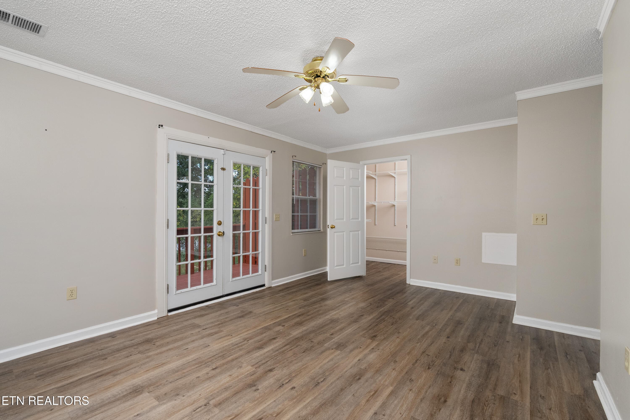
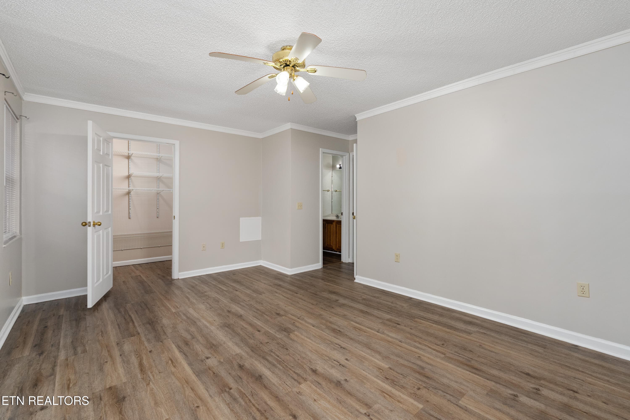
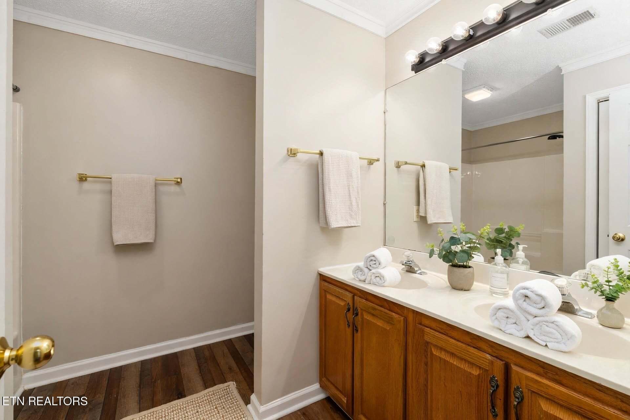
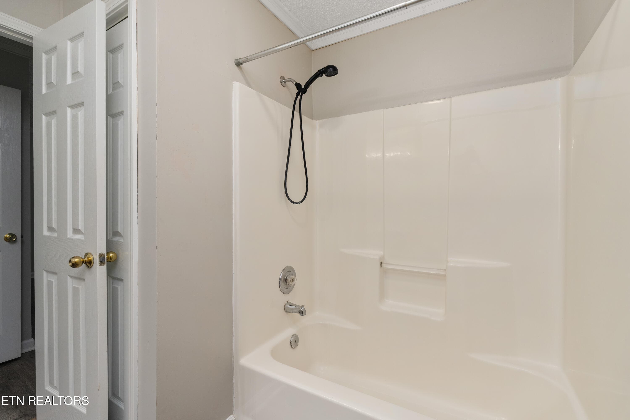
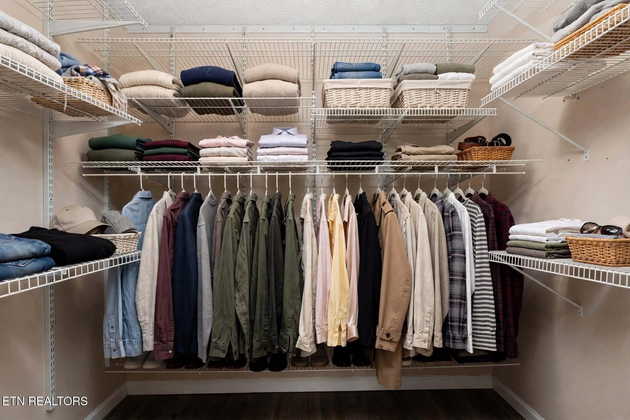
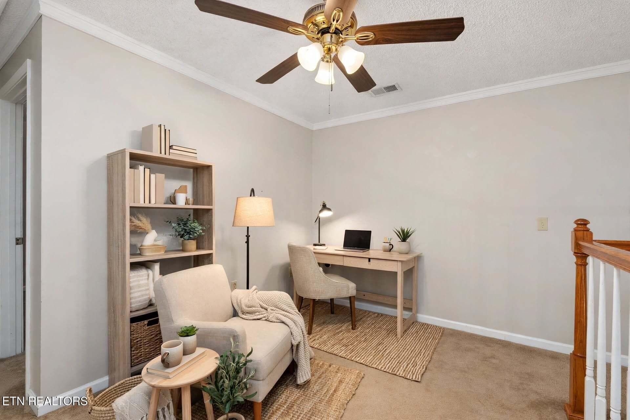
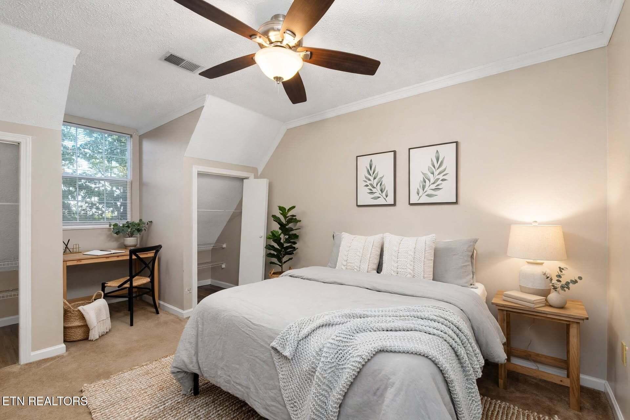
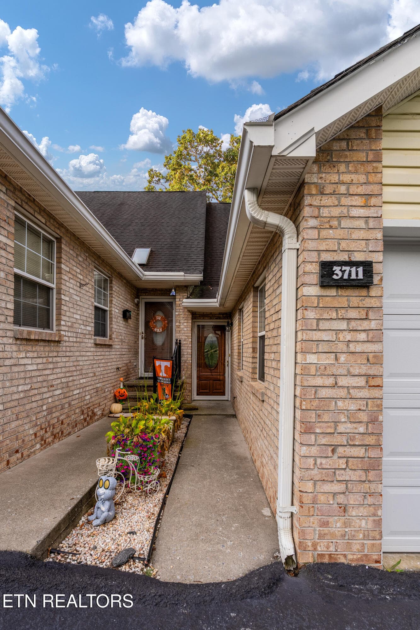
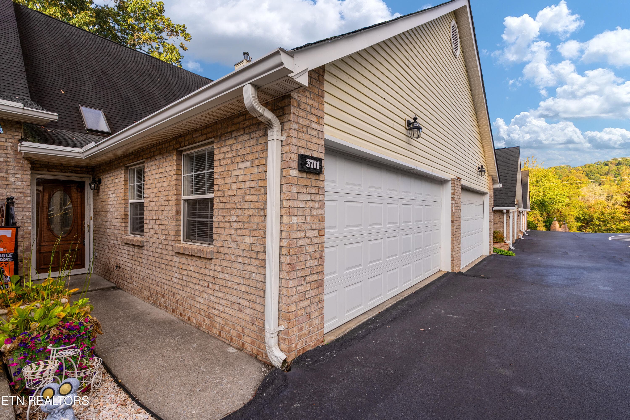
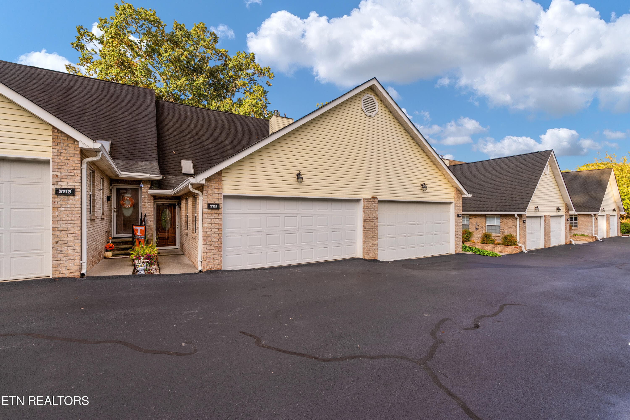
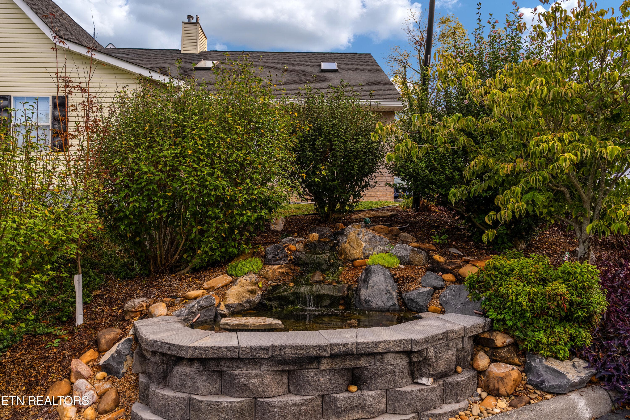
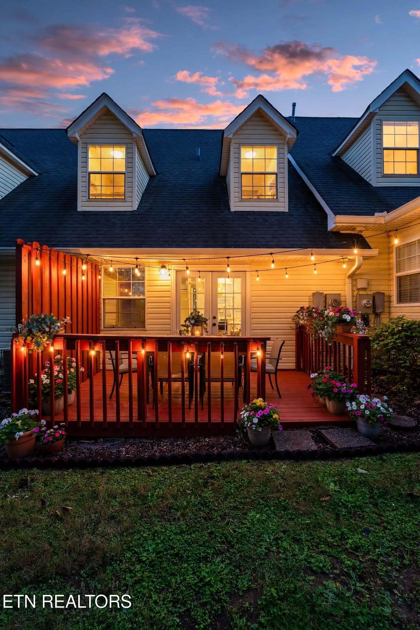
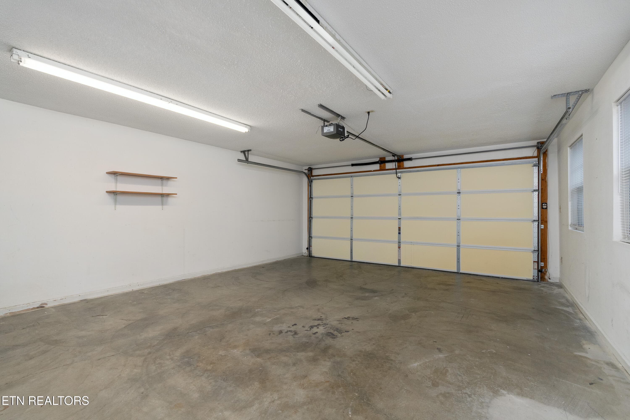
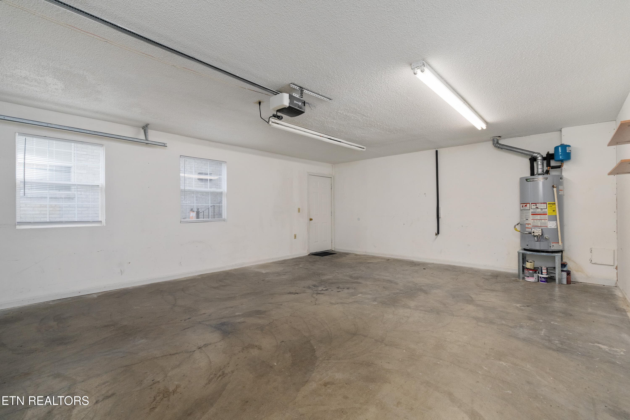
DSC08929-lets-do-some-virtual-staging-th - 3711 Apple Grove Circle, Kingsport, TN 37664
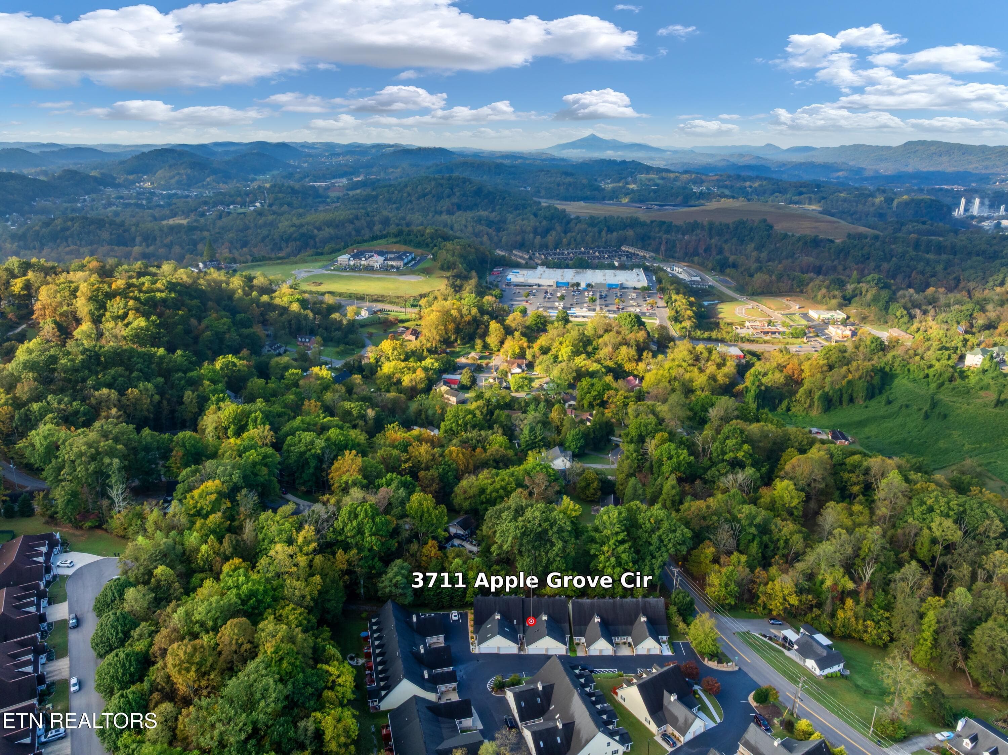
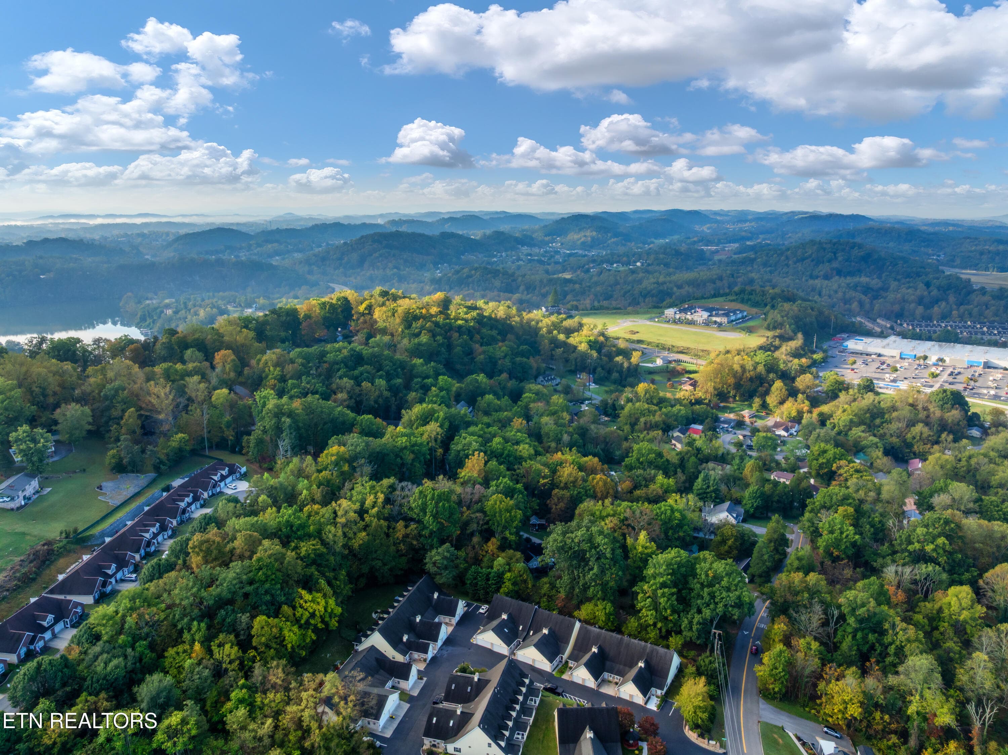
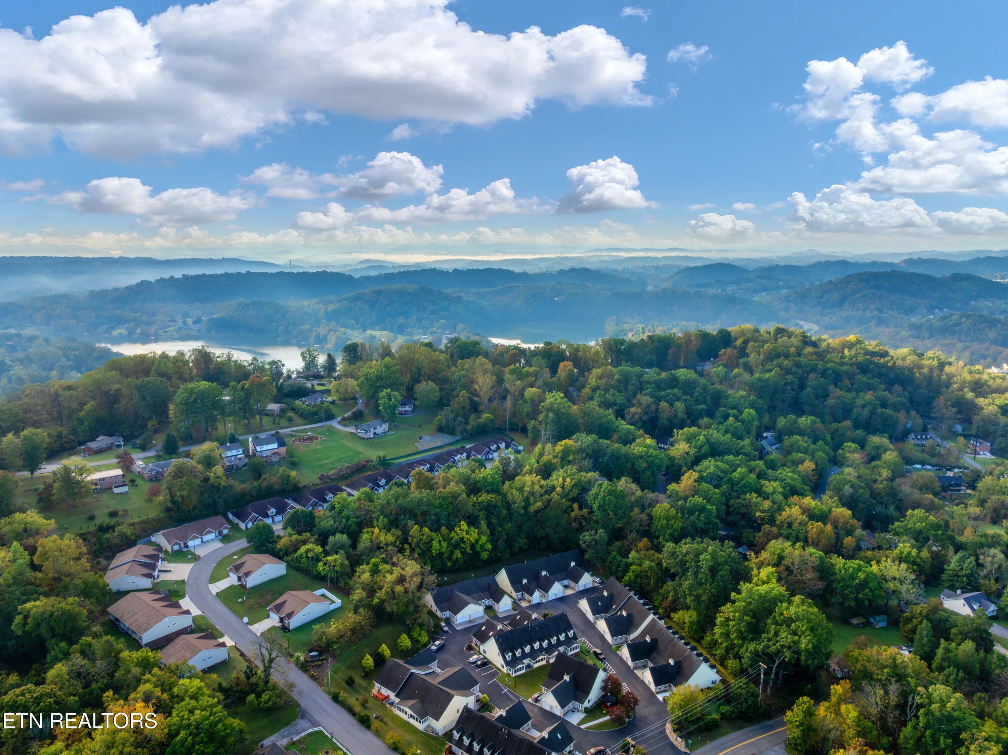
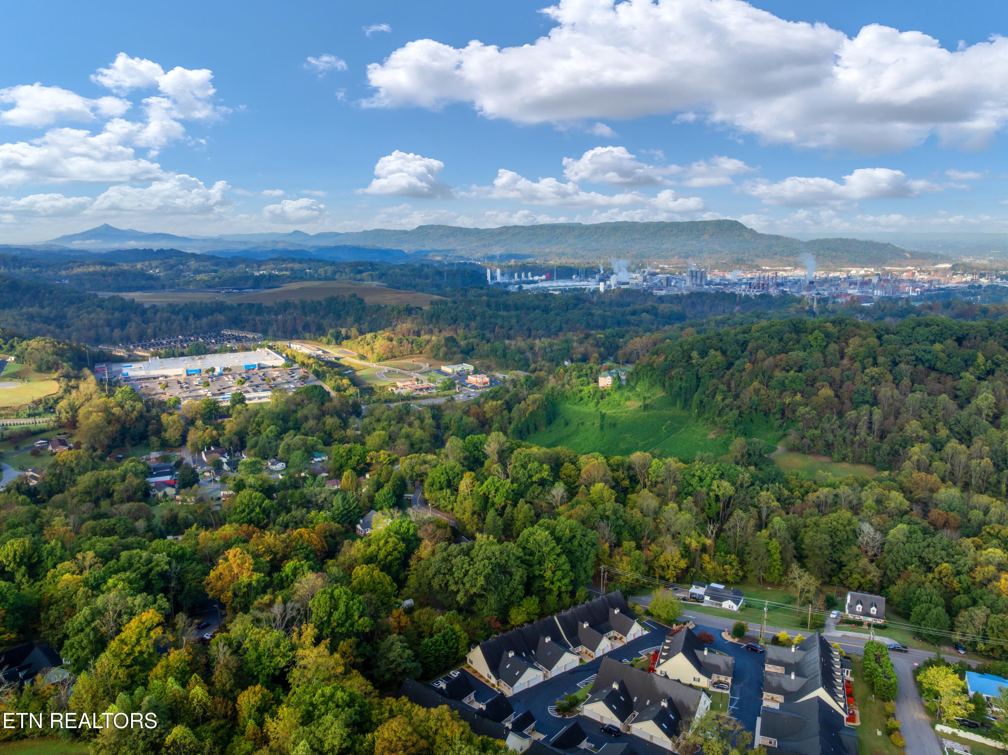
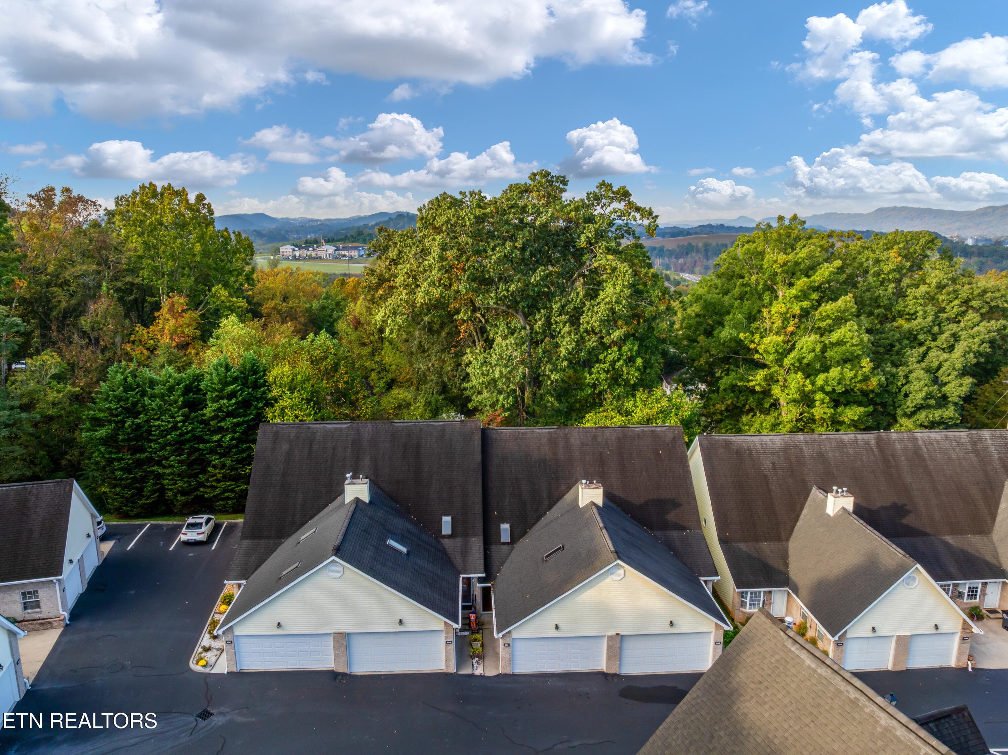
3711 Apple Grove Cir drone_pin_only - 3711 Apple Grove Circle, Kingsport, TN 37664
DSC08933 - 3711 Apple Grove Circle, Kingsport, TN 37664
DSC08943 - 3711 Apple Grove Circle, Kingsport, TN 37664
DSC08971 - 3711 Apple Grove Circle, Kingsport, TN 37664
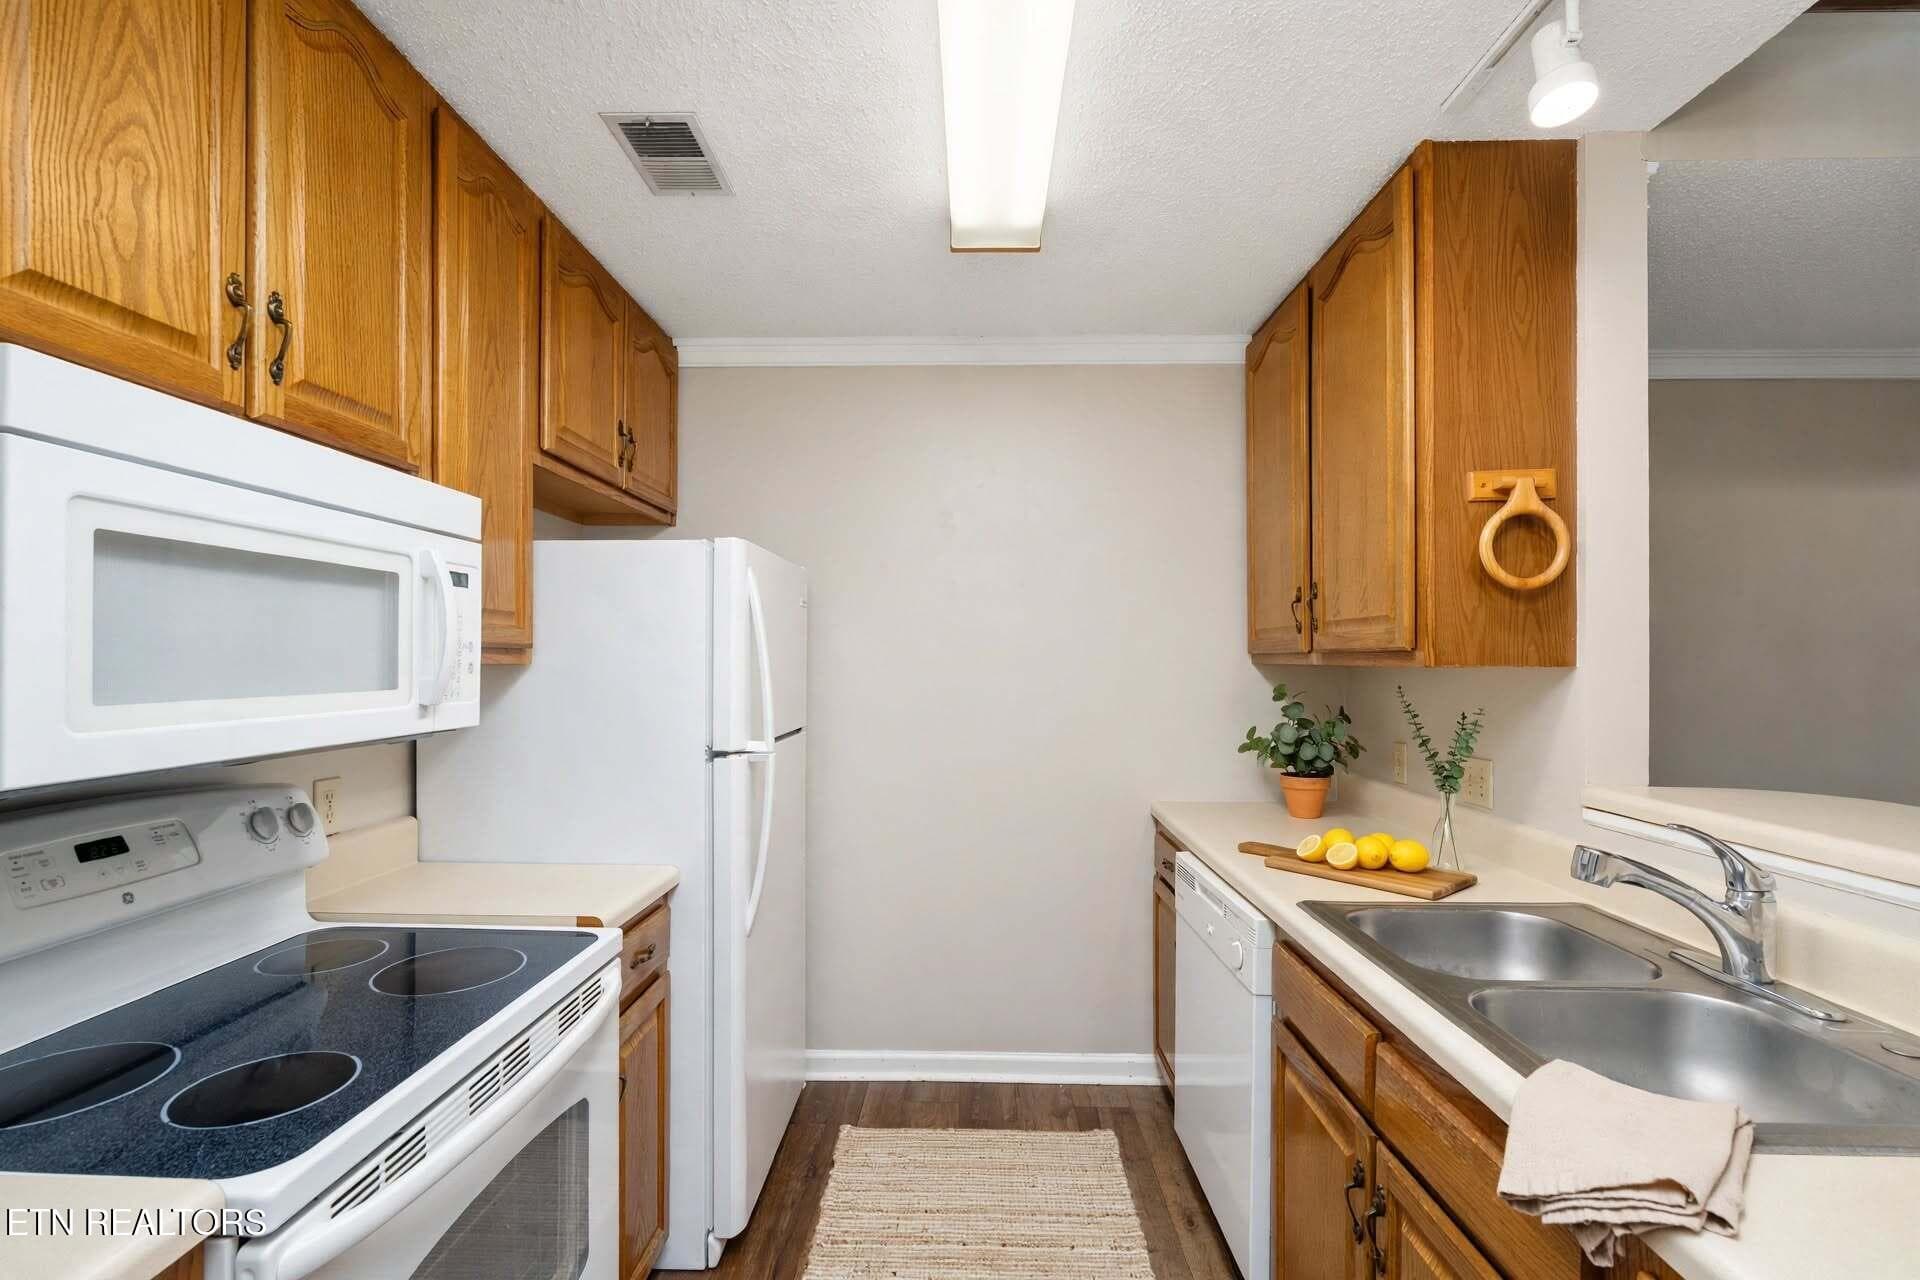
DSC08995-stage-kitchen - 3711 Apple Grove Circle, Kingsport, TN 37664
DSC09022-virtually-stage - 3711 Apple Grove Circle, Kingsport, TN 37664
DSC09018-virtually-stage - 3711 Apple Grove Circle, Kingsport, TN 37664
image_20261015_204230 - 3711 Apple Grove Circle, Kingsport, TN 37664
DSC09042 - 3711 Apple Grove Circle, Kingsport, TN 37664
DSC09050 - 3711 Apple Grove Circle, Kingsport, TN 37664
DSC09033-stage-master-bathroom - 3711 Apple Grove Circle, Kingsport, TN 37664
DSC09038 - 3711 Apple Grove Circle, Kingsport, TN 37664
DSC09063-you-still-changed-the-original- - 3711 Apple Grove Circle, Kingsport, TN 37664
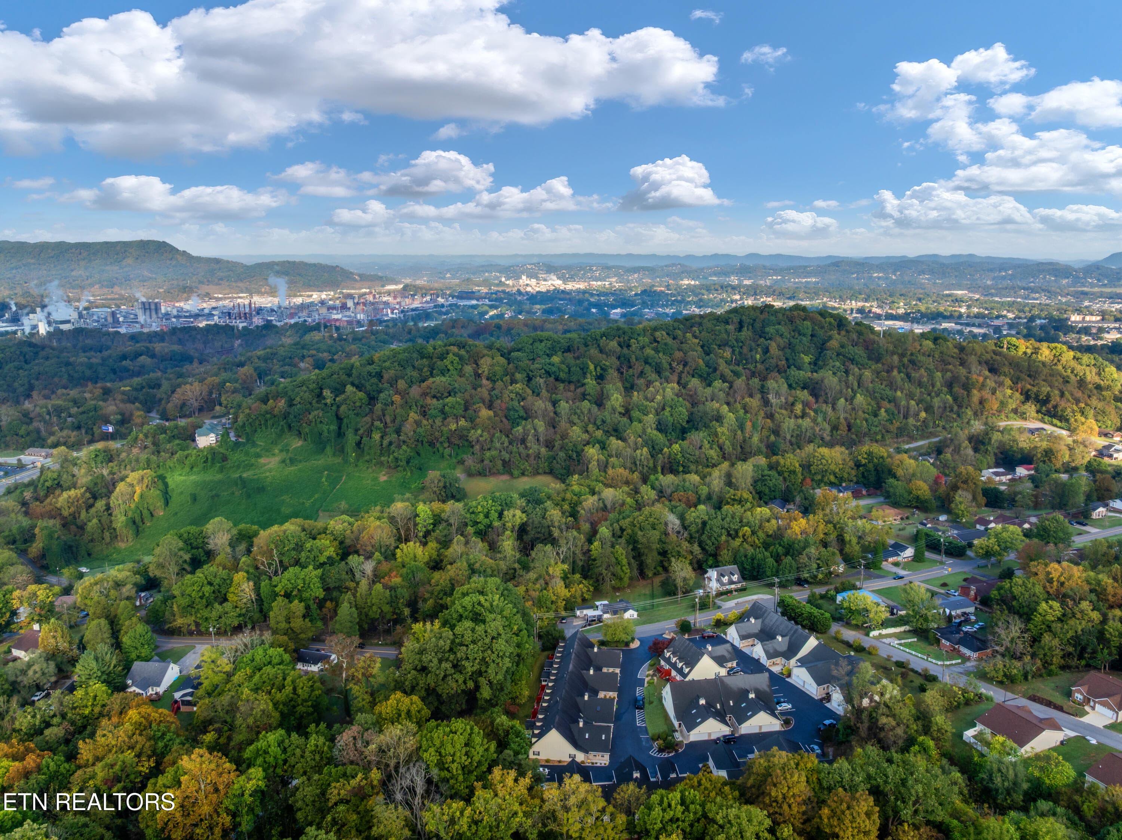
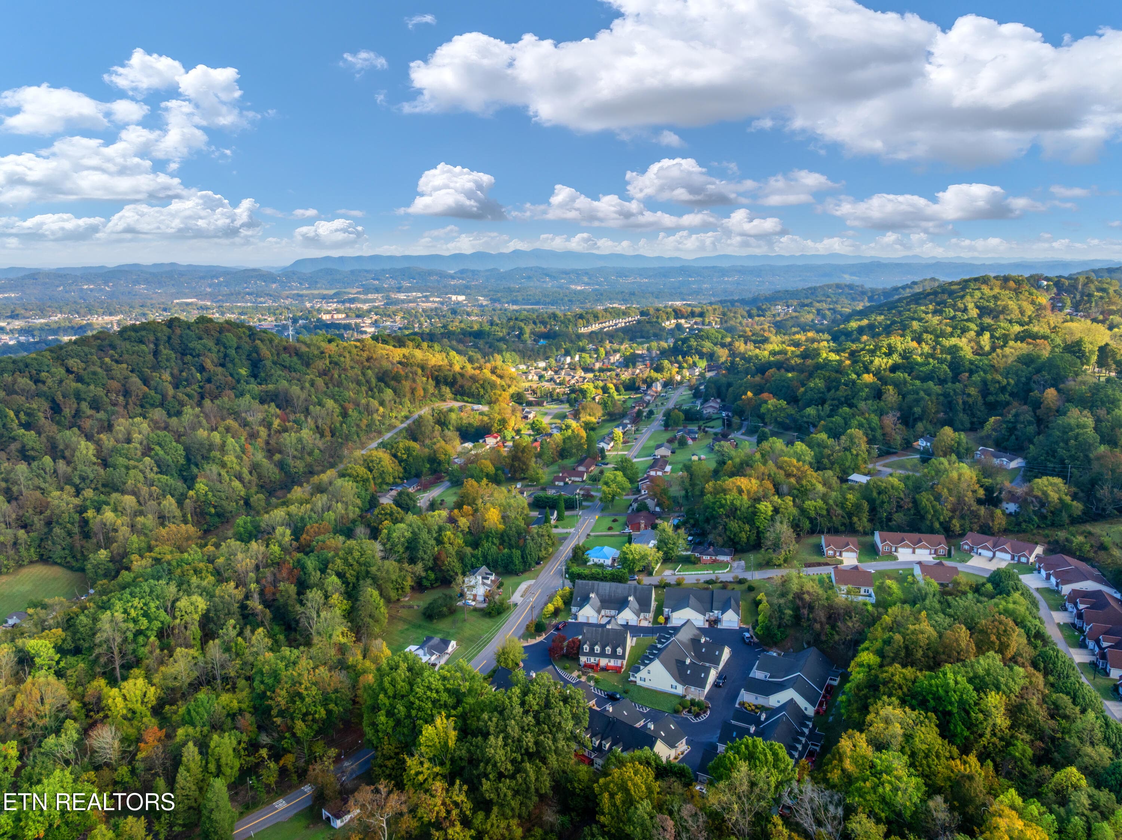
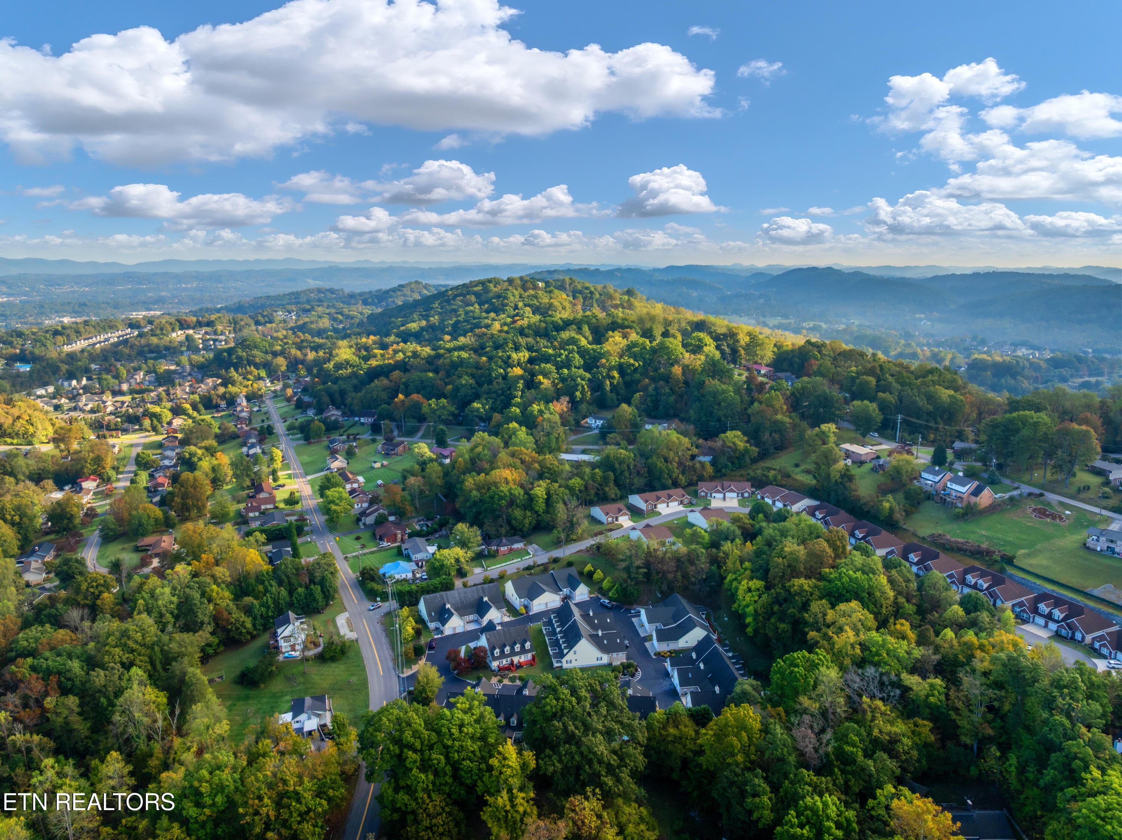
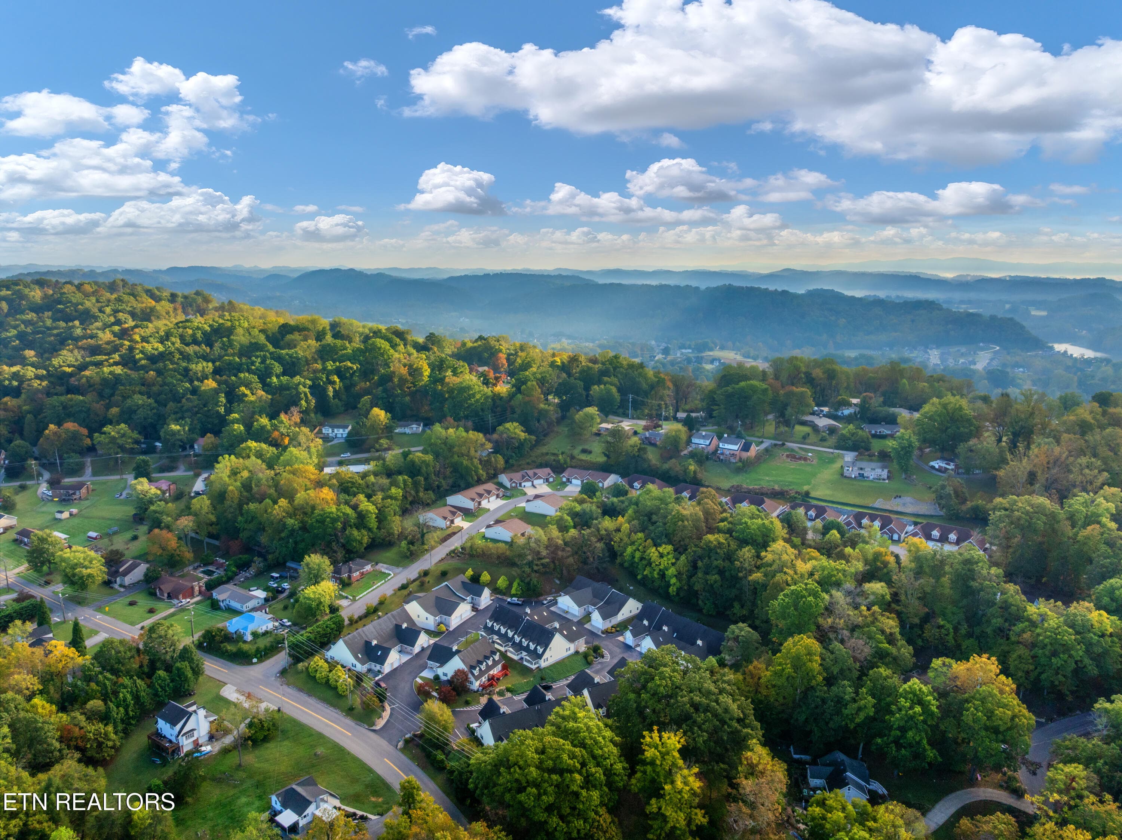
DJI_0853 - 3711 Apple Grove Circle, Kingsport, TN 37664
DJI_0858 - 3711 Apple Grove Circle, Kingsport, TN 37664
DJI_0861 - 3711 Apple Grove Circle, Kingsport, TN 37664
DJI_0866 - 3711 Apple Grove Circle, Kingsport, TN 37664
DJI_0871 - 3711 Apple Grove Circle, Kingsport, TN 37664
DJI_0876 - 3711 Apple Grove Circle, Kingsport, TN 37664
DJI_0880 - 3711 Apple Grove Circle, Kingsport, TN 37664
DJI_0884 - 3711 Apple Grove Circle, Kingsport, TN 37664
DSC09014 - 3711 Apple Grove Circle, Kingsport, TN 37664
DSC09067-add-a-second-chair-for-a-readin - 3711 Apple Grove Circle, Kingsport, TN 37664
DSC09073 - 3711 Apple Grove Circle, Kingsport, TN 37664
DSC09085 - 3711 Apple Grove Circle, Kingsport, TN 37664
DSC09097-edited - 3711 Apple Grove Circle, Kingsport, TN 37664
DSC09110-stage-bedroom-bathroom - 3711 Apple Grove Circle, Kingsport, TN 37664
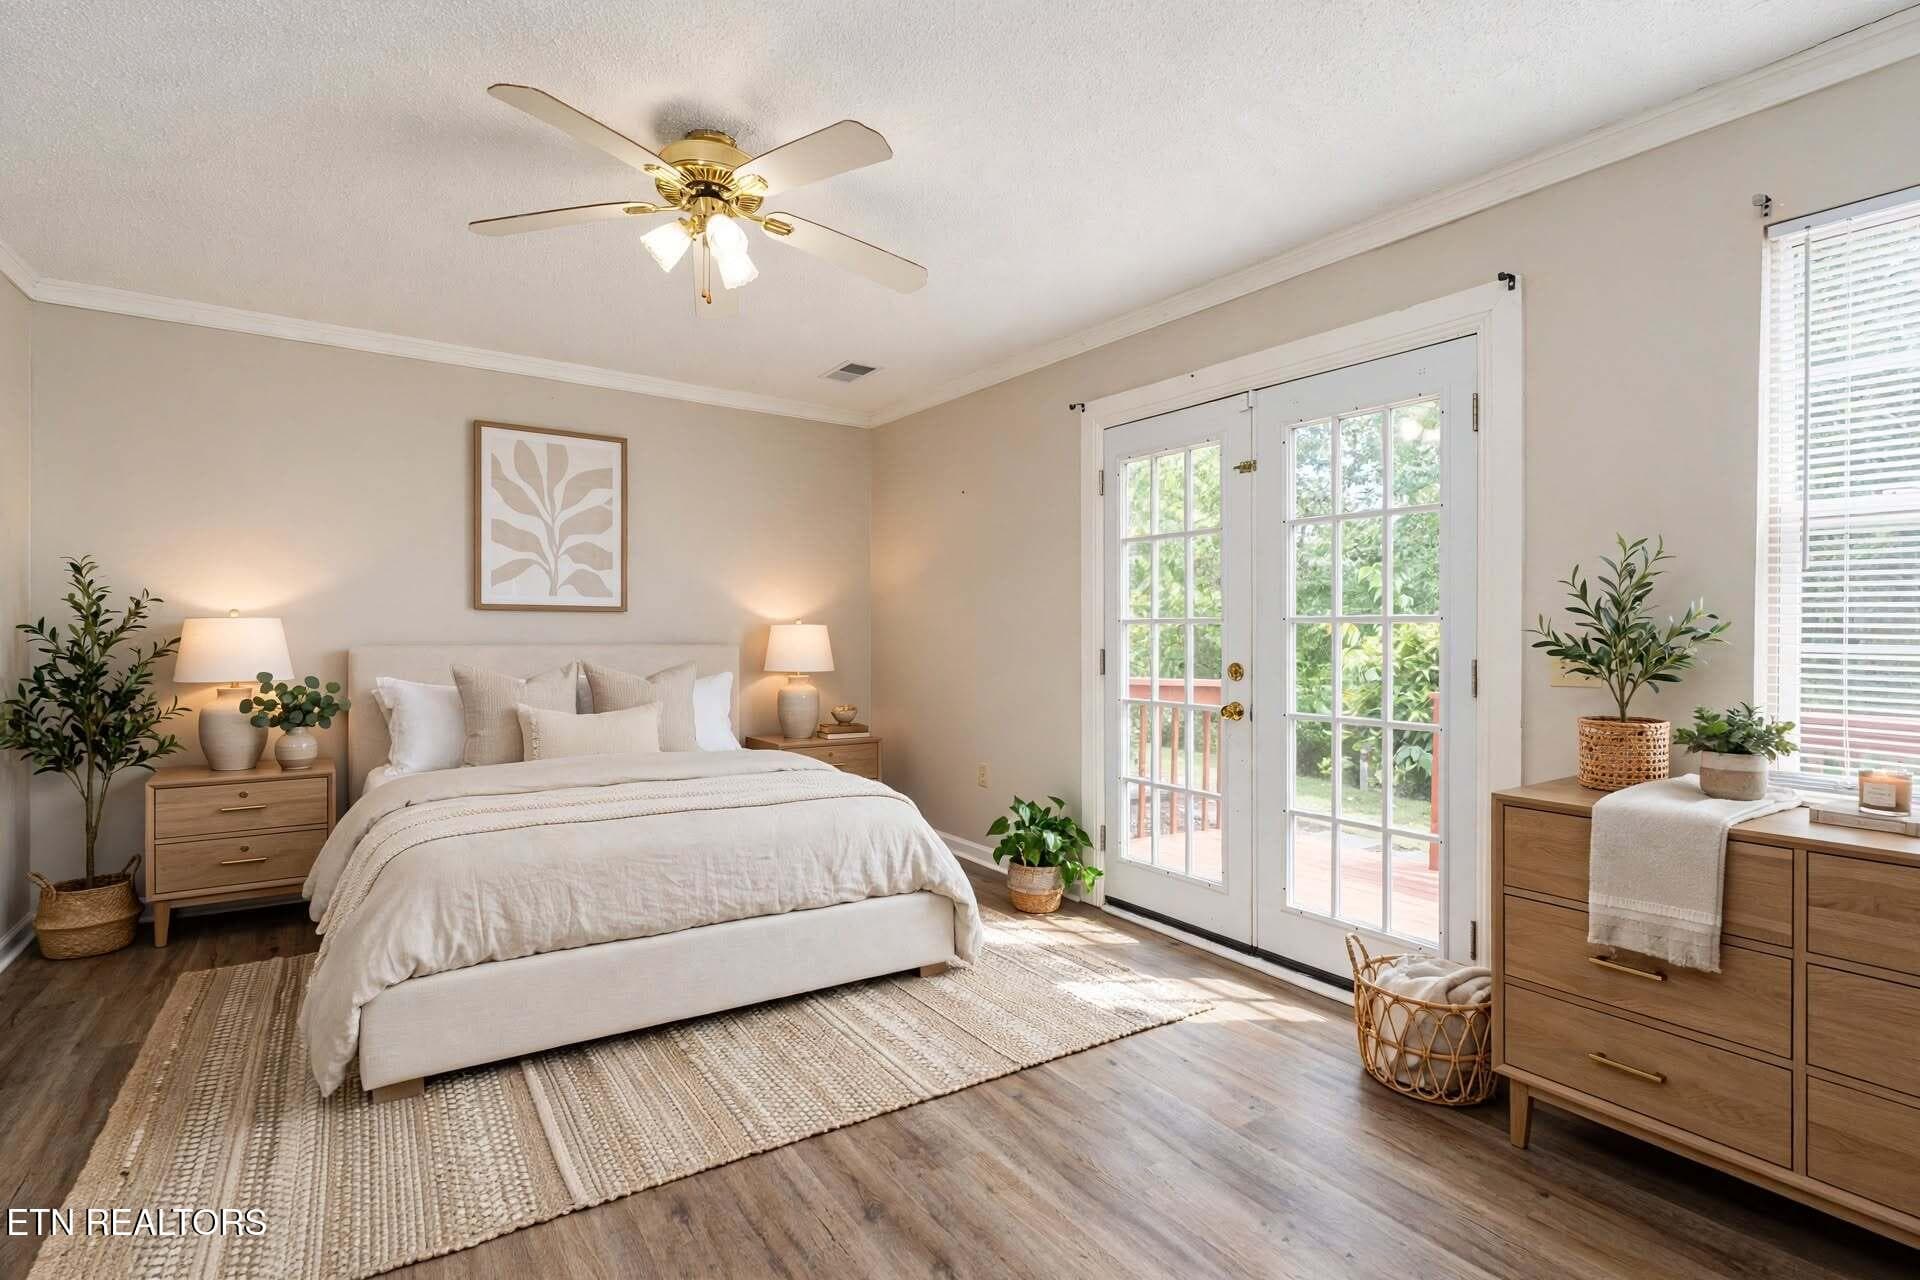
DSC09127-make-the-first-bedroom-with-gre - 3711 Apple Grove Circle, Kingsport, TN 37664
DSC09141-stage-bedroom-stage-bedroom - 3711 Apple Grove Circle, Kingsport, TN 37664
DSC09166 - 3711 Apple Grove Circle, Kingsport, TN 37664
DSC09167 - 3711 Apple Grove Circle, Kingsport, TN 37664
DSC09168 - 3711 Apple Grove Circle, Kingsport, TN 37664
DSC09173 - 3711 Apple Grove Circle, Kingsport, TN 37664
DSC09177-add-outdoor-dining-set - 3711 Apple Grove Circle, Kingsport, TN 37664
DSC09160 - 3711 Apple Grove Circle, Kingsport, TN 37664
DSC09163 - 3711 Apple Grove Circle, Kingsport, TN 37664
37 photos

$250,000

3711 Apple Grove Circle, Kingsport, TN 37664
Kingsport, TN 37664
Listed by Ashley C Burns · Tennessee Life Real Estate Professionals
Bedrooms
3
Bathrooms
2.5
Living area
N/A
Year built
1995

About this home

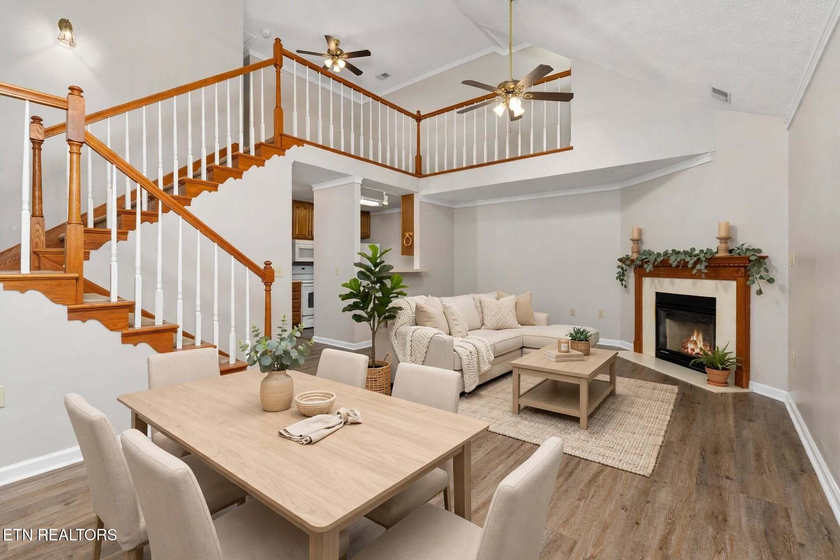
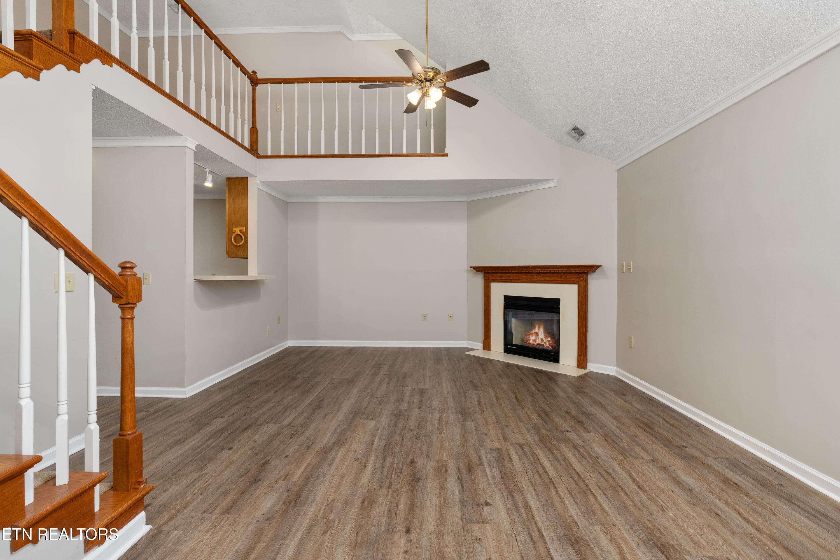
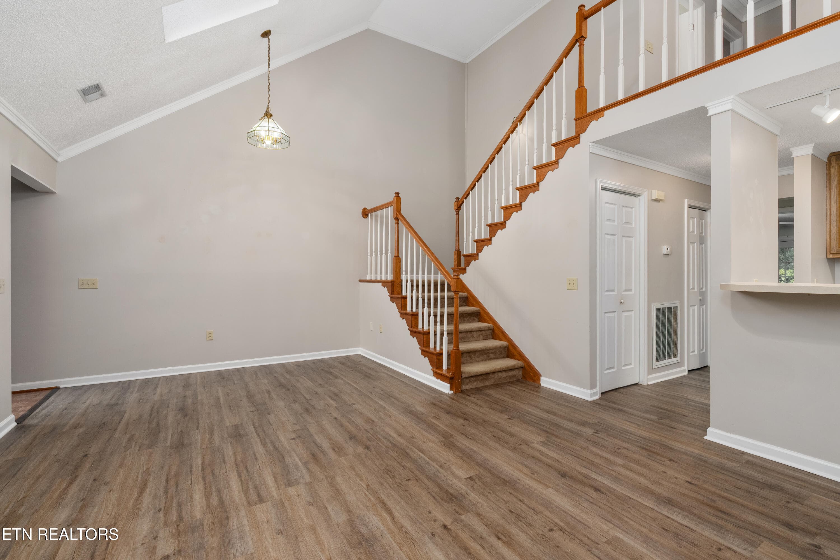
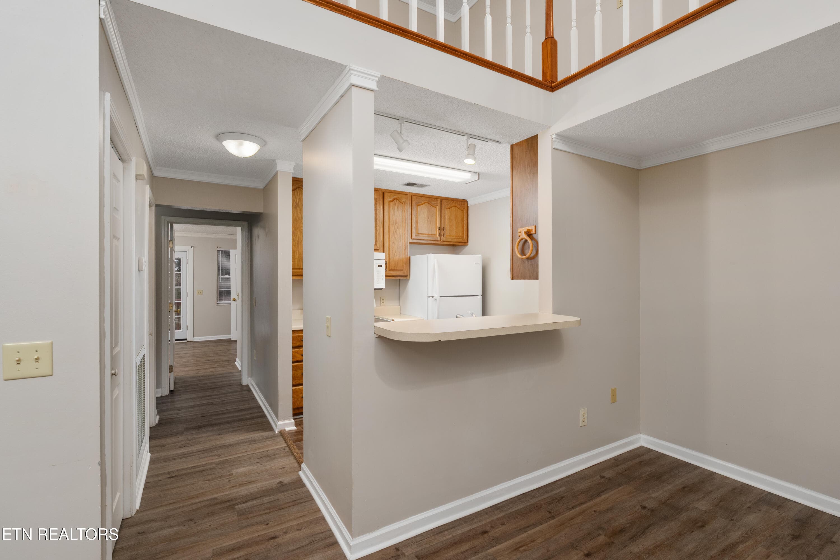
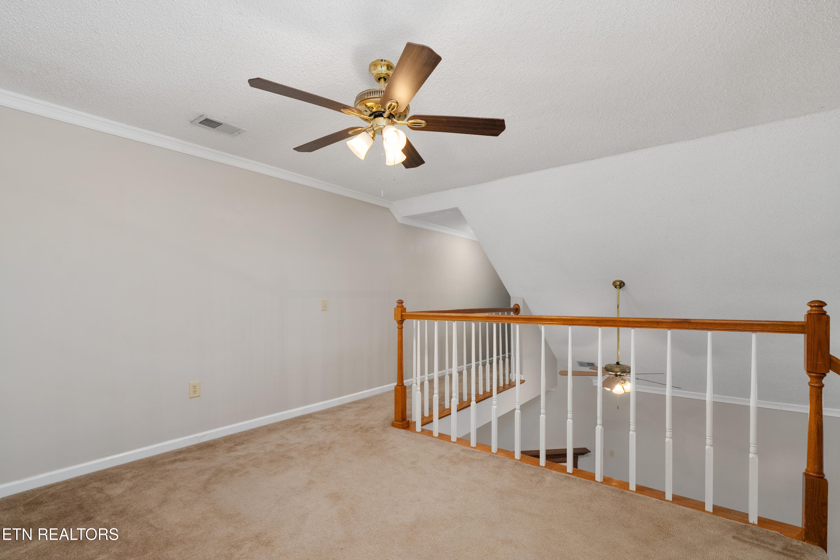
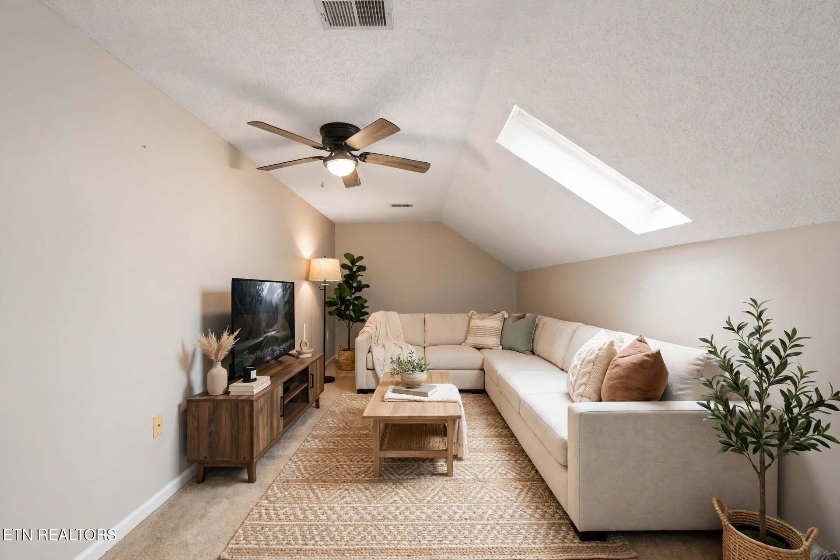
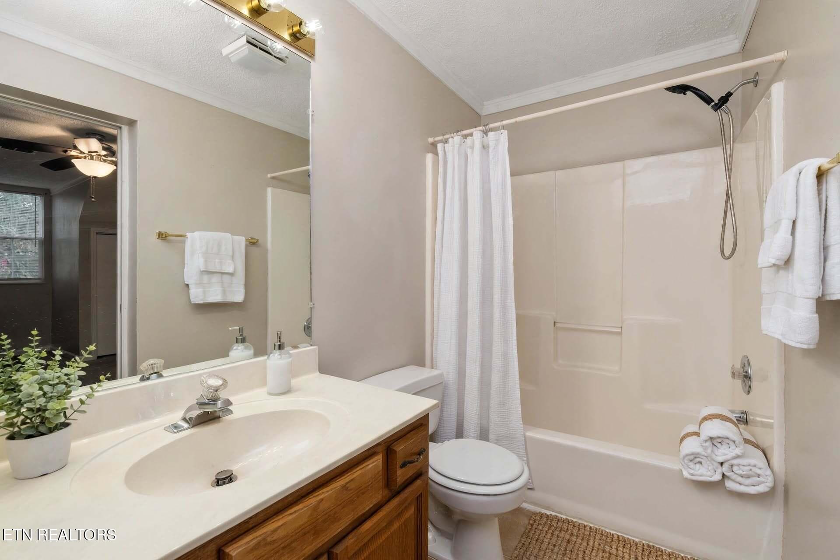
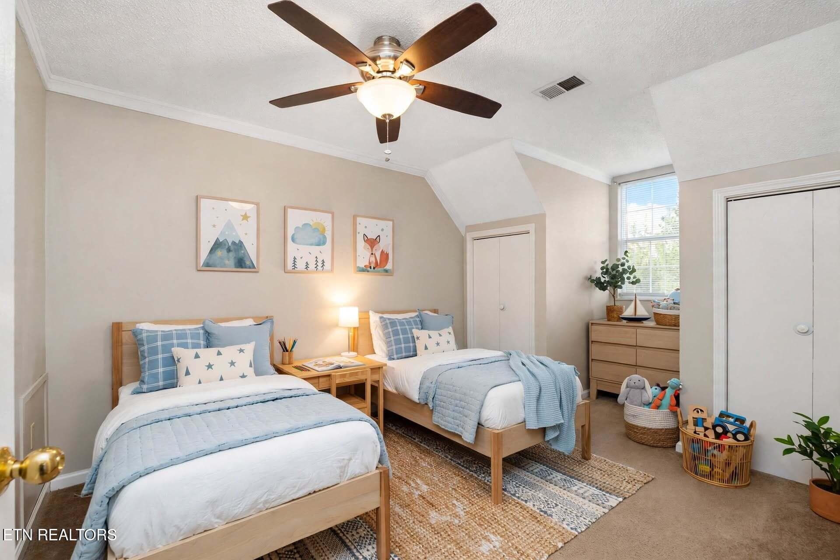
Welcome to easy living in Apple Grove!! This open floor plan, spacious home features 3 bedrooms, 2.5 bathrooms, a large bonus room that offers endless possibilities from a 4th bedroom, a den or media room, plus a pretty loft area perfect for home office or sitting/reading room. Main level is open and spacious with luxury vinyl plank flooring, cozy gas fireplace in the living room, vaulted ceilings, and a beautiful private deck off the primary suite. Upstairs provides the option for an upper level primary suite, another spacious bedroom and enormous bonus room and loft area! This is prime property in the rear of the development offering more privacy and less traffic, with great neighbors and yard maintenance included so you have more time to kick back and enjoy. Located in desirable Kingsport City Schools with immediate I-81/I-26 access, just minutes to downtown Kingsport, Riverbend Centre, Fort Henry Mall, Greenacres, Allandale Marketplace, and everyday shopping and dining. Enjoy weekends at Bays Mountain Park & Planetarium, Brickyard Park, Warriors Path State Park, Greenbelt trails, and Fort Patrick Henry Lake, close to Indian Path Medical Center. Don't miss the opportunity to make this lovely home yours!

Highlights

Fireplace

Property details

MLS
East Tennessee REALTORS® MLS
MLS #
1359183
Property type
Single Family Residence
Subdivision
Apple Grove Phase 2
Status
Active
Days on market
5
On market date
October 16, 2026
Stories
N/A
Total bathrooms
2.5
Garage spaces
2
Parking spaces
N/A
Lot size
0.05 acres
Loading map…

Nearby schools

Within 10 miles. School directory data from the National Center for Education Statistics (NCES), accessed via the Urban Institute Education Data API. Local Score is calculated by INNOVATE Real Estate; where a state rating is shown, it comes from that state's own official school report card.

Elementary
Andrew Johnson Elementary School
1.48 mi away · Grades -1-5
Nearest school -- attendance-zone data not available here
3.0
Local Score (student-teacher ratio only (preliminary -- will incorporate state test-score data once available)) -- not an official state rating
Enrollment
553
Student:teacher ratio
16.8:1
District
Kingsport
Middle
Ross N. Robinson Middle School
1.46 mi away · Grades 6-8
Nearest school -- attendance-zone data not available here
2.0
Local Score (student-teacher ratio only (preliminary -- will incorporate state test-score data once available)) -- not an official state rating
Enrollment
978
Student:teacher ratio
20.4:1
District
Kingsport
High
Dobyns - Bennett High School
1.92 mi away · Grades 9-12
Nearest school -- attendance-zone data not available here
3.0
Local Score (student-teacher ratio only (preliminary -- will incorporate state test-score data once available)) -- not an official state rating
Enrollment
2,414
Student:teacher ratio
15.9:1
District
Kingsport

Walkability

Blended score for Kingsport's center, calculated by INNOVATE Real Estate from two sources: the EPA's National Walkability Index (street network, transit, land-use mix) and Google Places amenity data (what's actually reachable on foot from this point). 60% EPA National Walkability Index + 40% nearby-amenity density (Google Places).

50
Somewhat walkable
out of 100
EPA National Walkability Index
11.0 / 20 -- Above average walkable
Google Places amenity density
43 / 100
Restaurants & cafes7
Grocery stores1
Parks1
Schools0
Transit stops8
Pharmacies1

Mortgage calculator

Estimate only - actual rate and payment depend on your lender, credit, and loan program.

$
%
%
Adjust tax / insurance estimates
% / yr
$
/mo
Est. monthly payment
$1,656/mo
$50,000 down
$200,000 loan
Principal & interest$1,297
Property tax (est.)$208
Home insurance (est.)$150

Similar homes you might like

Data source: Listing information provided by East Tennessee REALTORS® MLS via Trestle/CoreLogic. Last updated 2 days ago.

Information herein deemed reliable but not guaranteed; all measurements, school assignments, HOA fees, taxes, and feature lists are approximate and should be independently verified. Equal Housing Opportunity.