Edited Front - 3709 Rolston Drive, Raleigh
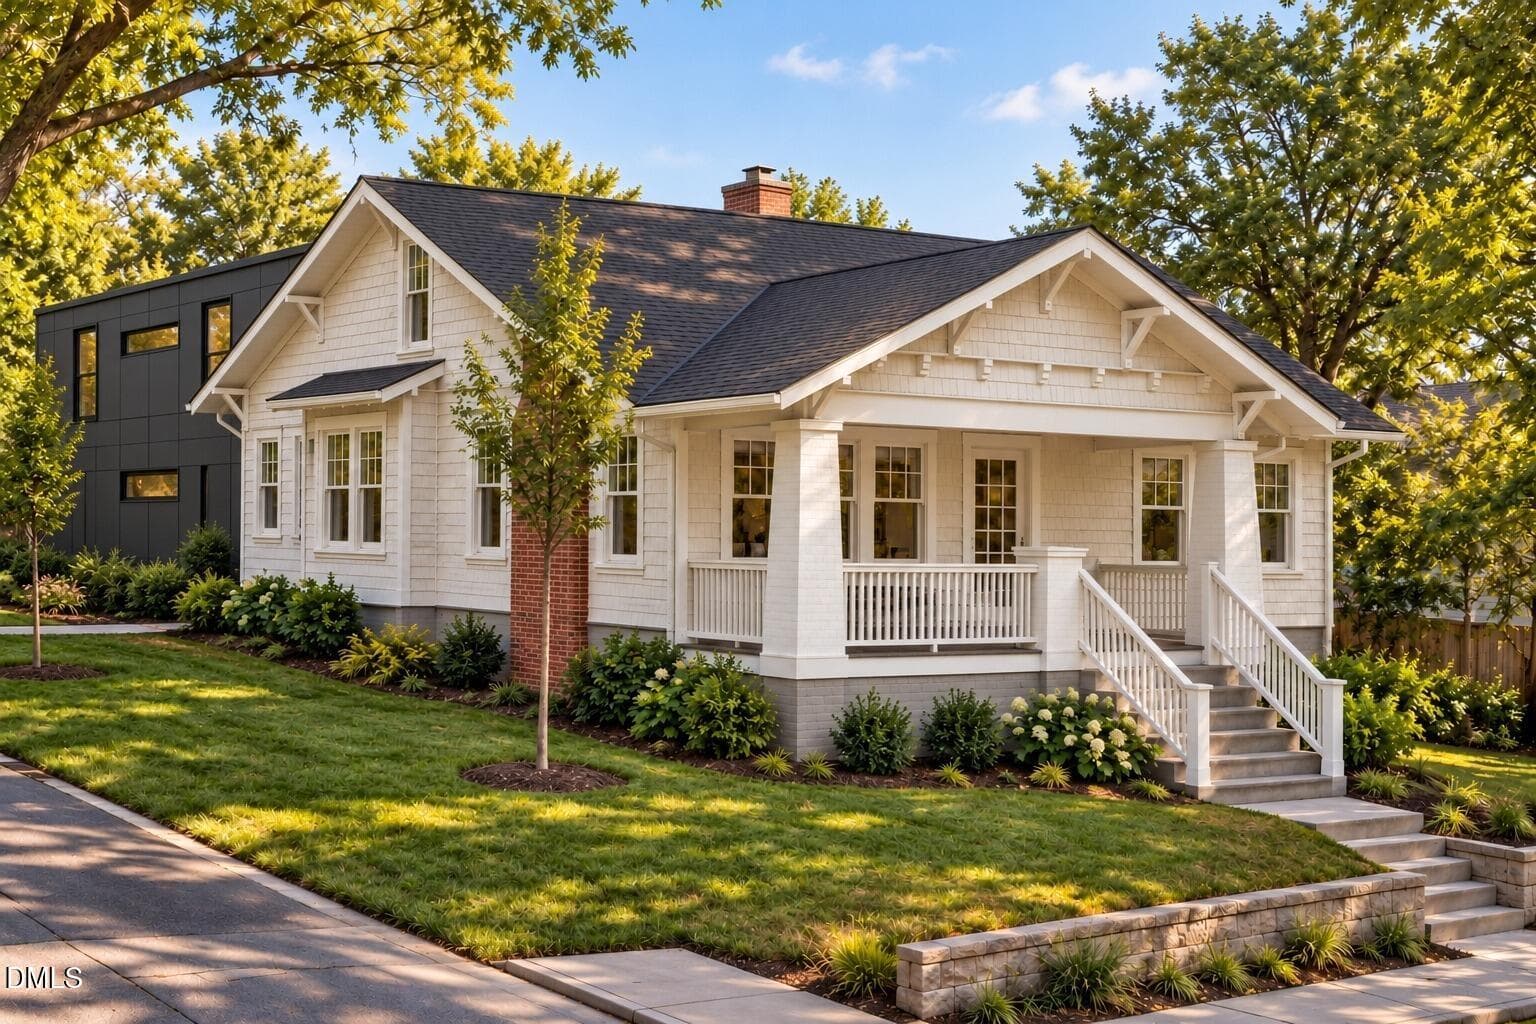
Inviting Craftsman Home with Lush Landsc - 3709 Rolston Drive, Raleigh
001 - 3709 Rolston Drive, Raleigh
Inviting Craftsman Entryway with Lush La - 3709 Rolston Drive, Raleigh
006 - 3709 Rolston Drive, Raleigh
Welcoming Craftsman Porch Entryway - 3709 Rolston Drive, Raleigh
007 - 3709 Rolston Drive, Raleigh
009 - 3709 Rolston Drive, Raleigh
Elegant Rustic Dining Room with Blue Acc - 3709 Rolston Drive, Raleigh
016 - 3709 Rolston Drive, Raleigh
013 - 3709 Rolston Drive, Raleigh
029 - 3709 Rolston Drive, Raleigh
041 - 3709 Rolston Drive, Raleigh
053 - 3709 Rolston Drive, Raleigh
067 - 3709 Rolston Drive, Raleigh
018 - 3709 Rolston Drive, Raleigh
075 - 3709 Rolston Drive, Raleigh
072 - 3709 Rolston Drive, Raleigh
020 - 3709 Rolston Drive, Raleigh
096 - 3709 Rolston Drive, Raleigh
043 - 3709 Rolston Drive, Raleigh
Twilight Patio with Fire Pit and Lights - 3709 Rolston Drive, Raleigh
010 - 3709 Rolston Drive, Raleigh
014 - 3709 Rolston Drive, Raleigh
017 - 3709 Rolston Drive, Raleigh
026 - 3709 Rolston Drive, Raleigh
019 - 3709 Rolston Drive, Raleigh
021 - 3709 Rolston Drive, Raleigh
028 - 3709 Rolston Drive, Raleigh
023 - 3709 Rolston Drive, Raleigh
022 - 3709 Rolston Drive, Raleigh
026 - 3709 Rolston Drive, Raleigh
024 - 3709 Rolston Drive, Raleigh
027 - 3709 Rolston Drive, Raleigh
028 - 3709 Rolston Drive, Raleigh
029 - 3709 Rolston Drive, Raleigh
027 - 3709 Rolston Drive, Raleigh
031 - 3709 Rolston Drive, Raleigh
033 - 3709 Rolston Drive, Raleigh
032 - 3709 Rolston Drive, Raleigh
034 - 3709 Rolston Drive, Raleigh
035 - 3709 Rolston Drive, Raleigh
036 - 3709 Rolston Drive, Raleigh
039 - 3709 Rolston Drive, Raleigh
037 - 3709 Rolston Drive, Raleigh
040 - 3709 Rolston Drive, Raleigh
038 - 3709 Rolston Drive, Raleigh
044 - 3709 Rolston Drive, Raleigh
049 - 3709 Rolston Drive, Raleigh
047 - 3709 Rolston Drive, Raleigh
051 - 3709 Rolston Drive, Raleigh
052 - 3709 Rolston Drive, Raleigh
046 - 3709 Rolston Drive, Raleigh
056 - 3709 Rolston Drive, Raleigh
047 - 3709 Rolston Drive, Raleigh
057 - 3709 Rolston Drive, Raleigh
060 - 3709 Rolston Drive, Raleigh
050 - 3709 Rolston Drive, Raleigh
064 - 3709 Rolston Drive, Raleigh
065 - 3709 Rolston Drive, Raleigh
068 - 3709 Rolston Drive, Raleigh
073 - 3709 Rolston Drive, Raleigh
070 - 3709 Rolston Drive, Raleigh
054 - 3709 Rolston Drive, Raleigh
071 - 3709 Rolston Drive, Raleigh
055 - 3709 Rolston Drive, Raleigh
076 - 3709 Rolston Drive, Raleigh
079 - 3709 Rolston Drive, Raleigh
080 - 3709 Rolston Drive, Raleigh
058 - 3709 Rolston Drive, Raleigh
082 - 3709 Rolston Drive, Raleigh
059 - 3709 Rolston Drive, Raleigh
083 - 3709 Rolston Drive, Raleigh
085 - 3709 Rolston Drive, Raleigh
086 - 3709 Rolston Drive, Raleigh
087 - 3709 Rolston Drive, Raleigh
088 - 3709 Rolston Drive, Raleigh
089 - 3709 Rolston Drive, Raleigh
069 - 3709 Rolston Drive, Raleigh
090 - 3709 Rolston Drive, Raleigh
091 - 3709 Rolston Drive, Raleigh
093 - 3709 Rolston Drive, Raleigh
095 - 3709 Rolston Drive, Raleigh
063 - 3709 Rolston Drive, Raleigh
062 - 3709 Rolston Drive, Raleigh
151 - 3709 Rolston Drive, Raleigh
150 - 3709 Rolston Drive, Raleigh
152 - 3709 Rolston Drive, Raleigh
097 - 3709 Rolston Drive, Raleigh
099 - 3709 Rolston Drive, Raleigh
100 - 3709 Rolston Drive, Raleigh
103 - 3709 Rolston Drive, Raleigh
105 - 3709 Rolston Drive, Raleigh
Floor-1 - 3709 Rolston Drive, Raleigh
Floor-2---B - 3709 Rolston Drive, Raleigh
Floor-2---A - 3709 Rolston Drive, Raleigh
092 - 3709 Rolston Drive, Raleigh
061 - 3709 Rolston Drive, Raleigh
098 - 3709 Rolston Drive, Raleigh
101 - 3709 Rolston Drive, Raleigh
104 - 3709 Rolston Drive, Raleigh
101 photos

$1,795,000

3709 Rolston Drive
Raleigh, NC 27609
Listed by Melissa Schambs · Berkshire Hathaway HomeService
Bedrooms
5
Bathrooms
5
Living area
N/A
Year built
2013

About this home

Luxury Living Inside the Beltline. Exceptional design. Effortless entertaining. A private retreat just minutes from North Hills. Beyond the sprawling stone front porch, discover a thoughtfully designed home where sophisticated style meets the ultimate of indoor-outdoor living. The heart of this home is a stunning family room crowned by a dramatic tongue-and-groove beamed ceiling, centered on a handsome fireplace with custom built-ins that create a striking focal point. Expansive folding glass doors open to a covered outdoor living space designed for year-round enjoyment. Automated retractable screens, a stone fireplace, and InfraTec heaters provide coziness and seclusion. Beyond, a beautifully landscaped backyard offers a peaceful escape, with a fire pit and waterfall feature setting the scene for memorable evenings and effortless entertaining. At the center of the home, the gourmet kitchen pairs expansive marble counters with a commercial-grade 48-inch range and handy pot filler. A custom butler's pantry with wet bar adds the perfect finishing touch for hosting family and friends. Just off the foyer, a versatile study or lounge offers endless possibilities, from a sophisticated home office to a quiet reading retreat. A secluded main-level guest suite provides exceptional comfort and privacy. Upstairs, the expansive primary suite is a sanctuary of its own, featuring a spa-inspired bath with a grotto-style shower and an oversized walk-in closet. Three additional bedrooms include one with a private en-suite bath, while a generous central flex room provides even more room to spread out. A spacious mudroom keeps everyday life organized, and a private rear staircase leads to a tucked-away bonus room with a half bath—ideal for a home gym, media room, or private retreat. Every detail reflects a commitment to comfort, quality, and exceptional living. Experience the luxury of space, privacy and seamless indoor-outdoor living—all in a coveted Inside-the-Beltline location.

Highlights

Fireplace

Property details

MLS
Doorify MLS
MLS #
10182183
Property type
Single Family Residence
Subdivision
Ramblewood
Status
Active
Days on market
86
On market date
July 24, 2026
Stories
N/A
Total bathrooms
5
Garage spaces
2
Parking spaces
4
Lot size
0.2 acres
Loading map…

Nearby schools

Within 10 miles. School directory data from the National Center for Education Statistics (NCES), accessed via the Urban Institute Education Data API. Local Score is calculated by INNOVATE Real Estate; where a state rating is shown, it comes from that state's own official school report card.

Elementary
Root Elementary
0.81 mi away · Grades -1-5
Zoned school (attendance boundary, 2015-16 data)
4.3
Local Score (state rating (2025) blended 70/30 with student-teacher ratio) -- not an official state rating
State rating: B (2025)
Enrollment
398
Student:teacher ratio
11.7:1
District
Wake County Schools
Middle
Oberlin Middle
1.68 mi away · Grades 6-8
Zoned school (attendance boundary, 2015-16 data)
3.0
Local Score (state rating (2025) blended 70/30 with student-teacher ratio) -- not an official state rating
State rating: C (2025)
Enrollment
1,202
Student:teacher ratio
15.2:1
District
Wake County Schools
High
Needham Broughton High
3.01 mi away · Grades 9-12
Zoned school (attendance boundary, 2015-16 data)
3.7
Local Score (state rating (2025) blended 70/30 with student-teacher ratio) -- not an official state rating
State rating: B (2025)
Enrollment
2,098
Student:teacher ratio
16.1:1
District
Wake County Schools

Walkability

Blended score for Raleigh's center, calculated by INNOVATE Real Estate from two sources: the EPA's National Walkability Index (street network, transit, land-use mix) and Google Places amenity data (what's actually reachable on foot from this point). 60% EPA National Walkability Index + 40% nearby-amenity density (Google Places).

69
Walkable
out of 100
EPA National Walkability Index
10.8 / 20 -- Above average walkable
Google Places amenity density
90 / 100
Restaurants & cafes20
Grocery stores2
Parks7
Schools9
Transit stops20
Pharmacies4

Market position

How this listing compares to current activity in Raleigh, from live MLS data.

On the market 86 days -- right at Raleigh's current average of 86 days.
For reference, the median list price across 2,787 active listings in Raleigh right now is $382,000.

Mortgage calculator

Estimate only - actual rate and payment depend on your lender, credit, and loan program.

Adjust tax / insurance estimates
Est. monthly payment
$10,960/mo
$359,000 down
$1,436,000 loan
Principal & interest$9,314
Property tax (est.)$1,496
Home insurance (est.)$150

Similar homes you might like

Data source: Listing information provided by Doorify MLS. Last updated 18 days ago.

Information herein deemed reliable but not guaranteed; all measurements, school assignments, HOA fees, taxes, and feature lists are approximate and should be independently verified. Equal Housing Opportunity.