
$359,999
About this home
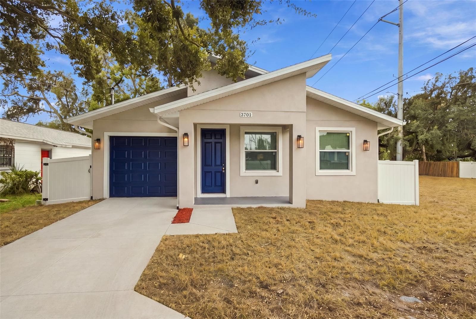
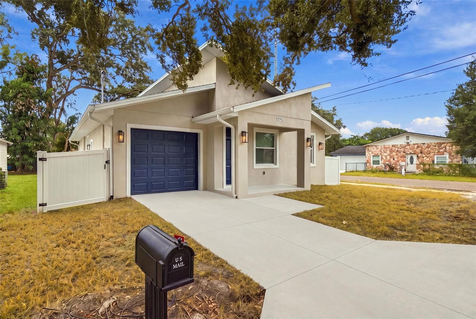
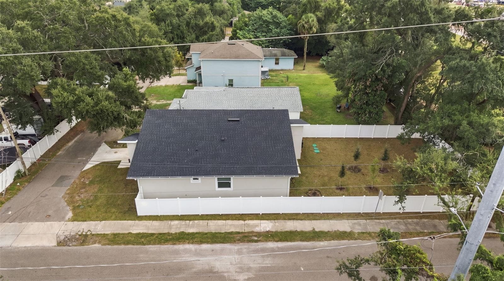
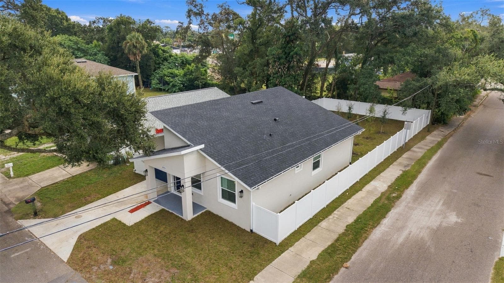
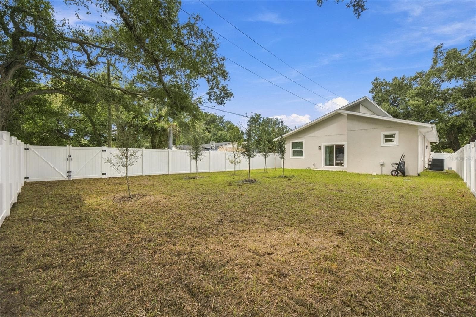
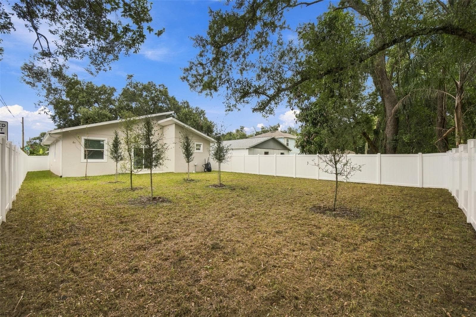
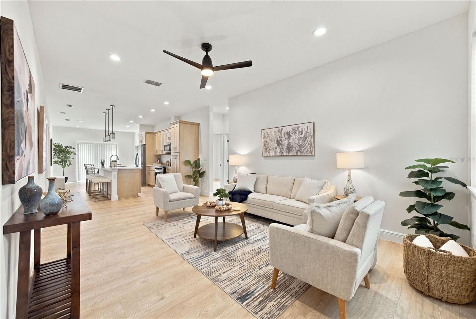
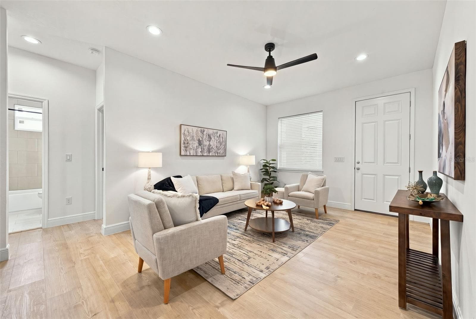
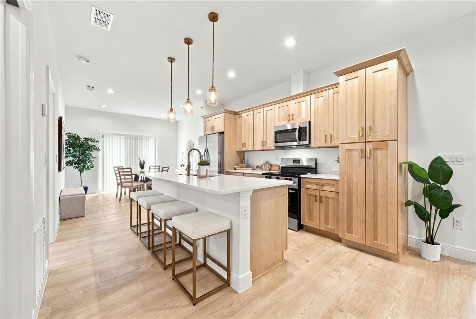
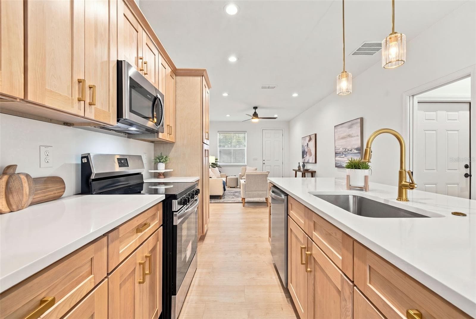
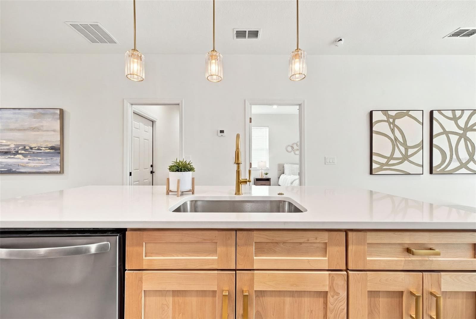
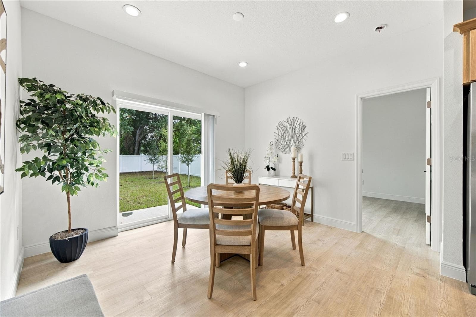
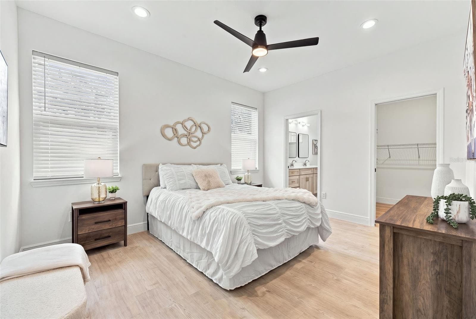
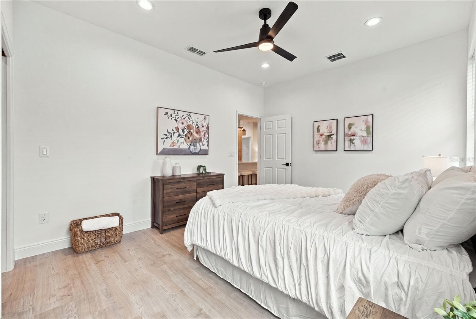
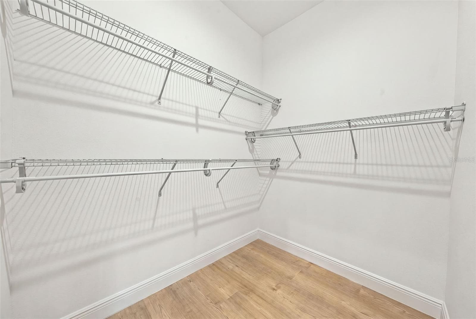
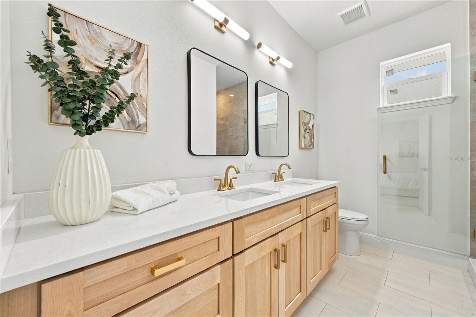
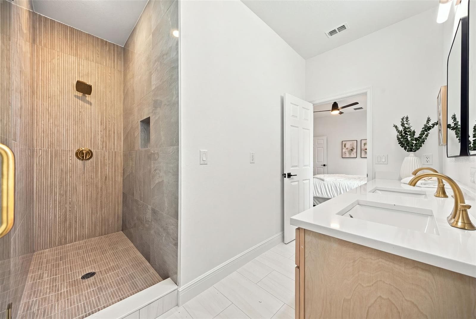
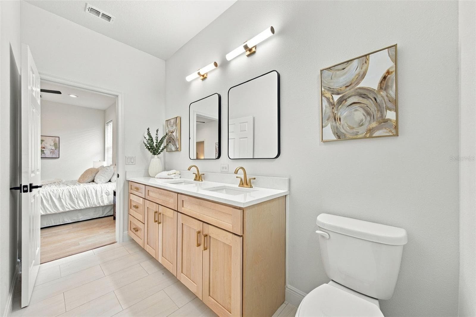
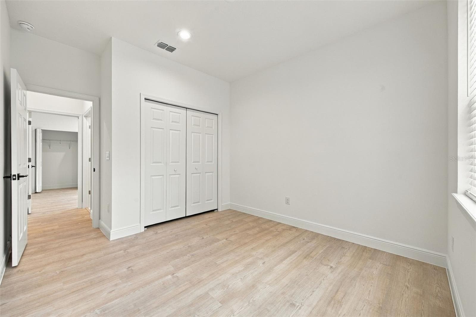
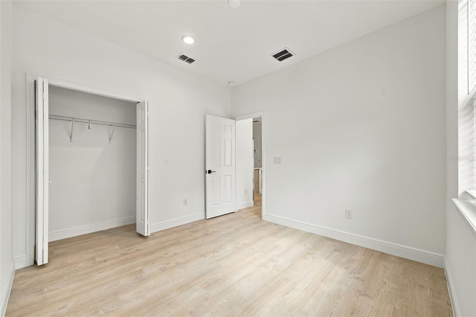
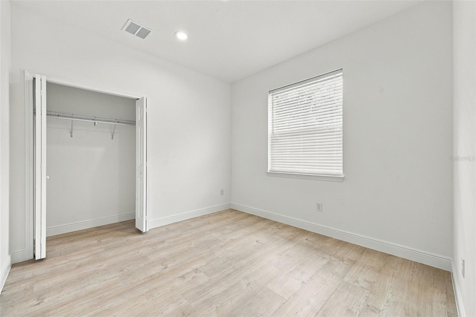
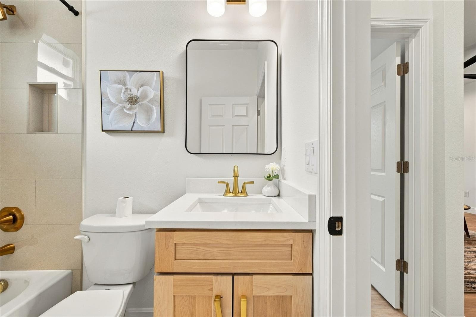
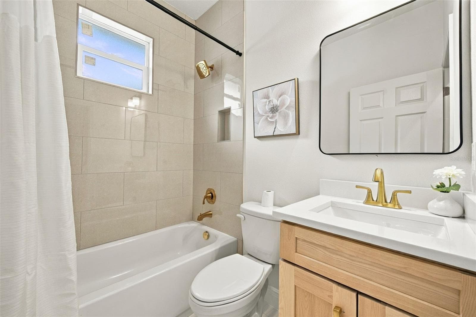
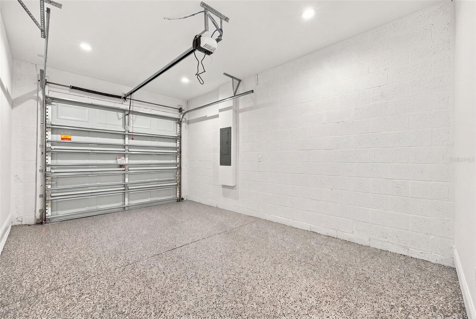
Welcome to 3701 E Ida St, a brand-new construction home combining modern design, warm finishes, and a thoughtfully designed floor plan in Tampa. Offering 4 bedrooms, 2 bathrooms, approximately 1,478 sq. ft. of living space, and an attached 1-car garage, this home delivers the benefits of new construction without the long wait. Step inside to a bright, open-concept living space designed for both everyday living and entertaining. The centerpiece of the home is the beautifully designed kitchen featuring natural wood shaker-style cabinetry, brushed-gold hardware, quartz countertops, stainless-steel appliances, and an oversized center island offering generous prep and gathering space. The warm wood tones, clean lines, and gold accents give the kitchen a distinctive designer-inspired look. The same attention to detail continues into the bathrooms with matching natural wood cabinetry, brushed-gold hardware, and modern finishes, creating a cohesive look throughout the home. Luxury vinyl plank flooring flows through the main living areas, while the spacious primary suite includes a private en-suite bathroom. Three additional bedrooms provide flexibility for family, guests, or a home office. One of the property's standout features is the extra-deep homesite and large backyard. At approximately 48' × 133', the lot provides significantly more depth commonly found in the area, creating a spacious backyard with room for outdoor entertaining, a play area, pets, gardening, or simply enjoying additional private outdoor space. The property is also located in Flood Zone X, an area of minimal flood hazard. Complete with a covered front porch, attached garage, new driveway, and fresh landscaping, this home is conveniently located with access to Downtown Tampa, Ybor City, major roadways, shopping, dining, and entertainment. Brand-new construction, upgraded finishes, a large backyard, and completion right around the corner—secure it now and be ready to move in as soon as construction is complete
Highlights
Property details
- MLS
- Stellar MLS
- MLS #
- MFRTB8539816
- Property type
- Single Family Residence
- Subdivision
- CULVER SUBDIVISION
- Status
- Active
- Days on market
- 8
- On market date
- August 18, 2026
- Stories
- N/A
- Total bathrooms
- 2
- Garage spaces
- 1
- Parking spaces
- N/A
- Lot size
- 0.14 acres
Location
Get directions →Nearby schools
Within 10 miles. School directory data from the National Center for Education Statistics (NCES), accessed via the Urban Institute Education Data API. Local Score is calculated by INNOVATE Real Estate; where a state rating is shown, it comes from that state's own official school report card.
- Enrollment
- 52
- Student:teacher ratio
- 13.0:1
- District
- HILLSBOROUGH
- Enrollment
- 315
- Student:teacher ratio
- 14.3:1
- District
- HILLSBOROUGH
- Enrollment
- 1,522
- Student:teacher ratio
- 20.0:1
- District
- HILLSBOROUGH
Walkability
Blended score for TAMPA's center, calculated by INNOVATE Real Estate from two sources: the EPA's National Walkability Index (street network, transit, land-use mix) and Google Places amenity data (what's actually reachable on foot from this point). 60% EPA National Walkability Index + 40% nearby-amenity density (Google Places).
Market position
How this listing compares to current activity in TAMPA, from live MLS data.
Mortgage calculator
Estimate only - actual rate and payment depend on your lender, credit, and loan program.
Adjust tax / insurance estimates
Similar homes you might like
Data source: Listing information provided by Stellar MLS (mfrmls) via Trestle/CoreLogic. Last updated 2 days ago.
Information herein deemed reliable but not guaranteed; all measurements, school assignments, HOA fees, taxes, and feature lists are approximate and should be independently verified. Equal Housing Opportunity.