


$699,000
About this home
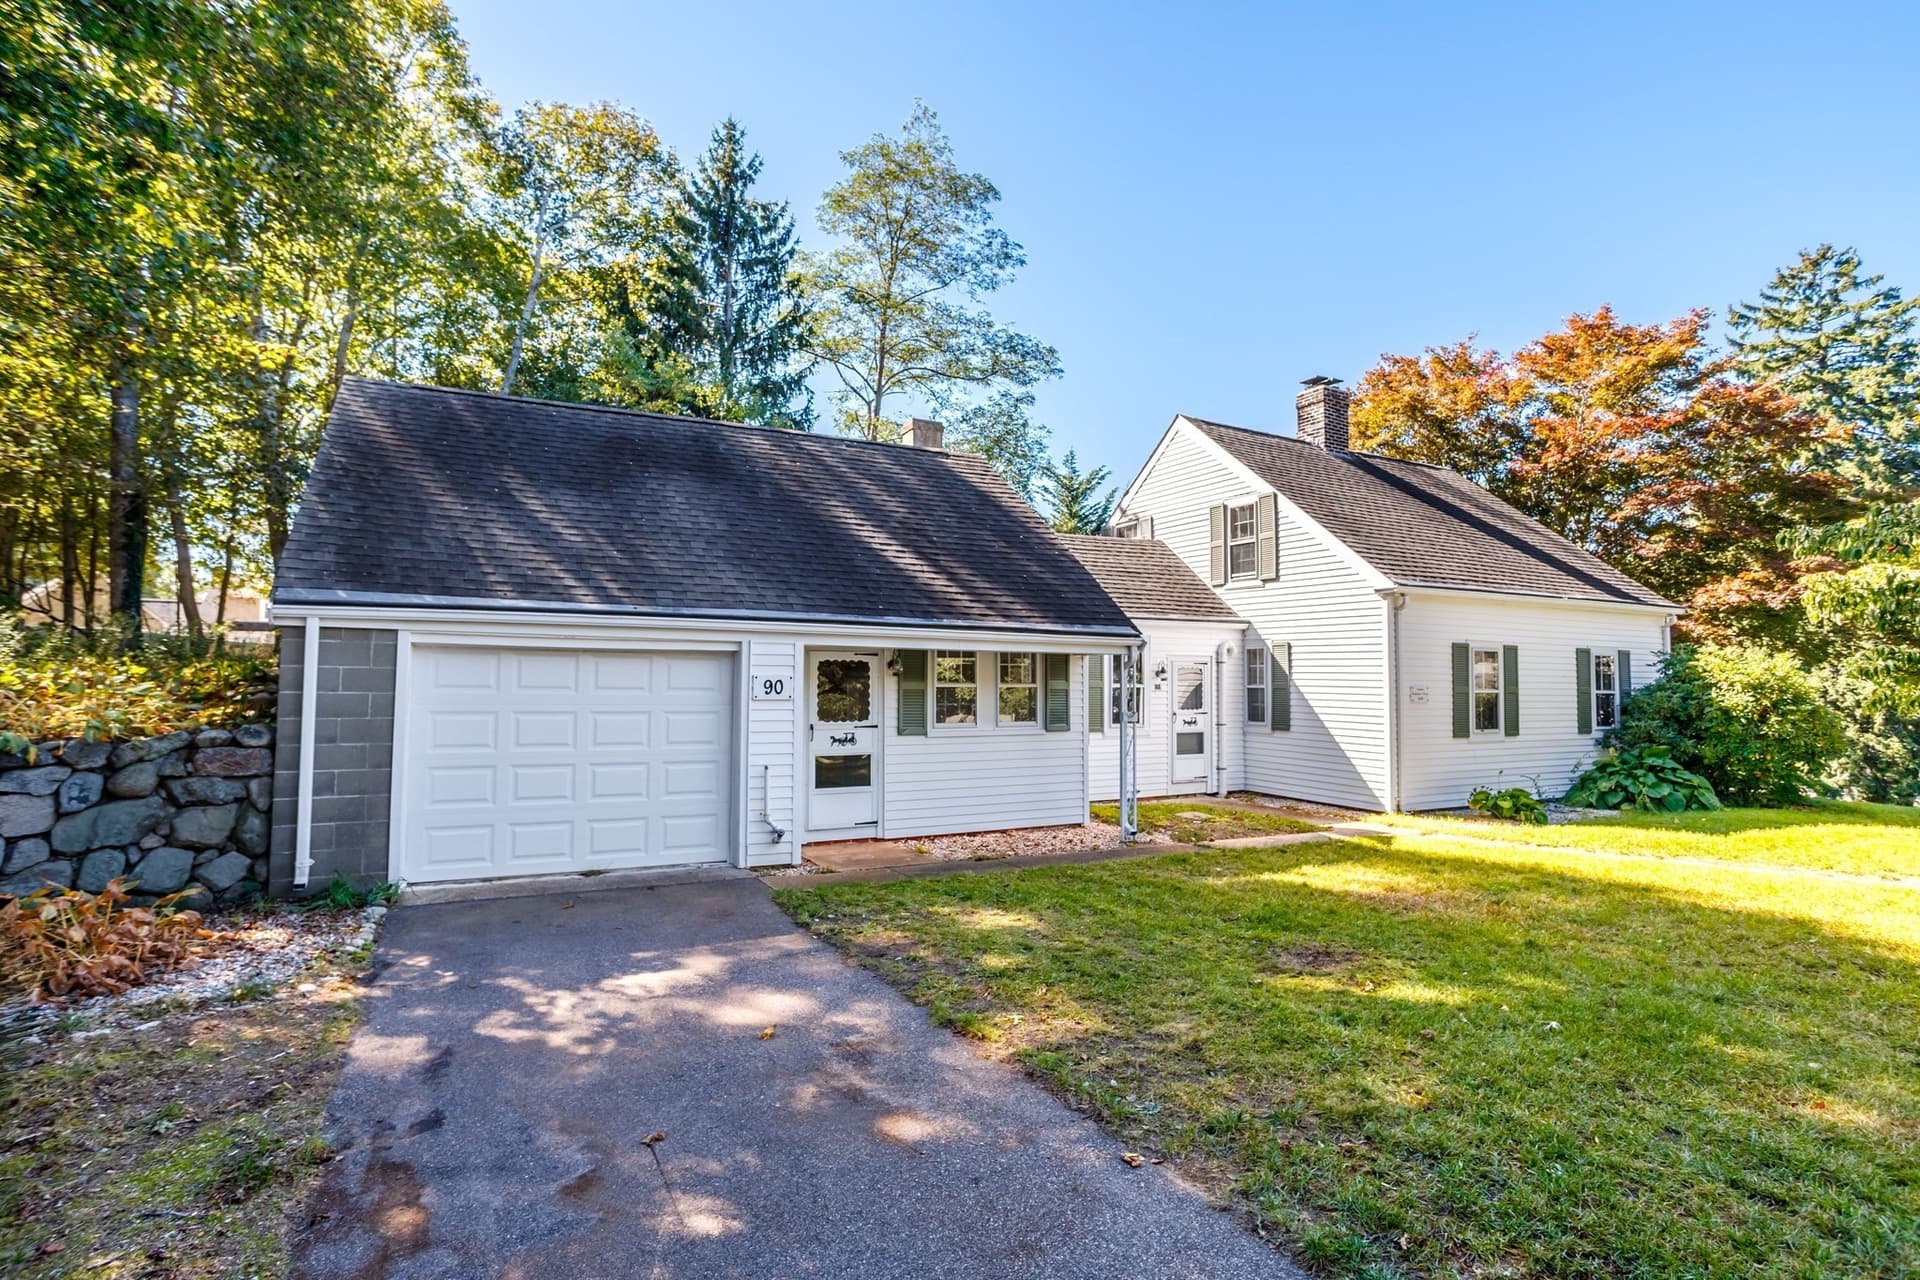
Enjoy this fabulous 2,266 sq. ft. Cape with interior balcony, wood-burning fireplace, 4 bedrooms, den, deck, & natural light. Nestled in Cobblestone Landing Association with indoor swimming, tennis/pickleball, shuffleboard, expansive lawns, walking trails, along with sauna, hot tub, exercise room and clubhouse with rentable rooms for family gatherings. 1st floor Primary Bedroom with ensuite bath; eat-in kitchen with Quartz Counters, Island, gas range & pantry. Living Room has wood burning fireplace, walls of windows, cathedral ceiling, and sliders to deck. 1st floor, private den/bonus room. Open second-floor balcony containing 3 other bedrooms & full shared bath.Wall-to-wall flooring, ceiling fans, space and natural light. All of this set back on an easy-care .22 acre on a cul-de-sac with similarly cared for homes and yards. Town Sewer & Water. Located in a private community of 125 homes with walking trails, meandering paved streets and Nantucket Style Design street signs, mail sheds and decorative landscaping and fences. Set apart but easy access to highway, shops, schools, medical facilities, world famous beaches, marina and Island Ferry. Make this your year-round or vacation mecca. Incredible value for the price (well below assessed value).
Highlights
Property details
- MLS
- MLS Property Information Network
- MLS #
- 73595292
- Property type
- Single Family Residence
- Subdivision
- Cobble Stone Landing Association
- Status
- Active
- Days on market
- 1
- On market date
- October 26, 2026
- Stories
- N/A
- Total bathrooms
- 2.5
- Garage spaces
- 1
- Parking spaces
- 5
- Lot size
- 0.22 acres
Location
Get directions →Nearby schools
Within 10 miles. School directory data from the National Center for Education Statistics (NCES), accessed via the Urban Institute Education Data API. Local Score is calculated by INNOVATE Real Estate; where a state rating is shown, it comes from that state's own official school report card.
- Enrollment
- 290
- Student:teacher ratio
- 9.4:1
- District
- Barnstable
- Enrollment
- 682
- Student:teacher ratio
- 12.0:1
- District
- Barnstable
- Enrollment
- 1,762
- Student:teacher ratio
- 12.2:1
- District
- Barnstable
Walkability
Blended score for Barnstable's center, calculated by INNOVATE Real Estate from two sources: the EPA's National Walkability Index (street network, transit, land-use mix) and Google Places amenity data (what's actually reachable on foot from this point). 60% EPA National Walkability Index + 40% nearby-amenity density (Google Places).
Market position
How this listing compares to current activity in Barnstable, from live MLS data.
Mortgage calculator
Estimate only - actual rate and payment depend on your lender, credit, and loan program.
Adjust tax / insurance estimates
Similar homes you might like



Data source: Listing information provided by MLS Property Information Network via Trestle/CoreLogic. Last updated 11 hr ago.
Information herein deemed reliable but not guaranteed; all measurements, school assignments, HOA fees, taxes, and feature lists are approximate and should be independently verified. Equal Housing Opportunity.