


$629,900
- Bedrooms
- 2
- Bathrooms
- 2.5
- Living area
- 1,951 sqft
- Year built
- 1986
Highlights
- Property type
- Condominium
- Garage
- 2 spaces
- On market
- 9 days
- Waterfront
- Fireplace
About this home
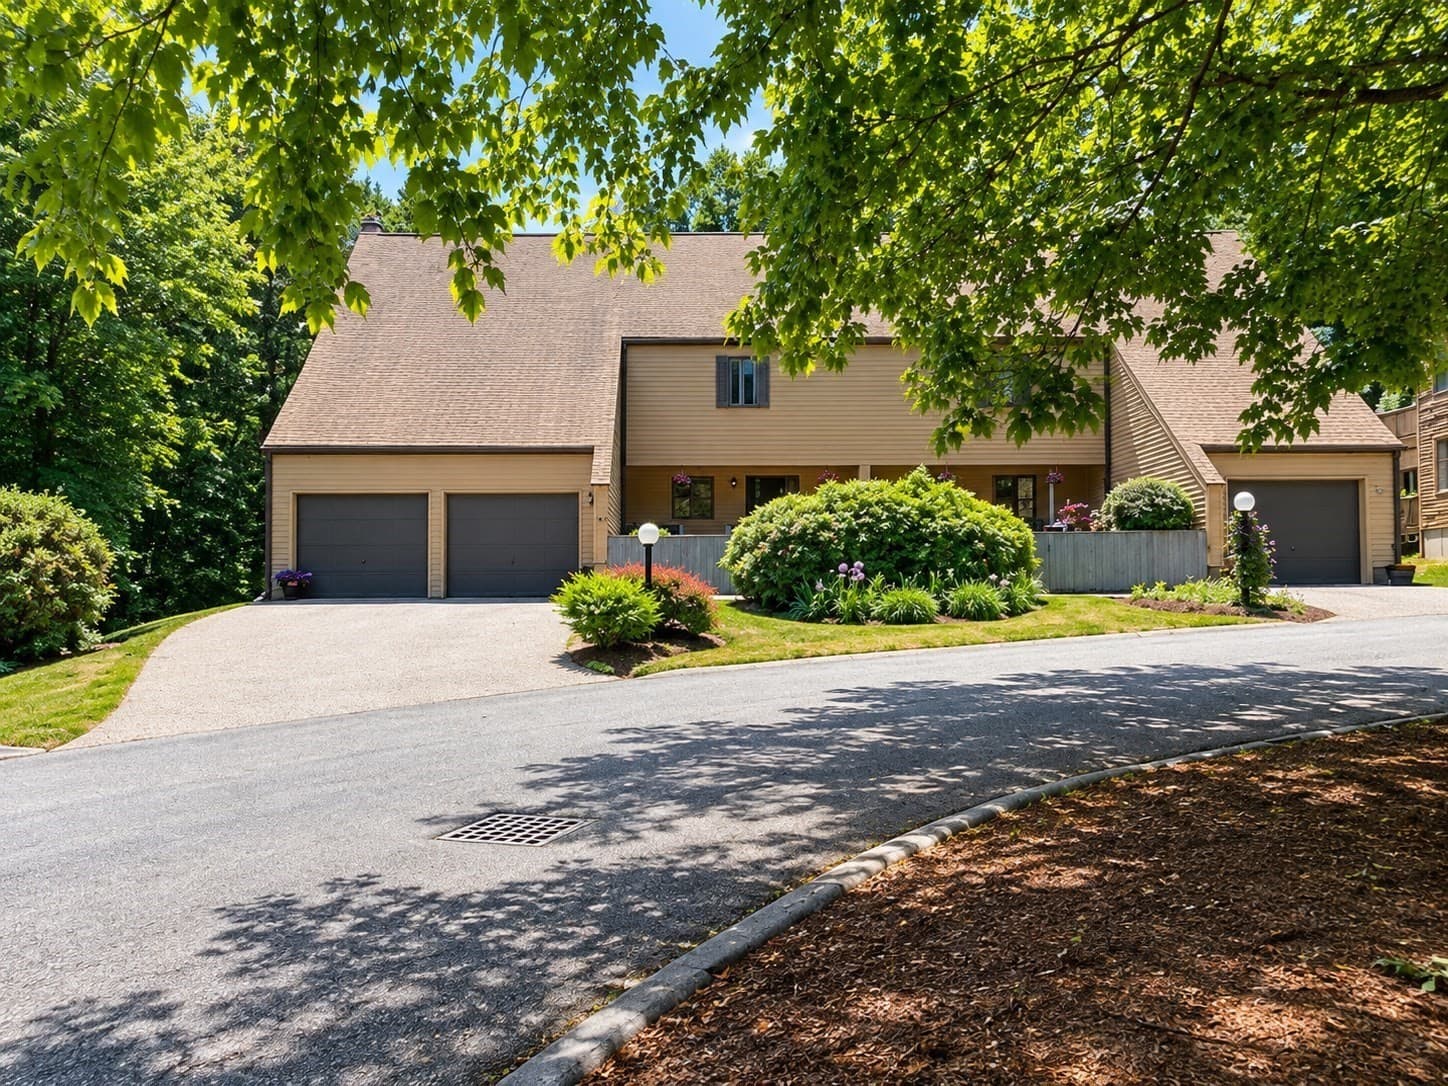
This thoughtfully maintained and custom renovated two-level condo offers 2 bedrooms, 2.5 baths, a 2 car garage, and 1,951 square feet of living space, tucked at the end of a quiet cul-de-sac with a view of Spruce Pond. The well-established community is convenient to shopping, dining and major highways, including I-495 and Route 140. When you first walk in, you are greeted by an updated kitchen with cream wood cabinetry, under-cabinet lighting, quartz counters, recessed lighting, stainless steel appliances, and a brick accent wall and backsplash. A breakfast nook creates a casual spot for morning coffee. The kitchen flows seamlessly to the living and dining room, with pendant lighting and a marble mantel fireplace. Then look up. The two-story living room has white shiplap planking on the vaulted ceilings, a rich exposed wood beam and a skylight with motorized velux shades that fills the space with natural light. A wood-railed loft with wrought-iron twisted spindles overlooks the room below, adding character and an open, airy feel that is perfect for entertaining. Custom trim, doors and handrails add warmth and craftsmanship, and plantation shutters provide style and privacy. The first floor also offers a cozy den featuring a floating photo ledge and a wallpapered accent wall, plus a beautifully renovated half bath with granite-top vanity, stone tile wainscoting and a crystal chandelier. Step outside, where a Sunbrella awning extends your living space onto a trex deck with a serene view of the pond. Upstairs, the spacious loft is ideal as an office or bonus room, and the second bedroom offers custom beadboard paneling, a display ledge and a barn door closet. The primary bedroom overlooks the pond and features a stone-tiled shower, corian double vanity, built-in closet, and washer and dryer hookup. Energy-efficiency improvements include attic and garage ceiling insulation for year-round comfort.The partially finished lower level has carpeting, newly installed luxury vinyl flooring, laundry, and walk-out access to the pond. Come see what makes this home so special!
Property details
- MLS
- MLS Property Information Network
- MLS #
- 73600912
- Property type
- Condominium
- Subdivision
- N/A
- Status
- Active
- Days on market
- 9 days
- On market date
- November 11, 2026
- Stories
- 2
- Total bathrooms
- 2.5
- Garage spaces
- 2
- Parking spaces
- 6
- Lot size
- N/A
Location
Get directions →Nearby schools
Within 10 miles. School directory data from the National Center for Education Statistics (NCES), accessed via the Urban Institute Education Data API. Local Score is calculated by INNOVATE Real Estate; where a state rating is shown, it comes from that state's own official school report card.
- Enrollment
- 301
- Student:teacher ratio
- 9.7:1
- District
- Franklin
- Enrollment
- 378
- Student:teacher ratio
- 9.9:1
- District
- Franklin
- Enrollment
- 1,673
- Student:teacher ratio
- 14.4:1
- District
- Franklin
Walkability
Blended score for Franklin's center, calculated by INNOVATE Real Estate from two sources: the EPA's National Walkability Index (street network, transit, land-use mix) and Google Places amenity data (what's actually reachable on foot from this point). 60% EPA National Walkability Index + 40% nearby-amenity density (Google Places).
Market position
How this listing compares to current activity in Franklin, from live MLS data.
Mortgage calculator
Estimate only - actual rate and payment depend on your lender, credit, and loan program.
Adjust tax / insurance estimates
Similar homes you might like


Data source: Listing information provided by MLS Property Information Network. Last updated 6 days ago.
Information herein deemed reliable but not guaranteed; all measurements, school assignments, HOA fees, taxes, and feature lists are approximate and should be independently verified. Equal Housing Opportunity.