Welcome! - 37 Creekside View Drive, Asheville
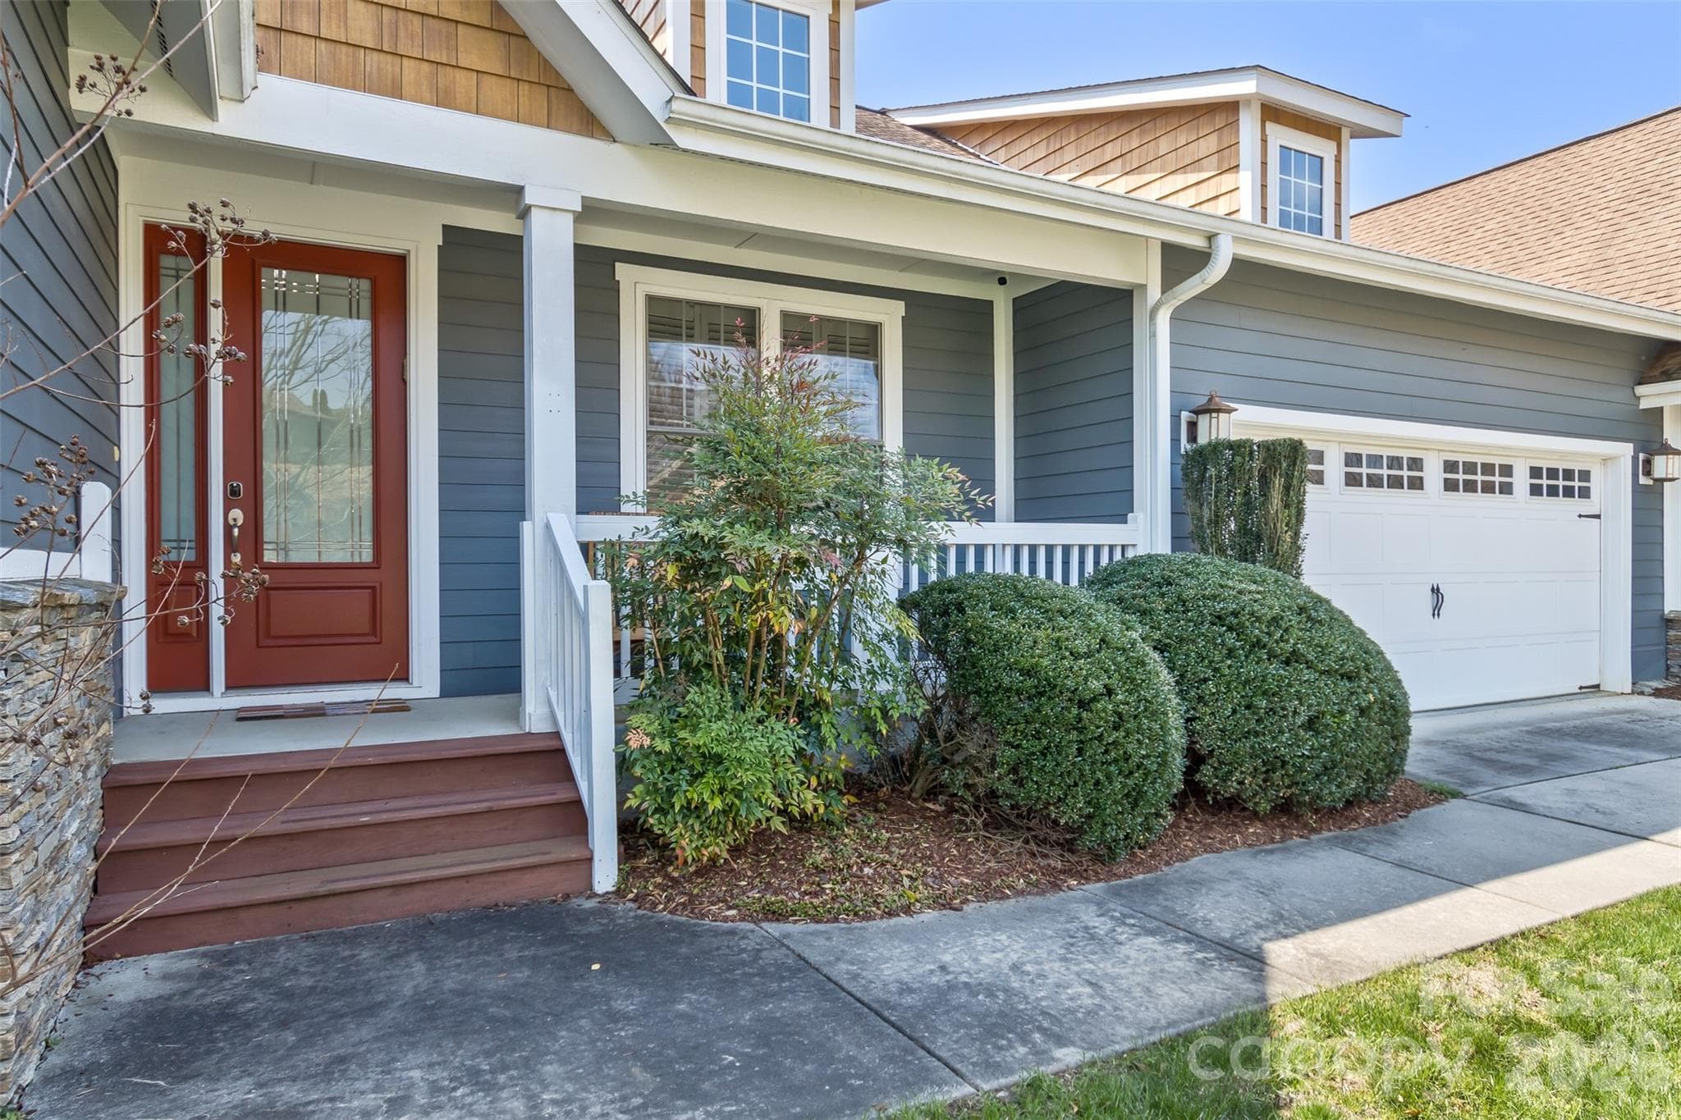
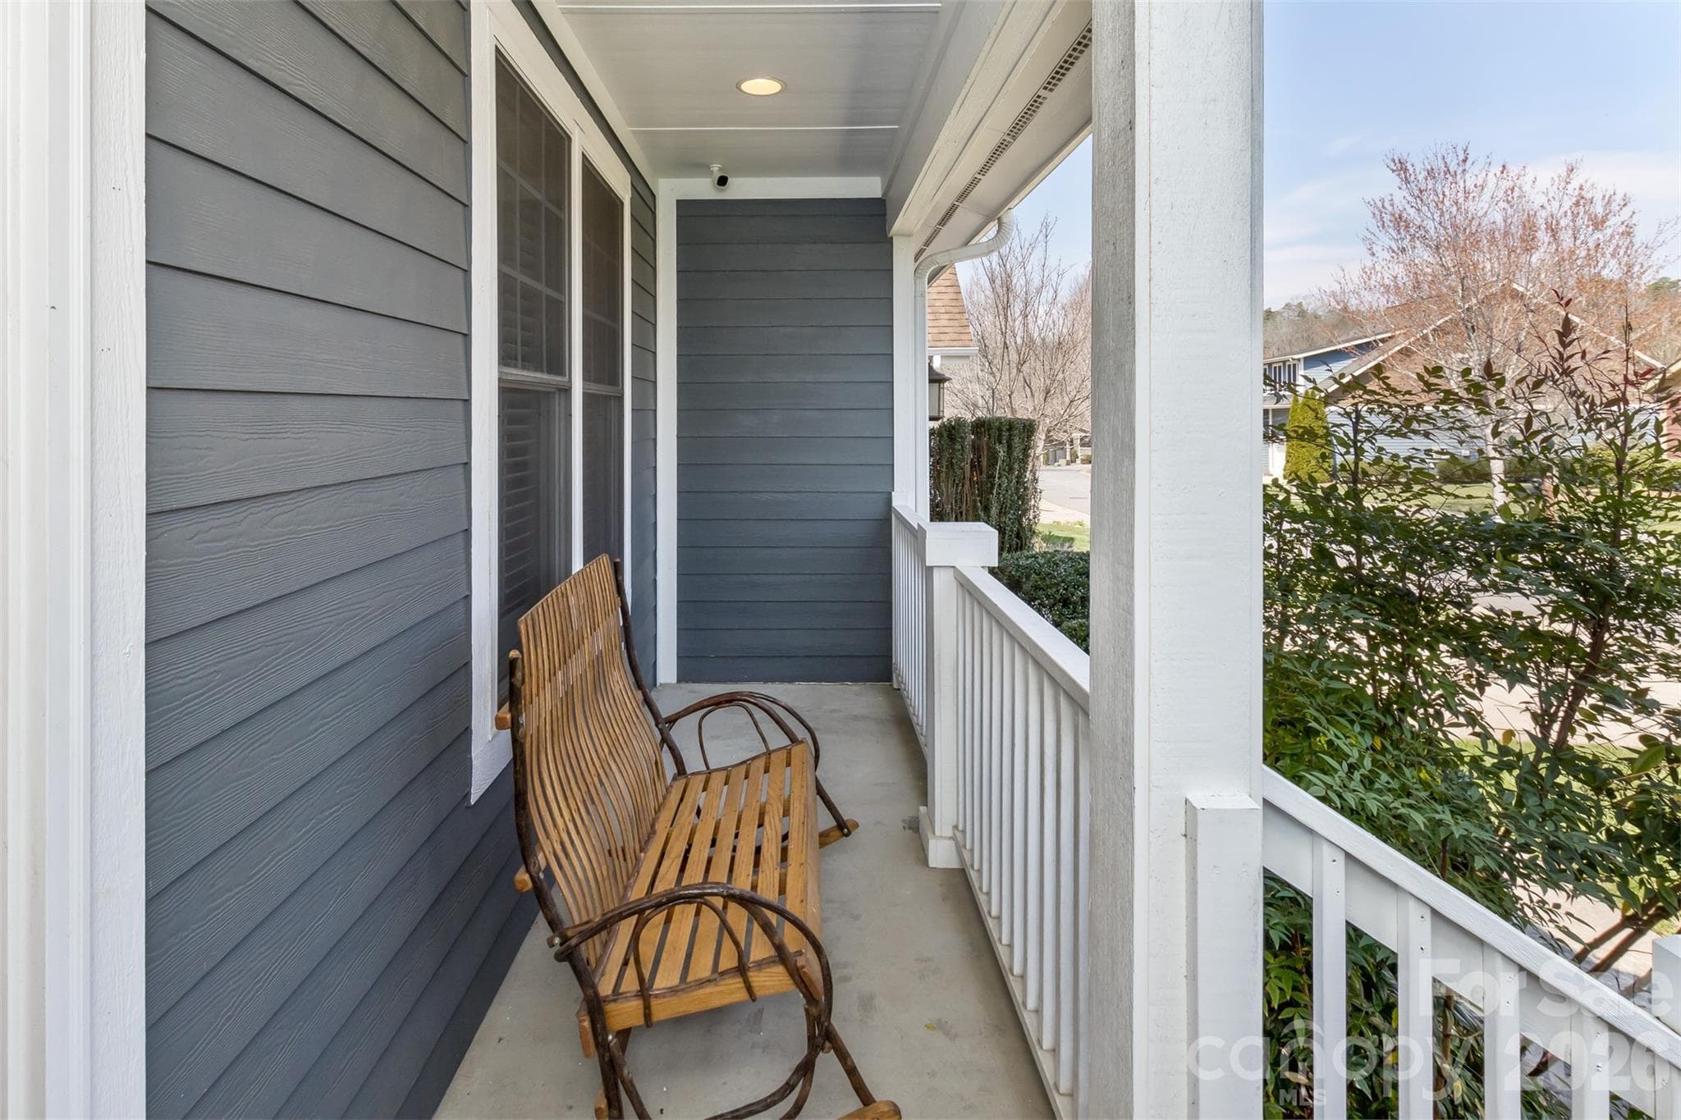
Say hello to your neighbors from the front porch - 37 Creekside View Drive, Asheville
37 Creekside View Drive - 37 Creekside View Drive, Asheville
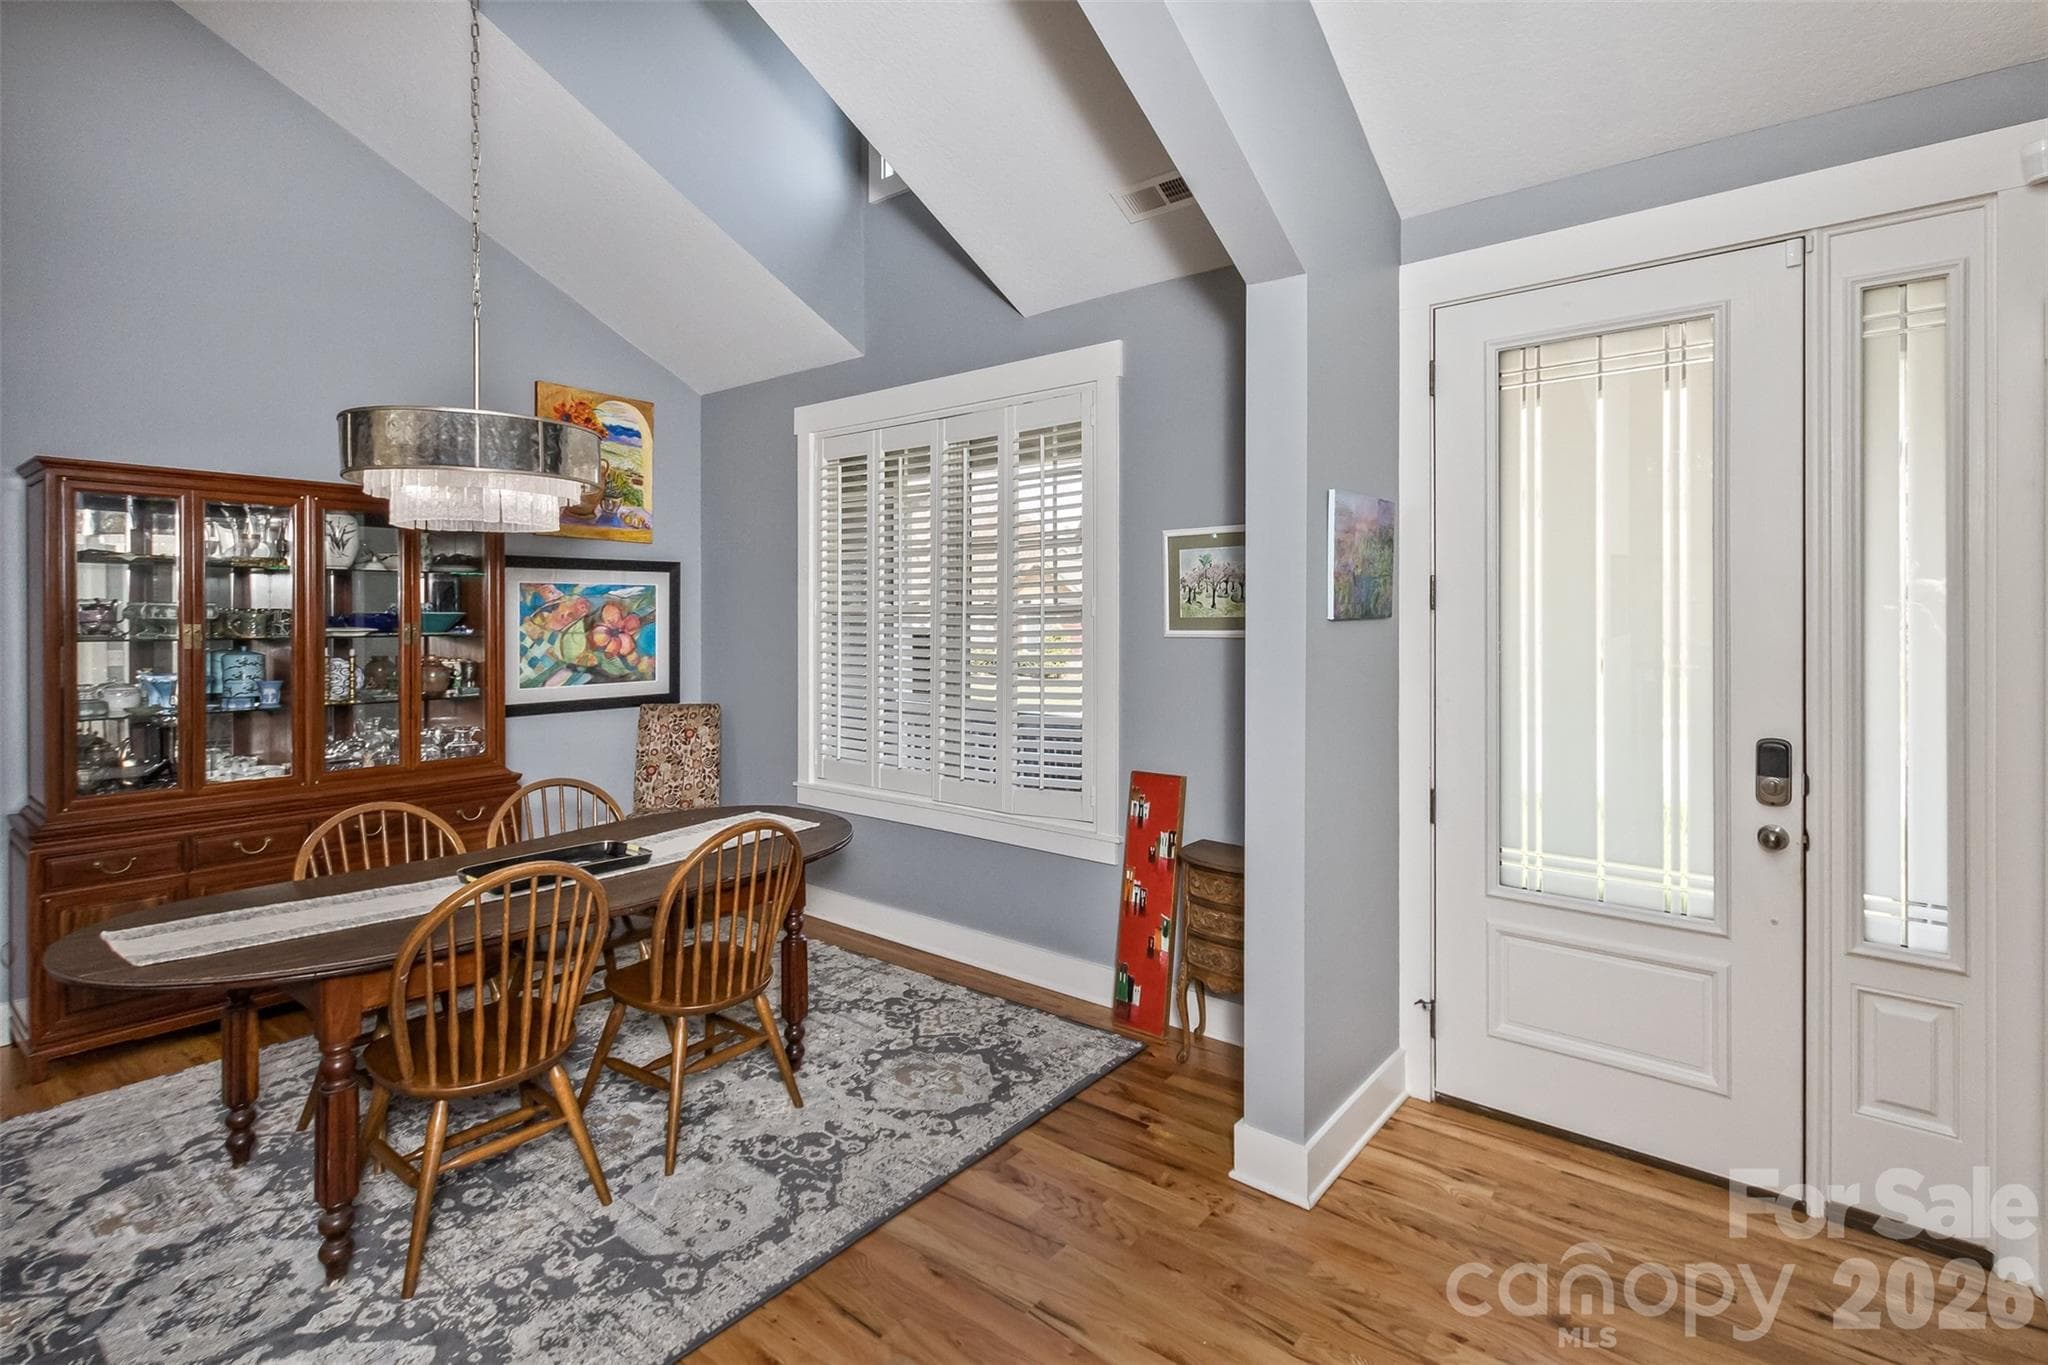
Looking back to the front door and dining room - 37 Creekside View Drive, Asheville
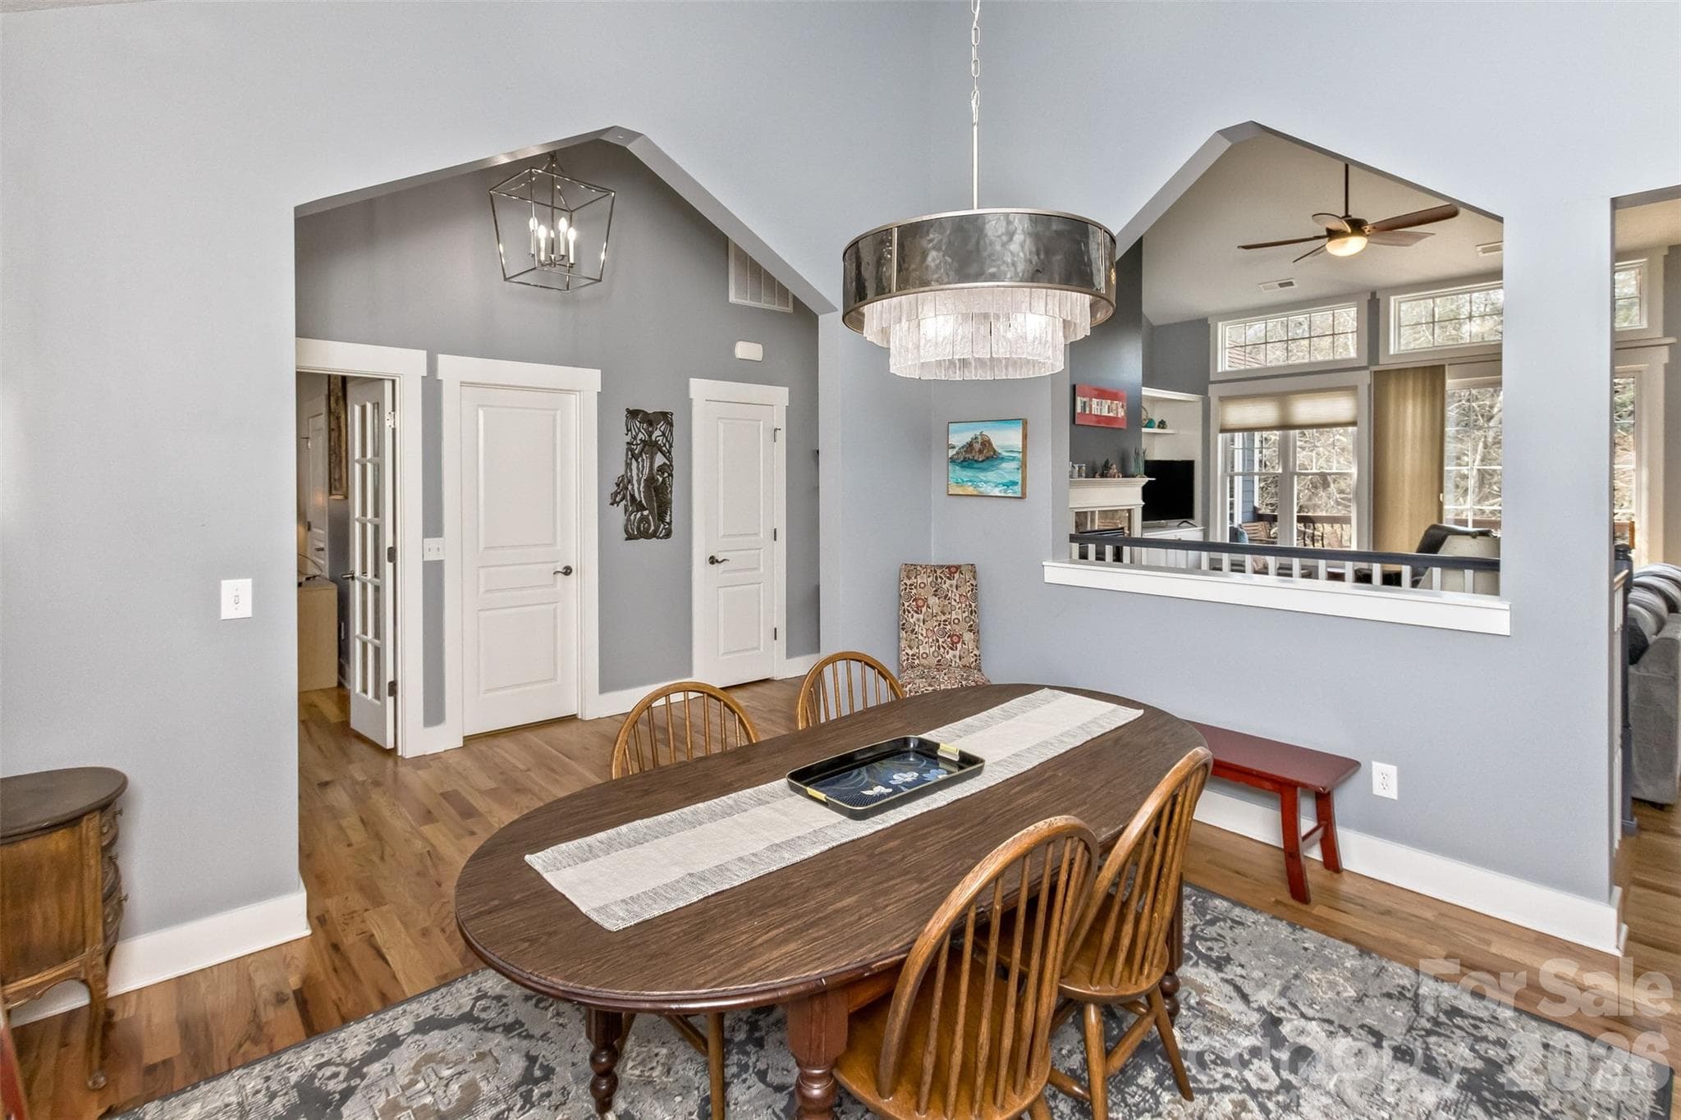
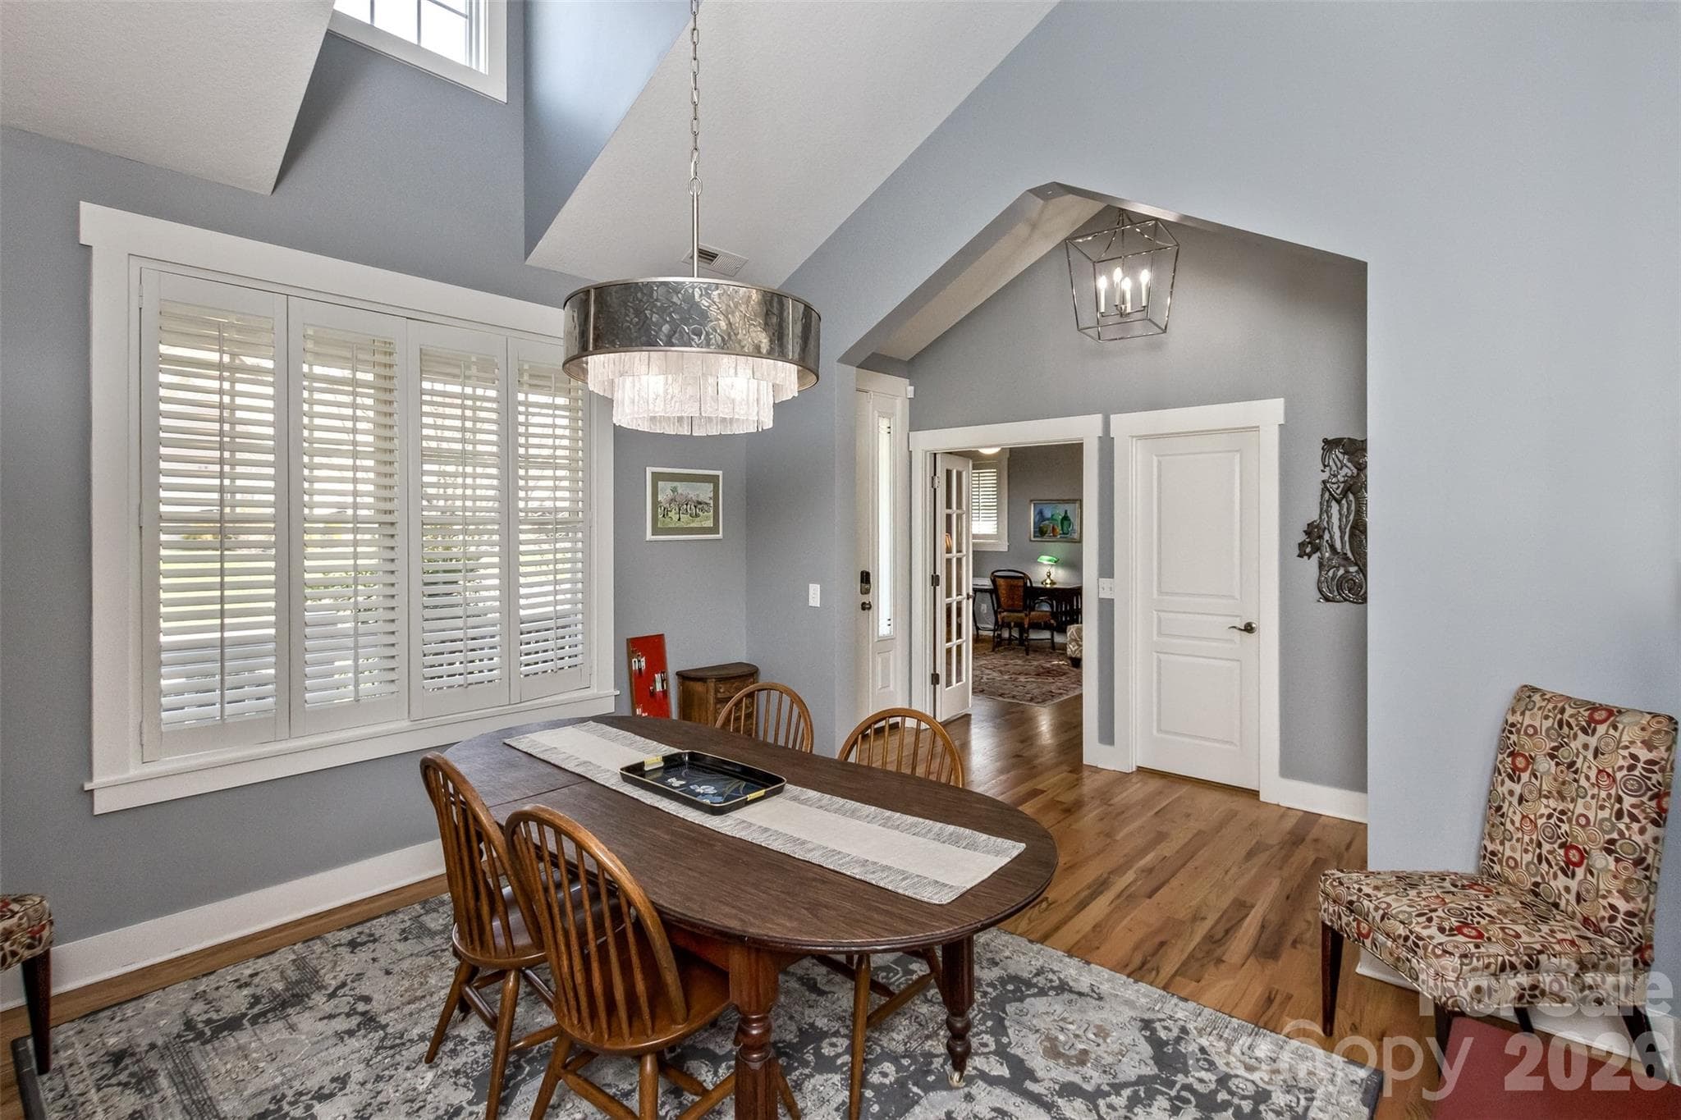
Dining room is open to the entryway and the living room - 37 Creekside View Drive, Asheville
Very light and bright with a wall of windows and an upper window - 37 Creekside View Drive, Asheville
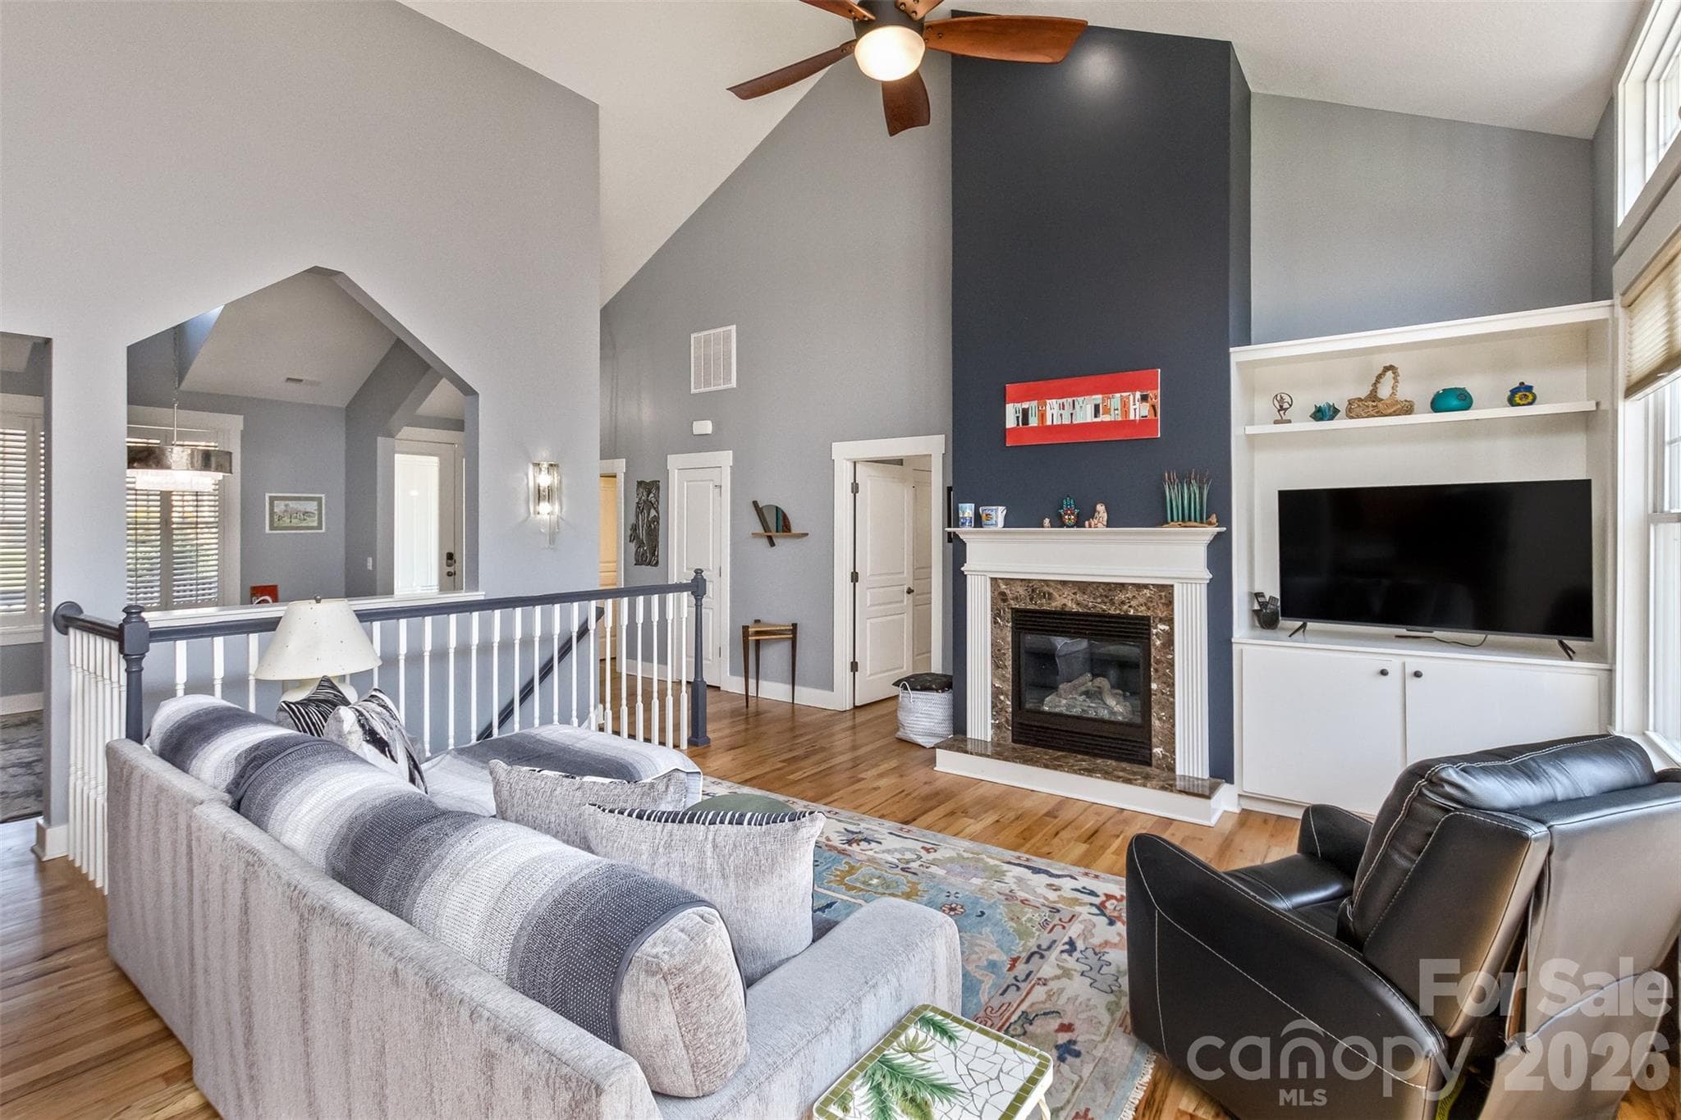
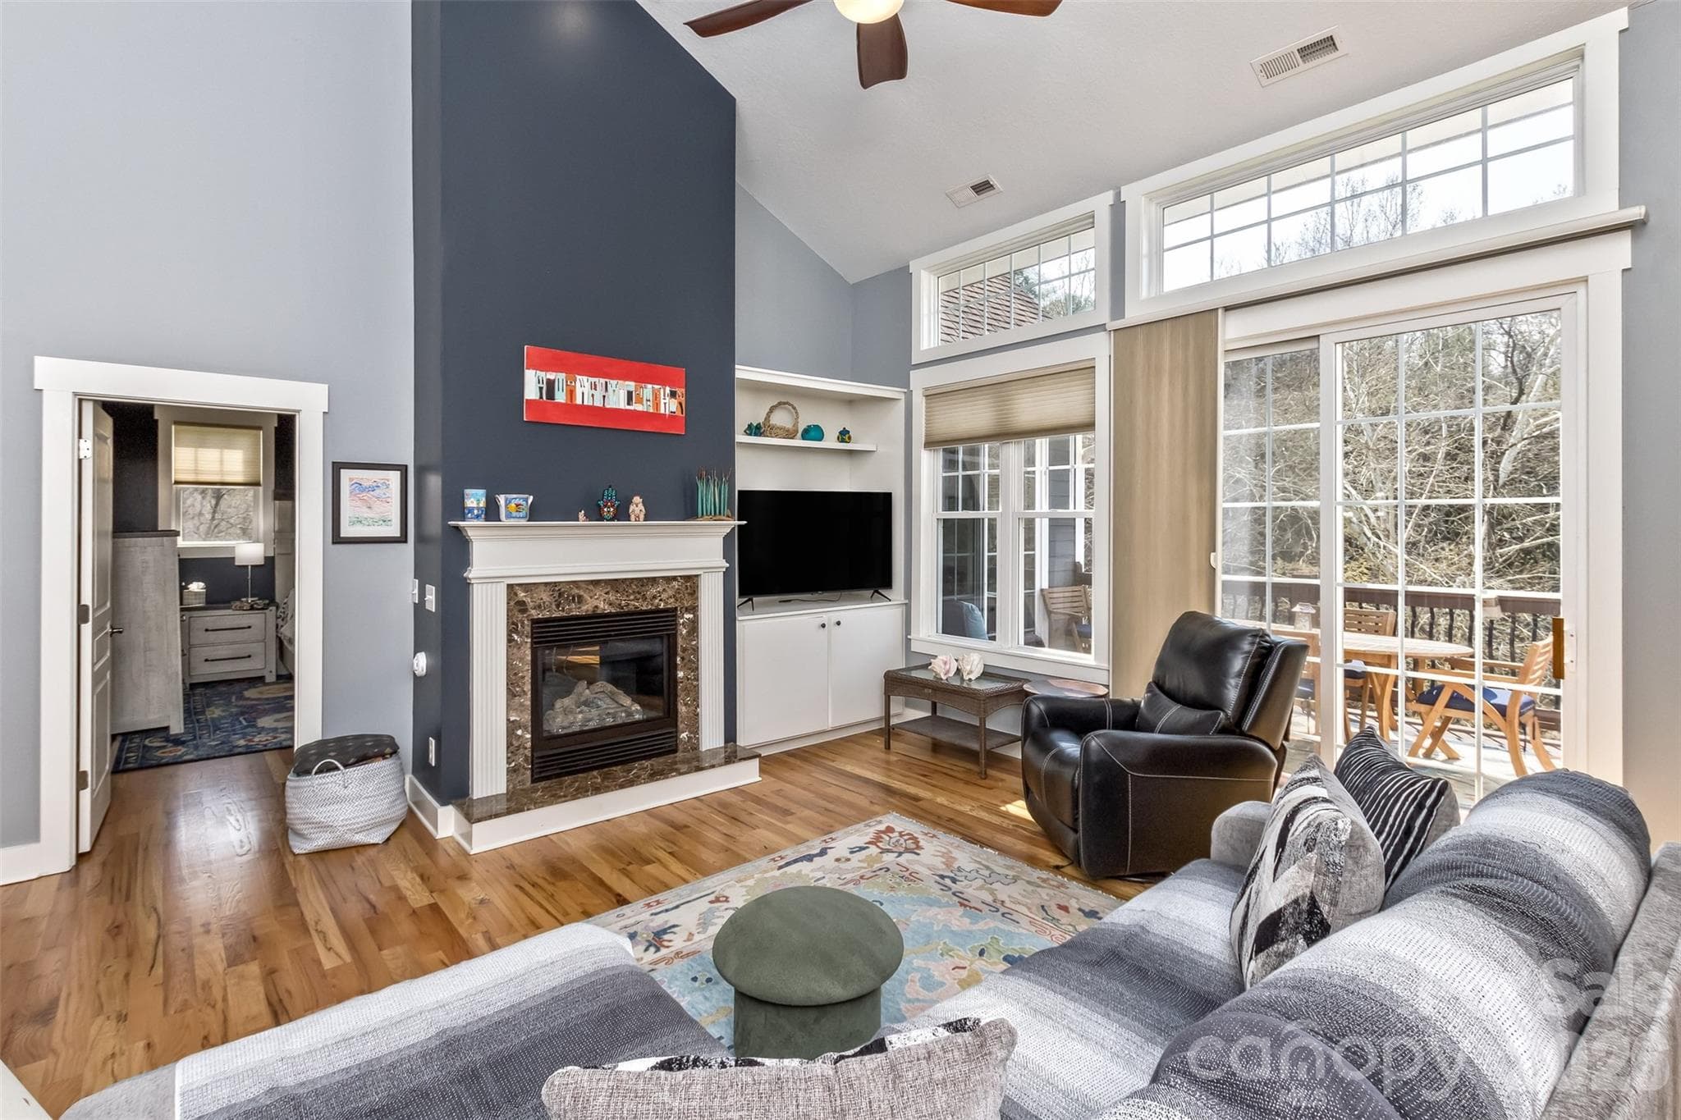
Living room with a cozy gas fireplace - 37 Creekside View Drive, Asheville
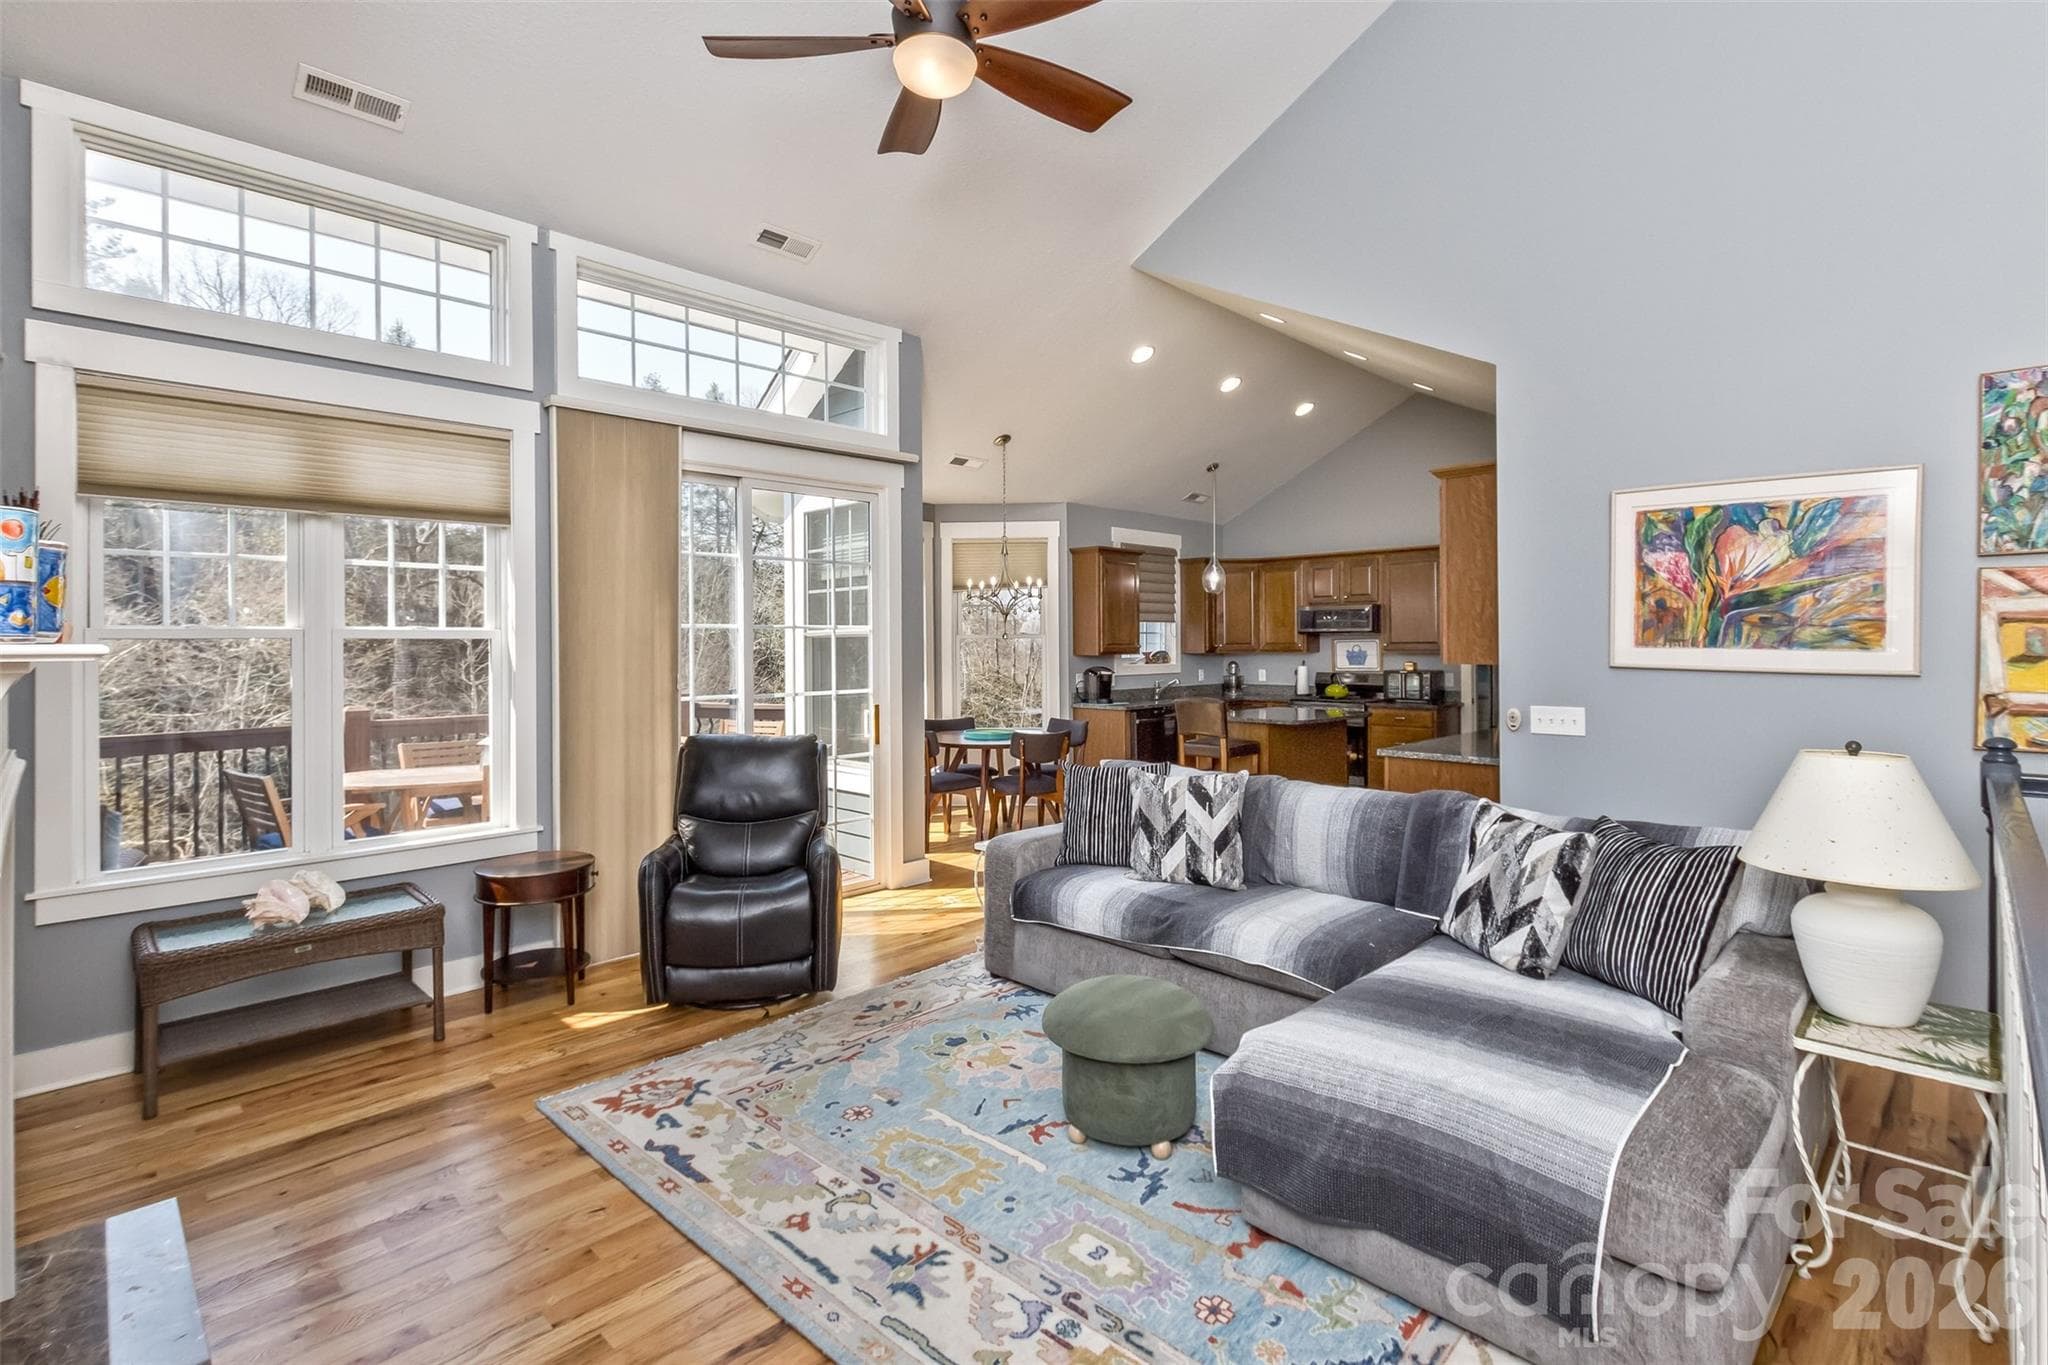
Another view of the light and bright living room with door out to the back deck - 37 Creekside View Drive, Asheville
And another view out to the deck and peeking into the kitchen - 37 Creekside View Drive, Asheville
Back deck for outdoor dining if you wish, view down to Reems Creek - 37 Creekside View Drive, Asheville
Breakfast nook bridging living room and kitchen - 37 Creekside View Drive, Asheville
View of breakfast nook and kitchen - 37 Creekside View Drive, Asheville
Closer look at the work space and door to laundry room and garage - 37 Creekside View Drive, Asheville
Kitchen view toward living room, with more counter space and storage - 37 Creekside View Drive, Asheville
Primary bedroom with private sitting area - 37 Creekside View Drive, Asheville
Make it a reading or hobby nook, with windows on all three sides! - 37 Creekside View Drive, Asheville
View of primary bedroom toward walk-in closet and en-suite bathroom - 37 Creekside View Drive, Asheville
Walk-in closet with access to attic/hvac - 37 Creekside View Drive, Asheville
Dual-sink vanity in the primary bathroom. "Water closet" is behind the door - 37 Creekside View Drive, Asheville
View of primary bathroom showing walk-in shower and garden tub - 37 Creekside View Drive, Asheville
Front bedroom being used as home office/study - 37 Creekside View Drive, Asheville
Another view of home office/study with French doors to front hallway - 37 Creekside View Drive, Asheville
Lower level fFamily/flex room with stairs down from main level - 37 Creekside View Drive, Asheville
Lower level family/flex room with doors out to covered deck - 37 Creekside View Drive, Asheville
Lower level covered deck with stairs down to green space and Reems Creek - 37 Creekside View Drive, Asheville
Lower level bedroom - 37 Creekside View Drive, Asheville
Second lower level bedroom being used as a studo - 37 Creekside View Drive, Asheville
A lot of storage in the second bedroom on the lower level - 37 Creekside View Drive, Asheville
Lower level bathroom with walk-in shower reflected in the mirror - 37 Creekside View Drive, Asheville
Lower level utility room (that's a Rinnai tankless water heater on the back wall) with ample storage - 37 Creekside View Drive, Asheville
Opposite view of lower level utility room showing furnace - 37 Creekside View Drive, Asheville
Main level laundry room with sink off kitchen - 37 Creekside View Drive, Asheville
Two-car garage looking out onto the street - more storage! - 37 Creekside View Drive, Asheville
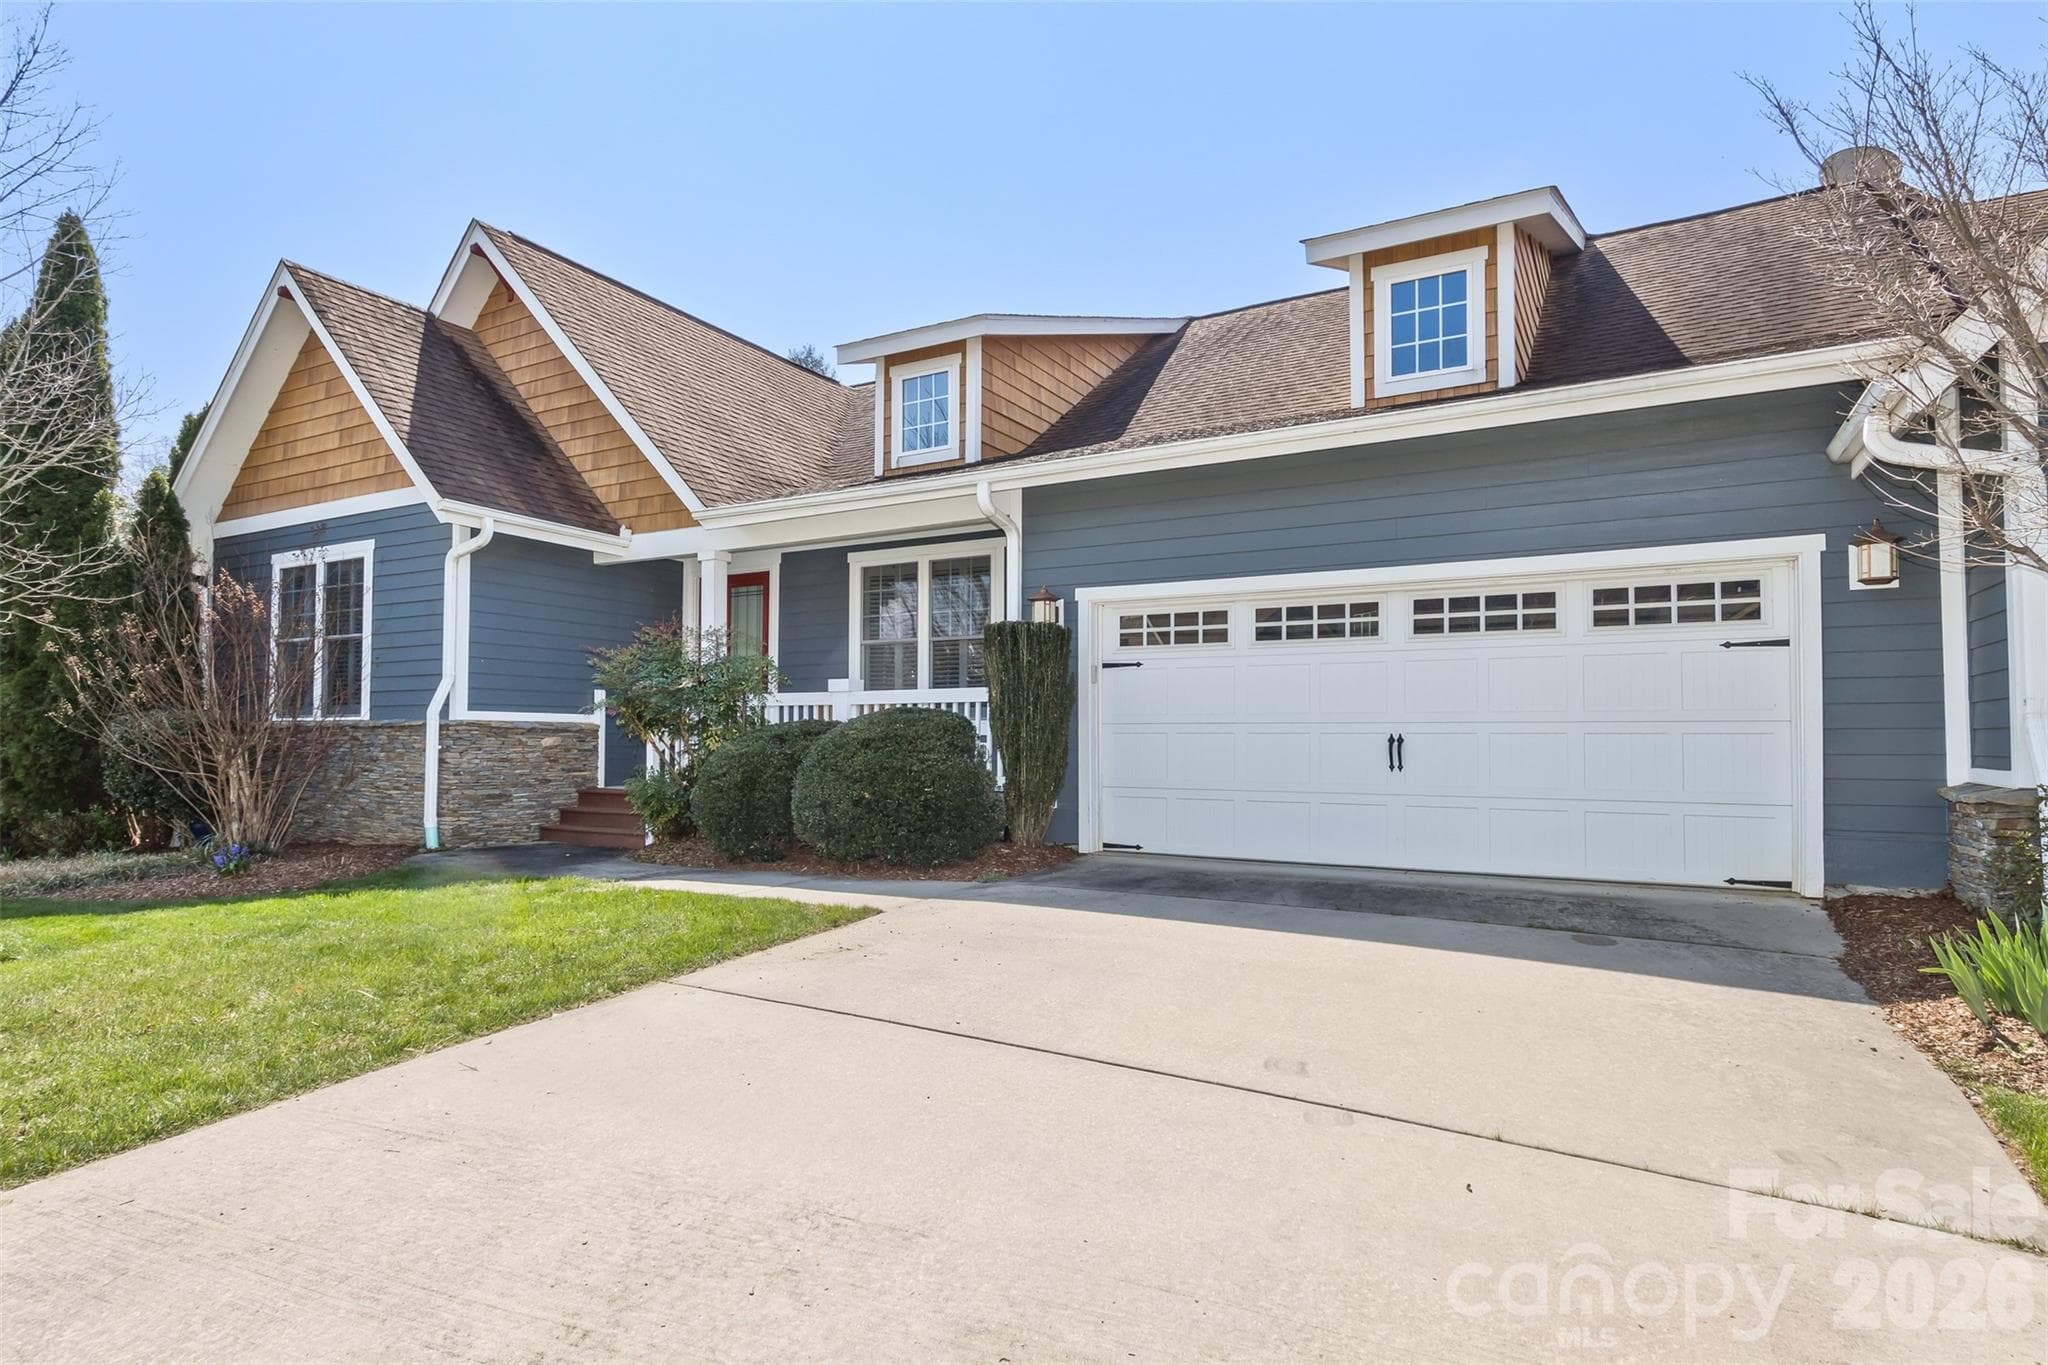
View of garage from the street - 37 Creekside View Drive, Asheville
View of the back of the end-unit home showing decks - 37 Creekside View Drive, Asheville
View up from Reems Creek showing ample green space on the side and back of the home - 37 Creekside View Drive, Asheville
Reems Creek - 37 Creekside View Drive, Asheville
Pinebrook  Farms Clubhouse - 37 Creekside View Drive, Asheville
Outdoor area at the Clubhouse - 37 Creekside View Drive, Asheville
Community pool - 37 Creekside View Drive, Asheville
Walking trail bridge over Reems Creek, near the Clubhouse - 37 Creekside View Drive, Asheville
Many walking trails to enjoy - 37 Creekside View Drive, Asheville
42 photos

$775,000

37 Creekside View Drive
Asheville, NC 28804
Listed by Sara Yakira · Carolina Mountain Sales
Bedrooms
4
Bathrooms
3
Living area
2,711 sqft
Year built
2006

About this home

One of the finest townhomes in sought-after Pinebrook Farms, this low maintenance, turn-key end unit is poised well above Reems Creek, offering abundant green space both next to and behind it, and lives like a single family home. You can hear the bubbling rush of the creek and see it from the open rear deck, the covered deck off the lower level, or the ample sun-filled private sitting room in the primary bedroom suite. And relax in the knowledge that the home is indeed above the flood plain. The home has newer appliances and recent upgrades. The HOA dues include all common area mowing and landscaping, including the front yard (unless you opt to garden it yourself). Exterior upkeep including roof replacement is included in your HOA dues, the exterior has just been freshly painted! Expansive and open floor plan that flows seamlessly from dining room into living room with gas log fireplace onto the deck, breakfast nook and kitchen. Spacious main level primary suite. The lower level consists of a family room/flex space, two more bedrooms, a full bathroom and a large storage/utility room. Pinebrook Farms offers a friendly community with a clubhouse, fitness center, heated pool, walking trails and social events, and no City taxes. Ten minutes to downtown Weaverville and fifteen minutes to downtown Asheville gives you easy access to all the shops, restaurants and amenities of both areas.

Highlights

Fireplace

Property details

MLS
Canopy MLS
MLS #
CAR4361134
Property type
Townhouse
Subdivision
Pinebrook Farms
Status
Active
Days on market
186
On market date
April 1, 2026
Stories
N/A
Total bathrooms
3
Garage spaces
2
Parking spaces
N/A
Lot size
N/A
Loading map…

Nearby schools

Within 10 miles. School directory data from the National Center for Education Statistics (NCES), accessed via the Urban Institute Education Data API. Local Score is calculated by INNOVATE Real Estate; where a state rating is shown, it comes from that state's own official school report card.

Elementary
Weaverville Elementary
1.49 mi away · Grades 2-4
Zoned school (attendance boundary, 2015-16 data)
4.0
Local Score (state rating (2025) blended 70/30 with student-teacher ratio) -- not an official state rating
State rating: B (2025)
Enrollment
304
Student:teacher ratio
13.8:1
District
Buncombe County Schools
Middle
North Buncombe Middle
2.44 mi away · Grades 7-8
Zoned school (attendance boundary, 2015-16 data)
3.3
Local Score (state rating (2025) blended 70/30 with student-teacher ratio) -- not an official state rating
State rating: C (2025)
Enrollment
485
Student:teacher ratio
12.4:1
District
Buncombe County Schools
High
Early College
8.51 mi away · Grades 9-13
Zoned school (attendance boundary, 2015-16 data)
3.8
Local Score (state rating (2025) blended 70/30 with student-teacher ratio) -- not an official state rating
State rating: A (2025)
Enrollment
278
Student:teacher ratio
25.3:1
District
Buncombe County Schools

Walkability

Blended score for Asheville's center, calculated by INNOVATE Real Estate from two sources: the EPA's National Walkability Index (street network, transit, land-use mix) and Google Places amenity data (what's actually reachable on foot from this point). 60% EPA National Walkability Index + 40% nearby-amenity density (Google Places).

48
Somewhat walkable
out of 100
EPA National Walkability Index
7.3 / 20 -- Below average walkable
Google Places amenity density
65 / 100
Restaurants & cafes14
Grocery stores2
Parks1
Schools0
Transit stops4
Pharmacies3

Market position

How this listing compares to current activity in Asheville, from live MLS data.

On the market 186 days -- 67 more days than Asheville's current average of 119 days.
For reference, the median list price across 1,596 active listings in Asheville right now is $489,000.

Mortgage calculator

Estimate only - actual rate and payment depend on your lender, credit, and loan program.

$
%
%
Adjust tax / insurance estimates
% / yr
$
/mo
Est. monthly payment
$4,817/mo
$155,000 down
$620,000 loan
Principal & interest$4,021
Property tax (est.)$646
Home insurance (est.)$150

Similar homes you might like

Data source: Listing information provided by Canopy MLS (carolina) via Trestle/CoreLogic. Last updated 20 days ago.

Information herein deemed reliable but not guaranteed; all measurements, school assignments, HOA fees, taxes, and feature lists are approximate and should be independently verified. Equal Housing Opportunity.