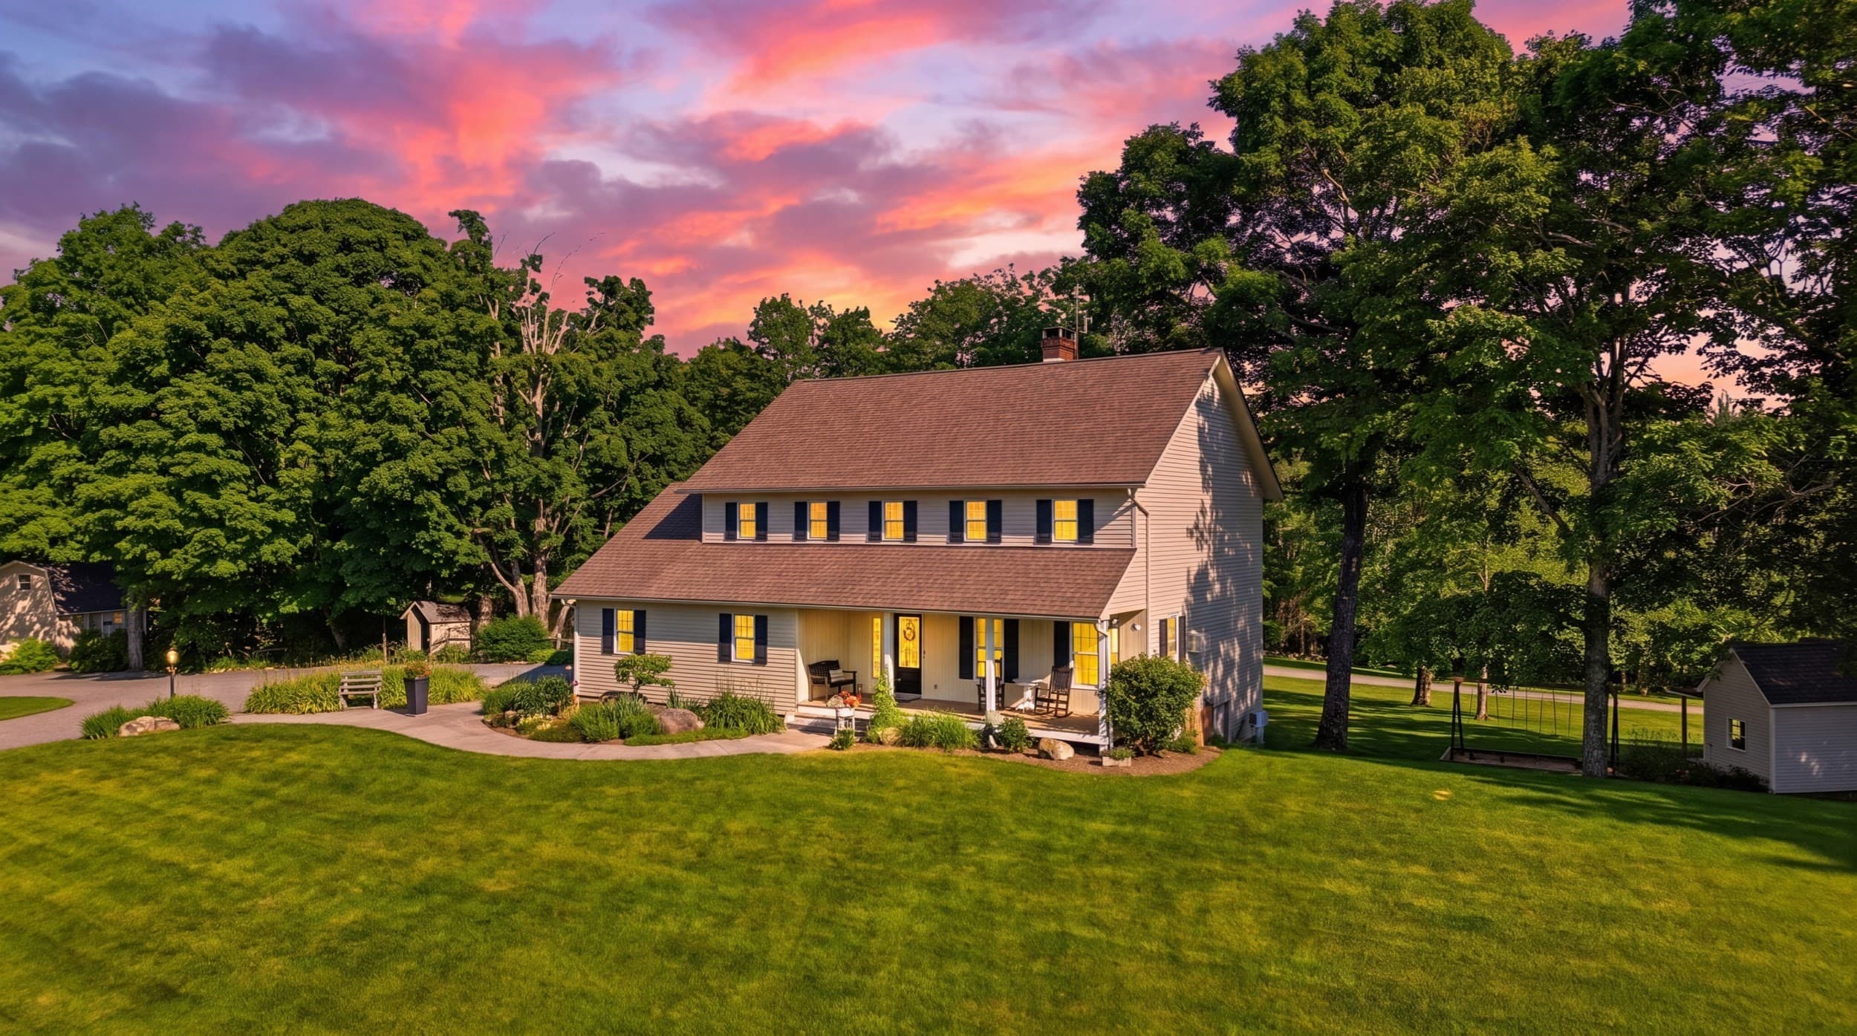
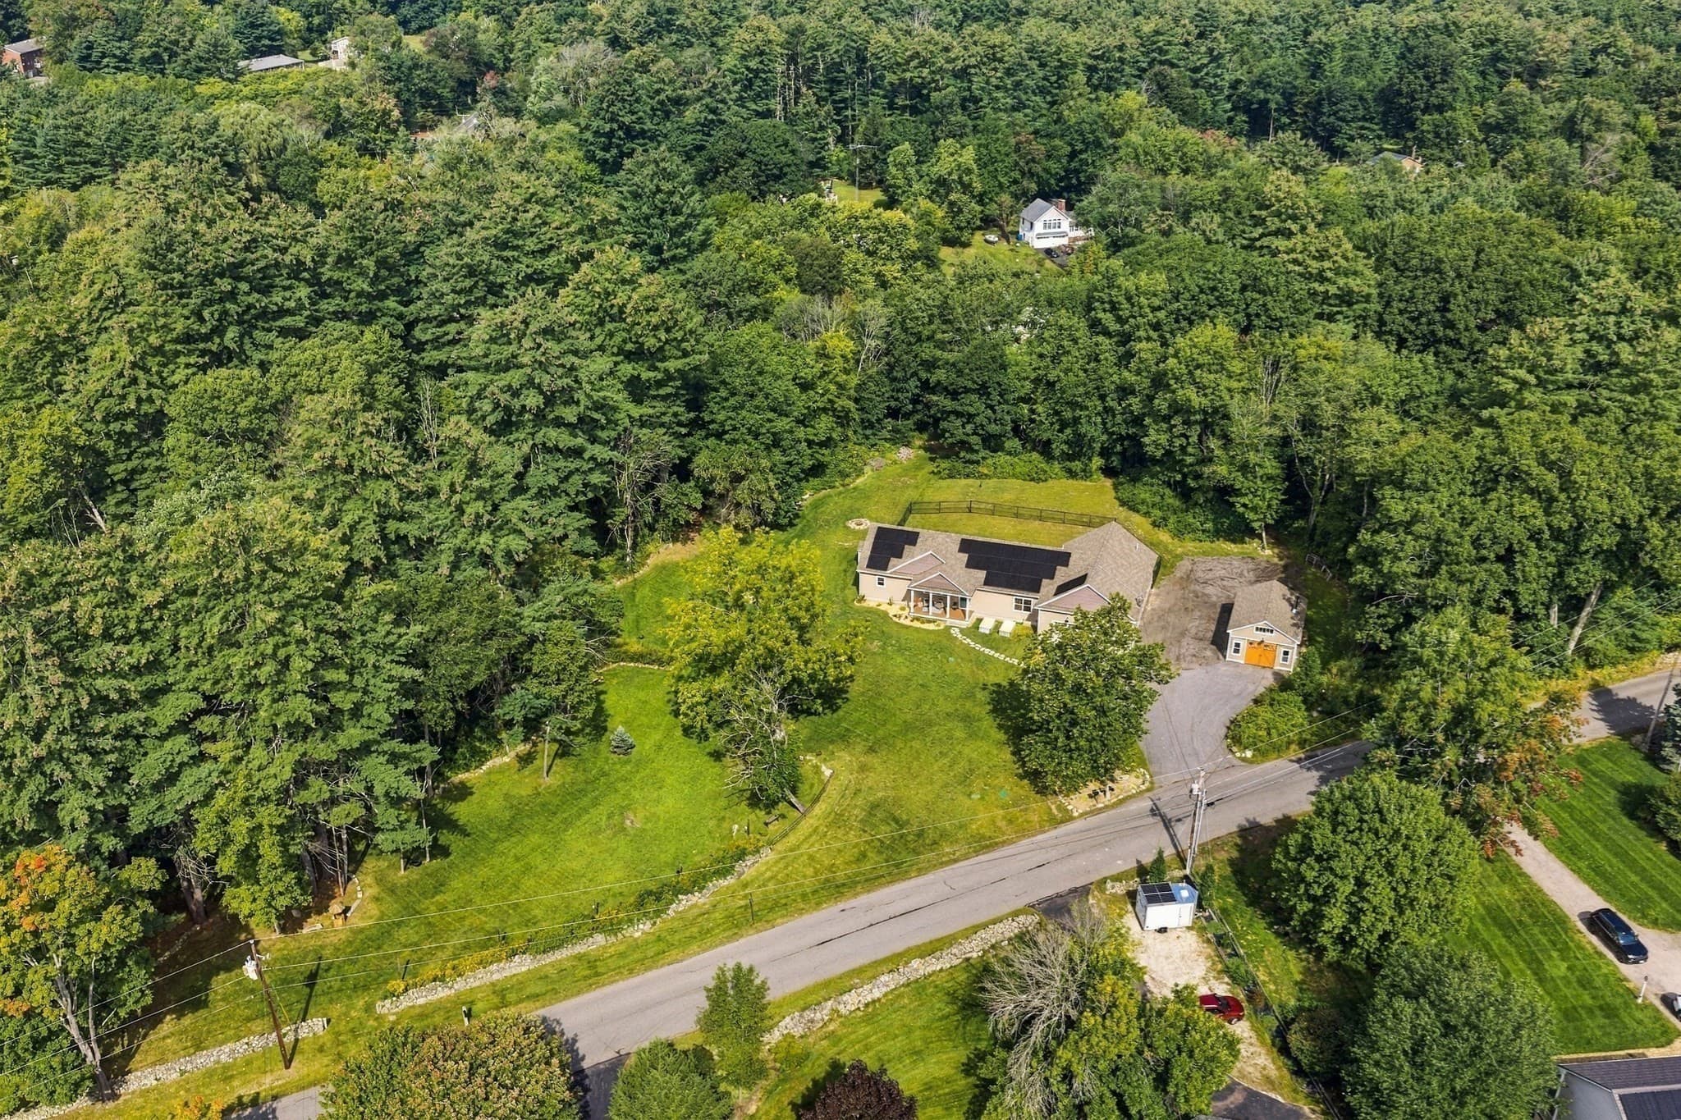
Single Family Residence at 369 Reel Brook Road, Easton
Single Family Residence at 369 Reel Brook Road, Easton, photo 2 of 47
Single Family Residence at 369 Reel Brook Road, Easton, photo 3 of 47
Single Family Residence at 369 Reel Brook Road, Easton, photo 4 of 47
Single Family Residence at 369 Reel Brook Road, Easton, photo 5 of 47
Single Family Residence at 369 Reel Brook Road, Easton, photo 6 of 47
Single Family Residence at 369 Reel Brook Road, Easton, photo 7 of 47
Single Family Residence at 369 Reel Brook Road, Easton, photo 8 of 47
Single Family Residence at 369 Reel Brook Road, Easton, photo 9 of 47
Single Family Residence at 369 Reel Brook Road, Easton, photo 10 of 47
Single Family Residence at 369 Reel Brook Road, Easton, photo 11 of 47
Single Family Residence at 369 Reel Brook Road, Easton, photo 12 of 47
Single Family Residence at 369 Reel Brook Road, Easton, photo 13 of 47
Single Family Residence at 369 Reel Brook Road, Easton, photo 14 of 47
Single Family Residence at 369 Reel Brook Road, Easton, photo 15 of 47
Single Family Residence at 369 Reel Brook Road, Easton, photo 16 of 47
Single Family Residence at 369 Reel Brook Road, Easton, photo 17 of 47
Single Family Residence at 369 Reel Brook Road, Easton, photo 18 of 47
Single Family Residence at 369 Reel Brook Road, Easton, photo 19 of 47
Single Family Residence at 369 Reel Brook Road, Easton, photo 20 of 47
Single Family Residence at 369 Reel Brook Road, Easton, photo 21 of 47
Single Family Residence at 369 Reel Brook Road, Easton, photo 22 of 47
Single Family Residence at 369 Reel Brook Road, Easton, photo 23 of 47
Single Family Residence at 369 Reel Brook Road, Easton, photo 24 of 47
Single Family Residence at 369 Reel Brook Road, Easton, photo 25 of 47
Single Family Residence at 369 Reel Brook Road, Easton, photo 26 of 47
Single Family Residence at 369 Reel Brook Road, Easton, photo 27 of 47
Single Family Residence at 369 Reel Brook Road, Easton, photo 28 of 47
Single Family Residence at 369 Reel Brook Road, Easton, photo 29 of 47
Single Family Residence at 369 Reel Brook Road, Easton, photo 30 of 47
Single Family Residence at 369 Reel Brook Road, Easton, photo 31 of 47
Single Family Residence at 369 Reel Brook Road, Easton, photo 32 of 47
Single Family Residence at 369 Reel Brook Road, Easton, photo 33 of 47
Single Family Residence at 369 Reel Brook Road, Easton, photo 34 of 47
Single Family Residence at 369 Reel Brook Road, Easton, photo 35 of 47
Single Family Residence at 369 Reel Brook Road, Easton, photo 36 of 47
Single Family Residence at 369 Reel Brook Road, Easton, photo 37 of 47
Single Family Residence at 369 Reel Brook Road, Easton, photo 38 of 47
Single Family Residence at 369 Reel Brook Road, Easton, photo 39 of 47
Single Family Residence at 369 Reel Brook Road, Easton, photo 40 of 47
Single Family Residence at 369 Reel Brook Road, Easton, photo 41 of 47
Single Family Residence at 369 Reel Brook Road, Easton, photo 42 of 47
Single Family Residence at 369 Reel Brook Road, Easton, photo 43 of 47
Single Family Residence at 369 Reel Brook Road, Easton, photo 44 of 47
Single Family Residence at 369 Reel Brook Road, Easton, photo 45 of 47
Single Family Residence at 369 Reel Brook Road, Easton, photo 46 of 47
Single Family Residence at 369 Reel Brook Road, Easton, photo 47 of 47
47 photos

$1,295,000

Under contract
369 Reel Brook Road
Easton, NH 03580
Listed by Stephen Gorman · Badger Peabody & Smith Realty
Bedrooms
4
Bathrooms
1.5
Living area
N/A
Year built
2006

About this home

Reel Brook Farm is one of the most unique properties in the North Country, blending privacy, history and access to the outdoors. Tucked at the end of a ¾ mile gravel road and bordered by the White Mountain National Forest on three sides, this exceptional Easton property offers a trout stream and a pond. The land abuts the AMC’s Reel Brook Trail which leads directly to Kinsman Ridge and the Appalachian Trail. Numerous other walking and mountain biking trails emanate from the house. Reel Brook runs along the property line, and long-range mountain views stretch out from multiple vantage points. The original home was constructed of hand hewn beams in the 1880s as part of a Mormon settlement immortalized in a Robert Frost poem. In 2006, a prominent New Hampshire architect designed an addition that flows seamlessly from the historic cabin, using native and antique materials. A massive double-sided stone fireplace anchors the main living space, serving both the living room and adjoining area with warmth and presence. The kitchen is open to a dining area and a comfortable sitting space with wide plank wood floors in the kitchen & dining area that are salvaged from an antique barn. Bedrooms are generously sized, including a primary suite with its own ensuite bathroom. The finished basement offers six built-in bunk beds and a family room, ideal for guests or a houseful of kids. A practical mudroom entrance with a half bath handles the comings and goings of mountain life. Outside, a large screened porch invites three-season enjoyment of the grounds, complete with an outdoor shower. A classic New England barn with handhewn 19th century timbers offers excellent storage or hobby space, along with a finished top floor loft. The yard has been professionally landscaped with care and century-old apple trees dot the property. The home features durable cedar shingle siding, Pella architectural windows and a metal standing seam roof – all built to last through New Hampshire winters.

Highlights

Waterfront

Property details

MLS
Prime MLS
MLS #
5099073
Property type
Single Family Residence
Subdivision
N/A
Status
Under contract
Days on market
24
On market date
N/A
Stories
N/A
Total bathrooms
1.5
Garage spaces
N/A
Parking spaces
N/A
Lot size
9.2 acres
Loading map…

Nearby schools

Within 10 miles. School directory data from the National Center for Education Statistics (NCES), accessed via the Urban Institute Education Data API. Local Score is calculated by INNOVATE Real Estate; where a state rating is shown, it comes from that state's own official school report card.

Elementary
Lafayette Regional School
7.6 mi away · Grades 0-6
Nearest school -- attendance-zone data not available here
5.0
Local Score (student-teacher ratio only (preliminary -- will incorporate state test-score data once available)) -- not an official state rating
Enrollment
92
Student:teacher ratio
11.5:1
District
Lafayette Regional School District
Middle
Lin-Wood Public School (Middle)
7.78 mi away · Grades 6-8
Nearest school -- attendance-zone data not available here
5.0
Local Score (student-teacher ratio only (preliminary -- will incorporate state test-score data once available)) -- not an official state rating
Enrollment
63
Student:teacher ratio
7.0:1
District
Lincoln-Woodstock School District
High
Lin-Wood Public School (High)
7.78 mi away · Grades 9-12
Nearest school -- attendance-zone data not available here
5.0
Local Score (student-teacher ratio only (preliminary -- will incorporate state test-score data once available)) -- not an official state rating
Enrollment
94
Student:teacher ratio
7.2:1
District
Lincoln-Woodstock School District

Walkability

Blended score for Easton's center, calculated by INNOVATE Real Estate from two sources: the EPA's National Walkability Index (street network, transit, land-use mix) and Google Places amenity data (what's actually reachable on foot from this point). 60% EPA National Walkability Index + 40% nearby-amenity density (Google Places).

16
Very car-dependent
out of 100
EPA National Walkability Index
5.3 / 20 -- Least walkable
Google Places amenity density
0 / 100
Restaurants & cafes0
Grocery stores0
Parks0
Schools0
Transit stops0
Pharmacies0

Mortgage calculator

Estimate only - actual rate and payment depend on your lender, credit, and loan program.

$
%
%
Adjust tax / insurance estimates
% / yr
$
/mo
Est. monthly payment
$7,949/mo
$259,000 down
$1,036,000 loan
Principal & interest$6,719
Property tax (est.)$1,079
Home insurance (est.)$150

Similar homes you might like

Prime MLS logo

Copyright 2026 PrimeMLS. All rights reserved. This information is deemed reliable, but not guaranteed. The data relating to real estate displayed on this Site comes in part from the IDX Program of PrimeMLS. The information being provided is for consumers' personal, non-commercial use and may not be used for any purpose other than to identify prospective properties consumers may be interested in purchasing. Data last updated 08/03/26.