


$6,750,000
About this home
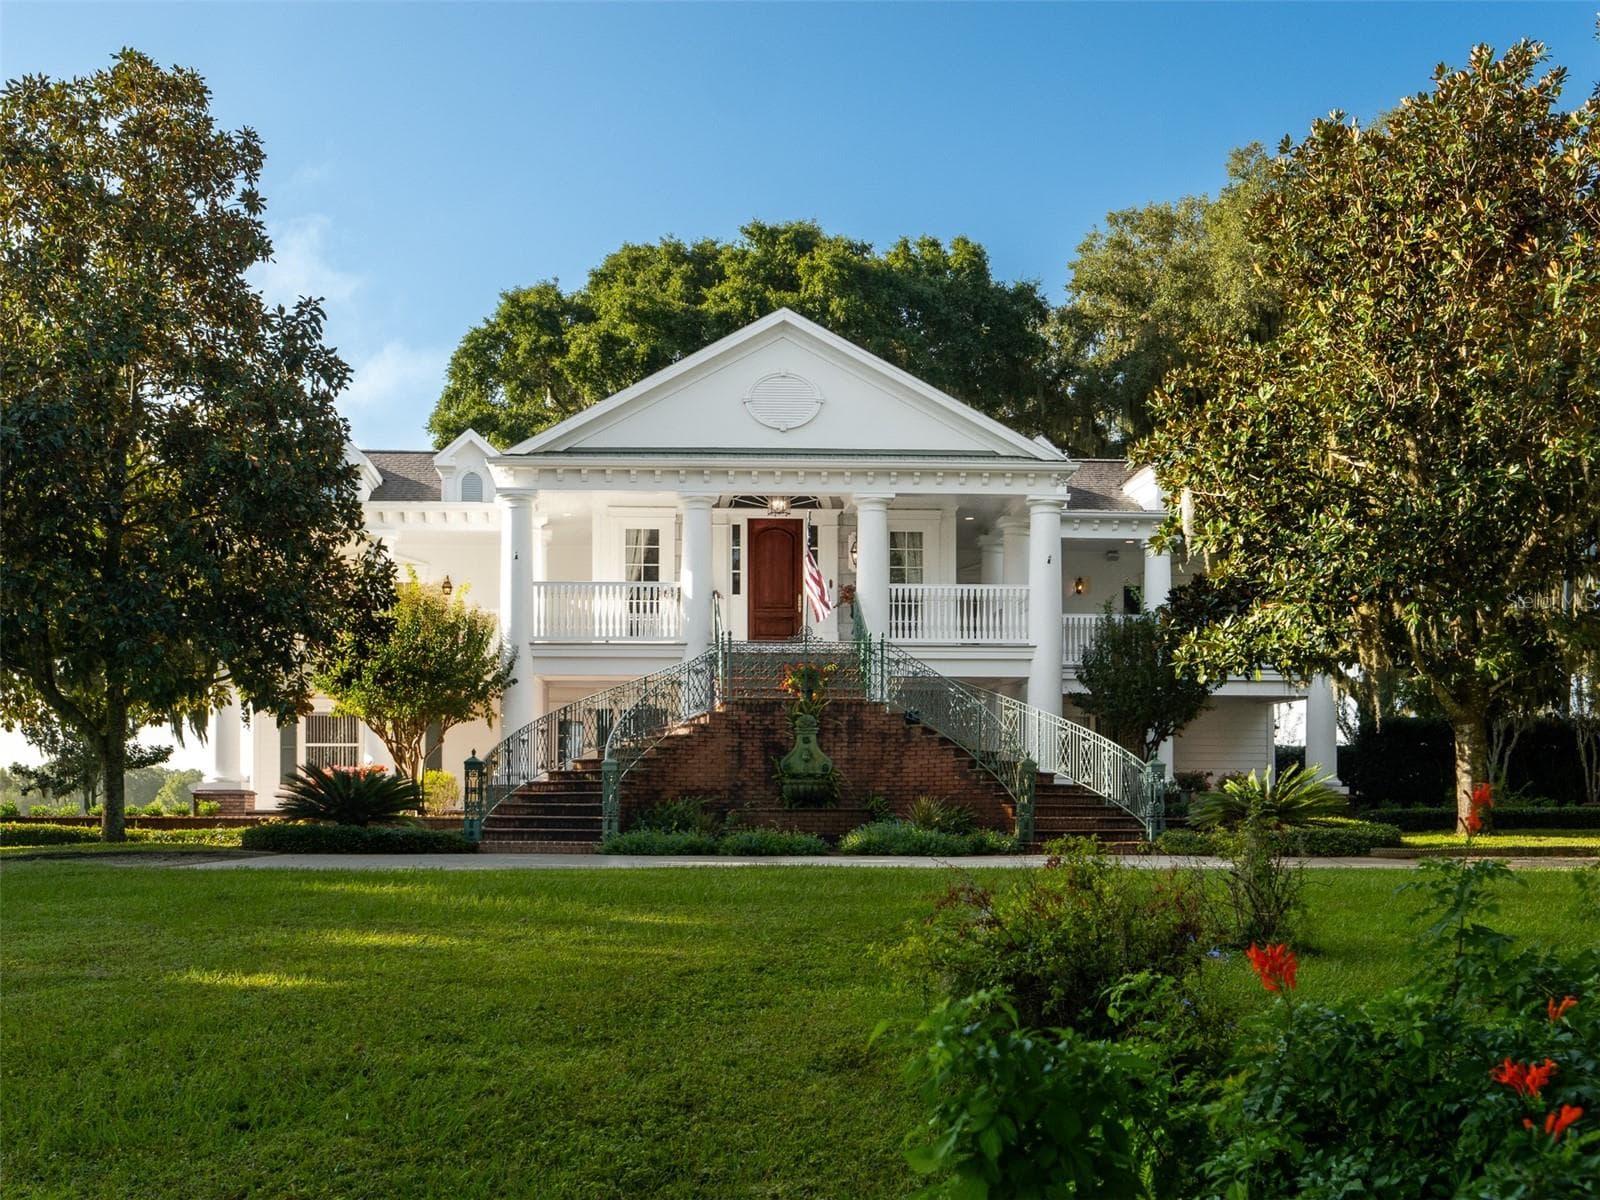
Located on 232+ acres, this remarkable property, graced with elegant oak and magnolia trees, offers expansive space, timeless Southern charm, and the rare opportunity to own a true legacy estate. Ideally situated midway between Ocala and Gainesville, it is just 8 minutes from the Jockey Club and approximately 25 minutes from the World Equestrian Center. A sense of peace washes over you as you drive through the open fields leading to the stunning two-story white Antebellum-style main residence, distinguished by its signature “welcoming arms” front entry. Inside, you’ll find 4 bedrooms, 4.5 baths, and 2 primary suites, one on each floor, each featuring generous walk-in closets. The custom kitchen showcases beautiful wormy chestnut cabinetry and Carrera marble countertops, while rich cherry wood flooring flows throughout much of the home, complemented by tile and carpet in select areas. Expansive covered balconies span the upper level, with the rear balcony completely screened and positioned to capture panoramic views of the farm fields, wooded areas, and abundant wildlife. Matching brick patios extend below, creating inviting spaces for relaxing and entertaining. An elevator provides effortless access between floors, while three fireplaces add warmth and character throughout the home. The two-car garage, complete with an adjoining workshop, offers practical space for everyday living, projects, and hobbies. Beyond the residence, the property is thoughtfully equipped for agricultural and equestrian pursuits, featuring a substantial steel equipment barn and a dedicated hay barn, providing ample storage for farm equipment, hay, vehicles, and other essential needs. With its expansive acreage, mature landscaping, beautiful improvements, and exceptional setting, this estate offers a rare combination of privacy, functionality, and classic Southern elegance in a prime Central Florida location—a property designed to be enjoyed today and cherished for generations.
Highlights
Property details
- MLS
- Stellar MLS
- MLS #
- MFROM711197
- Property type
- Farm
- Subdivision
- NONE
- Status
- Active
- Days on market
- 330
- On market date
- November 4, 2025
- Stories
- N/A
- Total bathrooms
- 4.5
- Garage spaces
- 2
- Parking spaces
- N/A
- Lot size
- 232.69 acres
Location
Get directions →Nearby schools
Within 10 miles. School directory data from the National Center for Education Statistics (NCES), accessed via the Urban Institute Education Data API. Local Score is calculated by INNOVATE Real Estate; where a state rating is shown, it comes from that state's own official school report card.
- Enrollment
- 366
- Student:teacher ratio
- 14.6:1
- District
- MARION
- Enrollment
- 782
- Student:teacher ratio
- 20.1:1
- District
- MARION
- Enrollment
- 1,334
- Student:teacher ratio
- 20.8:1
- District
- MARION
Walkability
Blended score for CITRA's center, calculated by INNOVATE Real Estate from two sources: the EPA's National Walkability Index (street network, transit, land-use mix) and Google Places amenity data (what's actually reachable on foot from this point). 60% EPA National Walkability Index + 40% nearby-amenity density (Google Places).
Market position
How this listing compares to current activity in CITRA, from live MLS data.
Mortgage calculator
Estimate only - actual rate and payment depend on your lender, credit, and loan program.
Adjust tax / insurance estimates
Similar homes you might like



Data source: Listing information provided by Stellar MLS (mfrmls) via Trestle/CoreLogic. Last updated 23 days ago.
Information herein deemed reliable but not guaranteed; all measurements, school assignments, HOA fees, taxes, and feature lists are approximate and should be independently verified. Equal Housing Opportunity.