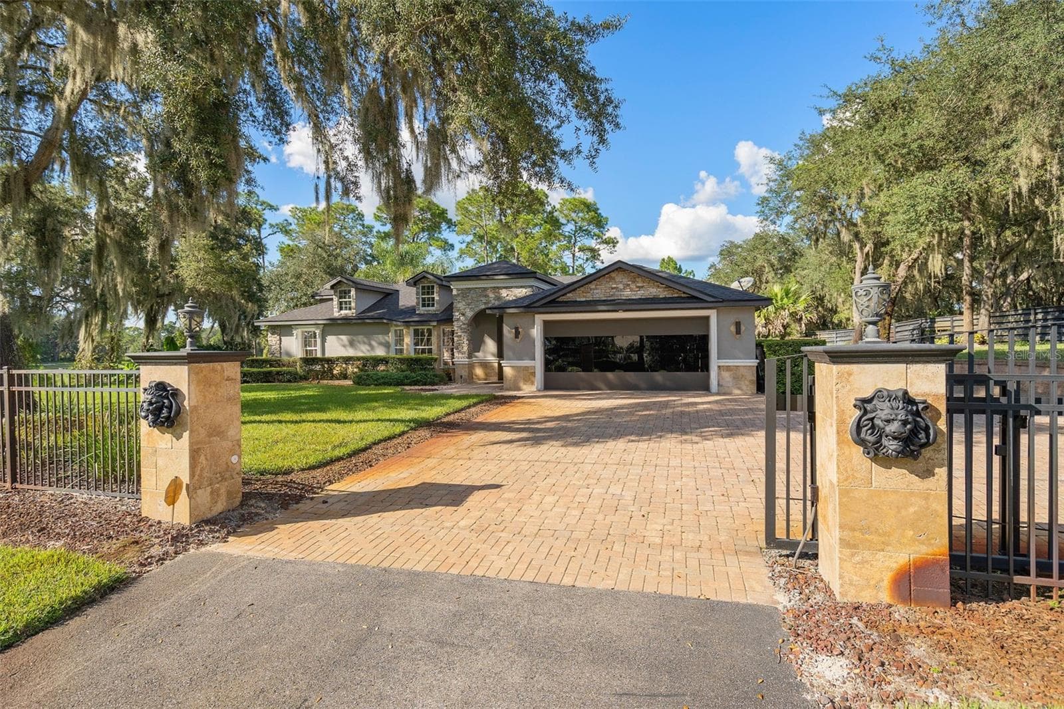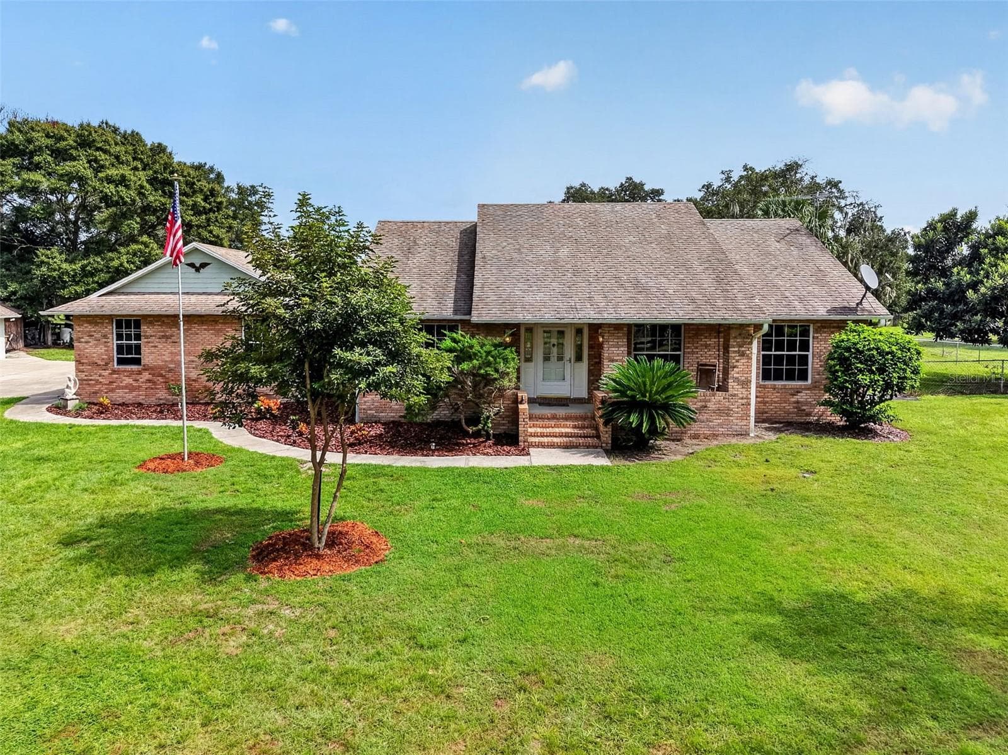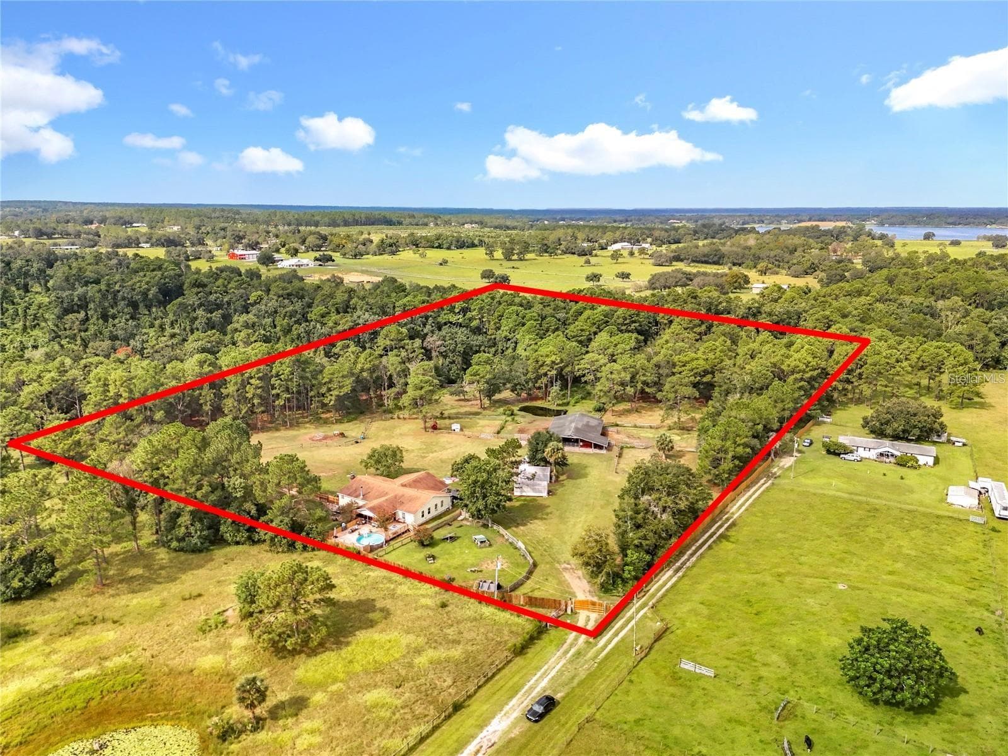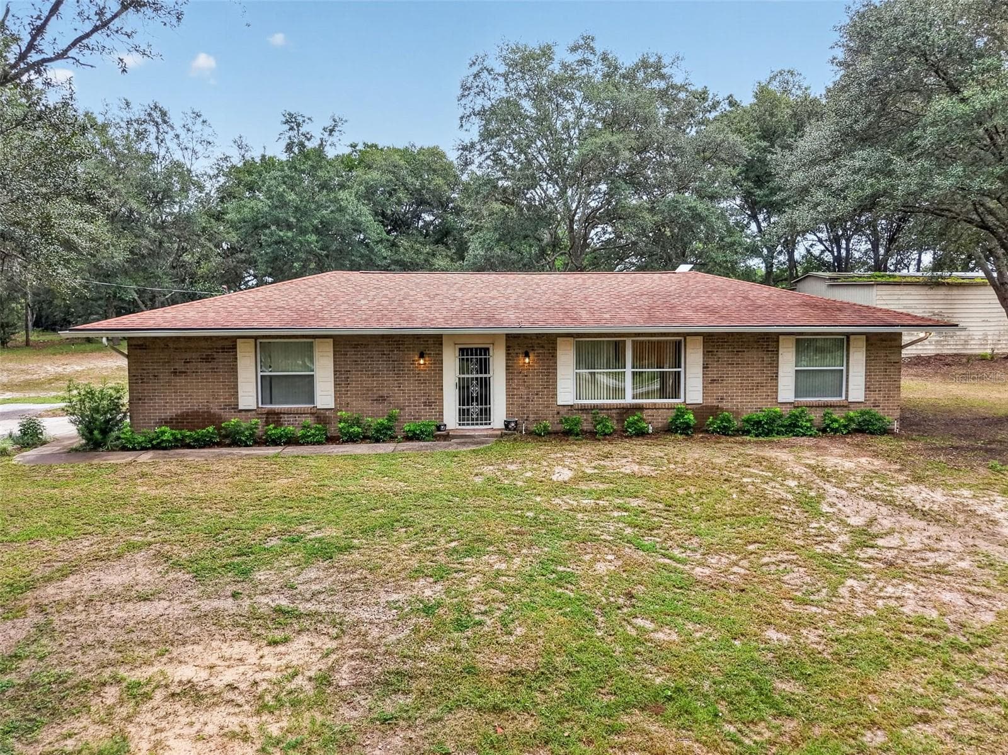
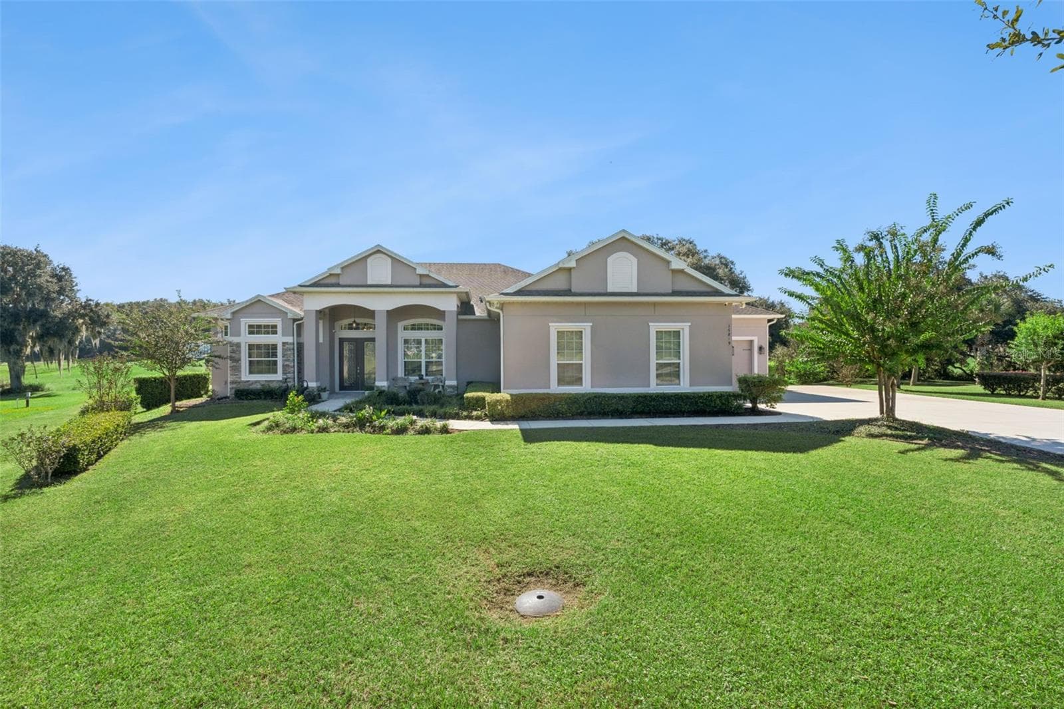
Welcome home to your lake front estate complete with 4 bedrooms, an office and a 3 car garage - 36819 WOLF CT, EUSTIS
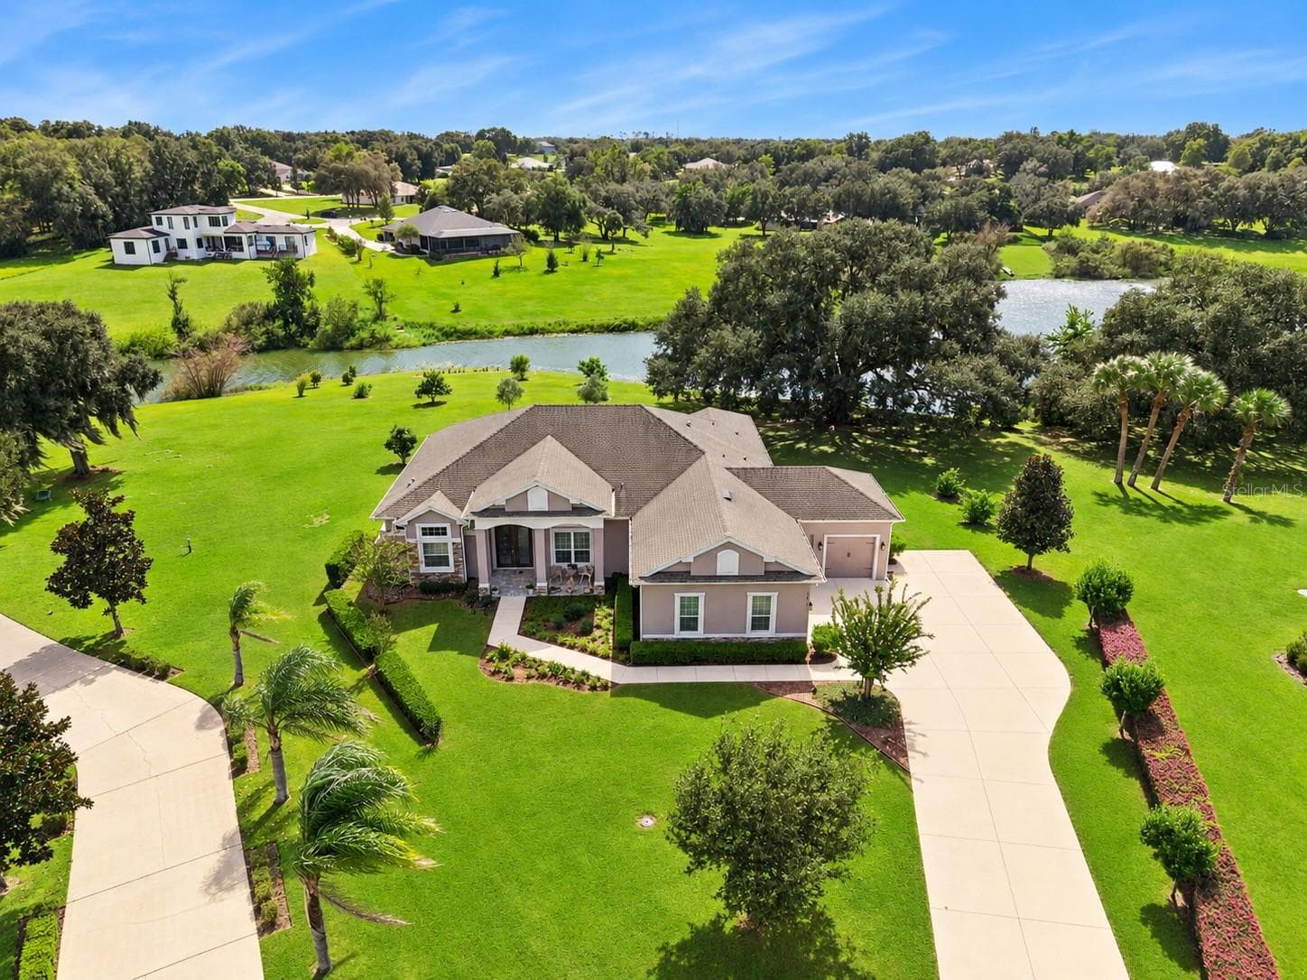
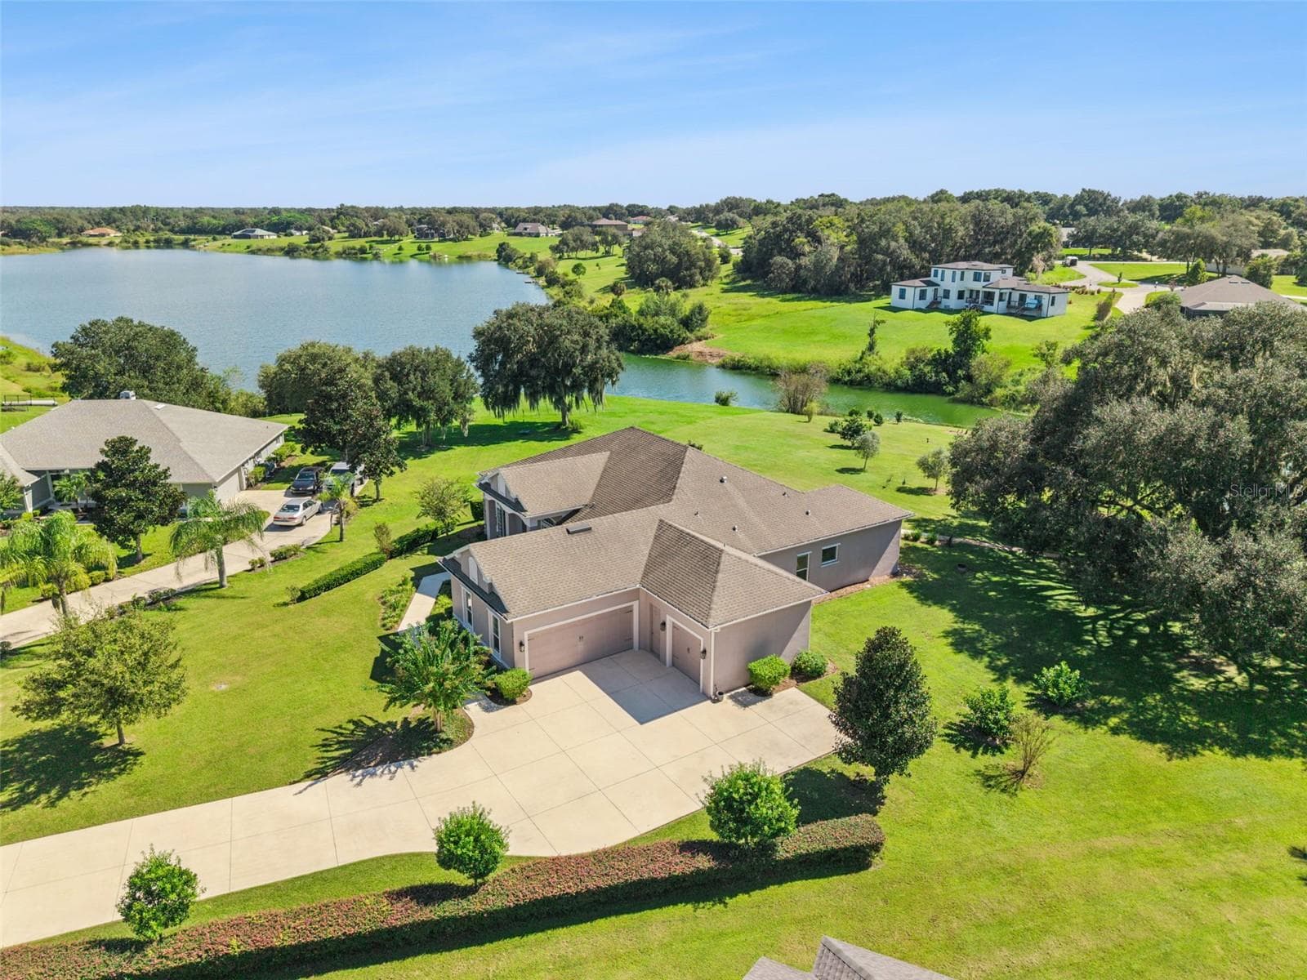
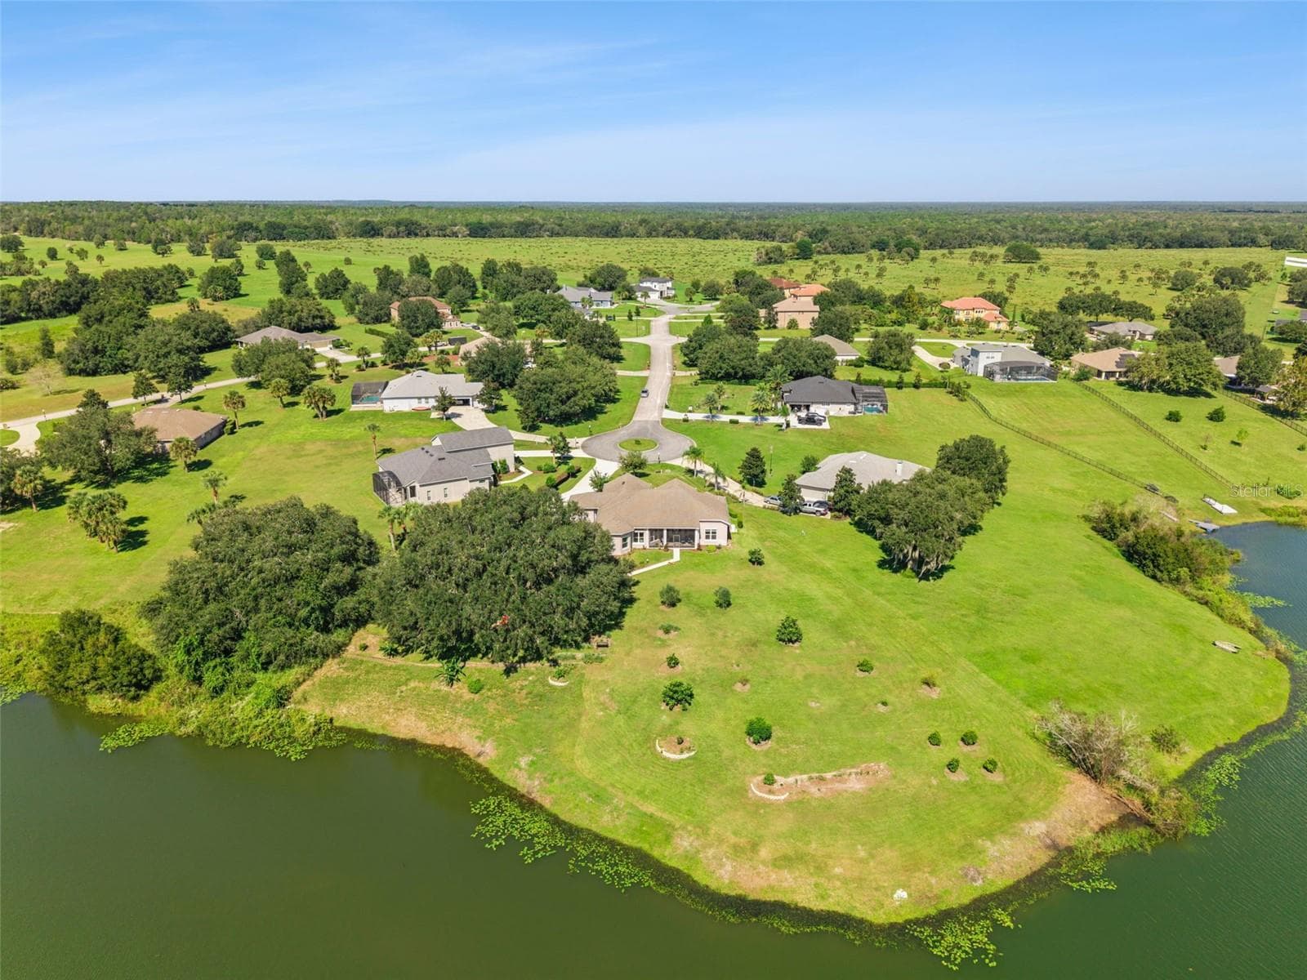
Welcome home to 36819 Wolf Ct. located on over 1.6 acres with water frontage - 36819 WOLF CT, EUSTIS
Four bedroom 3 bathroom with office water front home - 36819 WOLF CT, EUSTIS
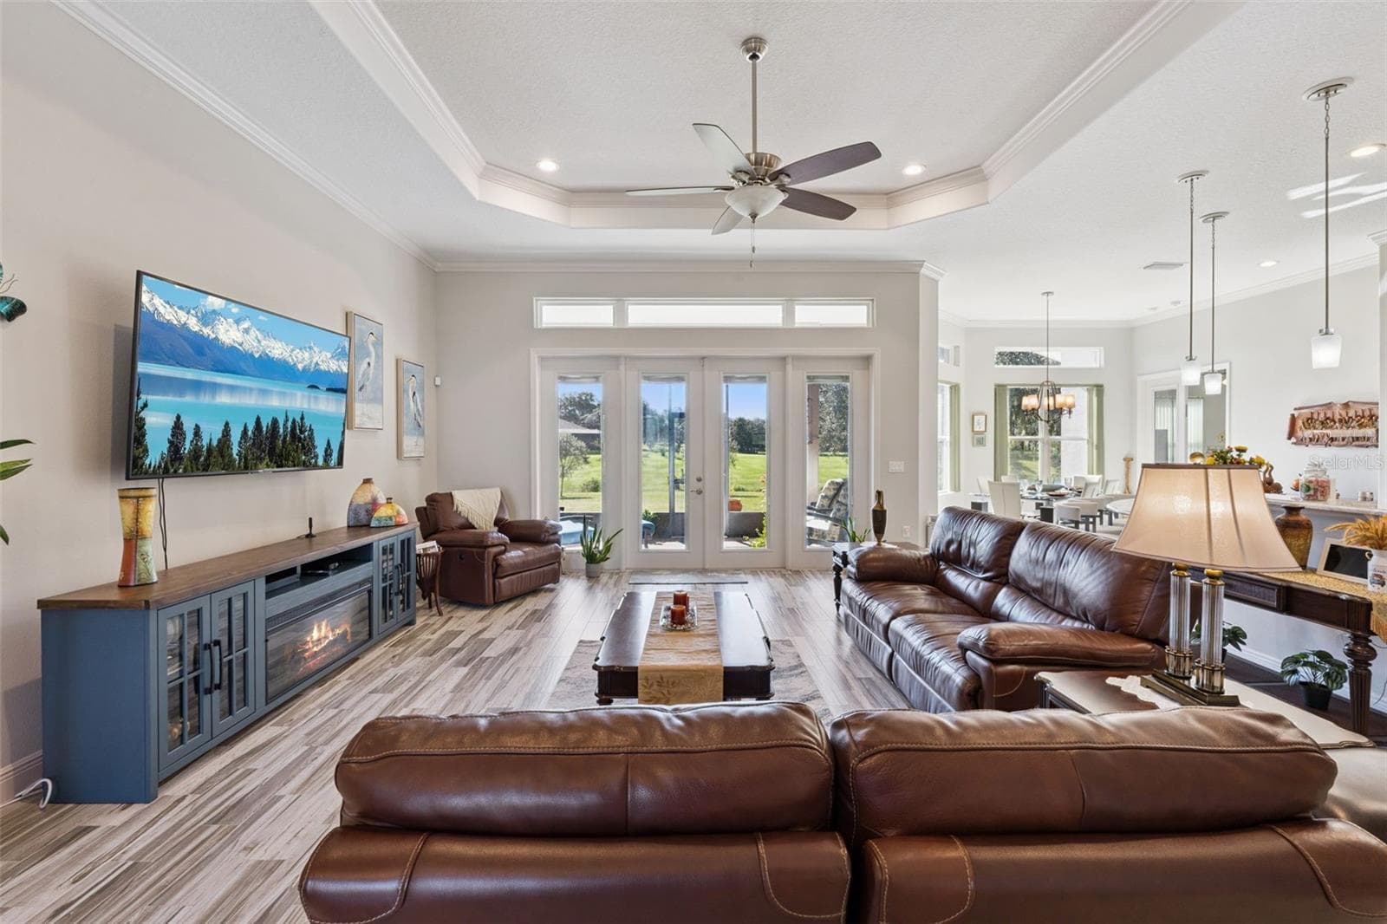
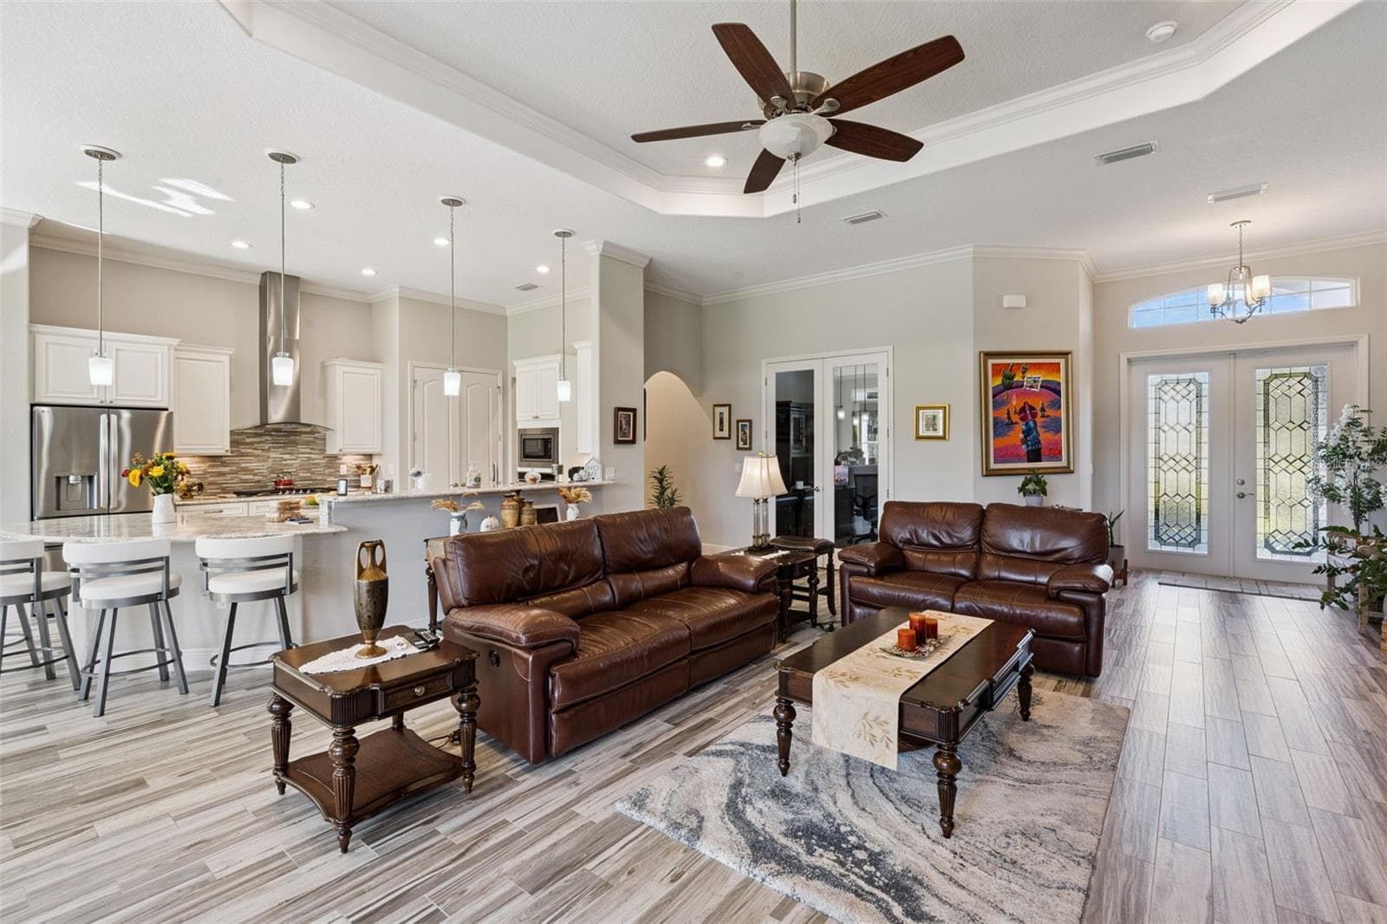
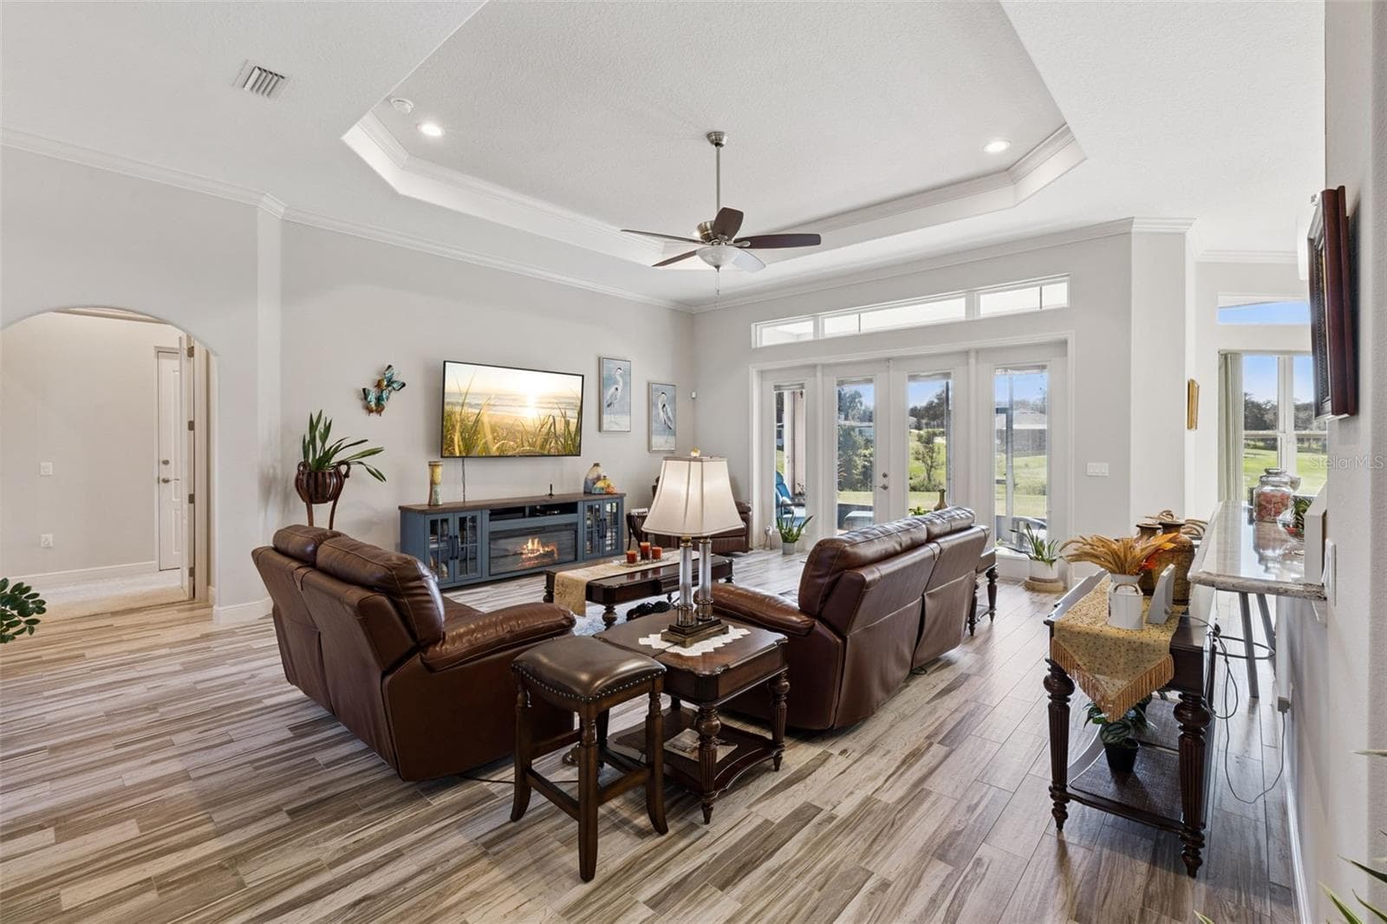
Welcome guests through the front double door into the open floor plan with family room with a beautiful water view - 36819 WOLF CT, EUSTIS
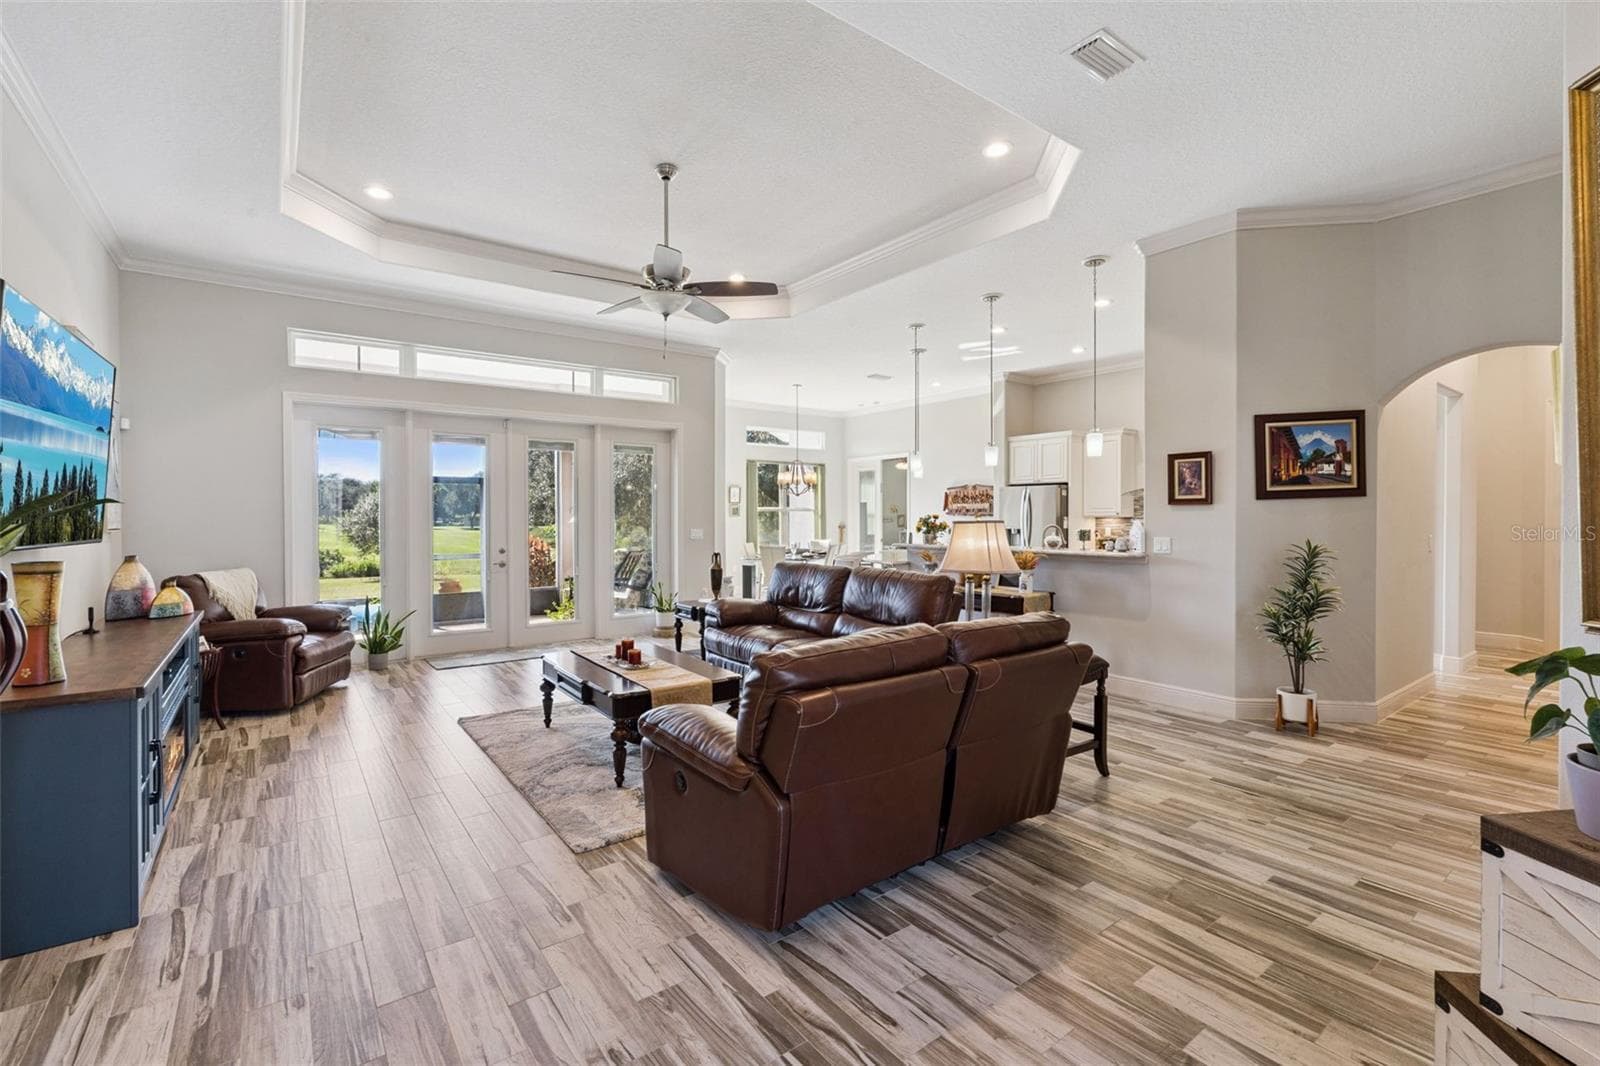
Light and bright open concept floor plan - 36819 WOLF CT, EUSTIS
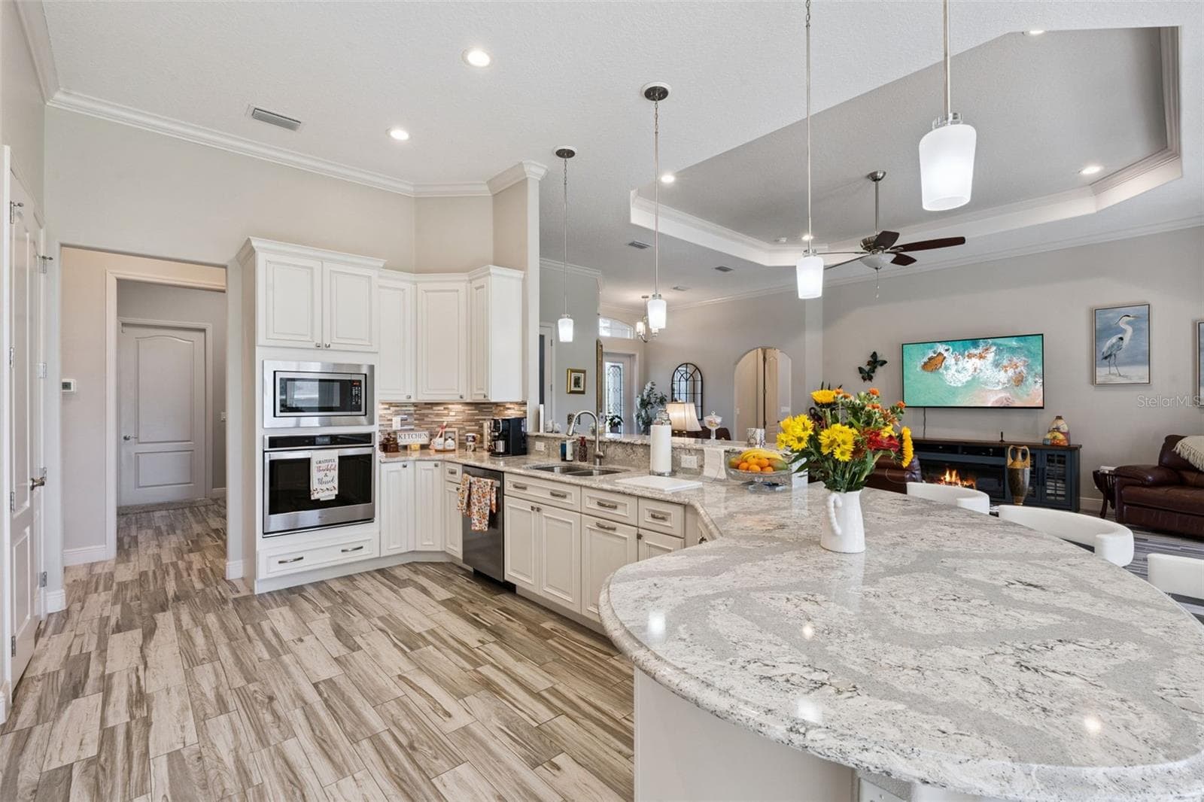
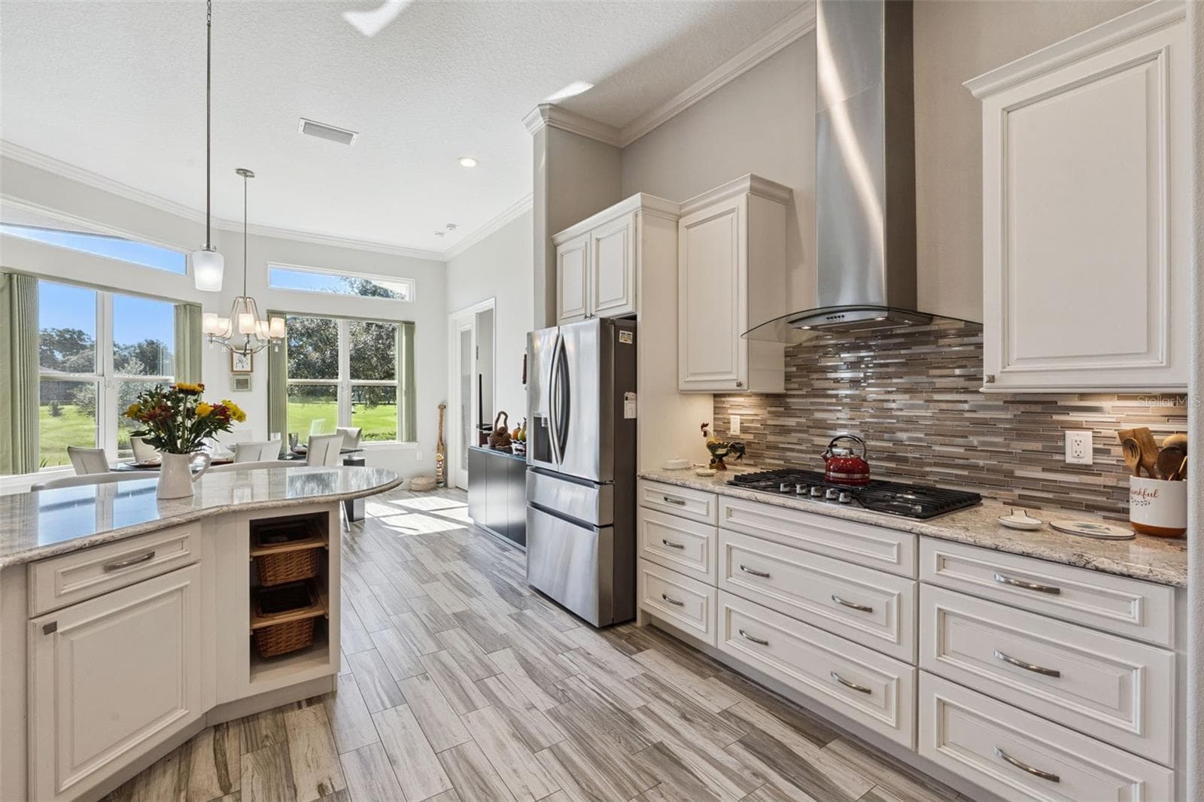
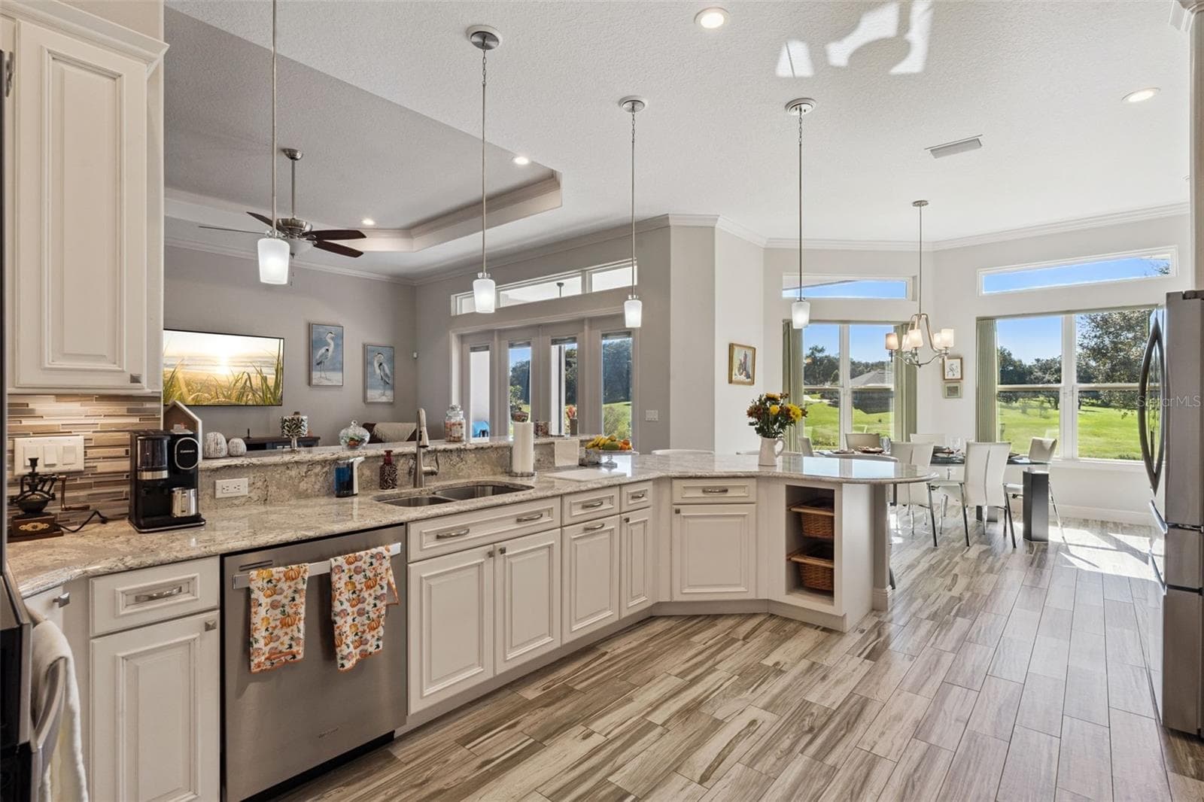
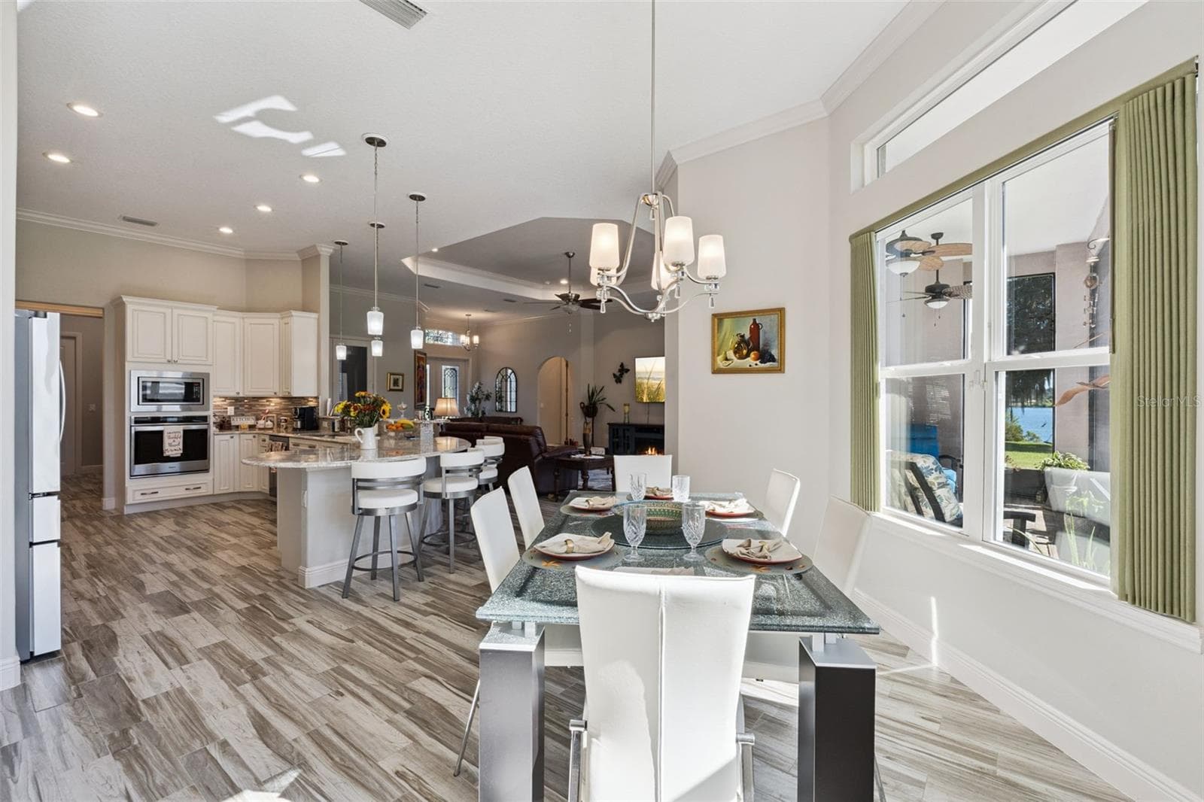
Beautifully updated kitchen featuring an expansive breakfast bar with seating for eight, seamlessly overlooking the spacious family room. - 36819 WOLF CT, EUSTIS
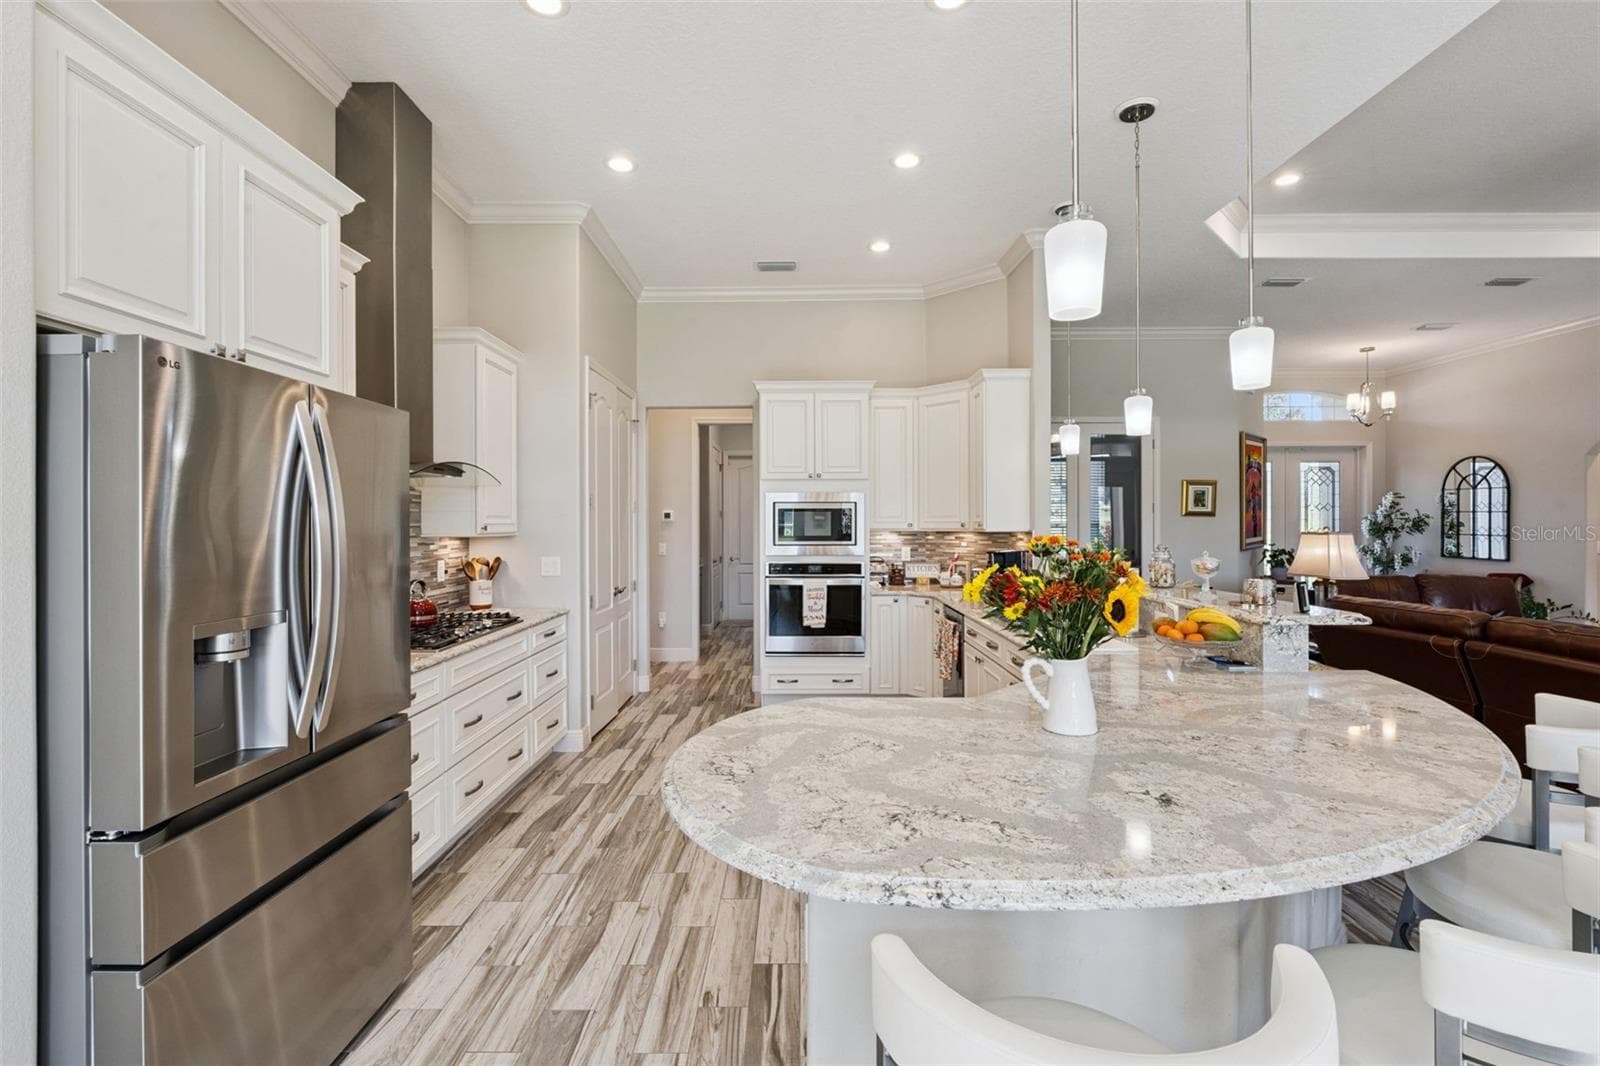
Enjoy family gatherings in the spacious kitchen, featuring a beautiful curved quartz island with comfortable seating for 8 or more. - 36819 WOLF CT, EUSTIS
Designer kitchen featuring high-end stainless steel appliances, including a professional-grade gas cooktop, built-in wall oven, and a sleek modern vent hood. - 36819 WOLF CT, EUSTIS
Stacked glass block backsplash, gas stove and stainless venthood - 36819 WOLF CT, EUSTIS
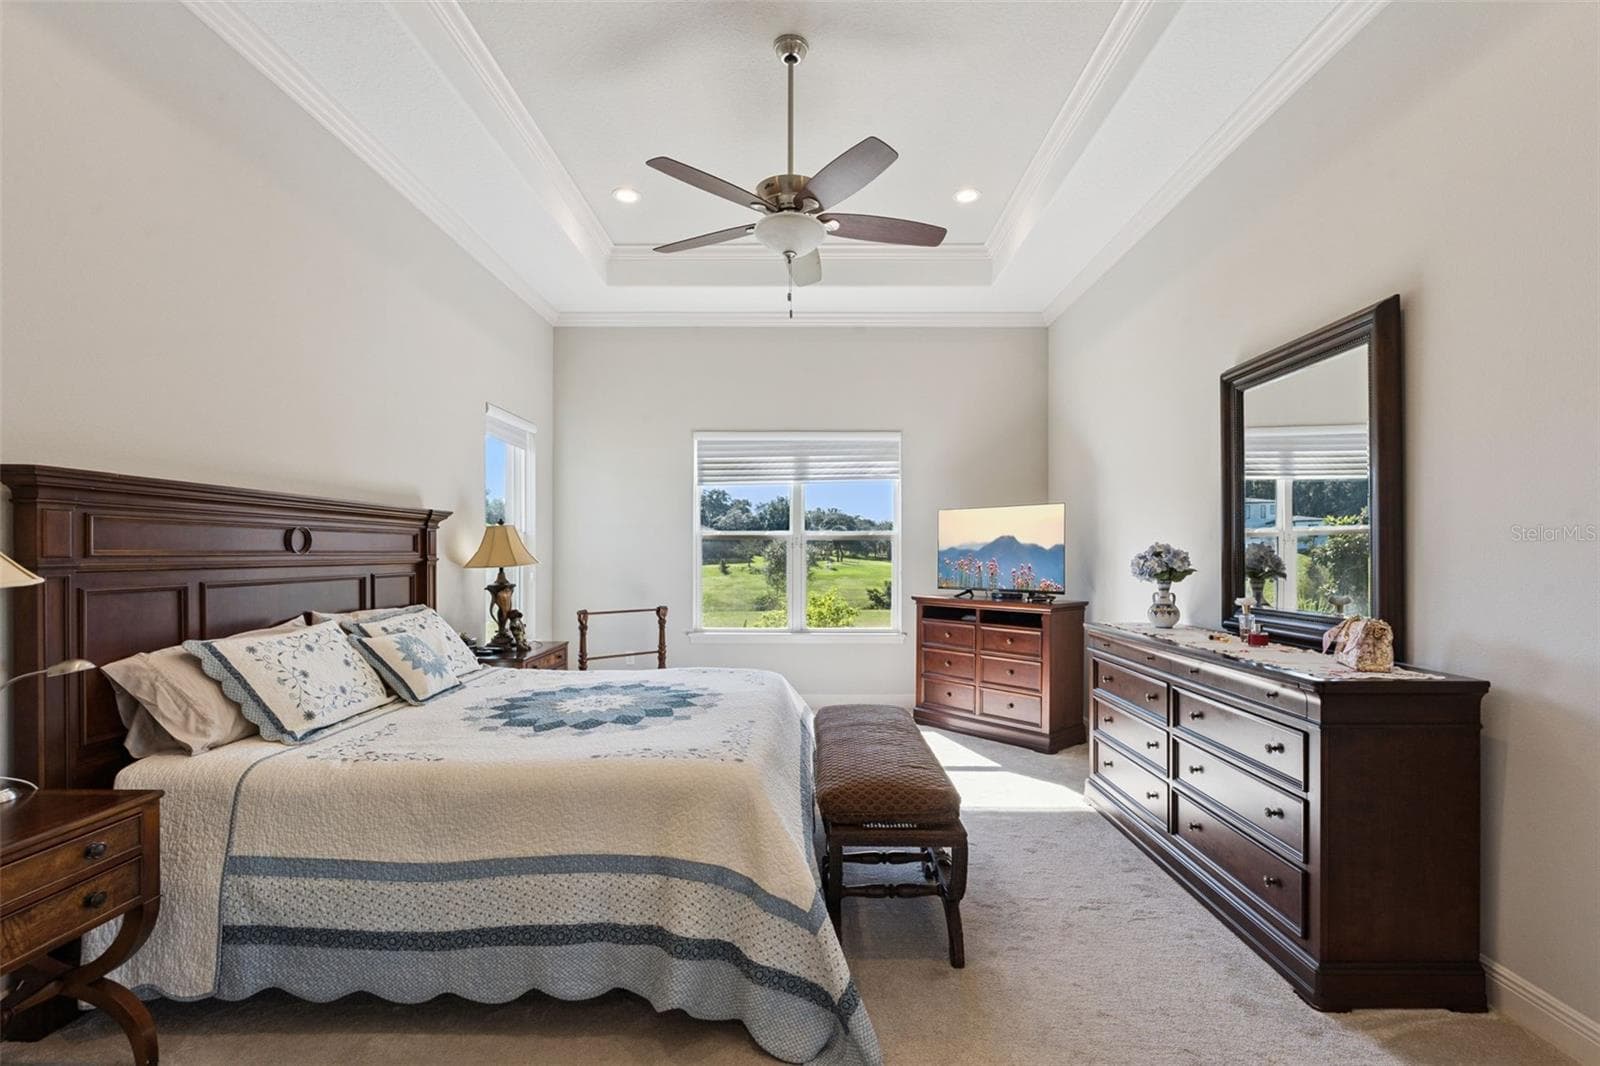
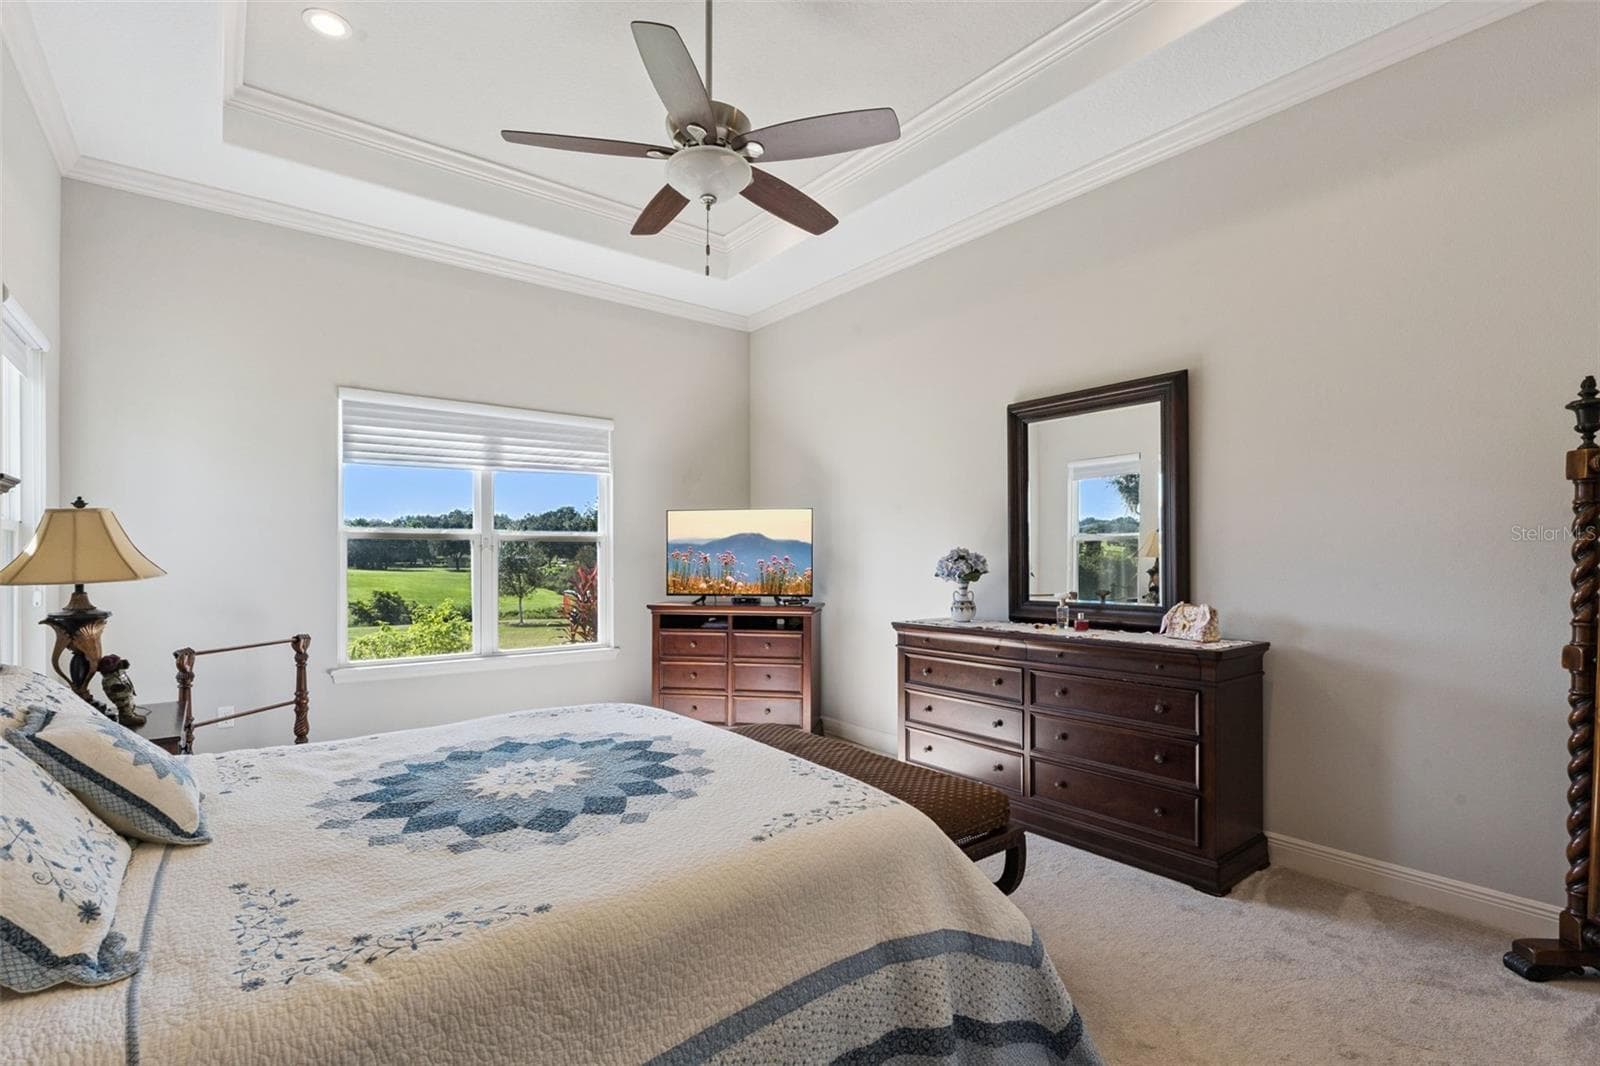
Private primary suite featuring a serene, expansive water view that brings tranquility into the living space. - 36819 WOLF CT, EUSTIS
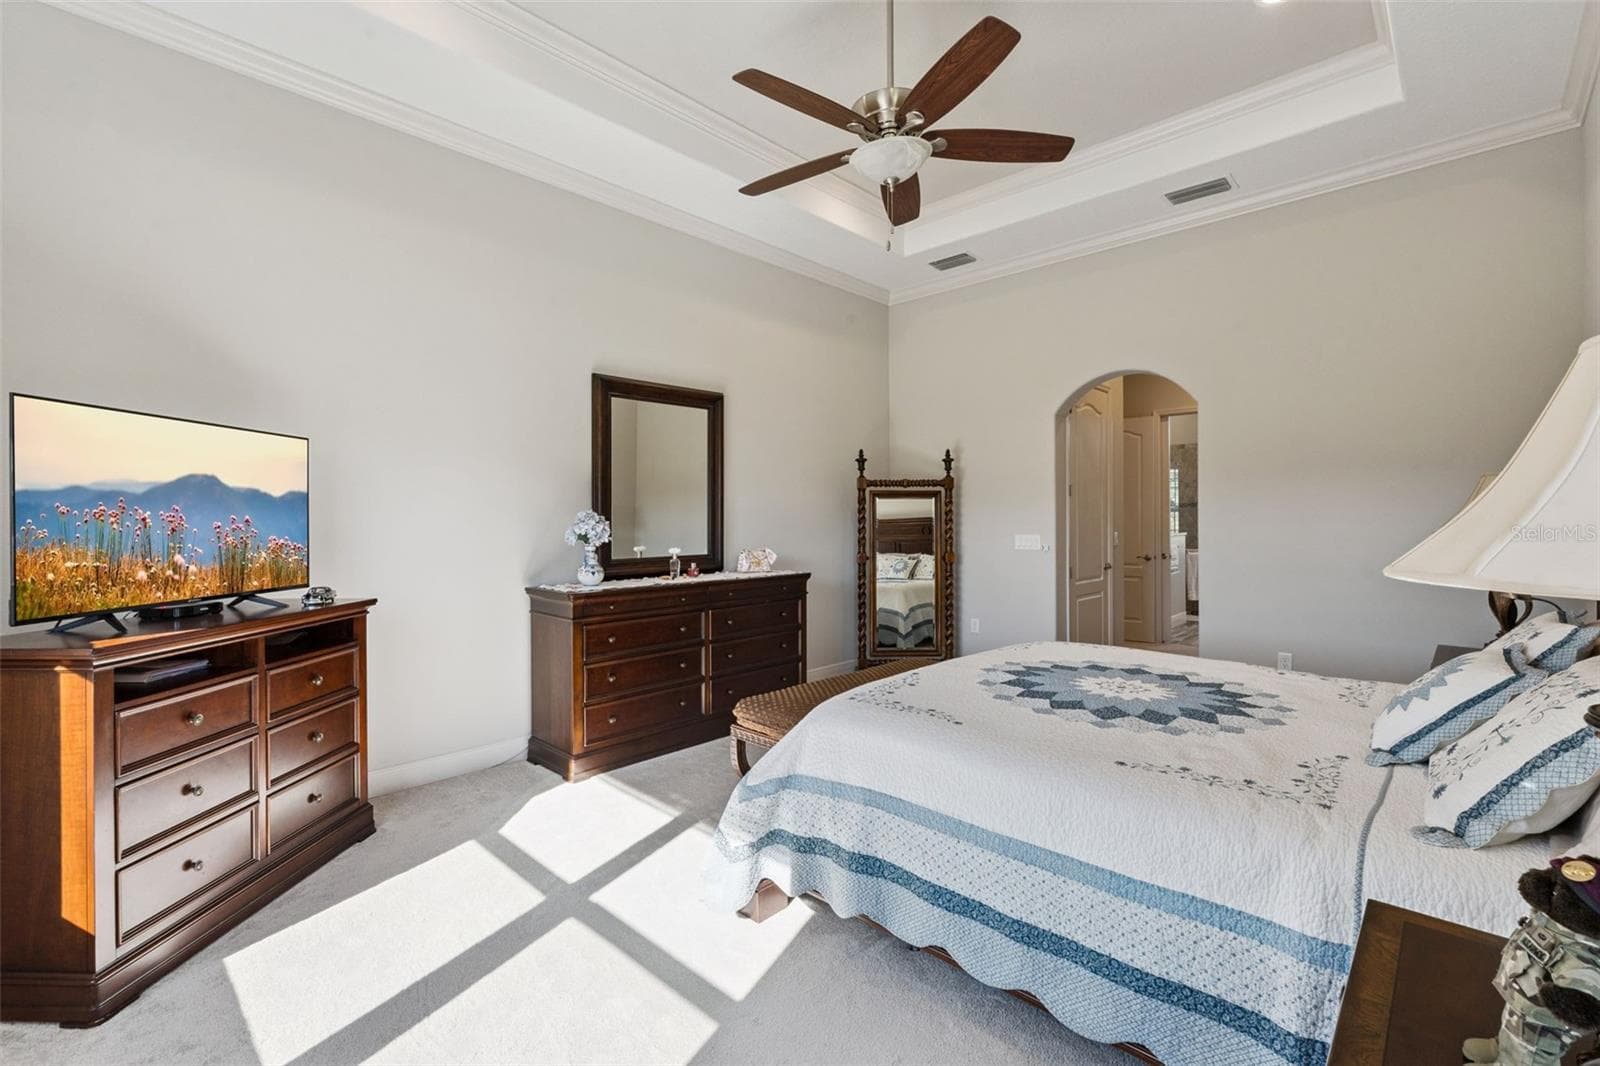
Primary suite featuring a spacious layout and a direct, open view into the private en suite bathroom. - 36819 WOLF CT, EUSTIS
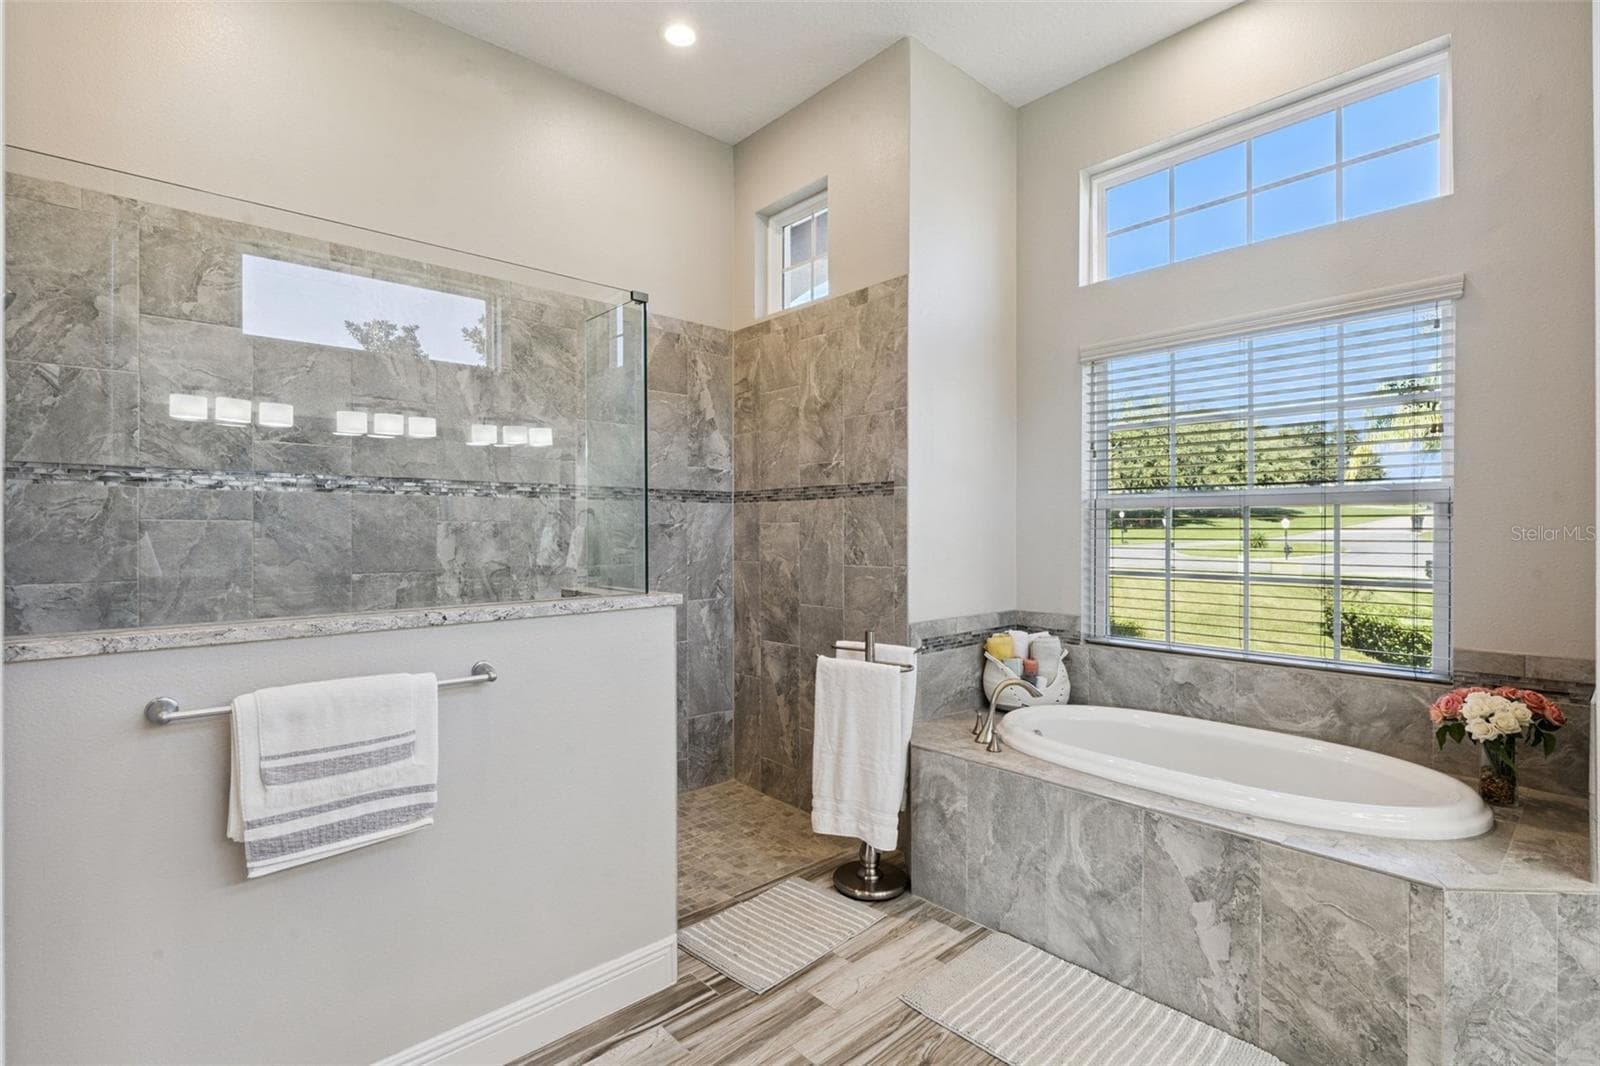
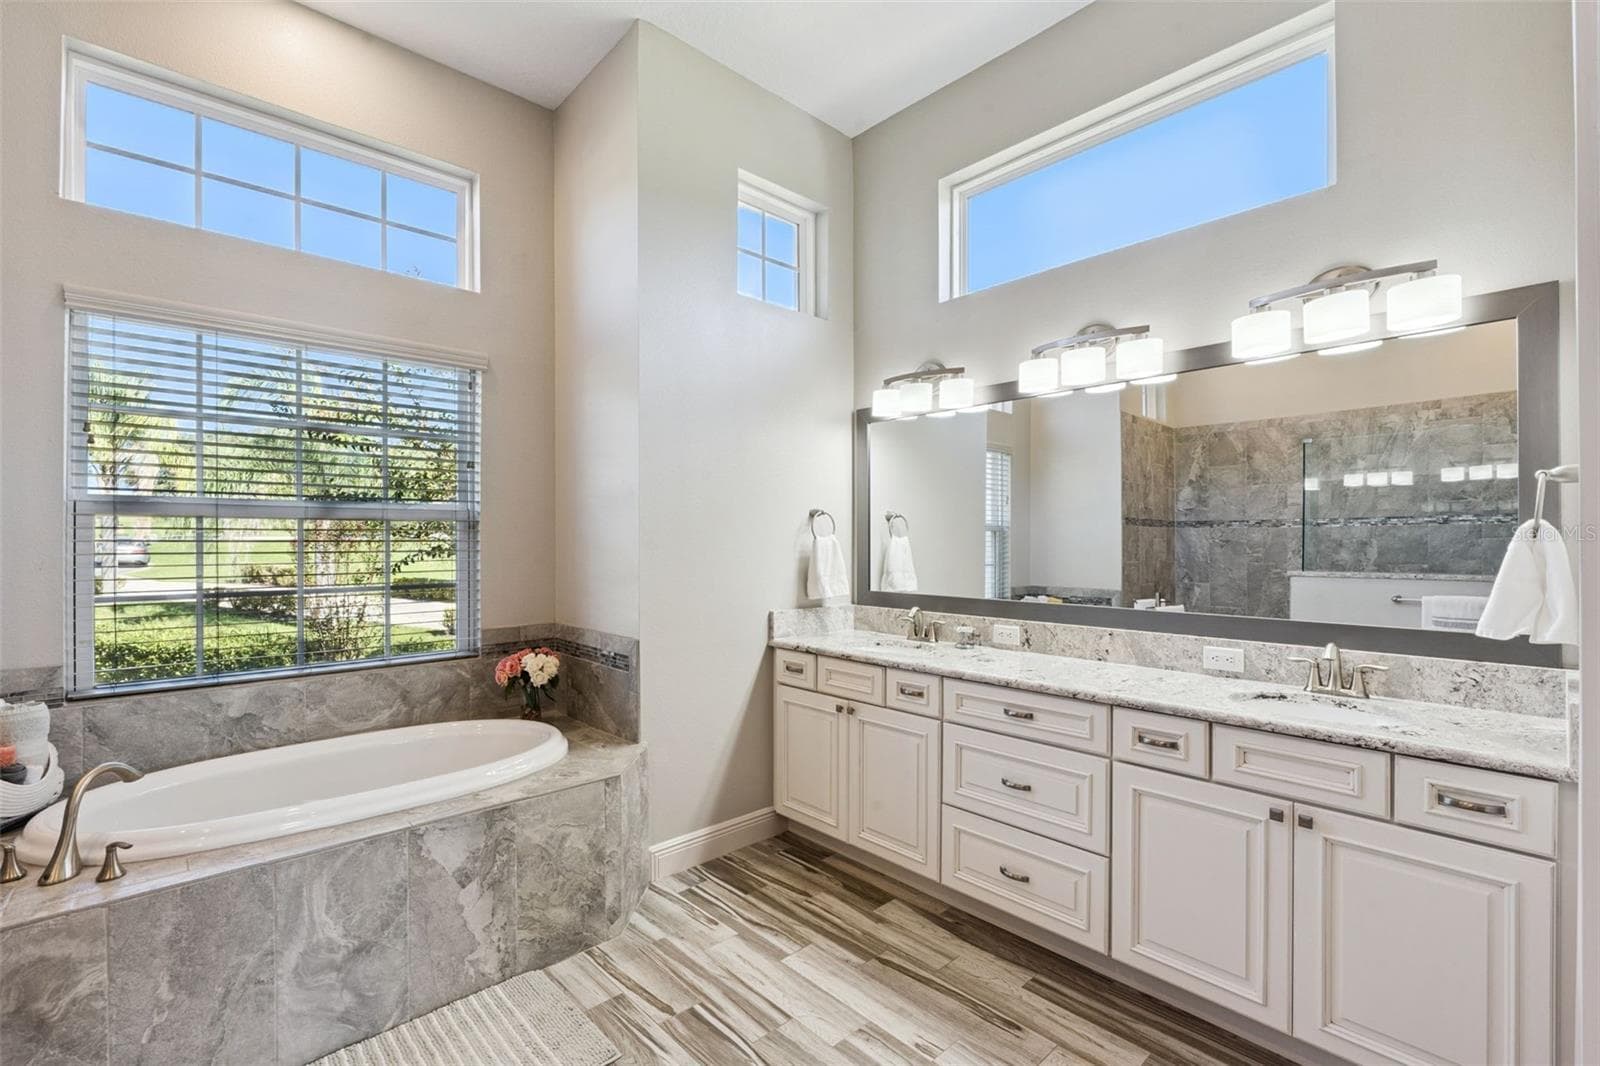
Spacious master en suite featuring a luxurious, zero-entry walk-in shower and a deep soaking tub for ultimate relaxation. - 36819 WOLF CT, EUSTIS
Light-filled primary en suite featuring elegant oversized windows, high-end lighting fixtures, and sleek quartz countertops. - 36819 WOLF CT, EUSTIS
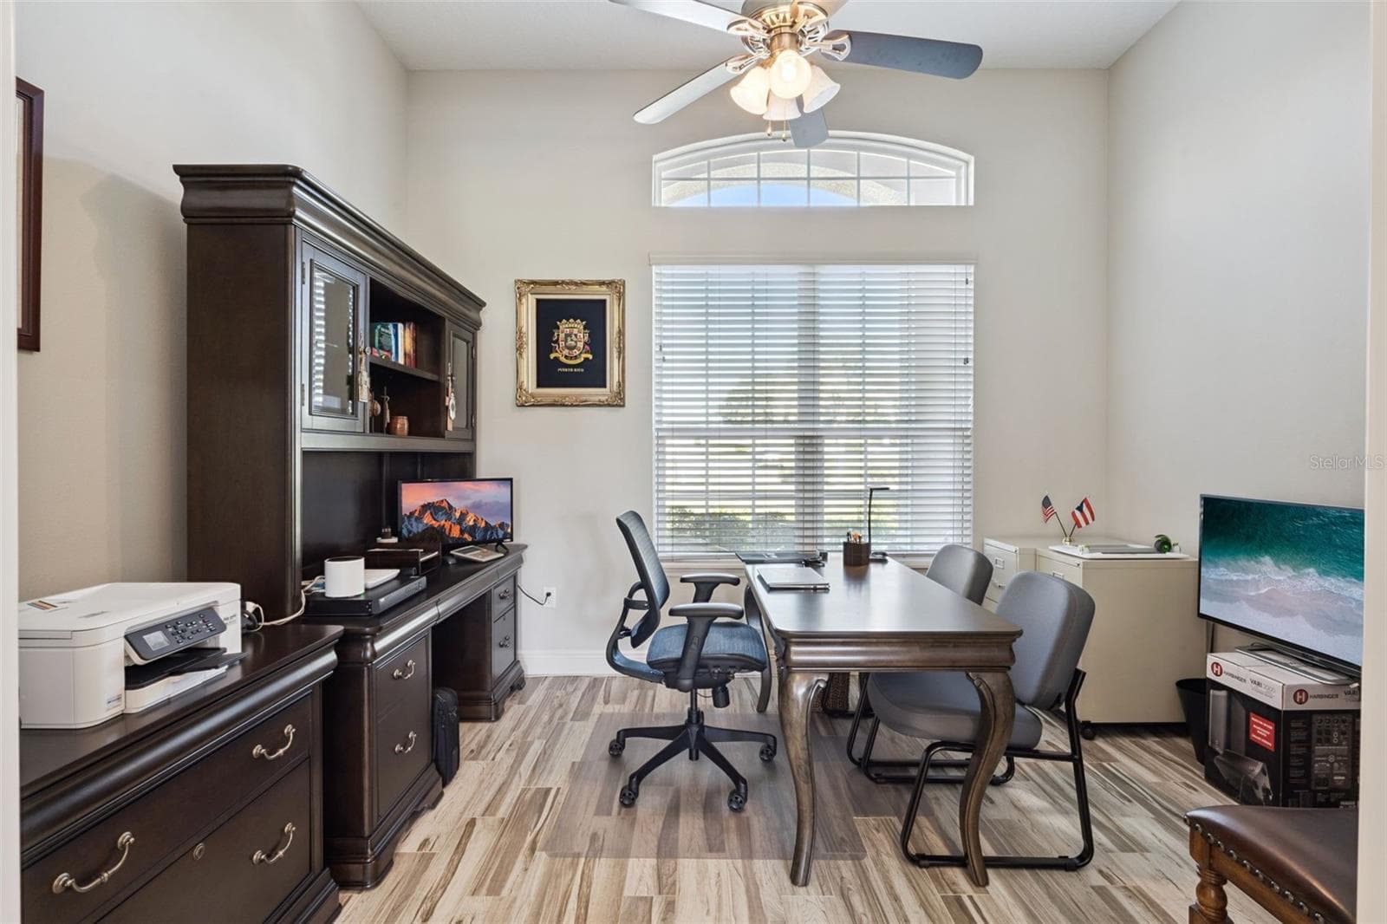
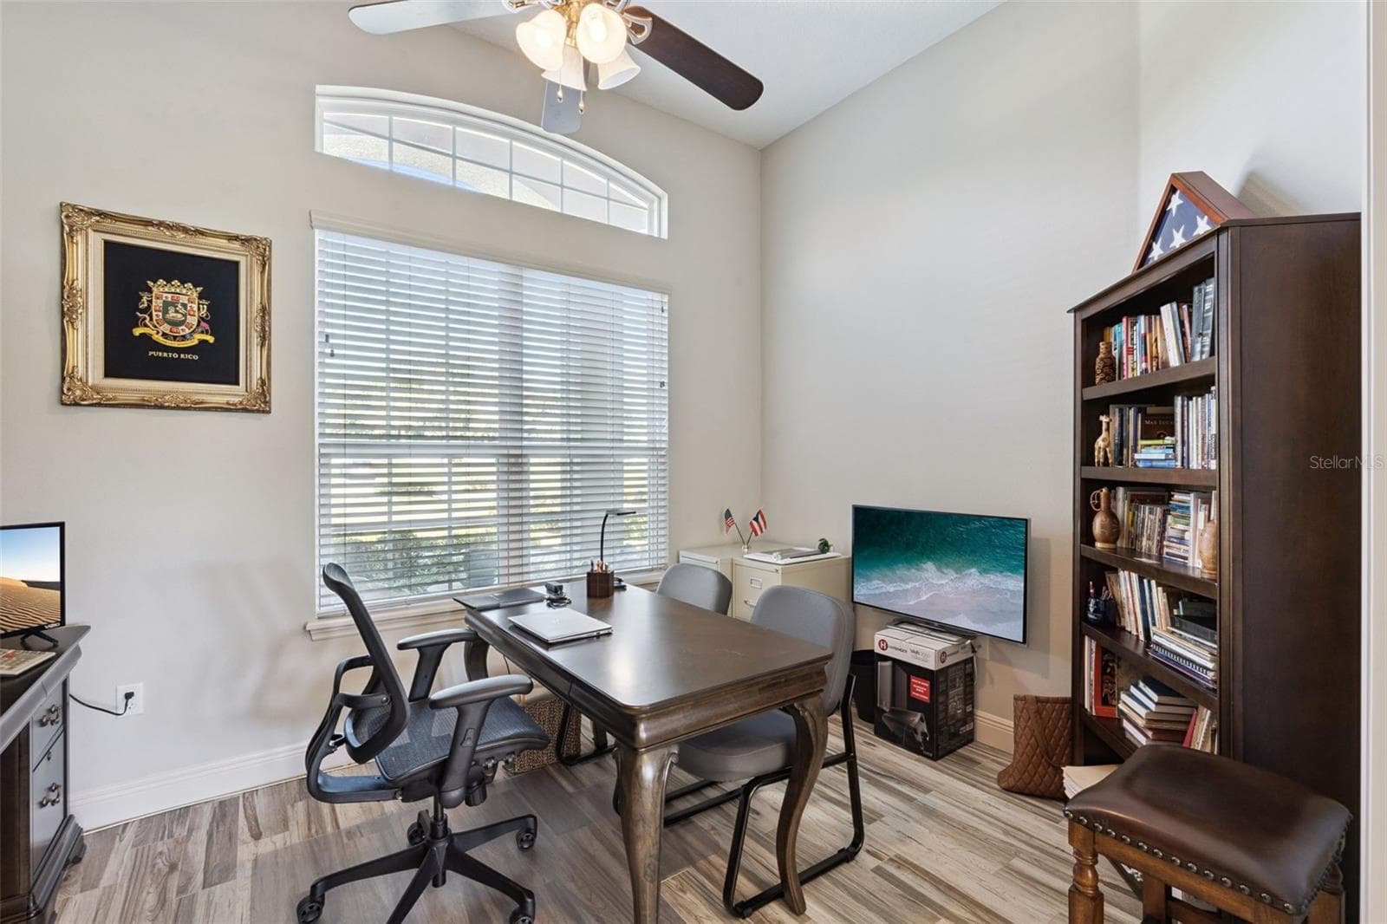
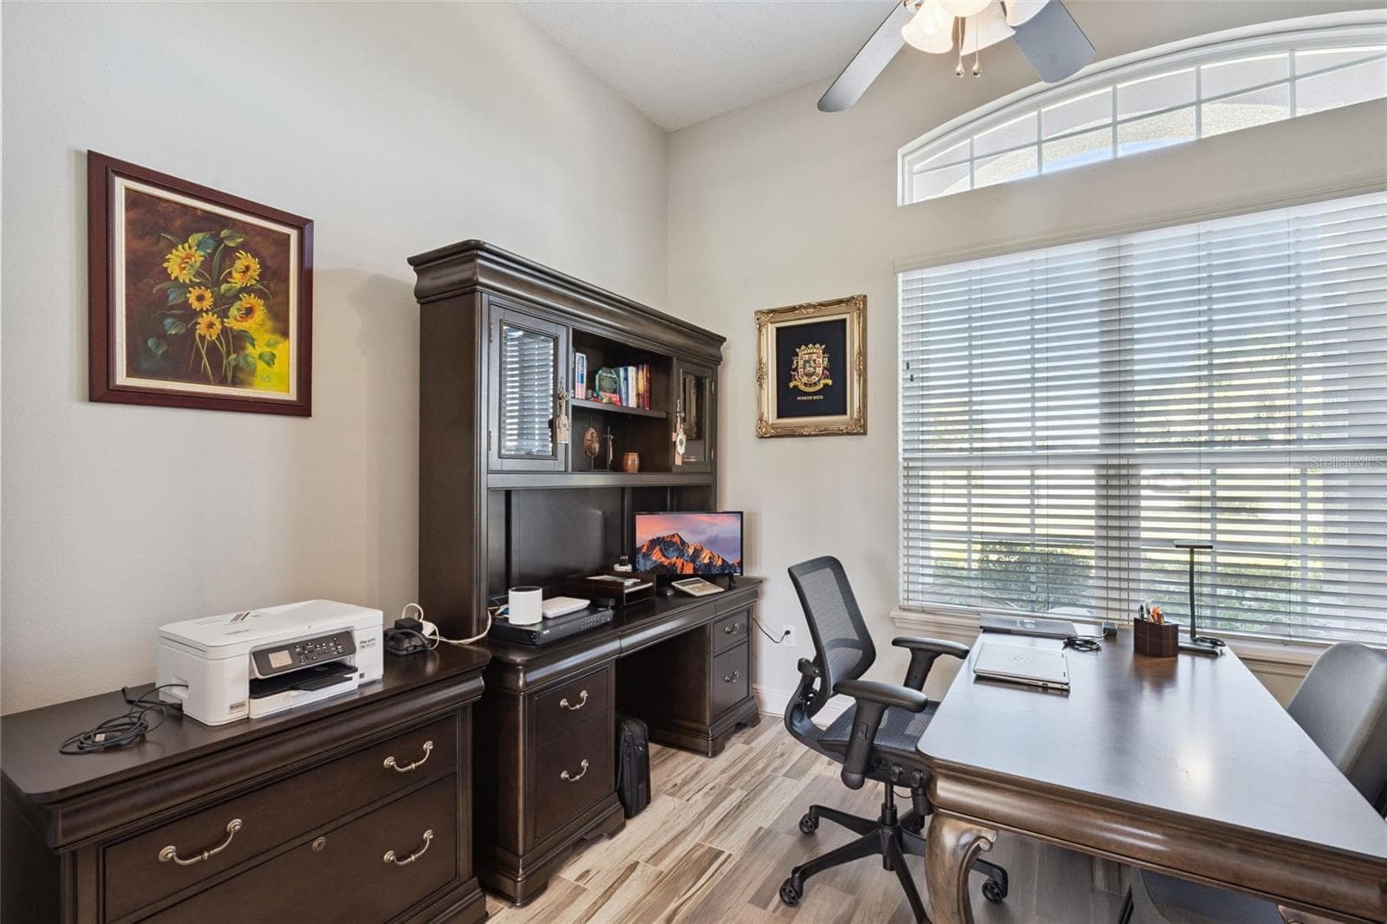
This home features a dedicated office space, providing the perfect environment for remote work and private professional meetings. - 36819 WOLF CT, EUSTIS
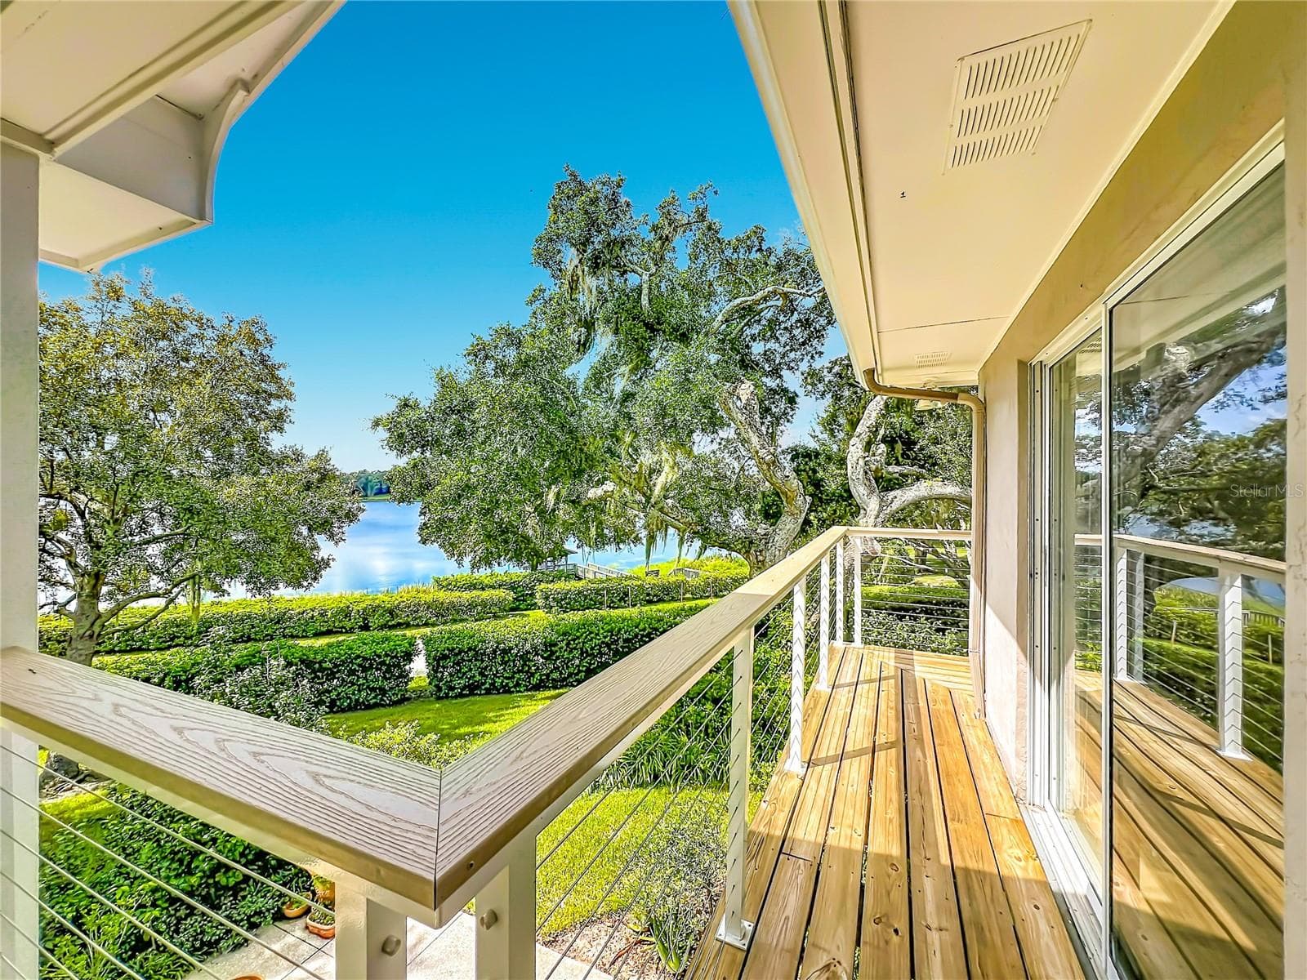
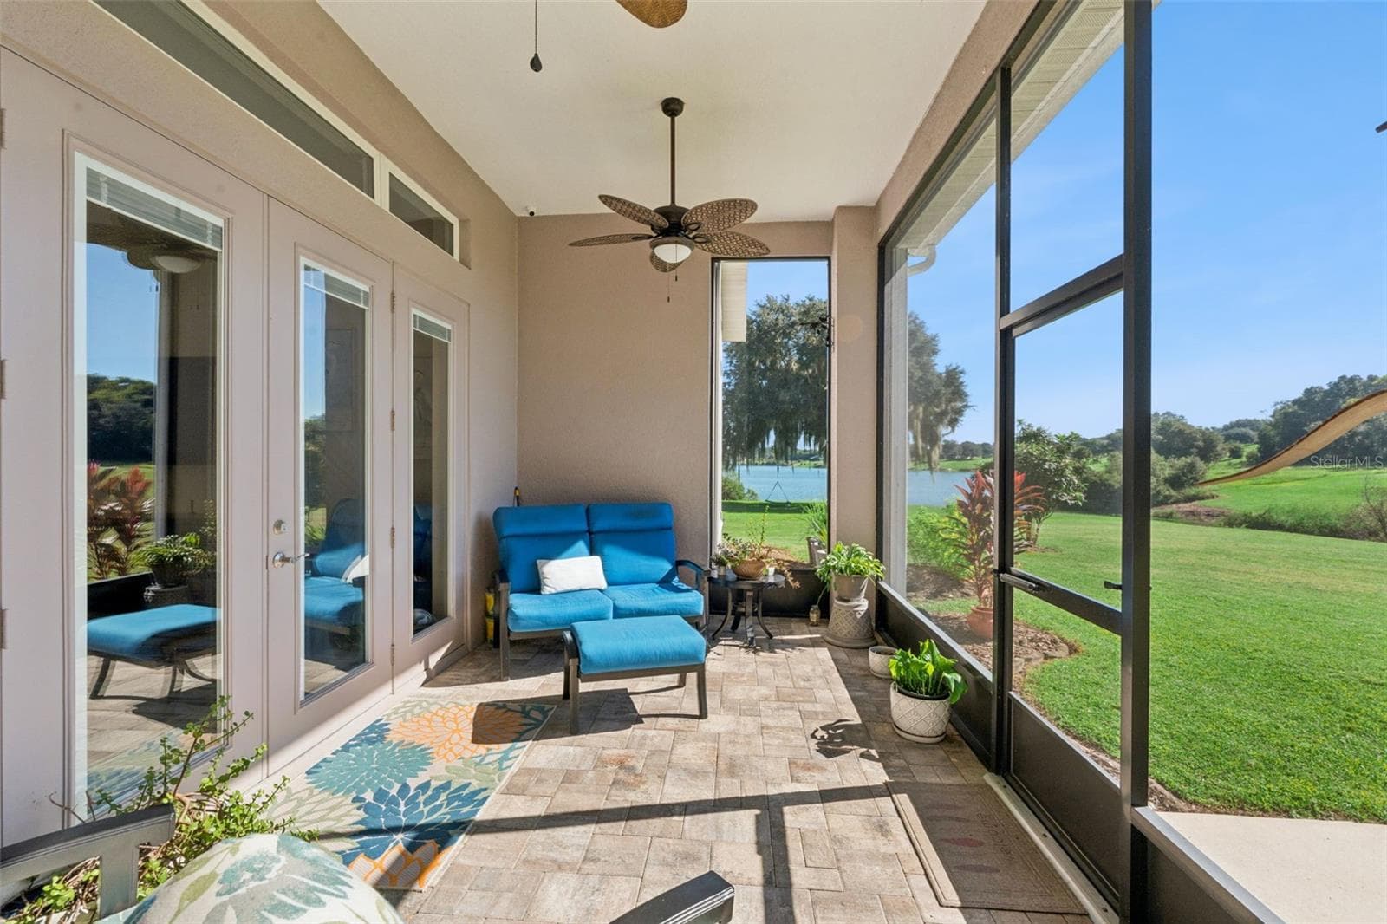
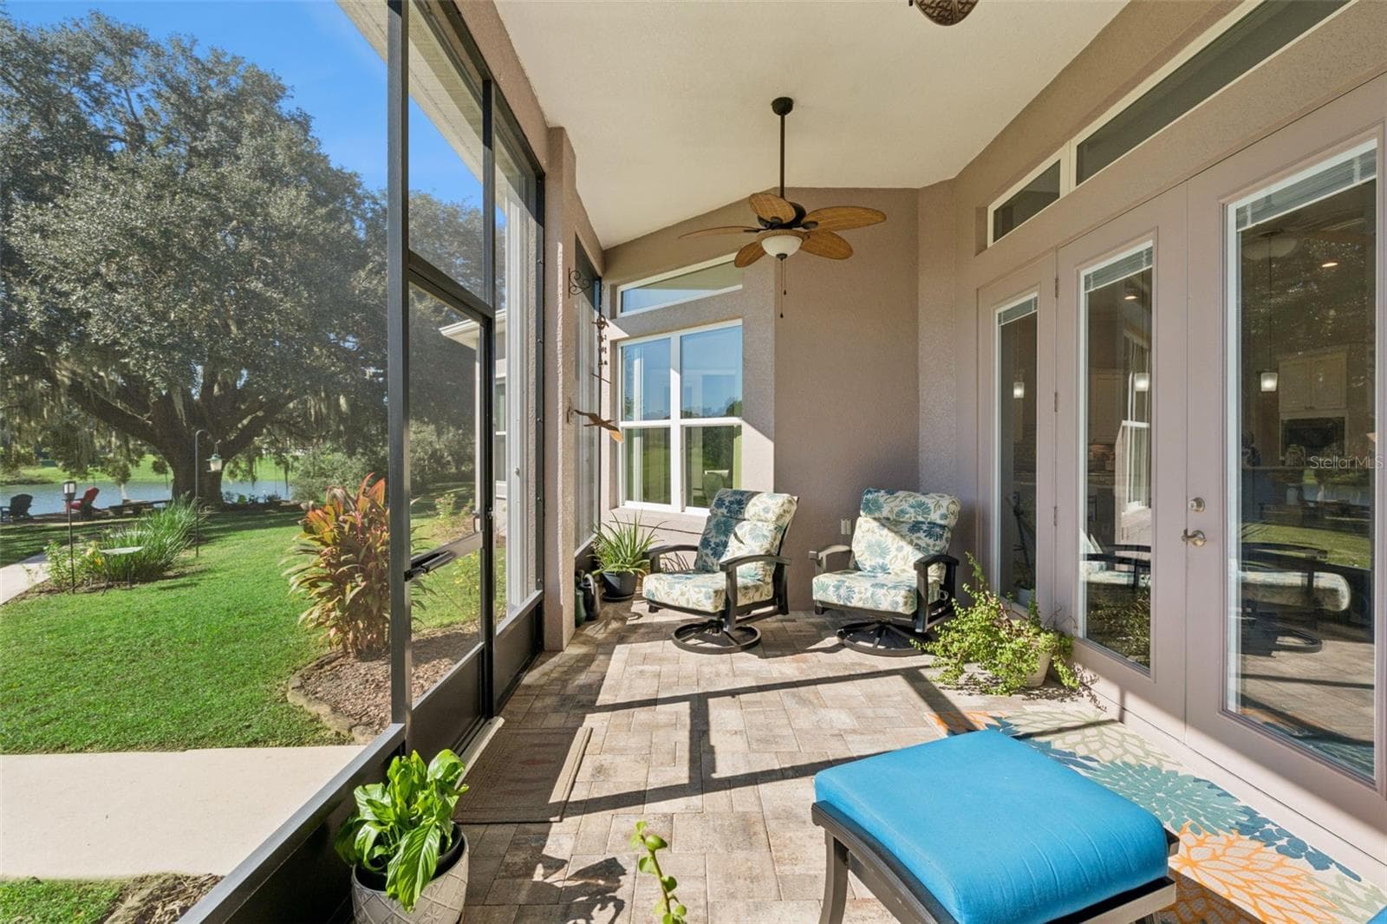
Covered lanai with pavers overlooking the water - 36819 WOLF CT, EUSTIS
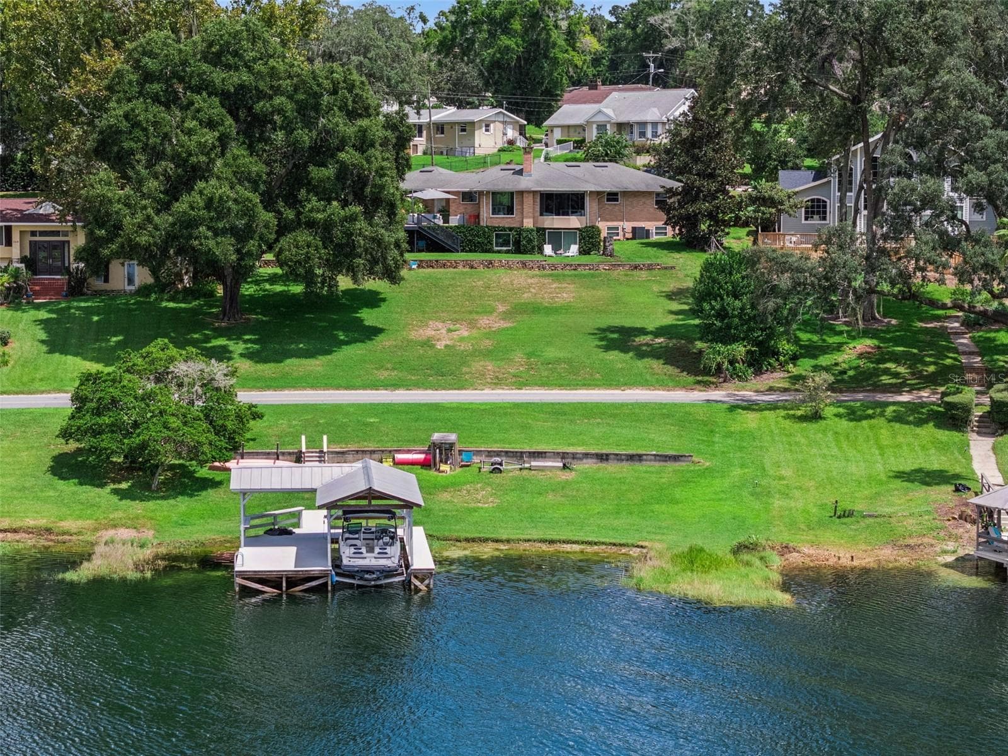
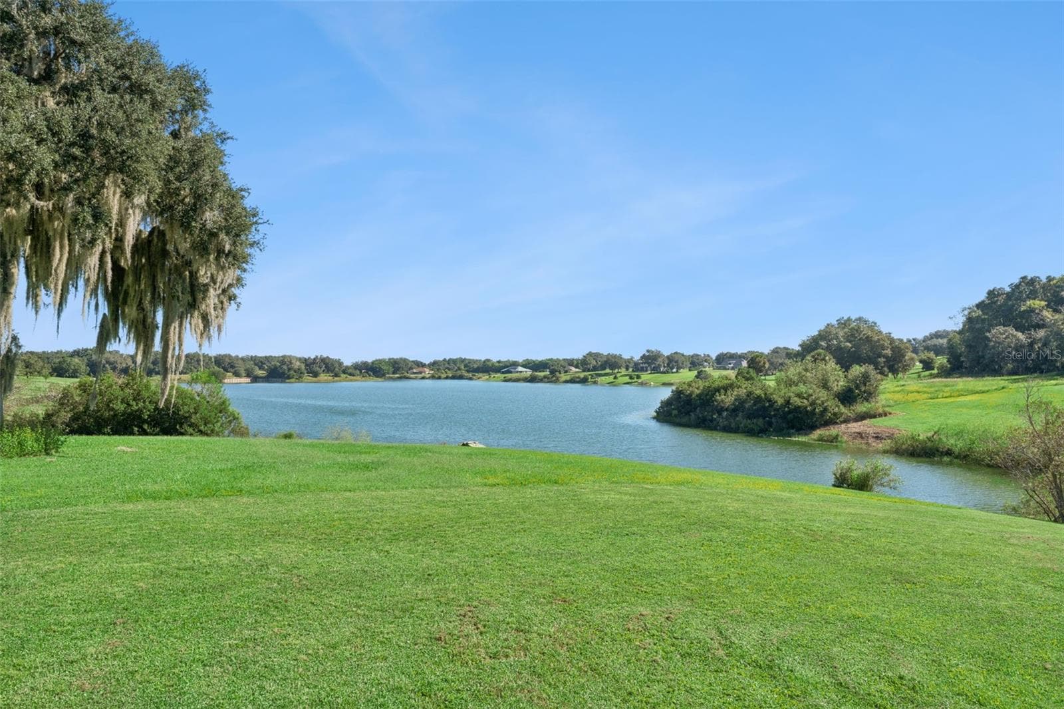
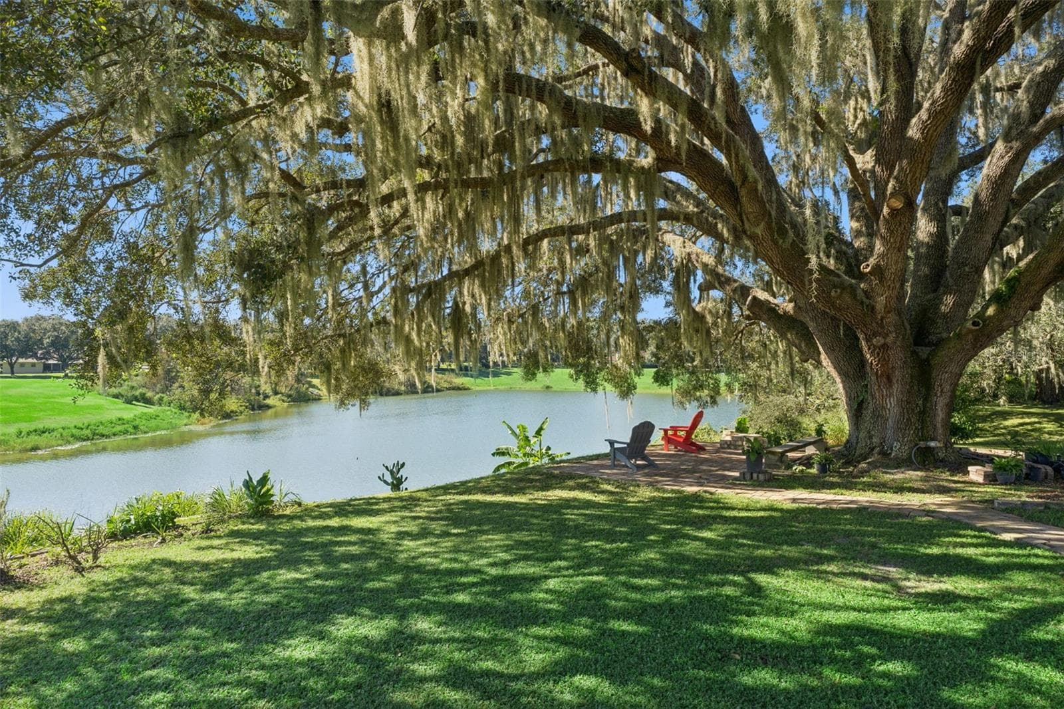
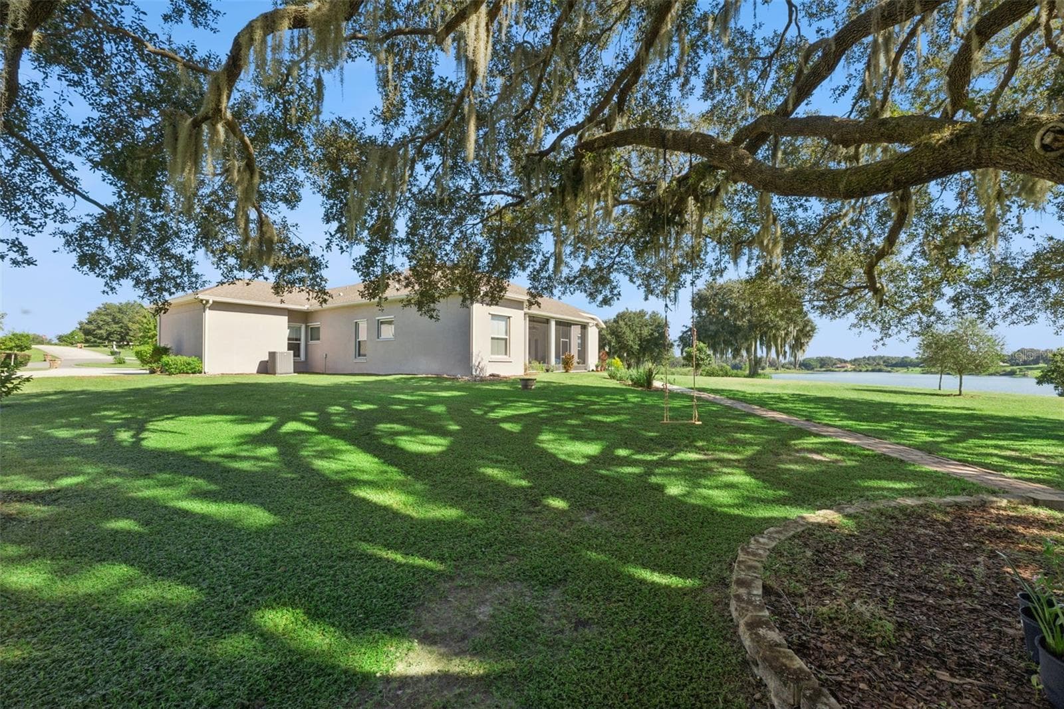
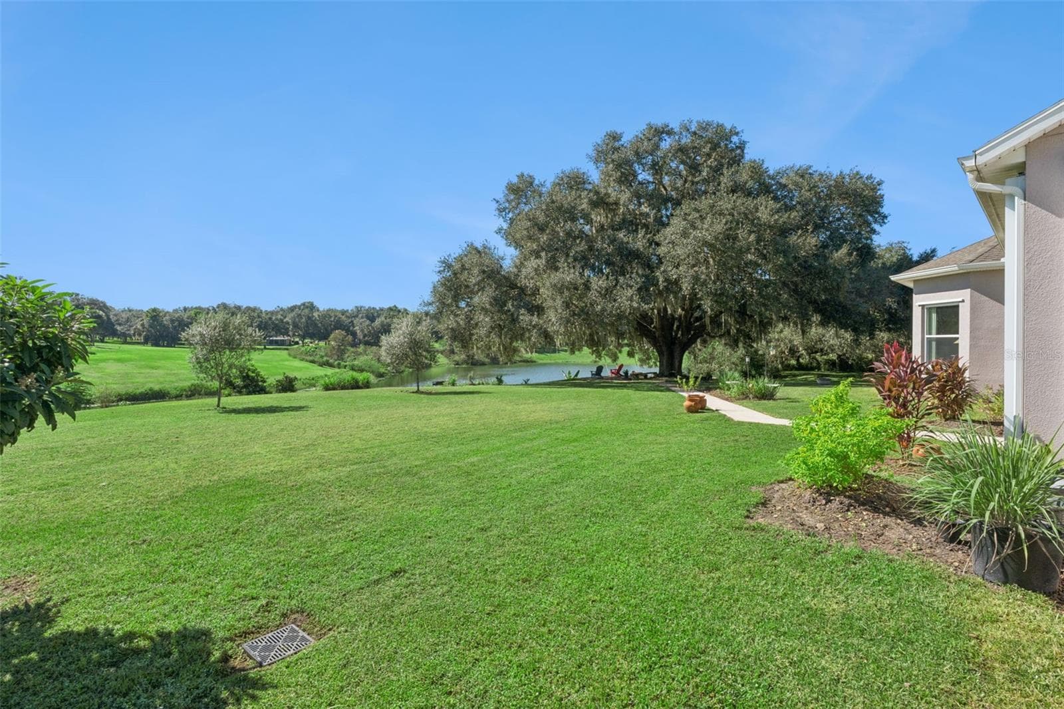
Water frontage from your backyard - 36819 WOLF CT, EUSTIS
Spectacular view from the covered lanai - 36819 WOLF CT, EUSTIS
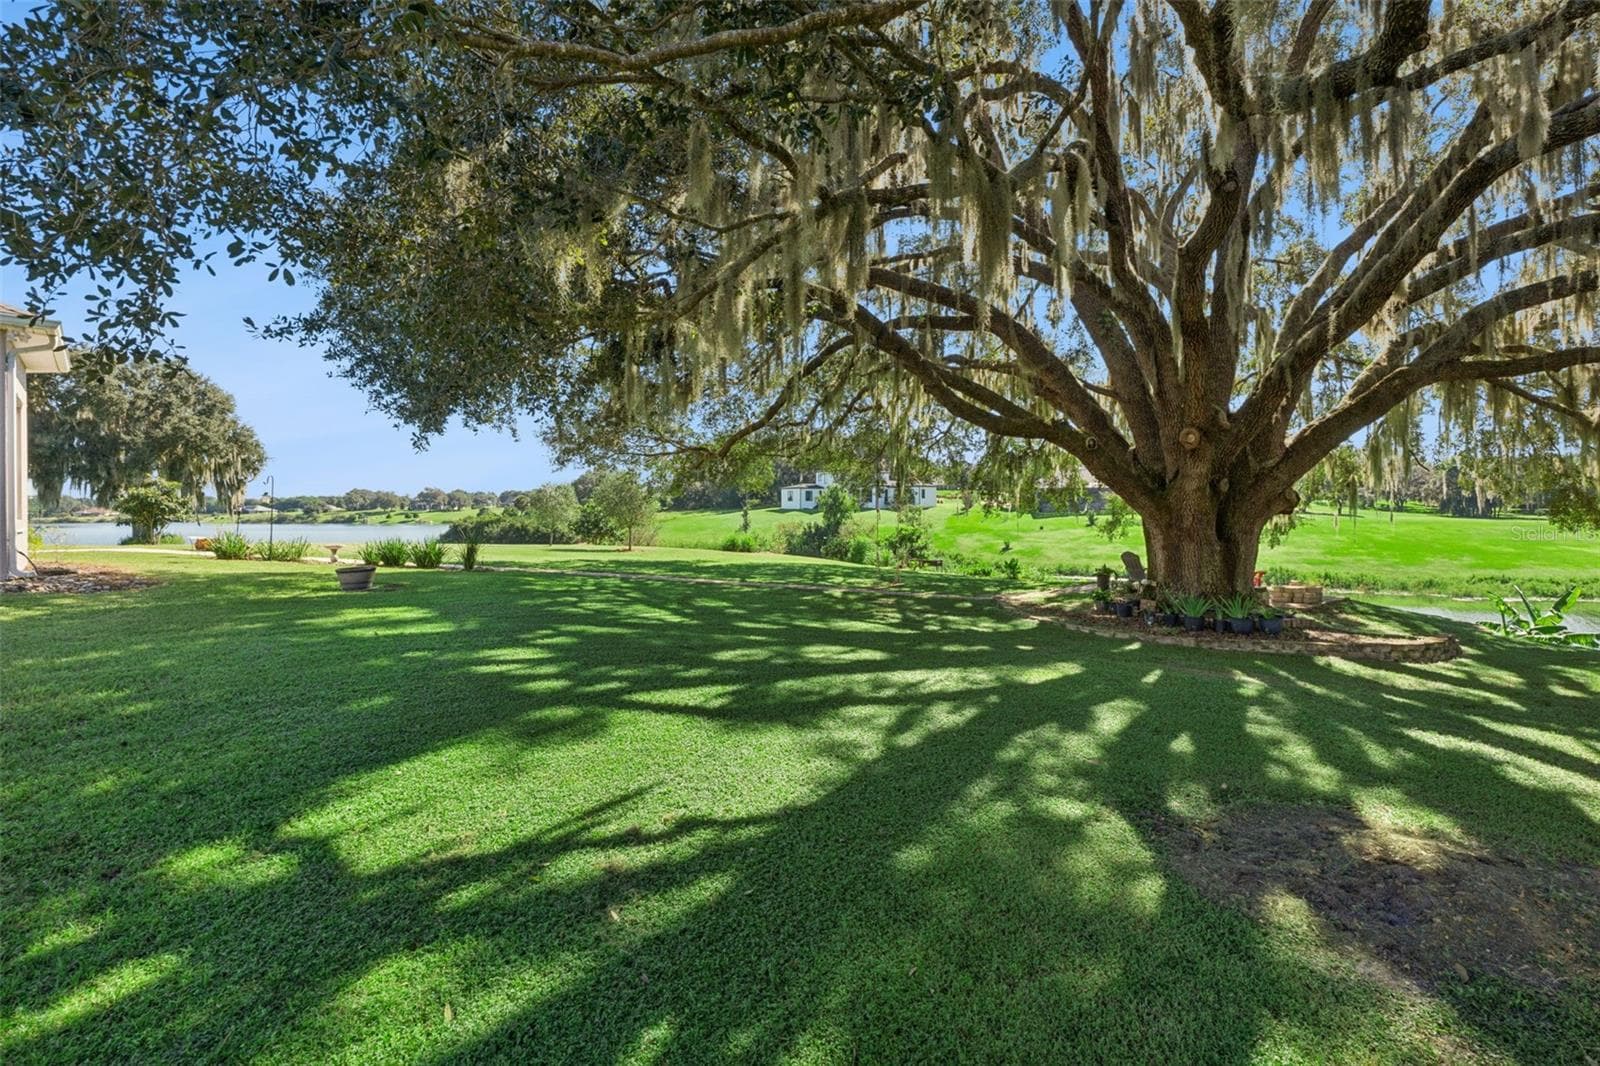
Enjoy serene mornings with coffee in hand under your oak tree - 36819 WOLF CT, EUSTIS
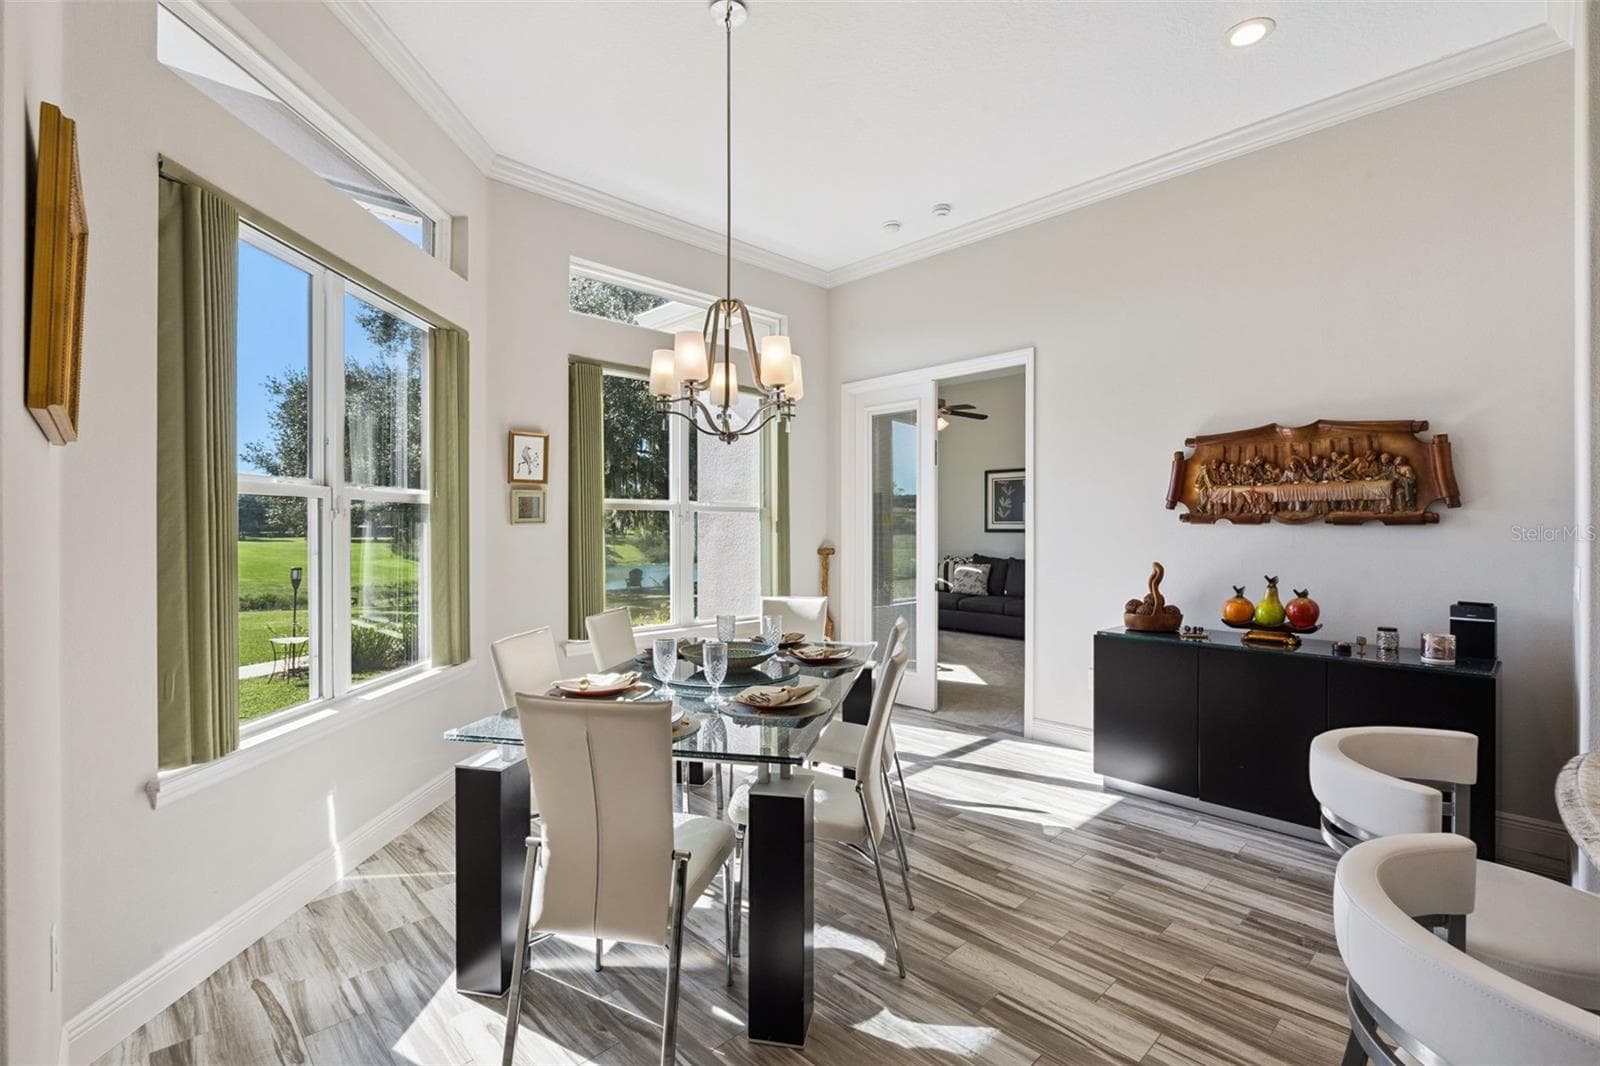
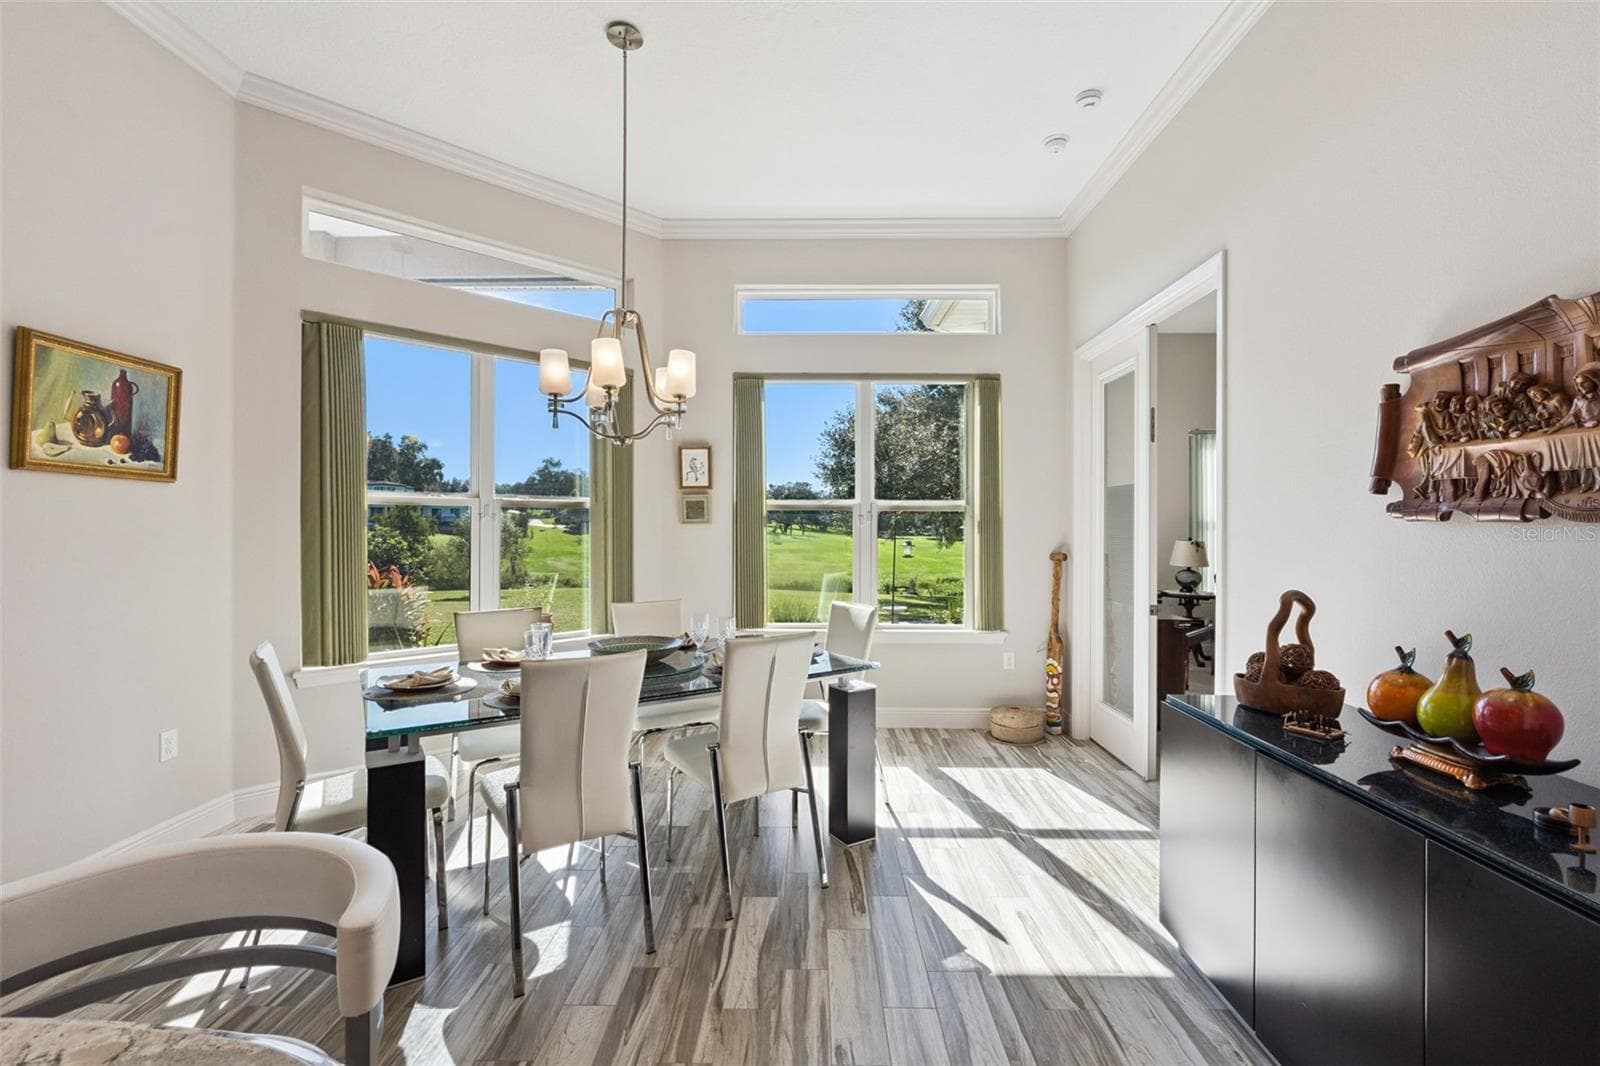
Casual dining and french doors that lead to bedroom 4/In law suite - 36819 WOLF CT, EUSTIS
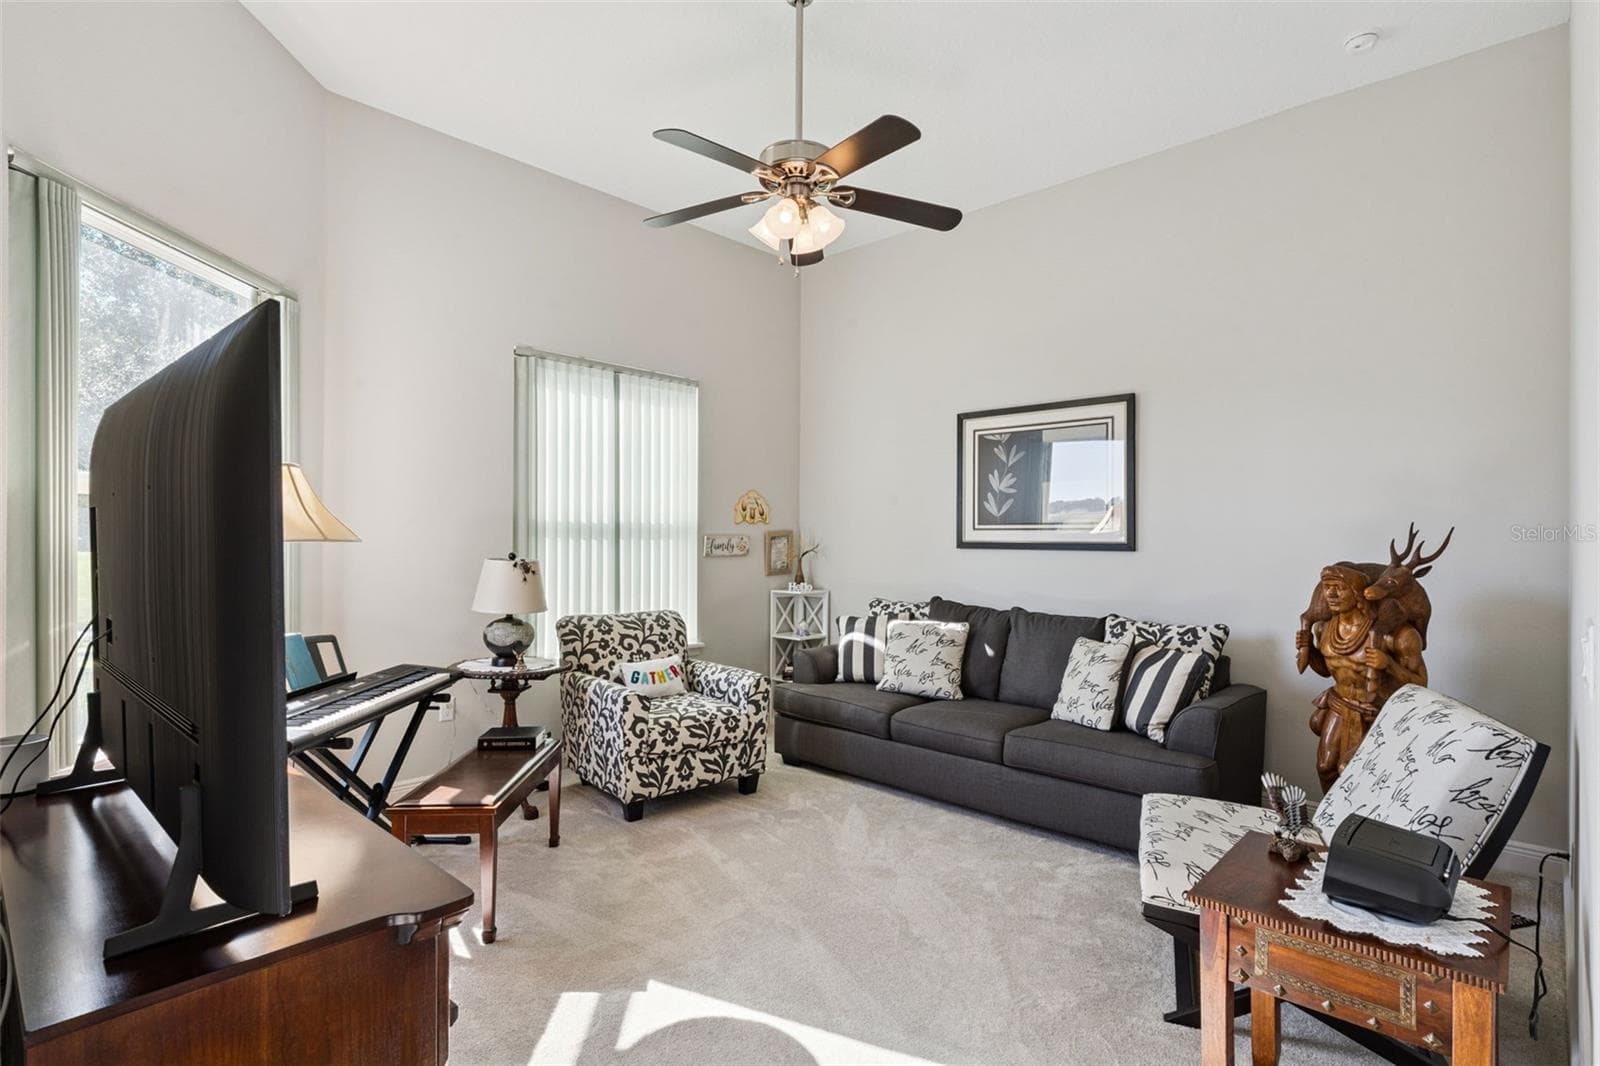
4th bedroom/in law suite with en suite bath is located on the back of the house with water view - 36819 WOLF CT, EUSTIS
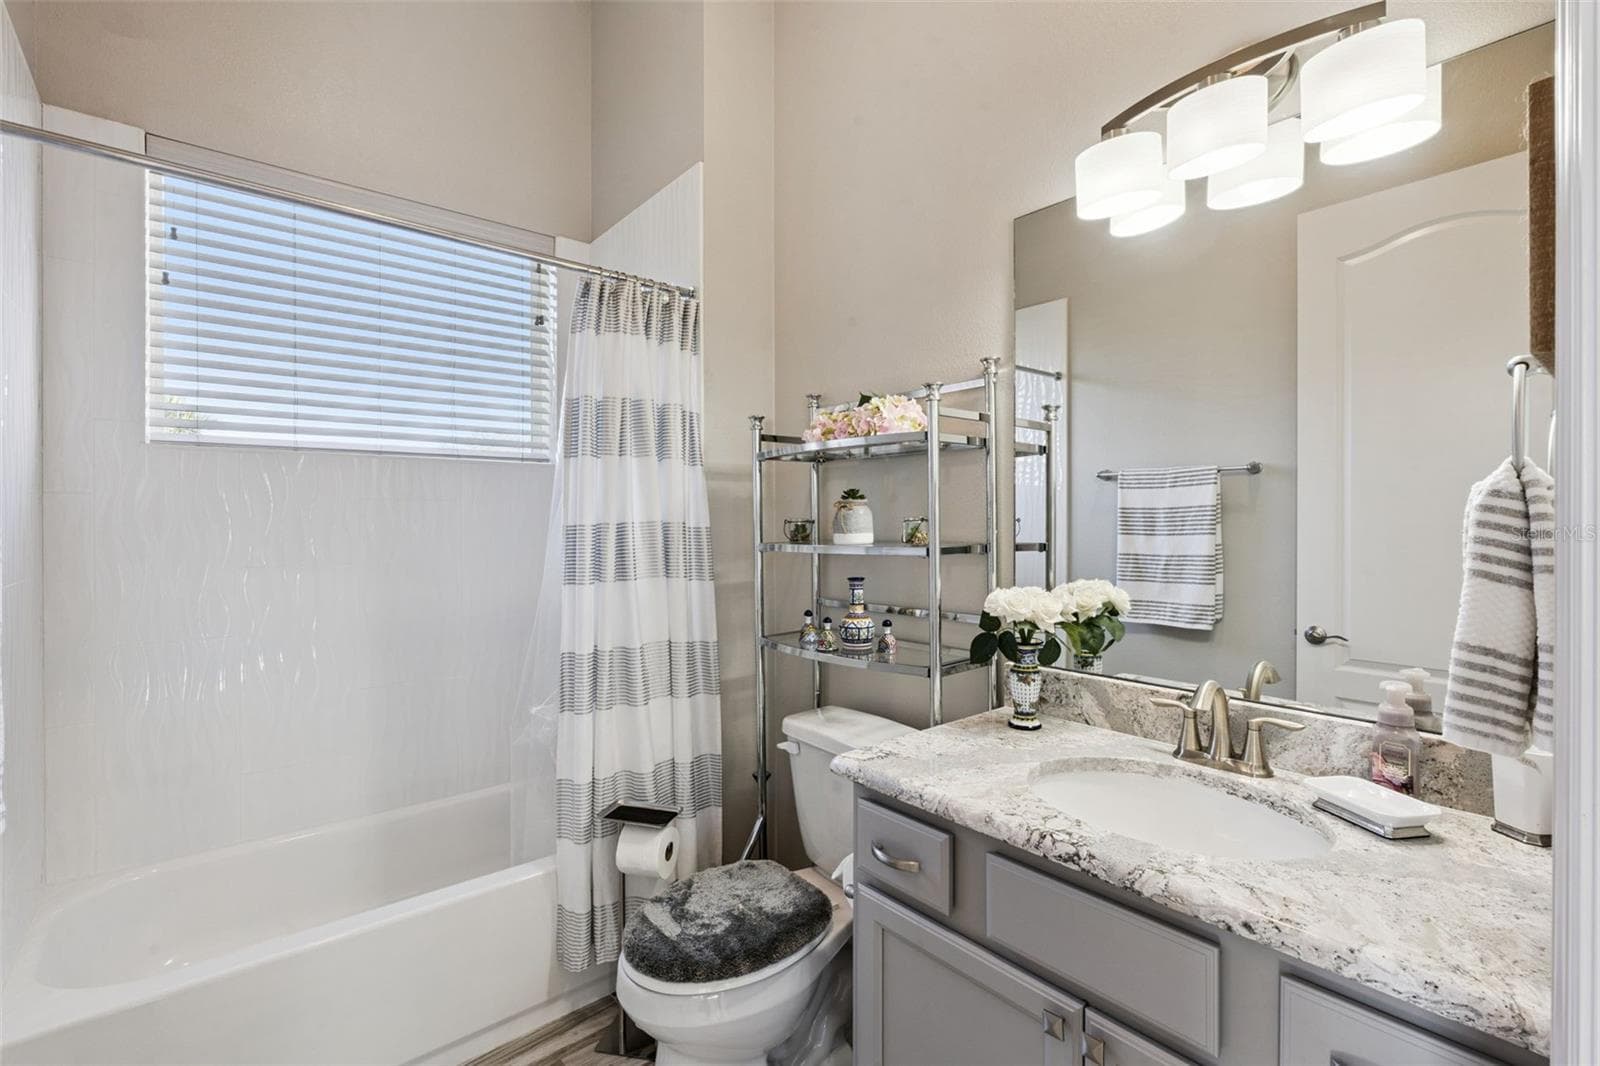
Bedroom 4/in law suite includes an en suite bathroom with shower/tub combo and quartz counters - 36819 WOLF CT, EUSTIS
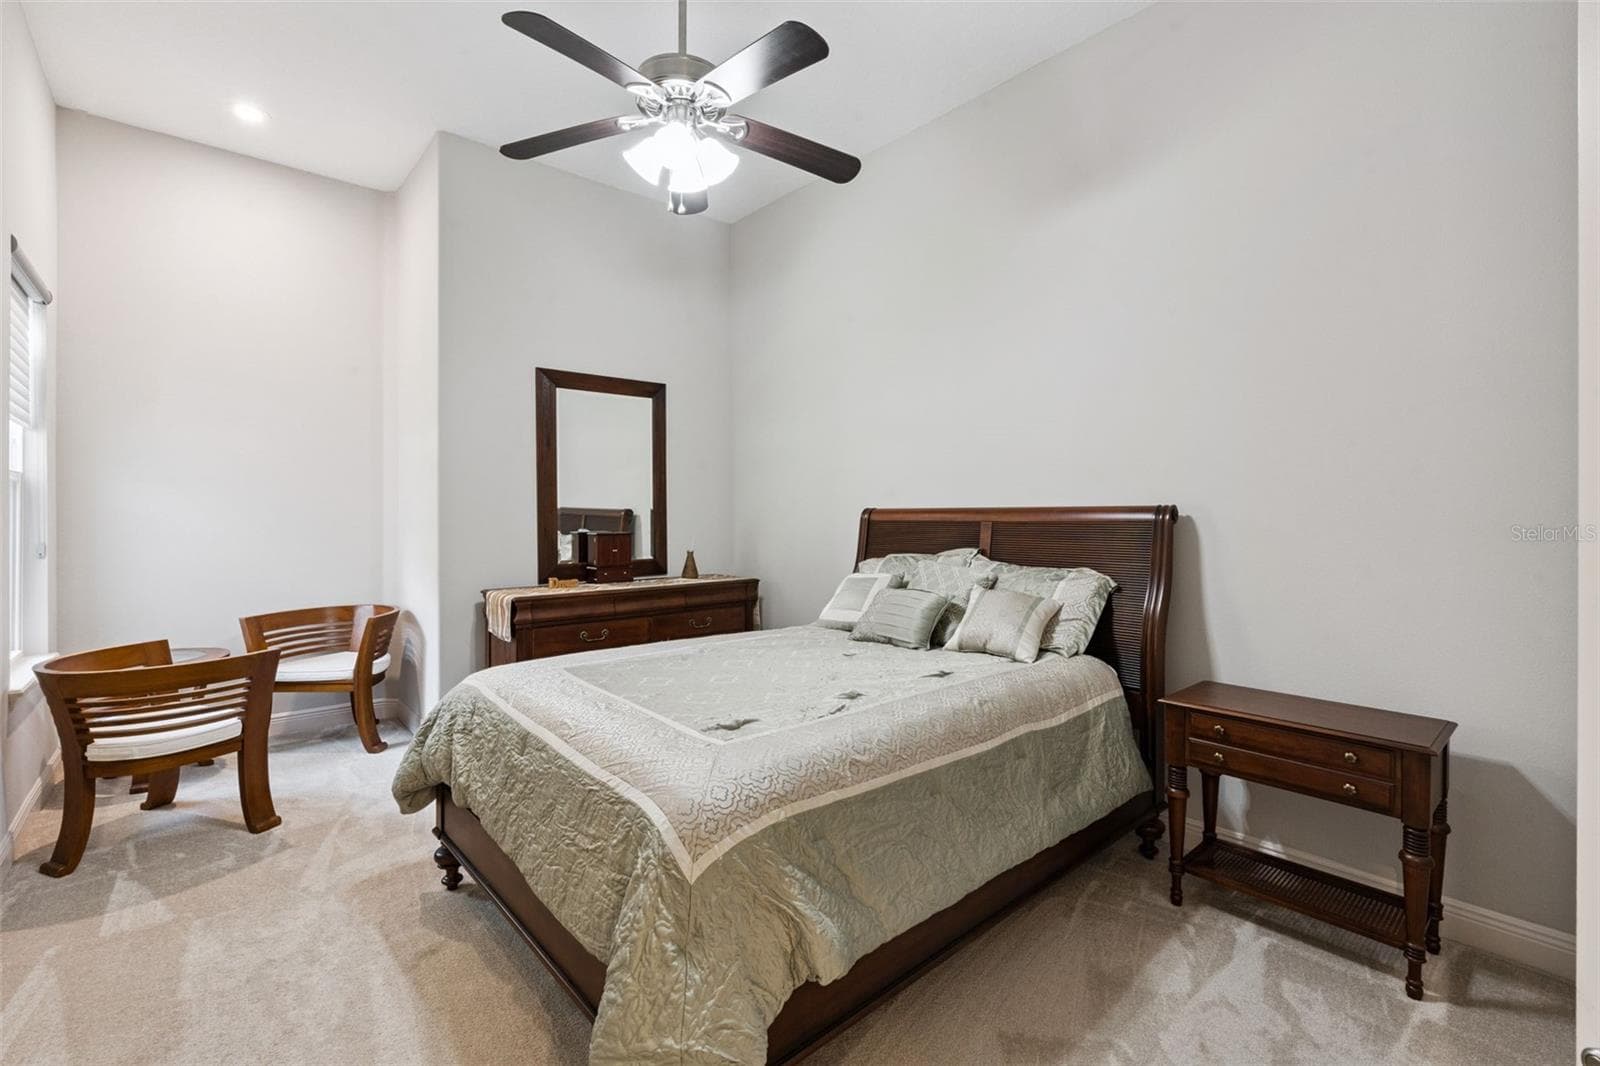
Bedroom 2 includes a sitting area and spacious closet - 36819 WOLF CT, EUSTIS
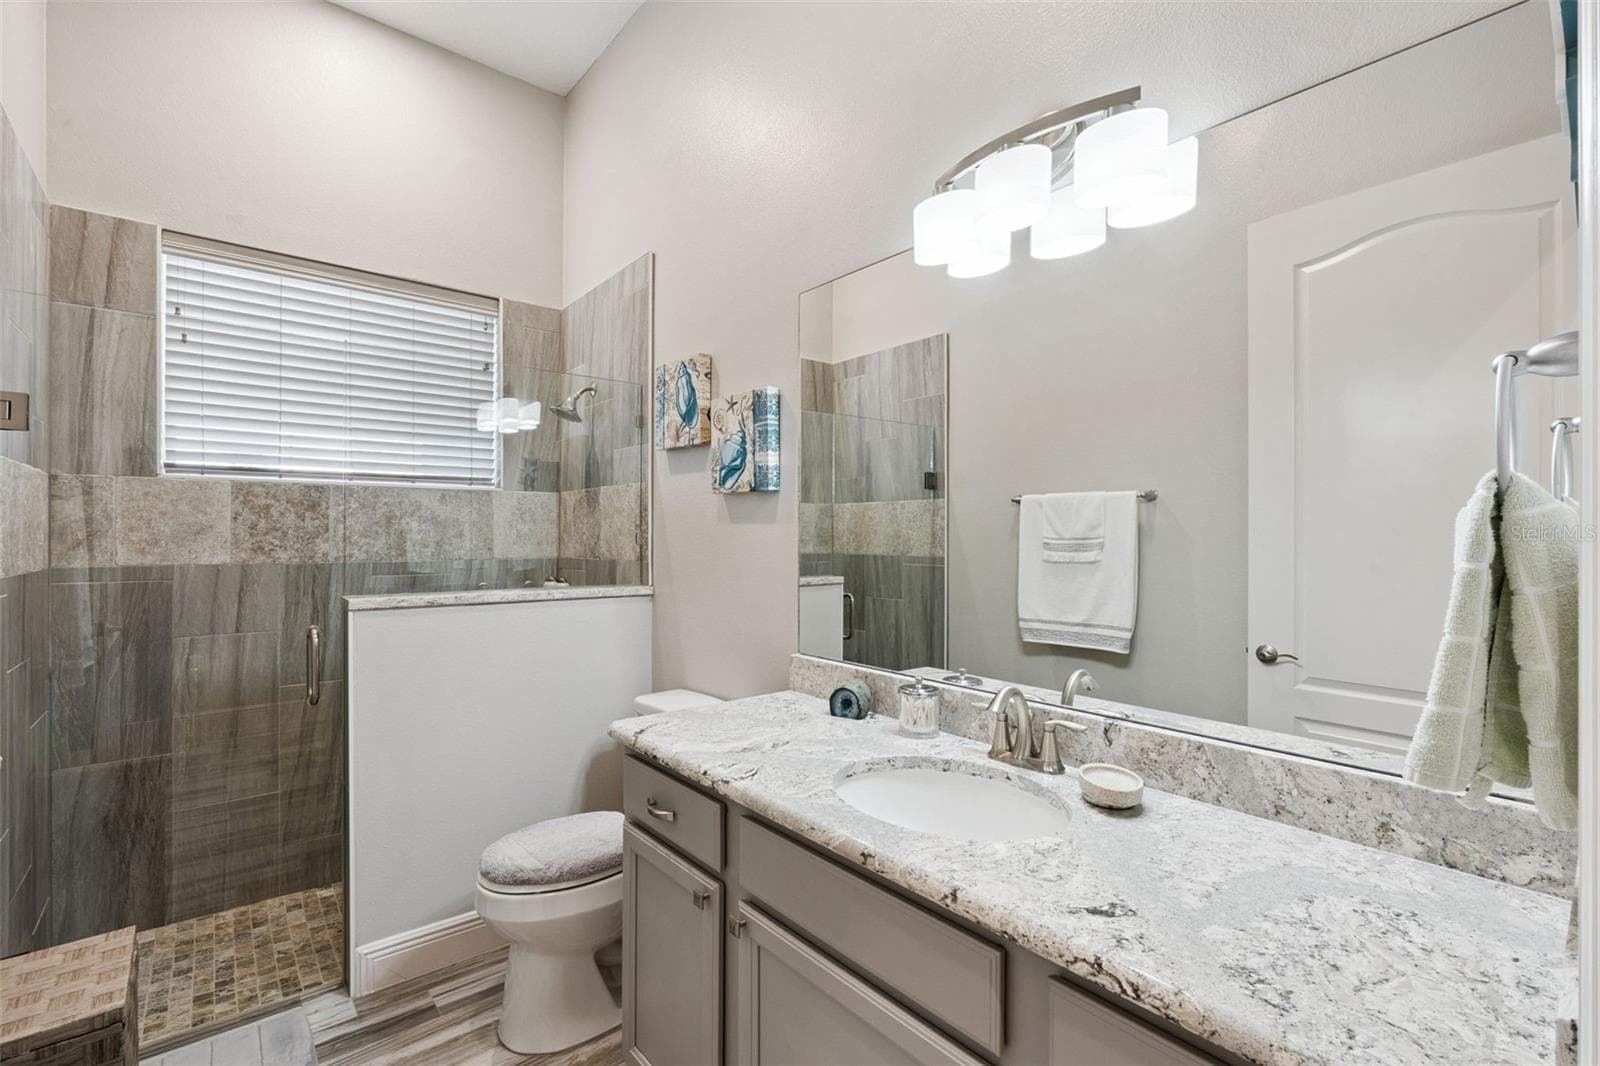
Bathroom 2, situated between bedrooms 2 and 3, features quartz countertops and a zero-entry walk-in shower. - 36819 WOLF CT, EUSTIS
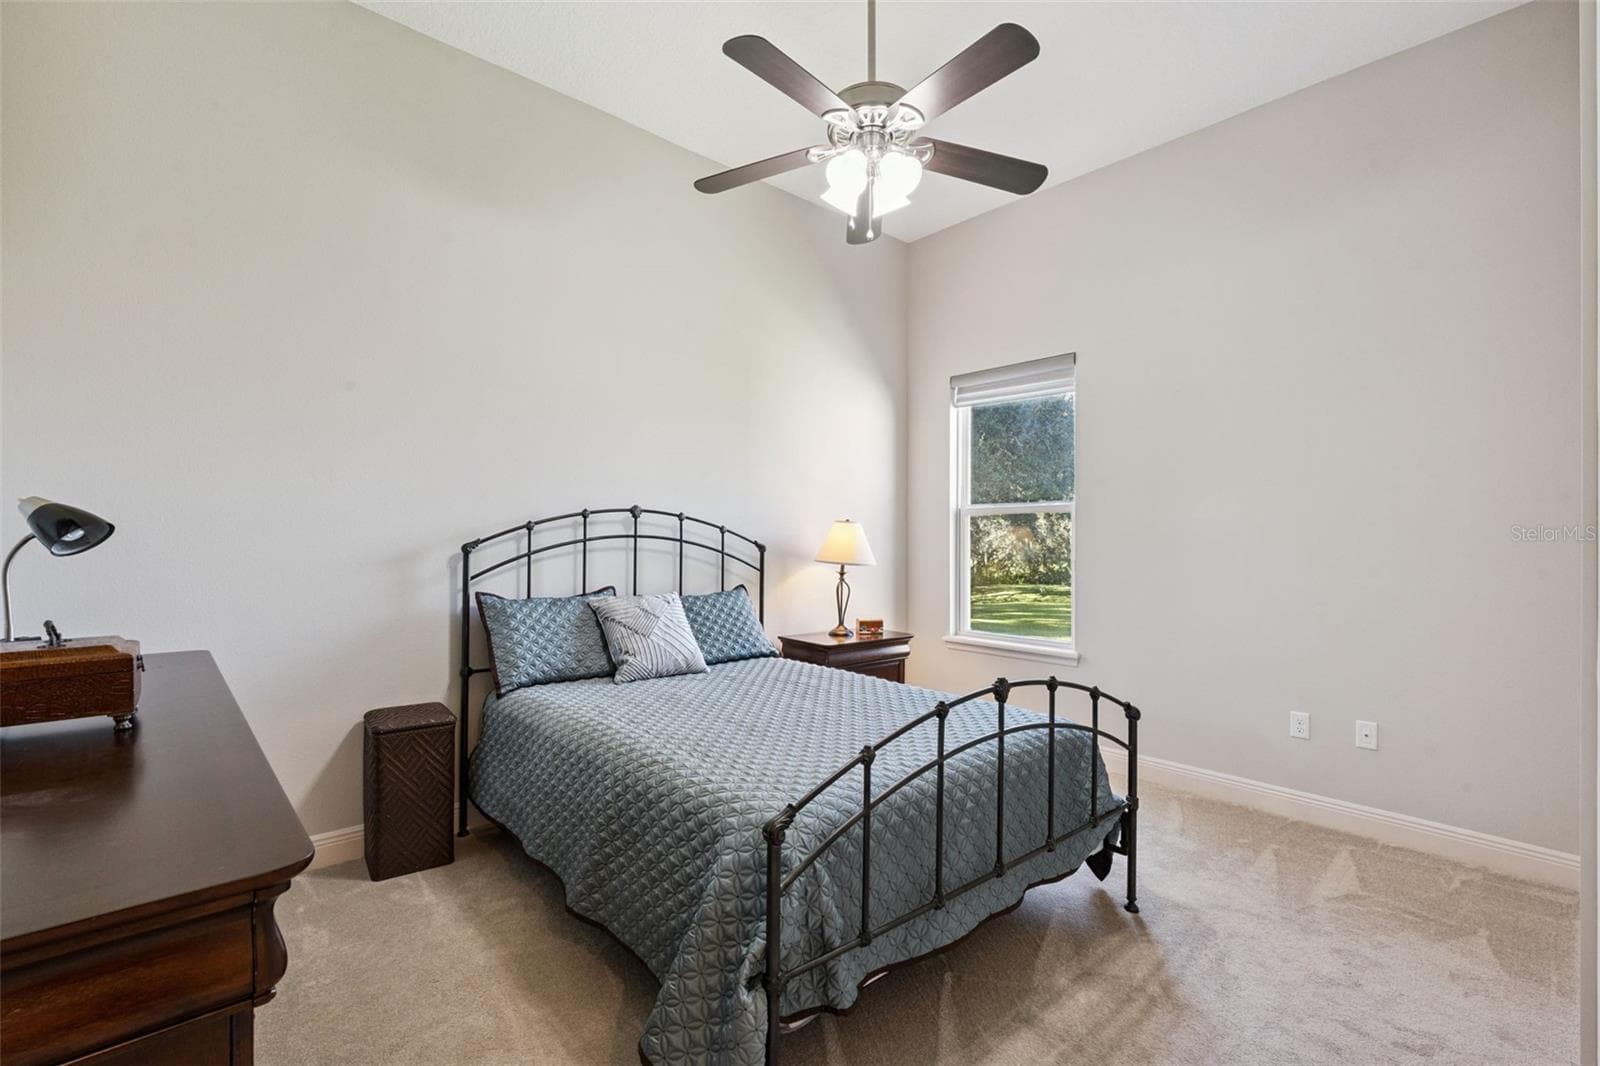
Bedroom 3 features a spacious walk-in closet, a ceiling fan for climate control, and a neutral paint palette that serves as a perfect blank canvas for any décor style. - 36819 WOLF CT, EUSTIS
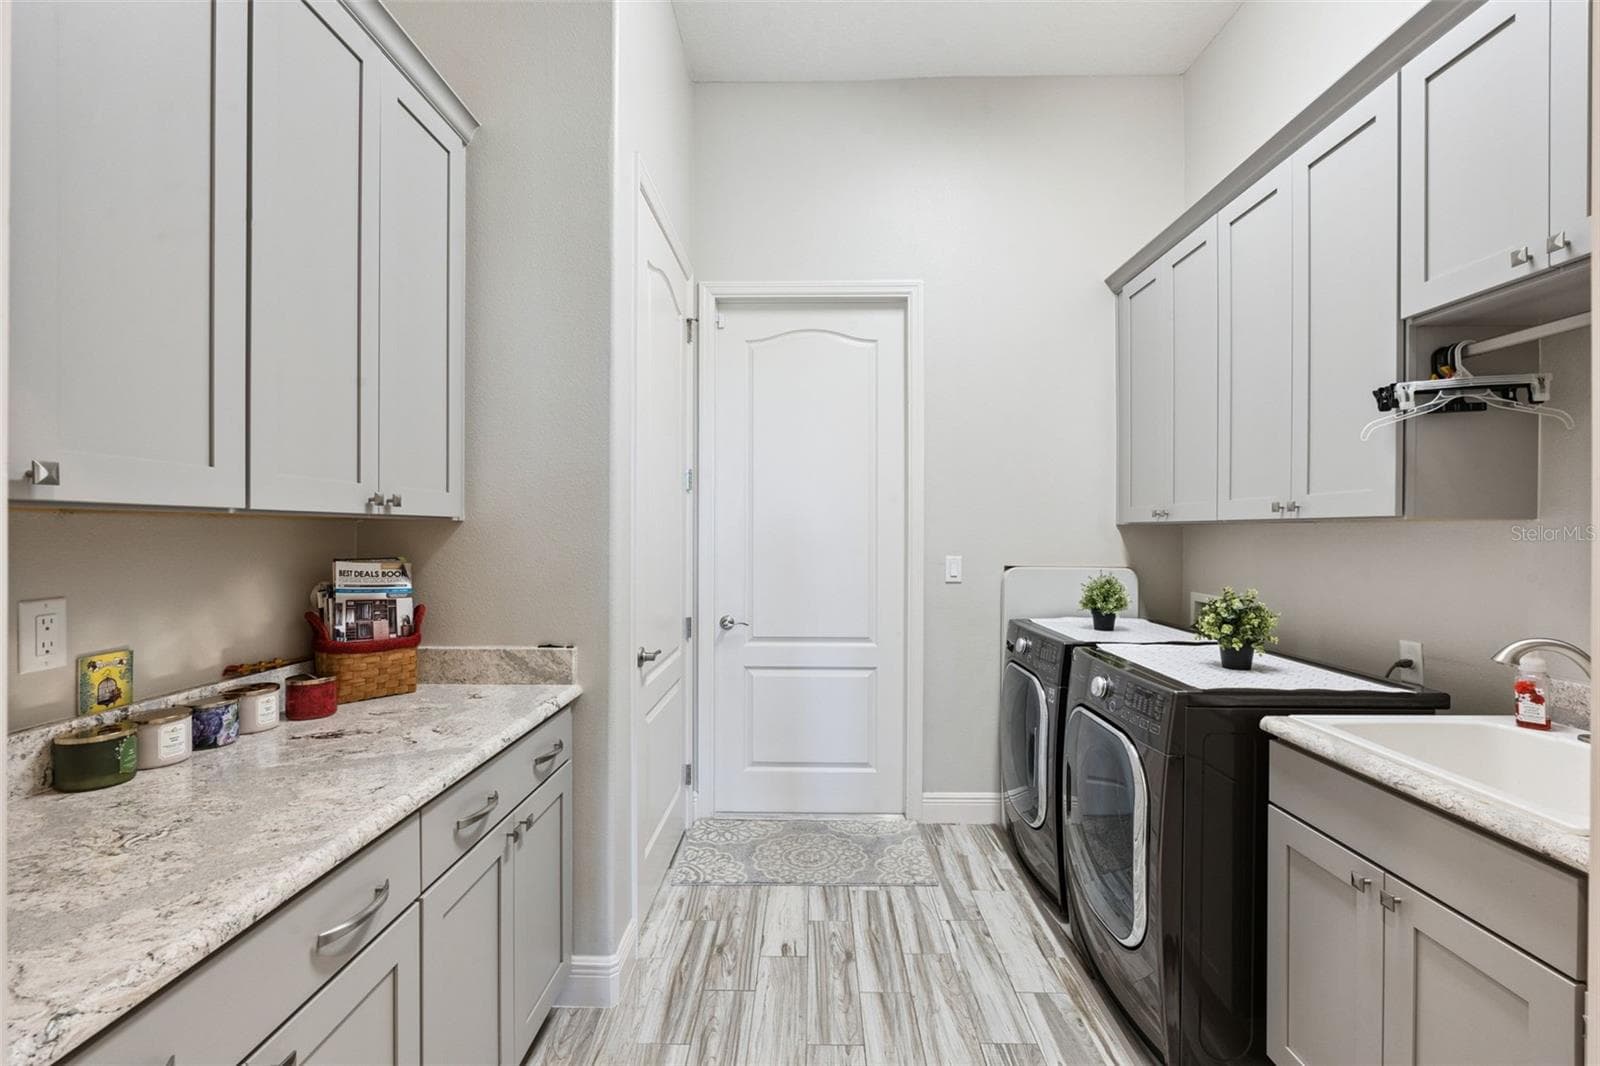
Bright, functional laundry room featuring ample custom cabinetry, a dedicated folding station with a generous quartz countertop, and an undermount utility sink. - 36819 WOLF CT, EUSTIS
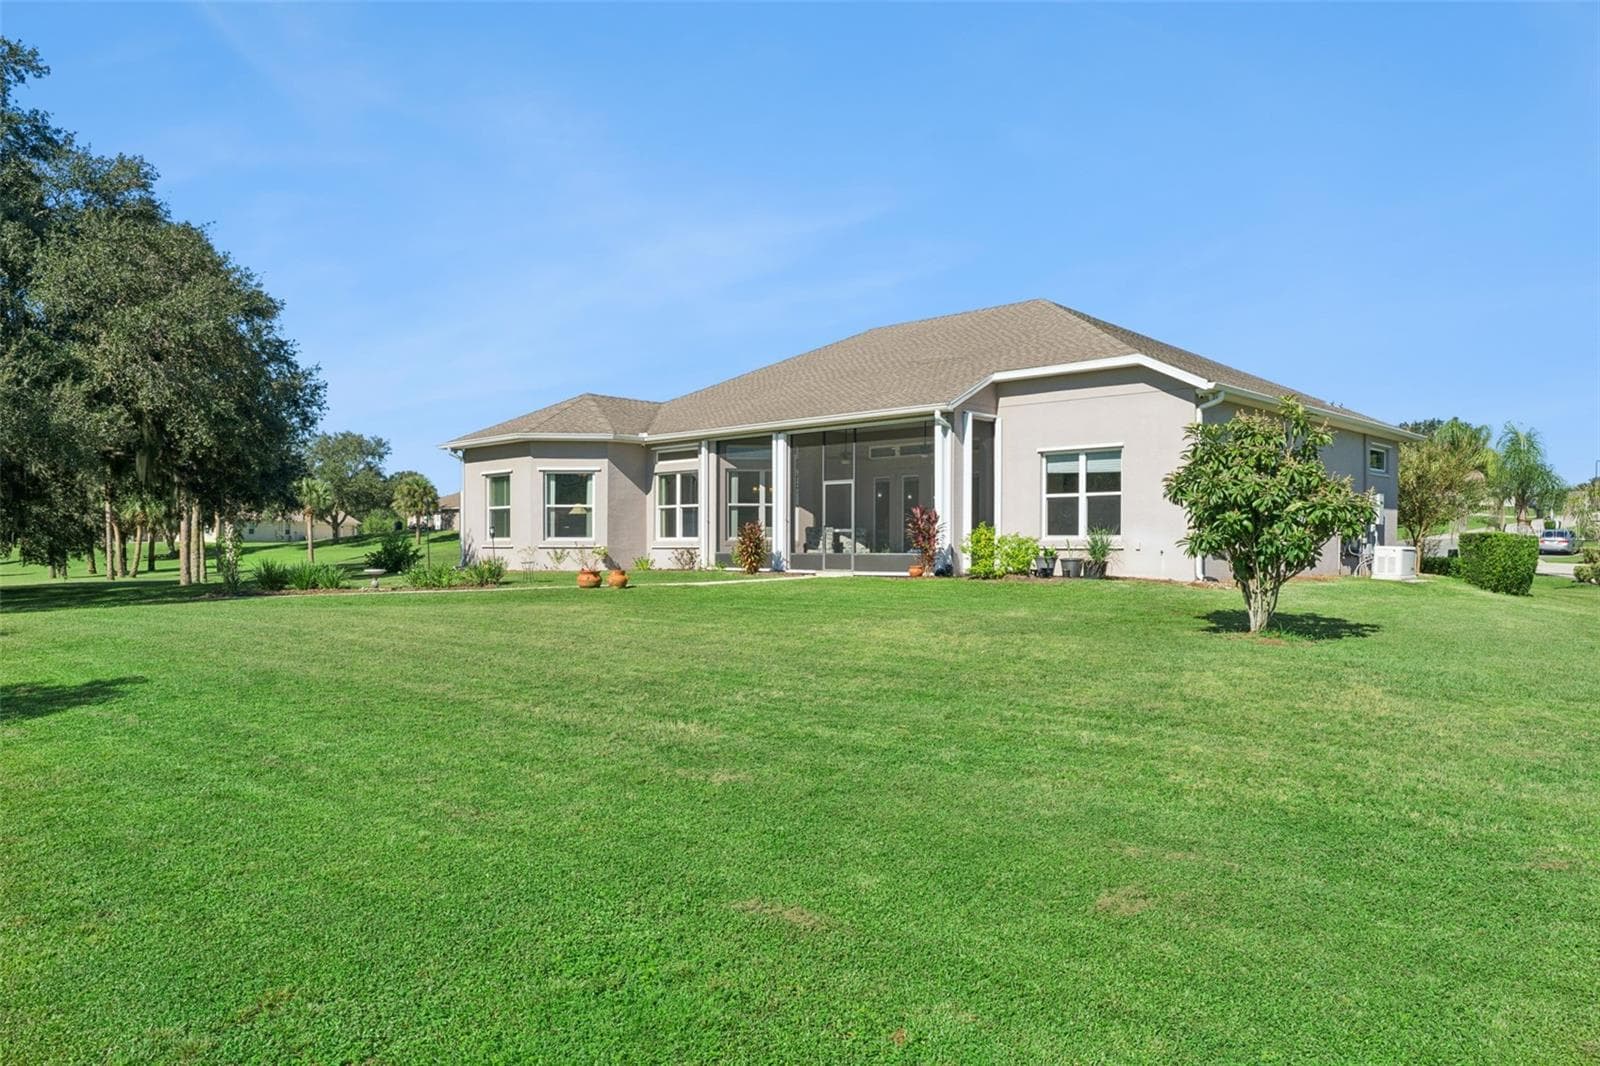
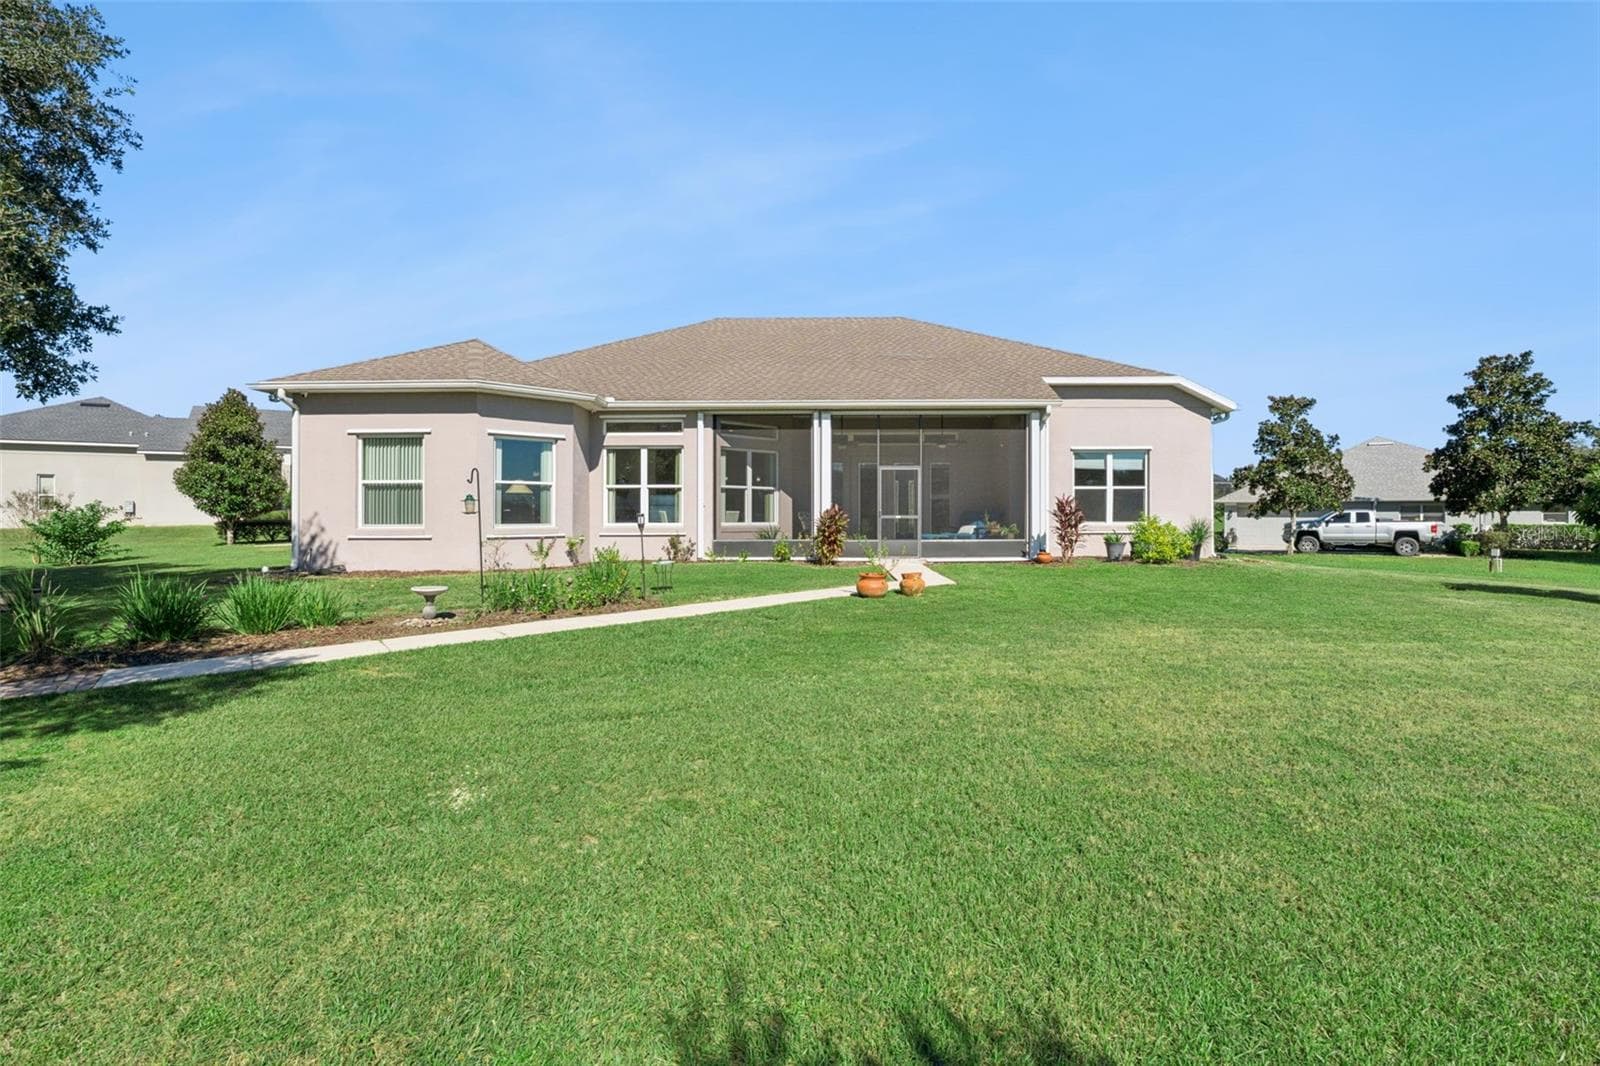
Exterior rear/side view with water view in the distance - 36819 WOLF CT, EUSTIS
Family room with french doors to screened lanai - 36819 WOLF CT, EUSTIS
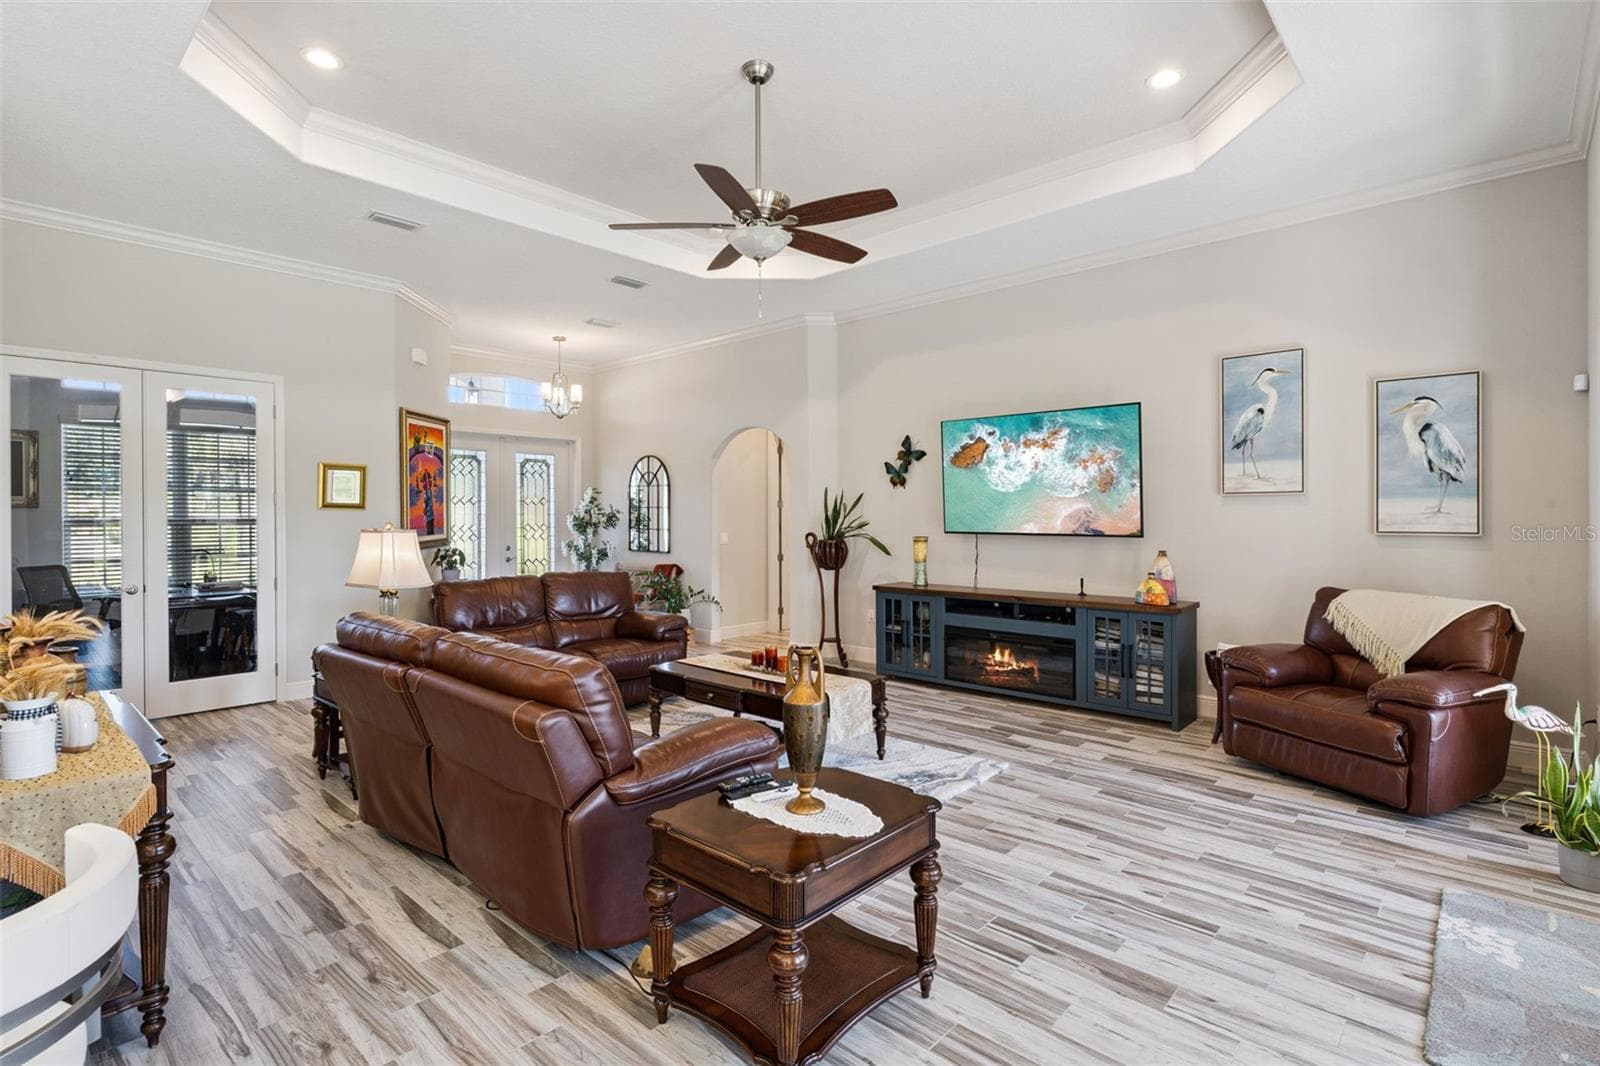
Trey ceiling in family room with view of french doors that lead to private office - 36819 WOLF CT, EUSTIS
This kitchen is a chefs delight with quartz countertops, 42" cabinets and stainless appliances - 36819 WOLF CT, EUSTIS
Enjoy expansive views with transom windows, complemented by a light, neutral paint palette that enhances the bright and airy atmosphere. - 36819 WOLF CT, EUSTIS
Casual dining area off the kitchen featuring scenic water views. - 36819 WOLF CT, EUSTIS
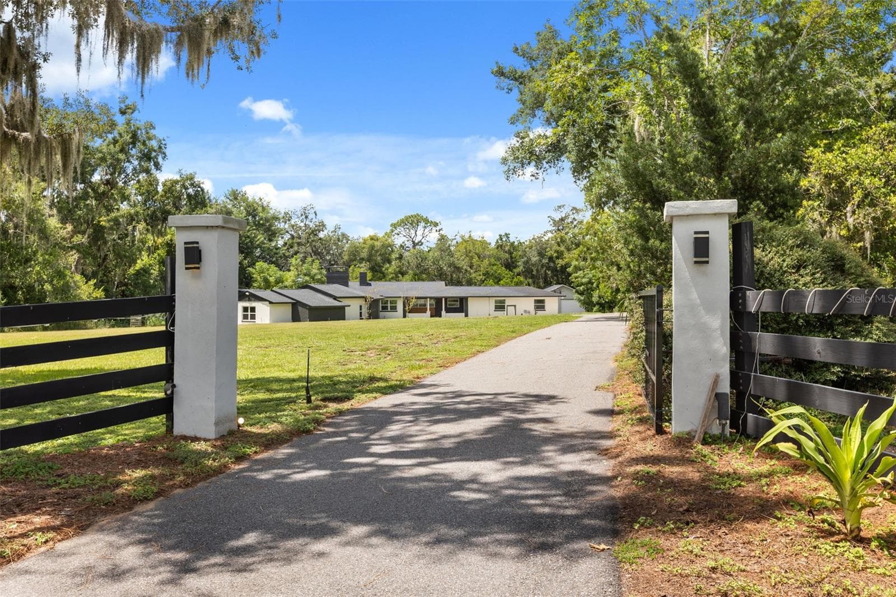
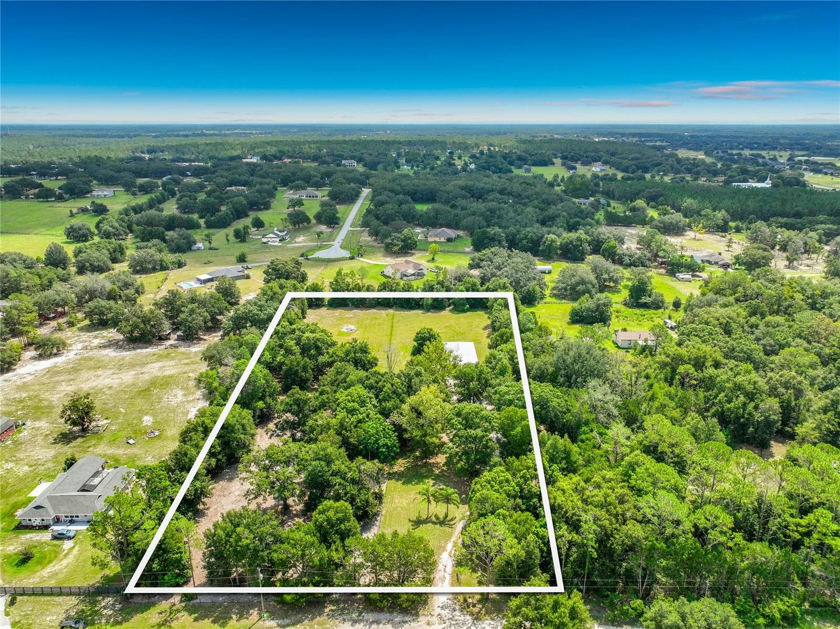
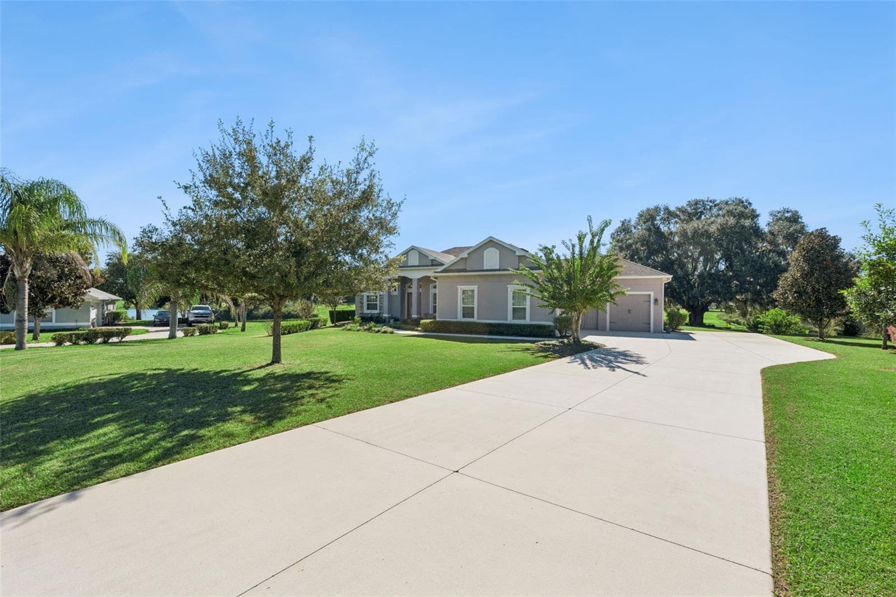
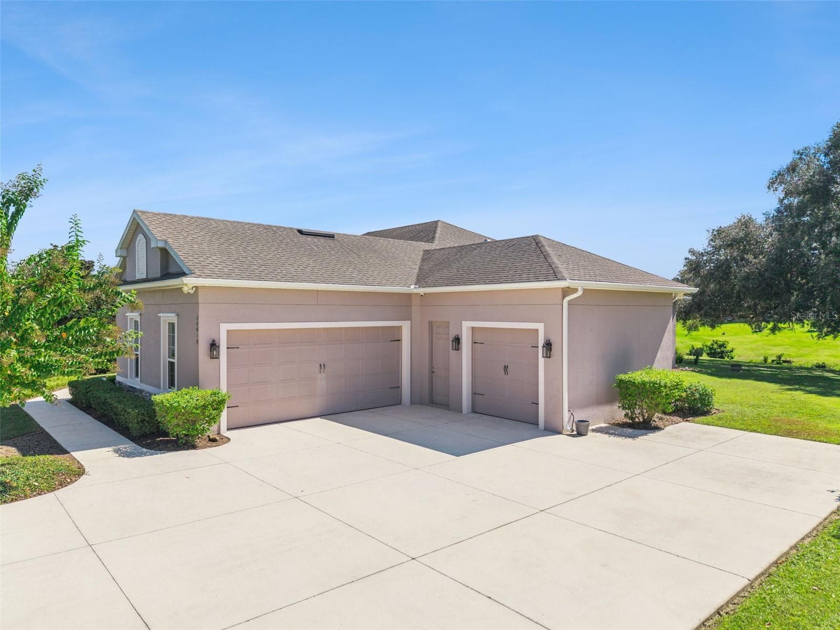
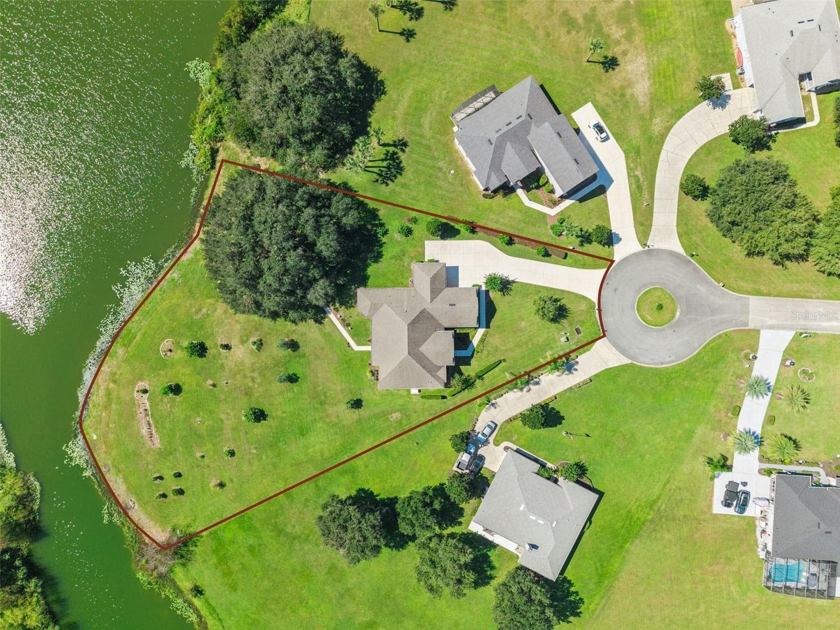
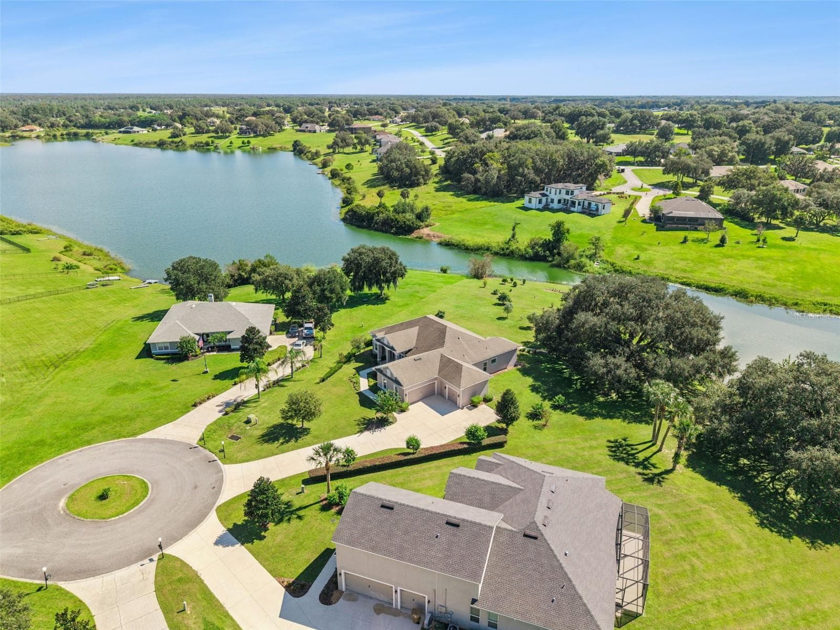
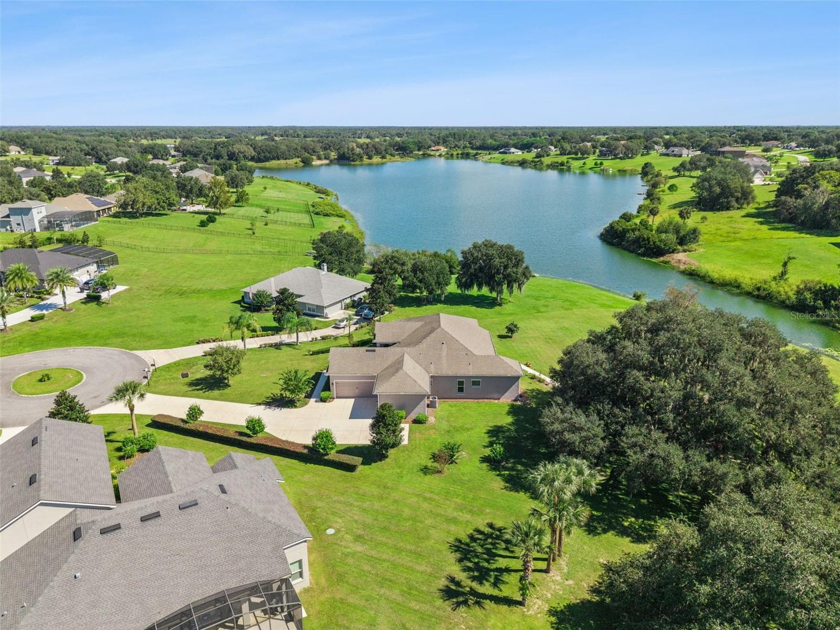
Located on over 1.6 acres with a long private driveway, this property offers unparalleled privacy and a serene atmosphere. The expansive grounds provide ample space for outdoor activities, gardening, or potential future enhancements, while the lengthy driveway creates an inviting sense of seclusion and grandeur as you approach the home. - 36819 WOLF CT, EUSTIS
Spacious 3 car garage with storage racks and room for all your vehicles - 36819 WOLF CT, EUSTIS
Office located near front door for easy access and wood look tile floors - 36819 WOLF CT, EUSTIS
13'X10' office with french doors for privacy - 36819 WOLF CT, EUSTIS
Spacious primary bedroom featuring a sophisticated trey ceiling, dual his-and-her closets, and a private en suite bathroom. - 36819 WOLF CT, EUSTIS
Over 1.6 gorgeous acres with multiple fruit trees including naval oranges, lemon tree, lemongrass, avocado, mangos, guava and olive - 36819 WOLF CT, EUSTIS
Enjoy the rolling hills and exceptional water view - 36819 WOLF CT, EUSTIS
Extensive pavers were added along with a sitting area under this water side oak tree - 36819 WOLF CT, EUSTIS
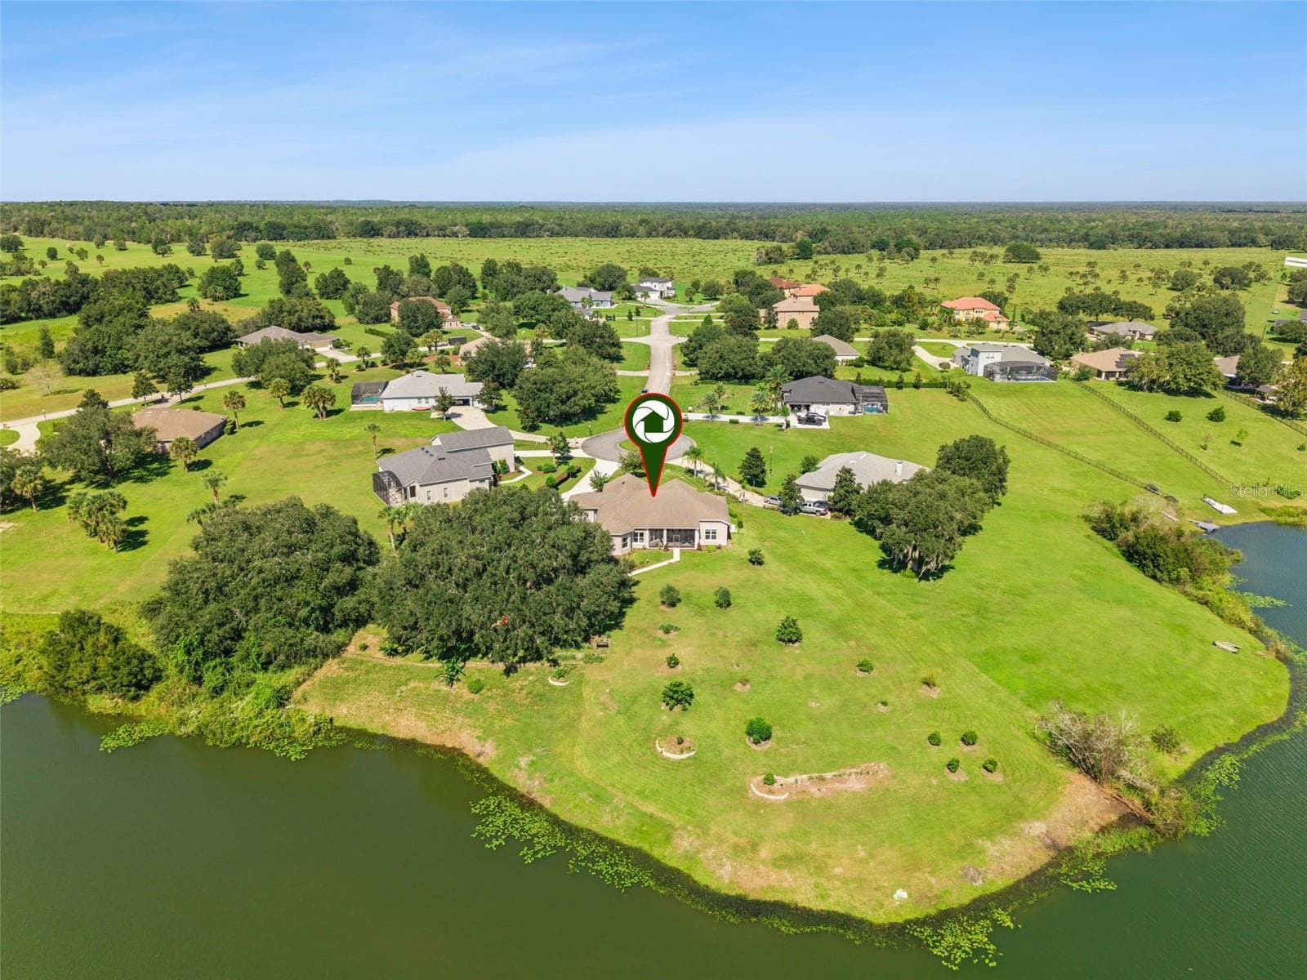
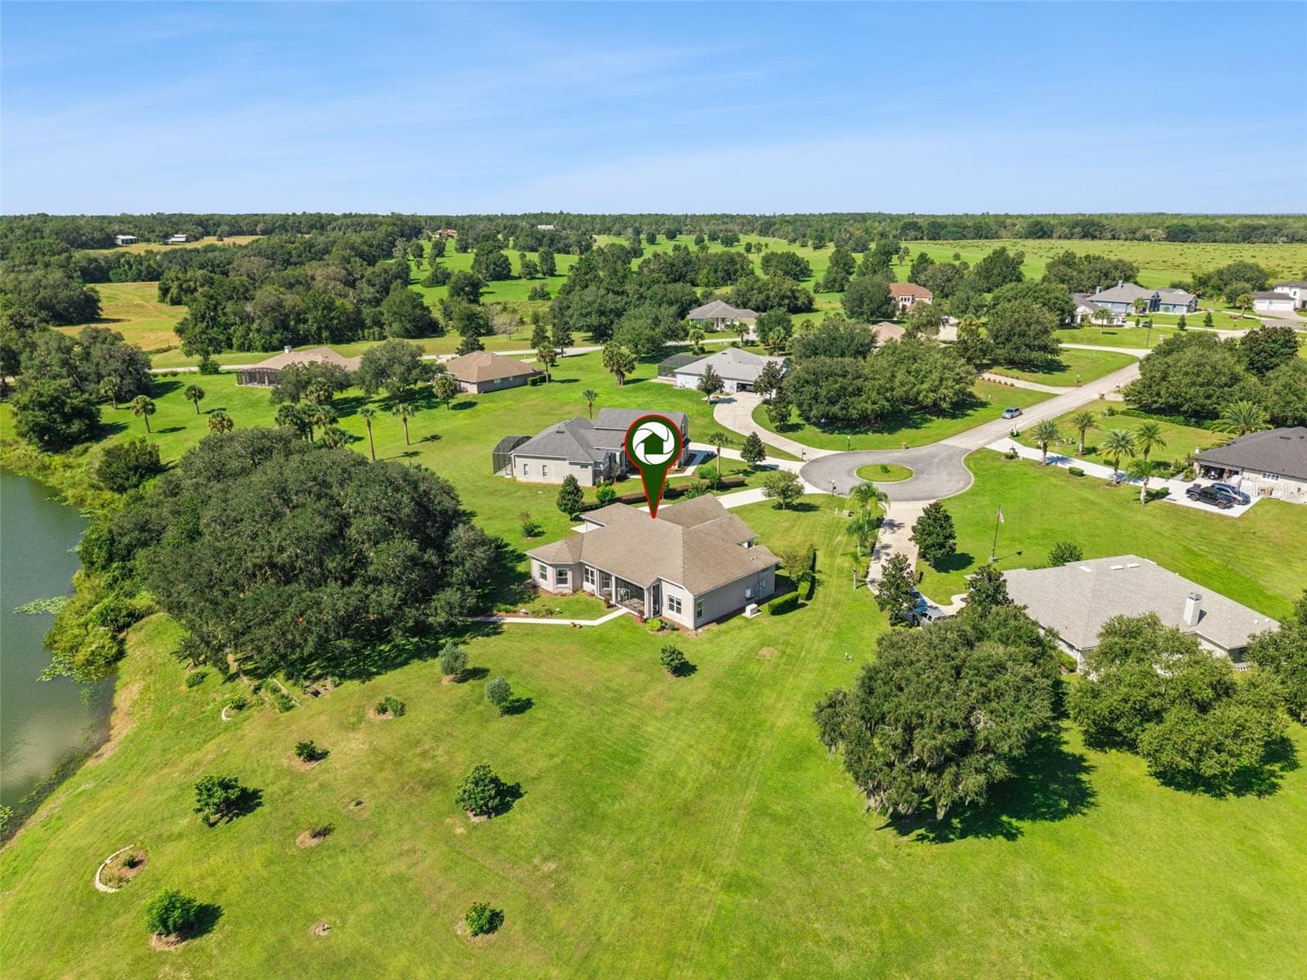
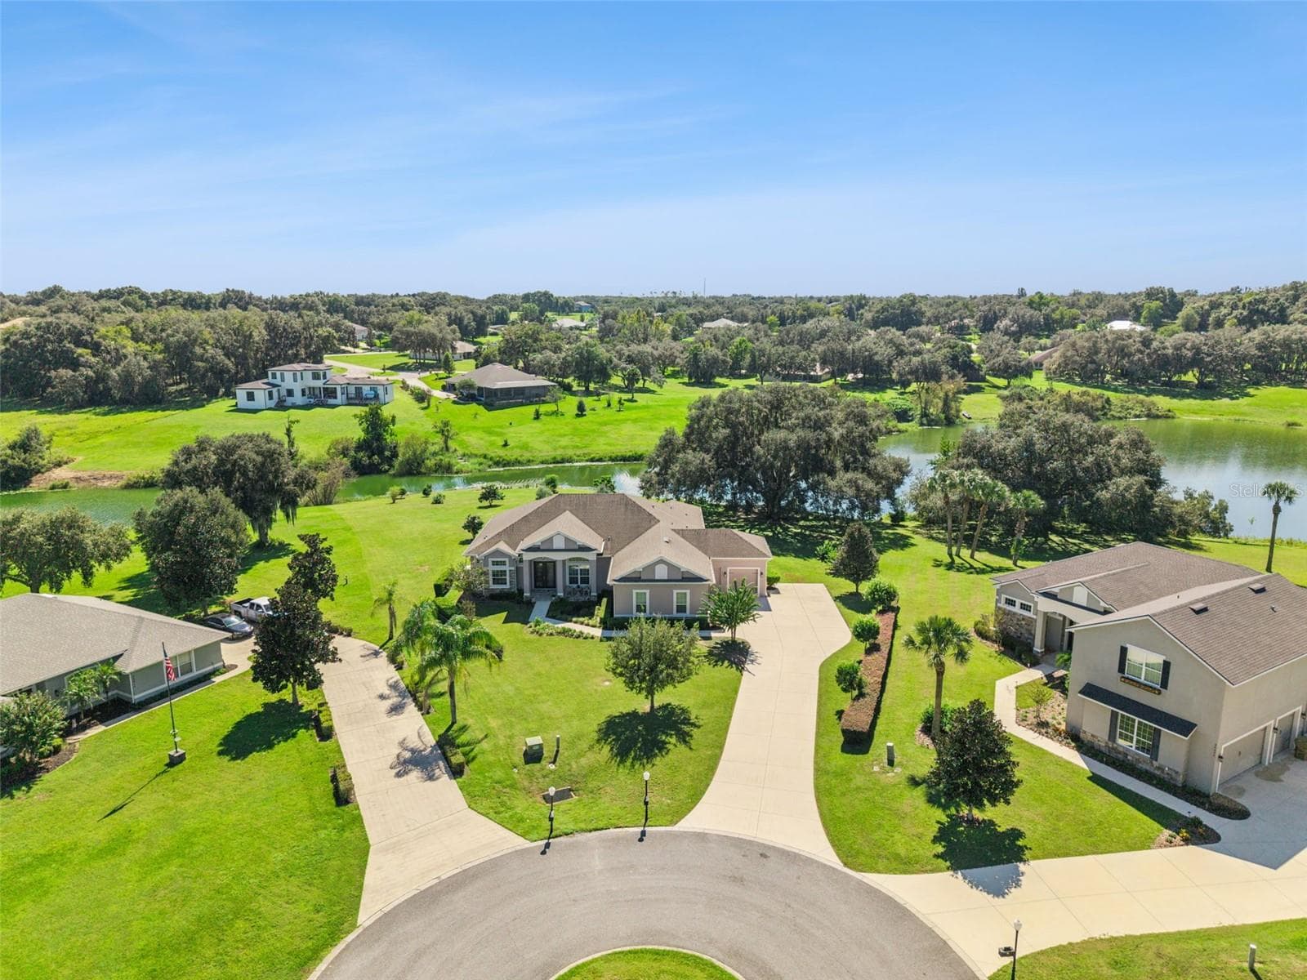
Located on a cul de sac in Black Bear Reserve - 36819 WOLF CT, EUSTIS
Set among other spectacular homes and located on a quite cul de sac in Black Bear Reserve - 36819 WOLF CT, EUSTIS
Single Family Residence at 36819 WOLF CT, EUSTIS, photo 42 of 48
Located at the end of a cul de sac - 36819 WOLF CT, EUSTIS
This property features a long, private driveway leading to an expansive estate. - 36819 WOLF CT, EUSTIS
Located at the end of the cul de sac with direct water front location - 36819 WOLF CT, EUSTIS
Executive estate home - 36819 WOLF CT, EUSTIS
Rear exterior view featuring a paver walkway leading to the water. - 36819 WOLF CT, EUSTIS
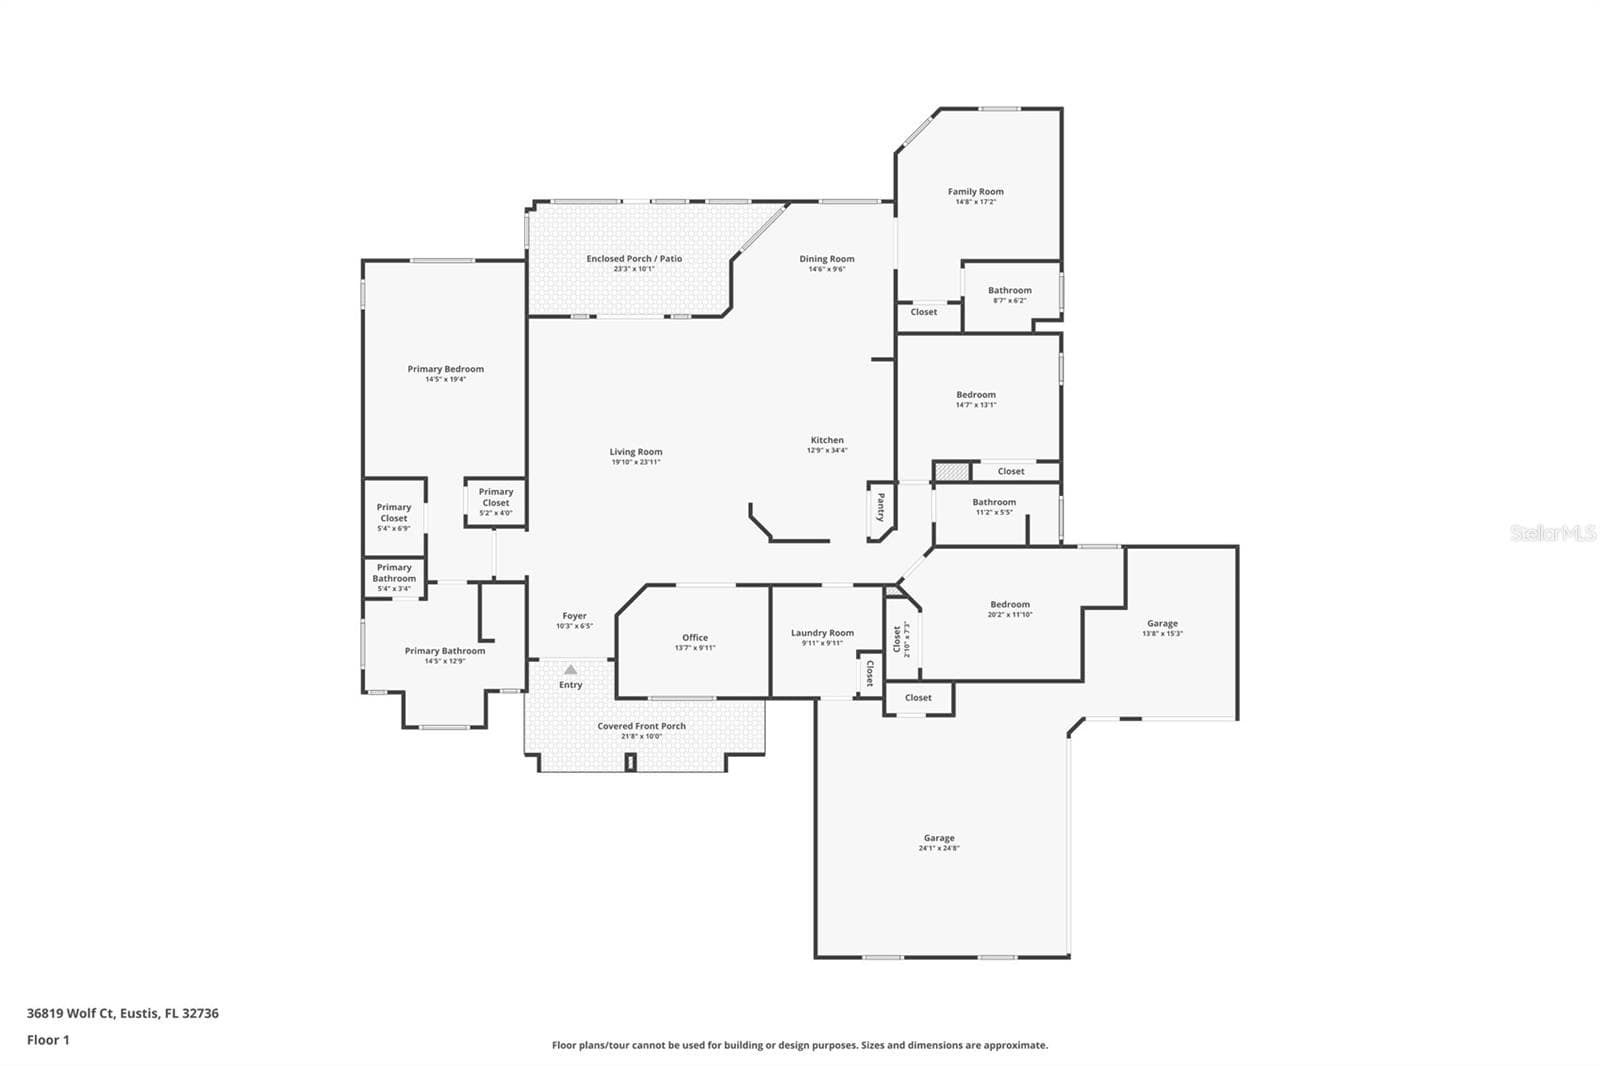
Floor plan - 36819 WOLF CT, EUSTIS
48 photos

$850,000

36819 WOLF CT
EUSTIS, FL 32736
Listed by Cheryl Core · EXP REALTY LLC
Bedrooms
4
Bathrooms
3
Living area
2,826 sqft
Year built
2018

About this home

Welcome to your own private waterfront retreat, where breathtaking water views, majestic oak trees, and 1.66 acres of picturesque Florida landscape create an extraordinary place to call home. This meticulously maintained, one-owner residence offers 4 bedrooms, 3 bathrooms, a separate private office, and a spacious 3-car garage, combining timeless elegance, a thoughtfully designed floor plan, and impressive upgrades. Enter through beautiful double glass entry doors with transom window into a spacious, open-concept living area where gorgeous water views immediately take center stage. Designed to embrace the natural beauty of its surroundings, this home offers a wonderful connection between comfortable indoor living and the tranquil waterfront setting. The heart of the home is the beautifully appointed kitchen, featuring quartz countertops, stainless steel appliances, a gas range, 42-inch cabinetry, and an expansive breakfast bar with seating for eight. Overlooking the inviting family room and separate casual dining area, the kitchen provides the perfect gathering place for everyday living and entertaining, all while enjoying spectacular water views. The thoughtfully designed three-way split bedroom floor plan provides exceptional privacy and flexibility. The spacious primary suite is a peaceful sanctuary featuring beautiful water views, an elegant tray ceiling, and two generous closets. One closet has been specially constructed with reinforced concrete walls and ceiling, a solid hardwood door, and specialized locking system for added storm protection. The luxurious primary en-suite bathroom features dual vanities, a private water closet, relaxing garden tub, and separate zero-entry shower. Two additional bedrooms are located along a private hallway and share a full bathroom. The separate fourth bedroom features an en-suite bathroom, offering wonderful flexibility as a guest suite, potential in-law accommodations, or separate den. A dedicated home office with French doors provides the ideal space for working from home or enjoying a quiet retreat. Outdoor living includes a screened lanai and a paver walkways leading toward a magnificent oak tree overlooking the water, creating an idyllic setting to enjoy your morning coffee, unwind with a favorite book, or simply appreciate the peaceful surroundings. Beyond its beauty, this home has been exceptionally well cared for and thoughtfully equipped with valuable improvements. The A/C air handler and heat pump were replaced in 2025. A 22 KW Generac generator with a 500-gallon underground propane tank provides additional preparedness, with propane also supplying the gas range, clothes dryer, and water heater. Additional features include a whole-house surge protector, water filtration and softening system for the interior water supply, seamless gutters, window shades, and galvanized hurricane protection panels for windows and doors. Security is further enhanced by an extensive 12-camera surveillance system with DVR recording, Ring doorbell, and alarm system with sensors on all doors and windows. An existing termite bond provides additional peace of mind. From peaceful mornings beneath the waterfront oak tree to comfortable gatherings in the open-concept living spaces, this remarkable residence captures the very best of Florida living. A truly special place to call home! Lender Credit Bonus: 1% toward closing costs or rate buy-down. Reach out to learn more

Highlights

Waterfront

Property details

MLS
Stellar MLS
MLS #
MFRO6449498
Property type
Single Family Residence
Subdivision
ESTATES AT BLACK BEAR
Status
Active
Days on market
N/A
On market date
October 20, 2026
Stories
N/A
Total bathrooms
3
Garage spaces
3
Parking spaces
N/A
Lot size
1.66 acres
Loading map…

Nearby schools

Within 10 miles. School directory data from the National Center for Education Statistics (NCES), accessed via the Urban Institute Education Data API. Local Score is calculated by INNOVATE Real Estate; where a state rating is shown, it comes from that state's own official school report card.

Elementary
SEMINOLE SPRINGS ELEMENTARY SCHOOL
2.7 mi away · Grades -1-5
Nearest school -- attendance-zone data not available here
4.0
Local Score (student-teacher ratio only (preliminary -- will incorporate state test-score data once available)) -- not an official state rating
Enrollment
487
Student:teacher ratio
14.8:1
District
LAKE
Middle
EUSTIS MIDDLE SCHOOL
5.61 mi away · Grades 6-8
Nearest school -- attendance-zone data not available here
3.0
Local Score (student-teacher ratio only (preliminary -- will incorporate state test-score data once available)) -- not an official state rating
Enrollment
916
Student:teacher ratio
16.7:1
District
LAKE
HighCharter
ALEE ACADEMY CHARTER SCHOOL
6.7 mi away · Grades 9-12
Nearest school -- attendance-zone data not available here
1.0
Local Score (student-teacher ratio only (preliminary -- will incorporate state test-score data once available)) -- not an official state rating
Enrollment
178
Student:teacher ratio
22.3:1
District
LAKE

Walkability

Blended score for EUSTIS's center, calculated by INNOVATE Real Estate from two sources: the EPA's National Walkability Index (street network, transit, land-use mix) and Google Places amenity data (what's actually reachable on foot from this point). 60% EPA National Walkability Index + 40% nearby-amenity density (Google Places).

24
Car-dependent
out of 100
EPA National Walkability Index
5.5 / 20 -- Least walkable
Google Places amenity density
18 / 100
Restaurants & cafes3
Grocery stores1
Parks0
Schools1
Transit stops0
Pharmacies0

Market position

How this listing compares to current activity in EUSTIS, from live MLS data.

On the market 0 days -- 83 fewer days than EUSTIS's current average of 83 days.
For reference, the median list price across 409 active listings in EUSTIS right now is $331,400.

Mortgage calculator

Estimate only - actual rate and payment depend on your lender, credit, and loan program.

$
%
%
Adjust tax / insurance estimates
% / yr
$
/mo
Est. monthly payment
$5,269/mo
$170,000 down
$680,000 loan
Principal & interest$4,410
Property tax (est.)$708
Home insurance (est.)$150

Similar homes you might like

Data source: Listing information provided by Stellar MLS (mfrmls) via Trestle/CoreLogic. Last updated 2 days ago.

Information herein deemed reliable but not guaranteed; all measurements, school assignments, HOA fees, taxes, and feature lists are approximate and should be independently verified. Equal Housing Opportunity.