





$545,000
About this home
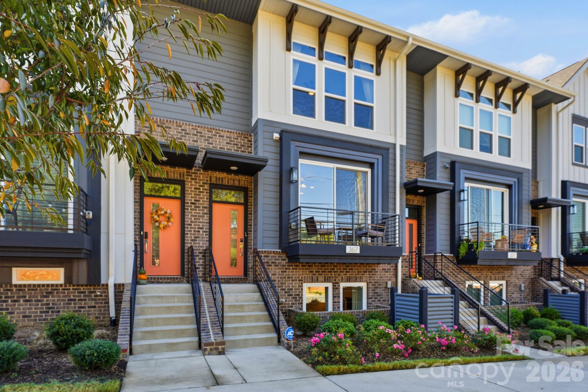
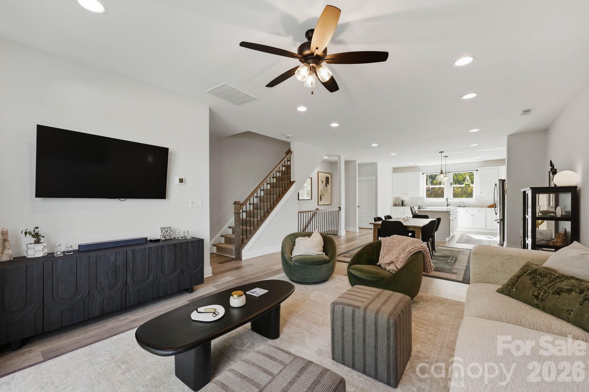
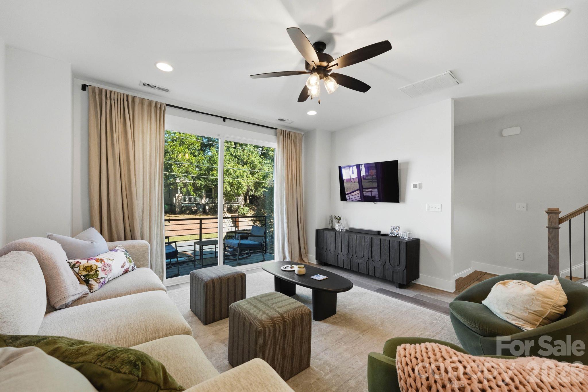
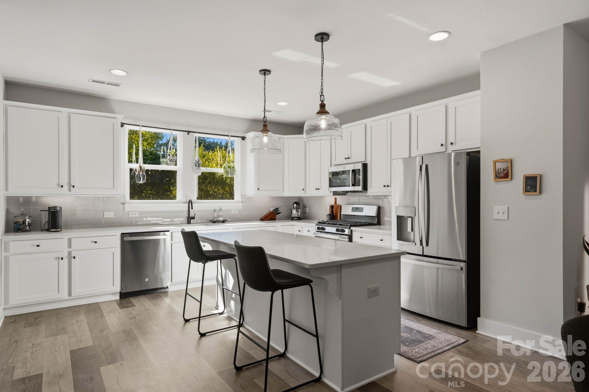
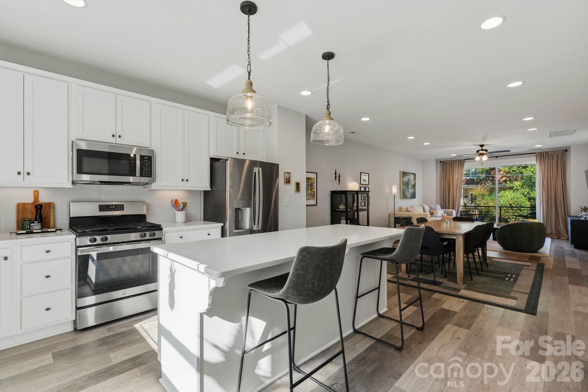
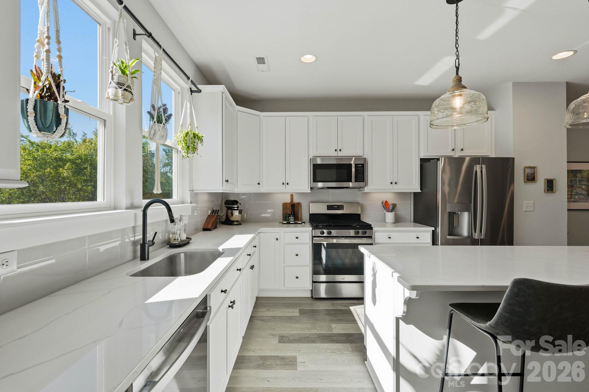
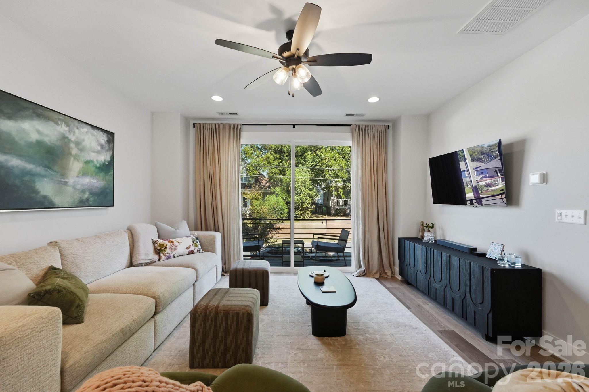
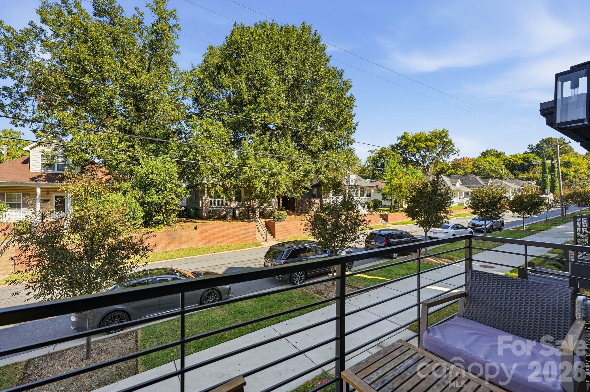
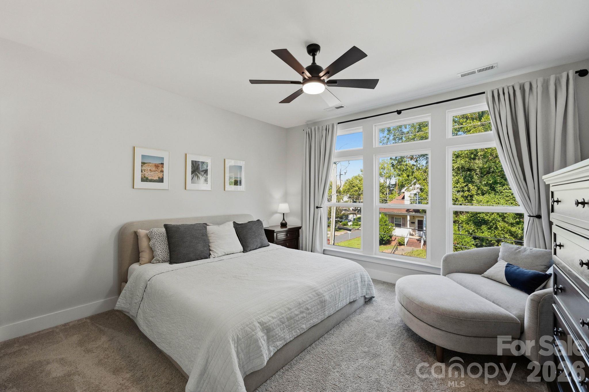
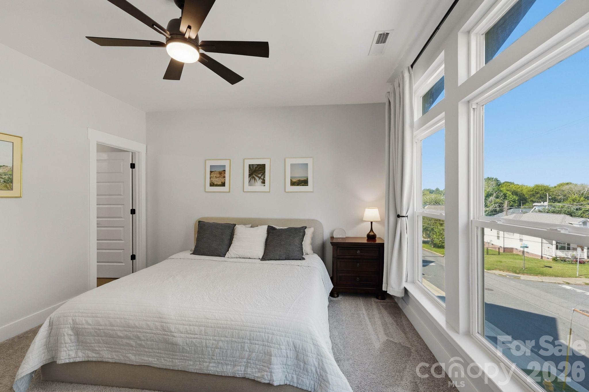
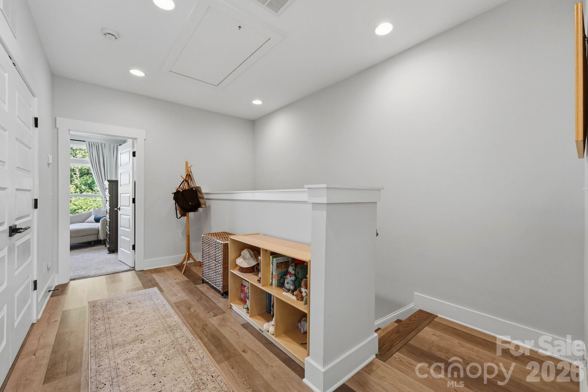
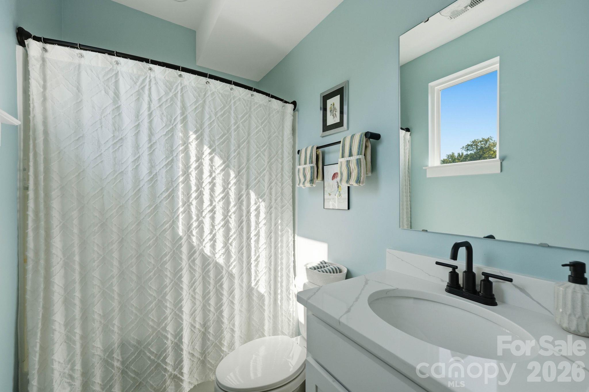
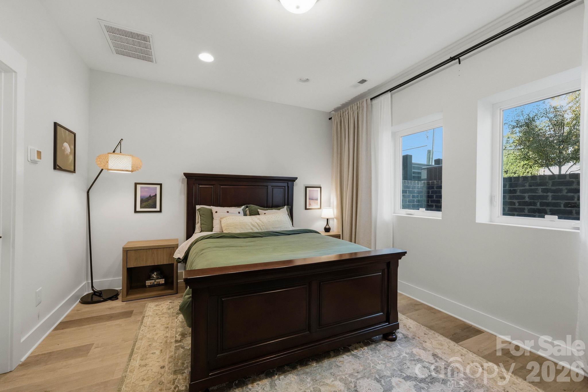
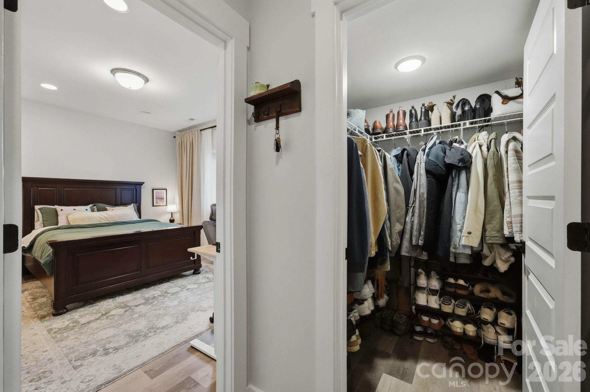
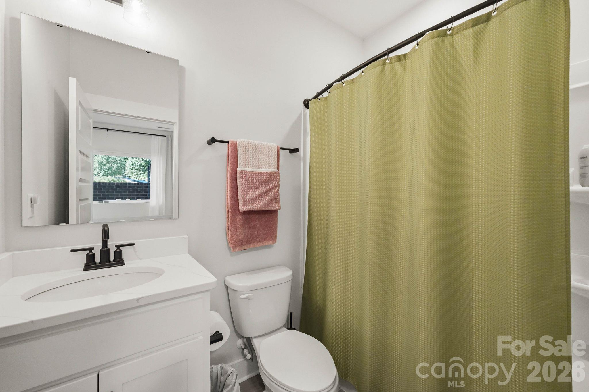
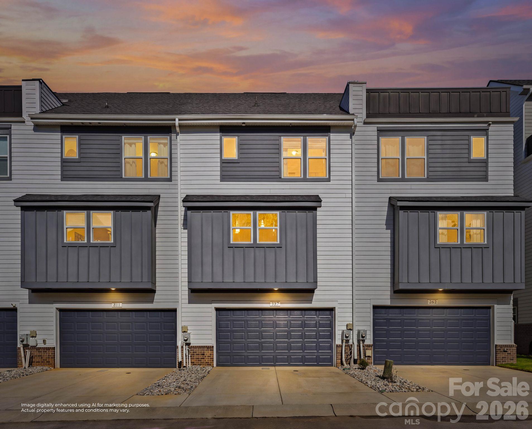
Start your Saturday with coffee from a favorite coffee shop, hit the greenway toward Uptown, and end the night with some of Charlotte’s best barbecue down the road. That’s life in Seversville. Inside 367 S Bruns, 9' ceilings keep the main level bright and open, and the living room slides right out to the deck for morning coffee or a drink after work. The kitchen is where everyone ends up, with quartz counters, a gas range, stainless appliances, under-cabinet lighting, and a pantry for all the extras. This one gives you room to spread out. Three levels of living mean space for everyone, and every bedroom gets its own walk-in closet and private bathroom. The lower level guest suite sits tucked away from the rest of the home, giving visitors their own private retreat or giving you the perfect home office, gym, or hangout space. Add in a 2-car side-by-side garage plus driveway, and there’s even room for the cars and the weekend gear. Minutes from Uptown, right in the middle of your new Saturday routine. Come see it for yourself.
Property details
- MLS
- Canopy MLS
- MLS #
- CAR4437001
- Property type
- Townhouse
- Subdivision
- West End Towns
- Status
- Active
- Days on market
- N/A
- On market date
- October 30, 2026
- Stories
- N/A
- Total bathrooms
- 3.5
- Garage spaces
- 2
- Parking spaces
- N/A
- Lot size
- N/A
Location
Get directions →Nearby schools
Within 10 miles. School directory data from the National Center for Education Statistics (NCES), accessed via the Urban Institute Education Data API. Local Score is calculated by INNOVATE Real Estate; where a state rating is shown, it comes from that state's own official school report card.
- Enrollment
- 308
- Student:teacher ratio
- 11.8:1
- District
- Charlotte-Mecklenburg Schools
- Enrollment
- 1,090
- Student:teacher ratio
- 22.7:1
- District
- Charlotte-Mecklenburg Schools
- Enrollment
- 166
- Student:teacher ratio
- 41.5:1
- District
- Charlotte-Mecklenburg Schools
Walkability
Blended score for Charlotte's center, calculated by INNOVATE Real Estate from two sources: the EPA's National Walkability Index (street network, transit, land-use mix) and Google Places amenity data (what's actually reachable on foot from this point). 60% EPA National Walkability Index + 40% nearby-amenity density (Google Places).
Market position
How this listing compares to current activity in Charlotte, from live MLS data.
Mortgage calculator
Estimate only - actual rate and payment depend on your lender, credit, and loan program.
Adjust tax / insurance estimates
Similar homes you might like


Data source: Listing information provided by Canopy MLS (carolina) via Trestle/CoreLogic. Last updated 11 hr ago.
Information herein deemed reliable but not guaranteed; all measurements, school assignments, HOA fees, taxes, and feature lists are approximate and should be independently verified. Equal Housing Opportunity.