
$2,459,999
About this home
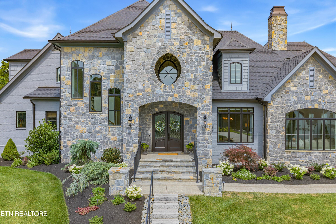
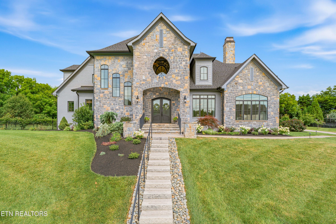
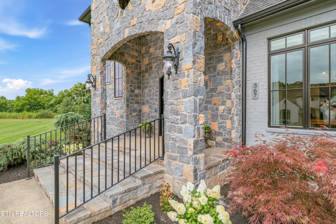
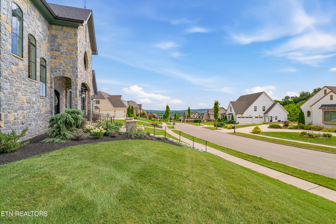
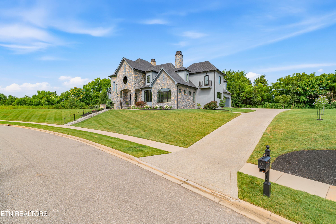
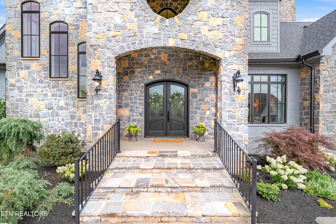
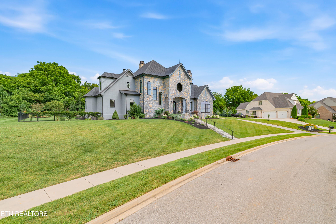
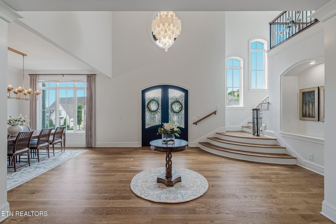
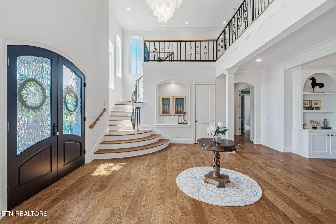
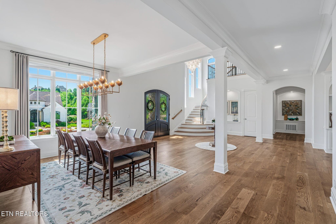
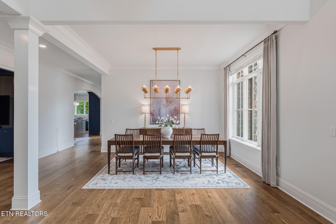
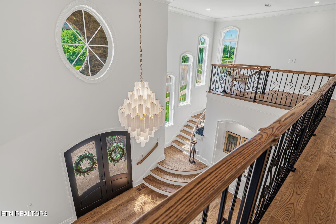
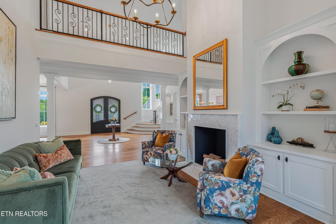
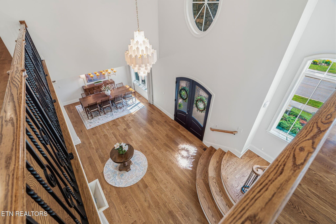
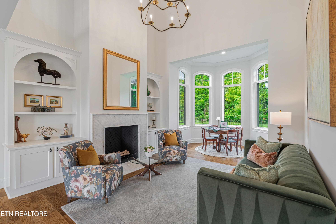
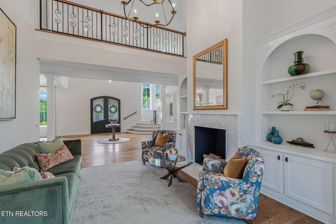
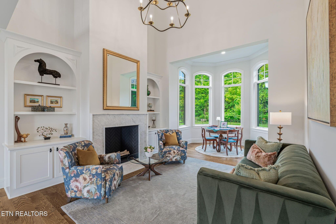
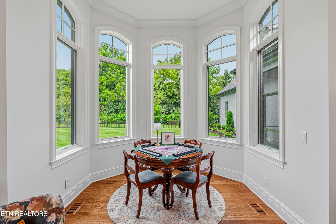
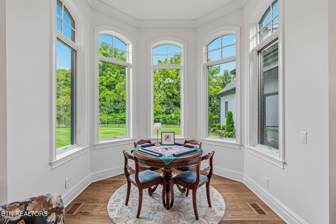
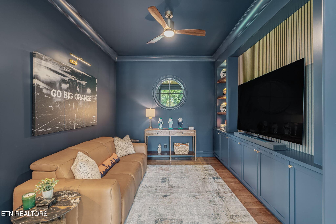
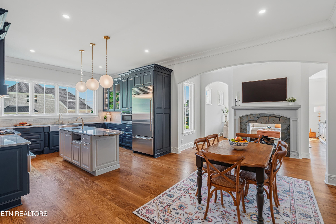
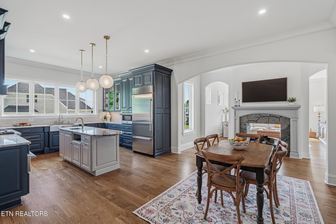
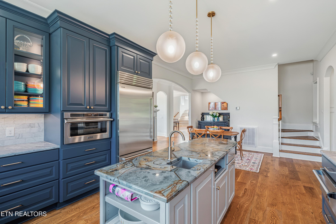
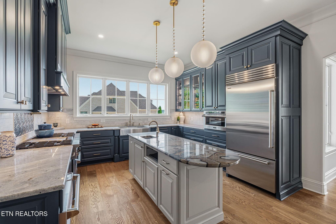
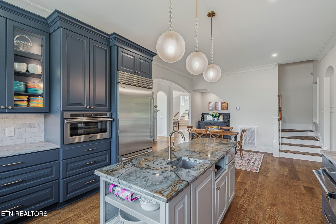
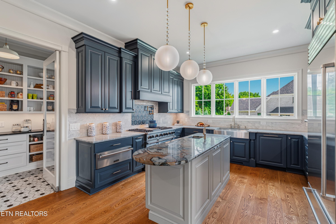
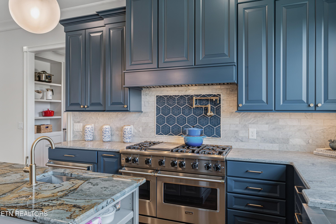
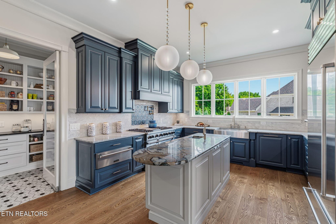
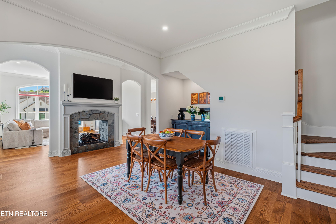
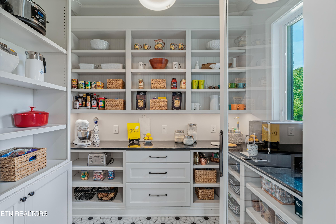
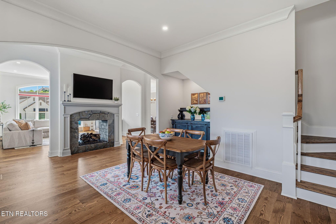
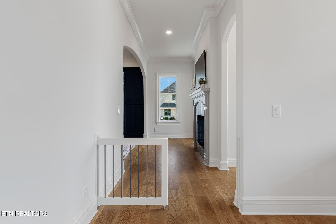
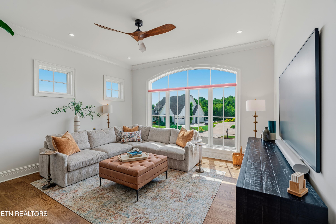
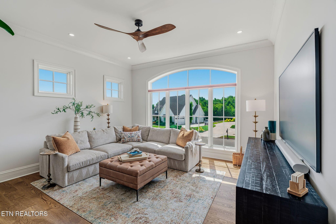
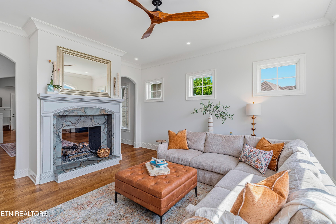
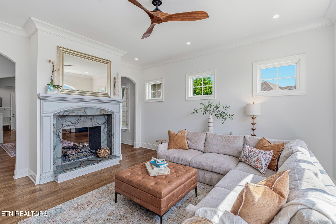
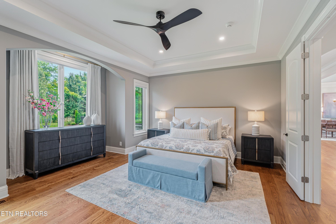
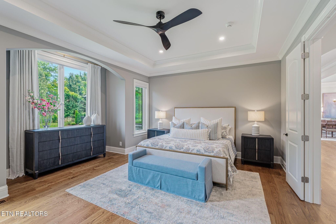
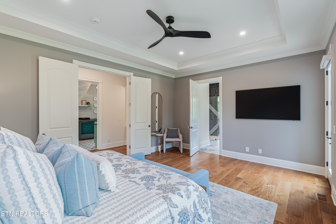
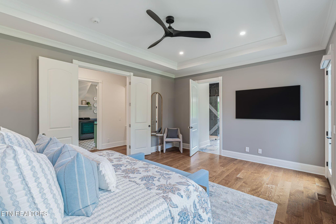
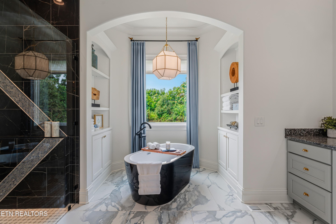
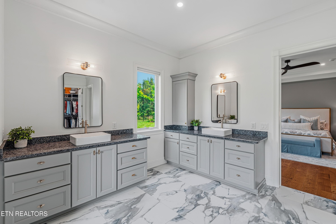
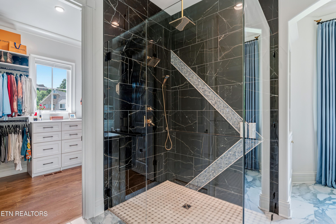
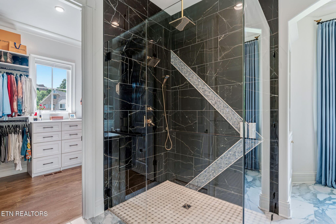
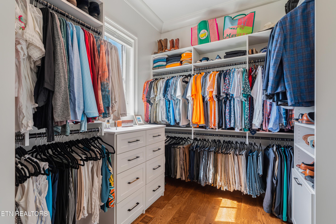
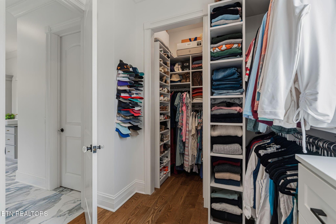
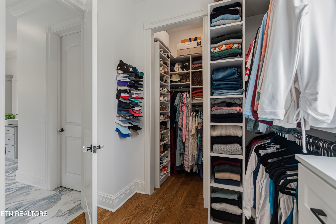
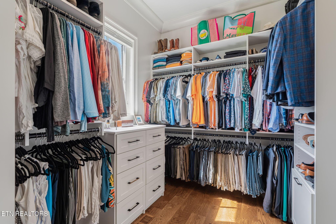
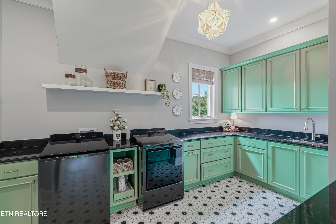
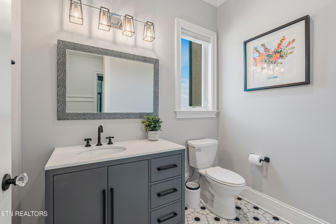
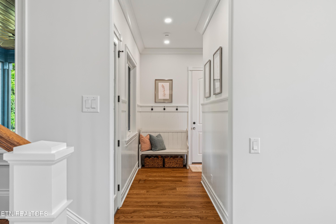
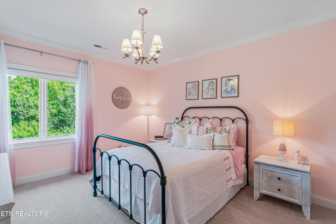
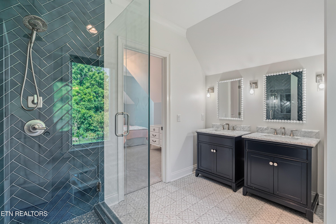
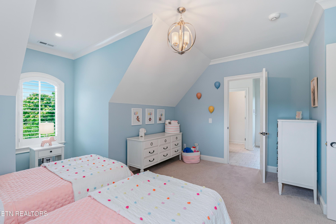
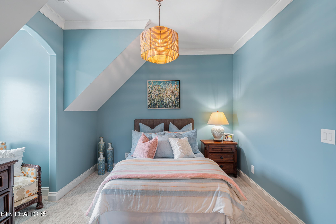
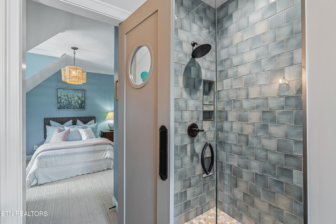
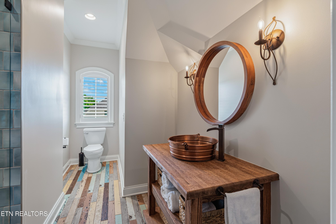
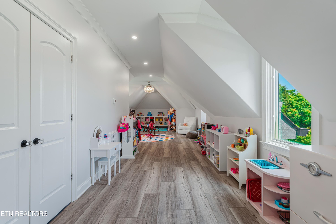
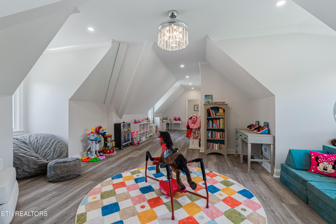
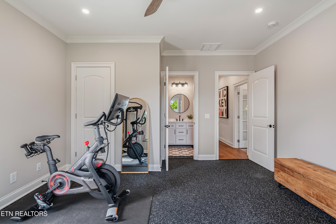
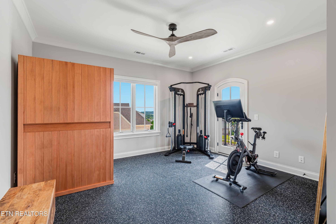
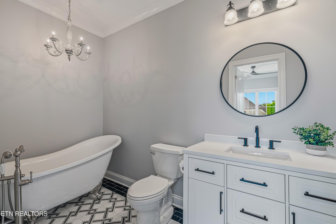
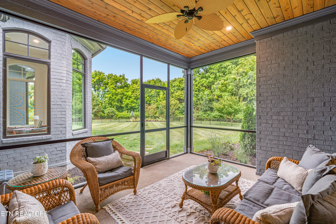
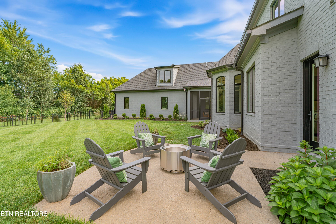
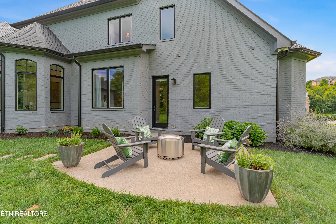
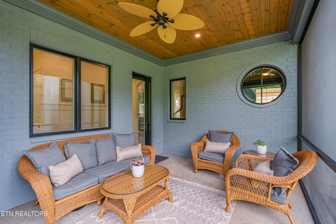
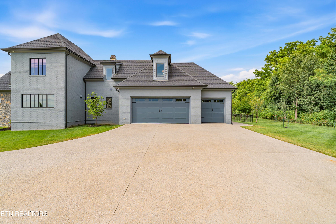
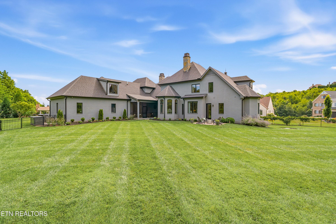
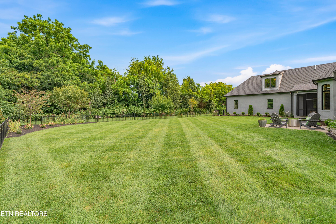
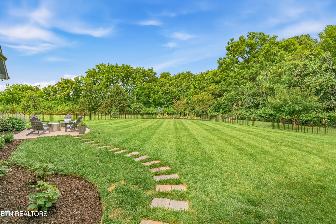
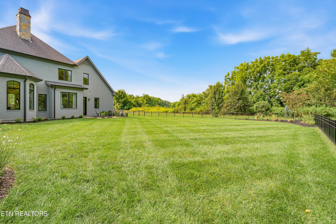
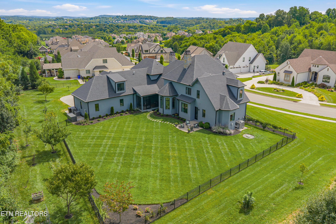
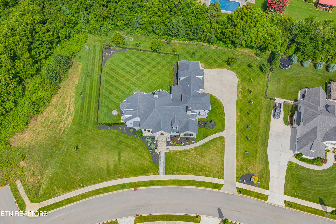
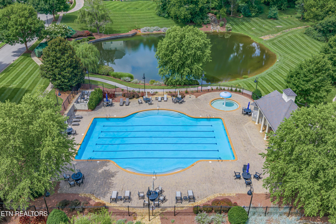
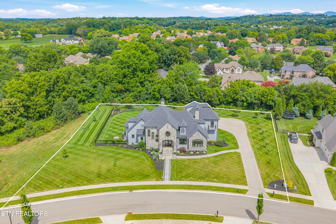
Perfectly positioned on a rare double lot backing to permanent HOA green space, this exceptional custom residence offers a level of privacy, craftsmanship, and luxury that is increasingly difficult to find in Farragut. Built in 2022 and transformed in 2026, with extensive designer upgrades, this 5-bedroom, 4.5-bath home spanning over 5,300 square feet blends timeless elegance with every modern convenience, creating a home that is as impressive as it is comfortable. From the moment you step inside, the attention to detail is unmistakable. Wide-plank 7-inch white oak flooring, beautifully refinished staircases, custom millwork, updated architectural accents, and carefully selected designer lighting create a warm, sophisticated atmosphere that feels both luxurious and inviting. At the center of the home, the chef's kitchen was designed to bring people together. A striking Brazilian quartzite island anchors the space, surrounded by a 48-inch Viking professional range, Sub-Zero built-in refrigerator, Monogram paneled dishwasher, Viking warming drawer, reverse osmosis water filtration, and beautifully updated custom cabinetry. The adjoining breakfast area and family room are connected by a stunning dual-sided fireplace wrapped in matching Brazilian quartzite, creating an effortless flow for entertaining or everyday living. A private office/ TV room has been added with custom walnut acoustic paneling, built-in cabinetry, pocket doors, and dedicated media wiring--an inspiring space to work, create, or unwind. The primary suite is a true sanctuary, featuring new white oak flooring, motorized blackout shades, designer lighting, a professionally designed custom closet, and a spa-inspired bath with refined finishes that create the feeling of a luxury resort. Upstairs, spacious secondary bedrooms, beautifully updated baths, a generous bonus room, and abundant walk-in storage provide room to grow without sacrificing style or functionality. One of the secondary bedrooms has been thoughtfully converted into a dedicated wellness and fitness room, complete with professionally installed, non-adhered gym flooring. The flooring can be easily removed, allowing the space to be seamlessly returned to a traditional fifth bedroom if desired. Step outside and discover what truly sets this property apart. The fenced backyard opens to protected HOA green space, creating a peaceful backdrop with no homes directly behind you. Professional landscaping and lighting, irrigation, and a charming orchard and garden area transform the outdoor spaces into a private retreat for entertaining, relaxing, or simply enjoying East Tennessee's beauty. Behind the scenes, thoughtful investments provide exceptional comfort, convenience, and peace of mind. From the whole-home Briggs & Stratton generator, encapsulated crawl space, and Culligan water softening system, to enhanced smart security with cameras and lighting, an EV charging outlet, and epoxy-coated garage floors, every feature has been carefully selected to enhance the home's beauty, functionality, and long-term livability. Every upgrade has already been completed. Every finish has been carefully selected. Every detail reflects exceptional quality and pride of ownership. This is a rare opportunity to own one of Farragut's most thoughtfully upgraded and impeccably finished residences. Bridgemore is one of Farragut's premier luxury communities, known for its stunning estate homes, beautifully landscaped streets, and scenic rolling hills. Residents enjoy resort-style amenities, including an elegant clubhouse, competition pool, gathering spaces, and picturesque ponds connected by charming stone bridges. Conveniently located near premier shopping, dining, and everyday conveniences, Bridgemore is also zoned for highly rated Farragut schools, offering an exceptional lifestyle in one of Knoxville's most sought-after neighborhoods.
Highlights
Property details
- MLS
- East Tennessee REALTORS® MLS
- MLS #
- 1348673
- Property type
- Single Family Residence
- Subdivision
- Bridgemore Subdivision Phase 3
- Status
- Active
- Days on market
- 90
- On market date
- July 18, 2026
- Stories
- N/A
- Total bathrooms
- 4.5
- Garage spaces
- 3
- Parking spaces
- N/A
- Lot size
- 1.01 acres
Location
Get directions →Nearby schools
Within 10 miles. School directory data from the National Center for Education Statistics (NCES), accessed via the Urban Institute Education Data API. Local Score is calculated by INNOVATE Real Estate; where a state rating is shown, it comes from that state's own official school report card.
- Enrollment
- 958
- Student:teacher ratio
- 15.0:1
- District
- Knox County
- Enrollment
- 1,409
- Student:teacher ratio
- 17.8:1
- District
- Knox County
- Enrollment
- 2,067
- Student:teacher ratio
- 20.1:1
- District
- Knox County
Walkability
Blended score for Farragut's center, calculated by INNOVATE Real Estate from two sources: the EPA's National Walkability Index (street network, transit, land-use mix) and Google Places amenity data (what's actually reachable on foot from this point). 60% EPA National Walkability Index + 40% nearby-amenity density (Google Places).
Market position
How this listing compares to current activity in Farragut, from live MLS data.
Mortgage calculator
Estimate only - actual rate and payment depend on your lender, credit, and loan program.
Adjust tax / insurance estimates
Similar homes you might like
Data source: Listing information provided by East Tennessee REALTORS® MLS via Trestle/CoreLogic. Last updated 9 days ago.
Information herein deemed reliable but not guaranteed; all measurements, school assignments, HOA fees, taxes, and feature lists are approximate and should be independently verified. Equal Housing Opportunity.