


$675,000
About this home
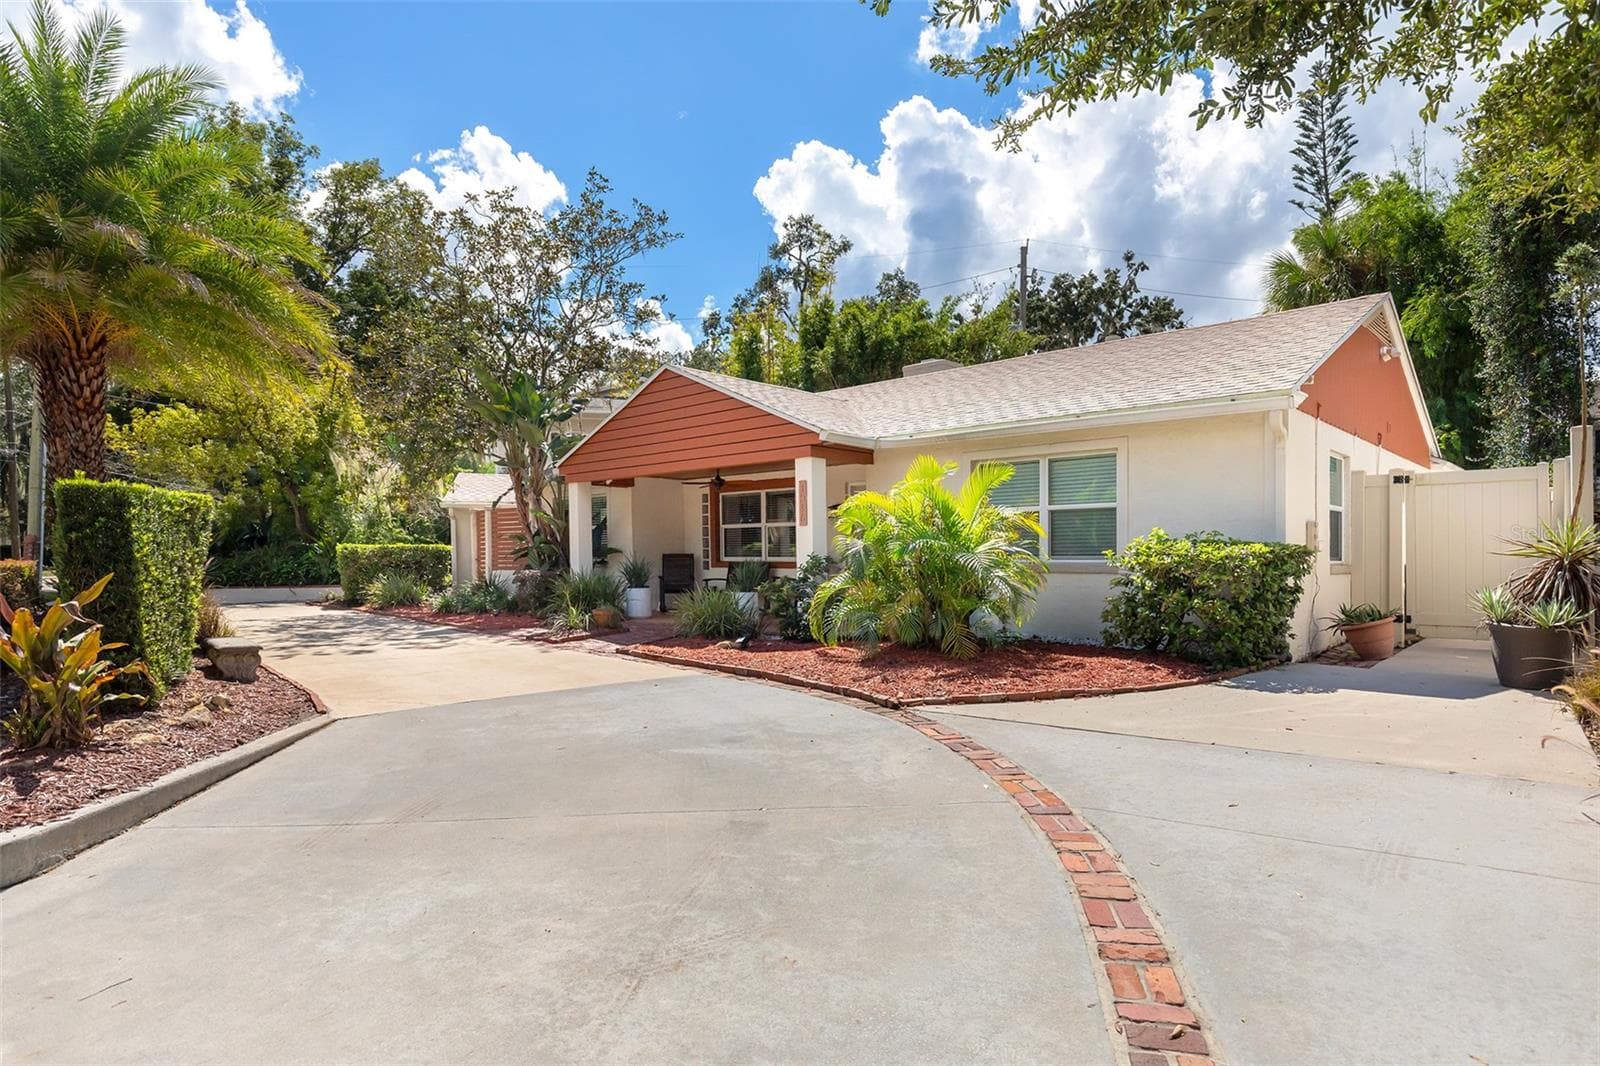
Welcome to 3661 Crescent Park Blvd., Orlando, FL 32812—a beautifully updated home 4/3, 2,767Sq Ft in the desirable Gated Community of Crescent Park in the heart of Conway next to Belle Isle and the Conway Chain of Lakes where elegance, comfort, and Florida living come together. As you step through the double front door, you'll immediately appreciate the soaring ceilings, abundant natural light, and spacious open floor plan. To your left is a versatile bonus room, ideal as a home office, library, playroom, or flex space. To your right, the formal dining room provides the perfect setting for holiday meals and memorable gatherings. Continue into the heart of the home, where the stunning, modern kitchen is sure to impress. Featuring textured walls, stainless steel appliances, sleek cabinetry, ample granite counter space, and a large center island overlooking the family room, this space was designed for everyday living and effortless entertaining. Whether preparing meals or hosting friends and family, everyone stays connected in this warm, inviting space. The family room is filled with natural light and opens through French doors to your own private backyard oasis. Enjoy a sparkling screened-in pool enhanced by a beautiful cascading waterfall that creates a peaceful, resort-like atmosphere. The spacious covered lanai is the perfect place for weekend barbecues, outdoor dining, or simply unwinding while listening to the soothing sound of the waterfall. The thoughtfully designed split-bedroom floor plan provides privacy for everyone. Tucked away on the left side of the home, the spacious primary suite is a true retreat, featuring a charming bay window—the perfect spot to curl up with a good book while enjoying views of the pool. Open the window and let the gentle sound of the cascading waterfall create a relaxing escape. The bright ensuite bathroom offers dual vanities, a walk-in shower, a soaking tub, and a generous walk-in closet with well designed custom shelving. On the opposite side of the home, the secondary bedrooms are generously sized and share two additional full bathrooms, each featuring a bathtub, making the layout ideal for family members and guests. Adding to the home's exceptional value is a rare three-car garage, providing abundant space for vehicles, storage, a workshop, or recreational equipment—an increasingly hard-to-find feature in this area. Located in one of Orlando's hidden gems, Crescent Park offers a peaceful, well-maintained setting just minutes from Belle Isle and the beautiful Lake Conway Chain of Lakes, renowned for boating, fishing, kayaking, paddleboarding, and year-round water recreation. Residents also enjoy nearby parks, playgrounds, walking trails, and green spaces, along with convenient access to Orlando International Airport, Downtown Orlando, SR 528, SR 408, and I-4. Beautifully updated, filled with natural light, and thoughtfully designed for both everyday living and entertaining, 3661 Crescent Park Blvd. offers the perfect combination of luxury, comfort, and location. This exceptional home is ready to welcome its next owners.
Highlights
Property details
- MLS
- Stellar MLS
- MLS #
- MFRO6425218
- Property type
- Single Family Residence
- Subdivision
- CRESCENT PARK PH 01
- Status
- Active
- Days on market
- N/A
- On market date
- July 22, 2026
- Stories
- N/A
- Total bathrooms
- 3
- Garage spaces
- 3
- Parking spaces
- N/A
- Lot size
- 0.21 acres
Location
Get directions →Nearby schools
Within 10 miles. School directory data from the National Center for Education Statistics (NCES), accessed via the Urban Institute Education Data API. Local Score is calculated by INNOVATE Real Estate; where a state rating is shown, it comes from that state's own official school report card.
- Enrollment
- 481
- Student:teacher ratio
- 14.6:1
- District
- ORANGE
- Enrollment
- 877
- Student:teacher ratio
- 18.3:1
- District
- ORANGE
- Enrollment
- 519
- Student:teacher ratio
- 19.2:1
- District
- ORANGE
Walkability
Blended score for ORLANDO's center, calculated by INNOVATE Real Estate from two sources: the EPA's National Walkability Index (street network, transit, land-use mix) and Google Places amenity data (what's actually reachable on foot from this point). 60% EPA National Walkability Index + 40% nearby-amenity density (Google Places).
Market position
How this listing compares to current activity in ORLANDO, from live MLS data.
Mortgage calculator
Estimate only - actual rate and payment depend on your lender, credit, and loan program.
Adjust tax / insurance estimates
Similar homes you might like







Data source: Listing information provided by Stellar MLS (mfrmls) via Trestle/CoreLogic. Last updated July 30, 2026.
Information herein deemed reliable but not guaranteed; all measurements, school assignments, HOA fees, taxes, and feature lists are approximate and should be independently verified. Equal Housing Opportunity.