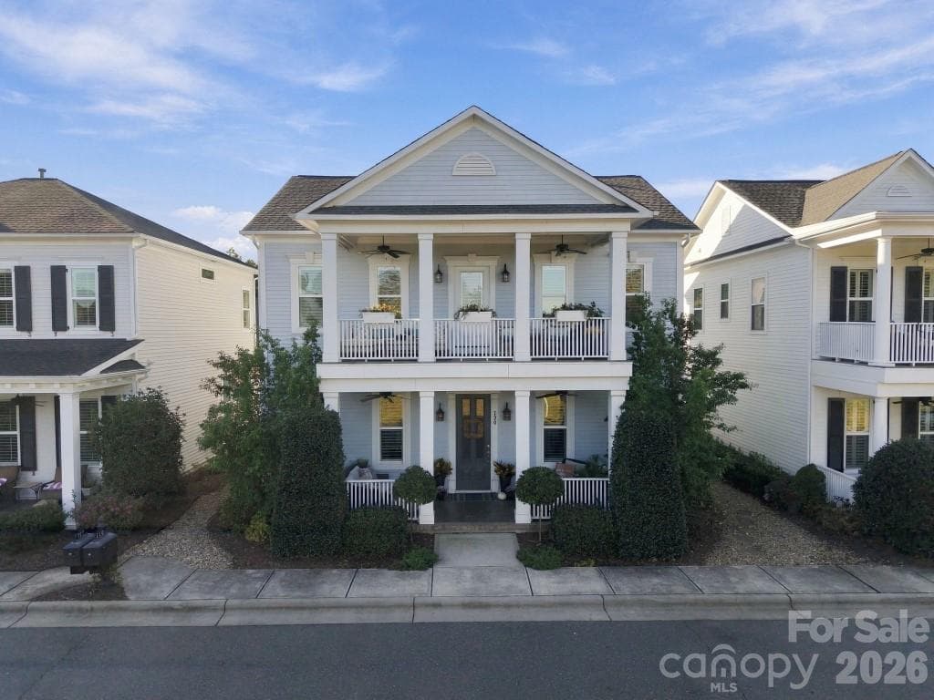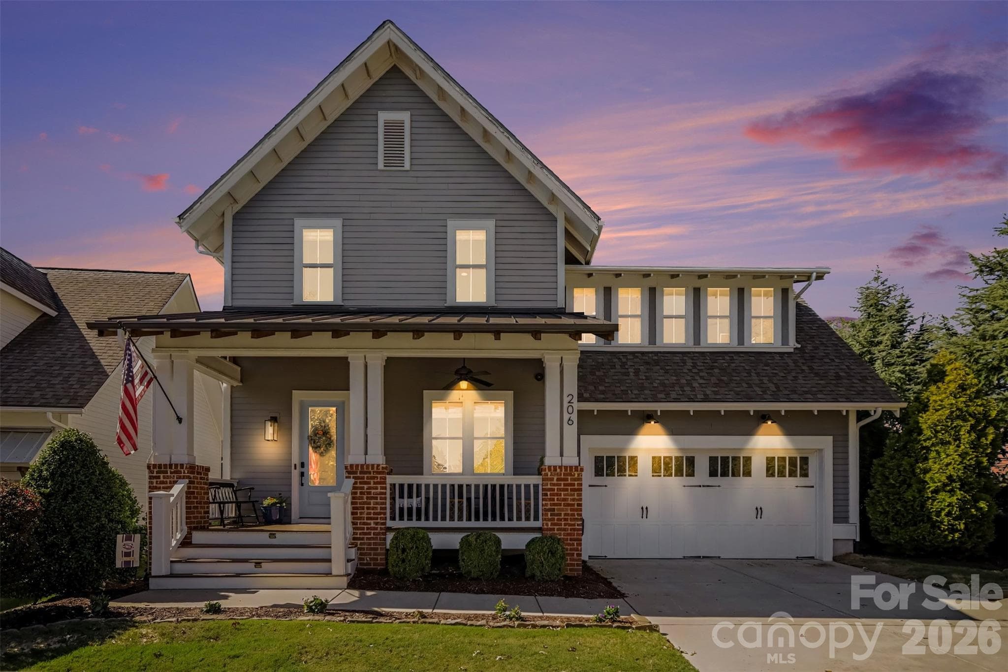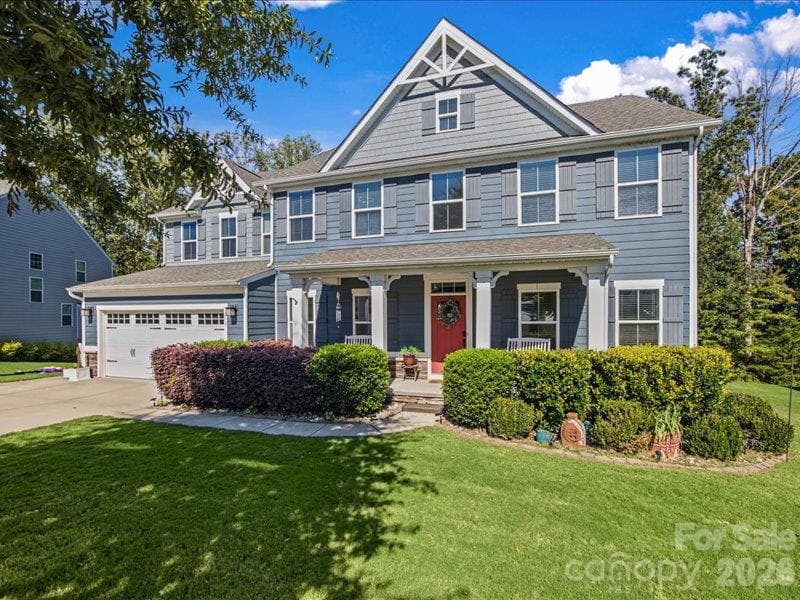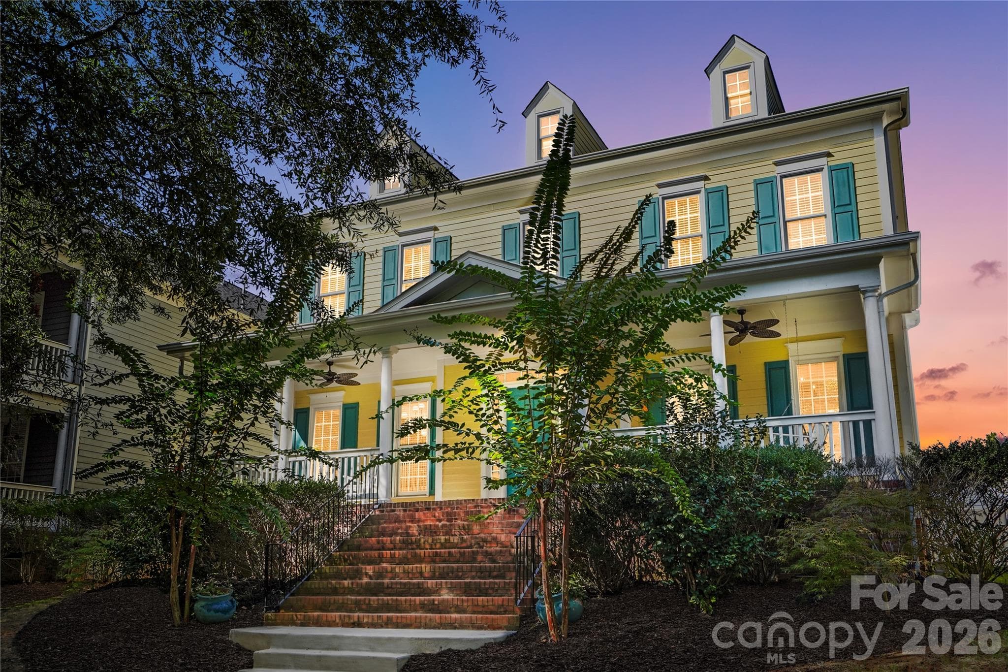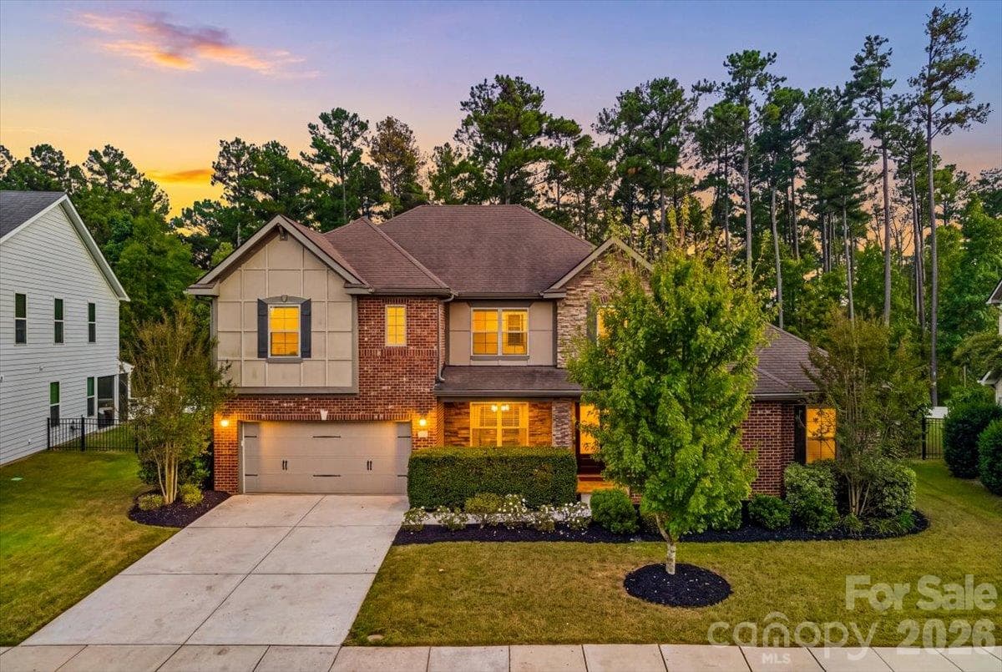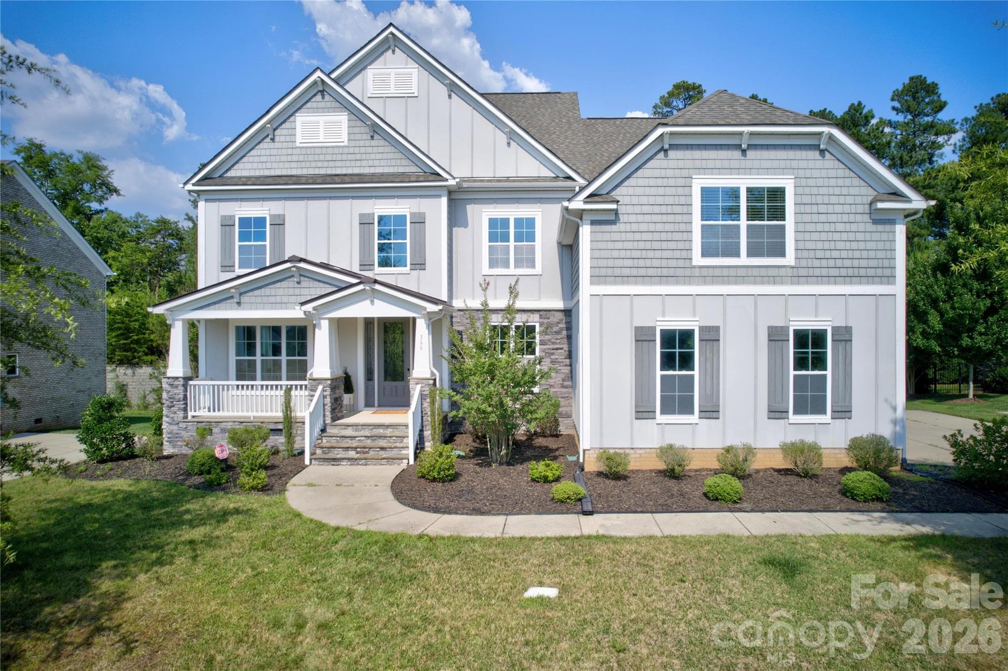
Welcome Home - 366 Hampton Trail Drive, Fort Mill
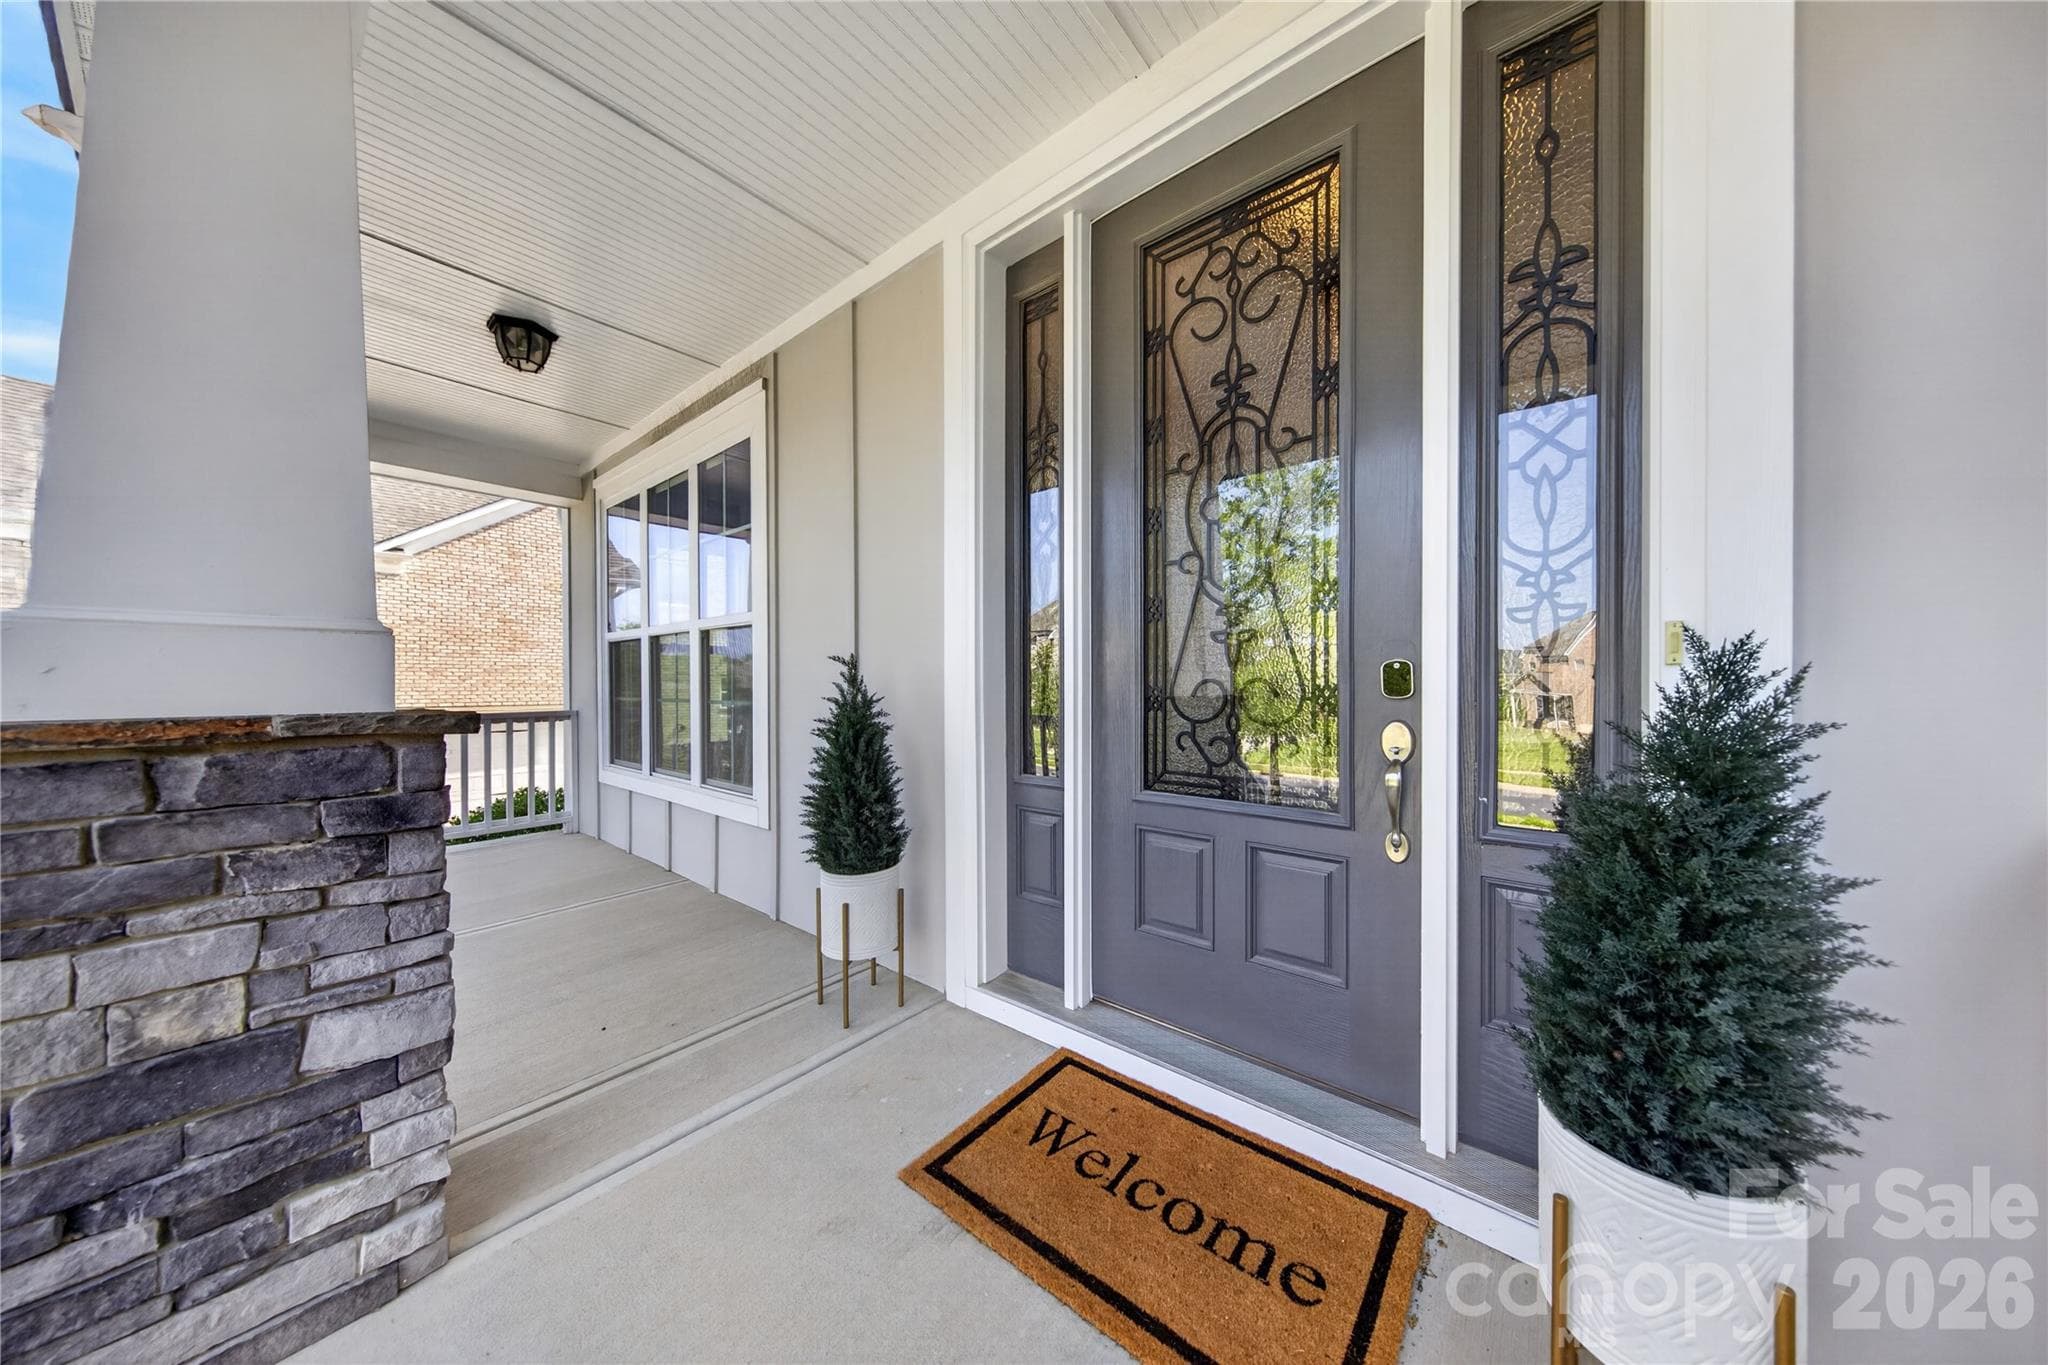
Rocking Chair Front Porch - 366 Hampton Trail Drive, Fort Mill
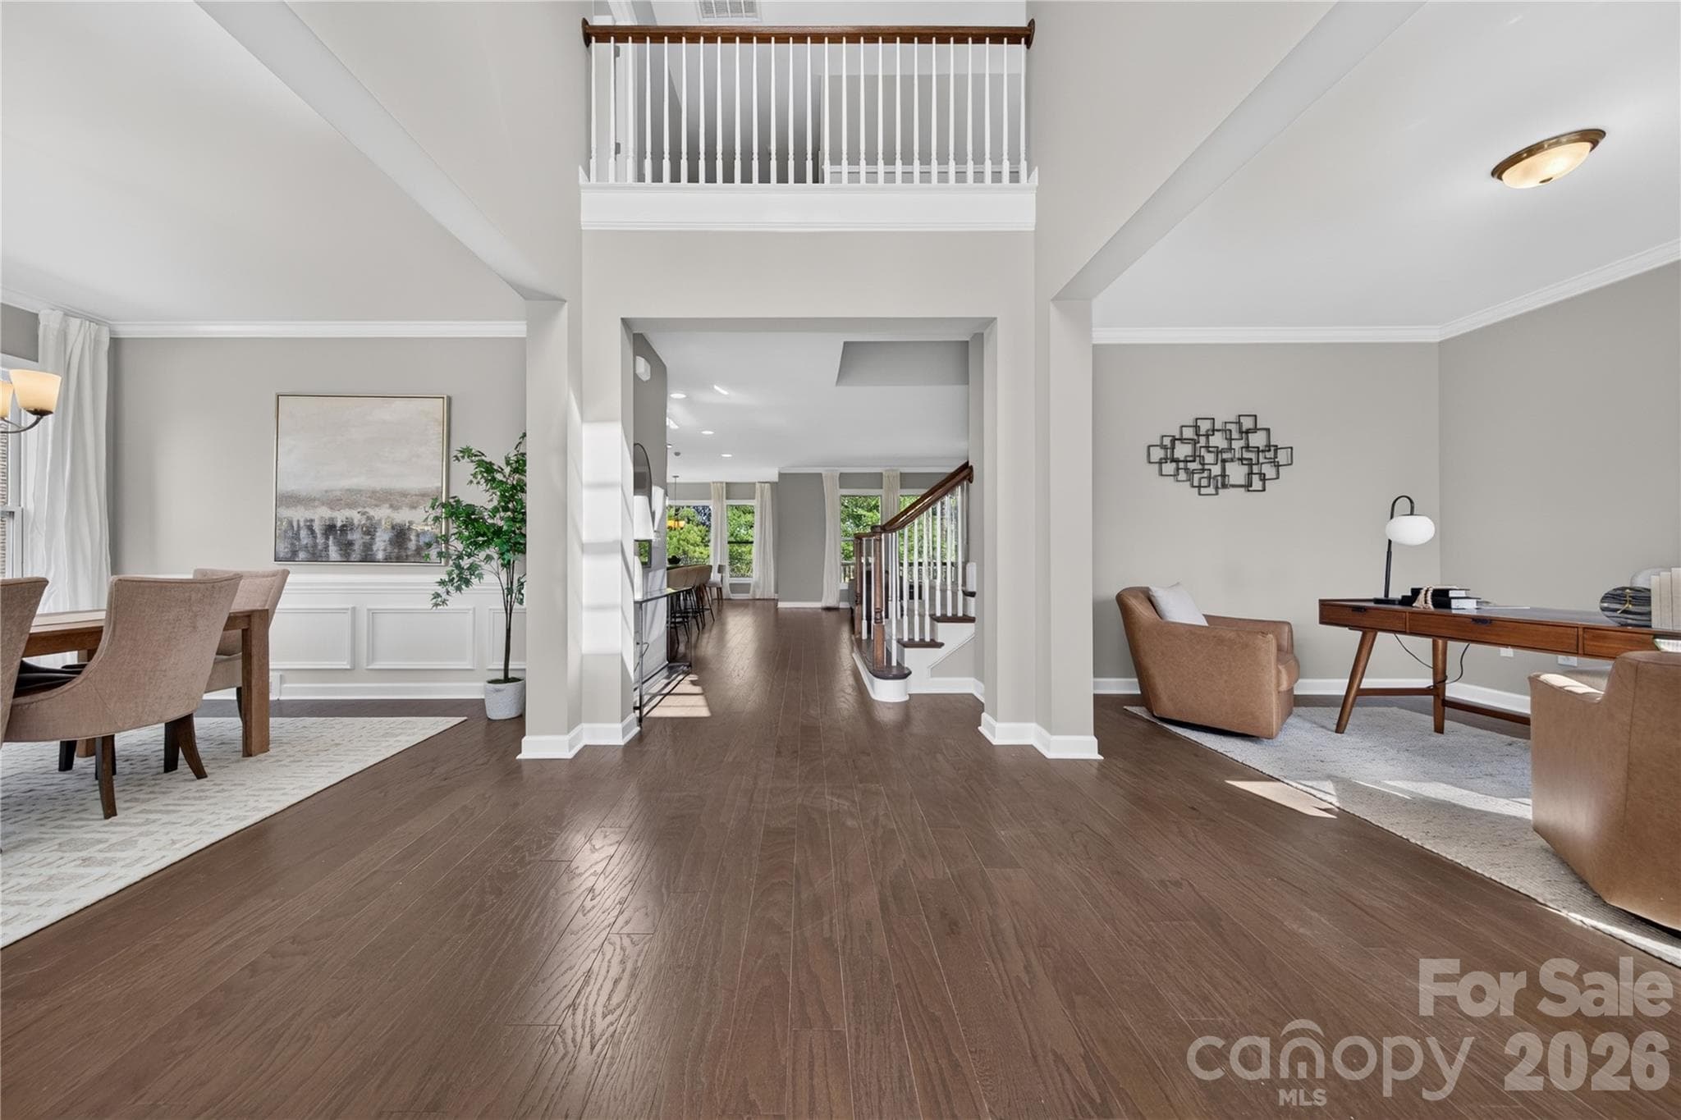
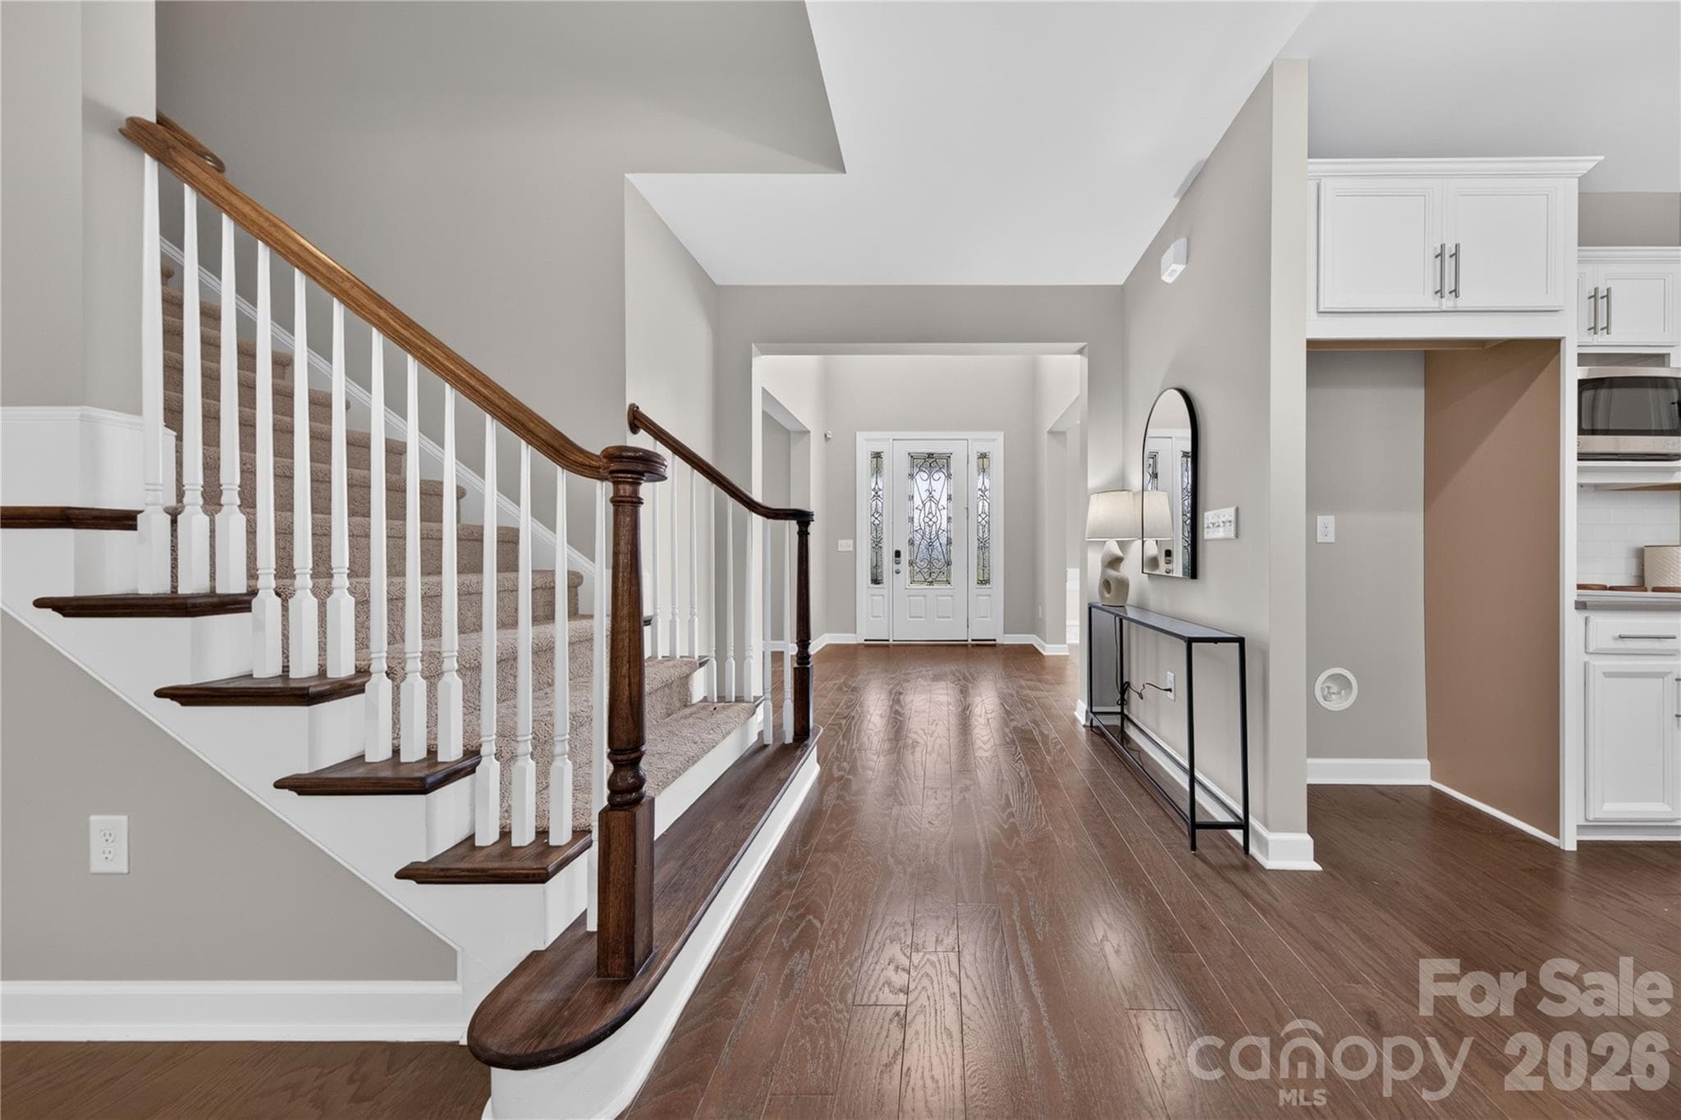
2-Story Open Foyer - 366 Hampton Trail Drive, Fort Mill
Grand 2 Story Open Foyer - 366 Hampton Trail Drive, Fort Mill
Hardwood Floors on Main - 366 Hampton Trail Drive, Fort Mill
Freshly Painted & Move In Ready - 366 Hampton Trail Drive, Fort Mill
Formal Dining Room - 366 Hampton Trail Drive, Fort Mill
Hardwood Floors on Main - 366 Hampton Trail Drive, Fort Mill
Flexible Study - 366 Hampton Trail Drive, Fort Mill
Split Foyer Design - 366 Hampton Trail Drive, Fort Mill
Chef's Kitchen - 366 Hampton Trail Drive, Fort Mill
Study - 366 Hampton Trail Drive, Fort Mill
Oversized Island With Bar Top Seating - 366 Hampton Trail Drive, Fort Mill
Formal Dining Room - 366 Hampton Trail Drive, Fort Mill
Stainless Steel Appliances Including Double Wall Oven - 366 Hampton Trail Drive, Fort Mill
Detailed Mill Work - 366 Hampton Trail Drive, Fort Mill
Gas Cooktop With Exterior Venting Hood - 366 Hampton Trail Drive, Fort Mill
Gourmet Chef's Kitchen - 366 Hampton Trail Drive, Fort Mill
Open Floor Plan - 366 Hampton Trail Drive, Fort Mill
Oversized Island - 366 Hampton Trail Drive, Fort Mill
Breakfast Room - 366 Hampton Trail Drive, Fort Mill
Double Wall Oven - 366 Hampton Trail Drive, Fort Mill
Great Room with Fireplace - 366 Hampton Trail Drive, Fort Mill
Ample Custom Cabinetry - 366 Hampton Trail Drive, Fort Mill
Great Room with Built-In Shelving - 366 Hampton Trail Drive, Fort Mill
Gas Cooking with Exterior Venting Hood - 366 Hampton Trail Drive, Fort Mill
Tons of Natural Light - 366 Hampton Trail Drive, Fort Mill
Great Room with Built-Ins - 366 Hampton Trail Drive, Fort Mill
First Floor Guest Suite - 366 Hampton Trail Drive, Fort Mill
Tons of Natural Light - 366 Hampton Trail Drive, Fort Mill
Ideal for Guests or Multi-Generational Living - 366 Hampton Trail Drive, Fort Mill
Open Floor Plan Design - 366 Hampton Trail Drive, Fort Mill
Guest Suite En Suite - 366 Hampton Trail Drive, Fort Mill
Custom Drapery - 366 Hampton Trail Drive, Fort Mill
Guest Suite En Suite - 366 Hampton Trail Drive, Fort Mill
Breakfast Room - 366 Hampton Trail Drive, Fort Mill
Drop Zone - 366 Hampton Trail Drive, Fort Mill
270 Degrees of Windows - 366 Hampton Trail Drive, Fort Mill
First Floor Powder Room - 366 Hampton Trail Drive, Fort Mill
First Floor Guest Suite - 366 Hampton Trail Drive, Fort Mill
Primary Suite - 366 Hampton Trail Drive, Fort Mill
Private En Suite Bath - 366 Hampton Trail Drive, Fort Mill
Tons of Natural Light - 366 Hampton Trail Drive, Fort Mill
First Floor Guest Suite With Walk-In Shower - 366 Hampton Trail Drive, Fort Mill
New Carpet Upstairs - 366 Hampton Trail Drive, Fort Mill
Drop Zone - 366 Hampton Trail Drive, Fort Mill
Access To Upper Balcony - 366 Hampton Trail Drive, Fort Mill
Powder Room - 366 Hampton Trail Drive, Fort Mill
New Carpet Throughout The Upstairs - 366 Hampton Trail Drive, Fort Mill
Primary Bath - 366 Hampton Trail Drive, Fort Mill
Primary Suite - 366 Hampton Trail Drive, Fort Mill
Dual Vanity - 366 Hampton Trail Drive, Fort Mill
Tons Of Natural Light - 366 Hampton Trail Drive, Fort Mill
Large Glass Enclosed Shower & Garden Tub - 366 Hampton Trail Drive, Fort Mill
Private Access To Upper Balcony - 366 Hampton Trail Drive, Fort Mill
Primary Suite Private Balcony - 366 Hampton Trail Drive, Fort Mill
Custom Vanity - 366 Hampton Trail Drive, Fort Mill
Bedroom Three - 366 Hampton Trail Drive, Fort Mill
Primary Bath - 366 Hampton Trail Drive, Fort Mill
Bedroom Three with Walk-In Closet & Jack N Jill - 366 Hampton Trail Drive, Fort Mill
Double Vanity With Vertical Storage - 366 Hampton Trail Drive, Fort Mill
Private Vanity - 366 Hampton Trail Drive, Fort Mill
Oversized Glass Enclosed Tile Shower & Garden Tub - 366 Hampton Trail Drive, Fort Mill
Jack N Jill Bath - 366 Hampton Trail Drive, Fort Mill
Bedroom Three - 366 Hampton Trail Drive, Fort Mill
Private Vanity - 366 Hampton Trail Drive, Fort Mill
Bedroom Three - 366 Hampton Trail Drive, Fort Mill
Bedroom Four - 366 Hampton Trail Drive, Fort Mill
Jack & Jill Bath with Private Vanities - 366 Hampton Trail Drive, Fort Mill
Bedroom Four with Jack N Jill Access - 366 Hampton Trail Drive, Fort Mill
Jack & Jill Bath with Private Vanities - 366 Hampton Trail Drive, Fort Mill
New Carpet Throughout The Upstairs - 366 Hampton Trail Drive, Fort Mill
Bedroom Four - 366 Hampton Trail Drive, Fort Mill
Bedroom Five With Walk-In Closet & Private En Suite - 366 Hampton Trail Drive, Fort Mill
Bedroom Four - 366 Hampton Trail Drive, Fort Mill
Bedroom Five With Walk-In Closet & Private En Suite - 366 Hampton Trail Drive, Fort Mill
Bedroom Five with Walk-In Closet - 366 Hampton Trail Drive, Fort Mill
Bedroom Five Private Bath - 366 Hampton Trail Drive, Fort Mill
Bedroom Five with En Suite Bath - 366 Hampton Trail Drive, Fort Mill
Planning Desk - 366 Hampton Trail Drive, Fort Mill
Full Bathroom Four - 366 Hampton Trail Drive, Fort Mill
Bonus Room - 366 Hampton Trail Drive, Fort Mill
Huge Bonus Room - 366 Hampton Trail Drive, Fort Mill
Vaulted Ceiling - 366 Hampton Trail Drive, Fort Mill
Laundry Room - 366 Hampton Trail Drive, Fort Mill
Planning Center Desk - 366 Hampton Trail Drive, Fort Mill
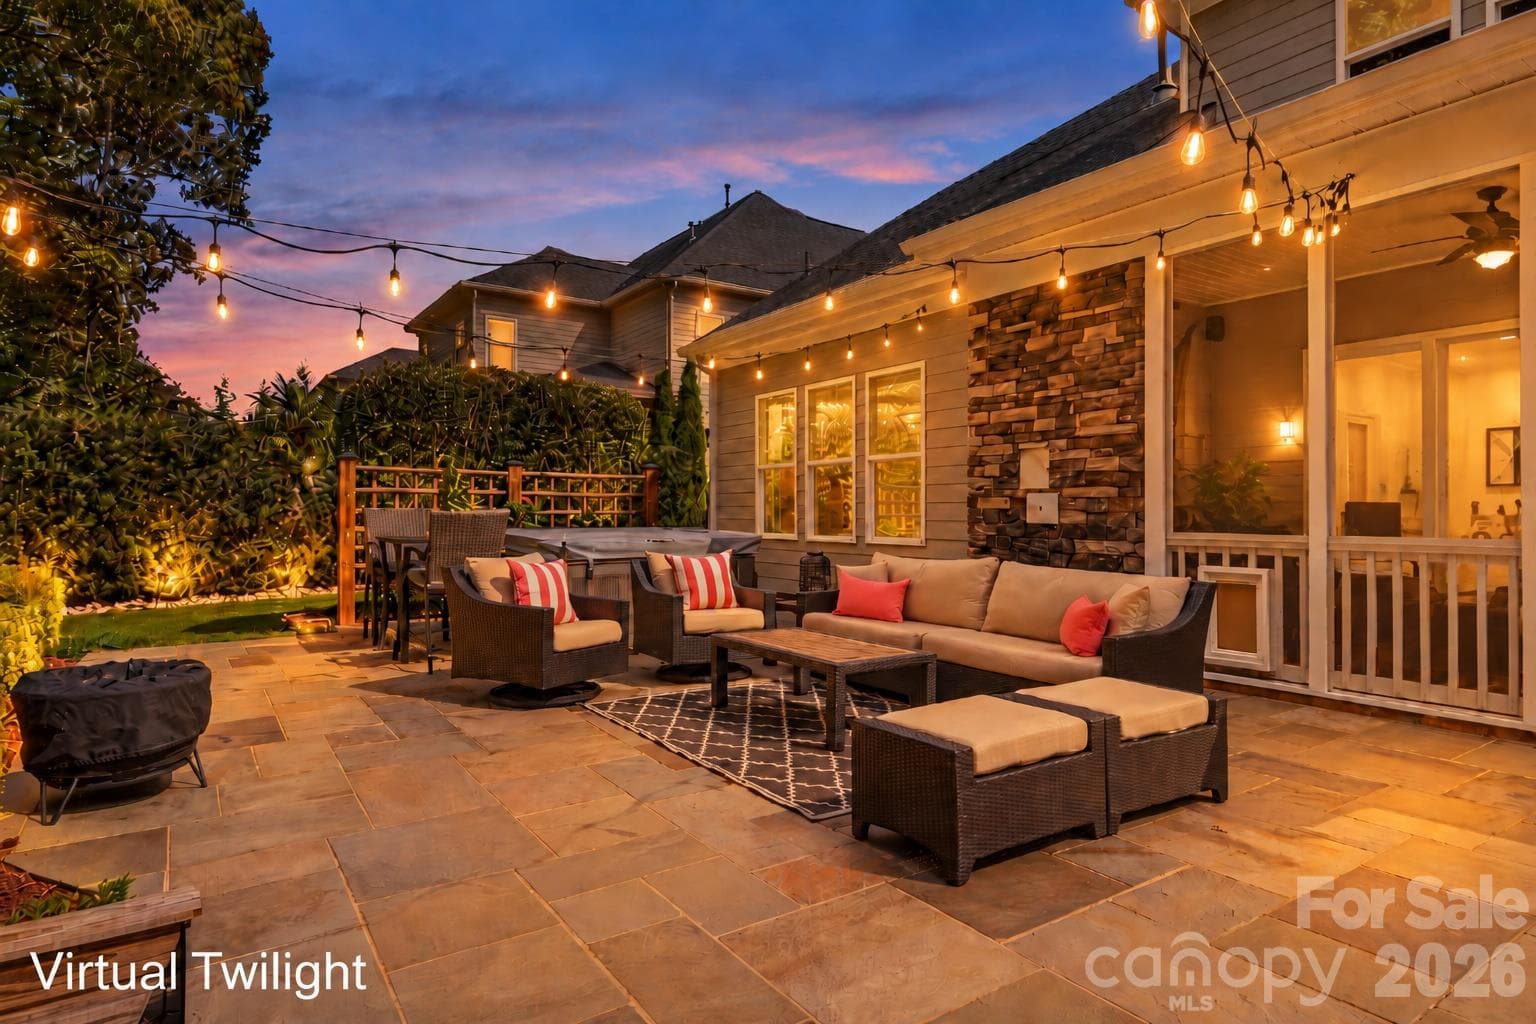
Covered Deck - 366 Hampton Trail Drive, Fort Mill
Private Flat Backyard - 366 Hampton Trail Drive, Fort Mill
Birds Eye - 366 Hampton Trail Drive, Fort Mill
90 photos

$899,500

366 Hampton Trail Drive
Fort Mill, SC 29708
Listed by Jeremy Ordan · Howard Hanna Allen Tate Charlotte South
Bedrooms
5
Bathrooms
4.5
Living area
4,158 sqft
Year built
2017

About this home

Situated on a premium wooded lot in Fort Mill’s desirable community of Habersham, this custom Shea built 5 bedroom home is move-in ready perfection. Freshly painted with new carpet installed, no detail has been overlooked. A rocking chair front porch leads to a grand 2-story foyer with formal dining room and flexible study to either side. A gourmet chef’s kitchen with oversized island with bar top dining features quartz counters, gas cooktop with exterior venting hood, double wall oven and microwave, ample 42” custom cabinets and walk-in pantry. A convenient breakfast room is off the kitchen. The natural light filled open concept floor plan allows for the kitchen to flow seamlessly to the great room complete with gas fireplace and built-in shelving. A convenient guest suite with full bath is located on the main level. Upstairs an enormous primary suite awaits with private balcony access, huge walk-in closet and spa-like en suite bath complete with custom dual vanity, garden tub and large glass enclosed tile shower. Bedroom three features a private en suite bath while bedrooms four and five, both generous in size, are connected by Jack n Jill baths with private vanities. An oversized flexible bonus room is an ideal game or play space. Venturing outside, a covered deck overlooks the private backyard with raised garden beds. Conveniently located moments from premier shopping, dining and entertainment with award winning Fort Mill school assignments and wonderful neighborhood amenities including pool, clubhouse, walking trails and private lake with dock, this is a must see!

Highlights

Fireplace

Property details

MLS
Canopy MLS
MLS #
CAR4400285
Property type
Single Family Residence
Subdivision
Habersham
Status
Active
Days on market
76
On market date
July 6, 2026
Stories
N/A
Total bathrooms
4.5
Garage spaces
3
Parking spaces
N/A
Lot size
N/A
Loading map…

Nearby schools

Within 10 miles. School directory data from the National Center for Education Statistics (NCES), accessed via the Urban Institute Education Data API. Local Score is calculated by INNOVATE Real Estate; where a state rating is shown, it comes from that state's own official school report card.

Elementary
Pleasant Knoll Elementary
0.43 mi away · Grades 0-5
Zoned school (attendance boundary, 2015-16 data)
4.0
Local Score (student-teacher ratio only (preliminary -- will incorporate state test-score data once available)) -- not an official state rating
Enrollment
810
Student:teacher ratio
13.1:1
District
York 04
Middle
Gold Hill Middle
1.63 mi away · Grades 6-8
Zoned school (attendance boundary, 2015-16 data)
4.0
Local Score (student-teacher ratio only (preliminary -- will incorporate state test-score data once available)) -- not an official state rating
Enrollment
839
Student:teacher ratio
14.0:1
District
York 04
High
Fort Mill High
2.19 mi away · Grades 9-12
Zoned school (attendance boundary, 2015-16 data)
3.0
Local Score (student-teacher ratio only (preliminary -- will incorporate state test-score data once available)) -- not an official state rating
Enrollment
2,012
Student:teacher ratio
15.4:1
District
York 04

Walkability

Blended score for Fort Mill's center, calculated by INNOVATE Real Estate from two sources: the EPA's National Walkability Index (street network, transit, land-use mix) and Google Places amenity data (what's actually reachable on foot from this point). 60% EPA National Walkability Index + 40% nearby-amenity density (Google Places).

56
Somewhat walkable
out of 100
EPA National Walkability Index
9.3 / 20 -- Below average walkable
Google Places amenity density
70 / 100
Restaurants & cafes20
Grocery stores3
Parks0
Schools3
Transit stops0
Pharmacies5

Market position

How this listing compares to current activity in Fort Mill, from live MLS data.

On the market 76 days -- 1 more days than Fort Mill's current average of 75 days.
For reference, the median list price across 487 active listings in Fort Mill right now is $475,000.

Mortgage calculator

Estimate only - actual rate and payment depend on your lender, credit, and loan program.

$
%
%
Adjust tax / insurance estimates
% / yr
$
/mo
Est. monthly payment
$5,567/mo
$179,900 down
$719,600 loan
Principal & interest$4,667
Property tax (est.)$750
Home insurance (est.)$150

Similar homes you might like

Data source: Listing information provided by Canopy MLS (carolina) via Trestle/CoreLogic. Last updated September 20, 2026.

Information herein deemed reliable but not guaranteed; all measurements, school assignments, HOA fees, taxes, and feature lists are approximate and should be independently verified. Equal Housing Opportunity.