
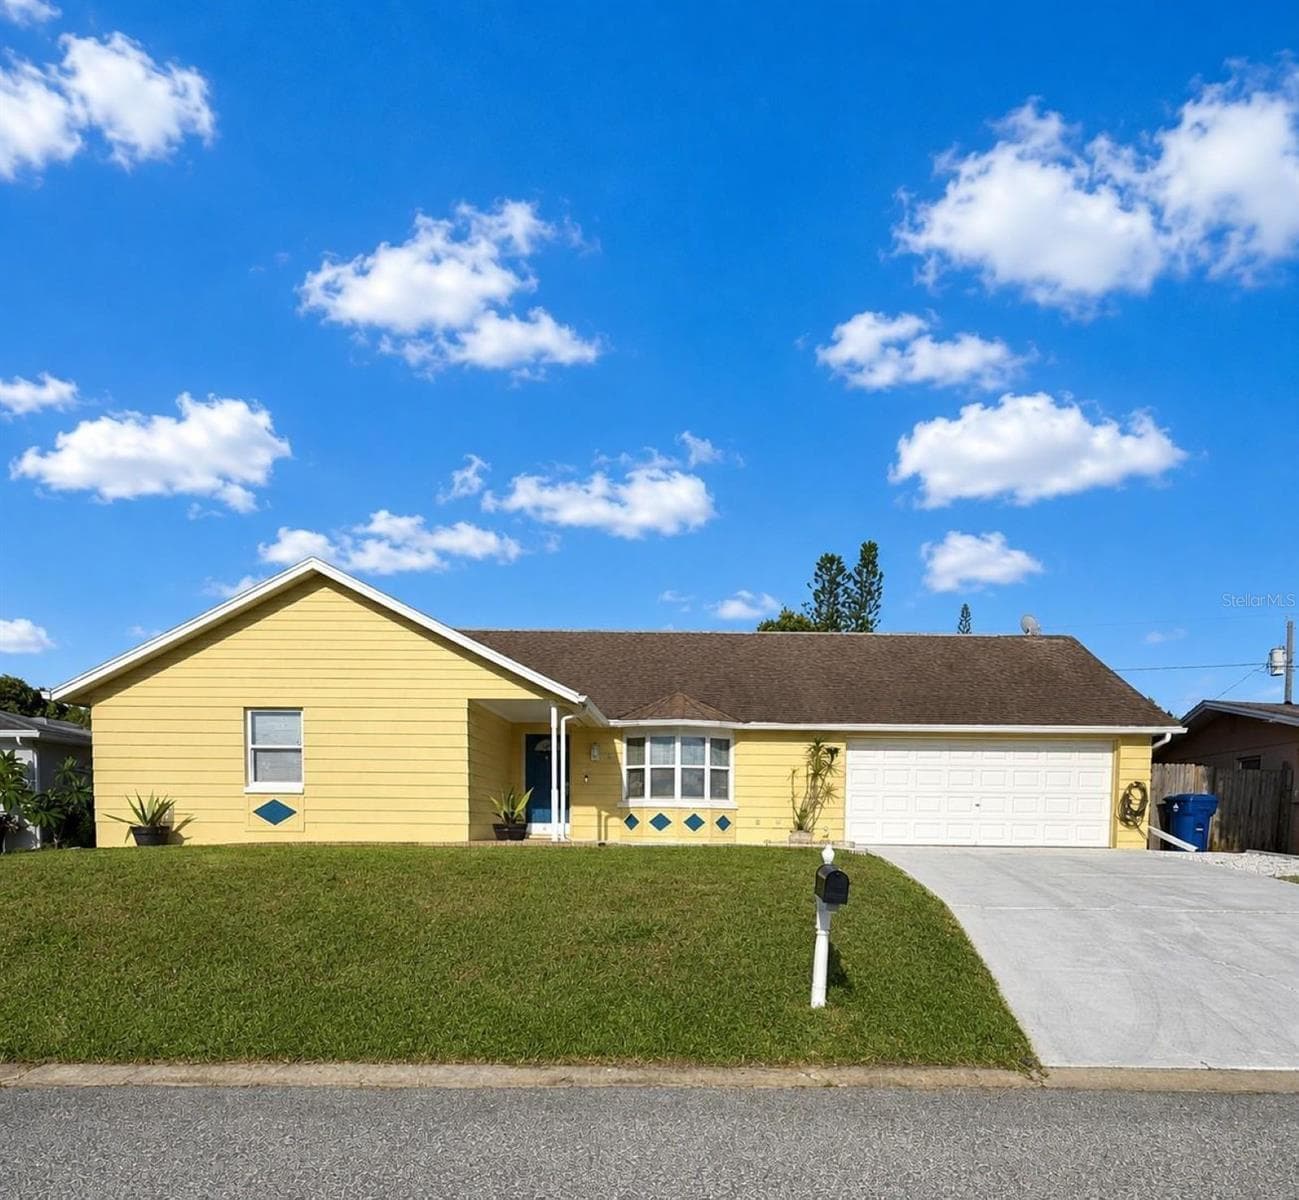


$339,900
About this home
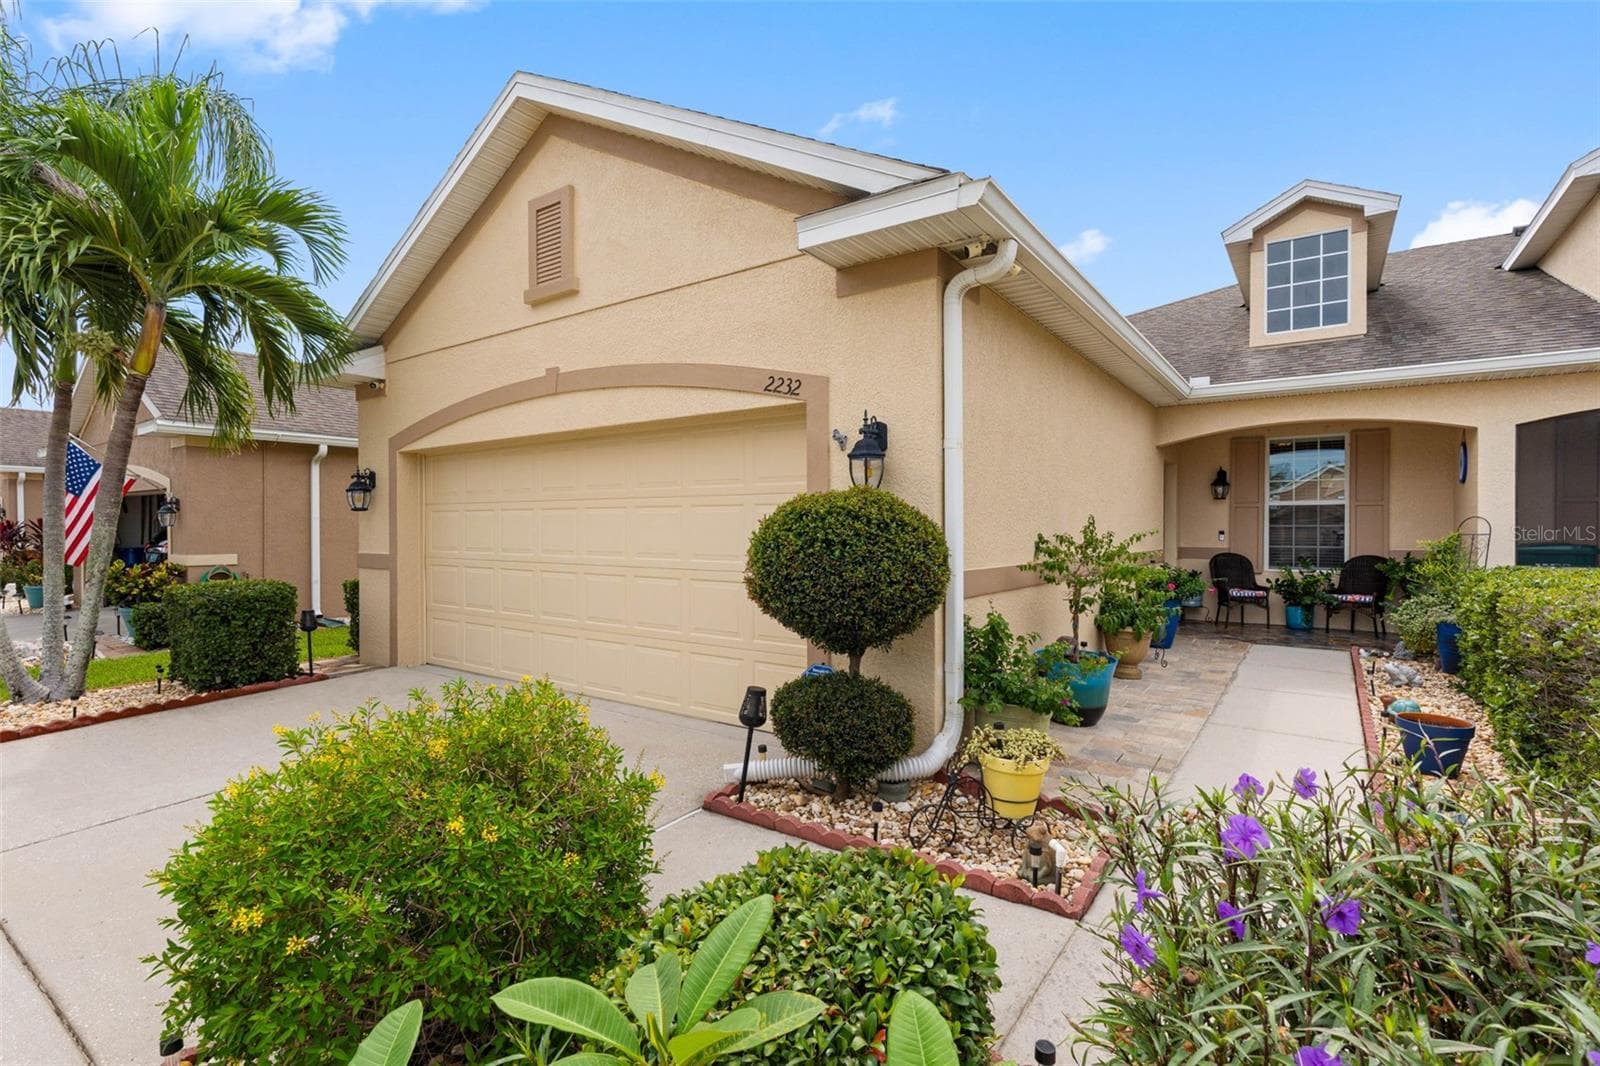
Come see one of the largest homes in the neighborhood with almost 2,200 SF and no flood insurance required! This spacious and inviting home is MOVE IN READY with a SPLIT bedroom plan with 3 bedrooms, 2.5 bathrooms and a bonus room/game room/media room! The large open kitchen has plenty of counter space with stone countertops and STAINELESS STEEL appliances and flows seamlessly to the living room, dining area and a breakfast nook. It is the ideal space for entertaining the whole family. In the front of the house, you'll find a bedroom and a full bathroom. Off the living room, you'll find the large primary suite with a wood burning fireplace and enough room for all your king size furniture along with a full bathroom and double sink vanity. The 3rd bedroom is in the back of the house next to the bonus room that can be used as a game room, media room and has a 1/2 bath with access to the garage. Add a barn door and you have the perfect space for your in-laws, guests or teenager! The backyard is fully fenced in for your fur babies to roam with a shed for additional storage. Beacon Square neighborhood has an optional community center with a pool, playground, fitness center, and activities starting at just $23/month. Boat storage is available too for just $30/month. Conveniently located off Hwy 19, just south of State Rd 54 and minutes to downtown Tarpon Springs with shopping, restaurants and hospital nearby. **BONUS: This home is eligible for up to $17,500 in grants toward down payment assistance and closing costs with preferred lender. Restrictions apply. Call me for more details and schedule a showing today!
Highlights
Property details
- MLS
- Stellar MLS
- MLS #
- MFRW7888034
- Property type
- Single Family Residence
- Subdivision
- BEACON SQUARE
- Status
- Active
- Days on market
- 47
- On market date
- August 6, 2026
- Stories
- N/A
- Total bathrooms
- 2.5
- Garage spaces
- 2
- Parking spaces
- N/A
- Lot size
- 0.14 acres
Location
Get directions →Nearby schools
Within 10 miles. School directory data from the National Center for Education Statistics (NCES), accessed via the Urban Institute Education Data API. Local Score is calculated by INNOVATE Real Estate; where a state rating is shown, it comes from that state's own official school report card.
- Enrollment
- 607
- Student:teacher ratio
- 15.6:1
- District
- PASCO
- Enrollment
- 973
- Student:teacher ratio
- 17.1:1
- District
- PASCO
- Enrollment
- 1,468
- Student:teacher ratio
- 17.7:1
- District
- PASCO
Walkability
Blended score for HOLIDAY's center, calculated by INNOVATE Real Estate from two sources: the EPA's National Walkability Index (street network, transit, land-use mix) and Google Places amenity data (what's actually reachable on foot from this point). 60% EPA National Walkability Index + 40% nearby-amenity density (Google Places).
Market position
How this listing compares to current activity in HOLIDAY, from live MLS data.
Mortgage calculator
Estimate only - actual rate and payment depend on your lender, credit, and loan program.
Adjust tax / insurance estimates
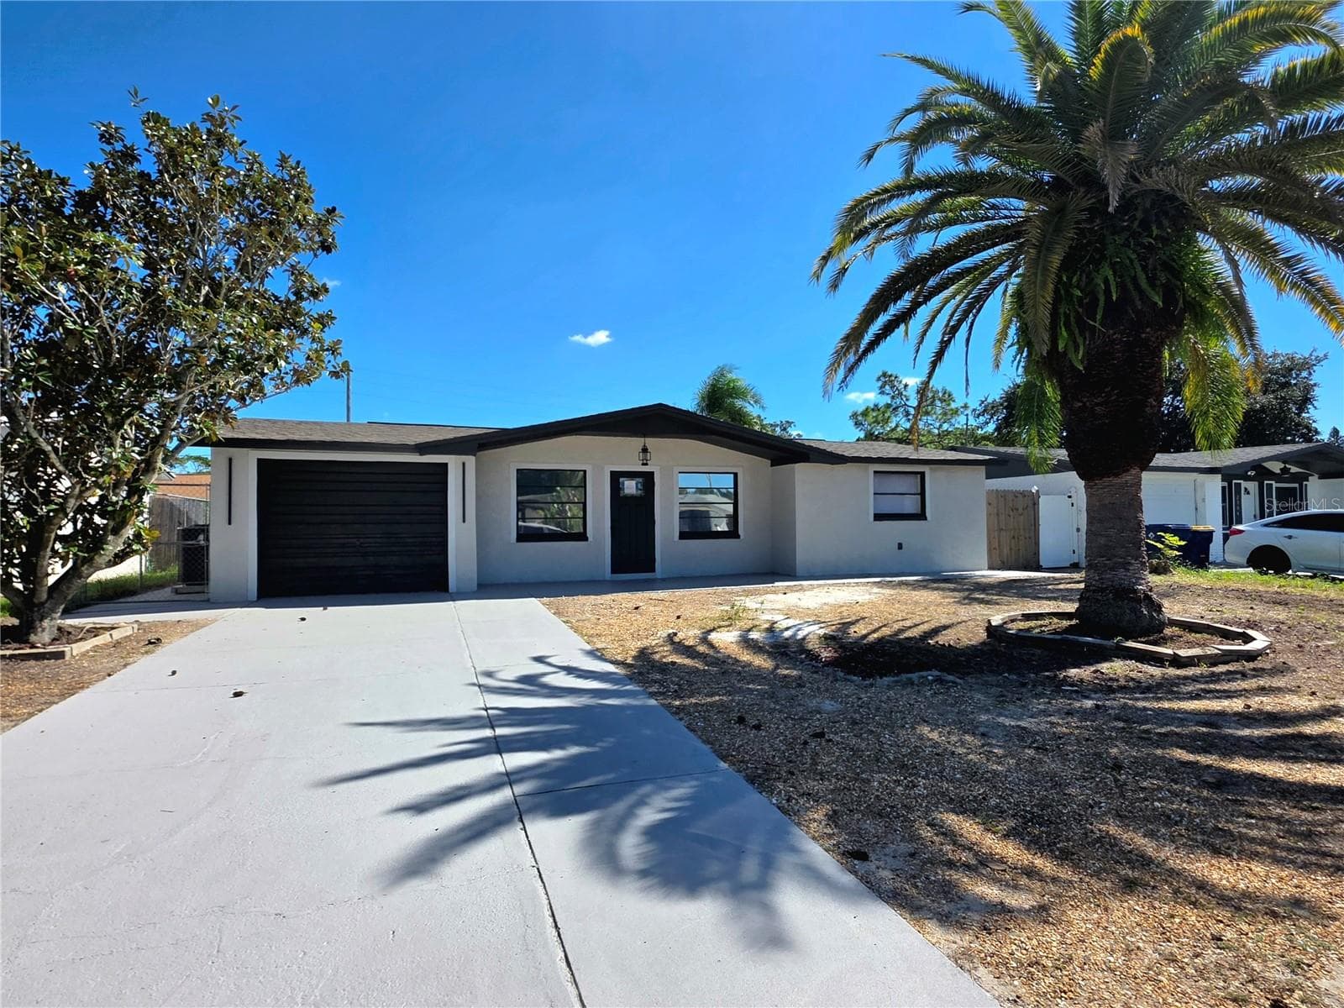
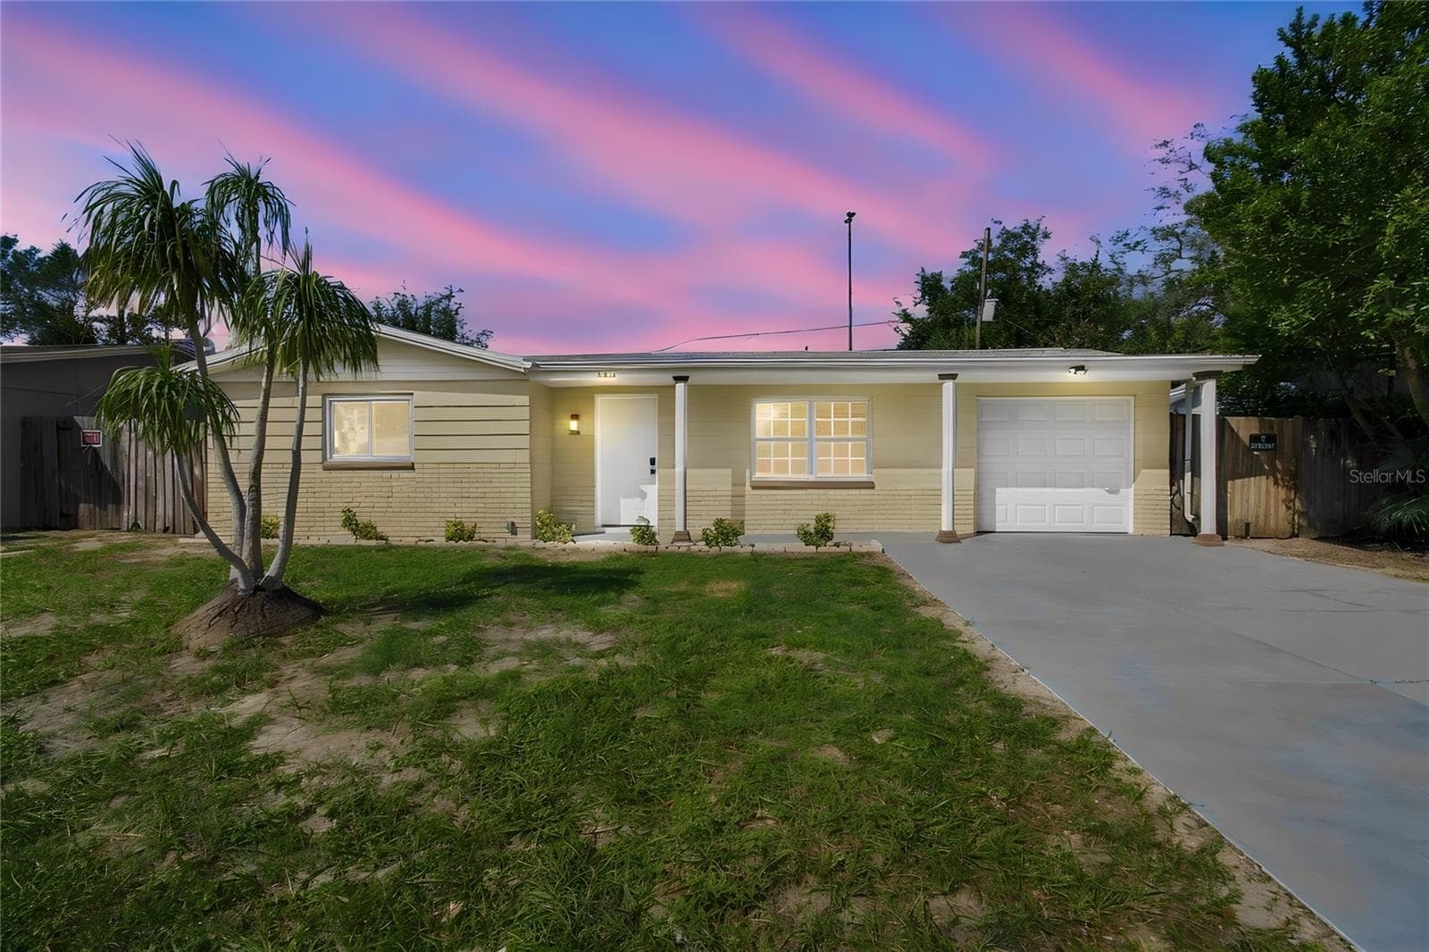
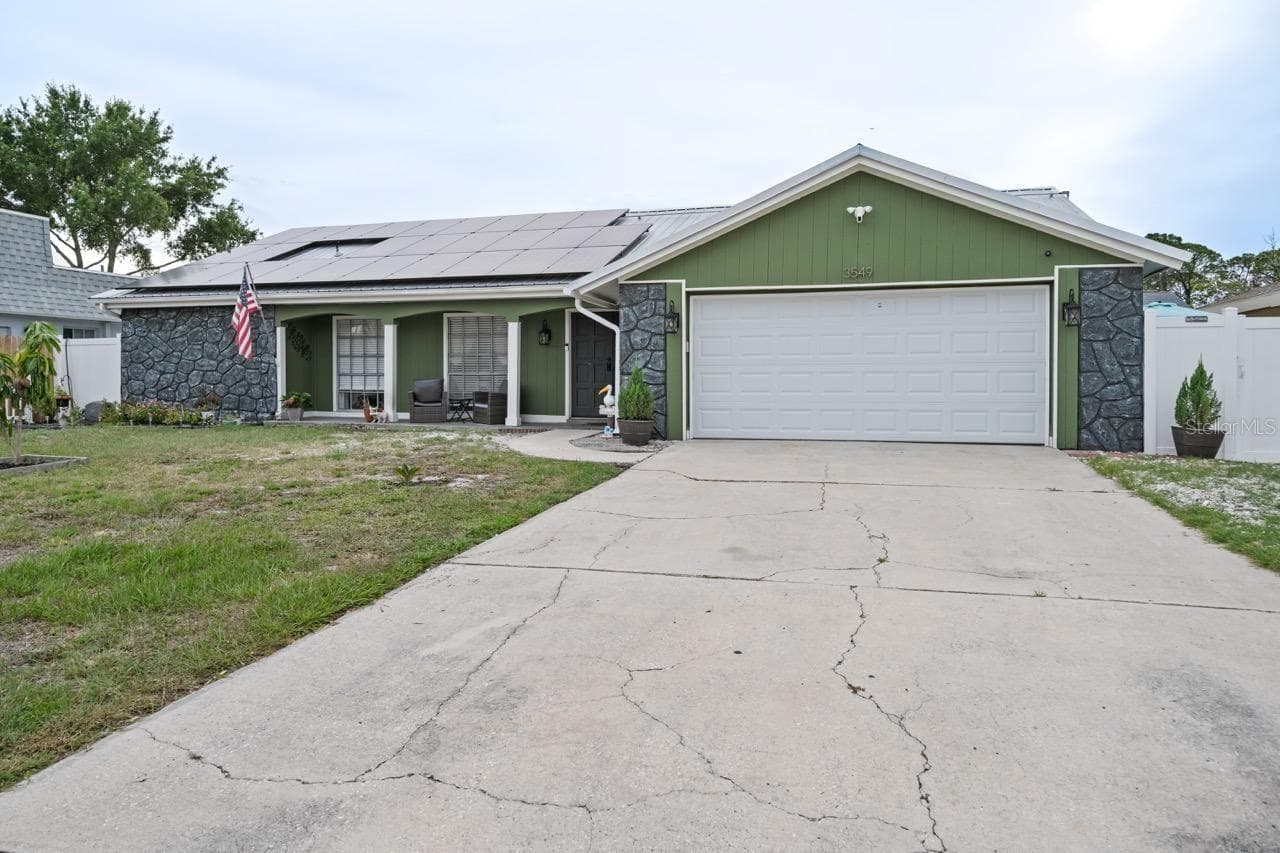
Similar homes you might like
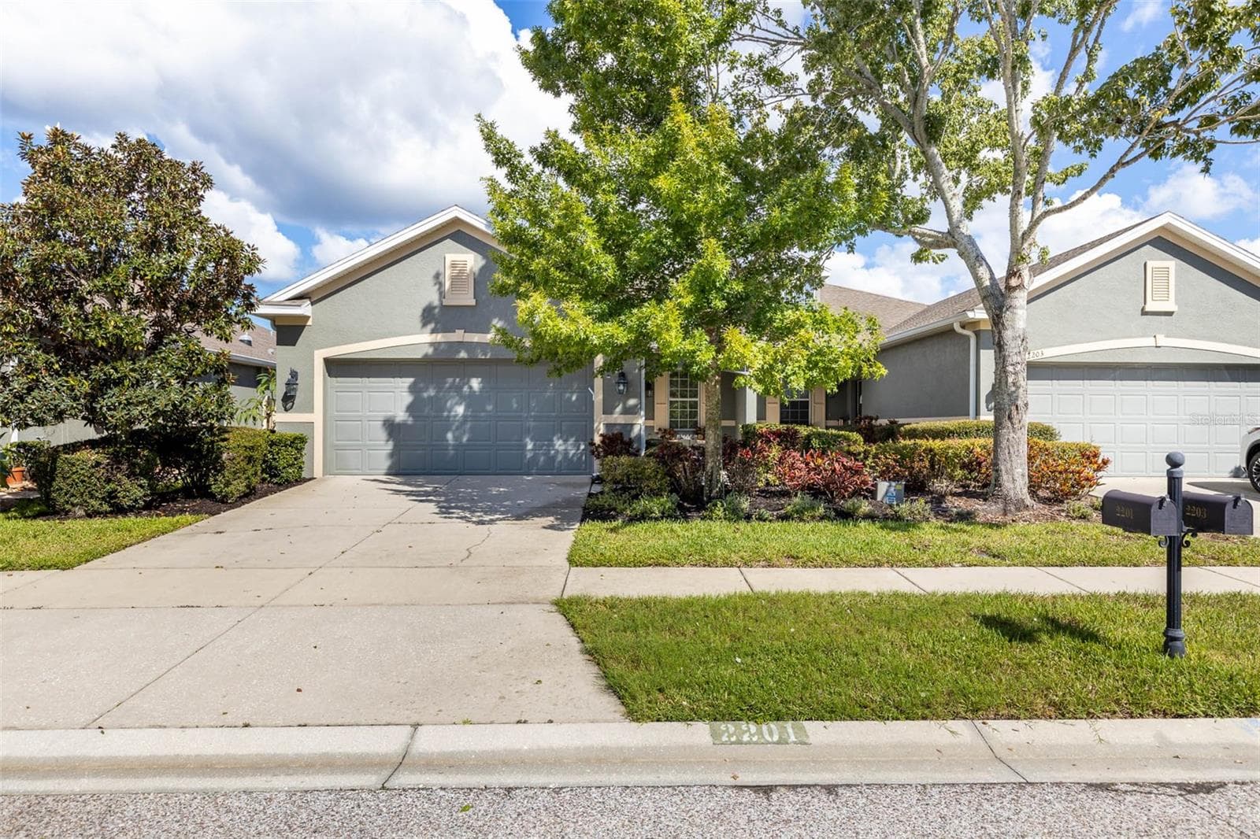
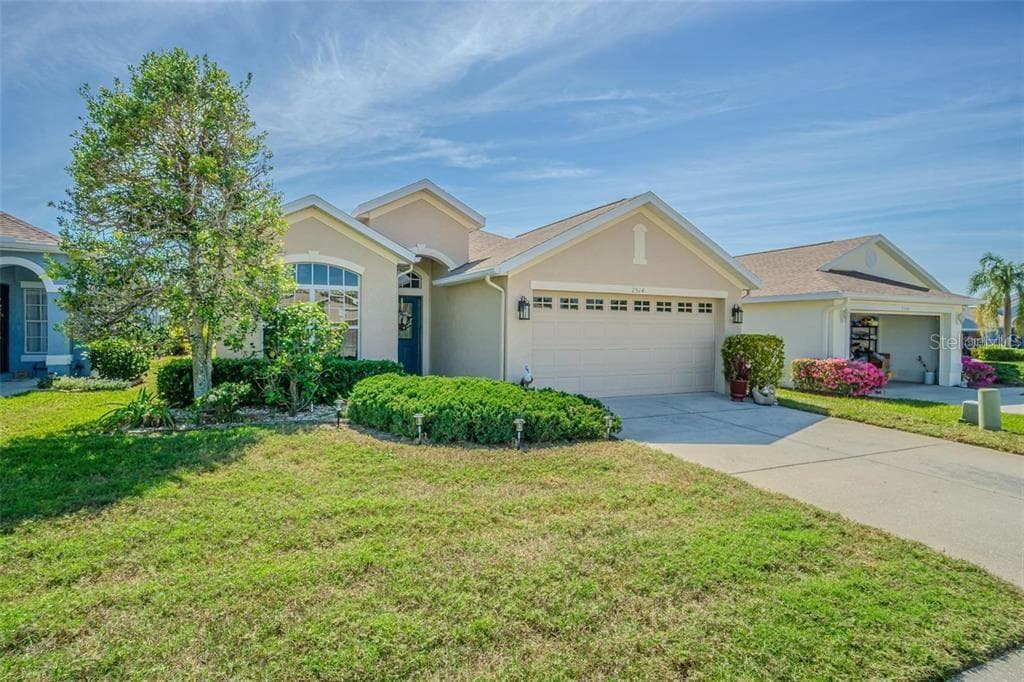
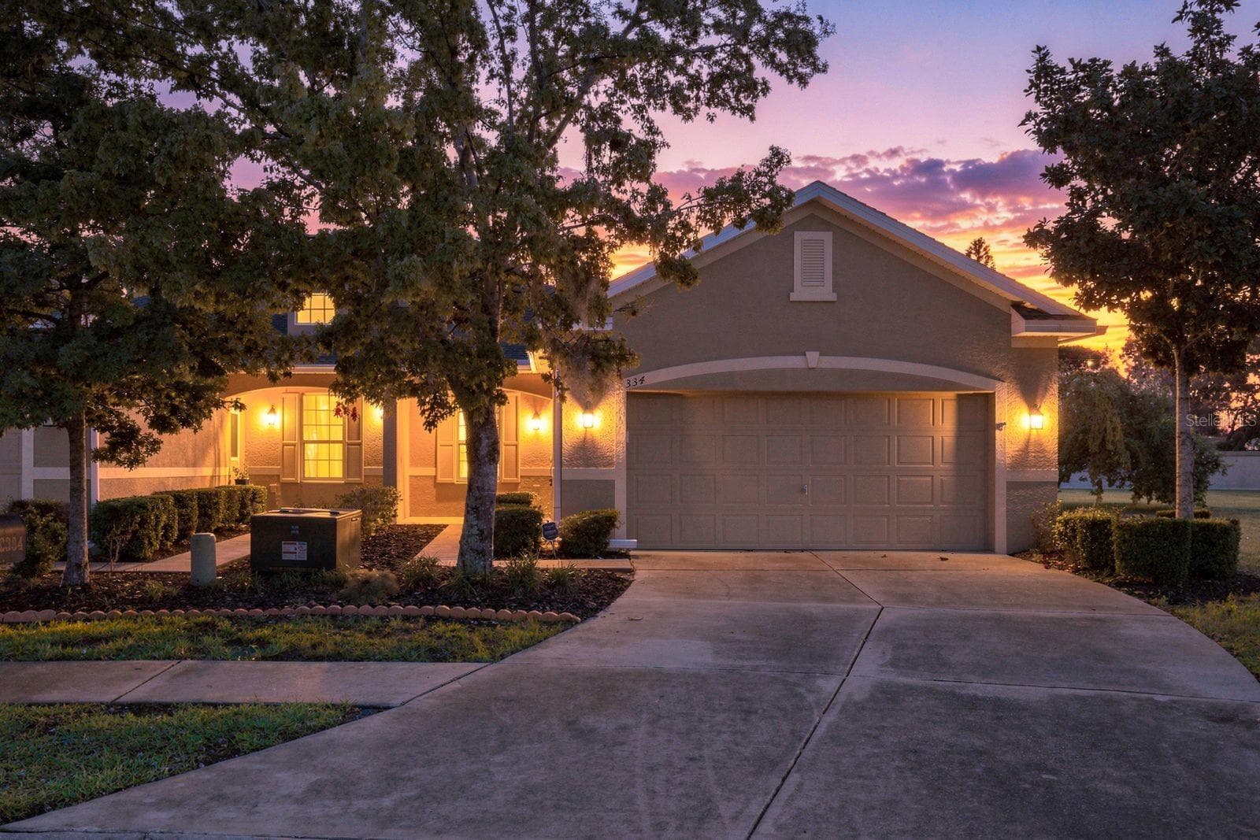
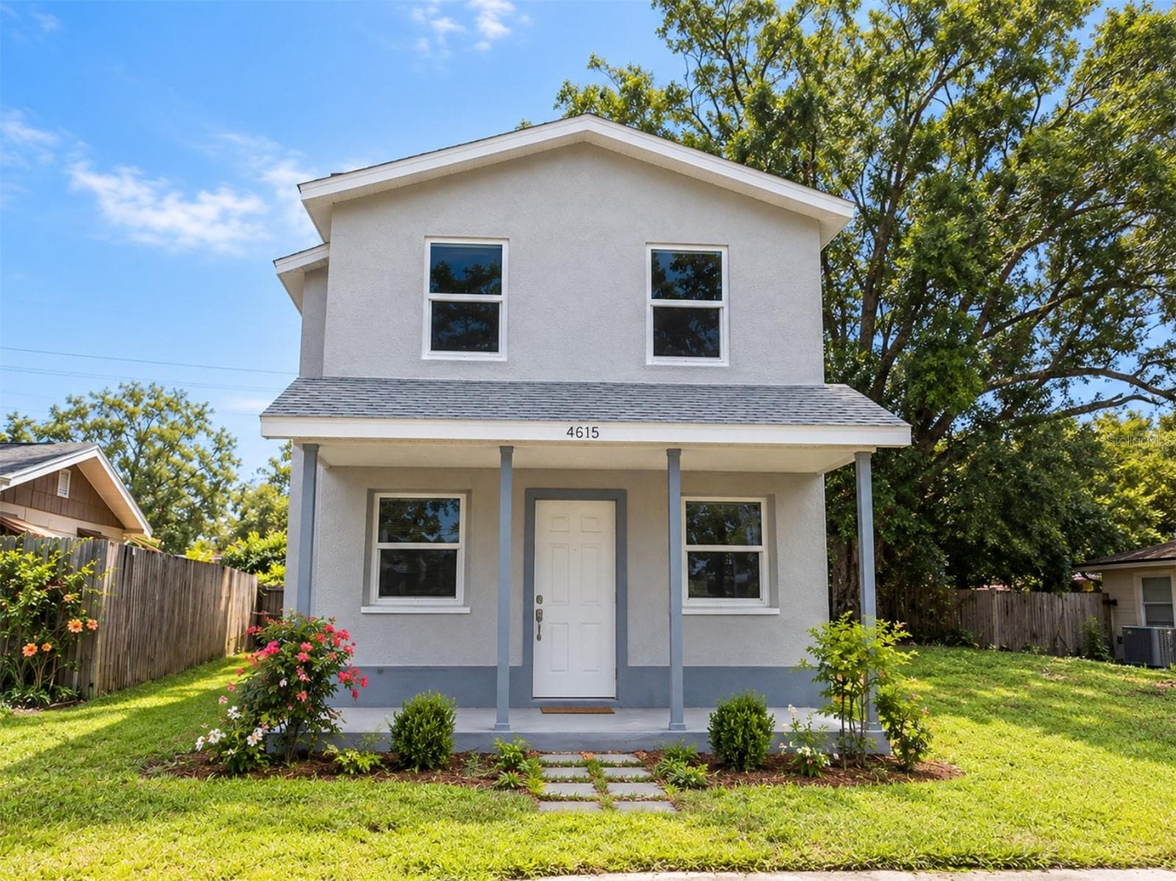
Data source: Listing information provided by Stellar MLS (mfrmls) via Trestle/CoreLogic. Last updated September 22, 2026.
Information herein deemed reliable but not guaranteed; all measurements, school assignments, HOA fees, taxes, and feature lists are approximate and should be independently verified. Equal Housing Opportunity.