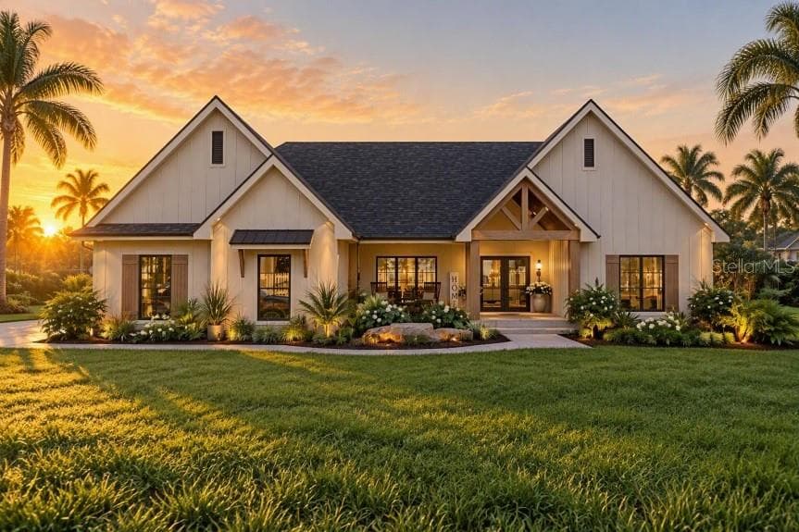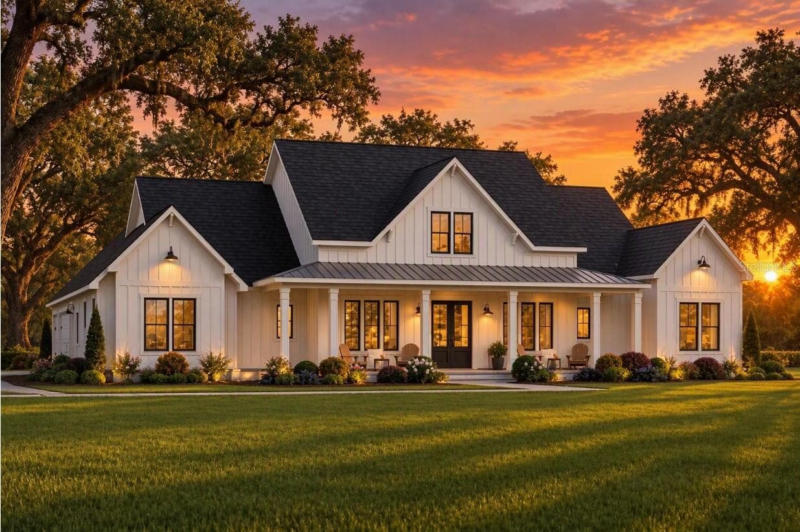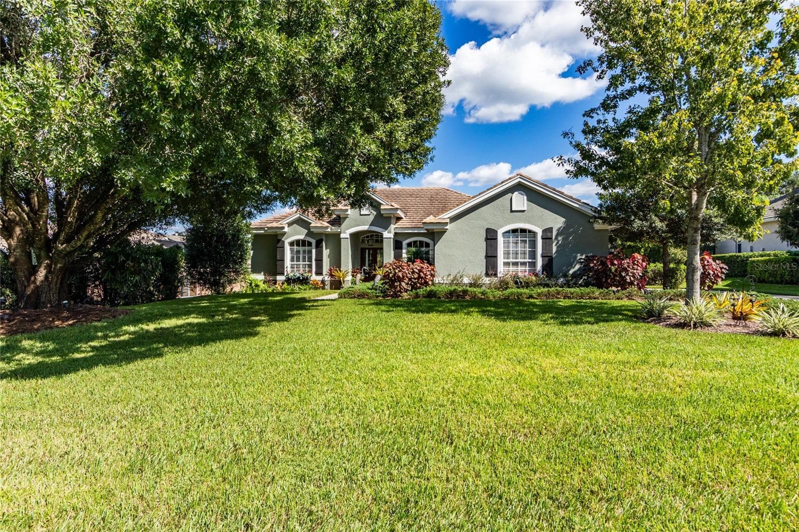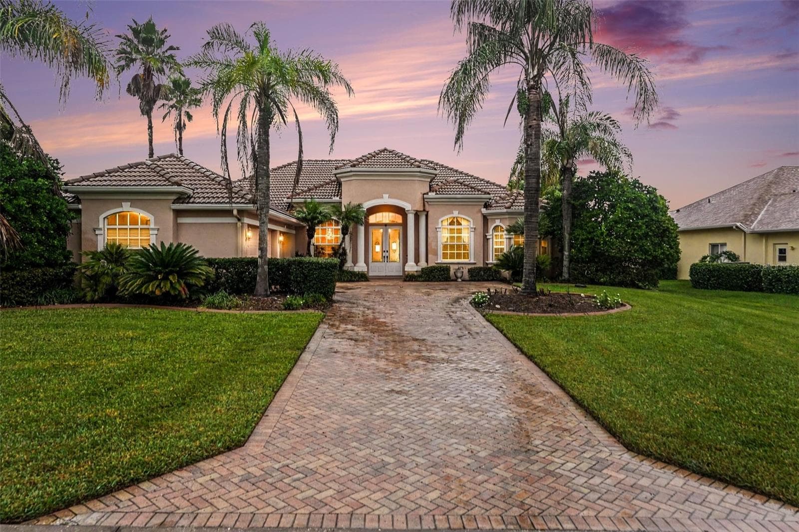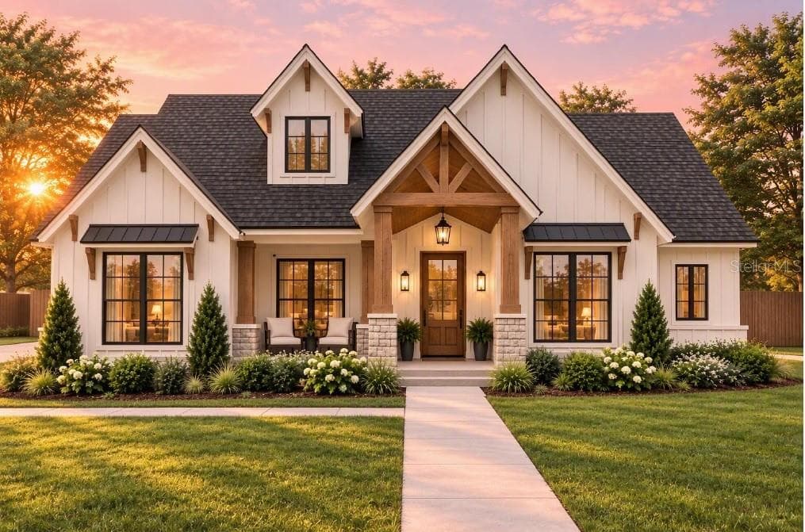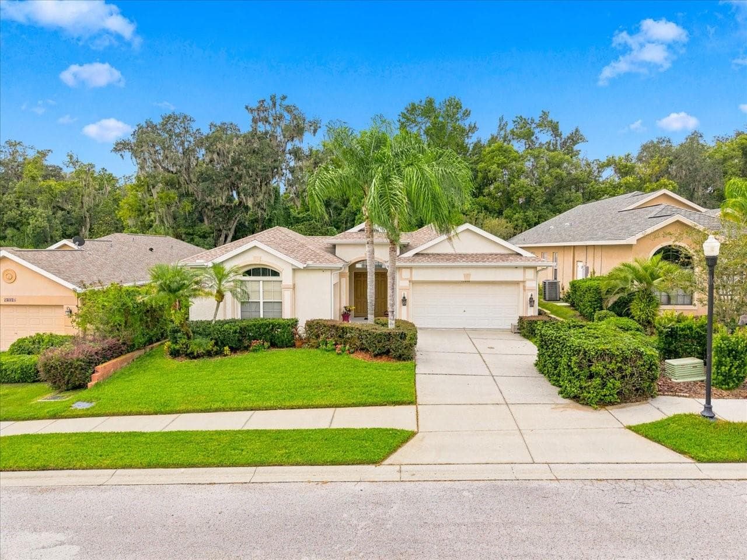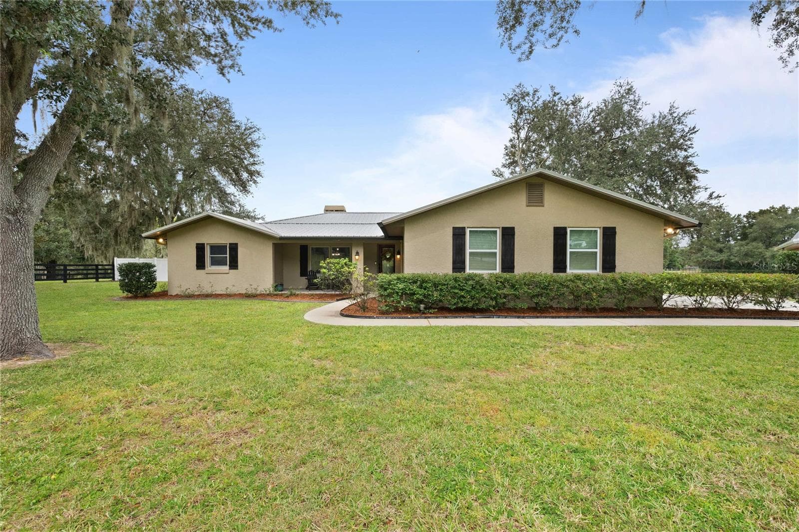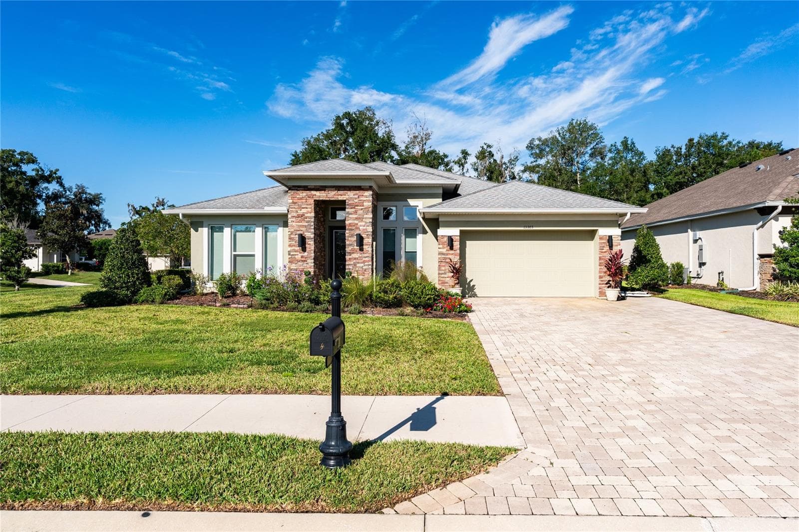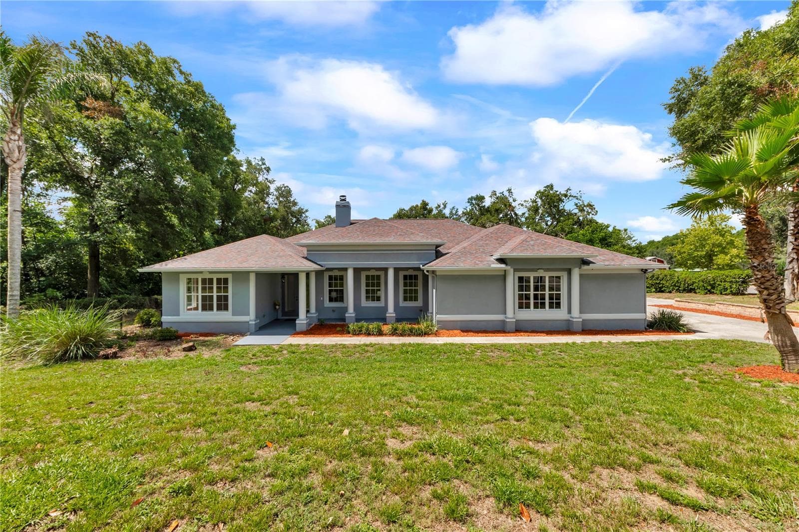
Front Elevation - 36510 SAINT JOE RD, DADE CITY
Front Elevation and parking pad - 36510 SAINT JOE RD, DADE CITY
Front Elevation with covered porch leading to beautiful double doors. - 36510 SAINT JOE RD, DADE CITY
Entry from French Doors - 36510 SAINT JOE RD, DADE CITY
Front of house family room area. - 36510 SAINT JOE RD, DADE CITY
Family room looking at entrance to home - 36510 SAINT JOE RD, DADE CITY
3 sided fireplace, cathedral ceiling and built in TV stand and French Doors - 36510 SAINT JOE RD, DADE CITY
Family room, ceiling fans throughout home - 36510 SAINT JOE RD, DADE CITY
Family Room with French doors leading to back porch. - 36510 SAINT JOE RD, DADE CITY
Office with double doors and beautiful views of the property. Could be 5th bedroom - 36510 SAINT JOE RD, DADE CITY
Primary Bedroom with French Doors leading to back porch - 36510 SAINT JOE RD, DADE CITY
Primary Bedroom - 36510 SAINT JOE RD, DADE CITY
Primary Bathroom with door to screened porch - 36510 SAINT JOE RD, DADE CITY
Primary Bathroom with double sinks - 36510 SAINT JOE RD, DADE CITY
Primary bathroom with jacuzzi tub - 36510 SAINT JOE RD, DADE CITY
En suite guest bedroomSplit floor plan - 36510 SAINT JOE RD, DADE CITY
Closet in en suite guest room - 36510 SAINT JOE RD, DADE CITY
En suite bathroom - 36510 SAINT JOE RD, DADE CITY
Spacious kitchen with Cherry wood cabinets and roll out drawers - 36510 SAINT JOE RD, DADE CITY
Cabinets have roll out drawers - 36510 SAINT JOE RD, DADE CITY
SileStone marble countertops - 36510 SAINT JOE RD, DADE CITY
Breakfast nook - 36510 SAINT JOE RD, DADE CITY
Dining Area - 36510 SAINT JOE RD, DADE CITY
Laundry Room with sink and window! - 36510 SAINT JOE RD, DADE CITY
Guest bedroom - 36510 SAINT JOE RD, DADE CITY
Updated guest bathroom - 36510 SAINT JOE RD, DADE CITY
Guest Bedroom - 36510 SAINT JOE RD, DADE CITY
Huge finished screened alum porch 820 sq. ft - 36510 SAINT JOE RD, DADE CITY
Screened in porch with pass through window to kitchen - 36510 SAINT JOE RD, DADE CITY
Screened in porch, freshly painted. - 36510 SAINT JOE RD, DADE CITY
3 very big ceiling fans - 36510 SAINT JOE RD, DADE CITY
Side entry garage - 36510 SAINT JOE RD, DADE CITY
Oversized garage690 sq ft - 36510 SAINT JOE RD, DADE CITY
Huge bilayer Trex deck - 36510 SAINT JOE RD, DADE CITY
Trex deck and planters - 36510 SAINT JOE RD, DADE CITY
Trex Deck - 36510 SAINT JOE RD, DADE CITY
Single Family Residence at 36510 SAINT JOE RD, DADE CITY, photo 38 of 51
Trek Decking - 36510 SAINT JOE RD, DADE CITY
Aerial view, you can see all the solar panels! - 36510 SAINT JOE RD, DADE CITY
Single Family Residence at 36510 SAINT JOE RD, DADE CITY, photo 41 of 51
Trek Decking - 36510 SAINT JOE RD, DADE CITY
Single Family Residence at 36510 SAINT JOE RD, DADE CITY, photo 43 of 51
Single Family Residence at 36510 SAINT JOE RD, DADE CITY, photo 44 of 51
Single Family Residence at 36510 SAINT JOE RD, DADE CITY, photo 45 of 51
Single Family Residence at 36510 SAINT JOE RD, DADE CITY, photo 46 of 51
Single Family Residence at 36510 SAINT JOE RD, DADE CITY, photo 47 of 51
Single Family Residence at 36510 SAINT JOE RD, DADE CITY, photo 48 of 51
Aerial view of solar panels - 36510 SAINT JOE RD, DADE CITY
Front Elevation and on side of house there is a fenced in area that could be used as a dog run. - 36510 SAINT JOE RD, DADE CITY
Single Family Residence at 36510 SAINT JOE RD, DADE CITY, photo 51 of 51
51 photos

$699,900

36510 SAINT JOE RD
DADE CITY, FL 33525
Listed by DALTON WADE INC
Bedrooms
4
Bathrooms
3
Living area
2,684 sqft
Year built
2005

About this home

MAJOR PRICE REDUCTION-NOW $699,900! IF YOU'VE SEEN THIS HOME BEFORE, ITS TIME TO TAKE ANOTHER LOOK! Situated on approximately 1.5 acres, this spacious 4-bedroom, 3-bath home offers 2,684 sq.ft. of living space, exceptional outdoor living and an impressive combination of privacy, energy efficiency and valuable improvements. Step inside to an open, split-bedroom floor plan featuring soaring cathedral ceilings, 8-foot interior doors, beautiful tile and wood flooring and a striking three-sided fireplace that creates a warm focal point between the main living areas. The spacious kitchen features rich cherry cabinetry, quartz countertops, stainless steel appliances and plenty of workspace for entertaining. One of the home's standout features is its 56 SELLER OWNED SOLAR PANELS, installed in 2023, helping produce an average electric bill of approximately $25 per month. No solar lease to assume! Additional major improvements include a ROOF REPLACED IN 2022, TRANE HVAC SYSTEM INSTALLED IN 2018 AND SEPTIC DRAIN FIELD REPLACED IN 2021. The outdoor living space is truly an extension of the home. An approximately 820-sq ft. SCREENED PORCH provides an incredible amount of covered space for relaxing and entertaining, while the large bi-level Trex deck overlooks the expansive fenced backyard. With approximately 1.5 acres, there's room to spread out, enjoy the outdoors and appreciate the privacy that is increasingly difficult to find. An oversized garage and additional parking pad provide plenty of room for vehicles, storage and recreational equipment. NOW OFFERED AT 699,900-- 1.5 ACRES, 4 BEDROOMS, 3 BATHS, SELLER-OWNED SOLAR, APPROXIMATELY $25/MONTH AVERAGE ELECTRIC BILL, HUGE SCREENED PORCH AND A FENCED BACKYARD. This new price creates an outstanding opportunity to own a spacious, well-equipped home with acreage, privacy and significant improvements already completed. Schedule you private showing today and come see everything 36510 Saint Joe Road has to offer!

Highlights

Fireplace

Property details

MLS
Stellar MLS
MLS #
MFRTB8517852
Property type
Single Family Residence
Subdivision
GRANDEUR
Status
Active
Days on market
91
On market date
July 4, 2026
Stories
N/A
Total bathrooms
3
Garage spaces
2
Parking spaces
N/A
Lot size
1.51 acres
Loading map…

Nearby schools

Within 10 miles. School directory data from the National Center for Education Statistics (NCES), accessed via the Urban Institute Education Data API. Local Score is calculated by INNOVATE Real Estate; where a state rating is shown, it comes from that state's own official school report card.

Elementary
PASCO ELEMENTARY SCHOOL
0.94 mi away · Grades -1-5
Nearest school -- attendance-zone data not available here
3.0
Local Score (student-teacher ratio only (preliminary -- will incorporate state test-score data once available)) -- not an official state rating
Enrollment
579
Student:teacher ratio
17.5:1
District
PASCO
Middle
PASCO MIDDLE SCHOOL
0.98 mi away · Grades 6-8
Nearest school -- attendance-zone data not available here
2.0
Local Score (student-teacher ratio only (preliminary -- will incorporate state test-score data once available)) -- not an official state rating
Enrollment
872
Student:teacher ratio
19.0:1
District
PASCO
High
PASCO HIGH SCHOOL
0.98 mi away · Grades 9-12
Nearest school -- attendance-zone data not available here
2.0
Local Score (student-teacher ratio only (preliminary -- will incorporate state test-score data once available)) -- not an official state rating
Enrollment
1,670
Student:teacher ratio
22.0:1
District
PASCO

Walkability

Blended score for DADE CITY's center, calculated by INNOVATE Real Estate from two sources: the EPA's National Walkability Index (street network, transit, land-use mix) and Google Places amenity data (what's actually reachable on foot from this point). 60% EPA National Walkability Index + 40% nearby-amenity density (Google Places).

33
Car-dependent
out of 100
EPA National Walkability Index
7.0 / 20 -- Below average walkable
Google Places amenity density
29 / 100
Restaurants & cafes3
Grocery stores1
Parks1
Schools1
Transit stops2
Pharmacies0

Market position

How this listing compares to current activity in DADE CITY, from live MLS data.

On the market 91 days -- 36 fewer days than DADE CITY's current average of 127 days.
For reference, the median list price across 587 active listings in DADE CITY right now is $359,000.

Mortgage calculator

Estimate only - actual rate and payment depend on your lender, credit, and loan program.

$
%
%
Adjust tax / insurance estimates
% / yr
$
/mo
Est. monthly payment
$4,365/mo
$139,980 down
$559,920 loan
Principal & interest$3,632
Property tax (est.)$583
Home insurance (est.)$150

Similar homes you might like

Data source: Listing information provided by Stellar MLS (mfrmls) via Trestle/CoreLogic. Last updated 18 days ago.

Information herein deemed reliable but not guaranteed; all measurements, school assignments, HOA fees, taxes, and feature lists are approximate and should be independently verified. Equal Housing Opportunity.