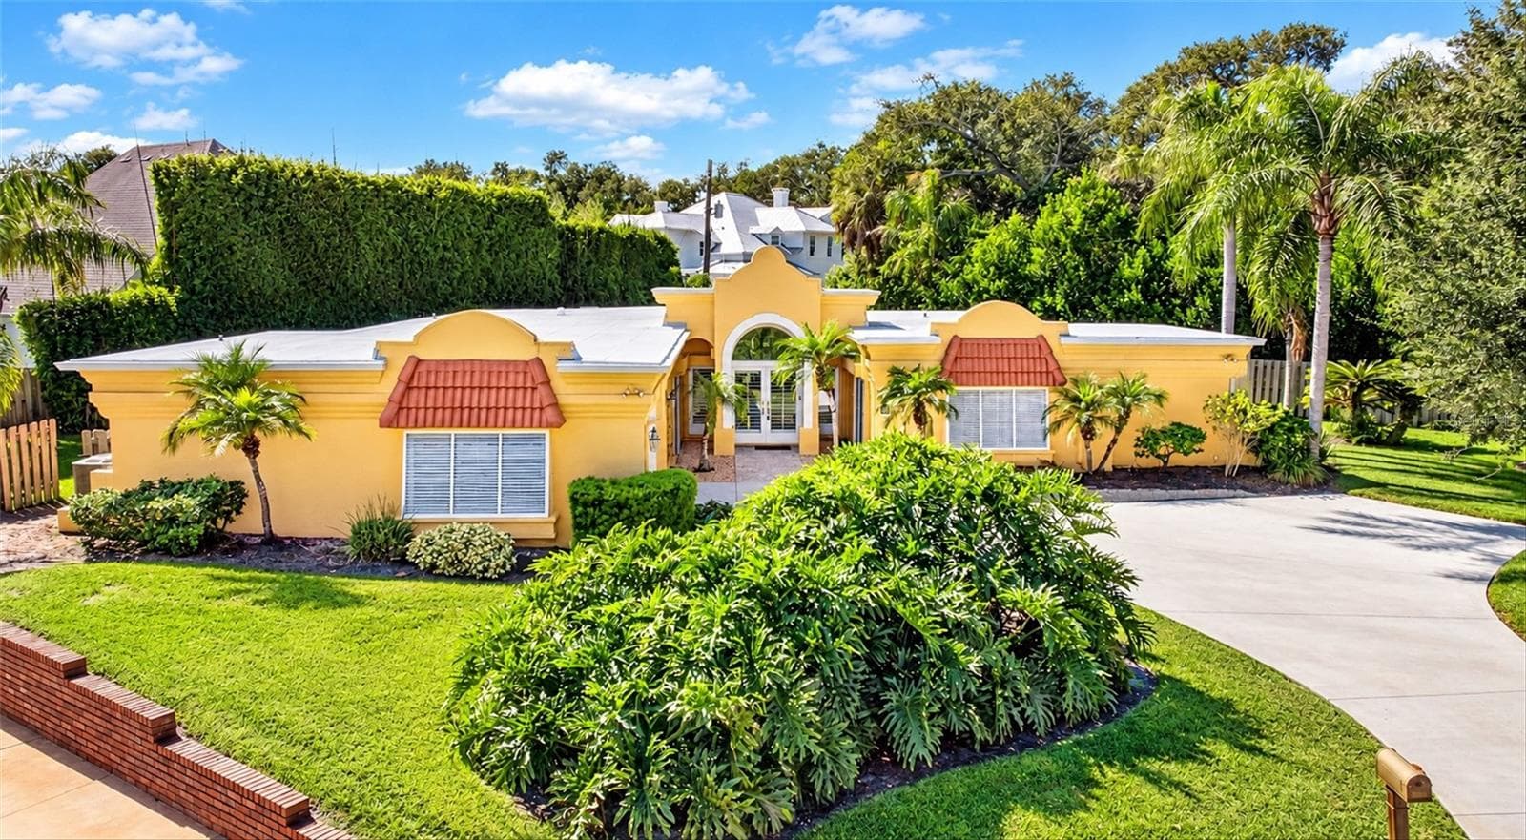
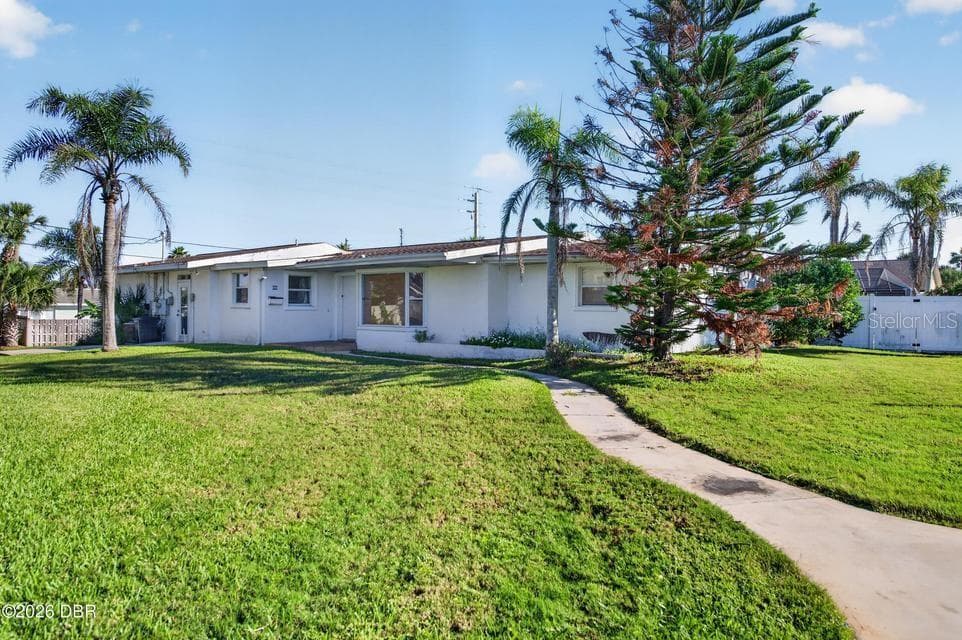
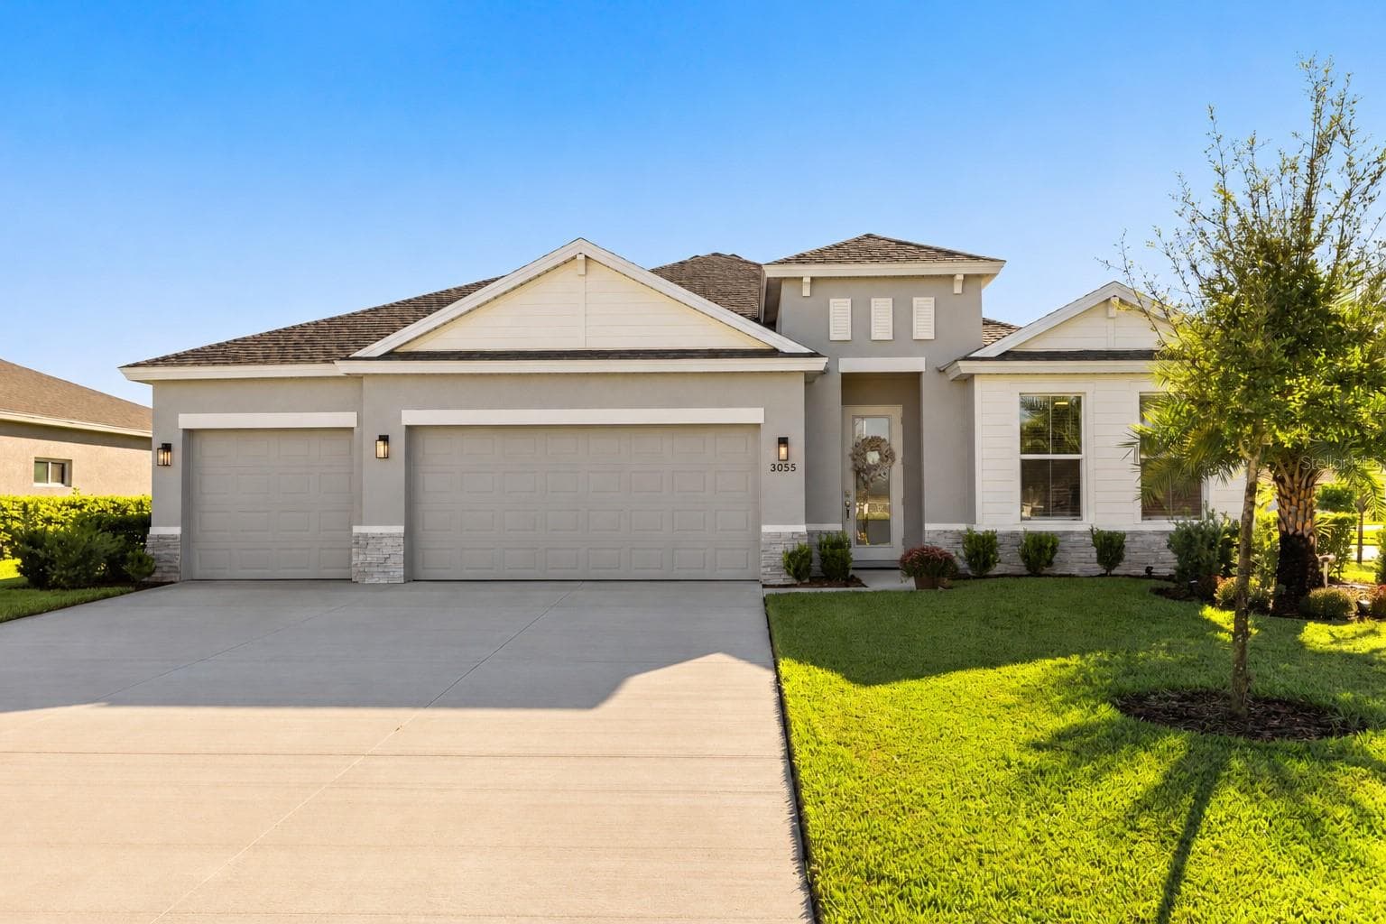
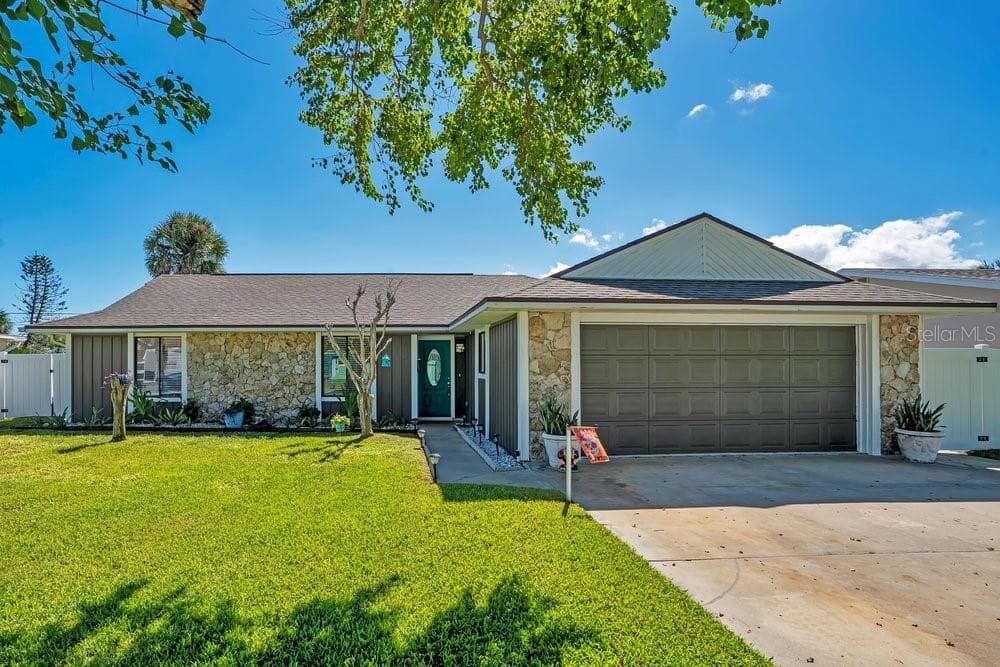
Single Family Residence at 3645 CHRISTA CT, ORMOND BEACH
Single Family Residence at 3645 CHRISTA CT, ORMOND BEACH, photo 2 of 51
Single Family Residence at 3645 CHRISTA CT, ORMOND BEACH, photo 3 of 51
Single Family Residence at 3645 CHRISTA CT, ORMOND BEACH, photo 4 of 51
Single Family Residence at 3645 CHRISTA CT, ORMOND BEACH, photo 5 of 51
Single Family Residence at 3645 CHRISTA CT, ORMOND BEACH, photo 6 of 51
Single Family Residence at 3645 CHRISTA CT, ORMOND BEACH, photo 7 of 51
Single Family Residence at 3645 CHRISTA CT, ORMOND BEACH, photo 8 of 51
Single Family Residence at 3645 CHRISTA CT, ORMOND BEACH, photo 9 of 51
Single Family Residence at 3645 CHRISTA CT, ORMOND BEACH, photo 10 of 51
Single Family Residence at 3645 CHRISTA CT, ORMOND BEACH, photo 11 of 51
Single Family Residence at 3645 CHRISTA CT, ORMOND BEACH, photo 12 of 51
Single Family Residence at 3645 CHRISTA CT, ORMOND BEACH, photo 13 of 51
Single Family Residence at 3645 CHRISTA CT, ORMOND BEACH, photo 14 of 51
Single Family Residence at 3645 CHRISTA CT, ORMOND BEACH, photo 15 of 51
Single Family Residence at 3645 CHRISTA CT, ORMOND BEACH, photo 16 of 51
Single Family Residence at 3645 CHRISTA CT, ORMOND BEACH, photo 17 of 51
Single Family Residence at 3645 CHRISTA CT, ORMOND BEACH, photo 18 of 51
Single Family Residence at 3645 CHRISTA CT, ORMOND BEACH, photo 19 of 51
Single Family Residence at 3645 CHRISTA CT, ORMOND BEACH, photo 20 of 51
Single Family Residence at 3645 CHRISTA CT, ORMOND BEACH, photo 21 of 51
Single Family Residence at 3645 CHRISTA CT, ORMOND BEACH, photo 22 of 51
Single Family Residence at 3645 CHRISTA CT, ORMOND BEACH, photo 23 of 51
Single Family Residence at 3645 CHRISTA CT, ORMOND BEACH, photo 24 of 51
Single Family Residence at 3645 CHRISTA CT, ORMOND BEACH, photo 25 of 51
Single Family Residence at 3645 CHRISTA CT, ORMOND BEACH, photo 26 of 51
Single Family Residence at 3645 CHRISTA CT, ORMOND BEACH, photo 27 of 51
Single Family Residence at 3645 CHRISTA CT, ORMOND BEACH, photo 28 of 51
Single Family Residence at 3645 CHRISTA CT, ORMOND BEACH, photo 29 of 51
Single Family Residence at 3645 CHRISTA CT, ORMOND BEACH, photo 30 of 51
Single Family Residence at 3645 CHRISTA CT, ORMOND BEACH, photo 31 of 51
Single Family Residence at 3645 CHRISTA CT, ORMOND BEACH, photo 32 of 51
Single Family Residence at 3645 CHRISTA CT, ORMOND BEACH, photo 33 of 51
Single Family Residence at 3645 CHRISTA CT, ORMOND BEACH, photo 34 of 51
Single Family Residence at 3645 CHRISTA CT, ORMOND BEACH, photo 35 of 51
Single Family Residence at 3645 CHRISTA CT, ORMOND BEACH, photo 36 of 51
Single Family Residence at 3645 CHRISTA CT, ORMOND BEACH, photo 37 of 51
Single Family Residence at 3645 CHRISTA CT, ORMOND BEACH, photo 38 of 51
Single Family Residence at 3645 CHRISTA CT, ORMOND BEACH, photo 39 of 51
Single Family Residence at 3645 CHRISTA CT, ORMOND BEACH, photo 40 of 51
Single Family Residence at 3645 CHRISTA CT, ORMOND BEACH, photo 41 of 51
Single Family Residence at 3645 CHRISTA CT, ORMOND BEACH, photo 42 of 51
Single Family Residence at 3645 CHRISTA CT, ORMOND BEACH, photo 43 of 51
Single Family Residence at 3645 CHRISTA CT, ORMOND BEACH, photo 44 of 51
Single Family Residence at 3645 CHRISTA CT, ORMOND BEACH, photo 45 of 51
Single Family Residence at 3645 CHRISTA CT, ORMOND BEACH, photo 46 of 51
Single Family Residence at 3645 CHRISTA CT, ORMOND BEACH, photo 47 of 51
Single Family Residence at 3645 CHRISTA CT, ORMOND BEACH, photo 48 of 51
Single Family Residence at 3645 CHRISTA CT, ORMOND BEACH, photo 49 of 51
Single Family Residence at 3645 CHRISTA CT, ORMOND BEACH, photo 50 of 51
Single Family Residence at 3645 CHRISTA CT, ORMOND BEACH, photo 51 of 51
51 photos

$639,900

3645 CHRISTA CT
ORMOND BEACH, FL 32174
Listed by Suzanne Brubaker · FLORIDA BEACHES REAL ESTATE
Bedrooms
3
Bathrooms
2
Living area
2,279 sqft
Year built
2002

About this home

Virtually Staged. Luxury Pool Home in Halifax Plantation | Private Dual Cul-de-Sac Lot Experience the perfect blend of luxury, comfort, and peace of mind in this meticulously maintained custom-built home located in the highly sought-after Halifax Plantation community. Situated on a rare and exceptionally private dual cul-de-sac lot, this beautiful residence offers an open-concept design, extensive upgrades, and a resort-style outdoor living experience. Designed for both everyday living and entertaining, the spacious floor plan features soaring 10-foot ceilings, updated tile flooring, a large great room, and two primary suites with spacious en-suite baths. A flexible third bedroom provides the perfect space for guests, a home office, hobby room, or fitness area. Every bedroom includes a walk-in closet, offering abundant storage throughout. At the heart of the home is a gourmet kitchen featuring custom wood cabinetry, a center island, breakfast bar, and a charming morning room highlighted by a stunning fused-glass window. The great room seamlessly connects to the covered lanai and screened saltwater pool, creating an effortless indoor-outdoor lifestyle. Step outside and enjoy your own private retreat featuring a sparkling kidney-shaped heated saltwater pool, expansive screened lanai, convenient pool bath access, and an outdoor shower—perfect for enjoying Florida living year-round. Recent major improvements provide exceptional value and peace of mind, including a newer roof (2022), newer Bosch HVAC system (2024), Rheem water heater (2025), whole-house Generac generator, resurfaced saltwater pool with updated equipment, and numerous interior and exterior enhancements completed between 2022 and 2025. Additional features include: Oversized 2.5-car garage with custom-painted floor Pedestrian garage door and window Whole-house Generac generator with underground propane tank Renewal by Andersen front windows Granite kitchen countertops and custom coffee bar Remodeled primary bath with jetted tub and custom cabinetry Custom primary closet system Mitsubishi mini-split garage A/C Updated LED lighting throughout Water softener and filtered water system Ring security system Heated saltwater pool with upgraded screening Surrounded by miles of scenic walking, biking, and nature trails, this exceptional home offers the tranquility of Halifax Plantation while remaining just minutes from shopping, dining, golf, and only 10 minutes from the beautiful beaches of Ormond Beach and the Atlantic Ocean. Move-In Ready • Heated Saltwater Pool • Whole-House Generator • Newer Roof • Bosch A/C • Private Cul-de-Sac Location Don't miss the opportunity to own one of Halifax Plantation's most thoughtfully upgraded homes. Be sure to explore the immersive 3D virtual tour and experience everything this remarkable property has to offer.

Highlights

Private pool

Property details

MLS
Stellar MLS
MLS #
MFRFC318897
Property type
Single Family Residence
Subdivision
HALIFAX PLANTATION UNIT 02 SEC B
Status
Active
Days on market
2
On market date
June 24, 2026
Stories
N/A
Total bathrooms
2
Garage spaces
2
Parking spaces
N/A
Lot size
0.31 acres
Loading map…

Nearby schools

Within 10 miles. School directory data from the National Center for Education Statistics (NCES), accessed via the Urban Institute Education Data API. Local Score is calculated by INNOVATE Real Estate; where a state rating is shown, it comes from that state's own official school report card.

Elementary
OLD KINGS ELEMENTARY SCHOOL
5.69 mi away · Grades -1-6
Nearest school -- attendance-zone data not available here
3.0
Local Score (student-teacher ratio only (preliminary -- will incorporate state test-score data once available)) -- not an official state rating
Enrollment
1,130
Student:teacher ratio
15.9:1
District
FLAGLER
Middle
ORMOND BEACH MIDDLE SCHOOL
7.43 mi away · Grades 6-8
Nearest school -- attendance-zone data not available here
2.0
Local Score (student-teacher ratio only (preliminary -- will incorporate state test-score data once available)) -- not an official state rating
Enrollment
1,029
Student:teacher ratio
19.4:1
District
VOLUSIA
High
FLAGLER-PALM COAST HIGH SCHOOL
6.94 mi away · Grades 9-12
Nearest school -- attendance-zone data not available here
1.0
Local Score (student-teacher ratio only (preliminary -- will incorporate state test-score data once available)) -- not an official state rating
Enrollment
2,662
Student:teacher ratio
26.1:1
District
FLAGLER

Walkability

Blended score for ORMOND BEACH's center, calculated by INNOVATE Real Estate from two sources: the EPA's National Walkability Index (street network, transit, land-use mix) and Google Places amenity data (what's actually reachable on foot from this point). 60% EPA National Walkability Index + 40% nearby-amenity density (Google Places).

26
Car-dependent
out of 100
EPA National Walkability Index
6.5 / 20 -- Below average walkable
Google Places amenity density
15 / 100
Restaurants & cafes0
Grocery stores0
Parks4
Schools0
Transit stops0
Pharmacies0

Market position

How this listing compares to current activity in ORMOND BEACH, from live MLS data.

On the market 2 days -- 89 fewer days than ORMOND BEACH's current average of 91 days.
For reference, the median list price across 625 active listings in ORMOND BEACH right now is $385,000.

Mortgage calculator

Estimate only - actual rate and payment depend on your lender, credit, and loan program.

$
%
%
Adjust tax / insurance estimates
% / yr
$
/mo
Est. monthly payment
$4,004/mo
$127,980 down
$511,920 loan
Principal & interest$3,320
Property tax (est.)$533
Home insurance (est.)$150

Similar homes you might like

Data source: Listing information provided by Stellar MLS (mfrmls) via Trestle/CoreLogic. Last updated June 26, 2026.

Information herein deemed reliable but not guaranteed; all measurements, school assignments, HOA fees, taxes, and feature lists are approximate and should be independently verified. Equal Housing Opportunity.