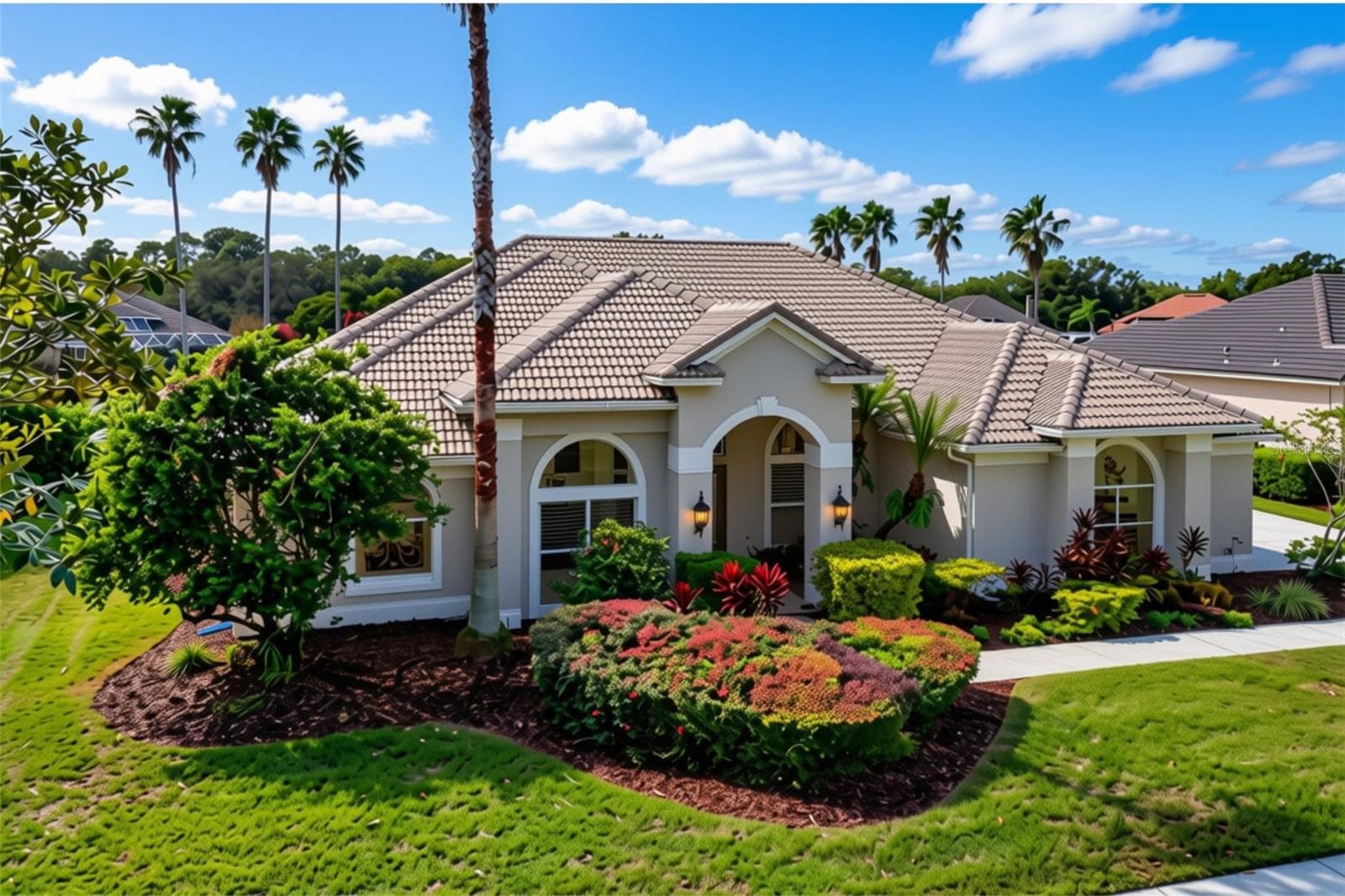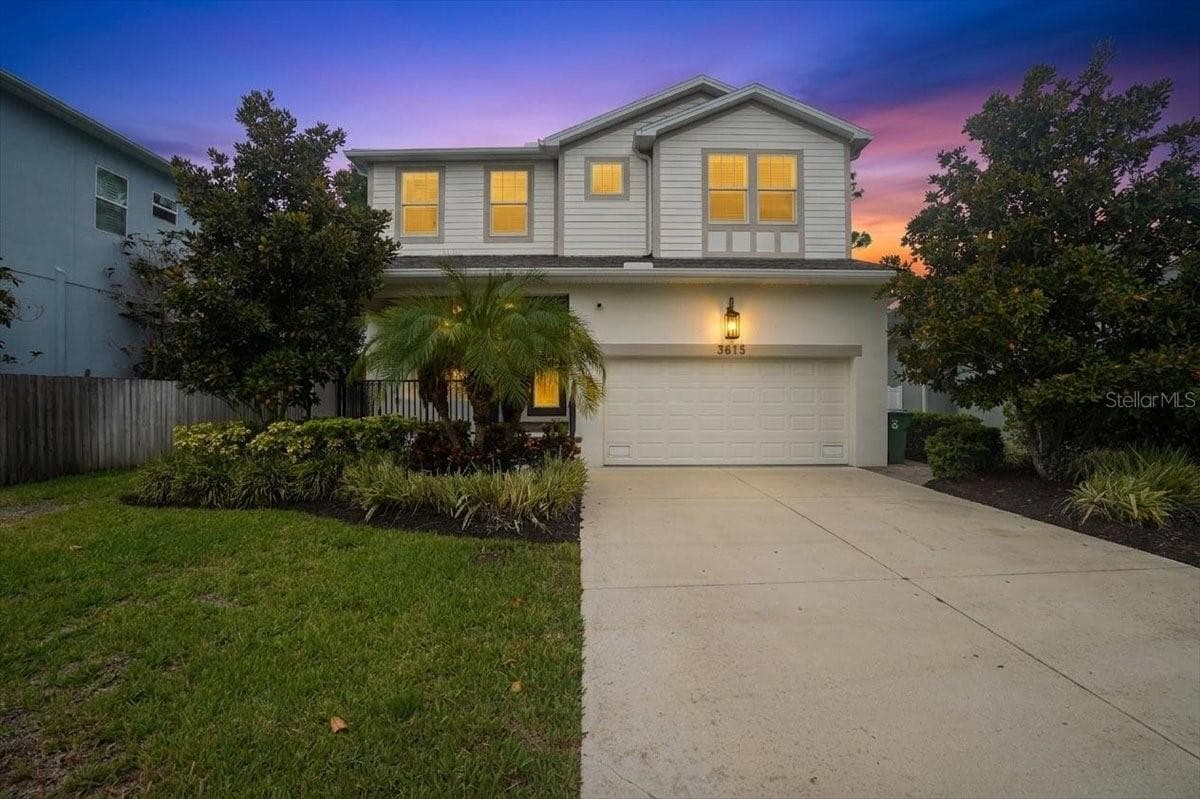
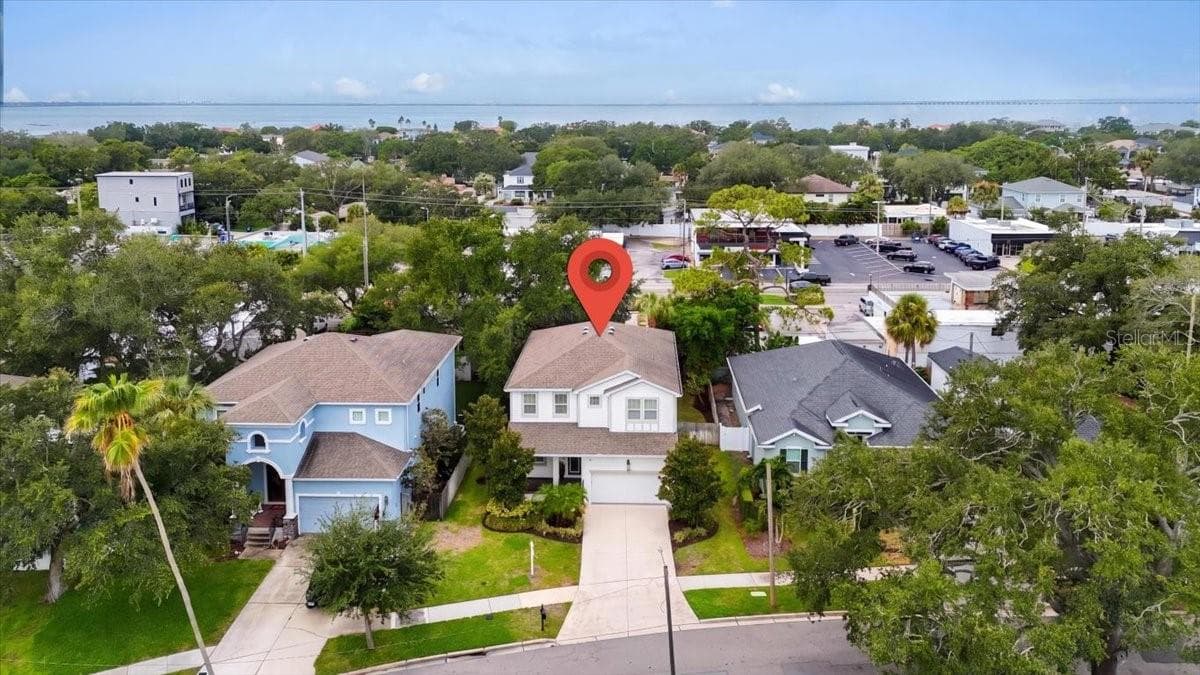
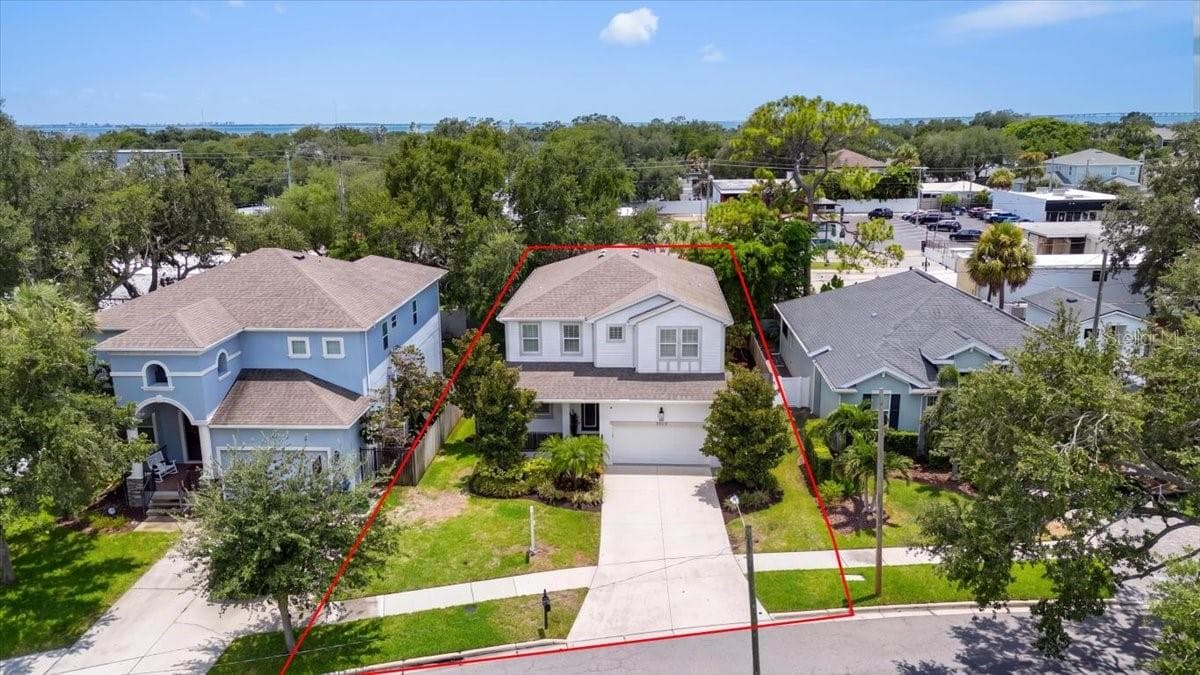
Single Family Residence at 3615 W RENELLIE CIR, TAMPA
Single Family Residence at 3615 W RENELLIE CIR, TAMPA, photo 2 of 76
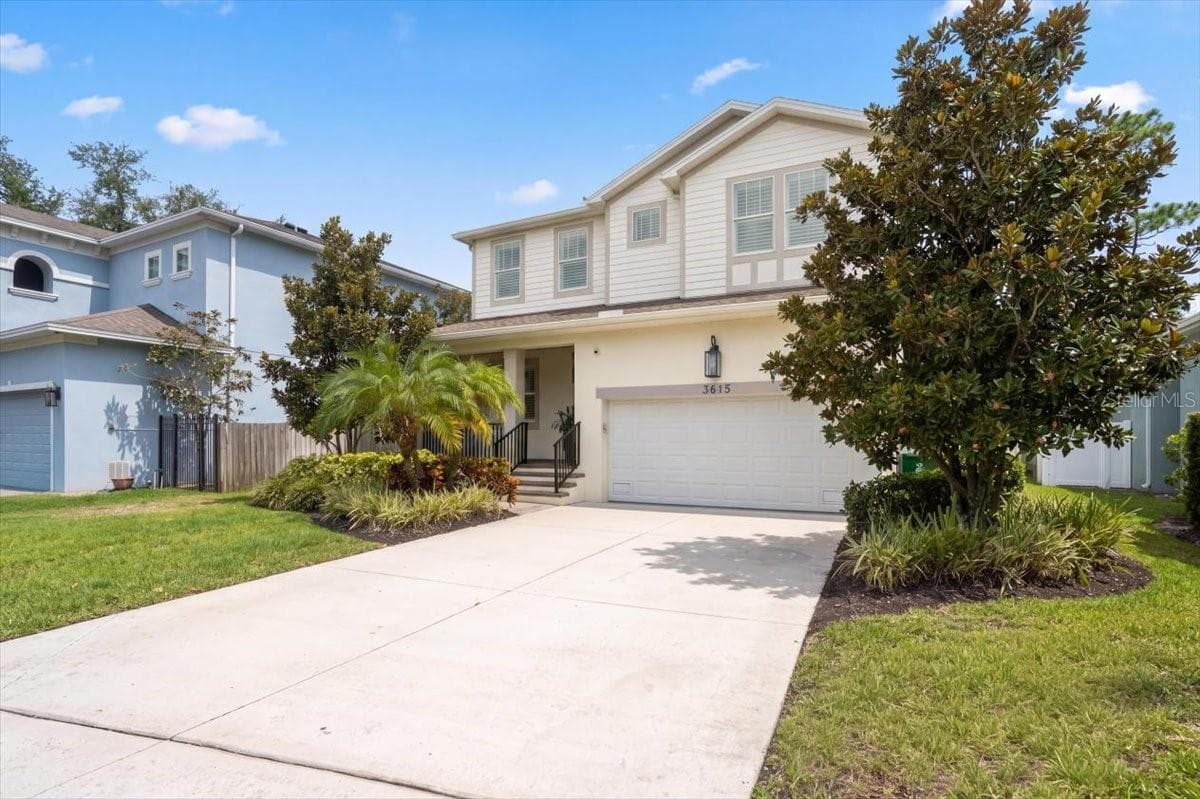
Single Family Residence at 3615 W RENELLIE CIR, TAMPA, photo 3 of 76
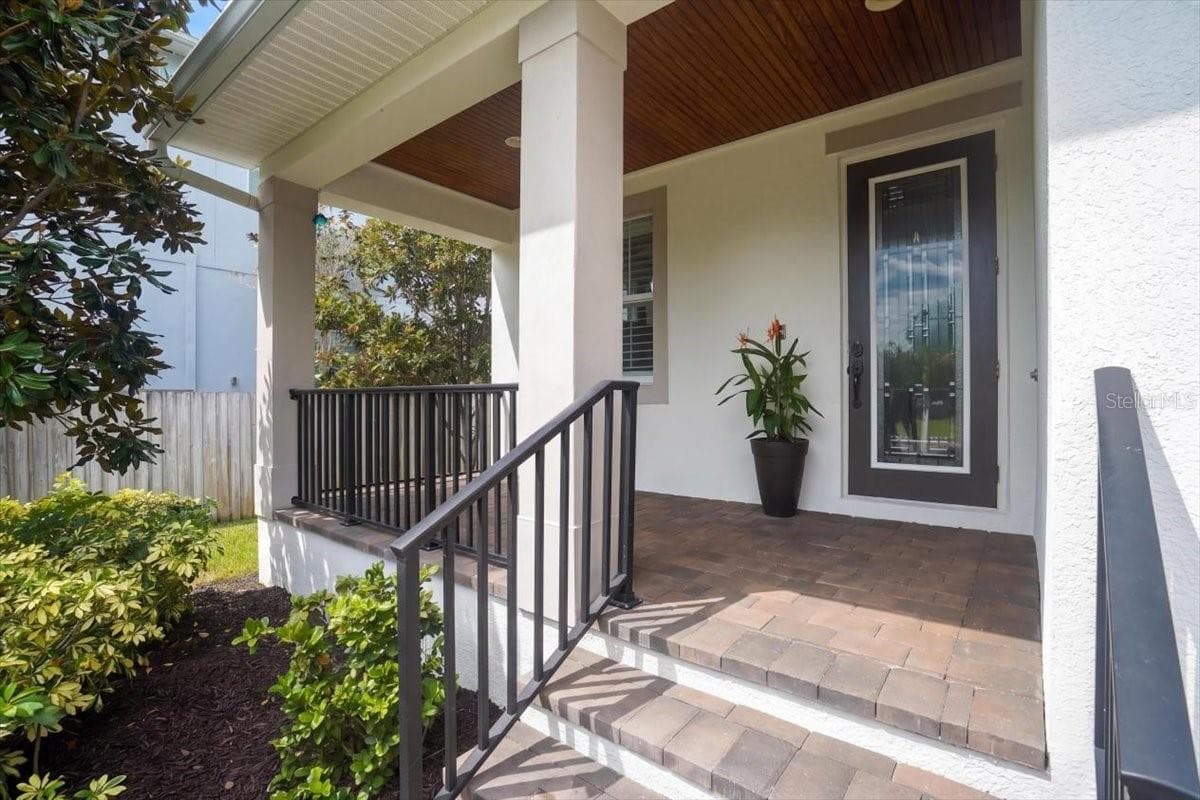
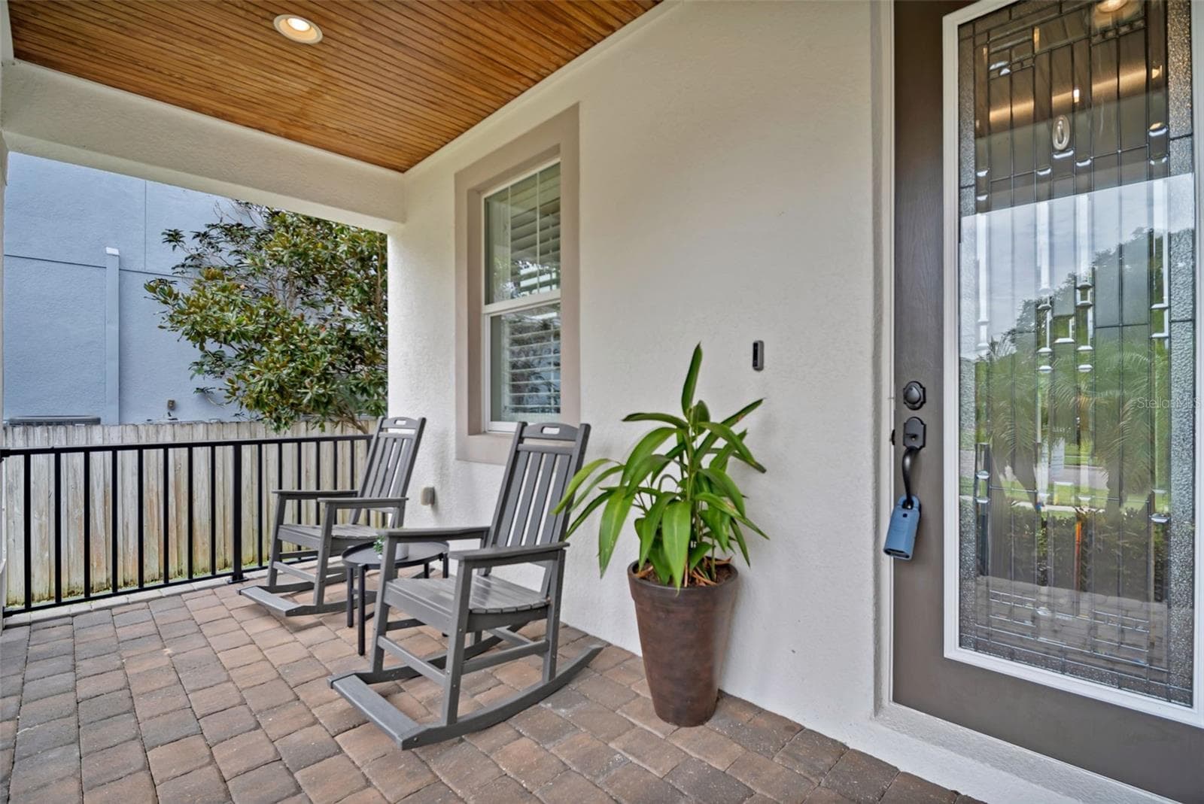
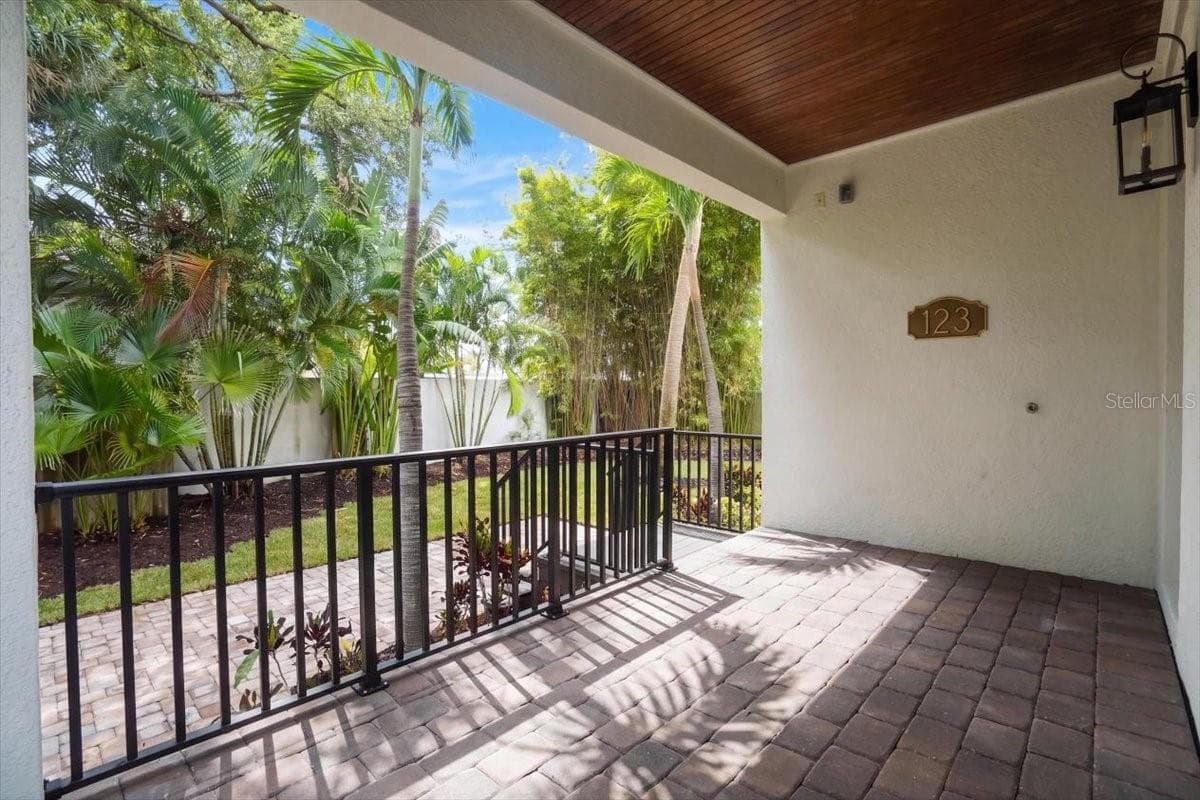
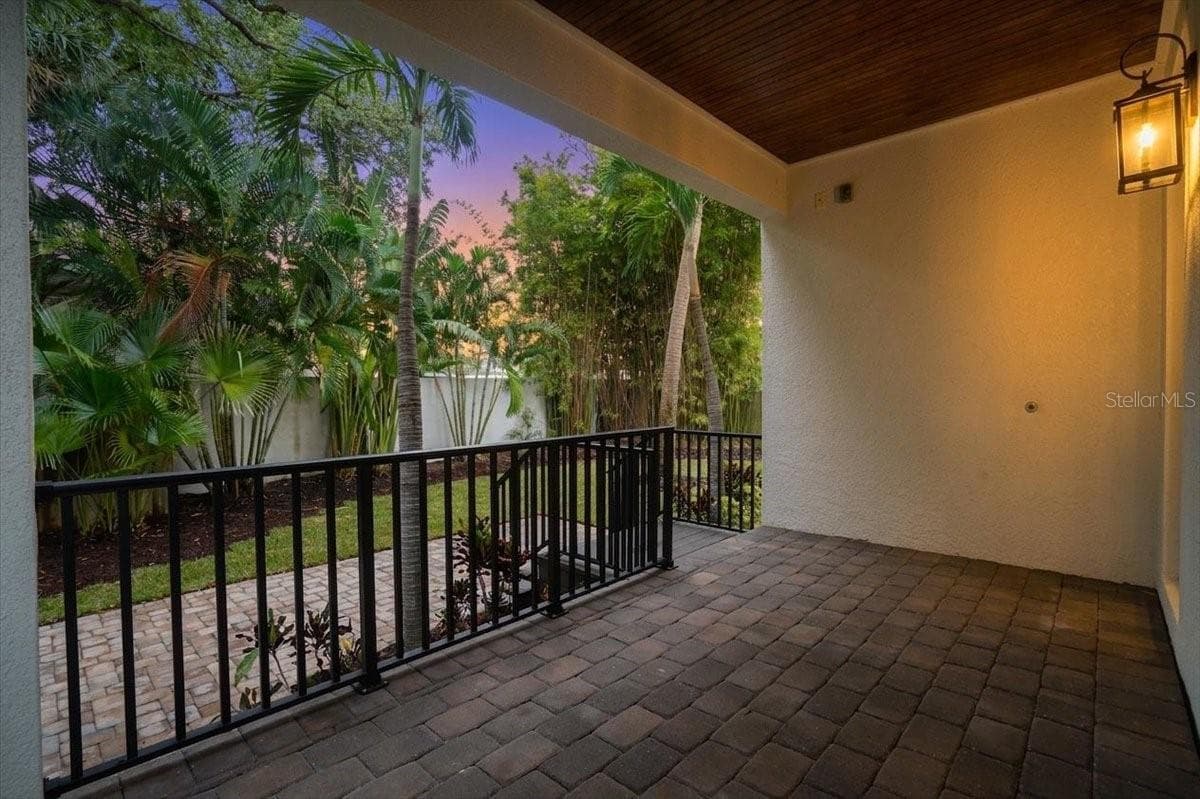
Front Porch - 3615 W RENELLIE CIR, TAMPA
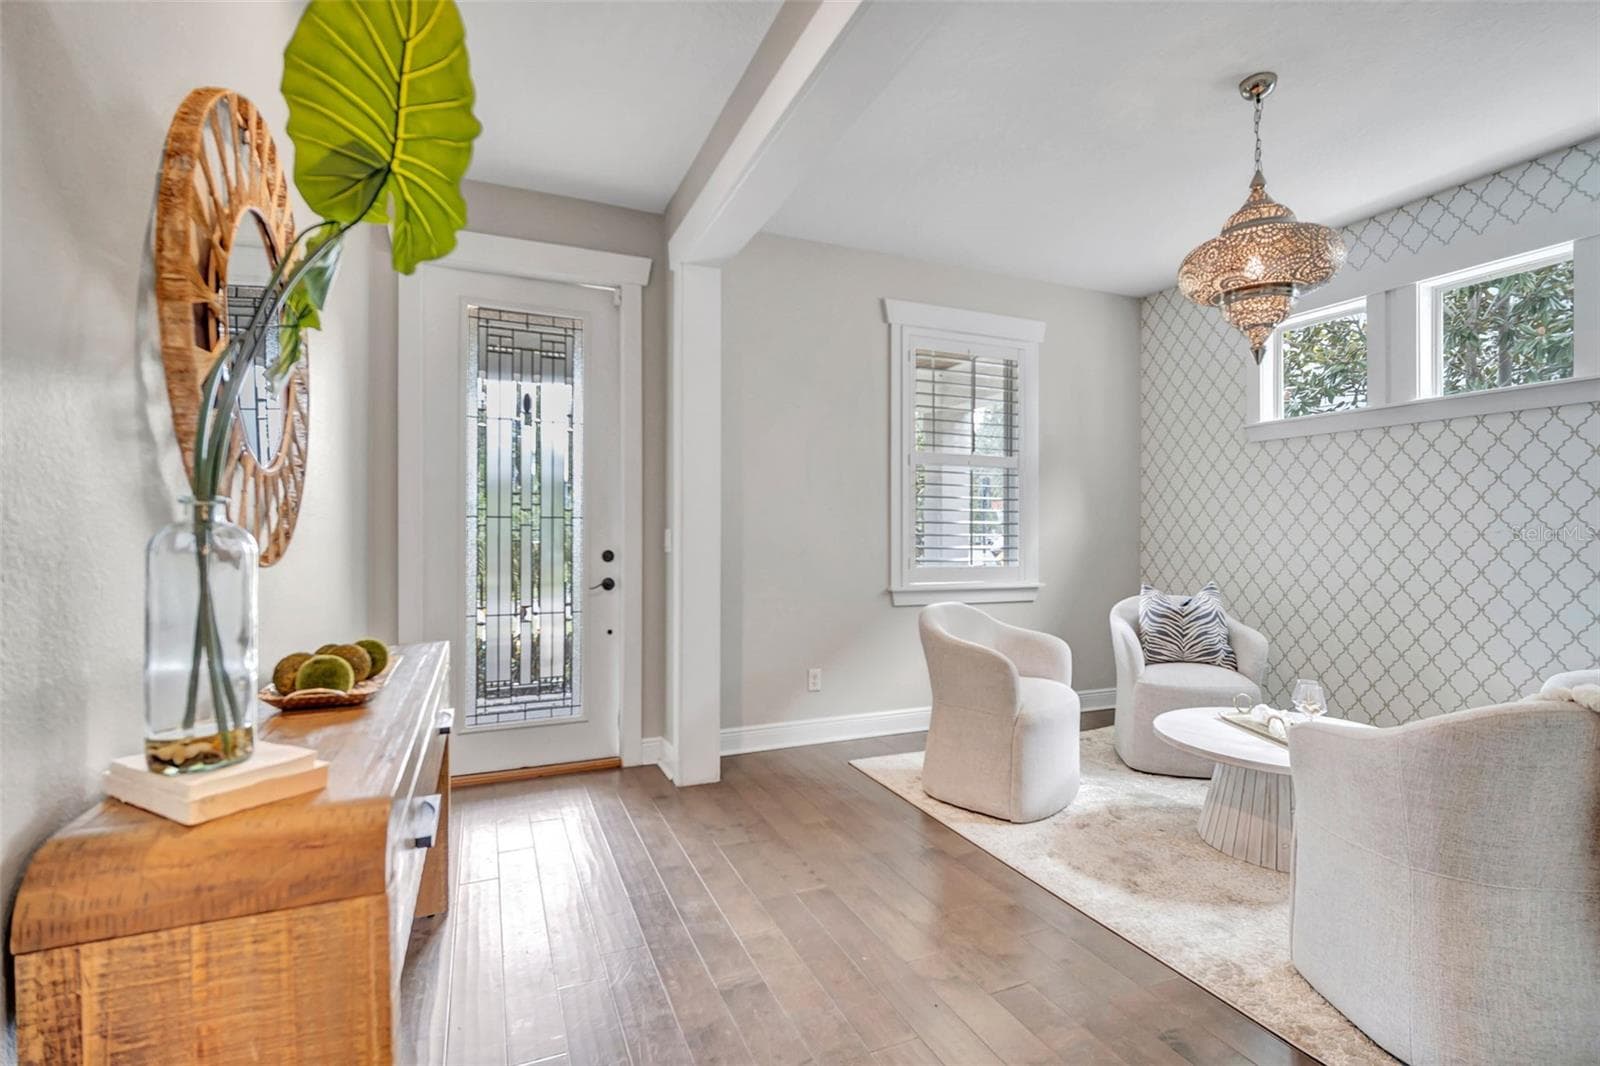
Entry/Formal Dining - 3615 W RENELLIE CIR, TAMPA
Foyer - 3615 W RENELLIE CIR, TAMPA
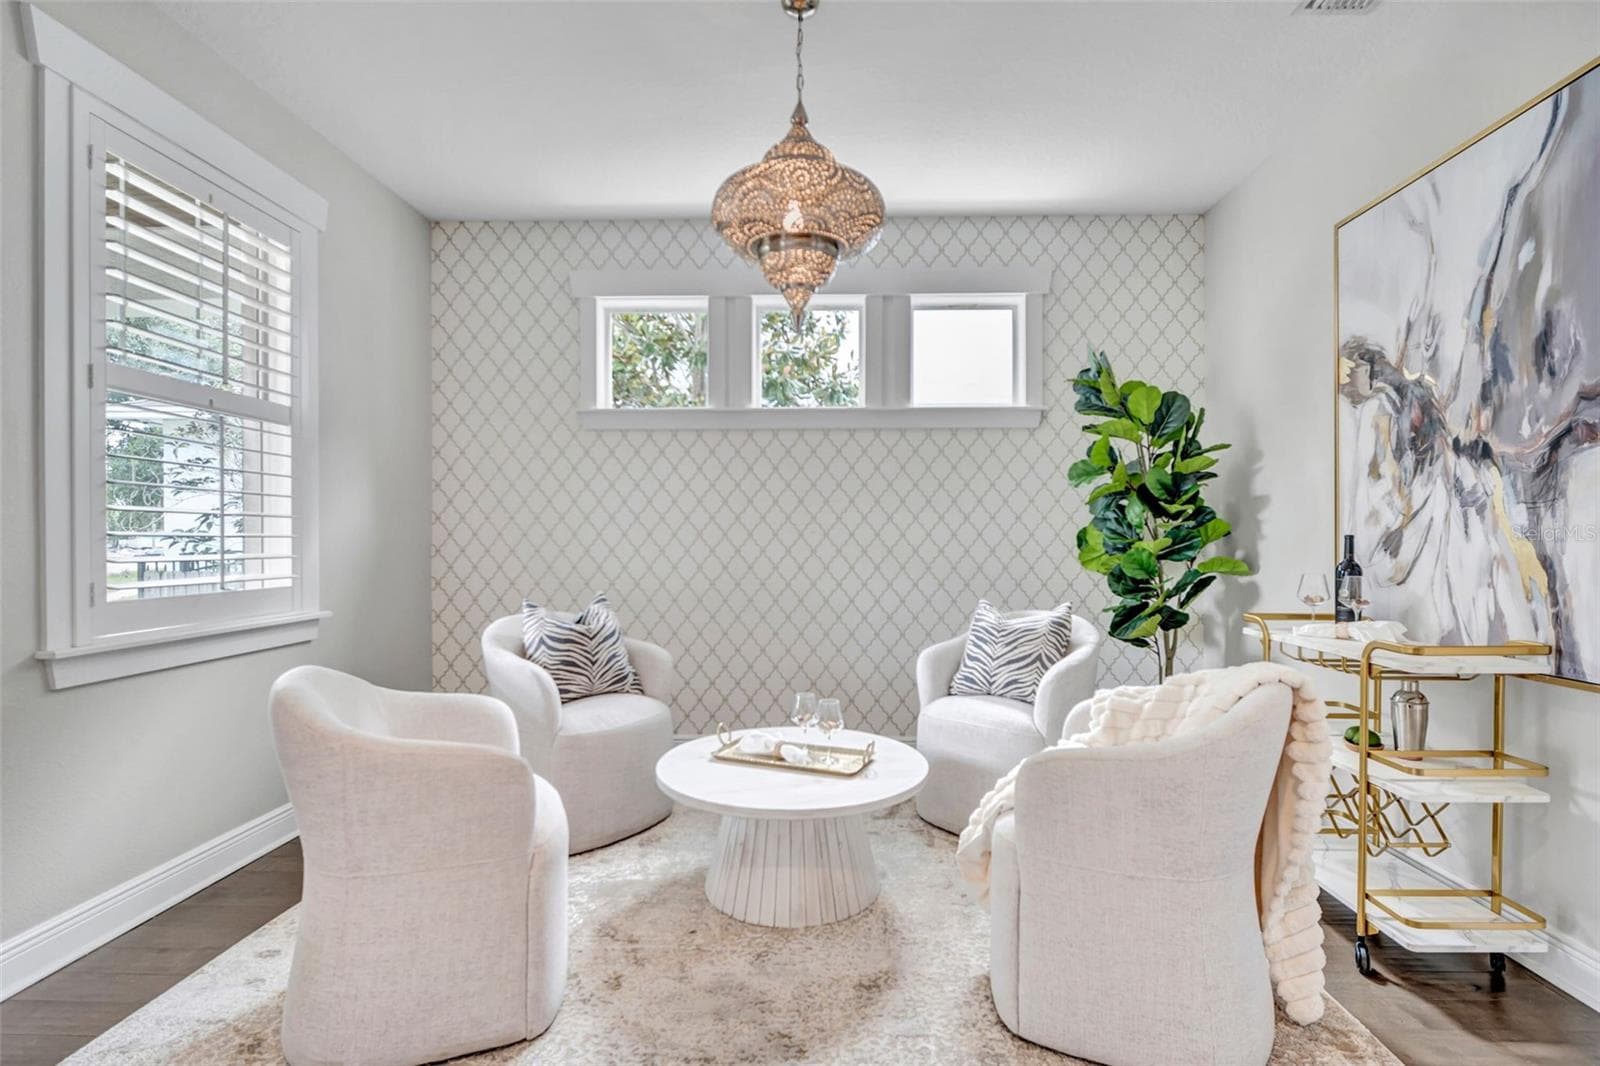
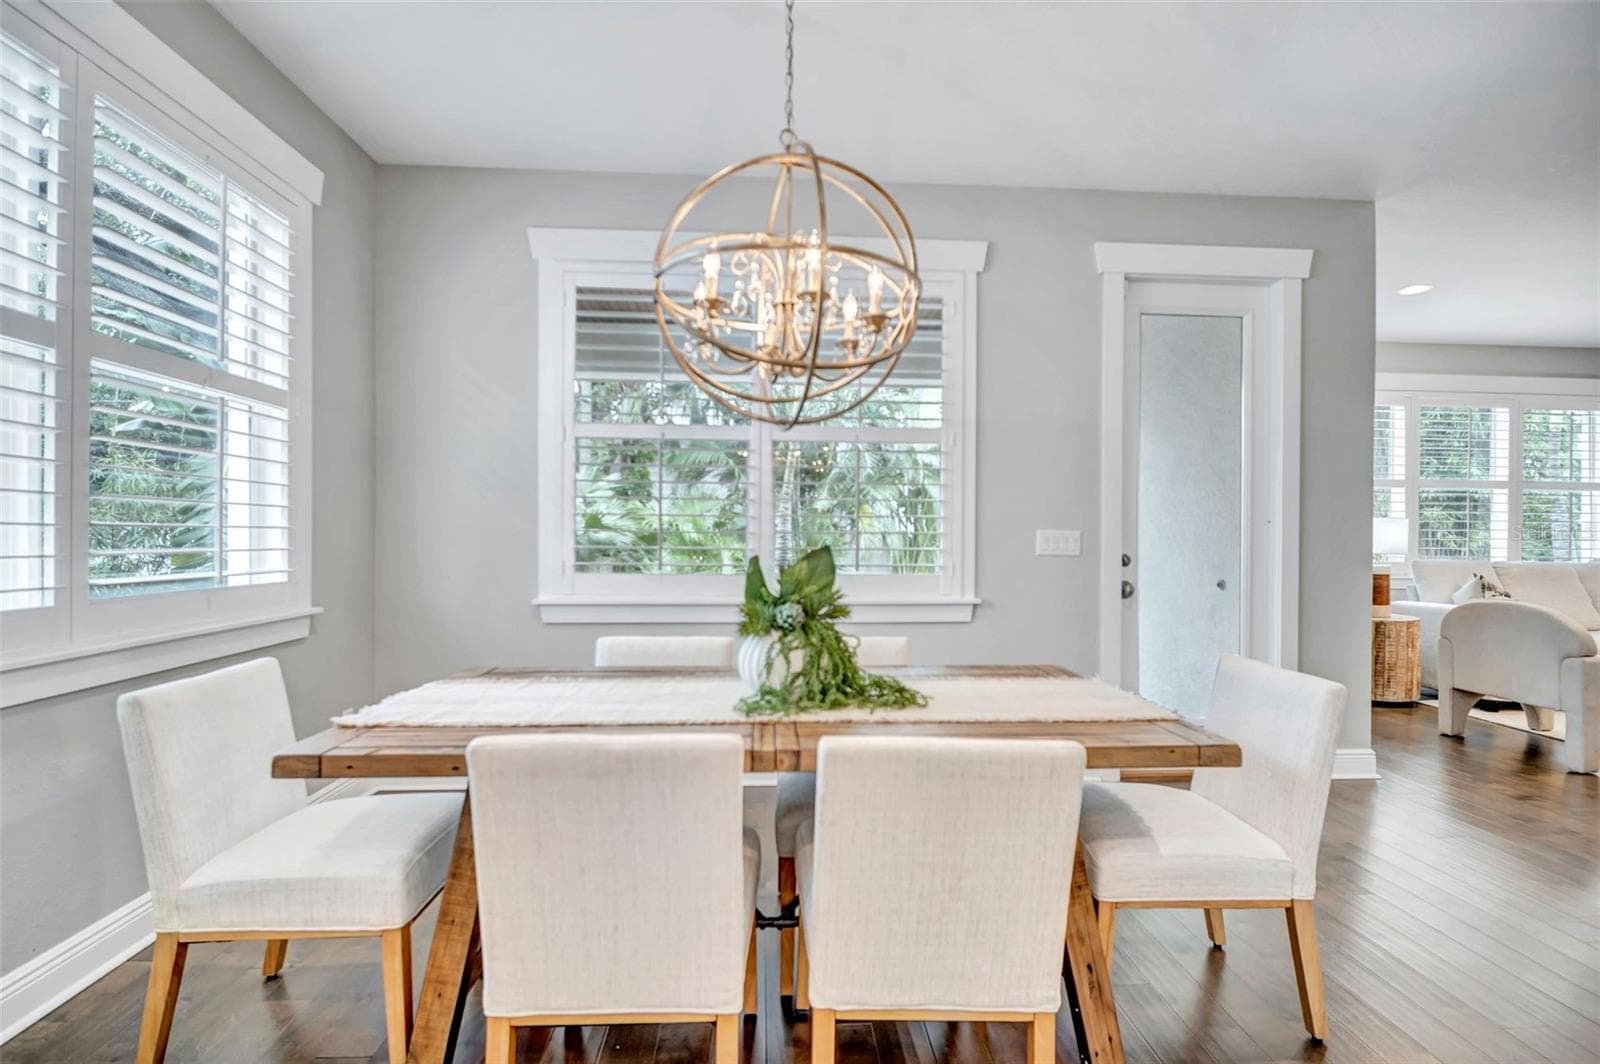
Formal Dining - 3615 W RENELLIE CIR, TAMPA
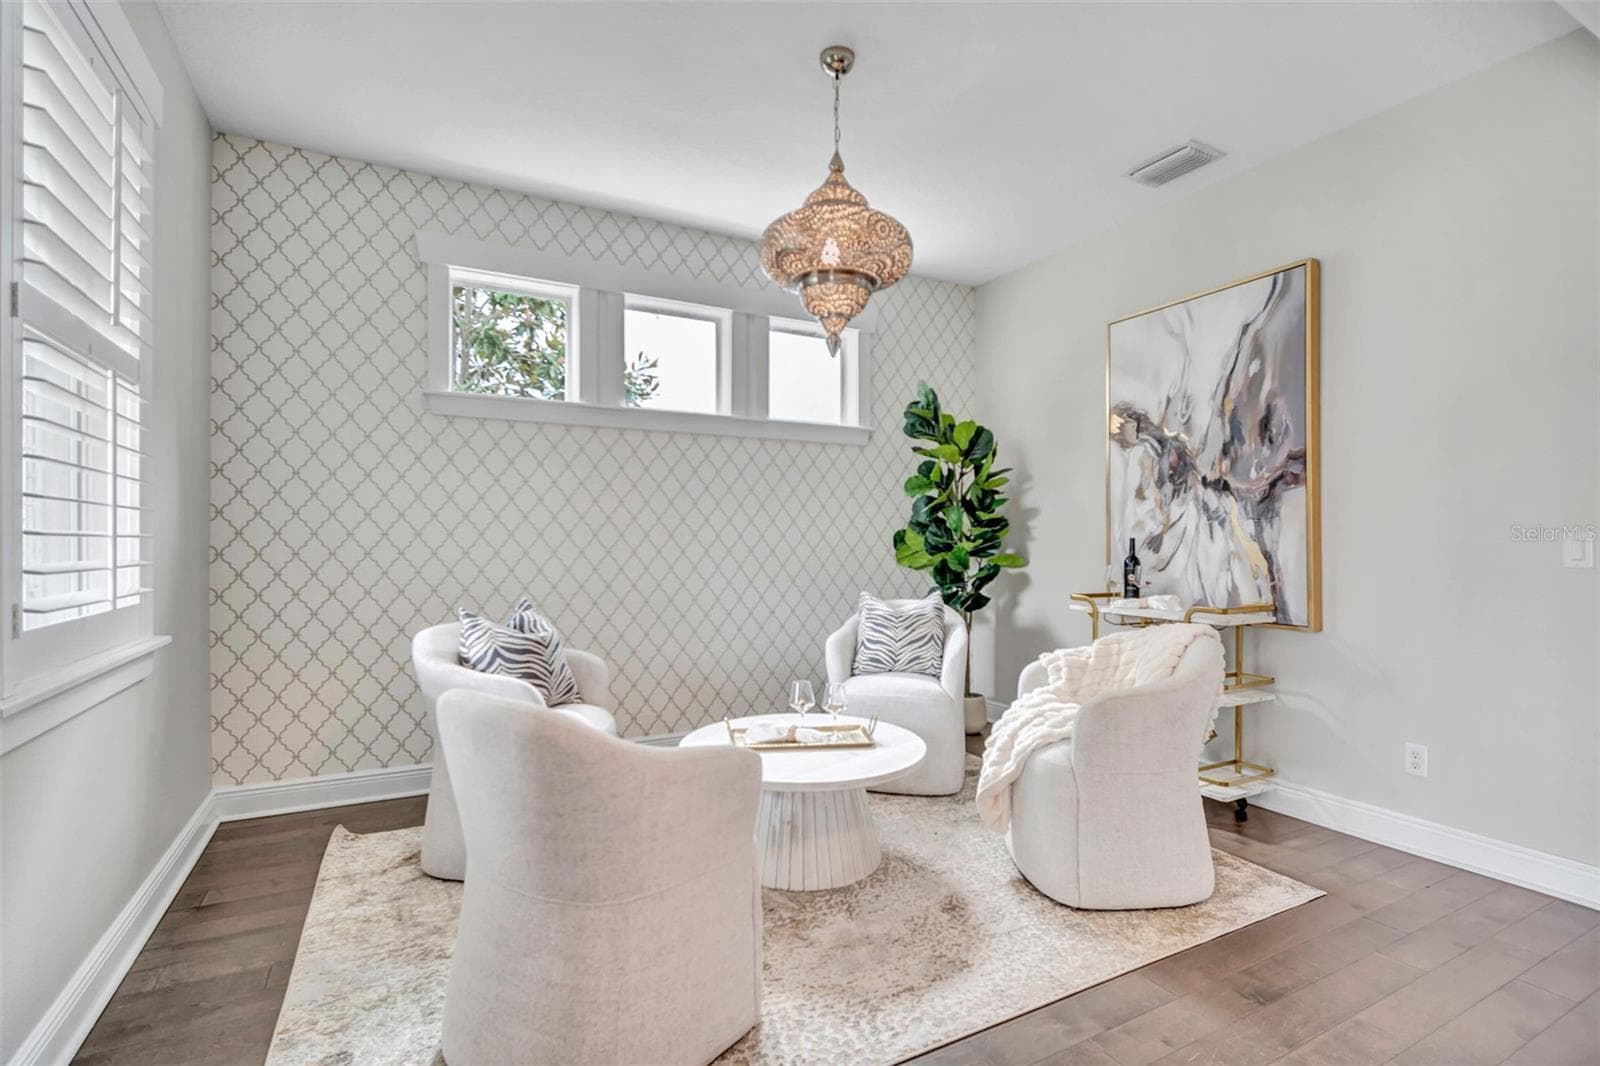
Formal Dining/ Flex Space - 3615 W RENELLIE CIR, TAMPA
Formal Dining - 3615 W RENELLIE CIR, TAMPA
Single Family Residence at 3615 W RENELLIE CIR, TAMPA, photo 11 of 76
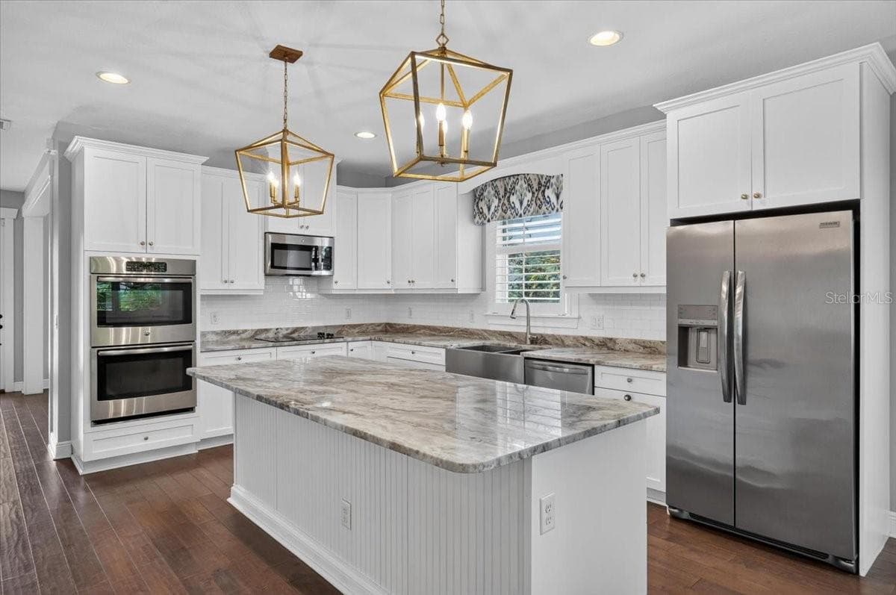
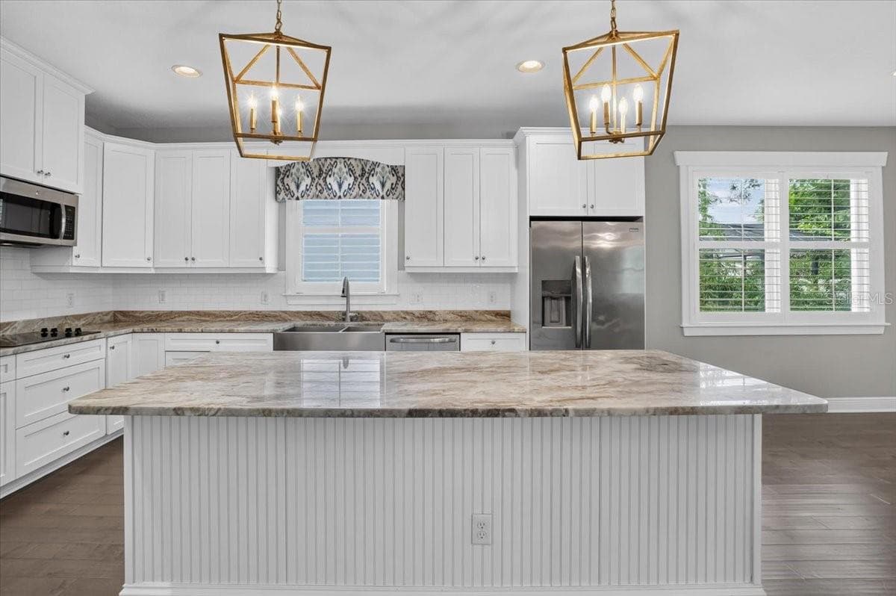
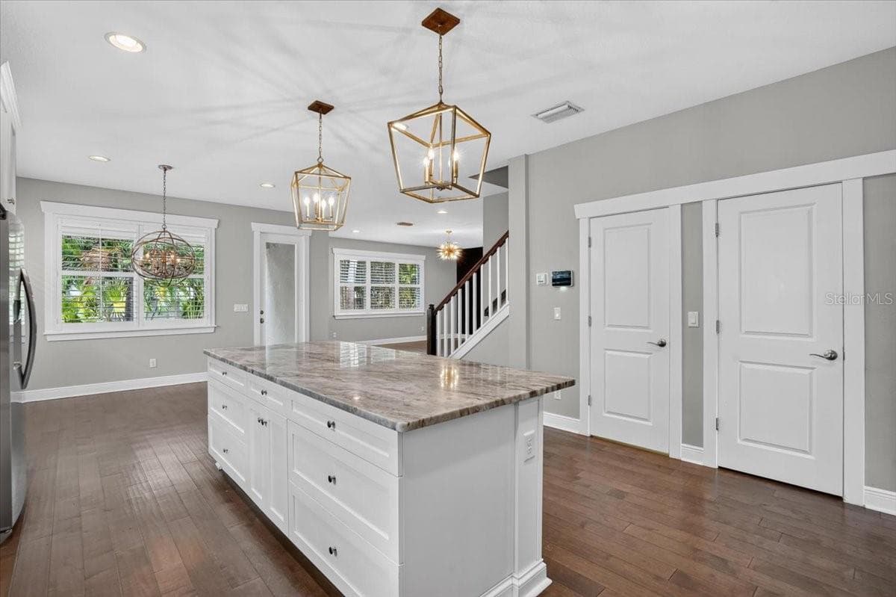
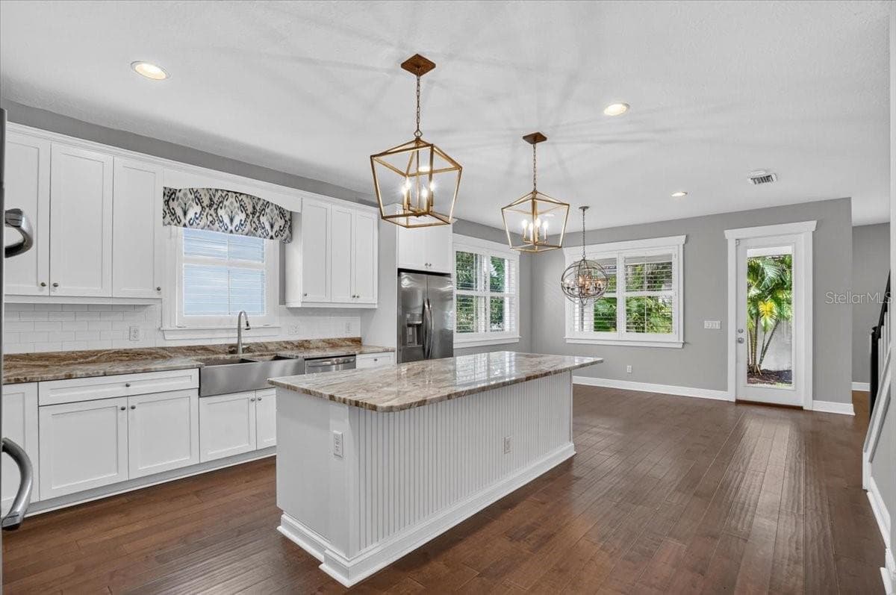
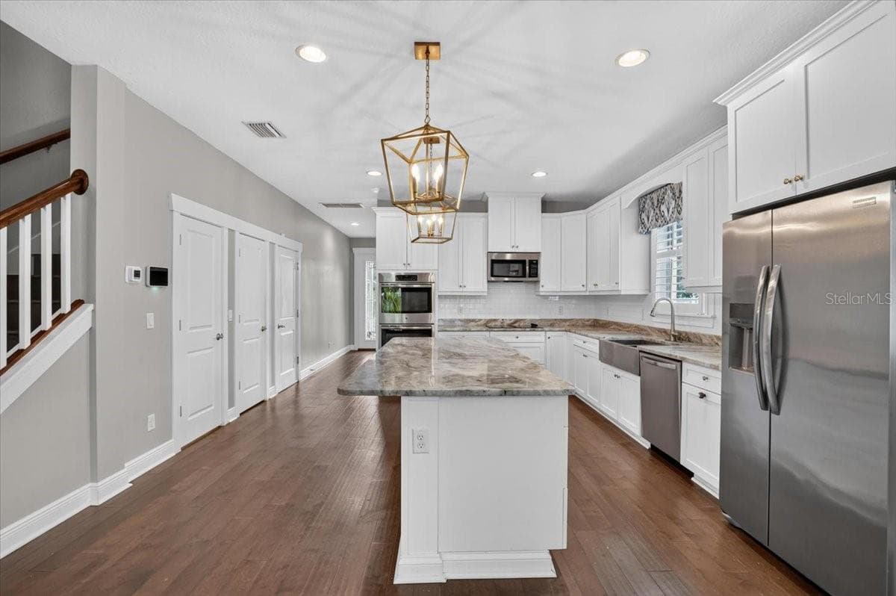
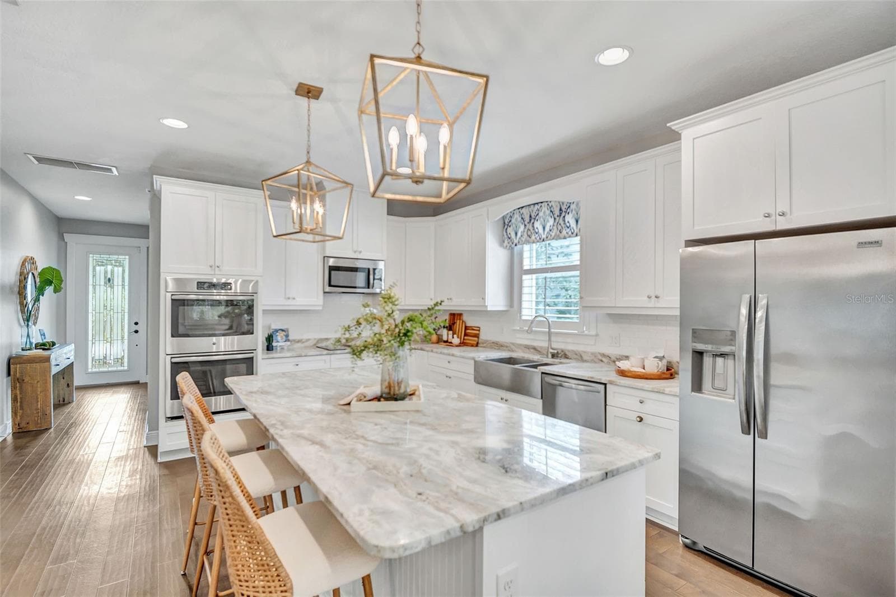
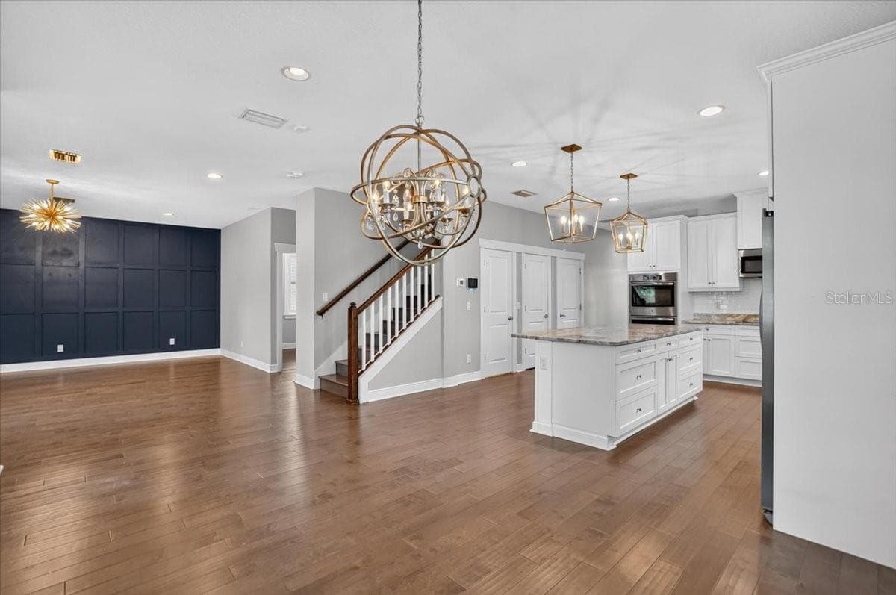
Kitchen - 3615 W RENELLIE CIR, TAMPA
Single Family Residence at 3615 W RENELLIE CIR, TAMPA, photo 13 of 76
Single Family Residence at 3615 W RENELLIE CIR, TAMPA, photo 14 of 76
Single Family Residence at 3615 W RENELLIE CIR, TAMPA, photo 15 of 76
Single Family Residence at 3615 W RENELLIE CIR, TAMPA, photo 16 of 76
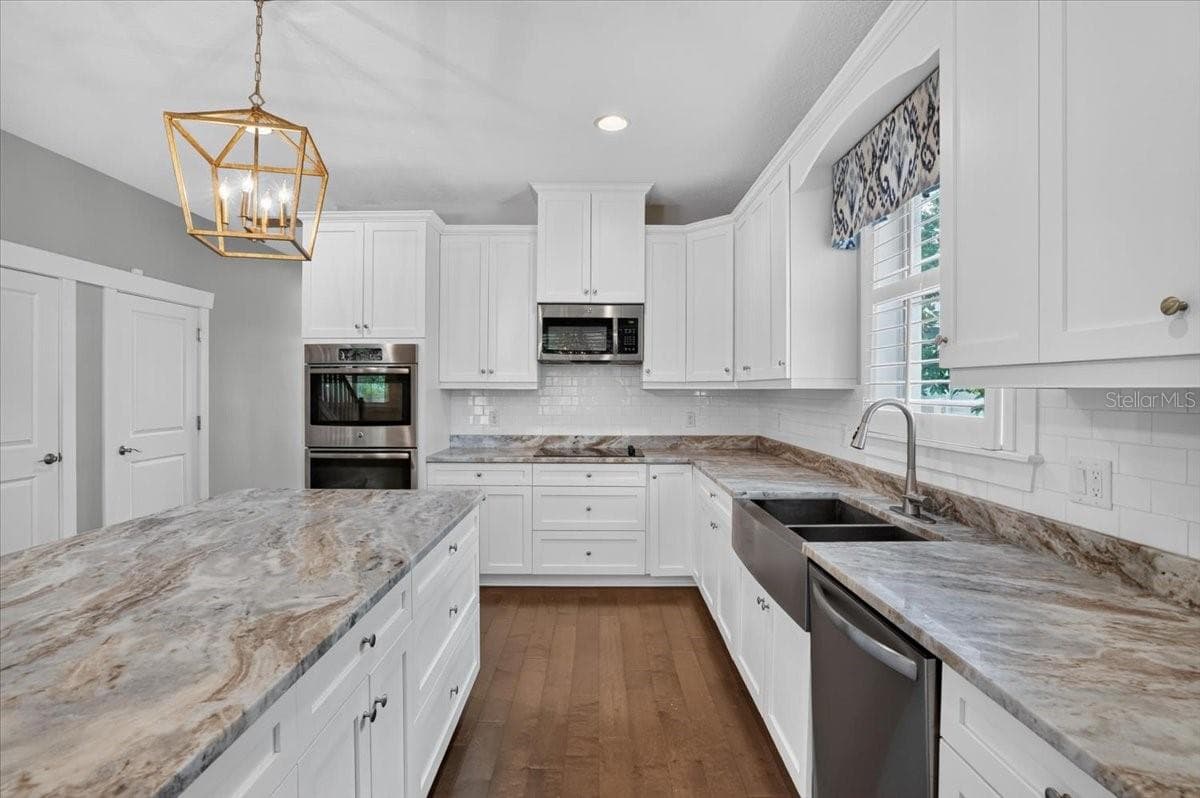
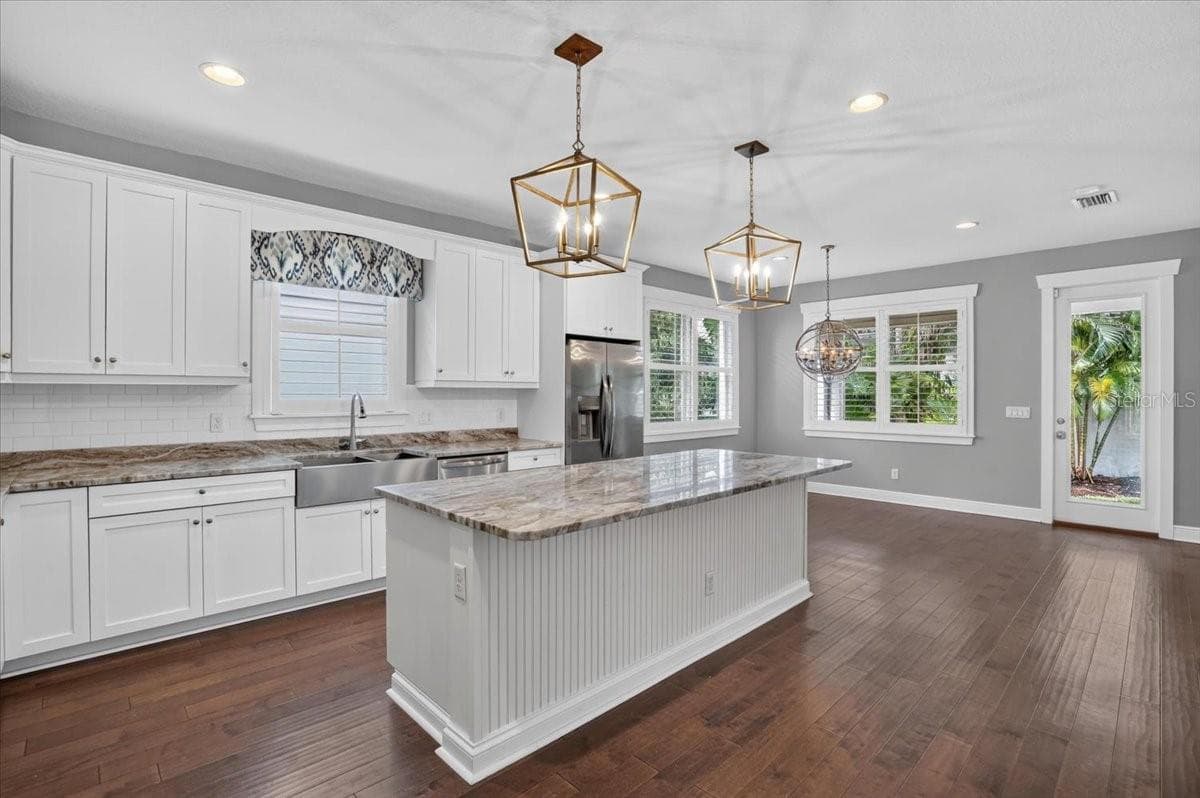
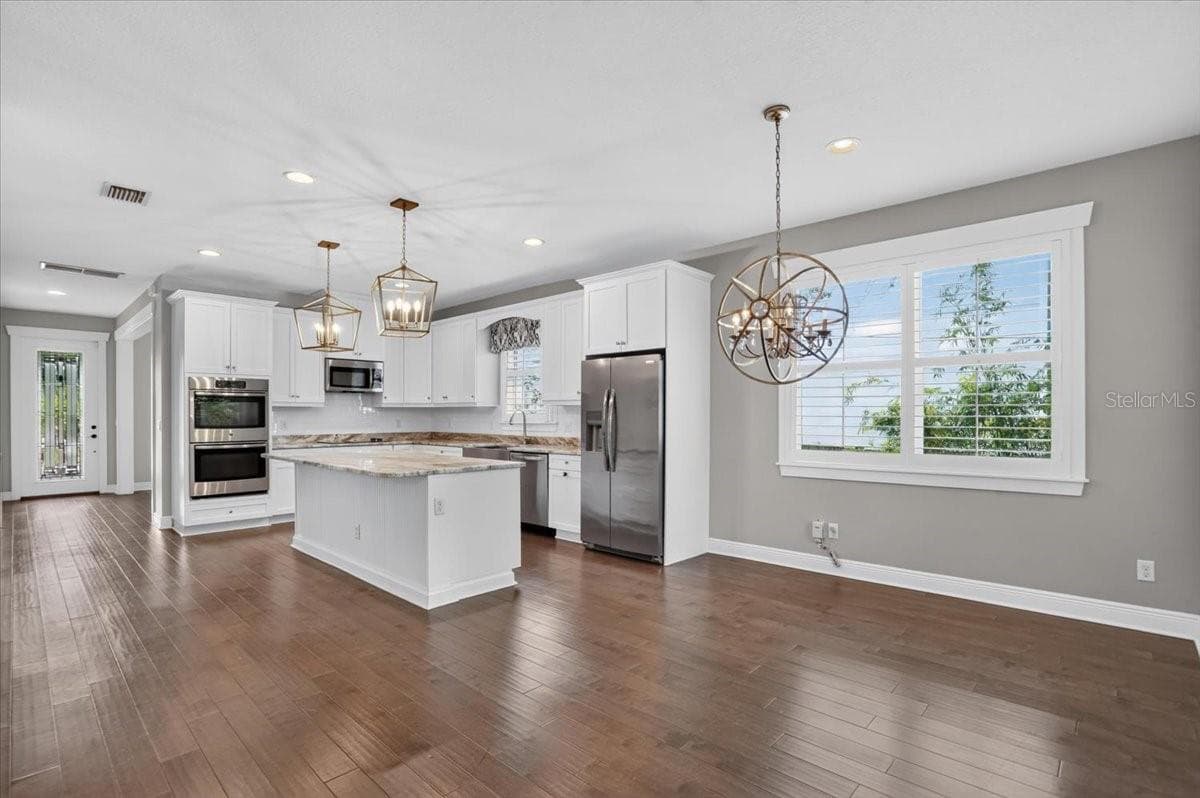
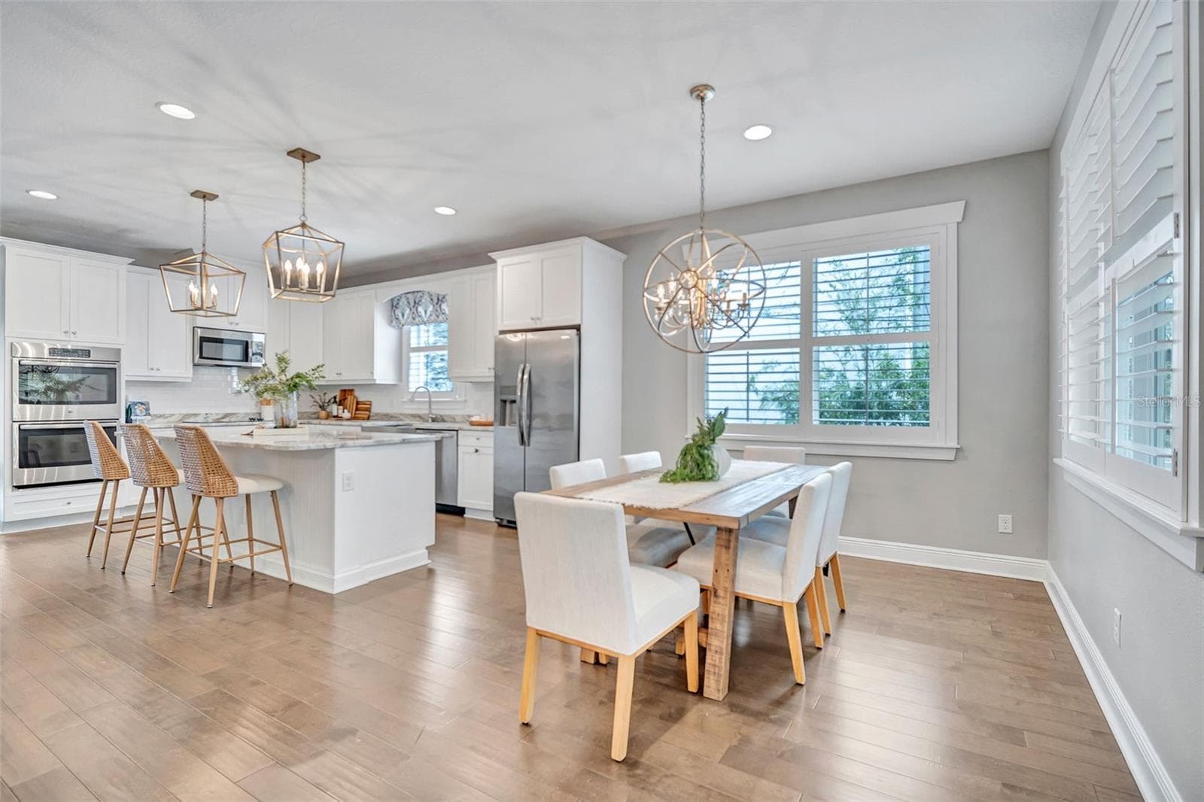
Kitchen/Breakfast Nook - 3615 W RENELLIE CIR, TAMPA
Single Family Residence at 3615 W RENELLIE CIR, TAMPA, photo 18 of 76
Single Family Residence at 3615 W RENELLIE CIR, TAMPA, photo 19 of 76
Single Family Residence at 3615 W RENELLIE CIR, TAMPA, photo 20 of 76
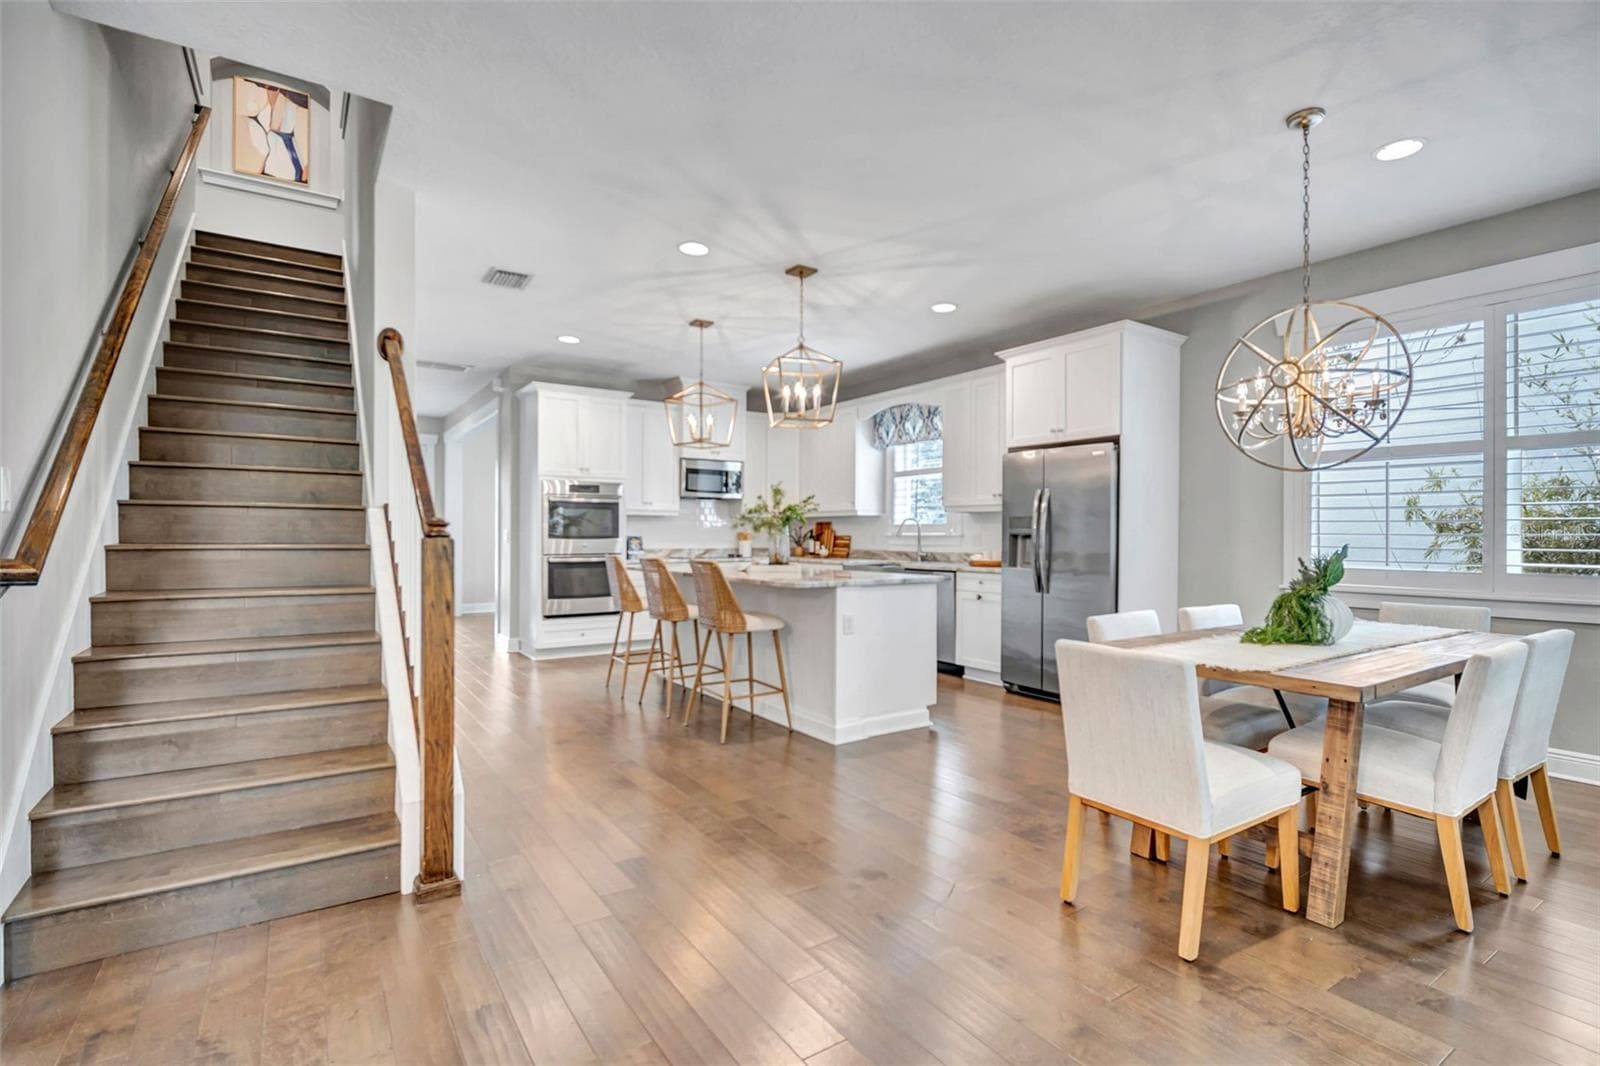
Dining/Kitchen Staged - 3615 W RENELLIE CIR, TAMPA
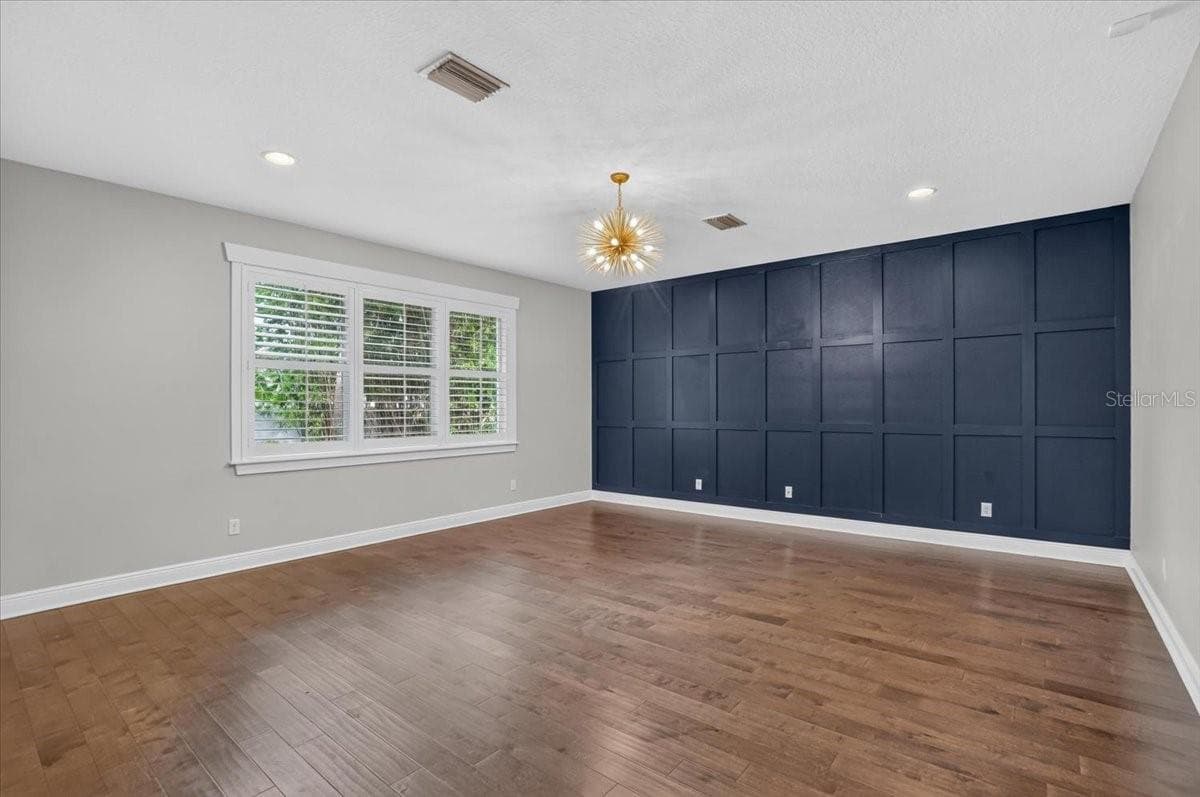
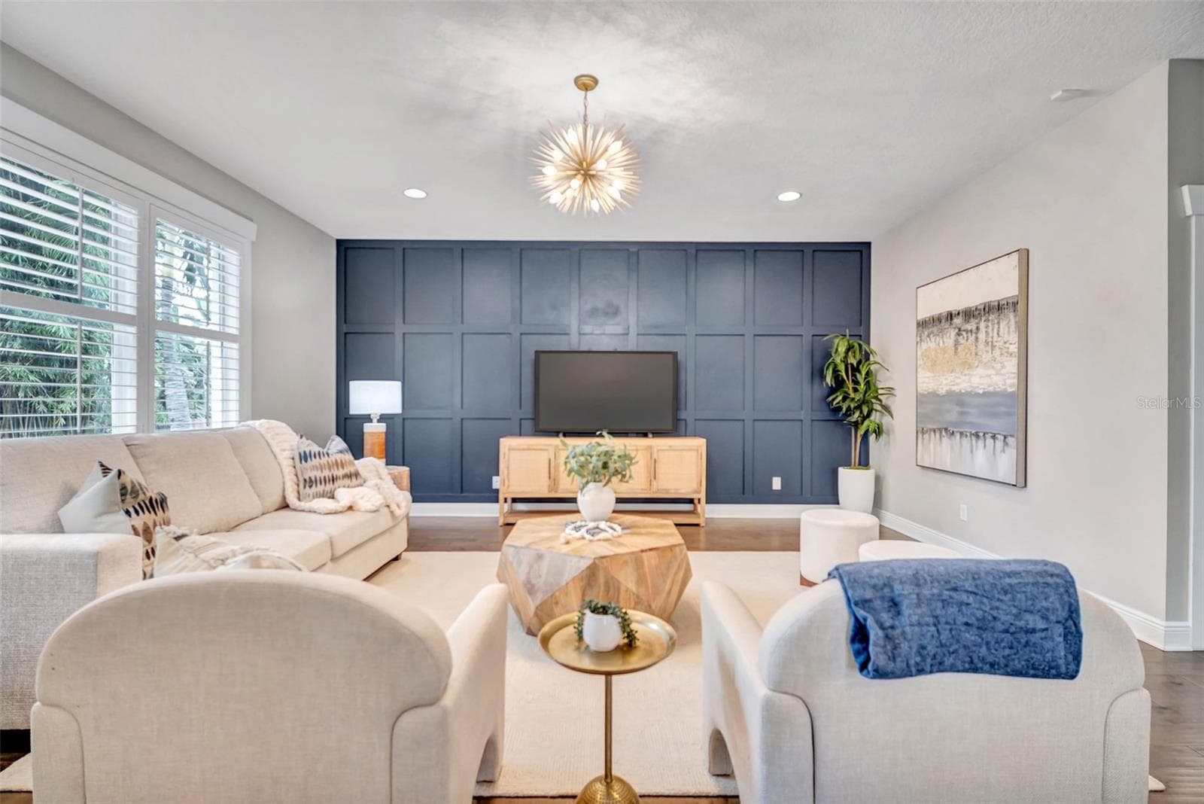
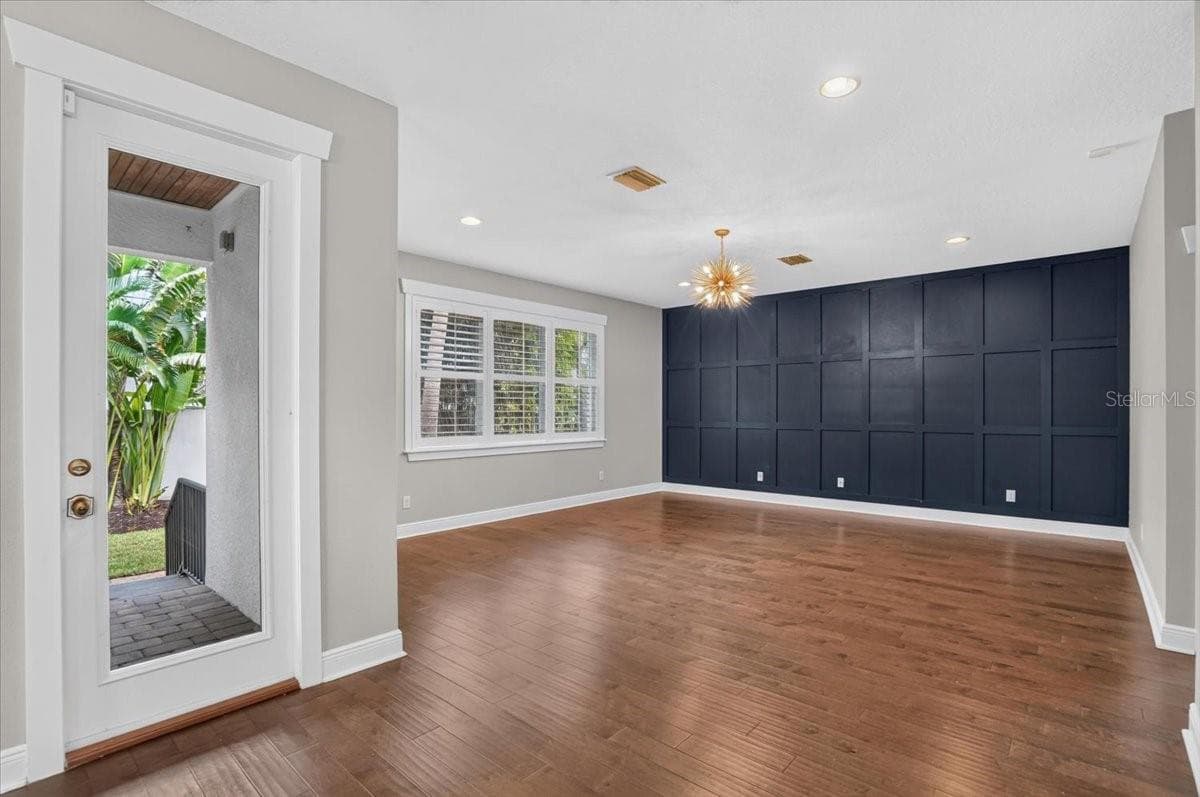
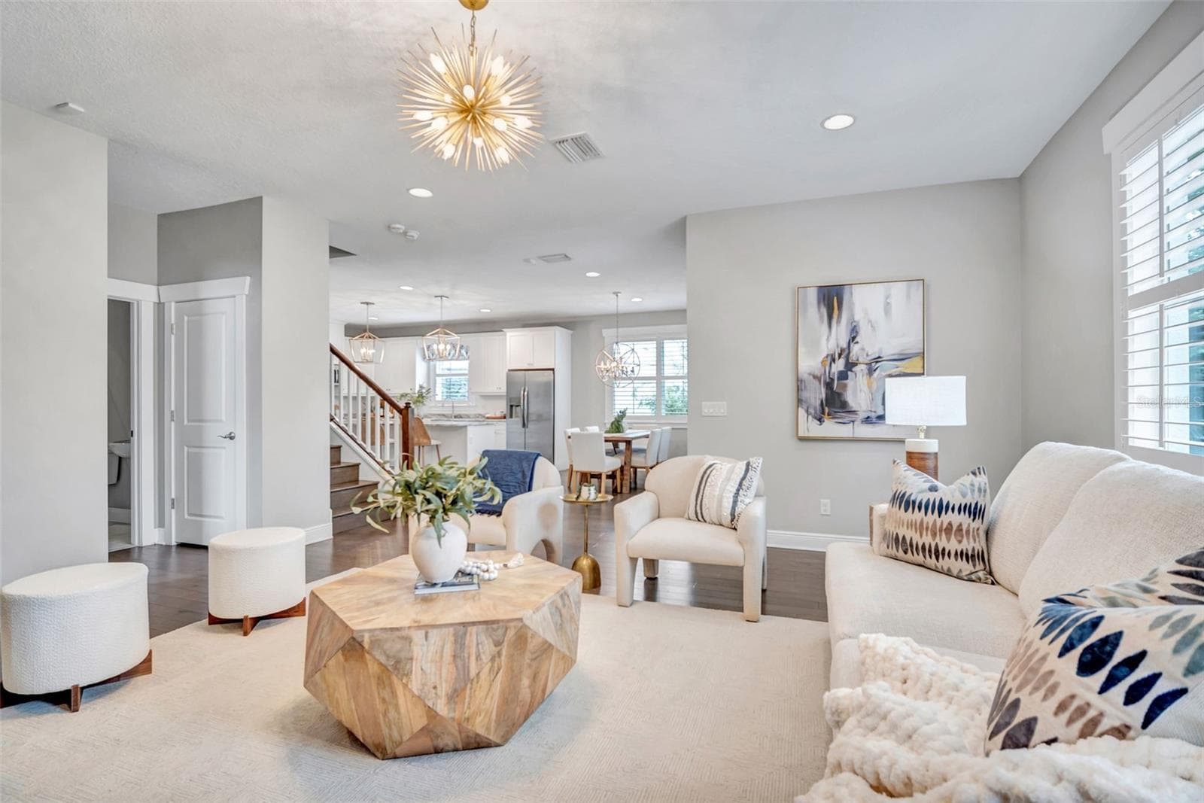
Livingroom - 3615 W RENELLIE CIR, TAMPA
Single Family Residence at 3615 W RENELLIE CIR, TAMPA, photo 23 of 76
Single Family Residence at 3615 W RENELLIE CIR, TAMPA, photo 24 of 76
Single Family Residence at 3615 W RENELLIE CIR, TAMPA, photo 25 of 76
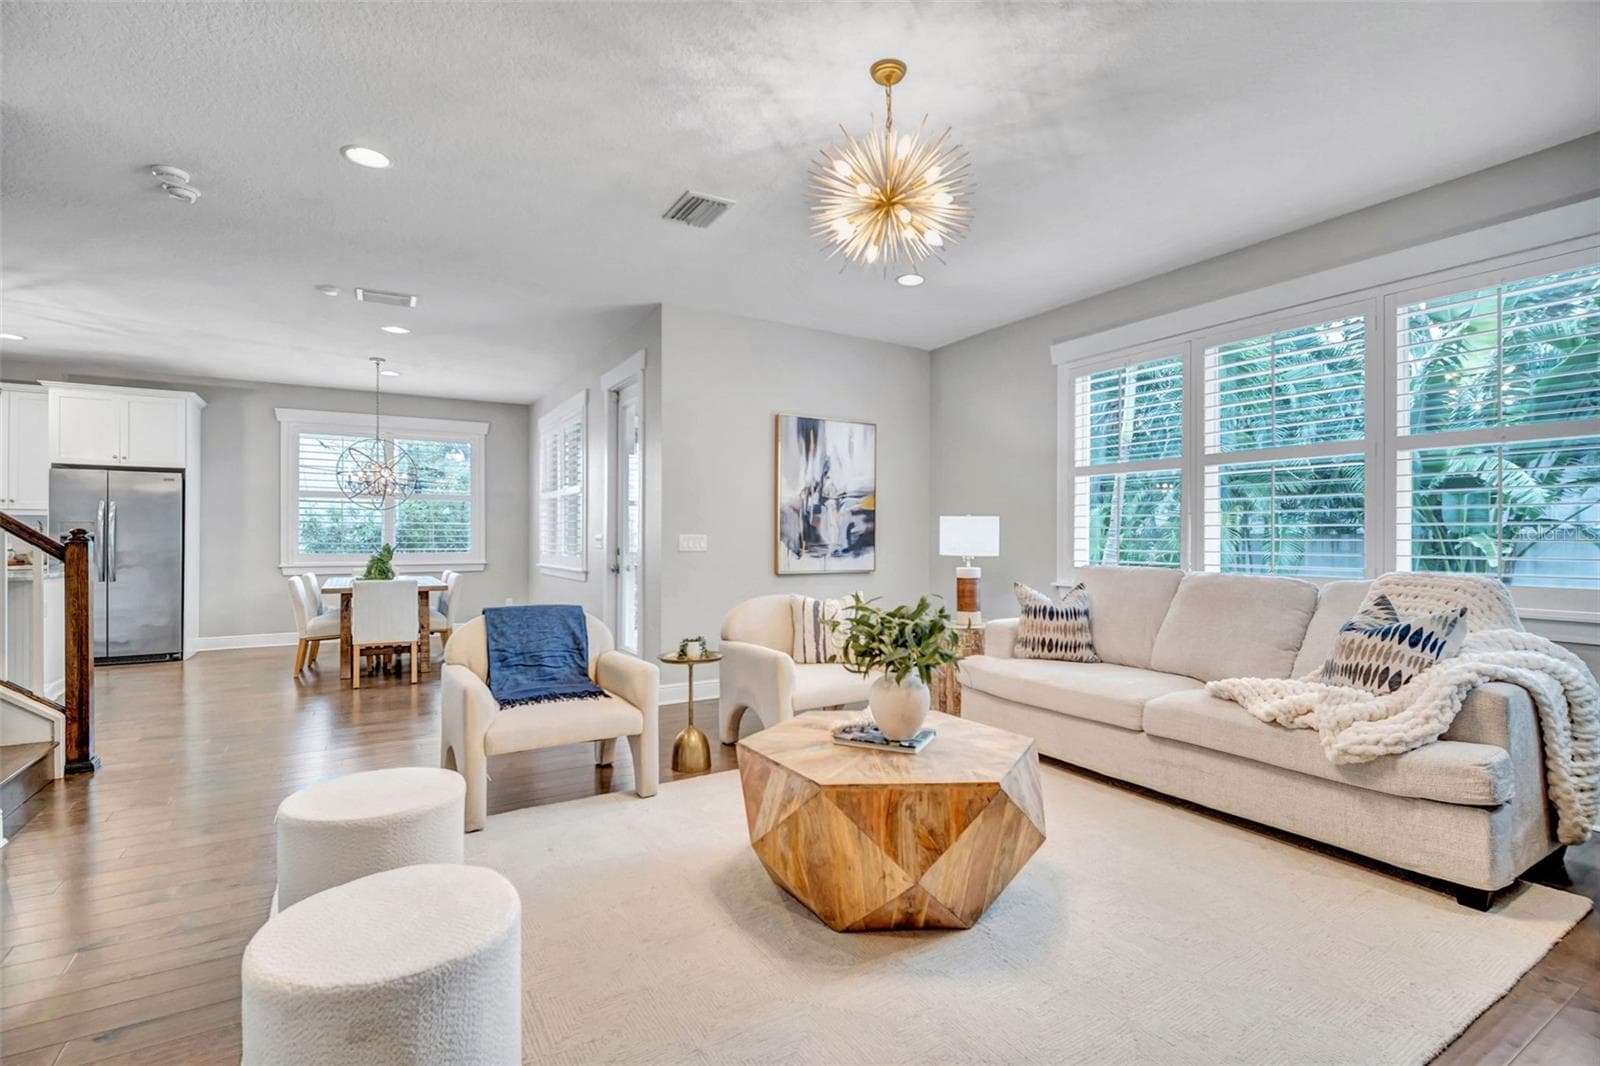
Livingroom - 3615 W RENELLIE CIR, TAMPA
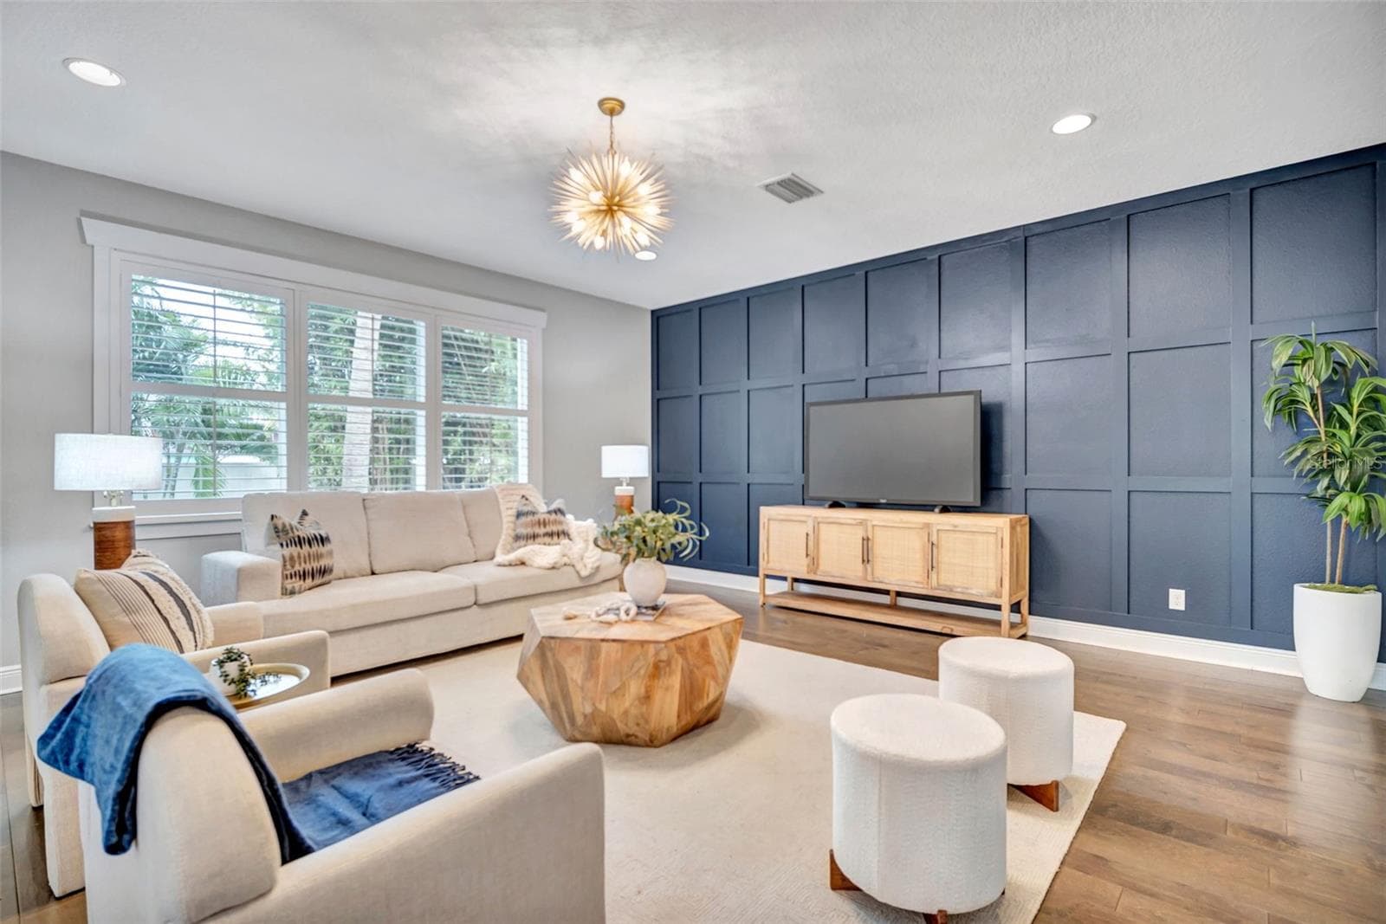
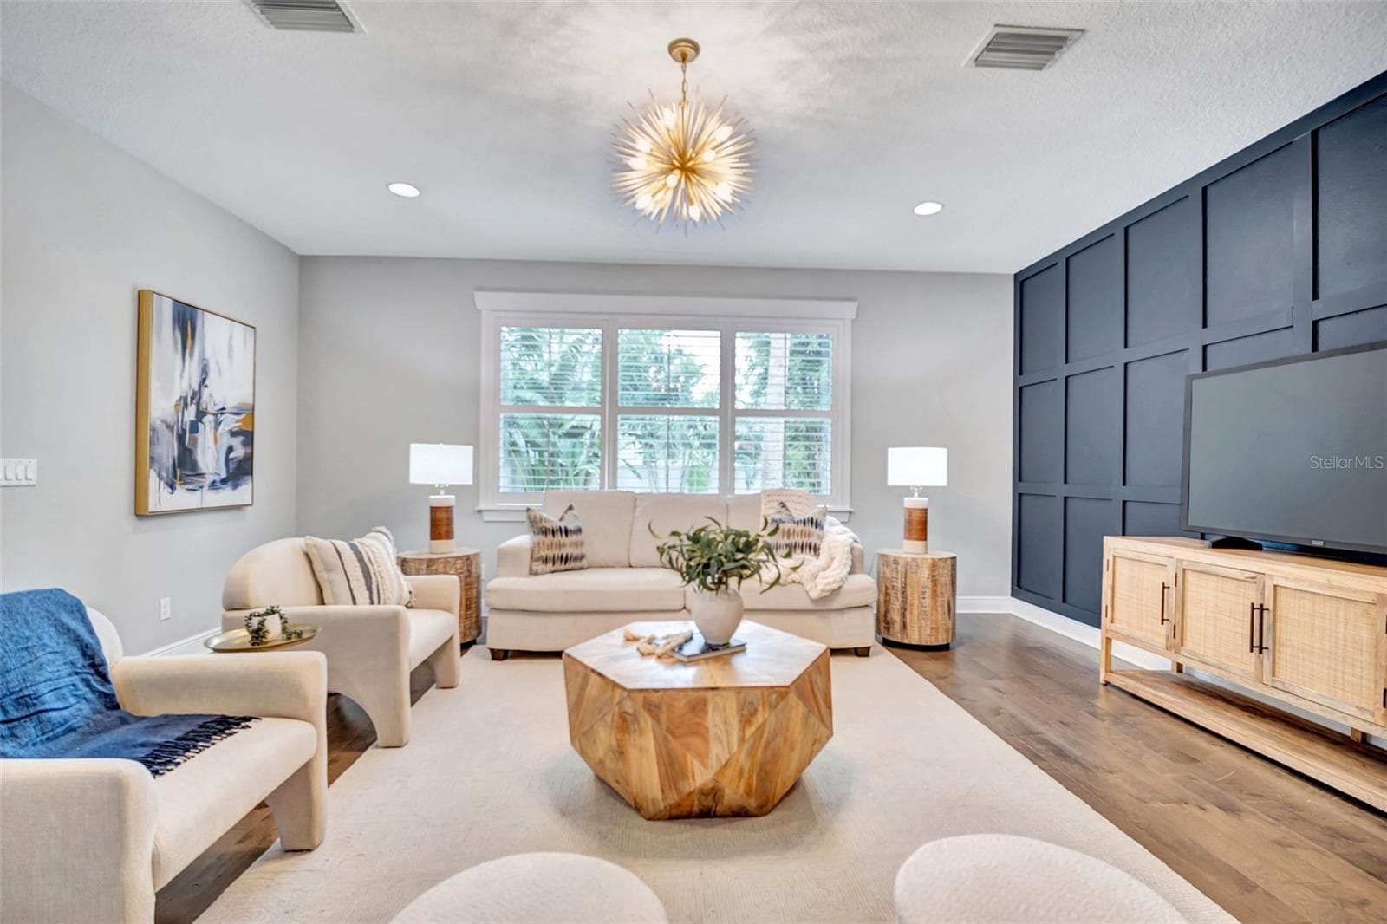
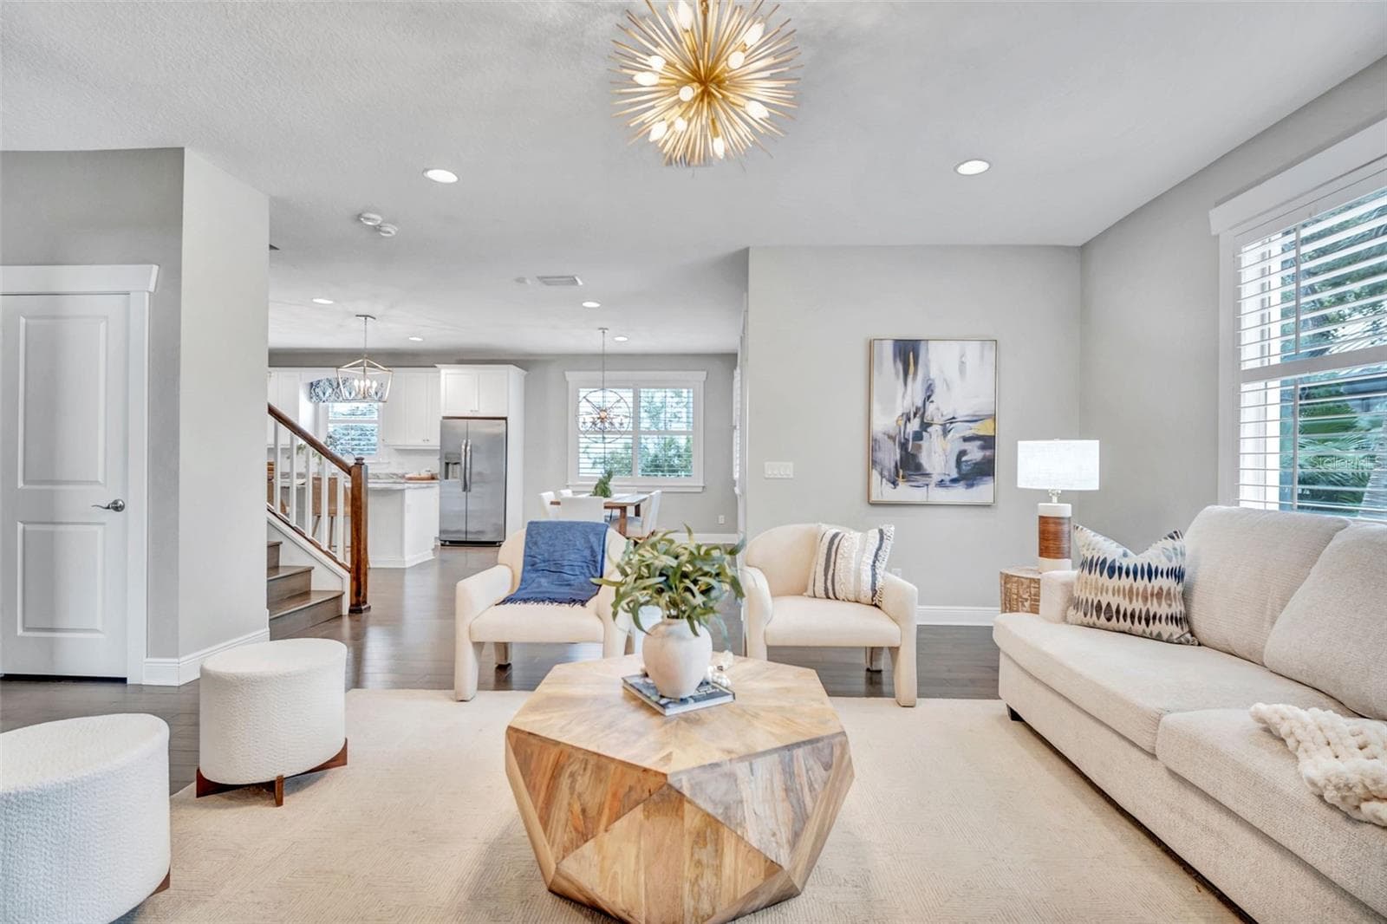
Livingroom Staged - 3615 W RENELLIE CIR, TAMPA
Single Family Residence at 3615 W RENELLIE CIR, TAMPA, photo 29 of 76
Single Family Residence at 3615 W RENELLIE CIR, TAMPA, photo 30 of 76
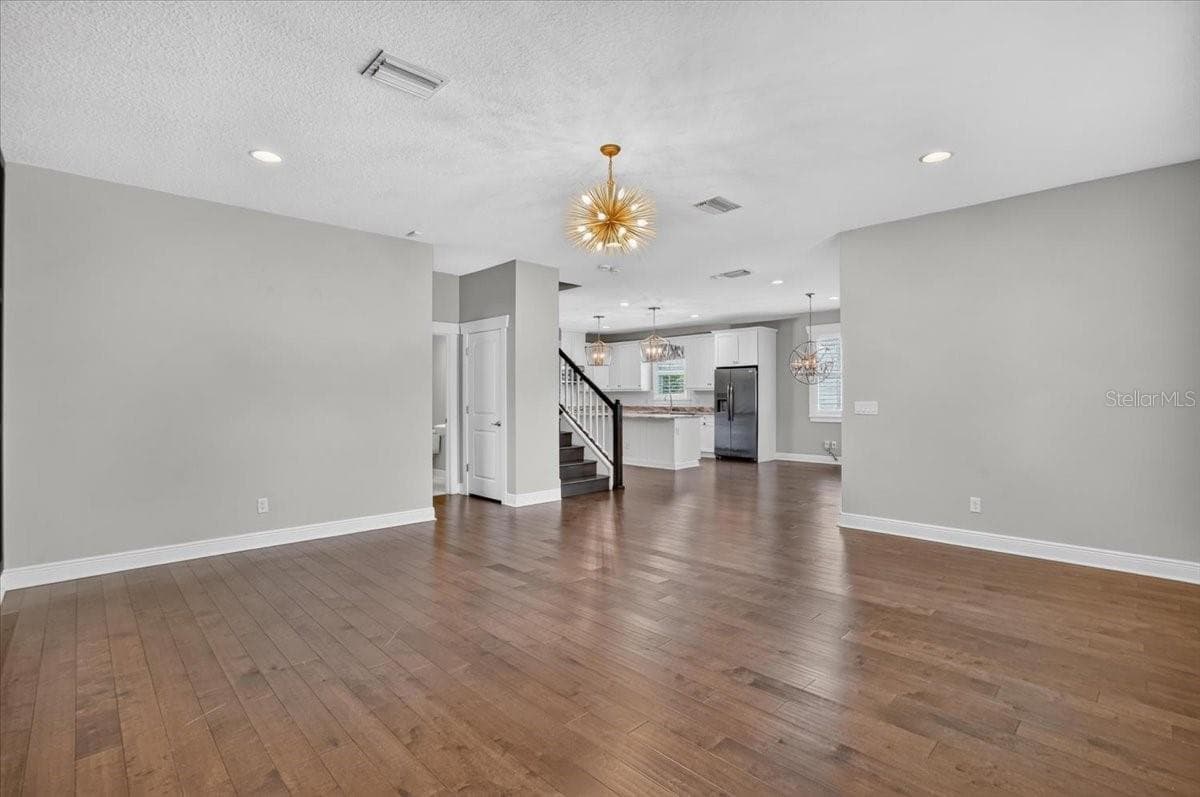
Livingroom - 3615 W RENELLIE CIR, TAMPA
Single Family Residence at 3615 W RENELLIE CIR, TAMPA, photo 32 of 76
Livingroom - 3615 W RENELLIE CIR, TAMPA
Single Family Residence at 3615 W RENELLIE CIR, TAMPA, photo 34 of 76
Single Family Residence at 3615 W RENELLIE CIR, TAMPA, photo 35 of 76
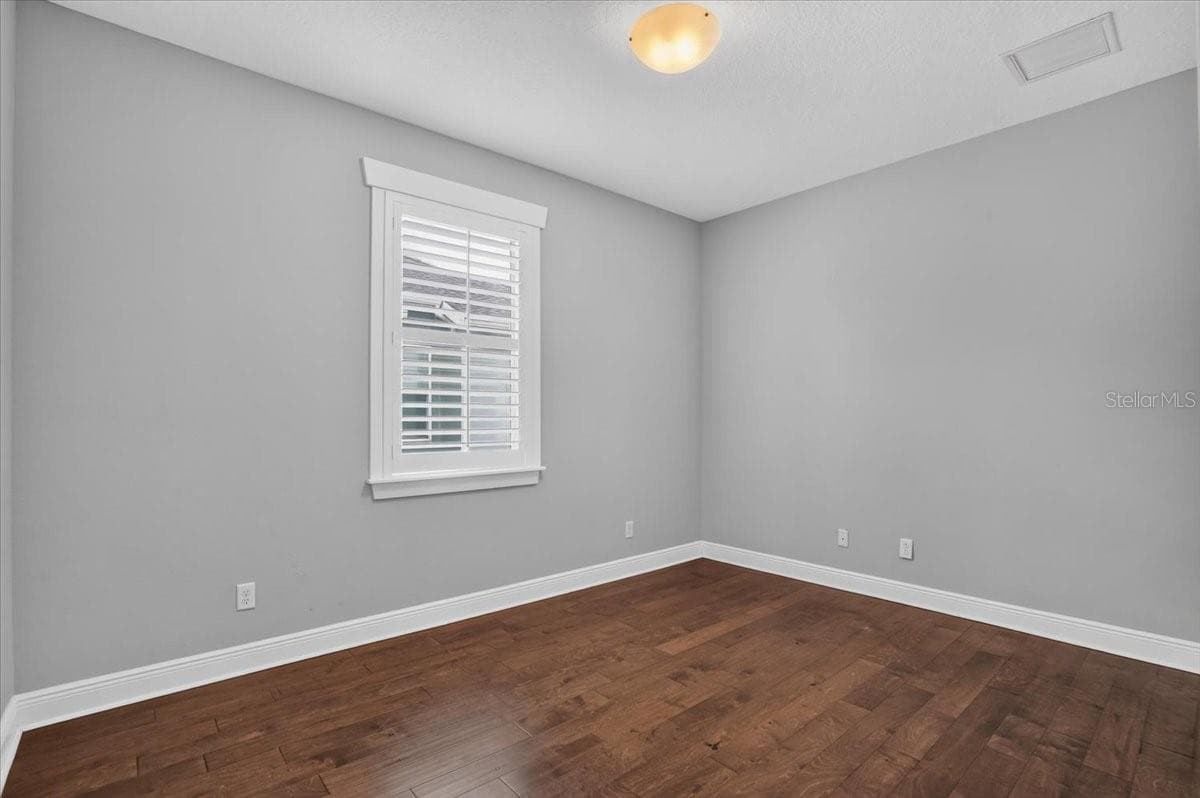
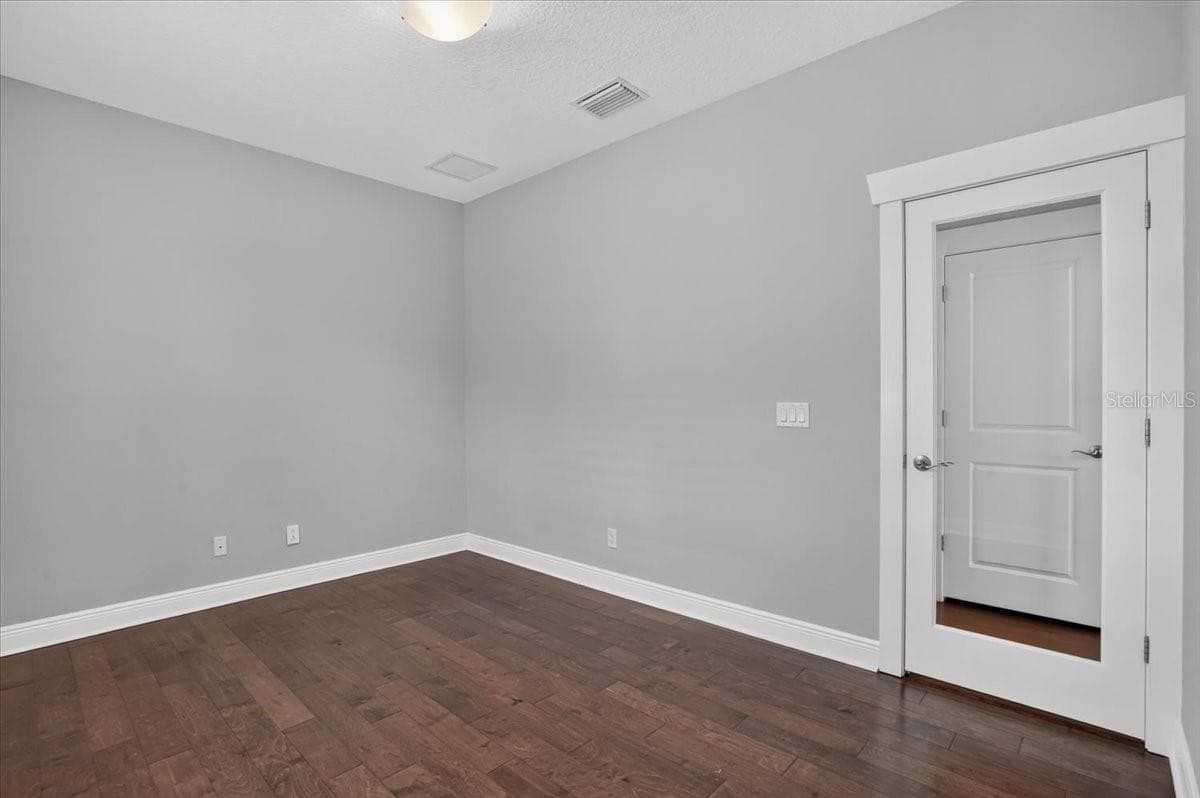
Office/Flex Space - 3615 W RENELLIE CIR, TAMPA
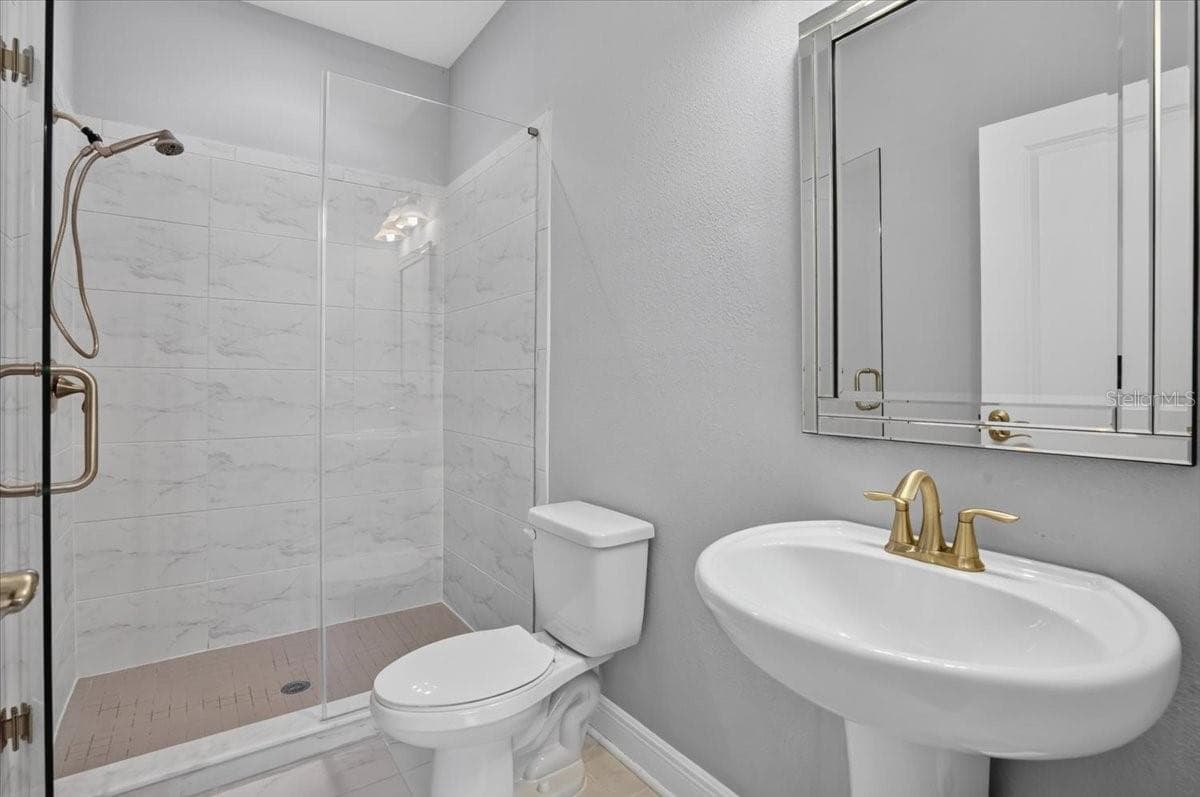
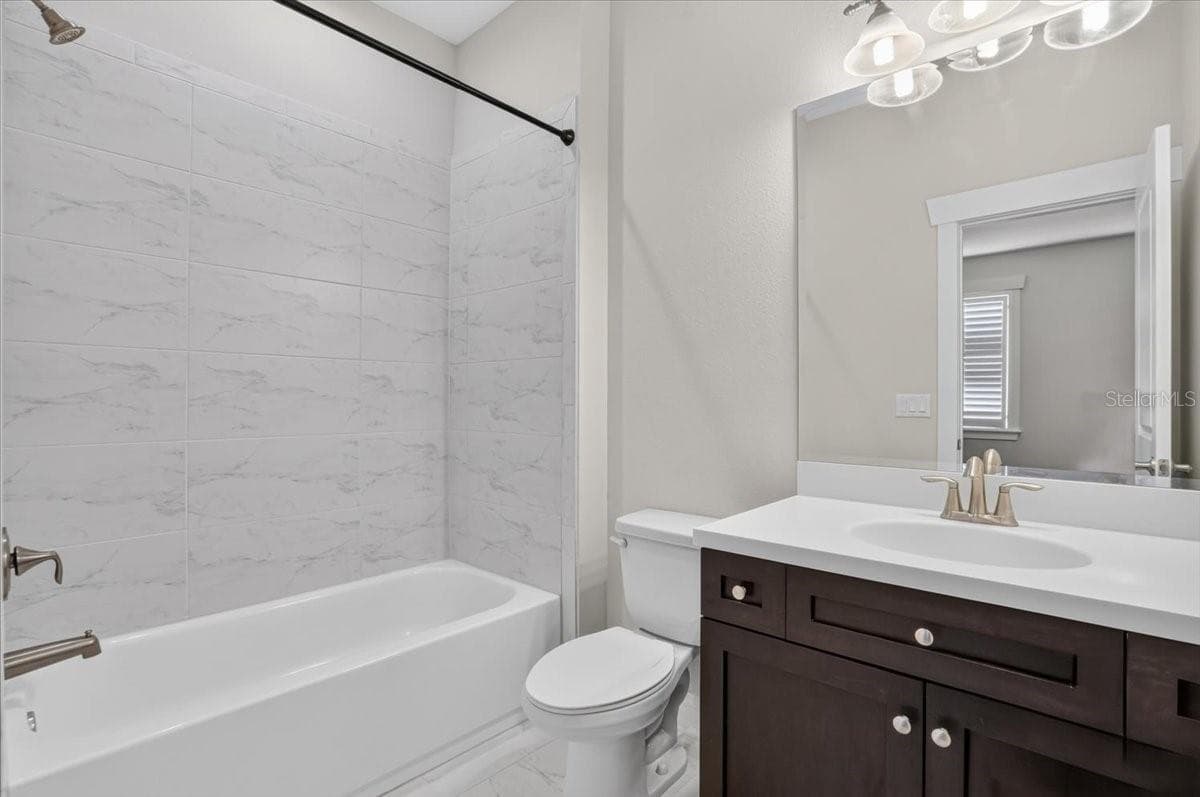
Downstairs Full Bathroom - 3615 W RENELLIE CIR, TAMPA
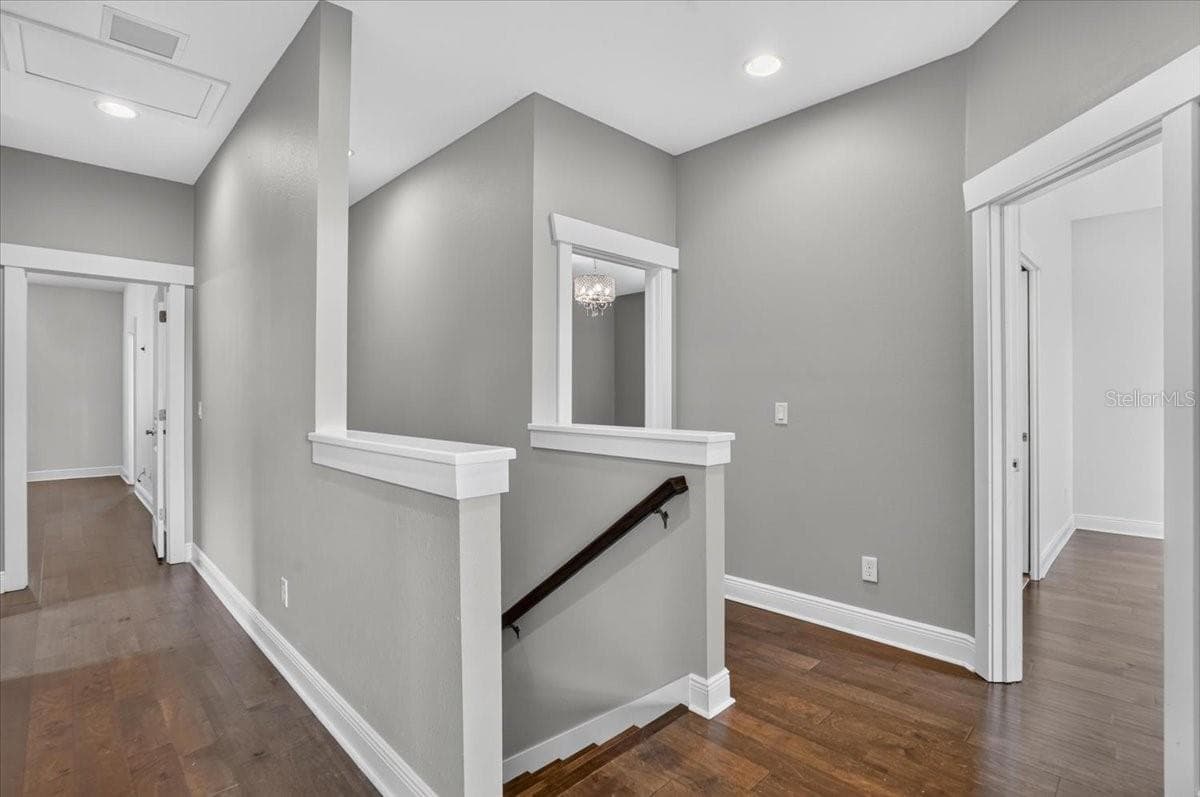
Upstairs Landing - 3615 W RENELLIE CIR, TAMPA
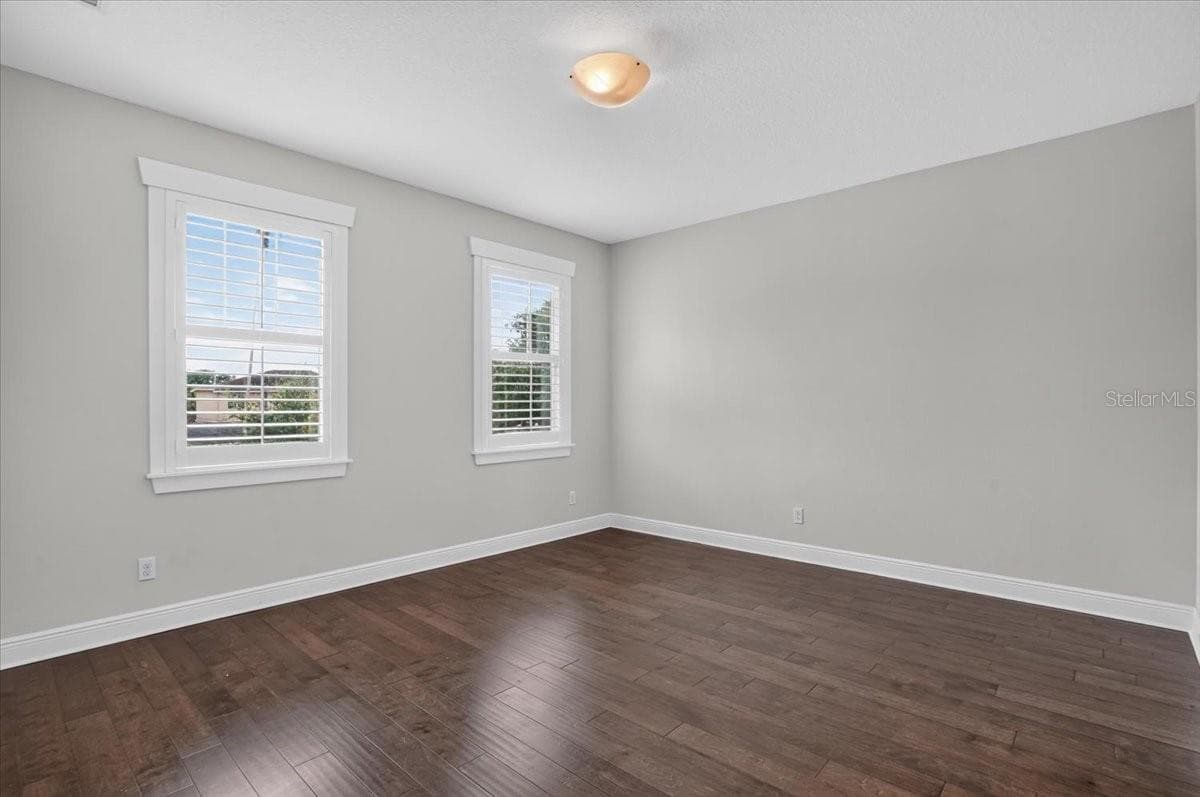
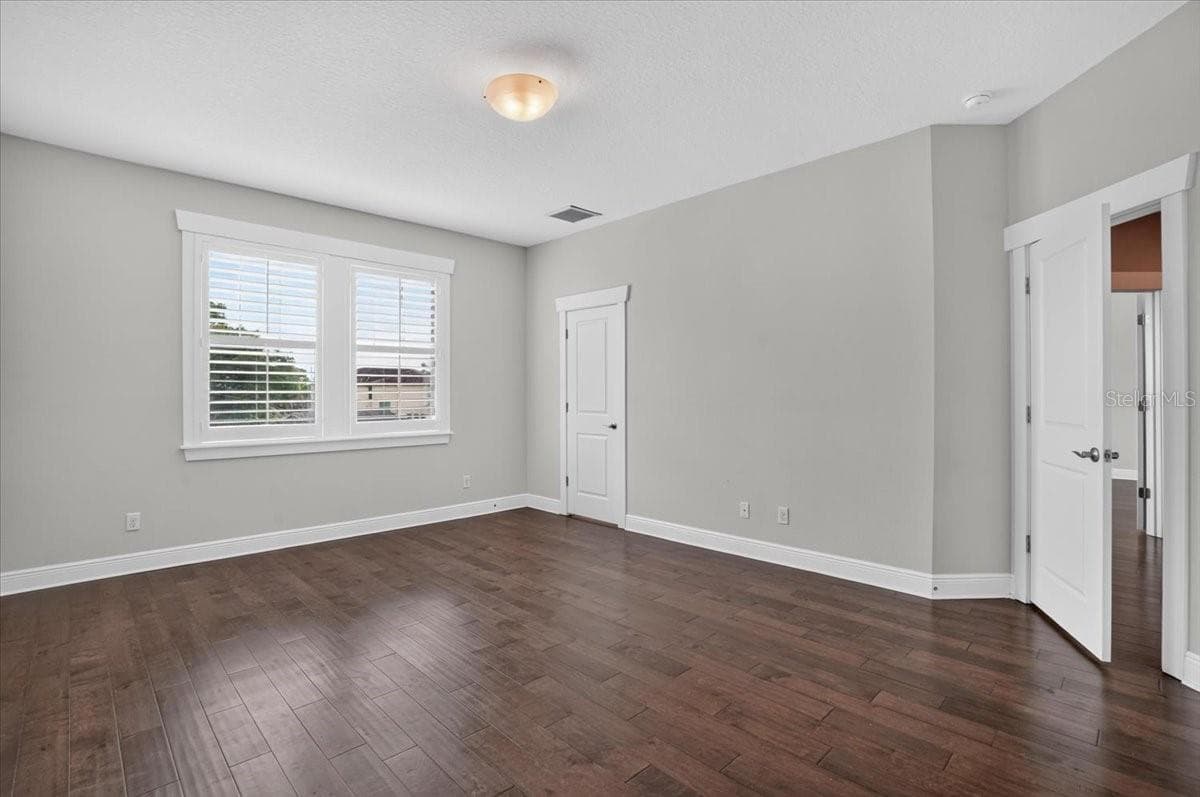
Bedroom #1 - 3615 W RENELLIE CIR, TAMPA
Ensuite Bed #1 - 3615 W RENELLIE CIR, TAMPA
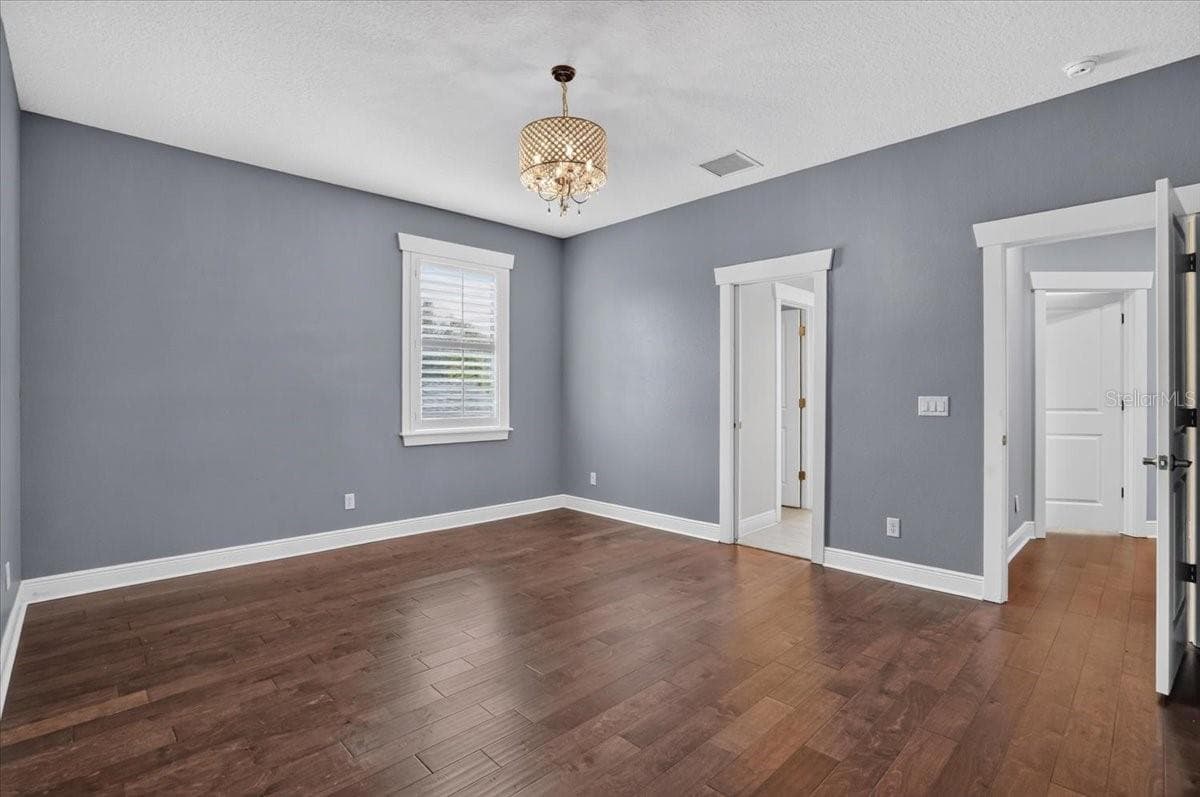
Bedroom #2 - 3615 W RENELLIE CIR, TAMPA
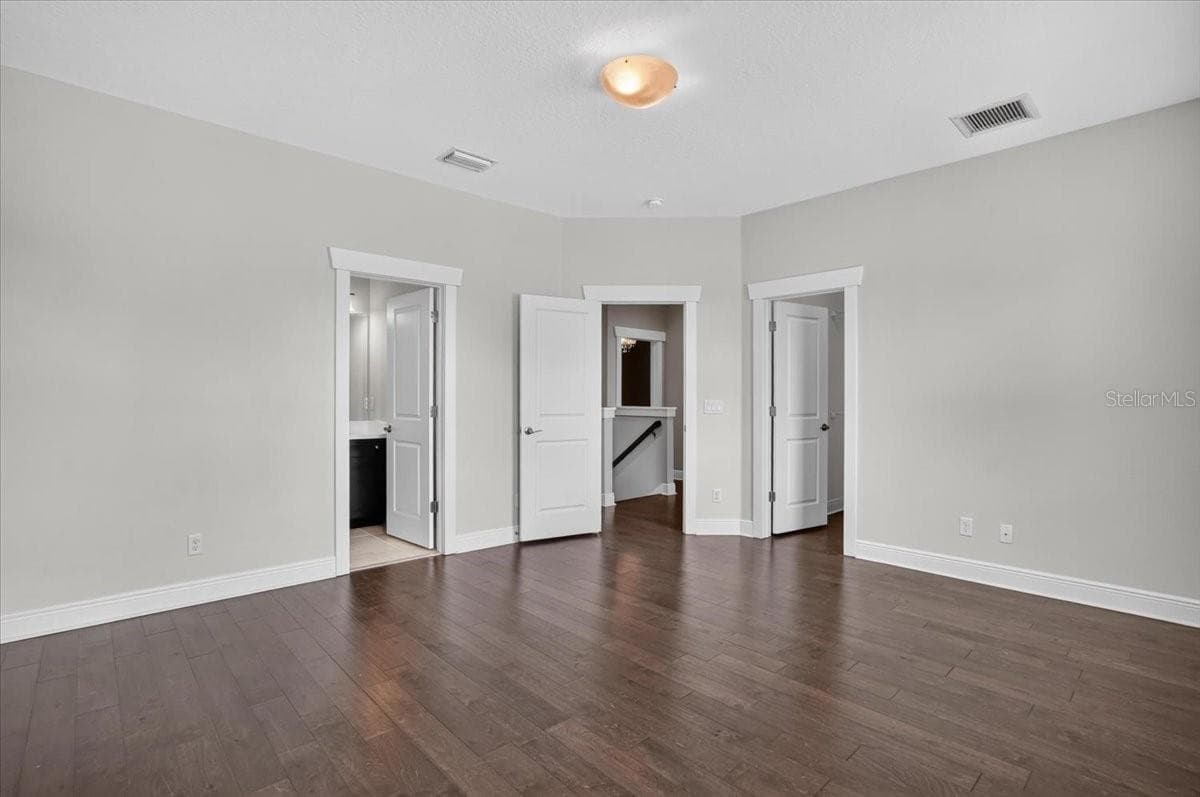
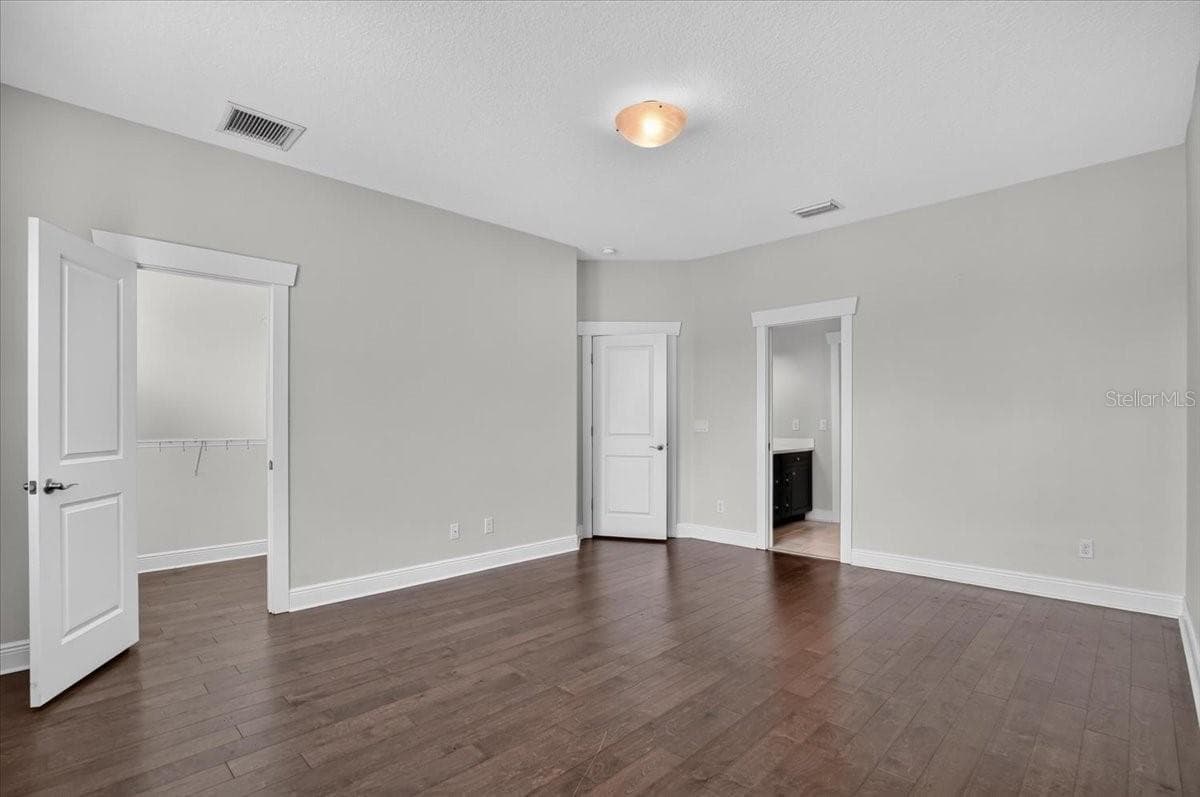
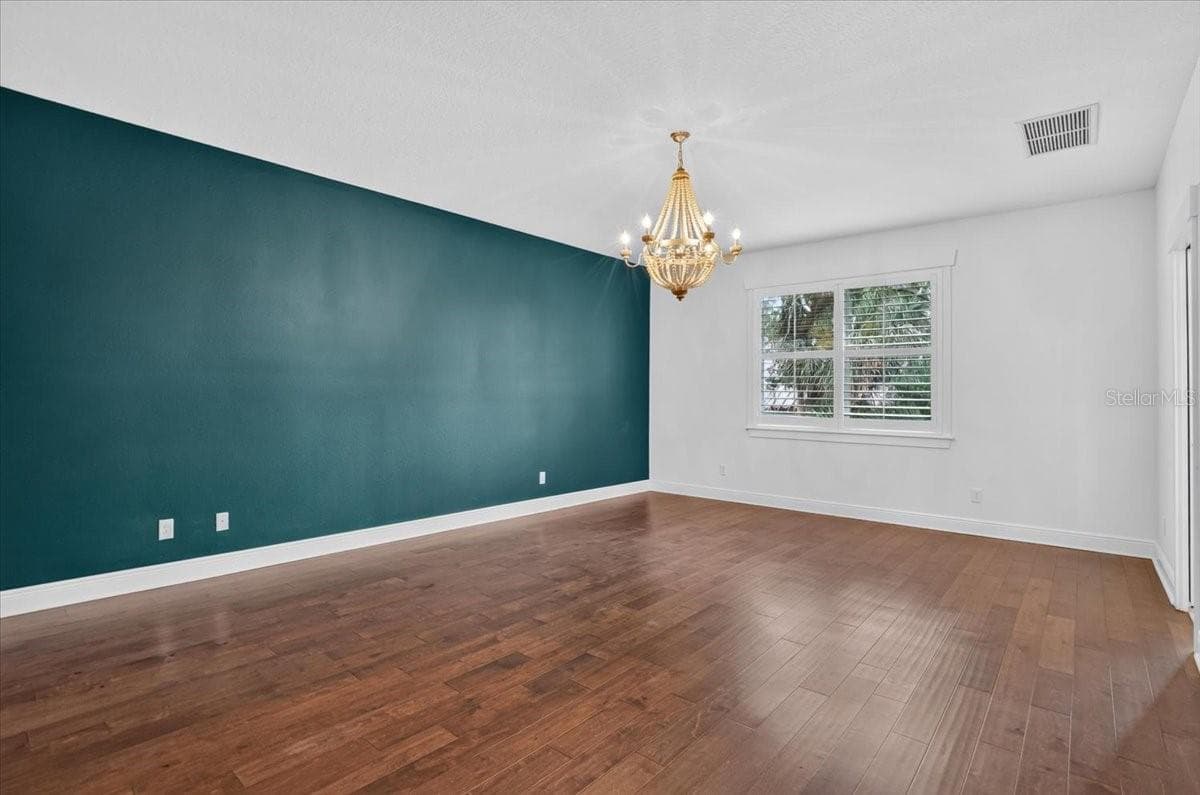
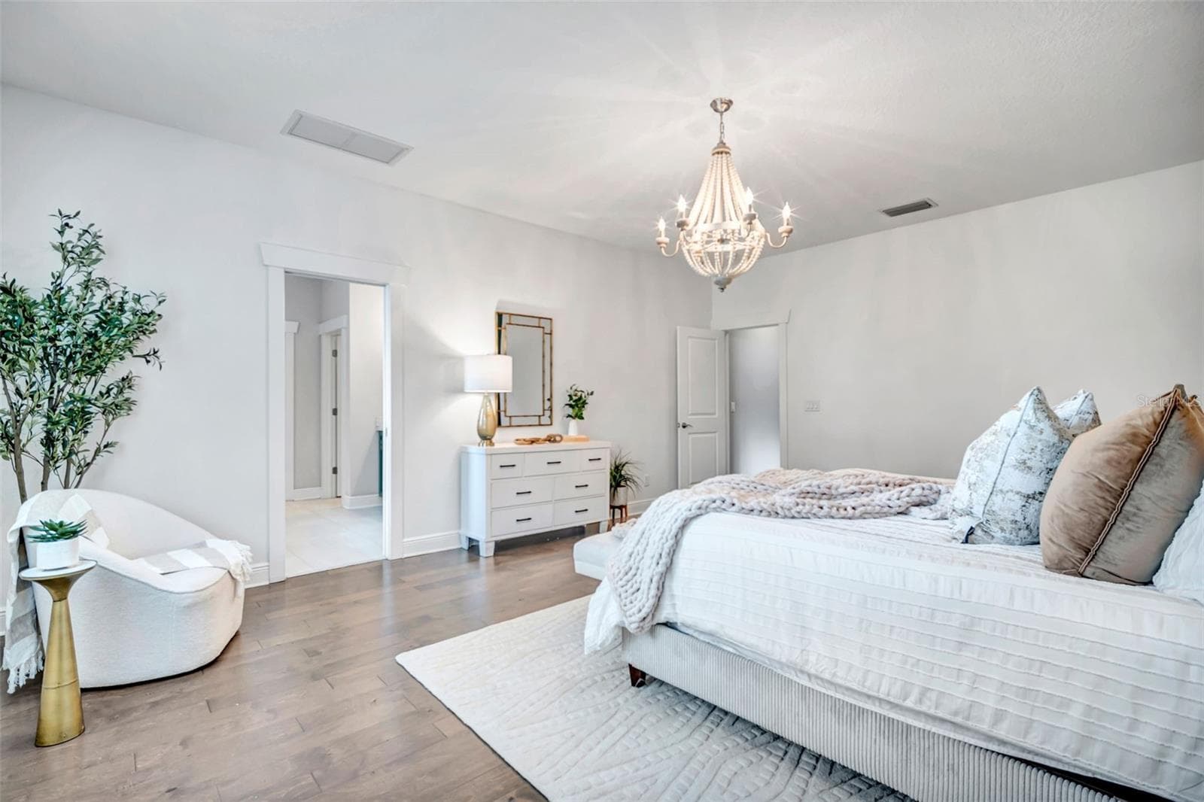
Primary Bedroom - 3615 W RENELLIE CIR, TAMPA
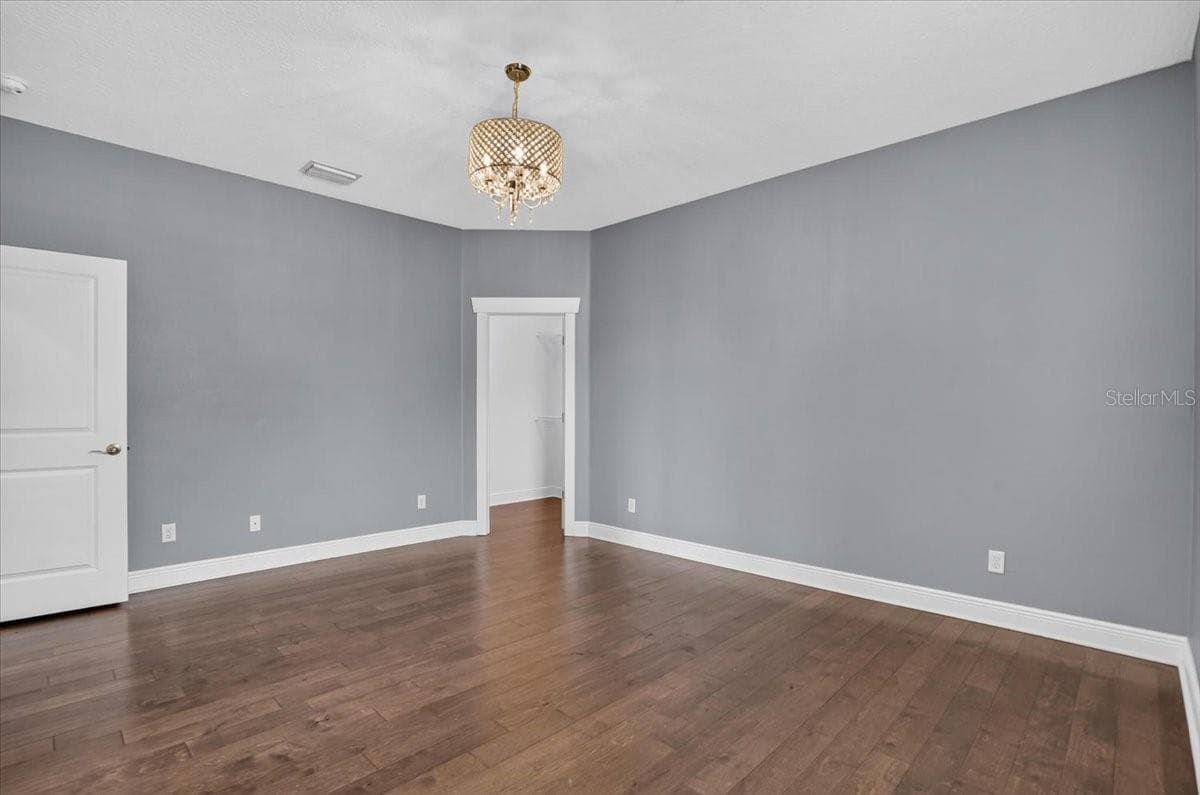
Bedroom #2 - 3615 W RENELLIE CIR, TAMPA
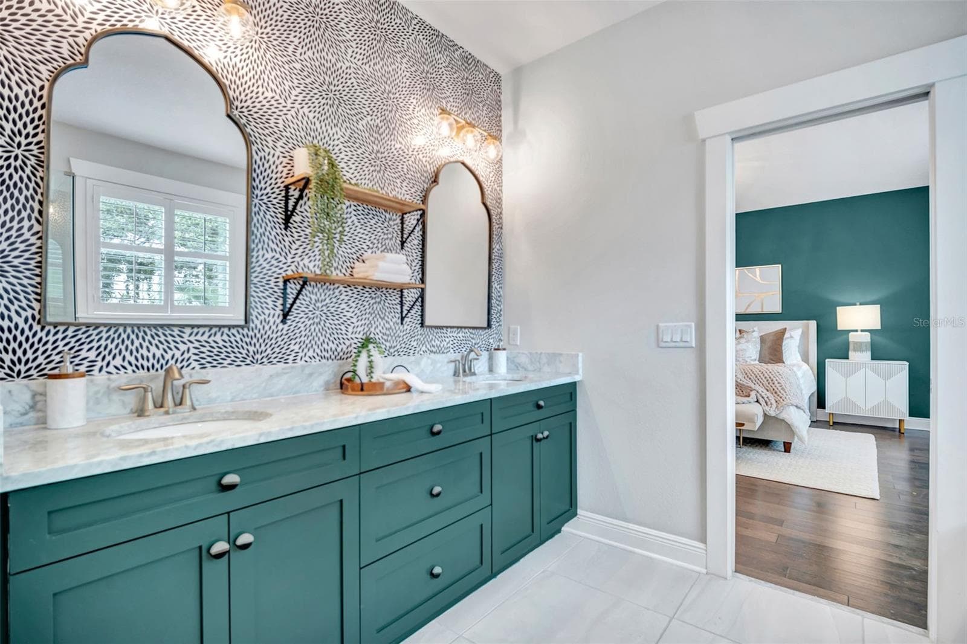
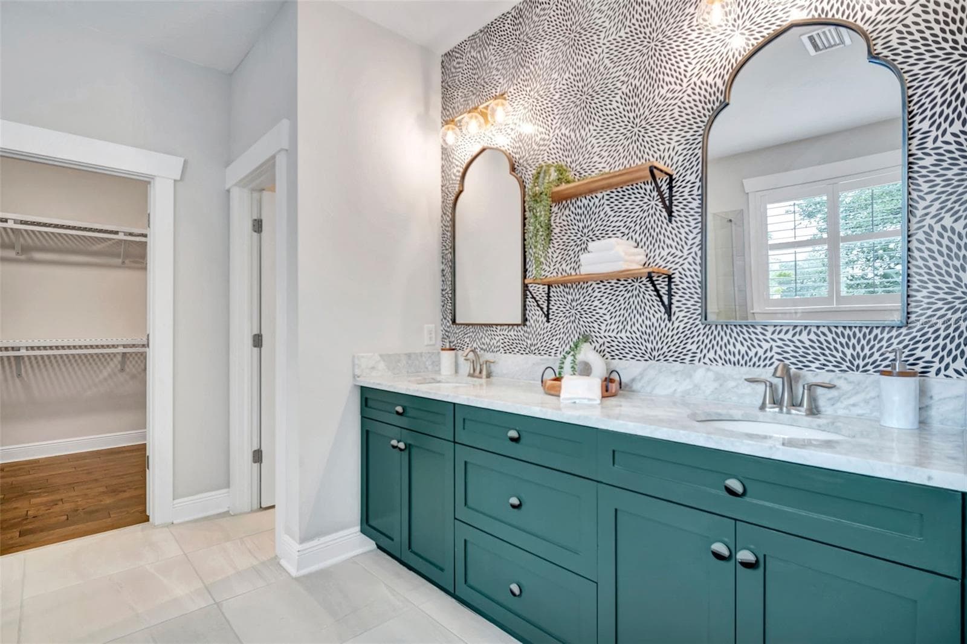
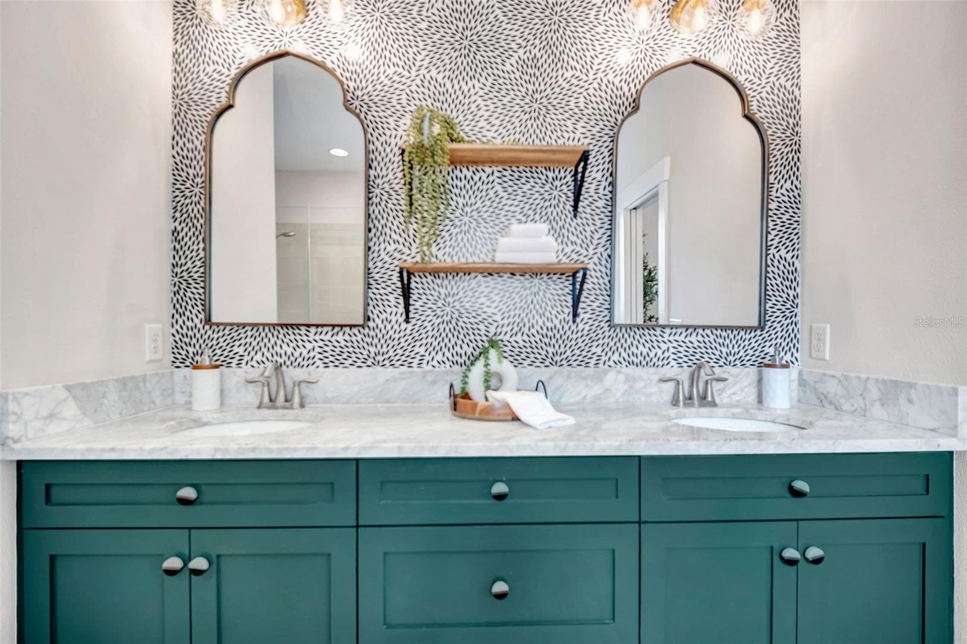
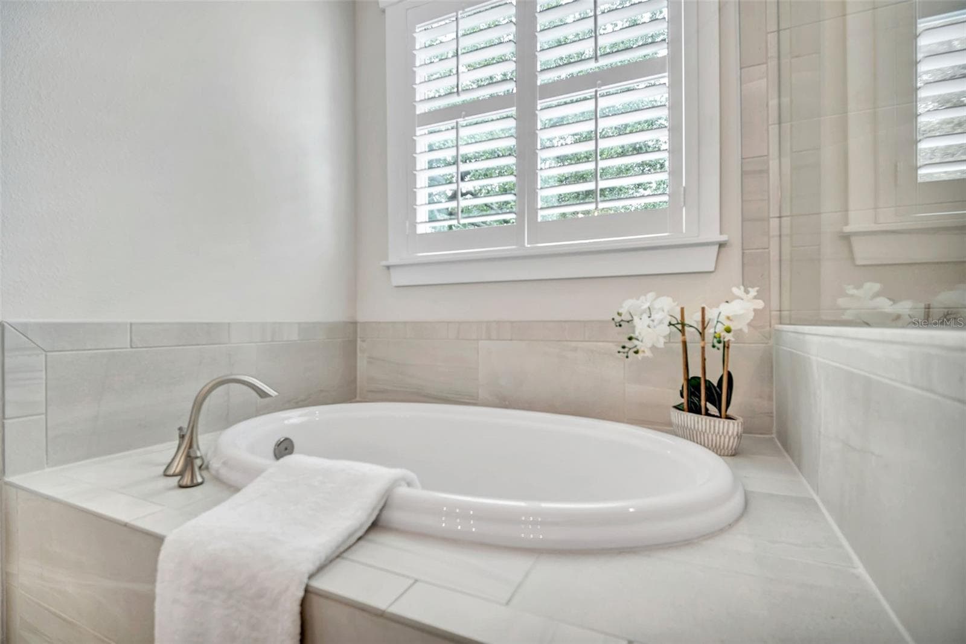
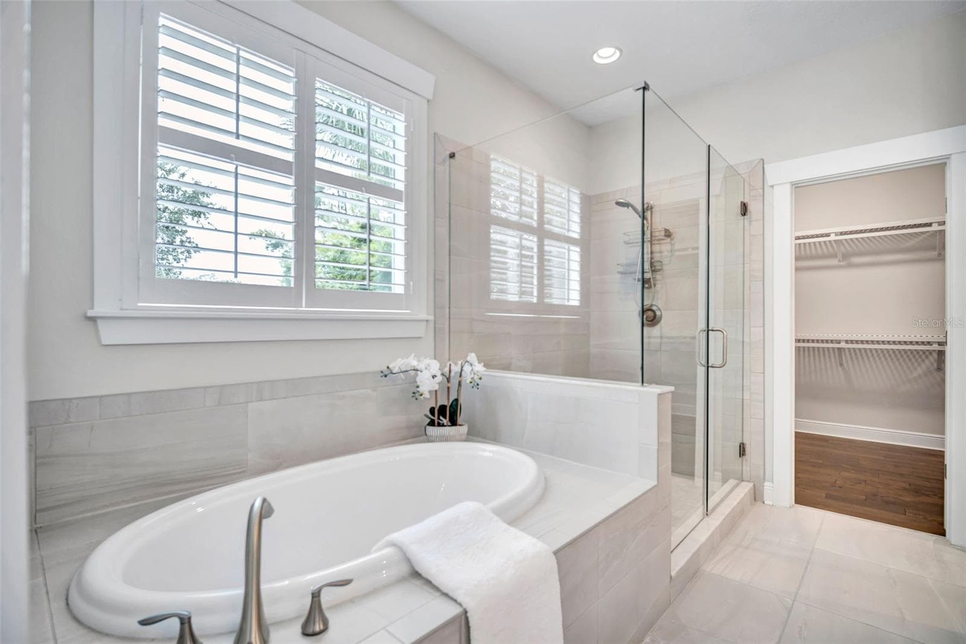
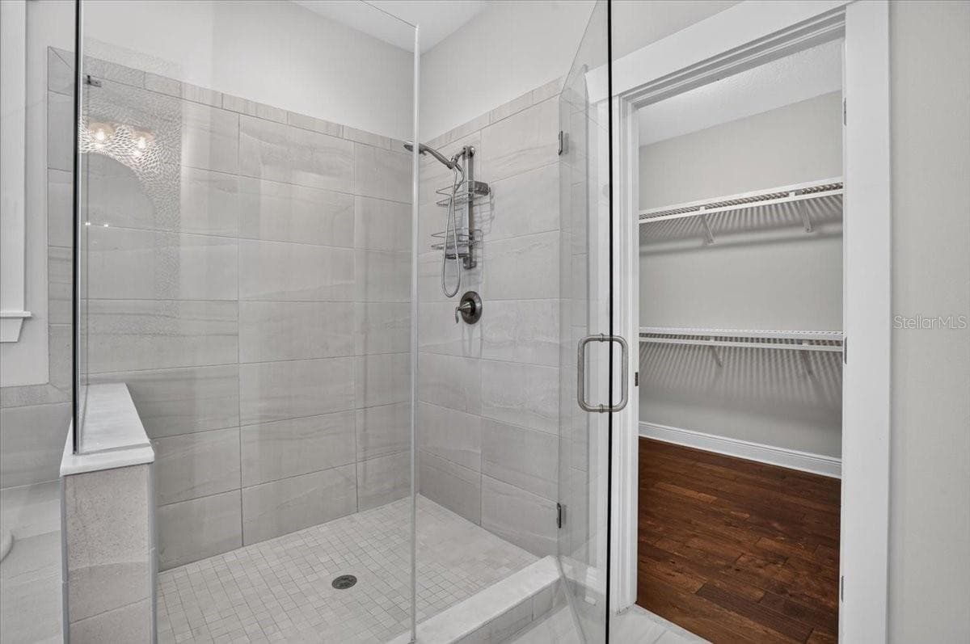
Primary Bathroom - 3615 W RENELLIE CIR, TAMPA
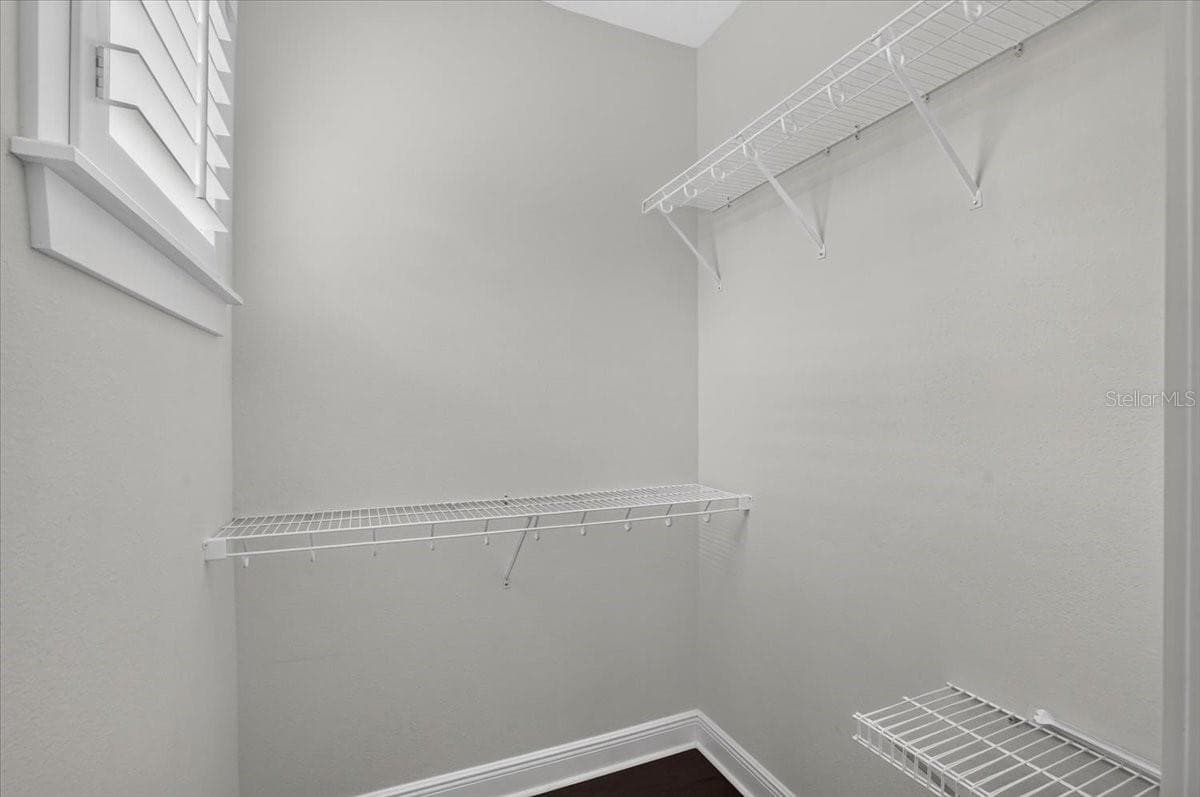
Closet Bed #2 - 3615 W RENELLIE CIR, TAMPA
Primary Bathroom - 3615 W RENELLIE CIR, TAMPA
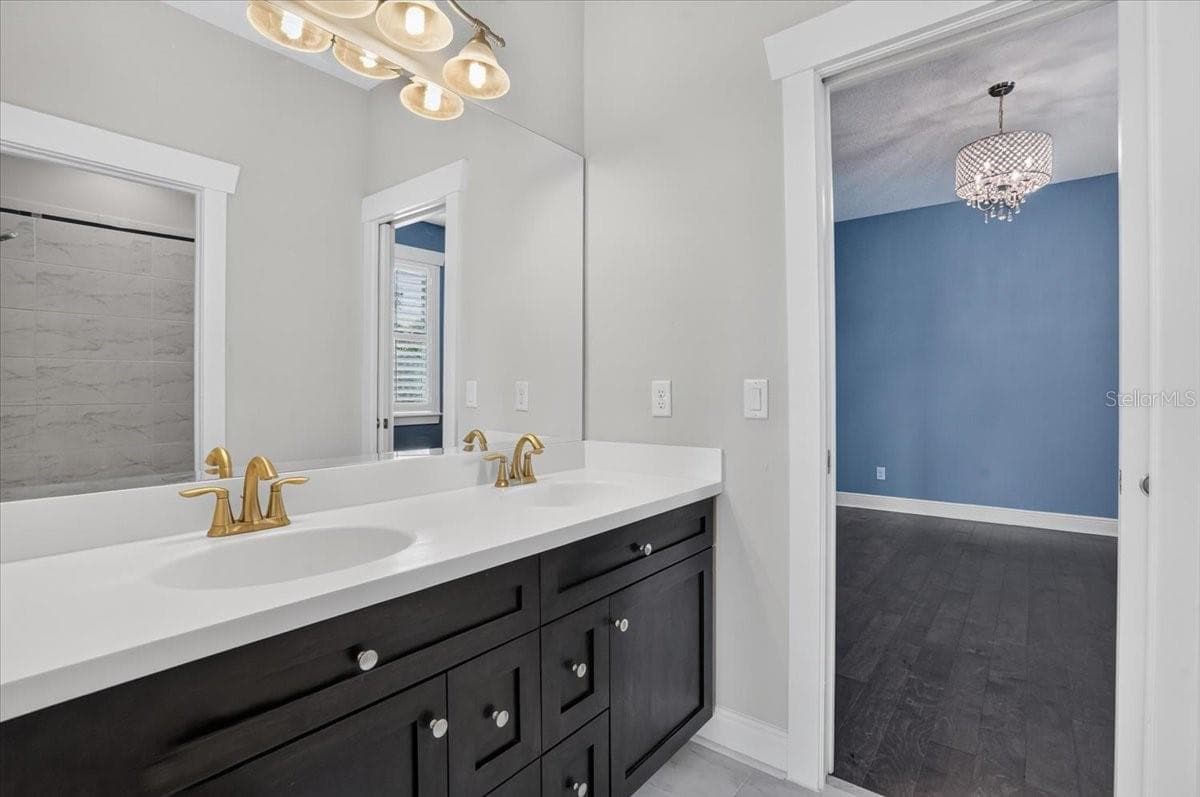
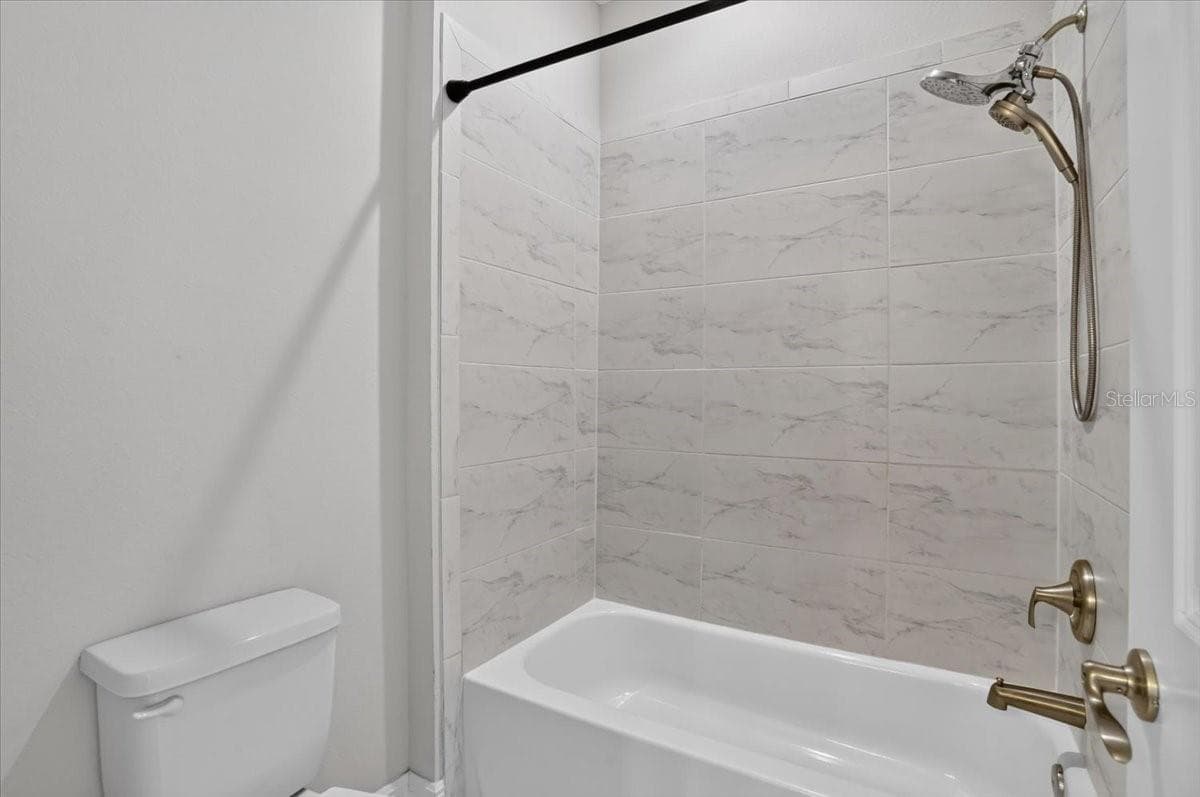
Jack & Jill Bathroom - 3615 W RENELLIE CIR, TAMPA
Single Family Residence at 3615 W RENELLIE CIR, TAMPA, photo 50 of 76
Bedroom #3 - 3615 W RENELLIE CIR, TAMPA
Primary Bedroom - 3615 W RENELLIE CIR, TAMPA
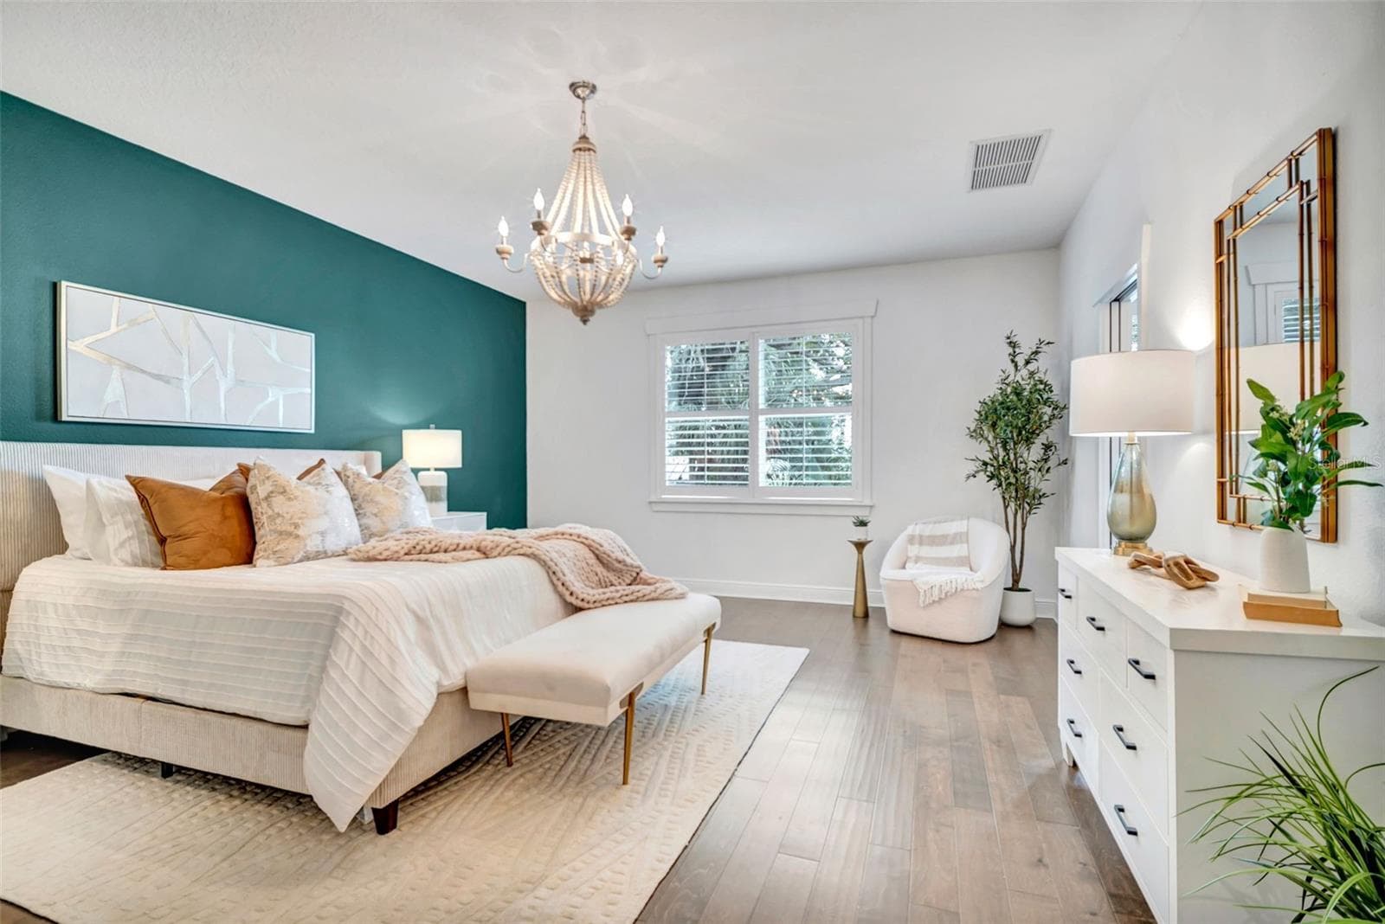
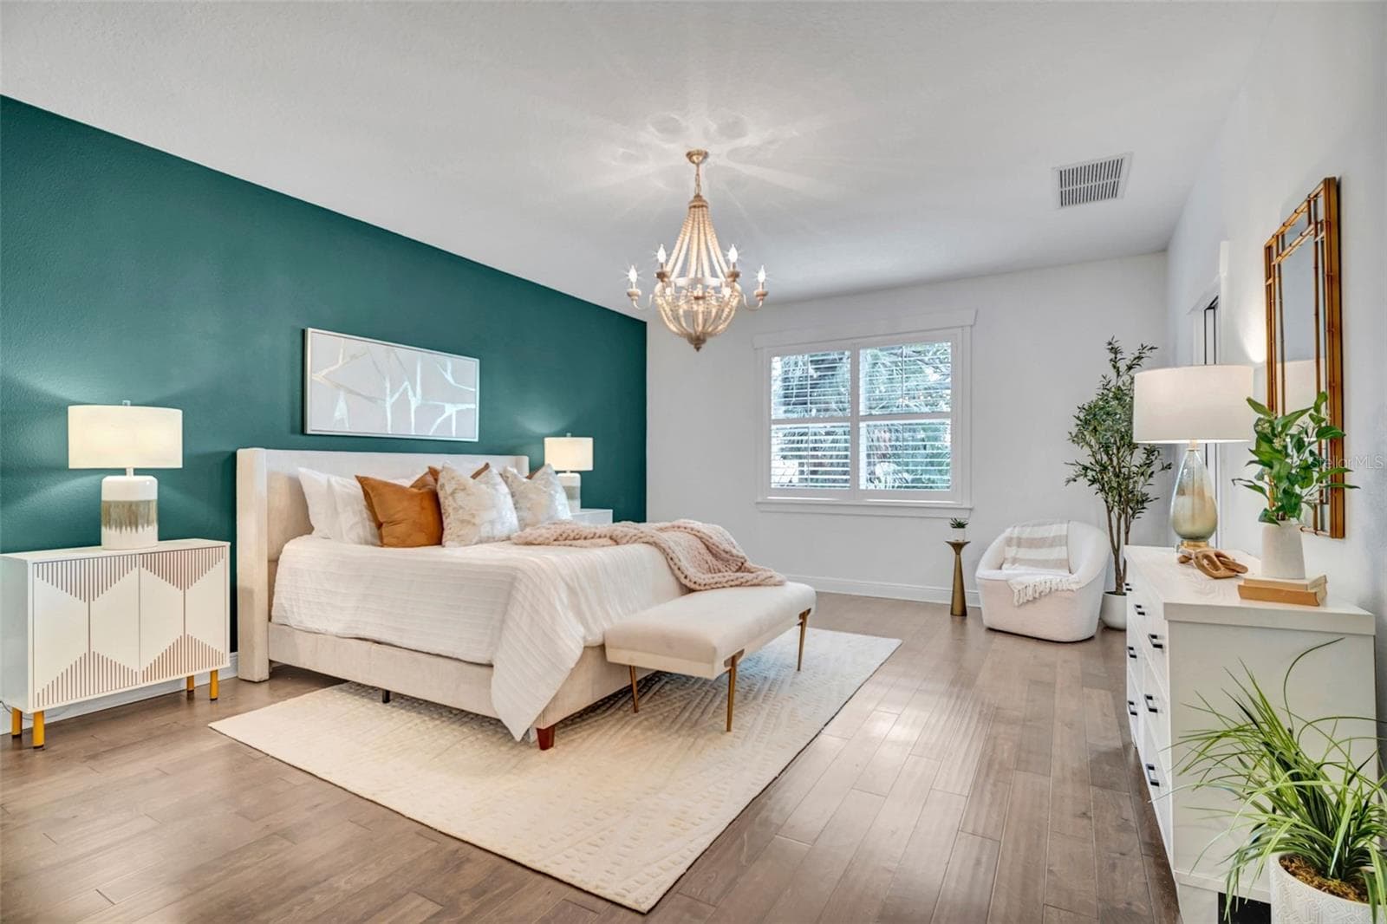
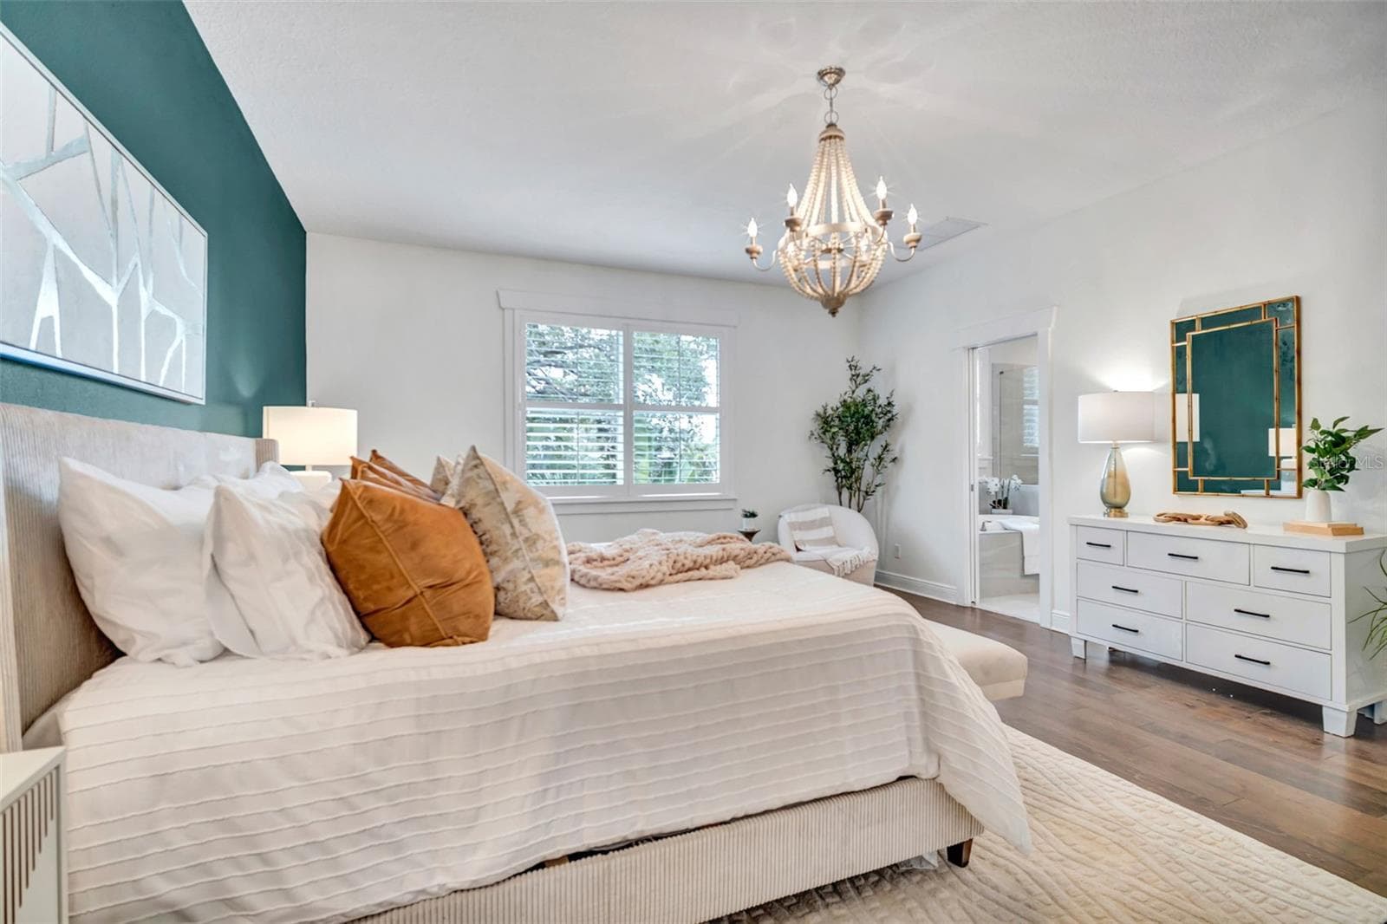
Primary Bedroom Staged - 3615 W RENELLIE CIR, TAMPA
Single Family Residence at 3615 W RENELLIE CIR, TAMPA, photo 55 of 76
Single Family Residence at 3615 W RENELLIE CIR, TAMPA, photo 56 of 76
Primary Bedroom Staged - 3615 W RENELLIE CIR, TAMPA
Primary Bathroom - 3615 W RENELLIE CIR, TAMPA
Single Family Residence at 3615 W RENELLIE CIR, TAMPA, photo 59 of 76
Single Family Residence at 3615 W RENELLIE CIR, TAMPA, photo 60 of 76
Single Family Residence at 3615 W RENELLIE CIR, TAMPA, photo 61 of 76
Single Family Residence at 3615 W RENELLIE CIR, TAMPA, photo 62 of 76
Primary Bathroom - 3615 W RENELLIE CIR, TAMPA
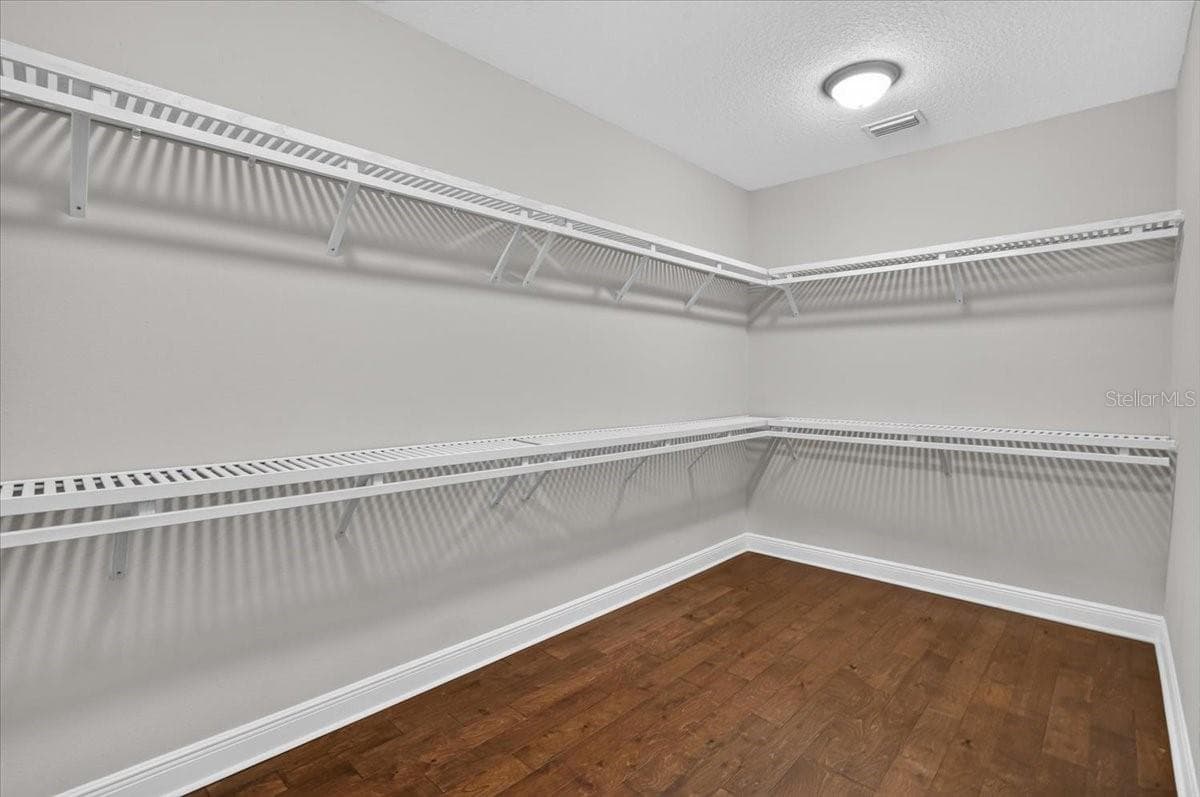
Primary Closet - 3615 W RENELLIE CIR, TAMPA
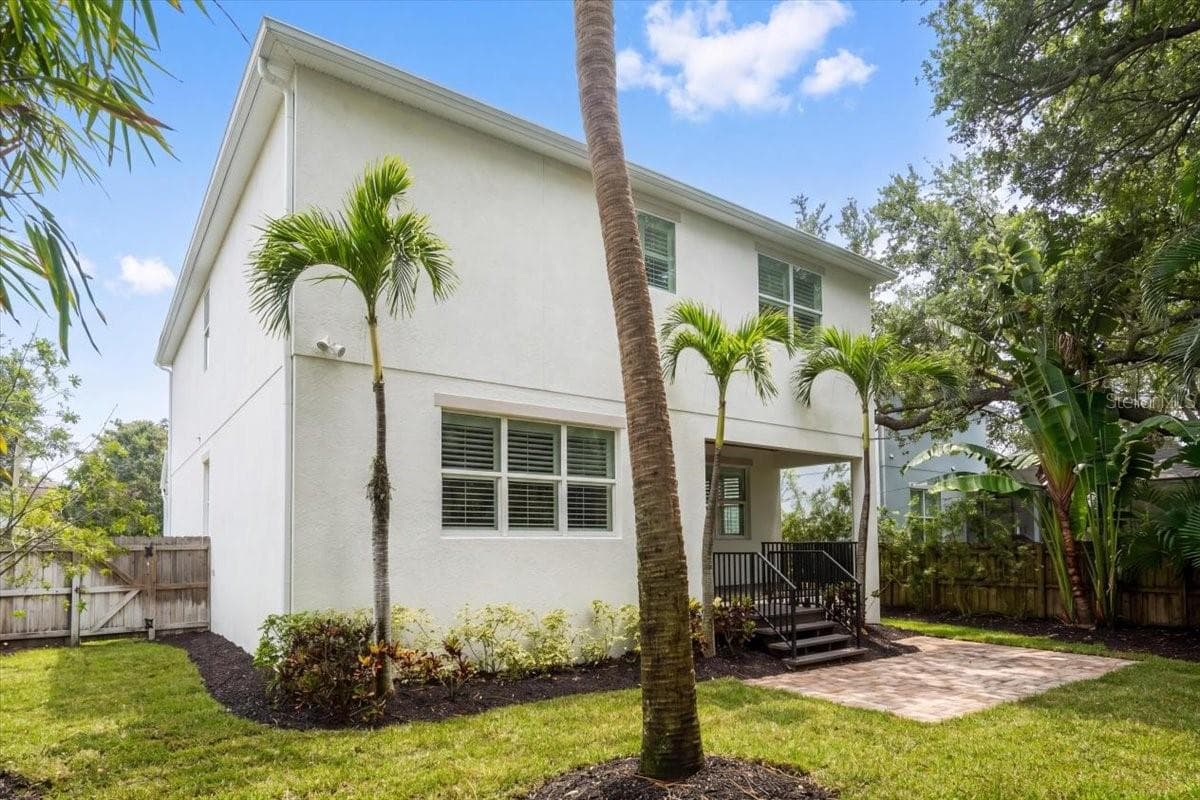
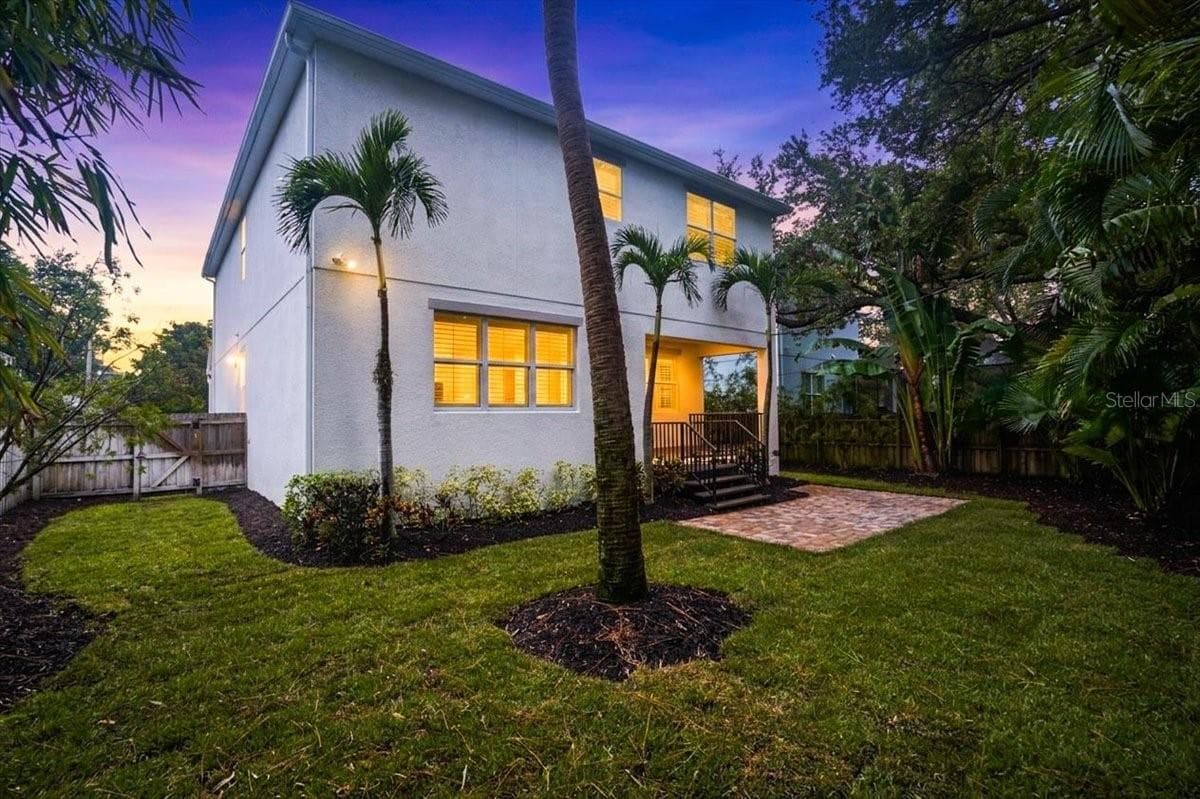
Backyard Porch - 3615 W RENELLIE CIR, TAMPA
Single Family Residence at 3615 W RENELLIE CIR, TAMPA, photo 66 of 76
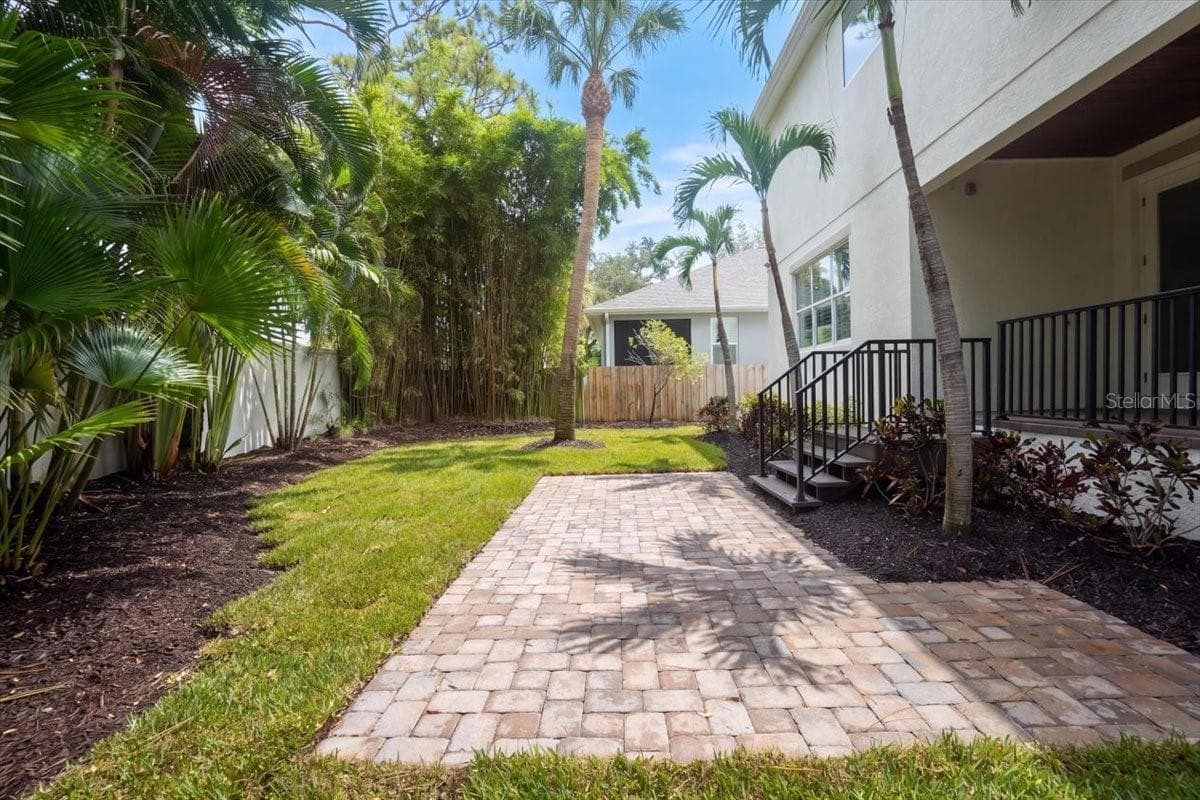
Backyard - 3615 W RENELLIE CIR, TAMPA
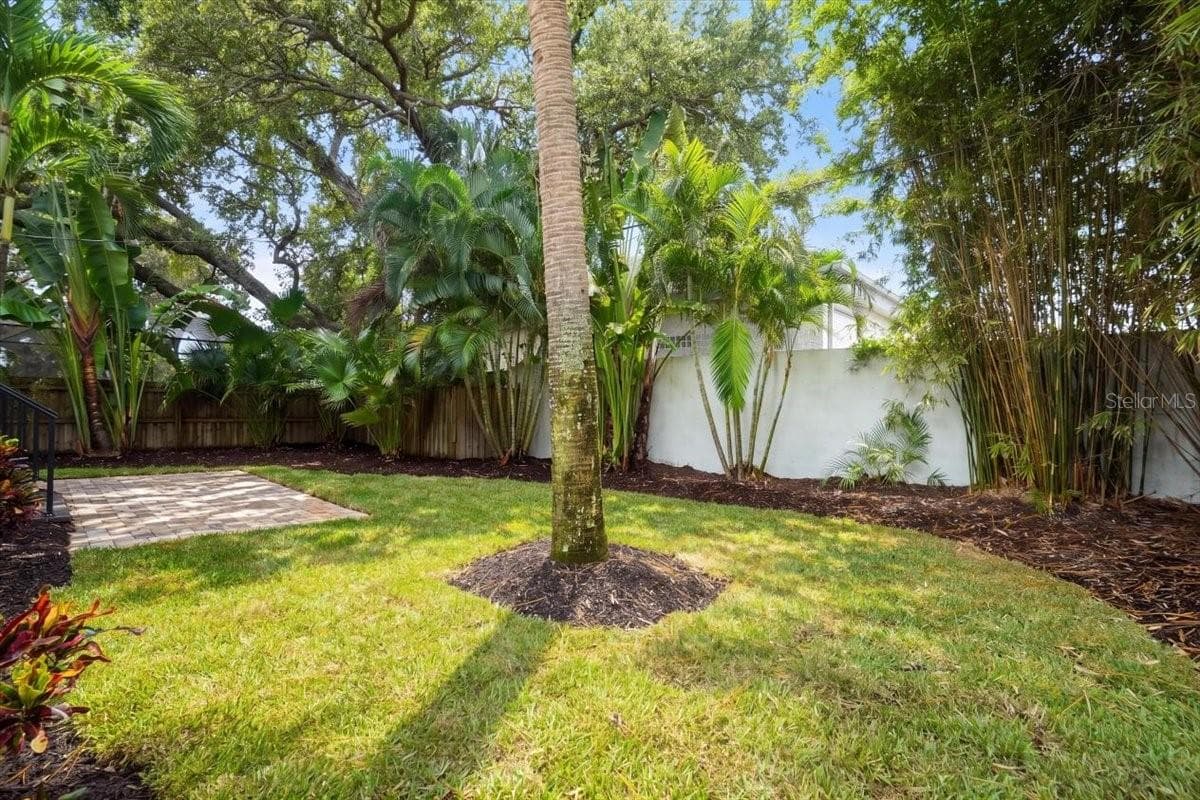
Backyard West facing - 3615 W RENELLIE CIR, TAMPA
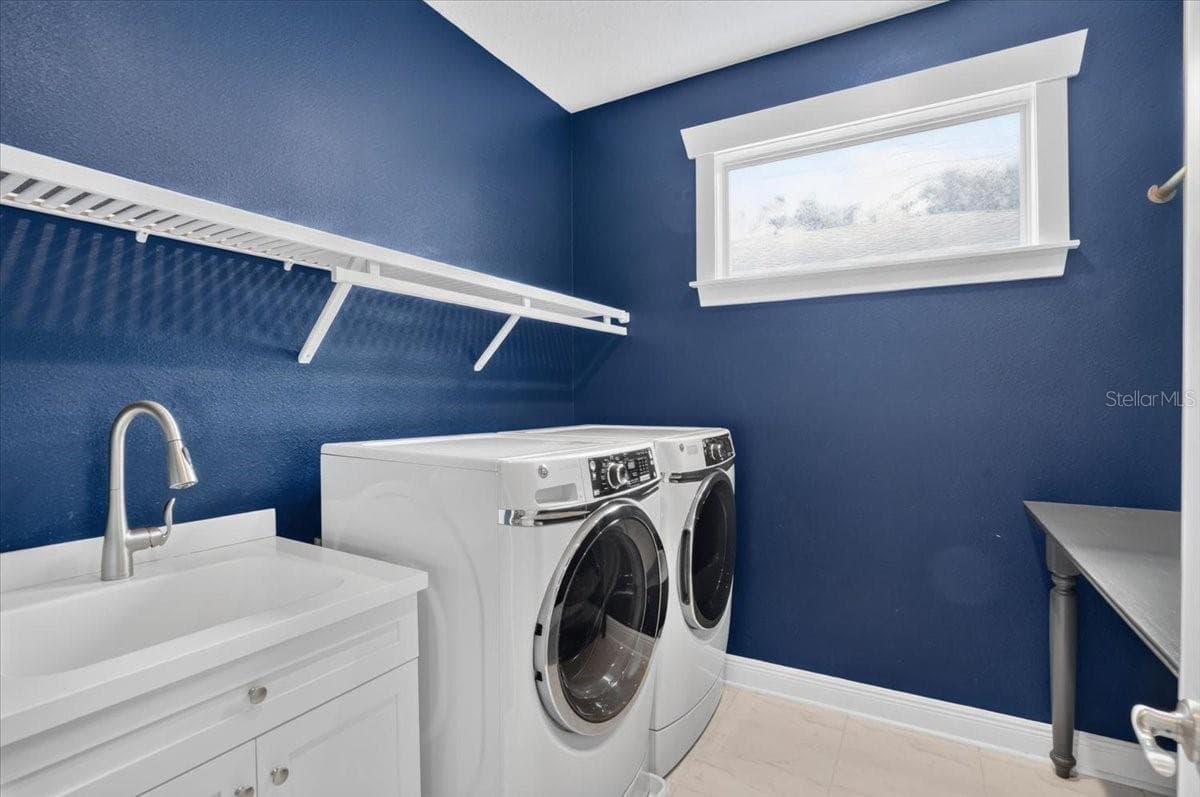
Laundry room upstairs - 3615 W RENELLIE CIR, TAMPA
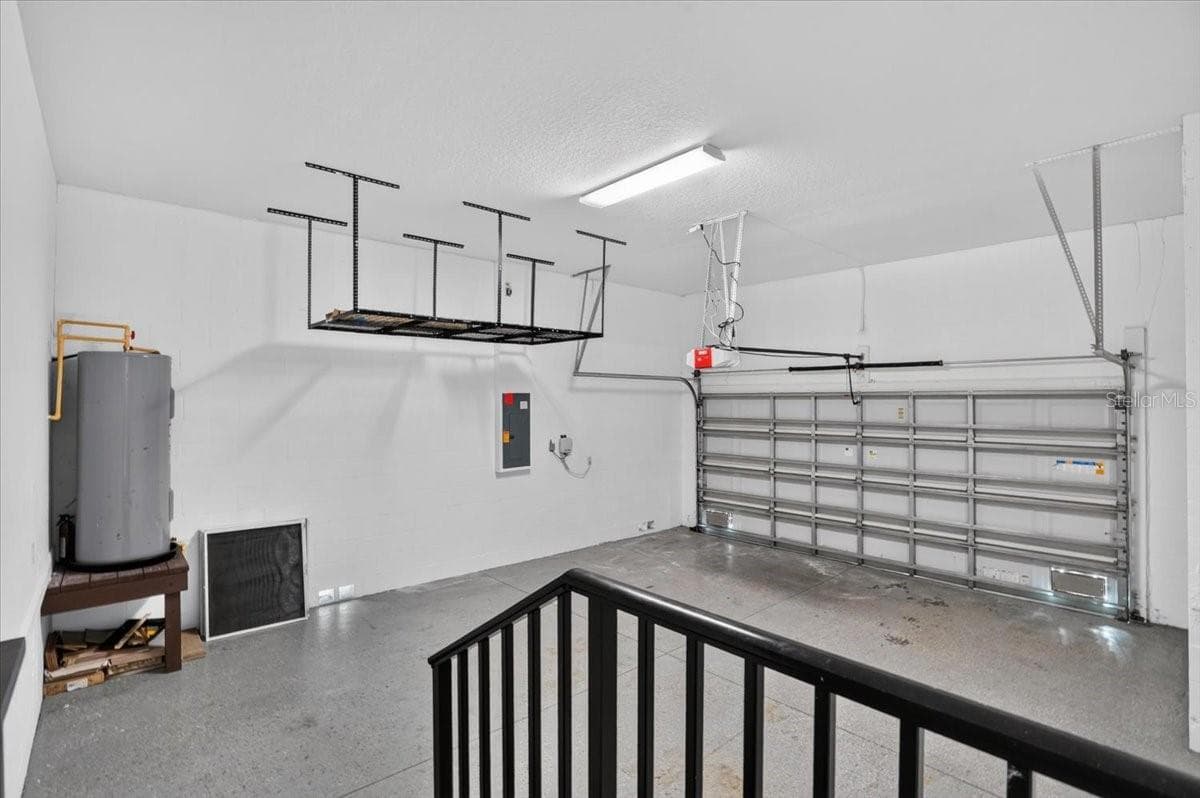
Two car garage - 3615 W RENELLIE CIR, TAMPA
Single Family Residence at 3615 W RENELLIE CIR, TAMPA, photo 72 of 76
Single Family Residence at 3615 W RENELLIE CIR, TAMPA, photo 73 of 76
Single Family Residence at 3615 W RENELLIE CIR, TAMPA, photo 74 of 76
Single Family Residence at 3615 W RENELLIE CIR, TAMPA, photo 75 of 76
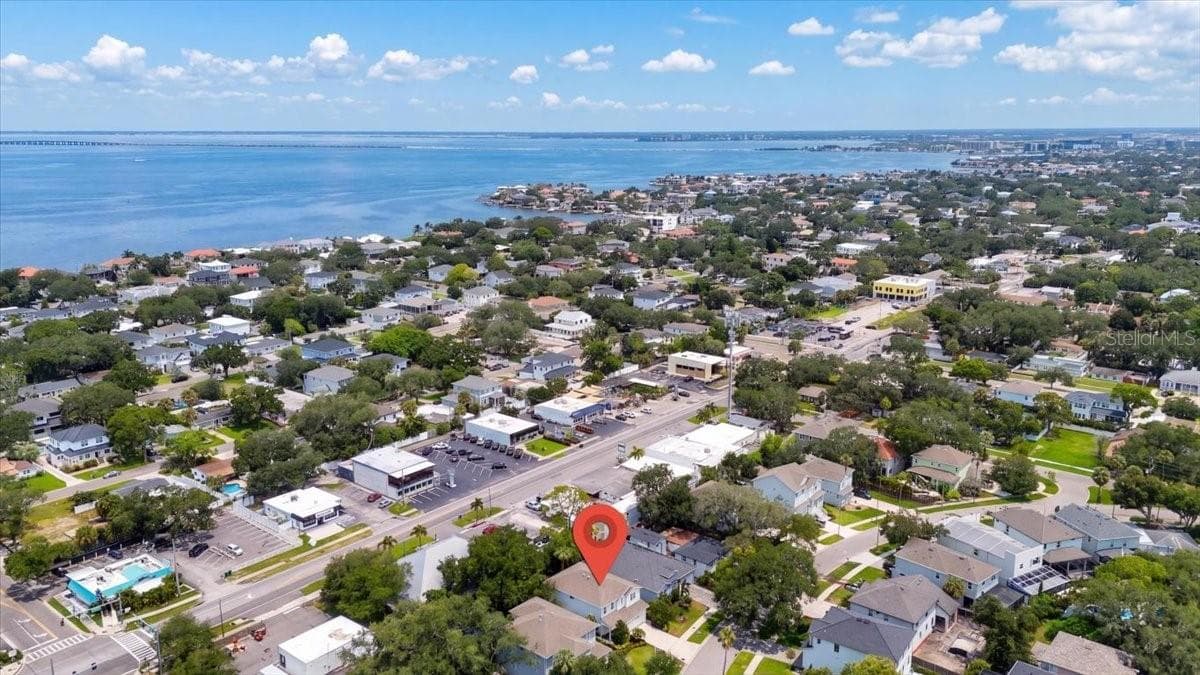
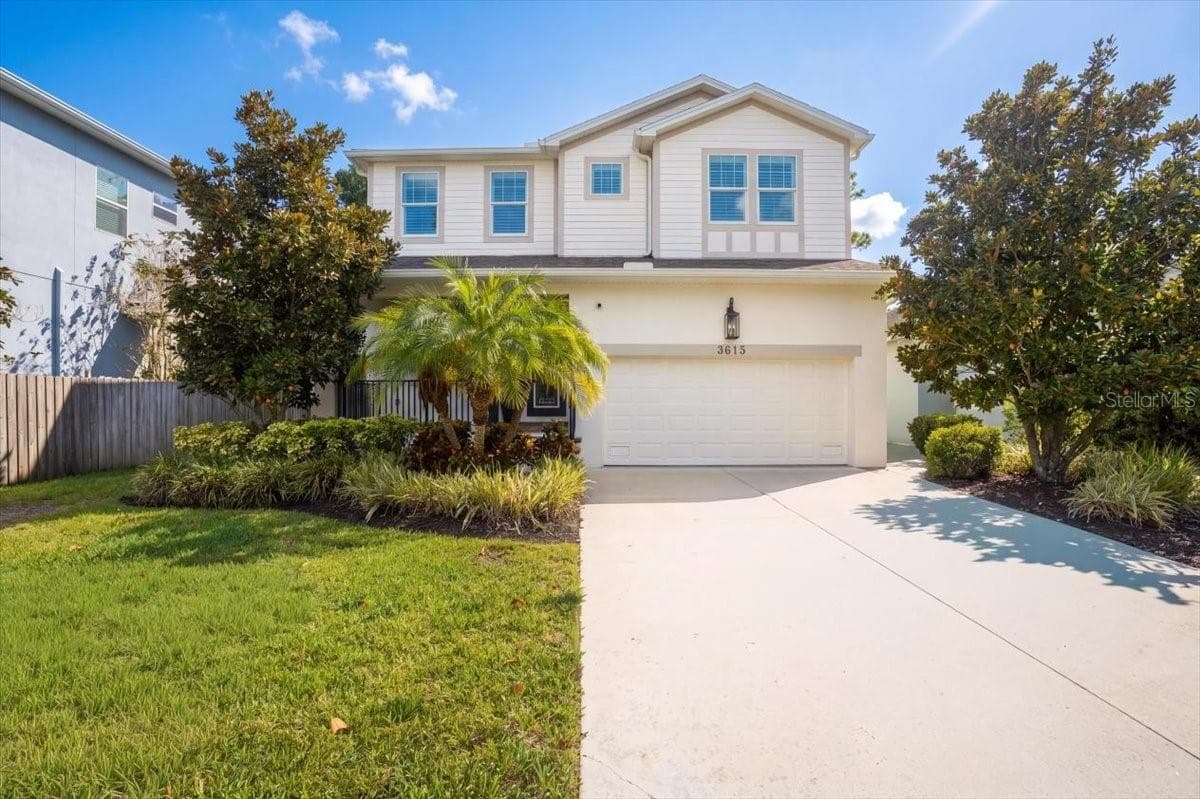
Front East Facing - 3615 W RENELLIE CIR, TAMPA
76 photos

$1,359,000

3615 W RENELLIE CIR
TAMPA, FL 33629
Listed by 360 REALTY OF TAMPA LLC
Bedrooms
4
Bathrooms
4
Living area
3,186 sqft
Year built
2016

About this home

Prime location, quality finishes, functional space, and the ability for a home to evolve with its owners all come together at 3615 W. Renellie Circle. **Note: The property is professionally staged. Not virtually staged. Some rooms show before and after staging for scale.** Located in an established 33629 neighborhood and within the Dale Mabry Elementary, Coleman Middle, and Plant High School district, this approximately 3,200- square-foot home offers a rare combination of modern functionality and a highly sought-after South Tampa setting. Built in 2016, the home offers the advantages of a newer- construction without giving up the mature neighborhood setting that makes this area so appealing. The thoughtfully designed floor plan includes four bedrooms, four full baths, and flexible spaces that can adapt to work, guests, hobbies, or everyday living. The main living areas are open, welcoming, and designed for both daily life and entertaining. Rich wood flooring, abundant natural light, and quality finishes carry throughout the living spaces, while the kitchen serves as a natural centerpiece with custom wood cabinetry, stone countertops, a large center island, stainless steel appliances, double ovens, a cooktop, and walk-in pantry. The primary suite provides a comfortable retreat with a generous walk-in closet, dual vanities, separate shower, and soaking tub. Additional bedrooms and well-appointed baths provide privacy and flexibility for family members and guests, including a private en-suite bedroom and a Jack-and-Jill bath connecting two additional bedrooms. The property also includes a first-floor flex room and full bath with walk-in shower, adding another useful dimension to the home—perfect for an office, guest space, playroom, or additional living area. Upstairs, a dedicated laundry room keeps everyday functionality exactly where it belongs. Outside, the fenced and tree-lined backyard provides privacy and a natural extension of the home's living space. The covered outdoor area creates an inviting place to relax or entertain, while fresh landscaping gives the property a polished, finished feel. For those looking to create an even more substantial outdoor retreat, a professionally developed pool and outdoor living concept provides a vision for the backyard's potential. The opportunity is there to create a pool and entertaining environment tailored to the way the next owner wants to enjoy the home. Ultimately, 3615 W. Renellie Circle brings together the elements that continue to matter in South Tampa: a desirable location, highly regarded schools, a well-designed home, generous living space, and room to make the property your own. It is a home that works beautifully for today's lifestyle while offering the kind of location and underlying fundamentals that will remain valuable for many years to come.

Property details

MLS
Stellar MLS
MLS #
MFRTB8530800
Property type
Single Family Residence
Subdivision
BEL MAR UNIT 2
Status
Active
Days on market
50
On market date
August 21, 2026
Stories
N/A
Total bathrooms
4
Garage spaces
2
Parking spaces
N/A
Lot size
0.17 acres
Loading map…

Nearby schools

Within 10 miles. School directory data from the National Center for Education Statistics (NCES), accessed via the Urban Institute Education Data API. Local Score is calculated by INNOVATE Real Estate; where a state rating is shown, it comes from that state's own official school report card.

Elementary
ANDERSON ELEMENTARY SCHOOL
1.22 mi away · Grades -1-5
Nearest school -- attendance-zone data not available here
4.0
Local Score (student-teacher ratio only (preliminary -- will incorporate state test-score data once available)) -- not an official state rating
Enrollment
319
Student:teacher ratio
14.5:1
District
HILLSBOROUGH
Middle
MADISON MIDDLE SCHOOL
0.4 mi away · Grades 6-8
Nearest school -- attendance-zone data not available here
2.0
Local Score (student-teacher ratio only (preliminary -- will incorporate state test-score data once available)) -- not an official state rating
Enrollment
564
Student:teacher ratio
18.8:1
District
HILLSBOROUGH
High
PLANT HIGH SCHOOL
1.74 mi away · Grades 9-12
Nearest school -- attendance-zone data not available here
1.0
Local Score (student-teacher ratio only (preliminary -- will incorporate state test-score data once available)) -- not an official state rating
Enrollment
2,514
Student:teacher ratio
23.3:1
District
HILLSBOROUGH

Walkability

Blended score for TAMPA's center, calculated by INNOVATE Real Estate from two sources: the EPA's National Walkability Index (street network, transit, land-use mix) and Google Places amenity data (what's actually reachable on foot from this point). 60% EPA National Walkability Index + 40% nearby-amenity density (Google Places).

74
Walkable
out of 100
EPA National Walkability Index
13.3 / 20 -- Above average walkable
Google Places amenity density
85 / 100
Restaurants & cafes20
Grocery stores3
Parks3
Schools10
Transit stops18
Pharmacies0

Market position

How this listing compares to current activity in TAMPA, from live MLS data.

On the market 50 days -- 33 fewer days than TAMPA's current average of 83 days.
For reference, the median list price across 6,313 active listings in TAMPA right now is $340,000.

Mortgage calculator

Estimate only - actual rate and payment depend on your lender, credit, and loan program.

$
%
%
Adjust tax / insurance estimates
% / yr
$
/mo
Est. monthly payment
$8,334/mo
$271,800 down
$1,087,200 loan
Principal & interest$7,052
Property tax (est.)$1,133
Home insurance (est.)$150

Similar homes you might like

Data source: Listing information provided by Stellar MLS (mfrmls) via Trestle/CoreLogic. Last updated 13 days ago.

Information herein deemed reliable but not guaranteed; all measurements, school assignments, HOA fees, taxes, and feature lists are approximate and should be independently verified. Equal Housing Opportunity.