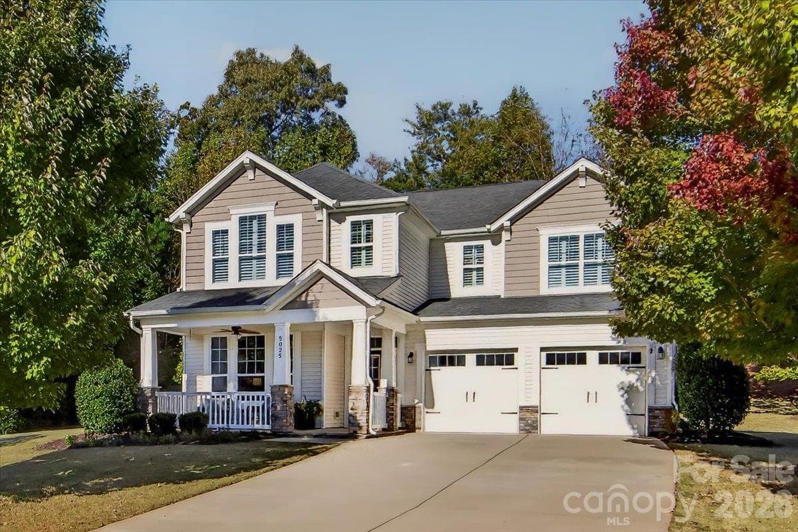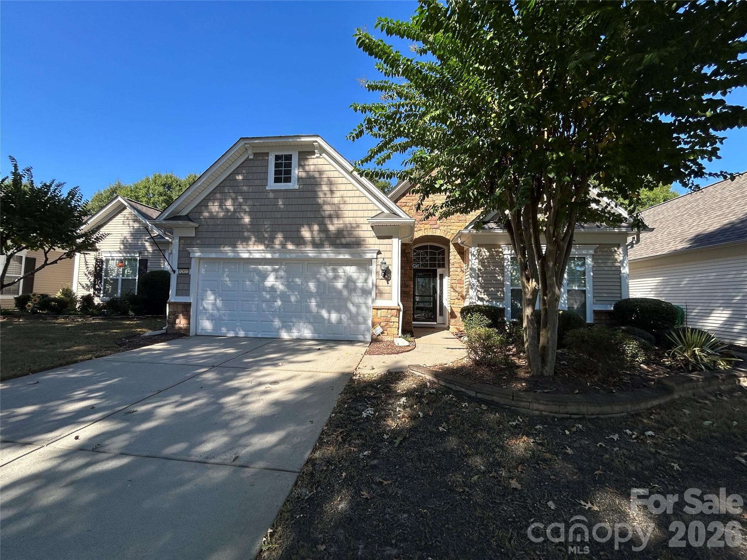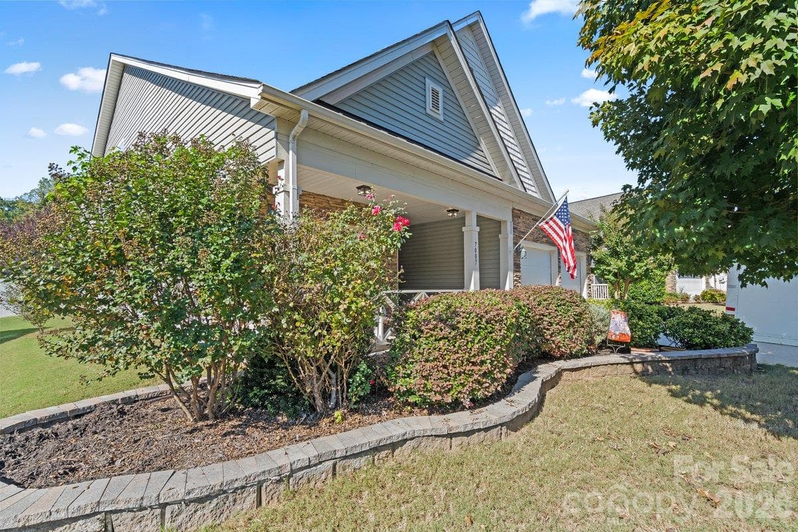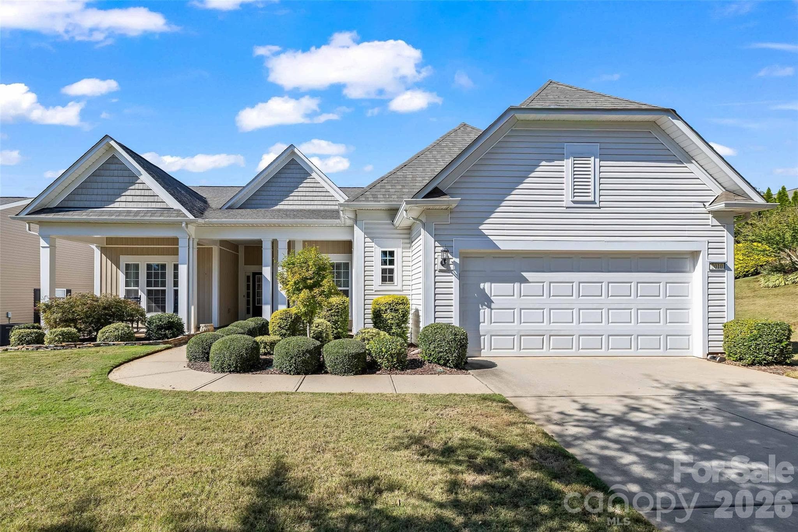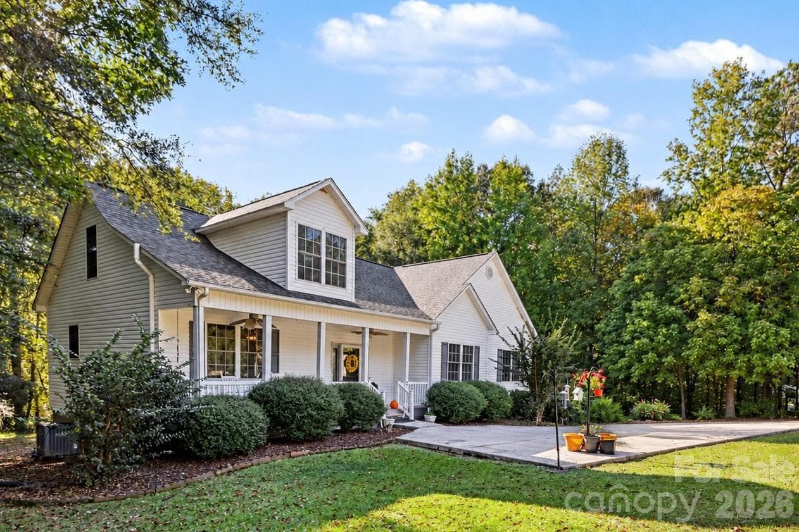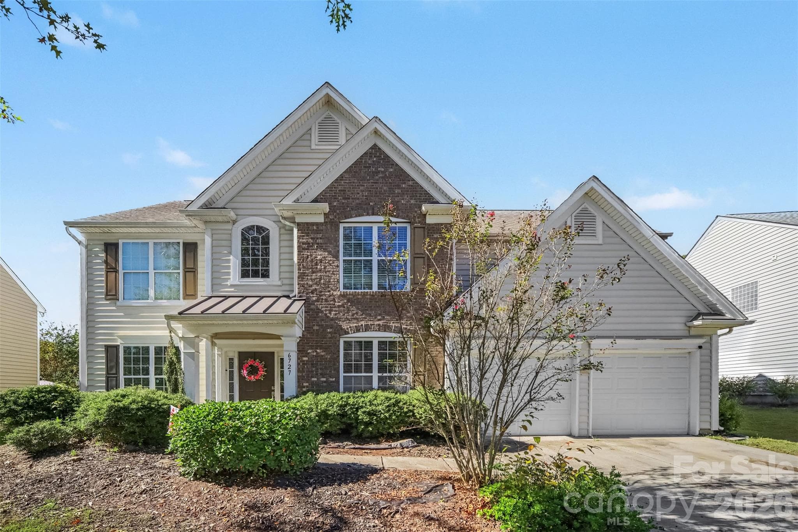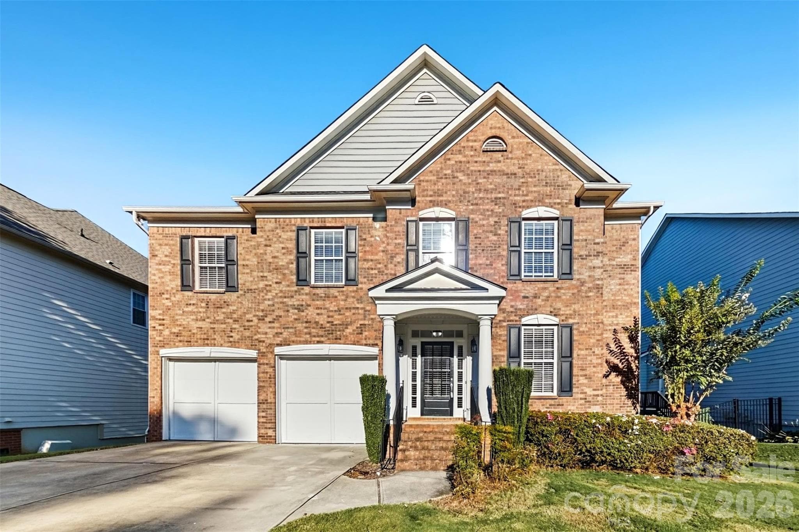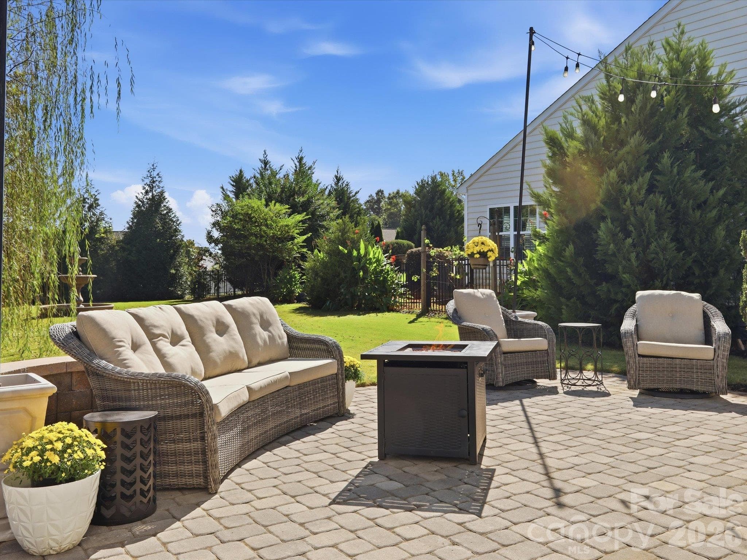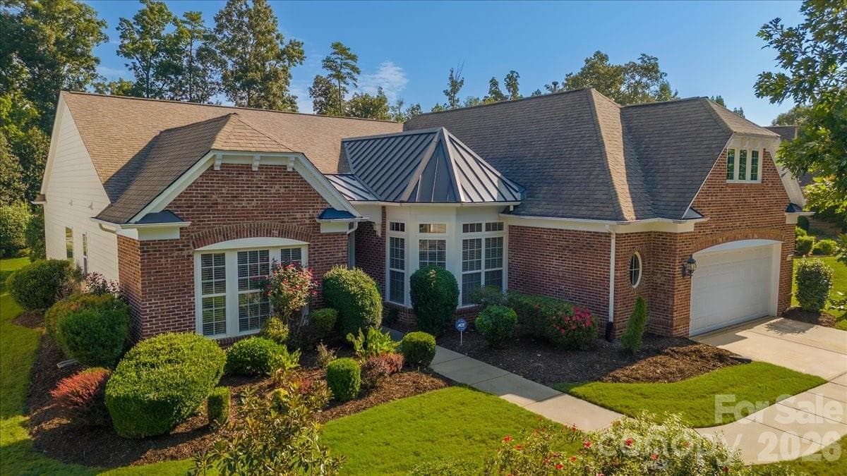
Single Family Residence at 36145 Watsonia Street, Indian Land
Single Family Residence at 36145 Watsonia Street, Indian Land, photo 2 of 48
Single Family Residence at 36145 Watsonia Street, Indian Land, photo 3 of 48
Screen Porch - 36145 Watsonia Street, Indian Land
Tiled Entry - 36145 Watsonia Street, Indian Land
Craft Room/Office with Glass French Doors off Entry - 36145 Watsonia Street, Indian Land
Single Family Residence at 36145 Watsonia Street, Indian Land, photo 7 of 48
Single Family Residence at 36145 Watsonia Street, Indian Land, photo 8 of 48
Natural Light Floods the Kitchen - 36145 Watsonia Street, Indian Land
Single Family Residence at 36145 Watsonia Street, Indian Land, photo 10 of 48
Single Family Residence at 36145 Watsonia Street, Indian Land, photo 11 of 48
Single Family Residence at 36145 Watsonia Street, Indian Land, photo 12 of 48
New Oven and Microwave - 36145 Watsonia Street, Indian Land
Kitchen Open to Dining Area and Great Room - 36145 Watsonia Street, Indian Land
Single Family Residence at 36145 Watsonia Street, Indian Land, photo 15 of 48
Single Family Residence at 36145 Watsonia Street, Indian Land, photo 16 of 48
Single Family Residence at 36145 Watsonia Street, Indian Land, photo 17 of 48
Single Family Residence at 36145 Watsonia Street, Indian Land, photo 18 of 48
Dining Room with View of Sunroom - 36145 Watsonia Street, Indian Land
Sunroom Large Windows allow Natural Light to Filter in - 36145 Watsonia Street, Indian Land
Single Family Residence at 36145 Watsonia Street, Indian Land, photo 21 of 48
Screen Porch Enjoy your Morning with Filtered Natural Light and View of Nature - 36145 Watsonia Street, Indian Land
Laundry Room off Garage Entry - 36145 Watsonia Street, Indian Land
Primary Bedroom with LVP Flooring - 36145 Watsonia Street, Indian Land
Single Family Residence at 36145 Watsonia Street, Indian Land, photo 25 of 48
Single Family Residence at 36145 Watsonia Street, Indian Land, photo 26 of 48
Single Family Residence at 36145 Watsonia Street, Indian Land, photo 27 of 48
Primary Bath with Large Vanity and Walk in Shower - 36145 Watsonia Street, Indian Land
Single Family Residence at 36145 Watsonia Street, Indian Land, photo 29 of 48
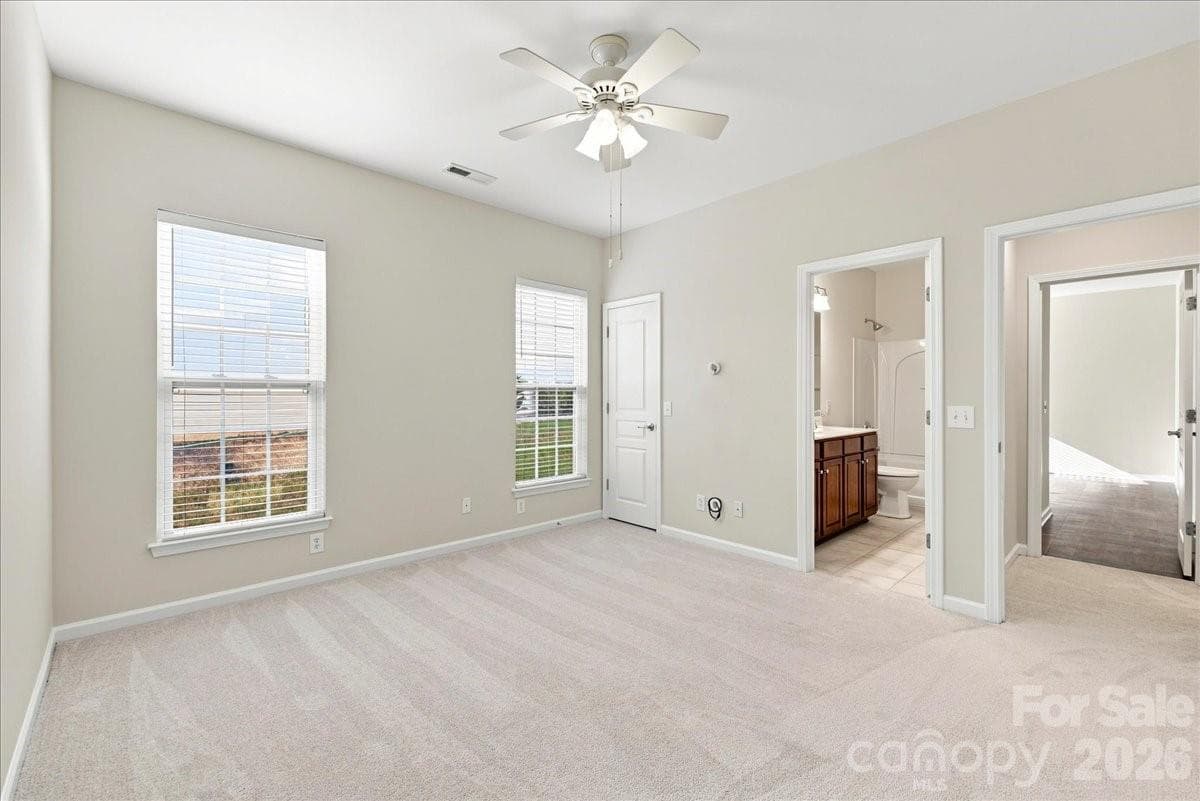
Guest Bedroom 1 - 36145 Watsonia Street, Indian Land
Single Family Residence at 36145 Watsonia Street, Indian Land, photo 31 of 48
Jack and Jill Bath - 36145 Watsonia Street, Indian Land
Guest Bedroom 2 LVP Flooring - 36145 Watsonia Street, Indian Land
Single Family Residence at 36145 Watsonia Street, Indian Land, photo 34 of 48
Mature Landscaping for Backyard Privacy - 36145 Watsonia Street, Indian Land
Single Family Residence at 36145 Watsonia Street, Indian Land, photo 36 of 48
Single Family Residence at 36145 Watsonia Street, Indian Land, photo 37 of 48
Single Family Residence at 36145 Watsonia Street, Indian Land, photo 38 of 48
Single Family Residence at 36145 Watsonia Street, Indian Land, photo 39 of 48
Single Family Residence at 36145 Watsonia Street, Indian Land, photo 40 of 48
Enjoy the Active Lifestyle of Sun City Carolina Lakes! - 36145 Watsonia Street, Indian Land
The Lake House - 36145 Watsonia Street, Indian Land
Shuffleboard and Pickleball Courts near Lake House - 36145 Watsonia Street, Indian Land
Bocce Ball located near Lake House - 36145 Watsonia Street, Indian Land
Clay Tennis Courts near Lake House - 36145 Watsonia Street, Indian Land
The Lodge - 36145 Watsonia Street, Indian Land
Waters Edge Park Pickleball, Softball, Gardens - 36145 Watsonia Street, Indian Land
Carolina Lakes Golf Course weaves throughout SCCL - 36145 Watsonia Street, Indian Land
48 photos

$635,000

36145 Watsonia Street
Indian Land, SC 29707
Listed by Jeanette Wade · ERA Live Moore
Bedrooms
3
Bathrooms
2.5
Living area
2,834 sqft
Year built
2007

About this home

Welcome to this spacious, bright, single-story Cumberland Hall floor plan nestled on a gorgeous, tree-canopied street in the 55+ Community of Sun City Carolina Lakes. The inside has been freshly painted and new carpet flows through the main living areas. The Carpeting adds an instantly cozy, warm, and welcoming texture to the open layout, grounding the large room and making it feel like home the moment you cross the threshold. The expansive kitchen features timeless hardwood floors, new oven and microwave, and plenty of counter space. A highly private split floor plan features walk-in closets in all three bedrooms. The primary bedroom and first secondary bedroom feature durable, stylish luxury vinyl plank (LVP) flooring. The third bedroom offers cozy carpeting and connects to the guest-friendly Jack-and-Jill bathroom. Flanking the entry, the private home office features glass french doors and large windows overlooking the front garden, allowing the morning sun to filter in while you craft, tackle projects, or handle the day's work. Once the tasks are complete, transition effortlessly to the back of the home to unwind in the sun-drenched sunroom. This cozy haven is the perfect spot for curling up with a good book, before stepping into the attached screen room to enjoy crisp evening breezes while the mature landscaping in the backyard wraps you in total privacy. Boasting a central location within Sun City Carolina Lakes (SCCL), this home places you moments away from the community's premier 55+ active adult lifestyle. Enjoy golf-cart or walking access to world-class amenities, including the Lodge, Lake House, championship golf, swimming pools, tennis and pickleball courts, and over 130 social clubs.

Highlights

Fireplace

Property details

MLS
Canopy MLS
MLS #
CAR4400719
Property type
Single Family Residence
Subdivision
Sun City Carolina Lakes
Status
Active
Days on market
29
On market date
September 9, 2026
Stories
N/A
Total bathrooms
2.5
Garage spaces
2
Parking spaces
N/A
Lot size
N/A
Loading map…

Nearby schools

Within 10 miles. School directory data from the National Center for Education Statistics (NCES), accessed via the Urban Institute Education Data API. Local Score is calculated by INNOVATE Real Estate; where a state rating is shown, it comes from that state's own official school report card.

Elementary
Indian Land Elementary
1.98 mi away · Grades 0-5
Nearest school -- attendance-zone data not available here
4.4
Local Score (state rating (2025) blended 70/30 with student-teacher ratio) -- not an official state rating
State rating: Excellent (2025)
Enrollment
1,007
Student:teacher ratio
17.1:1
District
Lancaster 01
Middle
Indian Land Middle
1.71 mi away · Grades 6-8
Nearest school -- attendance-zone data not available here
2.0
Local Score (student-teacher ratio only (preliminary -- will incorporate state test-score data once available)) -- not an official state rating
Enrollment
960
Student:teacher ratio
18.1:1
District
Lancaster 01
High
Indian Land High
4.13 mi away · Grades 9-12
Nearest school -- attendance-zone data not available here
3.0
Local Score (student-teacher ratio only (preliminary -- will incorporate state test-score data once available)) -- not an official state rating
Enrollment
1,539
Student:teacher ratio
17.5:1
District
Lancaster 01

Walkability

Blended score for Indian Land's center, calculated by INNOVATE Real Estate from two sources: the EPA's National Walkability Index (street network, transit, land-use mix) and Google Places amenity data (what's actually reachable on foot from this point). 60% EPA National Walkability Index + 40% nearby-amenity density (Google Places).

25
Car-dependent
out of 100
EPA National Walkability Index
6.8 / 20 -- Below average walkable
Google Places amenity density
10 / 100
Restaurants & cafes2
Grocery stores0
Parks1
Schools0
Transit stops0
Pharmacies0

Market position

How this listing compares to current activity in Indian Land, from live MLS data.

On the market 29 days -- 45 fewer days than Indian Land's current average of 74 days.
For reference, the median list price across 232 active listings in Indian Land right now is $478,530.

Mortgage calculator

Estimate only - actual rate and payment depend on your lender, credit, and loan program.

$
%
%
Adjust tax / insurance estimates
% / yr
$
/mo
Est. monthly payment
$3,974/mo
$127,000 down
$508,000 loan
Principal & interest$3,295
Property tax (est.)$529
Home insurance (est.)$150

Similar homes you might like

Data source: Listing information provided by Canopy MLS (carolina) via Trestle/CoreLogic. Last updated 15 days ago.

Information herein deemed reliable but not guaranteed; all measurements, school assignments, HOA fees, taxes, and feature lists are approximate and should be independently verified. Equal Housing Opportunity.