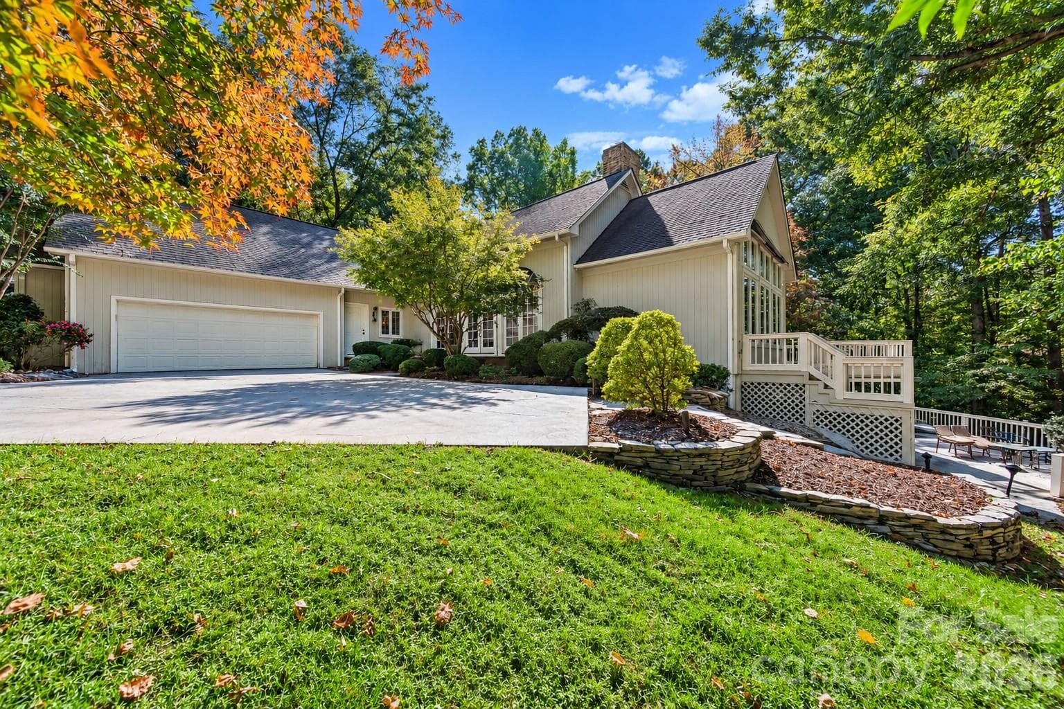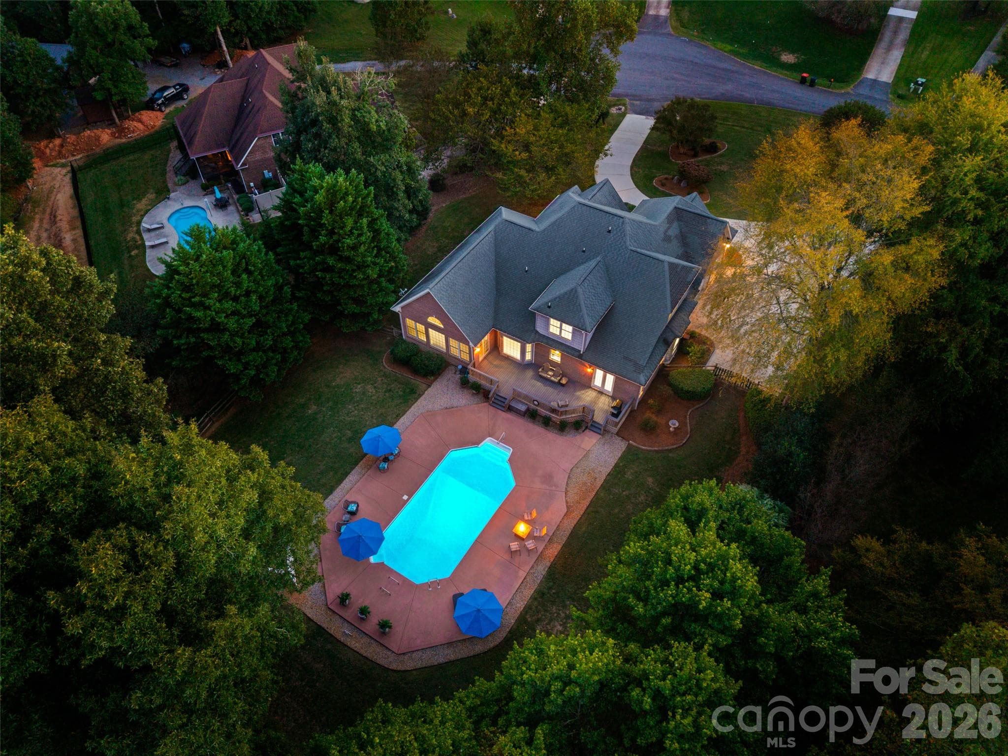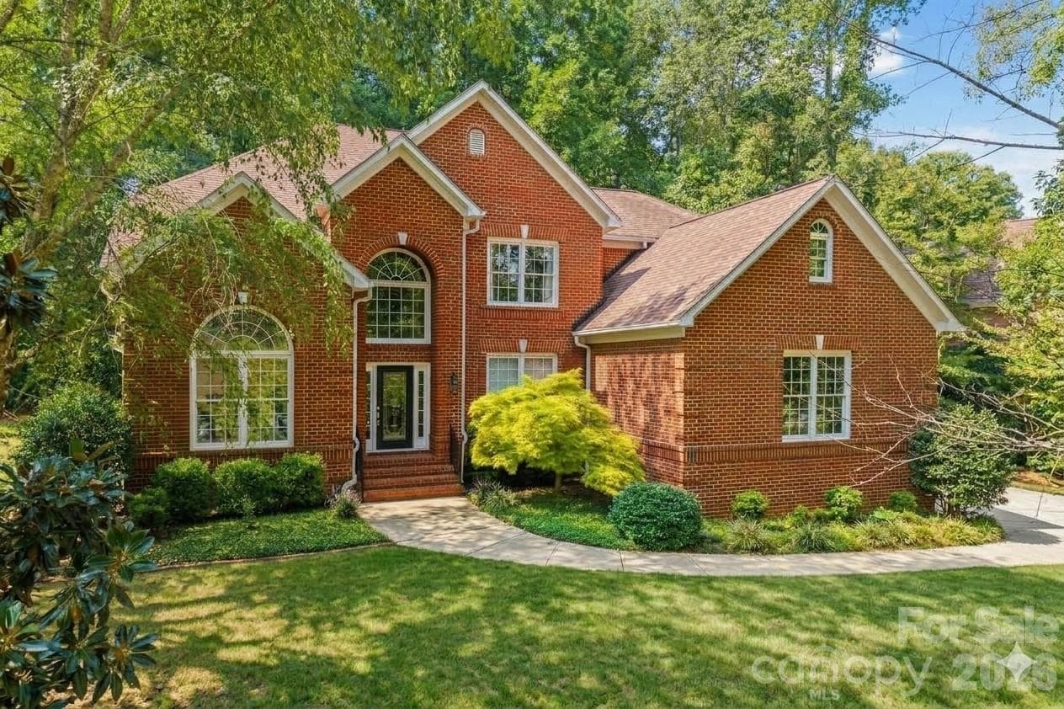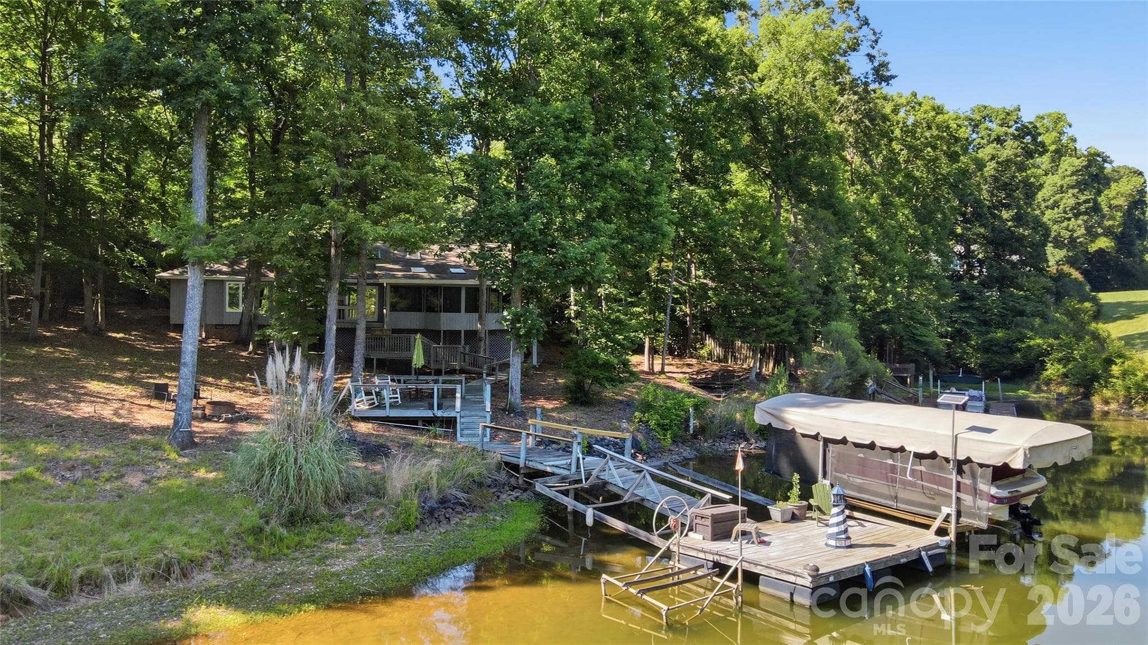
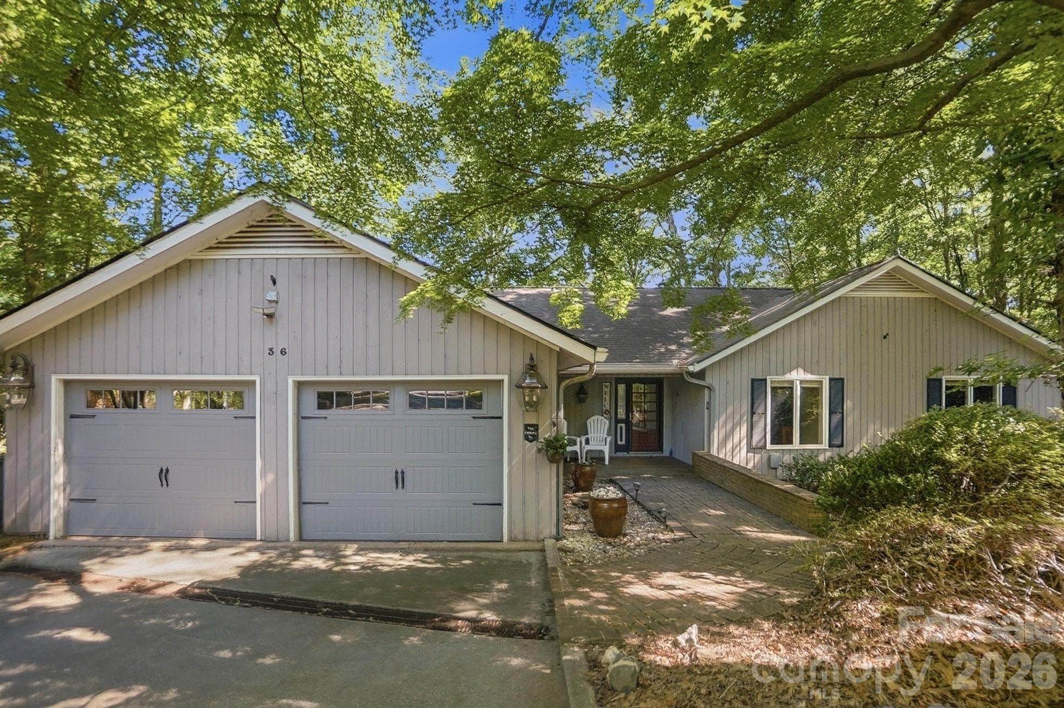
Rare Waterfront Opportunity in River Hills! - 36 Water Thrush Road, Lake Wylie
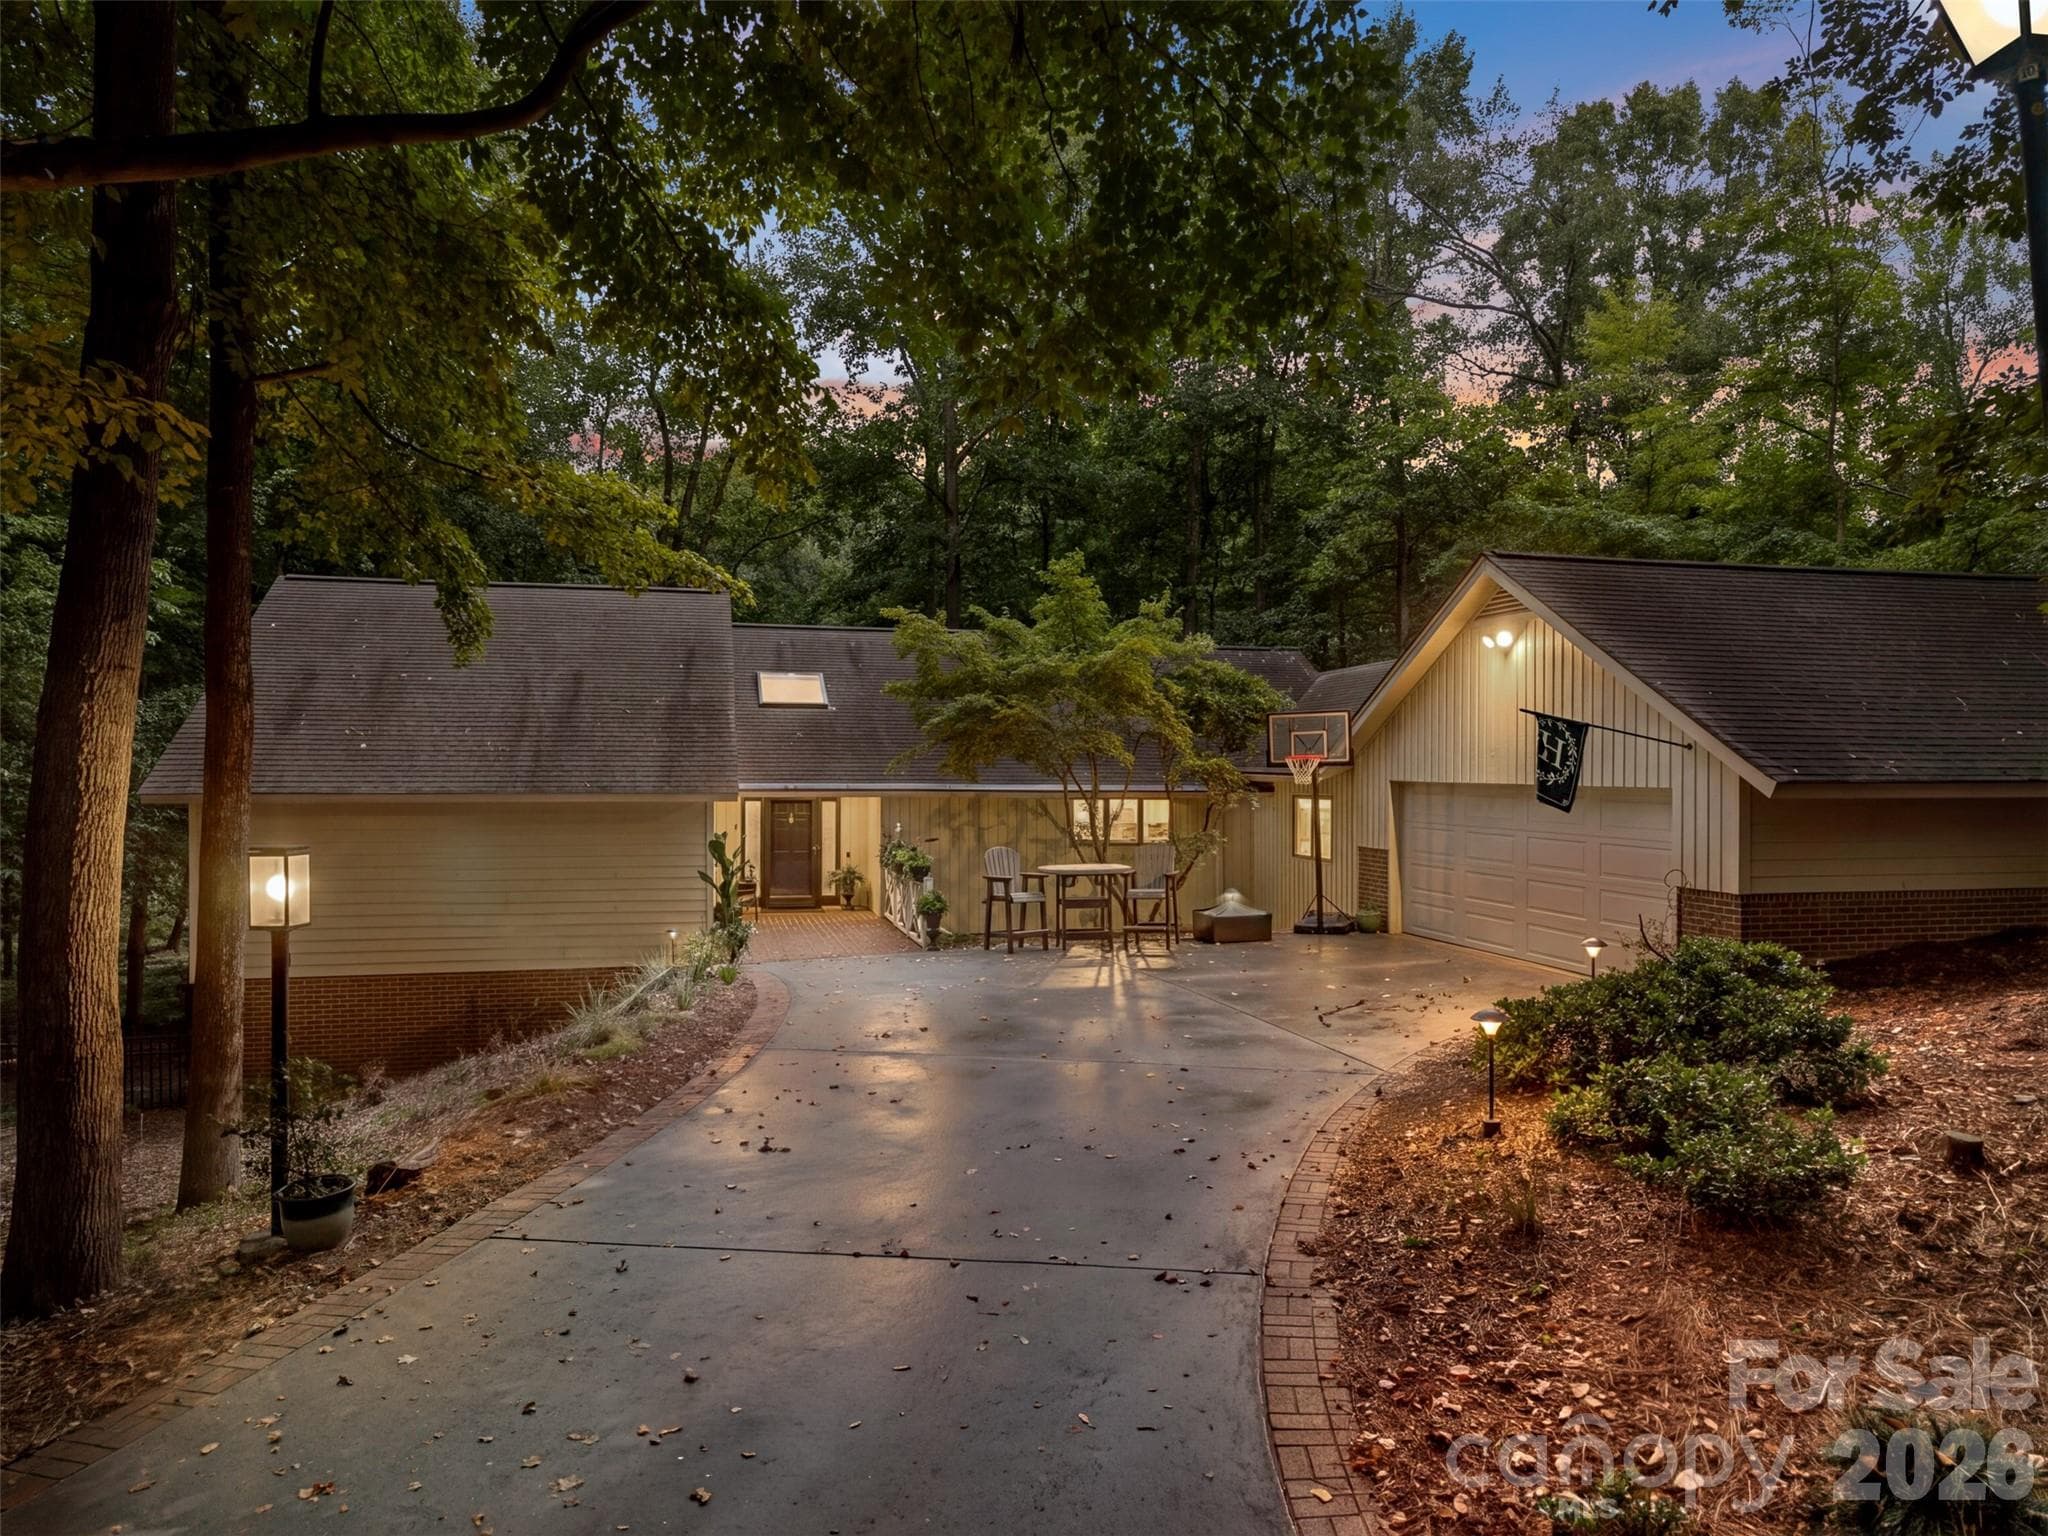
Don't miss this hard-to-find waterfront gem. - 36 Water Thrush Road, Lake Wylie
Single Family Residence at 36 Water Thrush Road, Lake Wylie, photo 3 of 46
Single Family Residence at 36 Water Thrush Road, Lake Wylie, photo 4 of 46
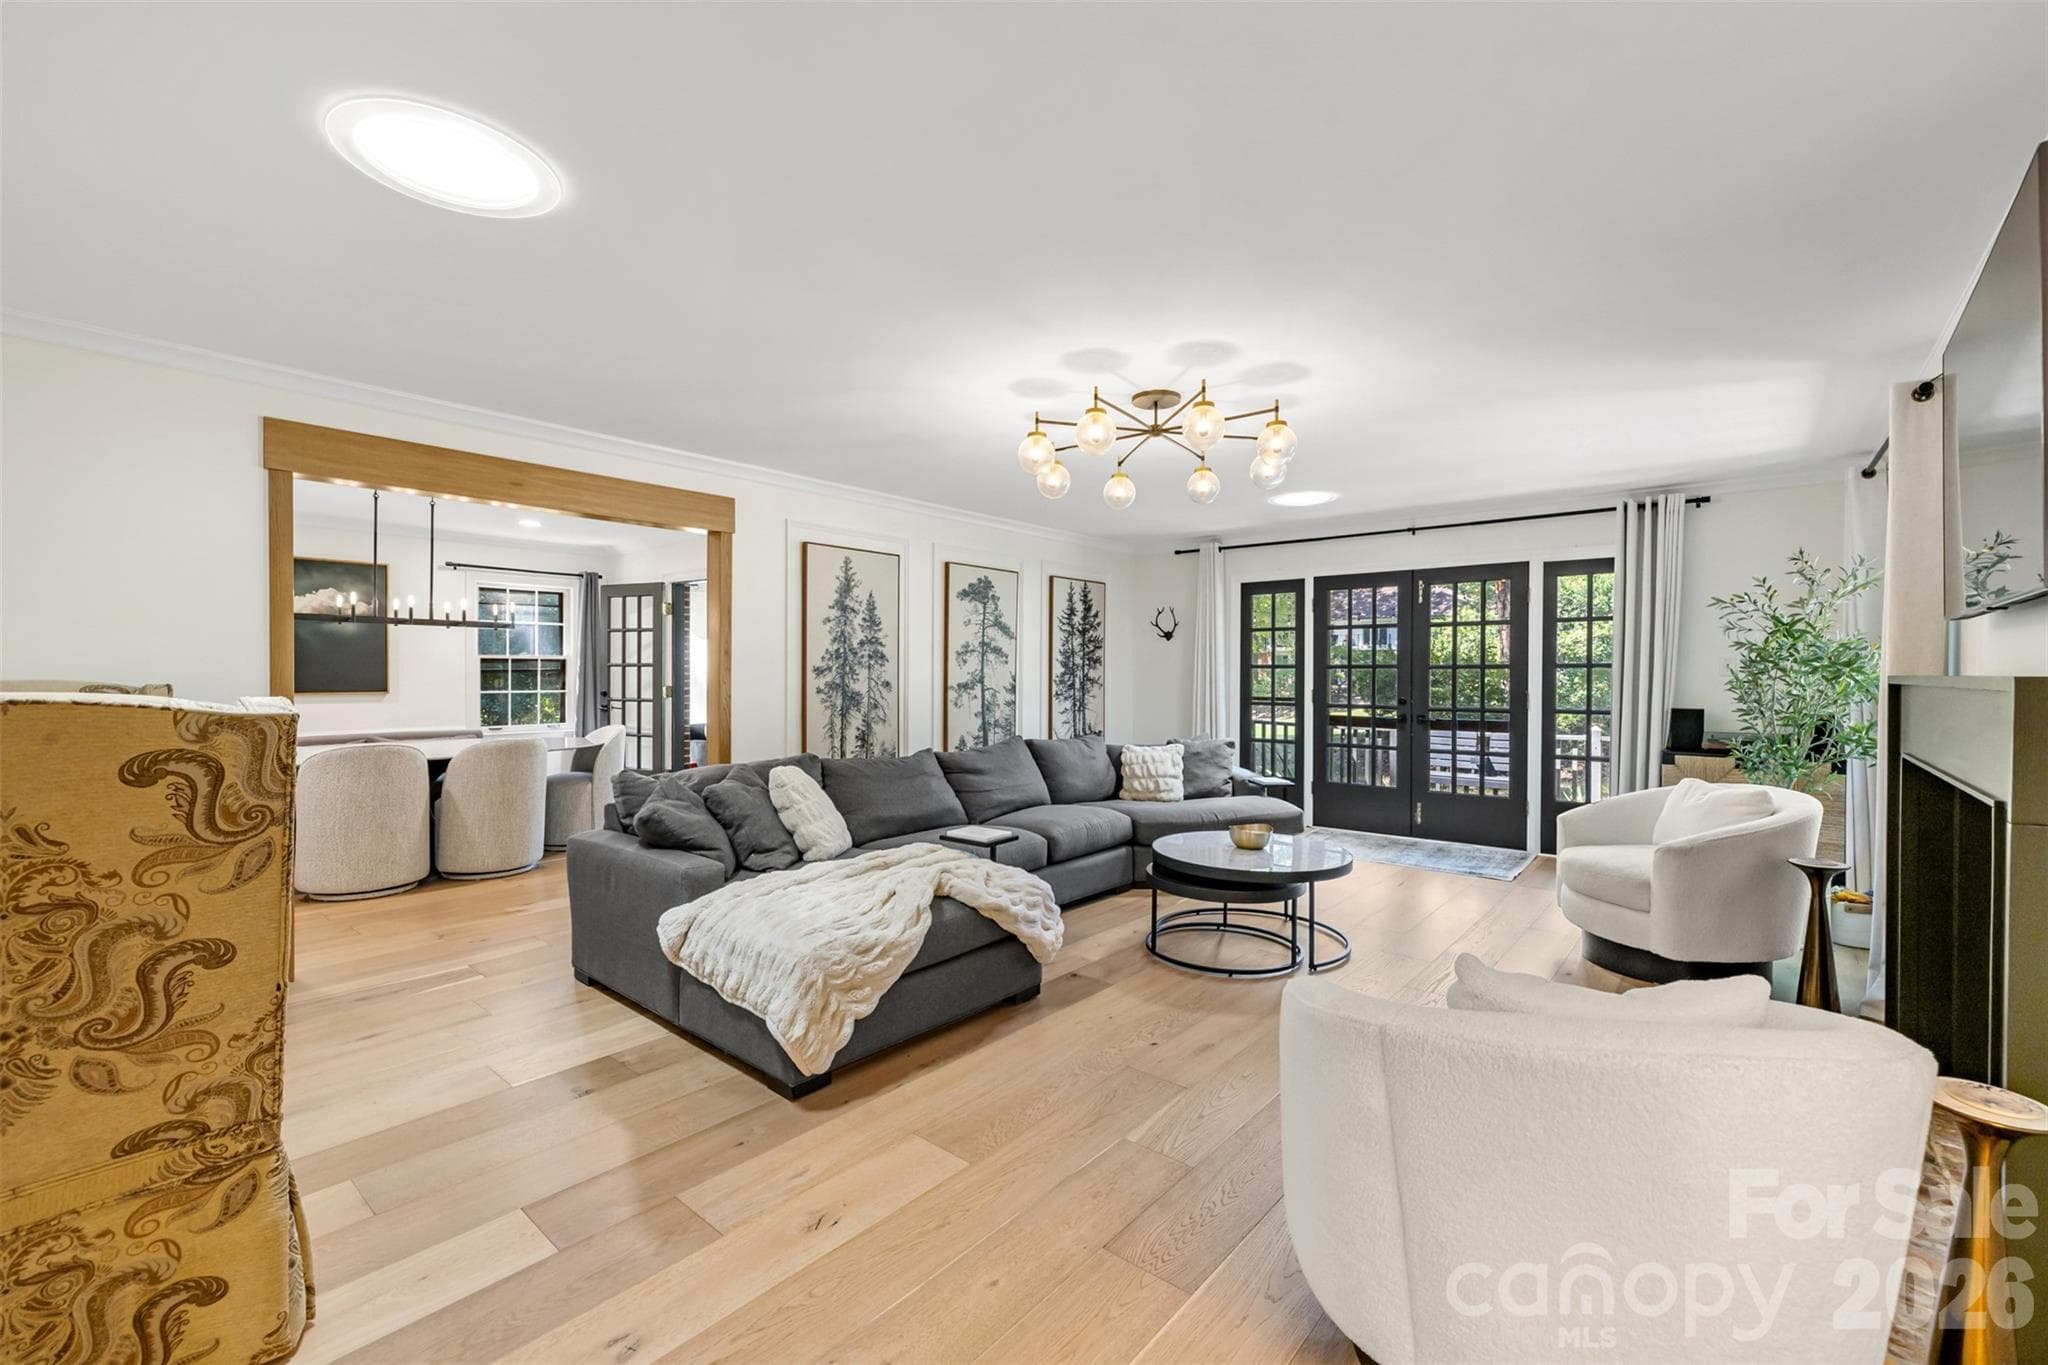
Vaulted Great room with beautiful wood floors - 36 Water Thrush Road, Lake Wylie
Single Family Residence at 36 Water Thrush Road, Lake Wylie, photo 6 of 46
Great room with cozy fireplace and access to outdoor living area - 36 Water Thrush Road, Lake Wylie
Single Family Residence at 36 Water Thrush Road, Lake Wylie, photo 8 of 46
Dining room is perfect for elegant dining and causual gatherings - 36 Water Thrush Road, Lake Wylie
Single Family Residence at 36 Water Thrush Road, Lake Wylie, photo 10 of 46
Single Family Residence at 36 Water Thrush Road, Lake Wylie, photo 11 of 46
Chef's kitchen with granite, center island, and ample cabinetry - 36 Water Thrush Road, Lake Wylie
Single Family Residence at 36 Water Thrush Road, Lake Wylie, photo 13 of 46
Breakfast bar - 36 Water Thrush Road, Lake Wylie
Single Family Residence at 36 Water Thrush Road, Lake Wylie, photo 15 of 46
Computer niche - 36 Water Thrush Road, Lake Wylie
Primary bedroom with sitting area, custom walk-in closet, and glorious lake views - 36 Water Thrush Road, Lake Wylie
Single Family Residence at 36 Water Thrush Road, Lake Wylie, photo 18 of 46
Primary bath with tub, huge walk-in shower, and bidet - 36 Water Thrush Road, Lake Wylie
Single Family Residence at 36 Water Thrush Road, Lake Wylie, photo 20 of 46
Single Family Residence at 36 Water Thrush Road, Lake Wylie, photo 21 of 46
Walk-in closet - 36 Water Thrush Road, Lake Wylie
Secondary bedroom - 36 Water Thrush Road, Lake Wylie
Jack-n-Jill - 36 Water Thrush Road, Lake Wylie
Secondary bedroom - 36 Water Thrush Road, Lake Wylie
Half bath - 36 Water Thrush Road, Lake Wylie
Screened porch is perfect for entertaining or relaxing and enjoying the view - 36 Water Thrush Road, Lake Wylie
Single Family Residence at 36 Water Thrush Road, Lake Wylie, photo 28 of 46
Single Family Residence at 36 Water Thrush Road, Lake Wylie, photo 29 of 46
Single Family Residence at 36 Water Thrush Road, Lake Wylie, photo 30 of 46
Deck - 36 Water Thrush Road, Lake Wylie
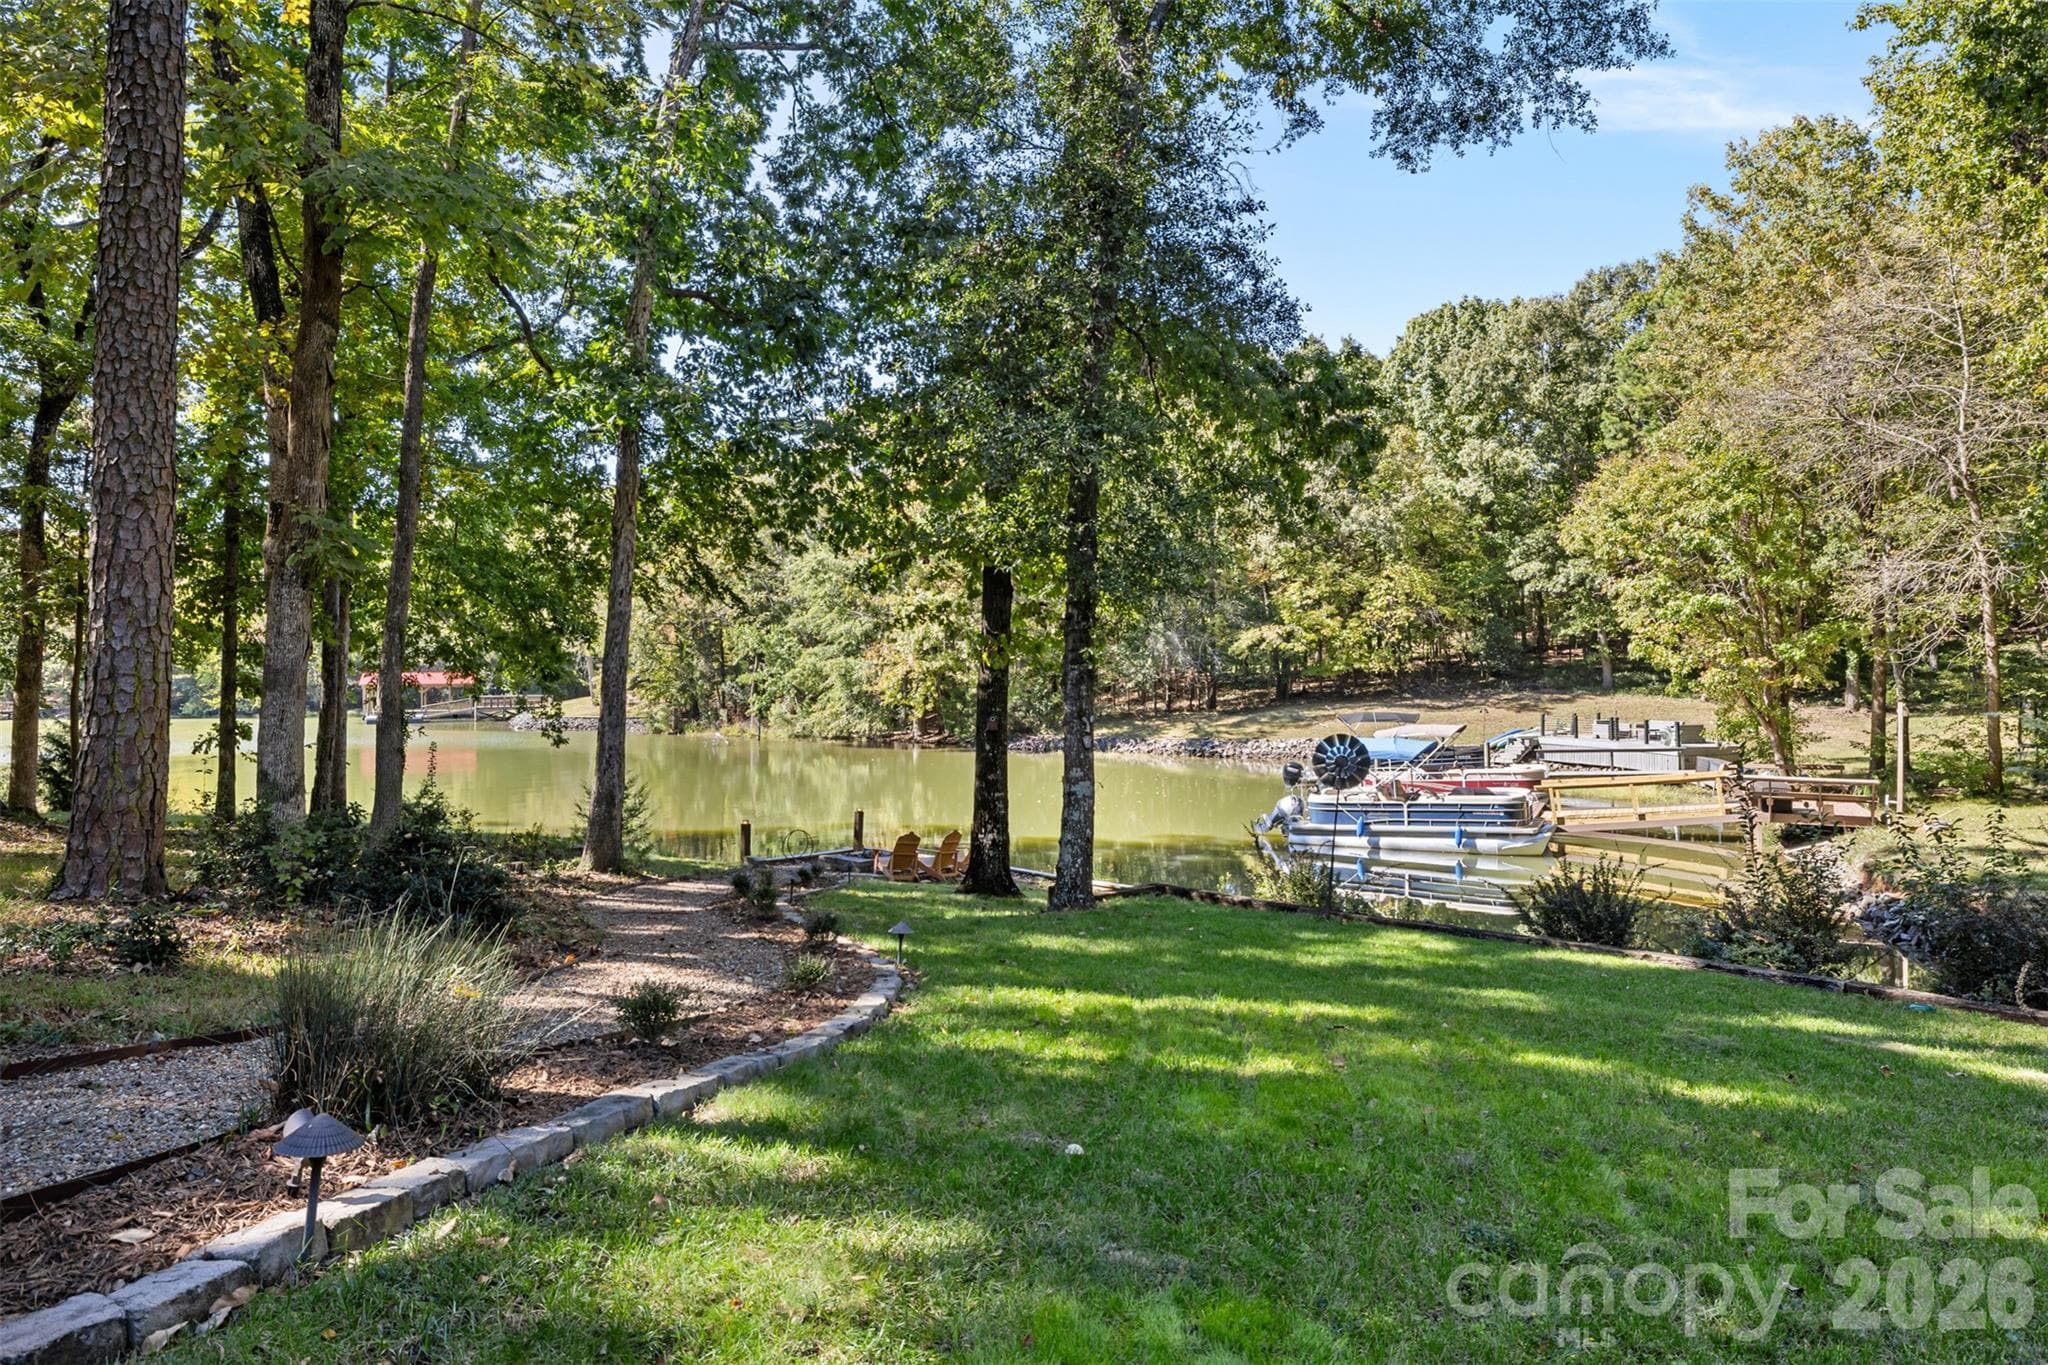
Spacious level yard with beautiful harwood trees - 36 Water Thrush Road, Lake Wylie
Single Family Residence at 36 Water Thrush Road, Lake Wylie, photo 33 of 46
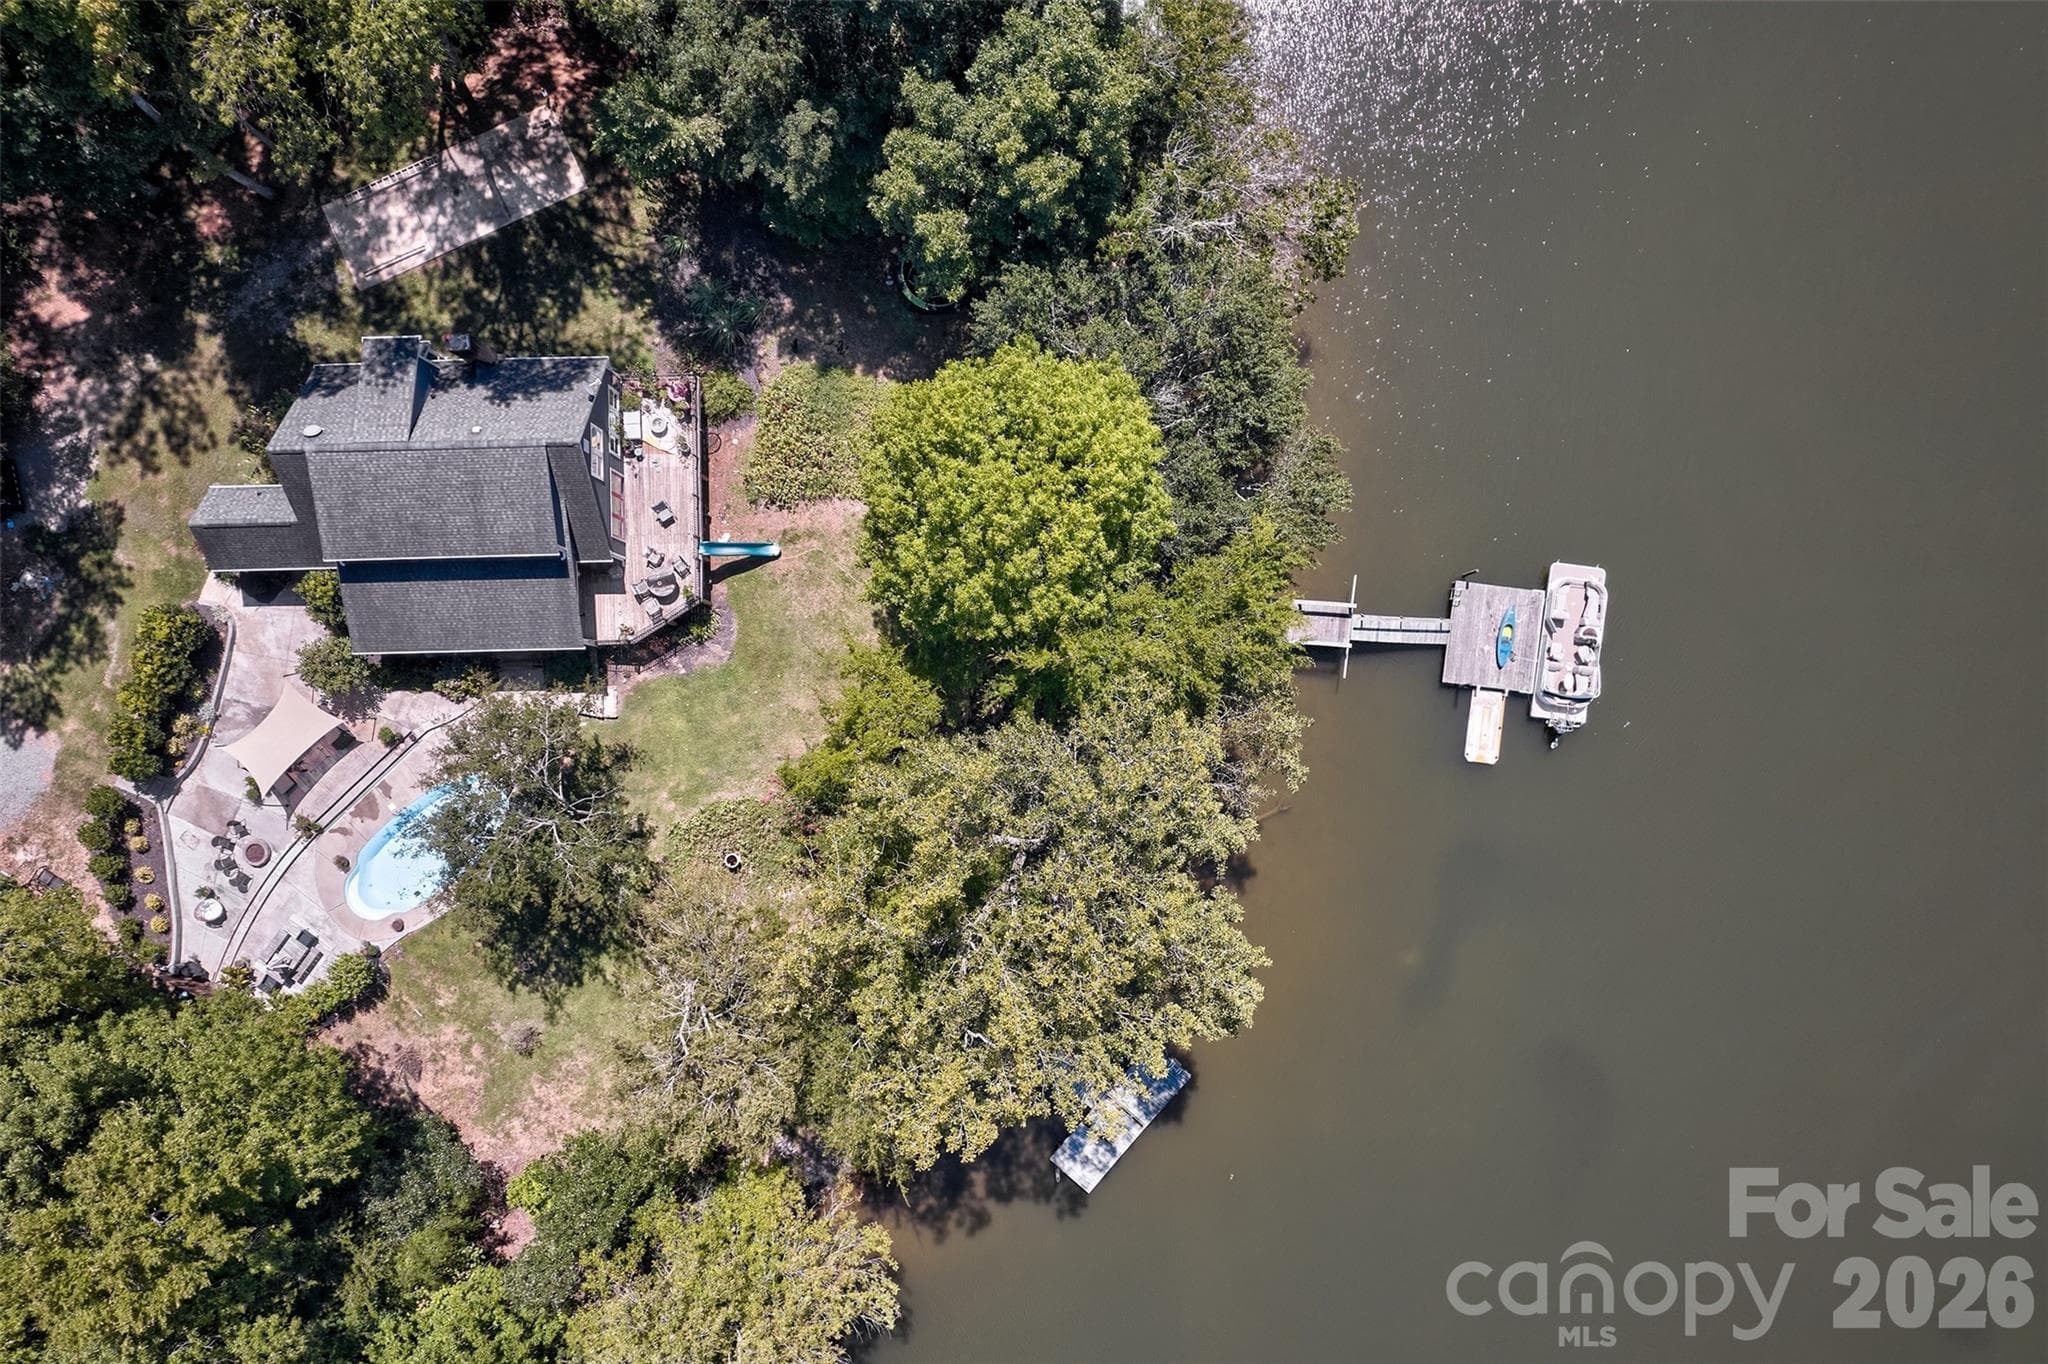
Lake side deck is great for entertaining - 36 Water Thrush Road, Lake Wylie
Floating dock with lift on a protected cove - 36 Water Thrush Road, Lake Wylie
Looking for peace, serenity & relaxation then this is the house for you! - 36 Water Thrush Road, Lake Wylie
Single Family Residence at 36 Water Thrush Road, Lake Wylie, photo 37 of 46
Hardwood trees are perfect for shade and privacy - 36 Water Thrush Road, Lake Wylie
Single Family Residence at 36 Water Thrush Road, Lake Wylie, photo 39 of 46
River Hills is a distinctive, gated community that features 24-hour private security and a staffed gate house. Amenities available Country Club w/ golf course, Playground, Swimming Pools, Trails, Tennis, Pickle Ball, Driving Range, Workout Center, Dog Park, Picnic area, Fire Pits, Community Garden, Marina Club, Covered Slips. Some amenities require membership. - 36 Water Thrush Road, Lake Wylie
River Hills Club house - 36 Water Thrush Road, Lake Wylie
River Hills golf course - 36 Water Thrush Road, Lake Wylie
River Hills lake area - 36 Water Thrush Road, Lake Wylie
River Hills marina - 36 Water Thrush Road, Lake Wylie
River Hills playground - 36 Water Thrush Road, Lake Wylie
Community garden - 36 Water Thrush Road, Lake Wylie
46 photos

$1,050,000

36 Water Thrush Road
Lake Wylie, SC 29710
Listed by Drew Choate · Keller Williams Connected
Bedrooms
3
Bathrooms
2.5
Living area
2,165 sqft
Year built
1983

About this home

Don't miss this rare opportunity to own a waterfront home in the secure, gated community of River Hills! This charming 3-bedroom, 2.5-bath 1 story home features hardwood floors, soaring vaulted wood ceilings, and a thoughtfully designed floor plan that lives larger than its square footage. The kitchen offers granite countertops, abundant cabinetry, a breakfast bar, center island, and a convenient computer niche area. The dining room is perfect for both elegant entertaining and everyday gatherings, while the light-filled great room showcases a cozy fireplace and easy access to outdoor living spaces. The spacious primary suite is a true retreat, featuring a sitting area, serene lake views, a huge walk-in closet, and bath with an oversized shower, whirlpool tub, and bidet. Enjoy peaceful mornings on the screened porch, host family and friends on the lakeside deck, or head out on the water from your private floating dock. River Hills offers an outstanding lifestyle with amenities including a waterfront beach park, playground, community gardens, walking trails, dog park, and 24/7 security. Optional country club memberships provide access to golf, tennis, and swimming pools. Located in the highly regarded Clover School District with South Carolina taxes, and just minutes from shopping, dining, and everyday conveniences. Lakefront living, exceptional amenities, and an unbeatable location—this home has it all!

Highlights

Fireplace

Property details

MLS
Canopy MLS
MLS #
CAR4387255
Property type
Single Family Residence
Subdivision
River Hills
Status
Active
Days on market
81
On market date
June 12, 2026
Stories
N/A
Total bathrooms
2.5
Garage spaces
2
Parking spaces
N/A
Lot size
N/A
Loading map…

Nearby schools

Within 10 miles. School directory data from the National Center for Education Statistics (NCES), accessed via the Urban Institute Education Data API. Local Score is calculated by INNOVATE Real Estate; where a state rating is shown, it comes from that state's own official school report card.

Elementary
Crowders Creek Elementary
1.53 mi away · Grades -1-5
Zoned school (attendance boundary, 2015-16 data)
4.7
Local Score (state rating (2025) blended 70/30 with student-teacher ratio) -- not an official state rating
State rating: Excellent (2025)
Enrollment
1,071
Student:teacher ratio
14.9:1
District
York 02
Middle
Oakridge Middle
2.64 mi away · Grades 6-8
Zoned school (attendance boundary, 2015-16 data)
3.0
Local Score (student-teacher ratio only (preliminary -- will incorporate state test-score data once available)) -- not an official state rating
Enrollment
1,186
Student:teacher ratio
16.5:1
District
York 02
High
Clover High
6.61 mi away · Grades 9-12
Zoned school (attendance boundary, 2015-16 data)
3.0
Local Score (student-teacher ratio only (preliminary -- will incorporate state test-score data once available)) -- not an official state rating
Enrollment
2,617
Student:teacher ratio
15.3:1
District
York 02

Walkability

Blended score for Lake Wylie's center, calculated by INNOVATE Real Estate from two sources: the EPA's National Walkability Index (street network, transit, land-use mix) and Google Places amenity data (what's actually reachable on foot from this point). 60% EPA National Walkability Index + 40% nearby-amenity density (Google Places).

50
Somewhat walkable
out of 100
EPA National Walkability Index
8.5 / 20 -- Below average walkable
Google Places amenity density
60 / 100
Restaurants & cafes16
Grocery stores1
Parks1
Schools5
Transit stops0
Pharmacies1

Market position

How this listing compares to current activity in Lake Wylie, from live MLS data.

On the market 81 days -- 59 fewer days than Lake Wylie's current average of 140 days.
For reference, the median list price across 65 active listings in Lake Wylie right now is $589,900.

Mortgage calculator

Estimate only - actual rate and payment depend on your lender, credit, and loan program.

$
%
%
Adjust tax / insurance estimates
% / yr
$
/mo
Est. monthly payment
$6,473/mo
$210,000 down
$840,000 loan
Principal & interest$5,448
Property tax (est.)$875
Home insurance (est.)$150

Similar homes you might like

Data source: Listing information provided by Canopy MLS (carolina) via Trestle/CoreLogic. Last updated September 1, 2026.

Information herein deemed reliable but not guaranteed; all measurements, school assignments, HOA fees, taxes, and feature lists are approximate and should be independently verified. Equal Housing Opportunity.