


$255,000
- Bedrooms
- 3
- Bathrooms
- 1
- Living area
- N/A
- Year built
- 1983
Highlights
- Property type
- Mobile Home
- On market
- 16 days
About this home
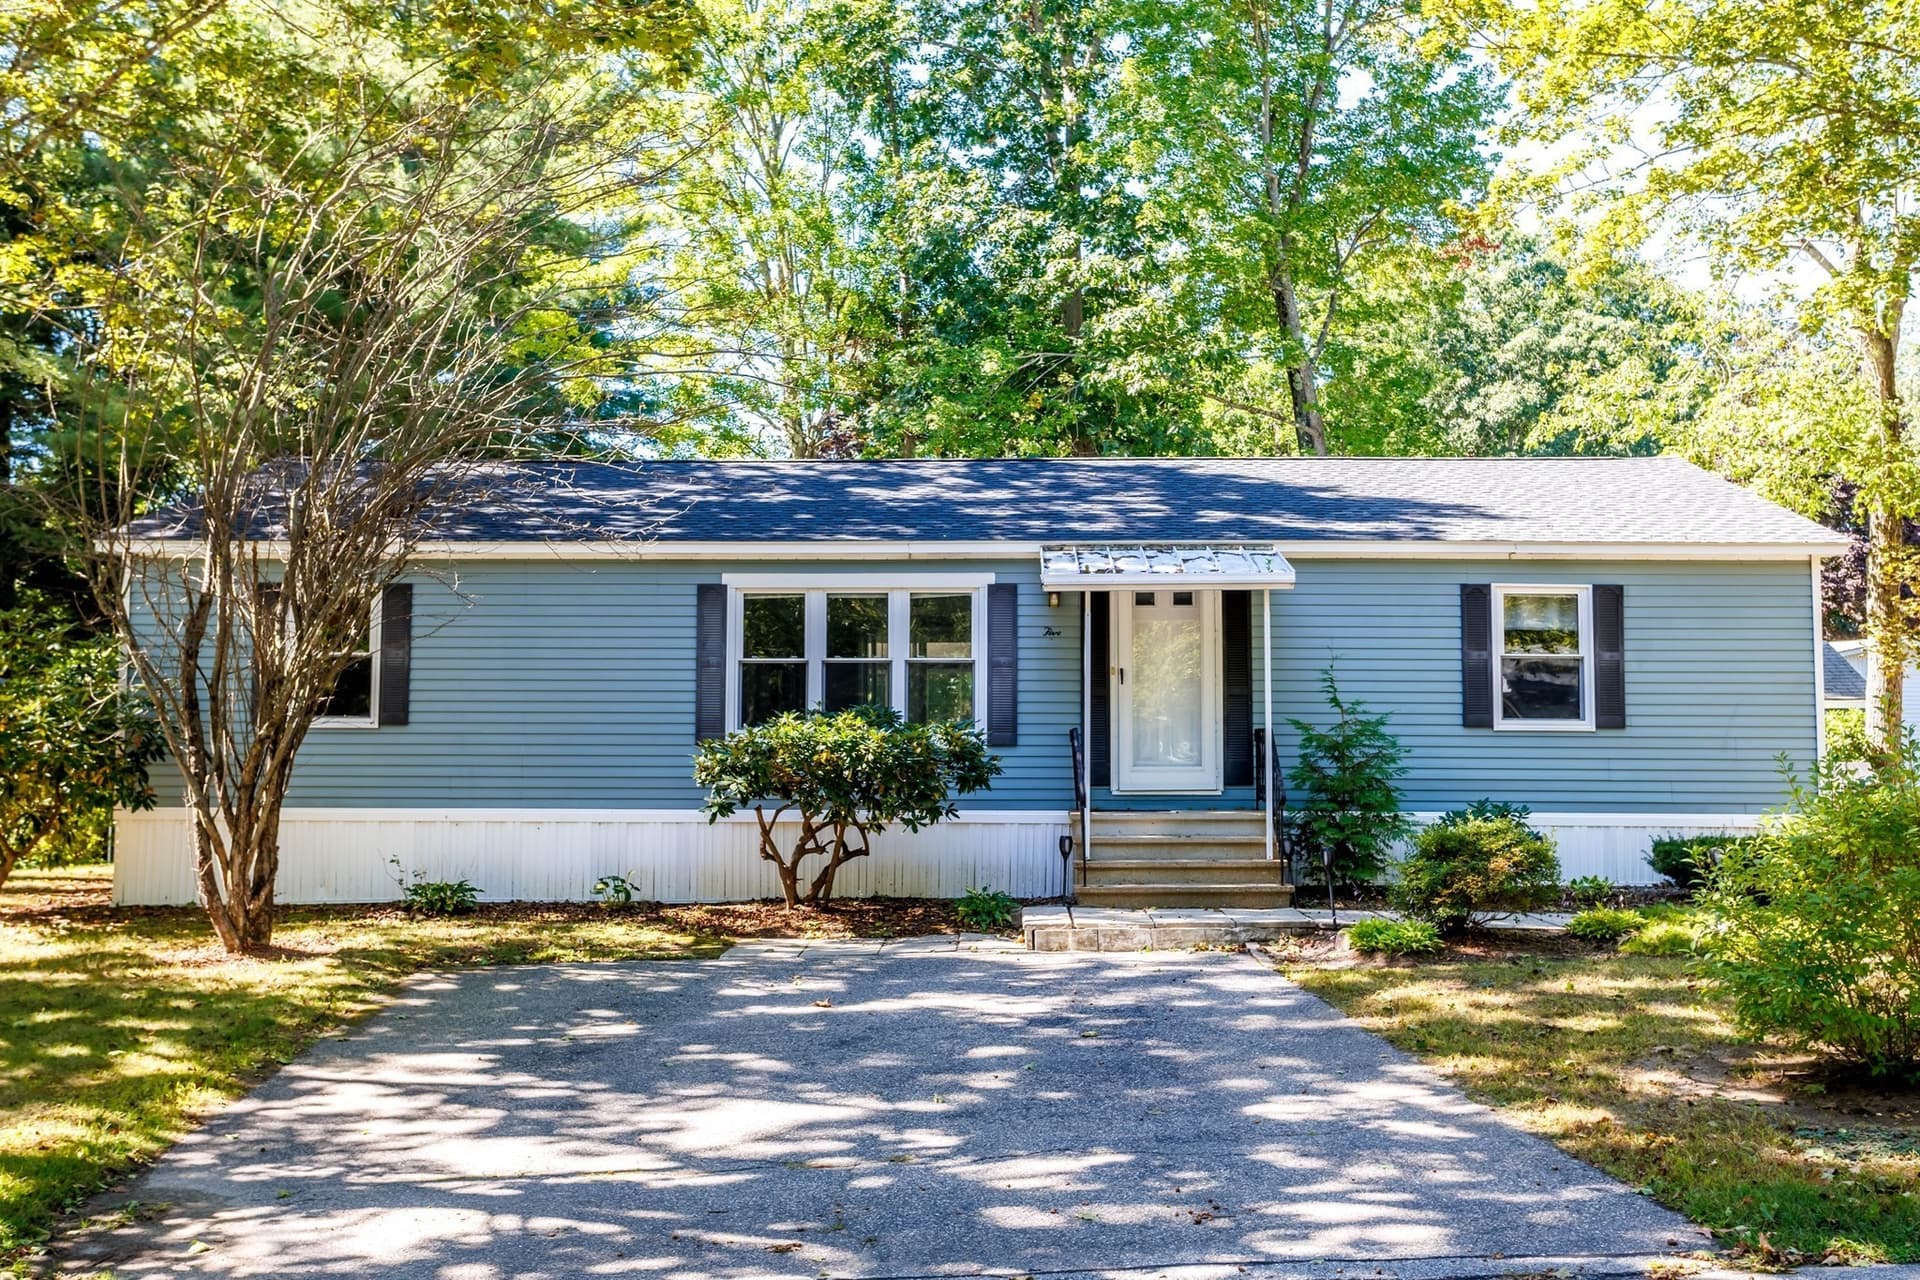
A truly rare, one-of-a-kind find! Three bedrooms, two baths and a FULL basement! Transformed from its original roots, this standout property now lives and looks like a traditional ranch home. The original delivery frame and wheels were completely removed, a substantial addition was built, and the home now sits on a full concrete foundation making it the only home in the community with a full basement. The interior features an expansive, open-concept layout connecting the kitchen, dining, and living areas. Natural light floods the space through two oversized venting skylights, while a classic wood stove provides cozy supplemental heat and fireside ambiance. Off the dining area, step onto a rear porch overlooking a tranquil stream with direct access to two bodies of water. The spacious full bath doubles as a laundry suite lined with ample built-in cabinetry. Downstairs, the massive full basement offers unmatched extra square footage and storage, complete with a pellet stove for an efficient secondary heat source. Outside, a large detached shed with two separate rooms provides exceptional additional storage or workshop space. Situated in a private, wooded park with no age restrictions, this uniquely upgraded home delivers space, setting, and versatility you won't find anywhere else in the neighborhood. Schedule your showing today! OPEN HOUSE, SUNDAY 11/1/26 FROM 12PM-2PM
Property details
- MLS
- Prime MLS
- MLS #
- 5116097
- Property type
- Mobile Home
- Subdivision
- N/A
- Status
- Active
- Days on market
- 16 days
- On market date
- N/A
- Stories
- N/A
- Total bathrooms
- 1
- Garage spaces
- N/A
- Parking spaces
- N/A
- Lot size
- N/A
Location
Get directions →Nearby schools
Within 10 miles. School directory data from the National Center for Education Statistics (NCES), accessed via the Urban Institute Education Data API. Local Score is calculated by INNOVATE Real Estate; where a state rating is shown, it comes from that state's own official school report card.
- Enrollment
- 44
- Student:teacher ratio
- 8.8:1
- District
- Contoocook Valley School District
- Enrollment
- 271
- Student:teacher ratio
- 11.8:1
- District
- Mascenic Regional School District
- Enrollment
- 267
- Student:teacher ratio
- 11.1:1
- District
- Mascenic Regional School District
Walkability
Blended score for New Ipswich's center, calculated by INNOVATE Real Estate from two sources: the EPA's National Walkability Index (street network, transit, land-use mix) and Google Places amenity data (what's actually reachable on foot from this point). 60% EPA National Walkability Index + 40% nearby-amenity density (Google Places).
Market position
How this listing compares to current activity in New Ipswich, from live MLS data.
Mortgage calculator
Estimate only - actual rate and payment depend on your lender, credit, and loan program.
Adjust tax / insurance estimates
Similar homes you might like






Copyright 2026 PrimeMLS. All rights reserved. This information is deemed reliable, but not guaranteed. The data relating to real estate displayed on this Site comes in part from the IDX Program of PrimeMLS. The information being provided is for consumers' personal, non-commercial use and may not be used for any purpose other than to identify prospective properties consumers may be interested in purchasing. Data last updated 10/29/26.