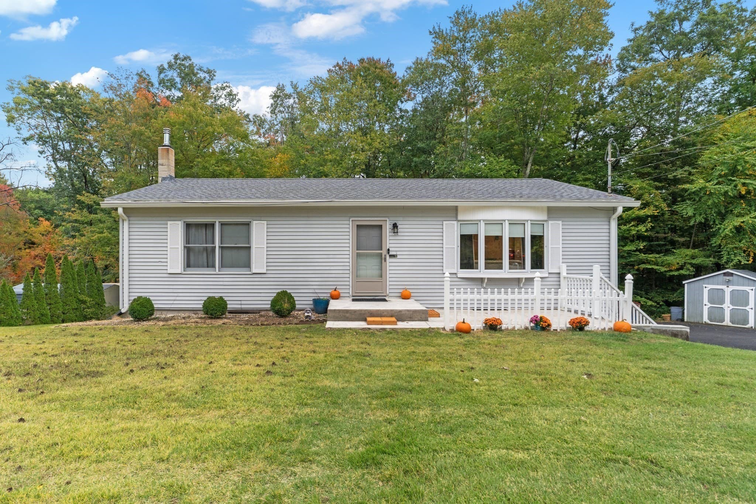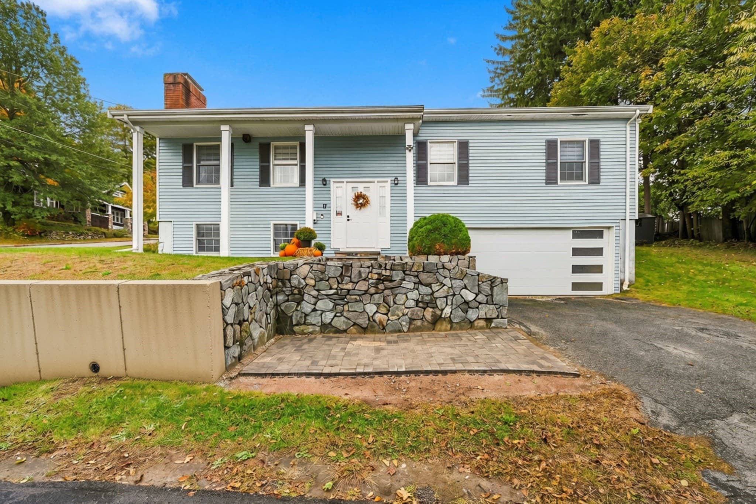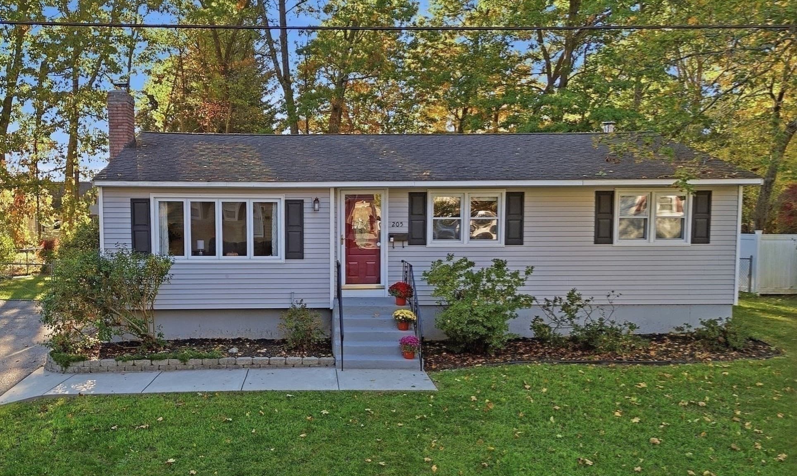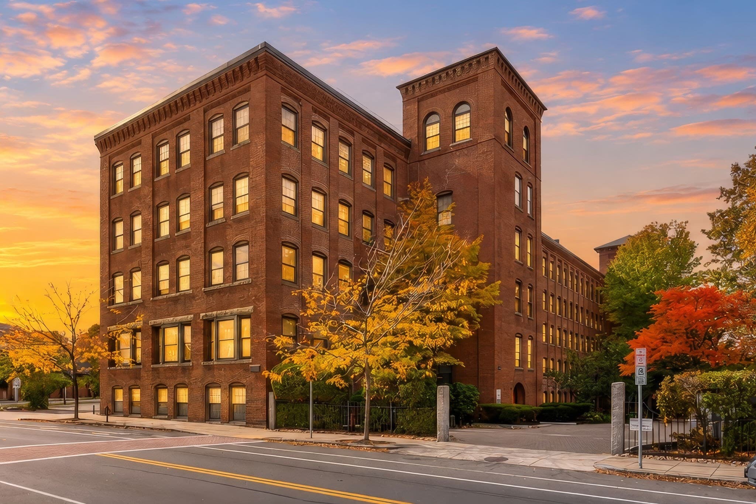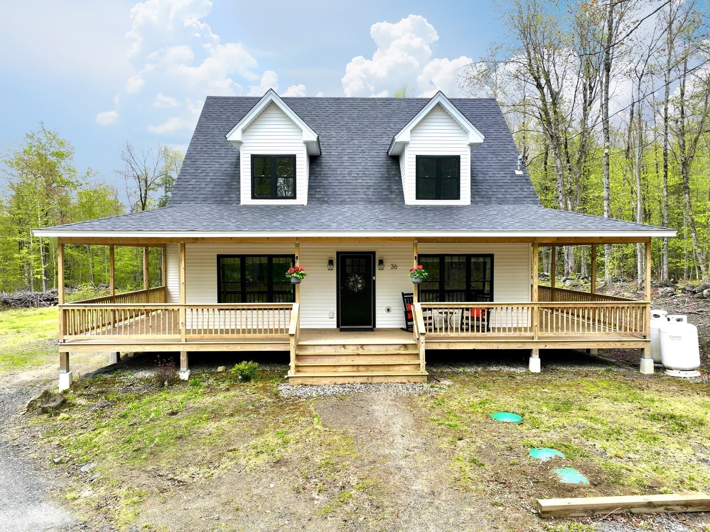
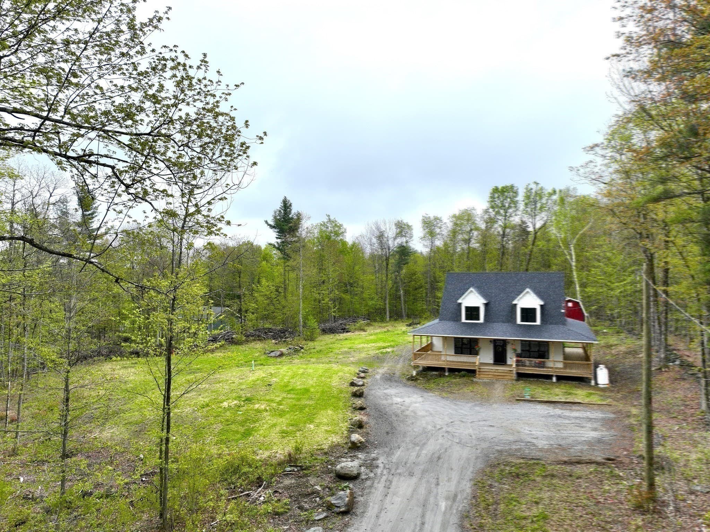
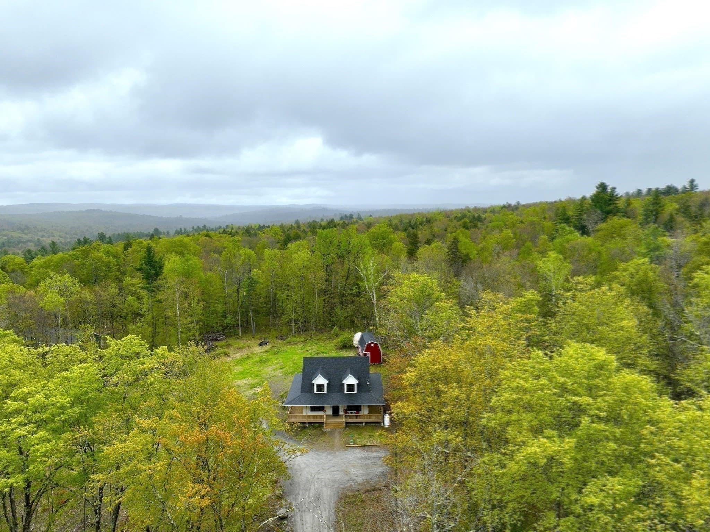
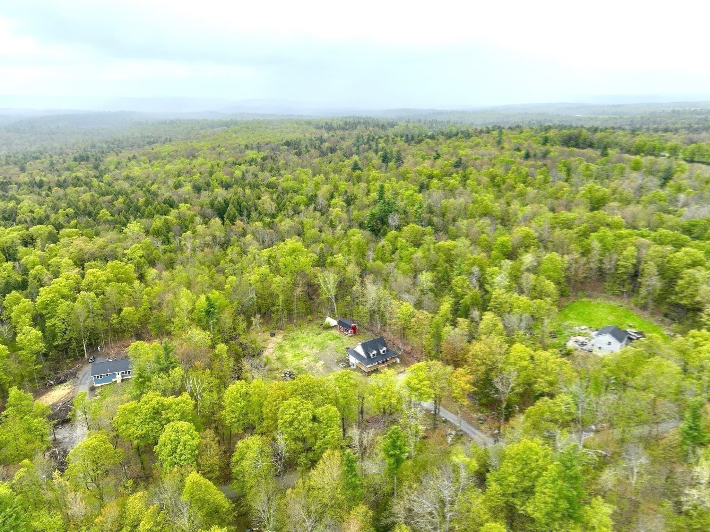
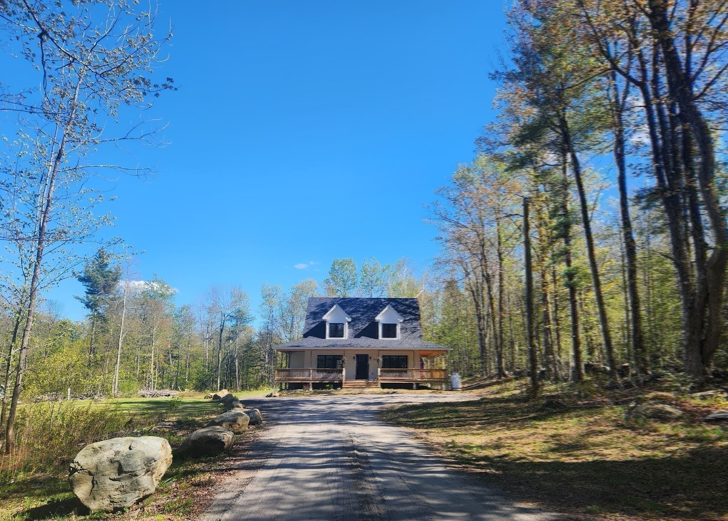
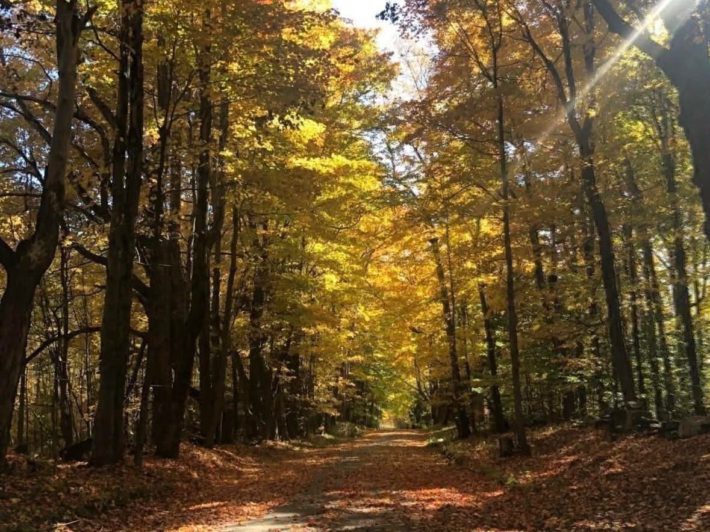
Single Family Residence at 36 Campbell Rd, Plainfield MA 01070
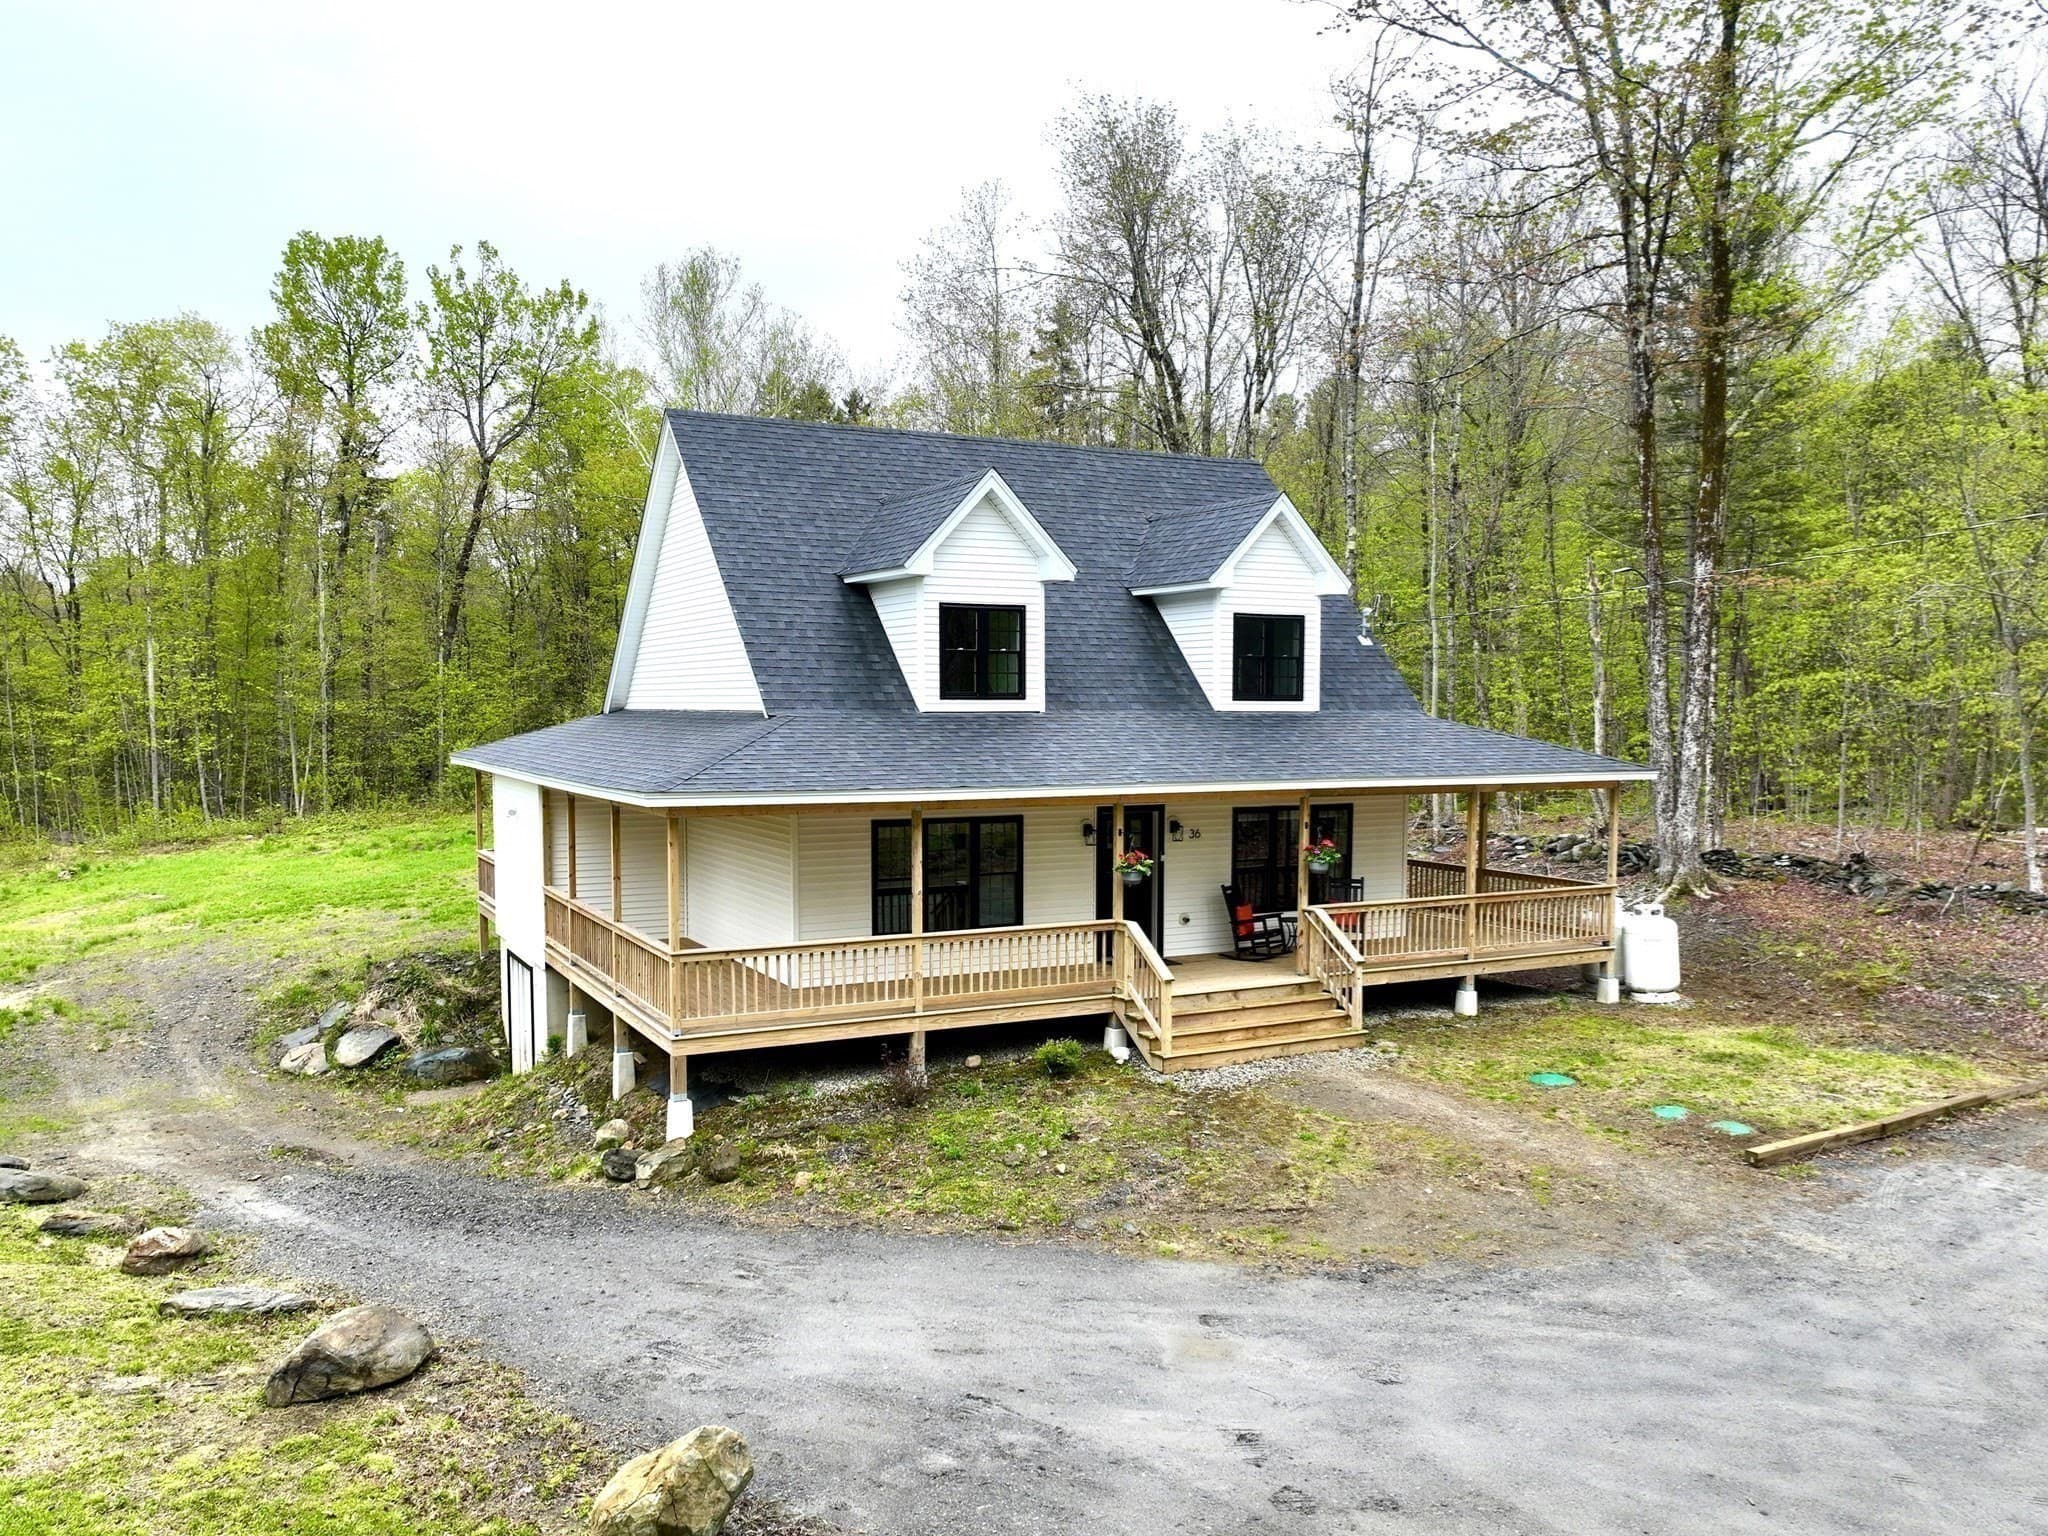
Single Family Residence at 36 Campbell Rd, Plainfield MA 01070, photo 2 of 42
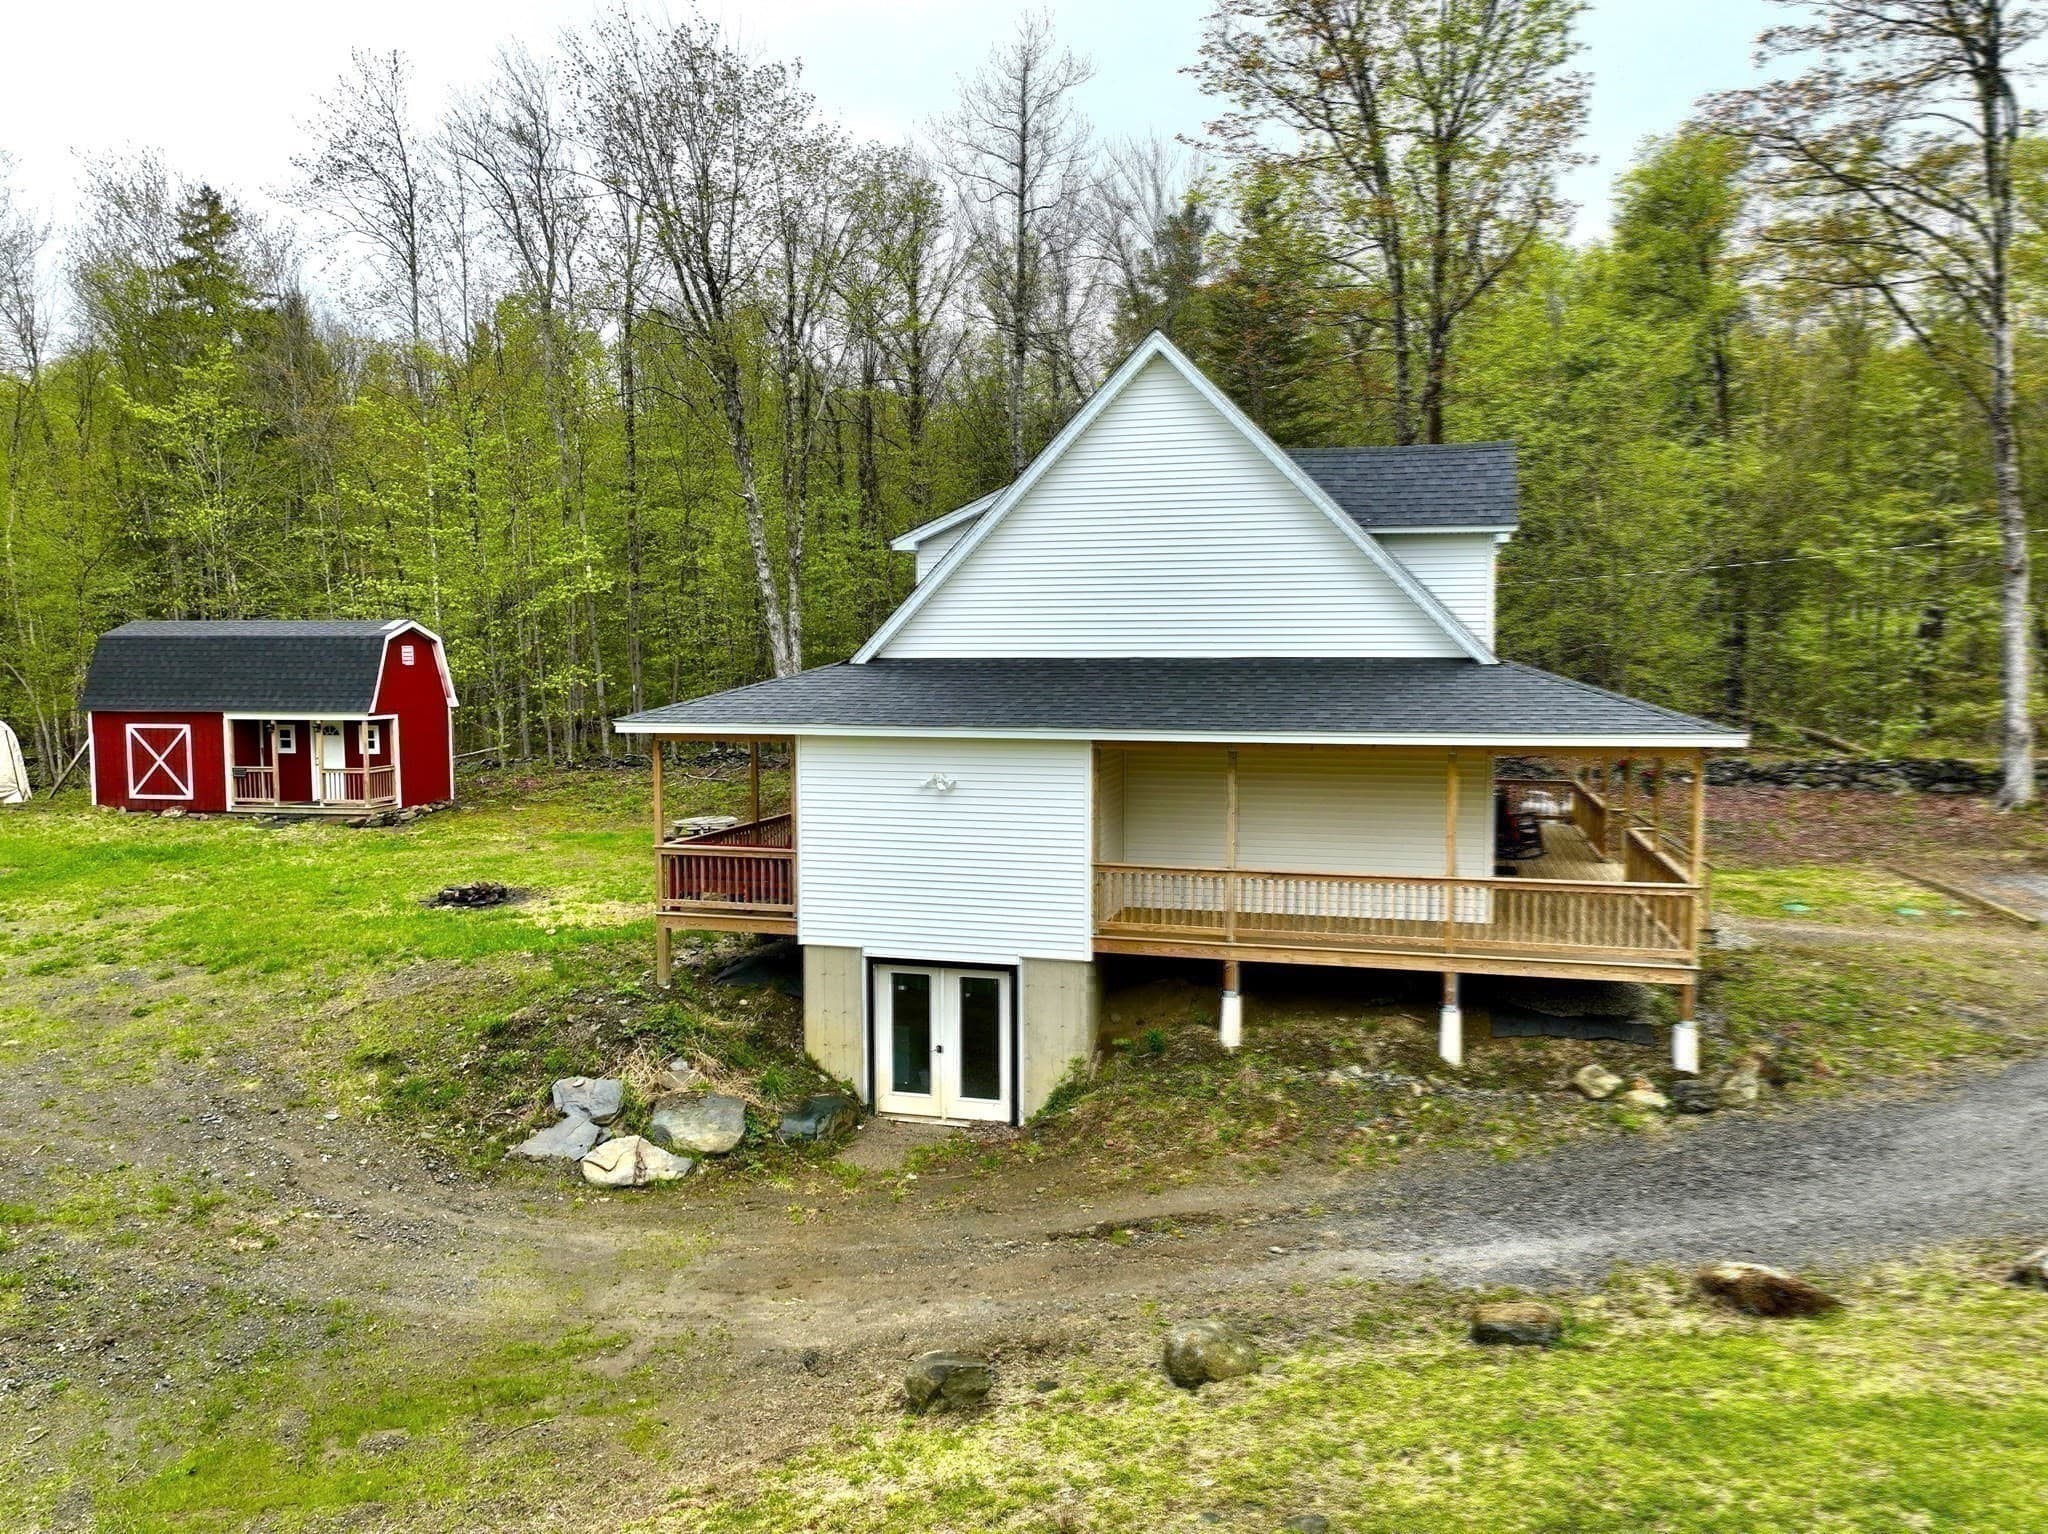
Single Family Residence at 36 Campbell Rd, Plainfield MA 01070, photo 3 of 42
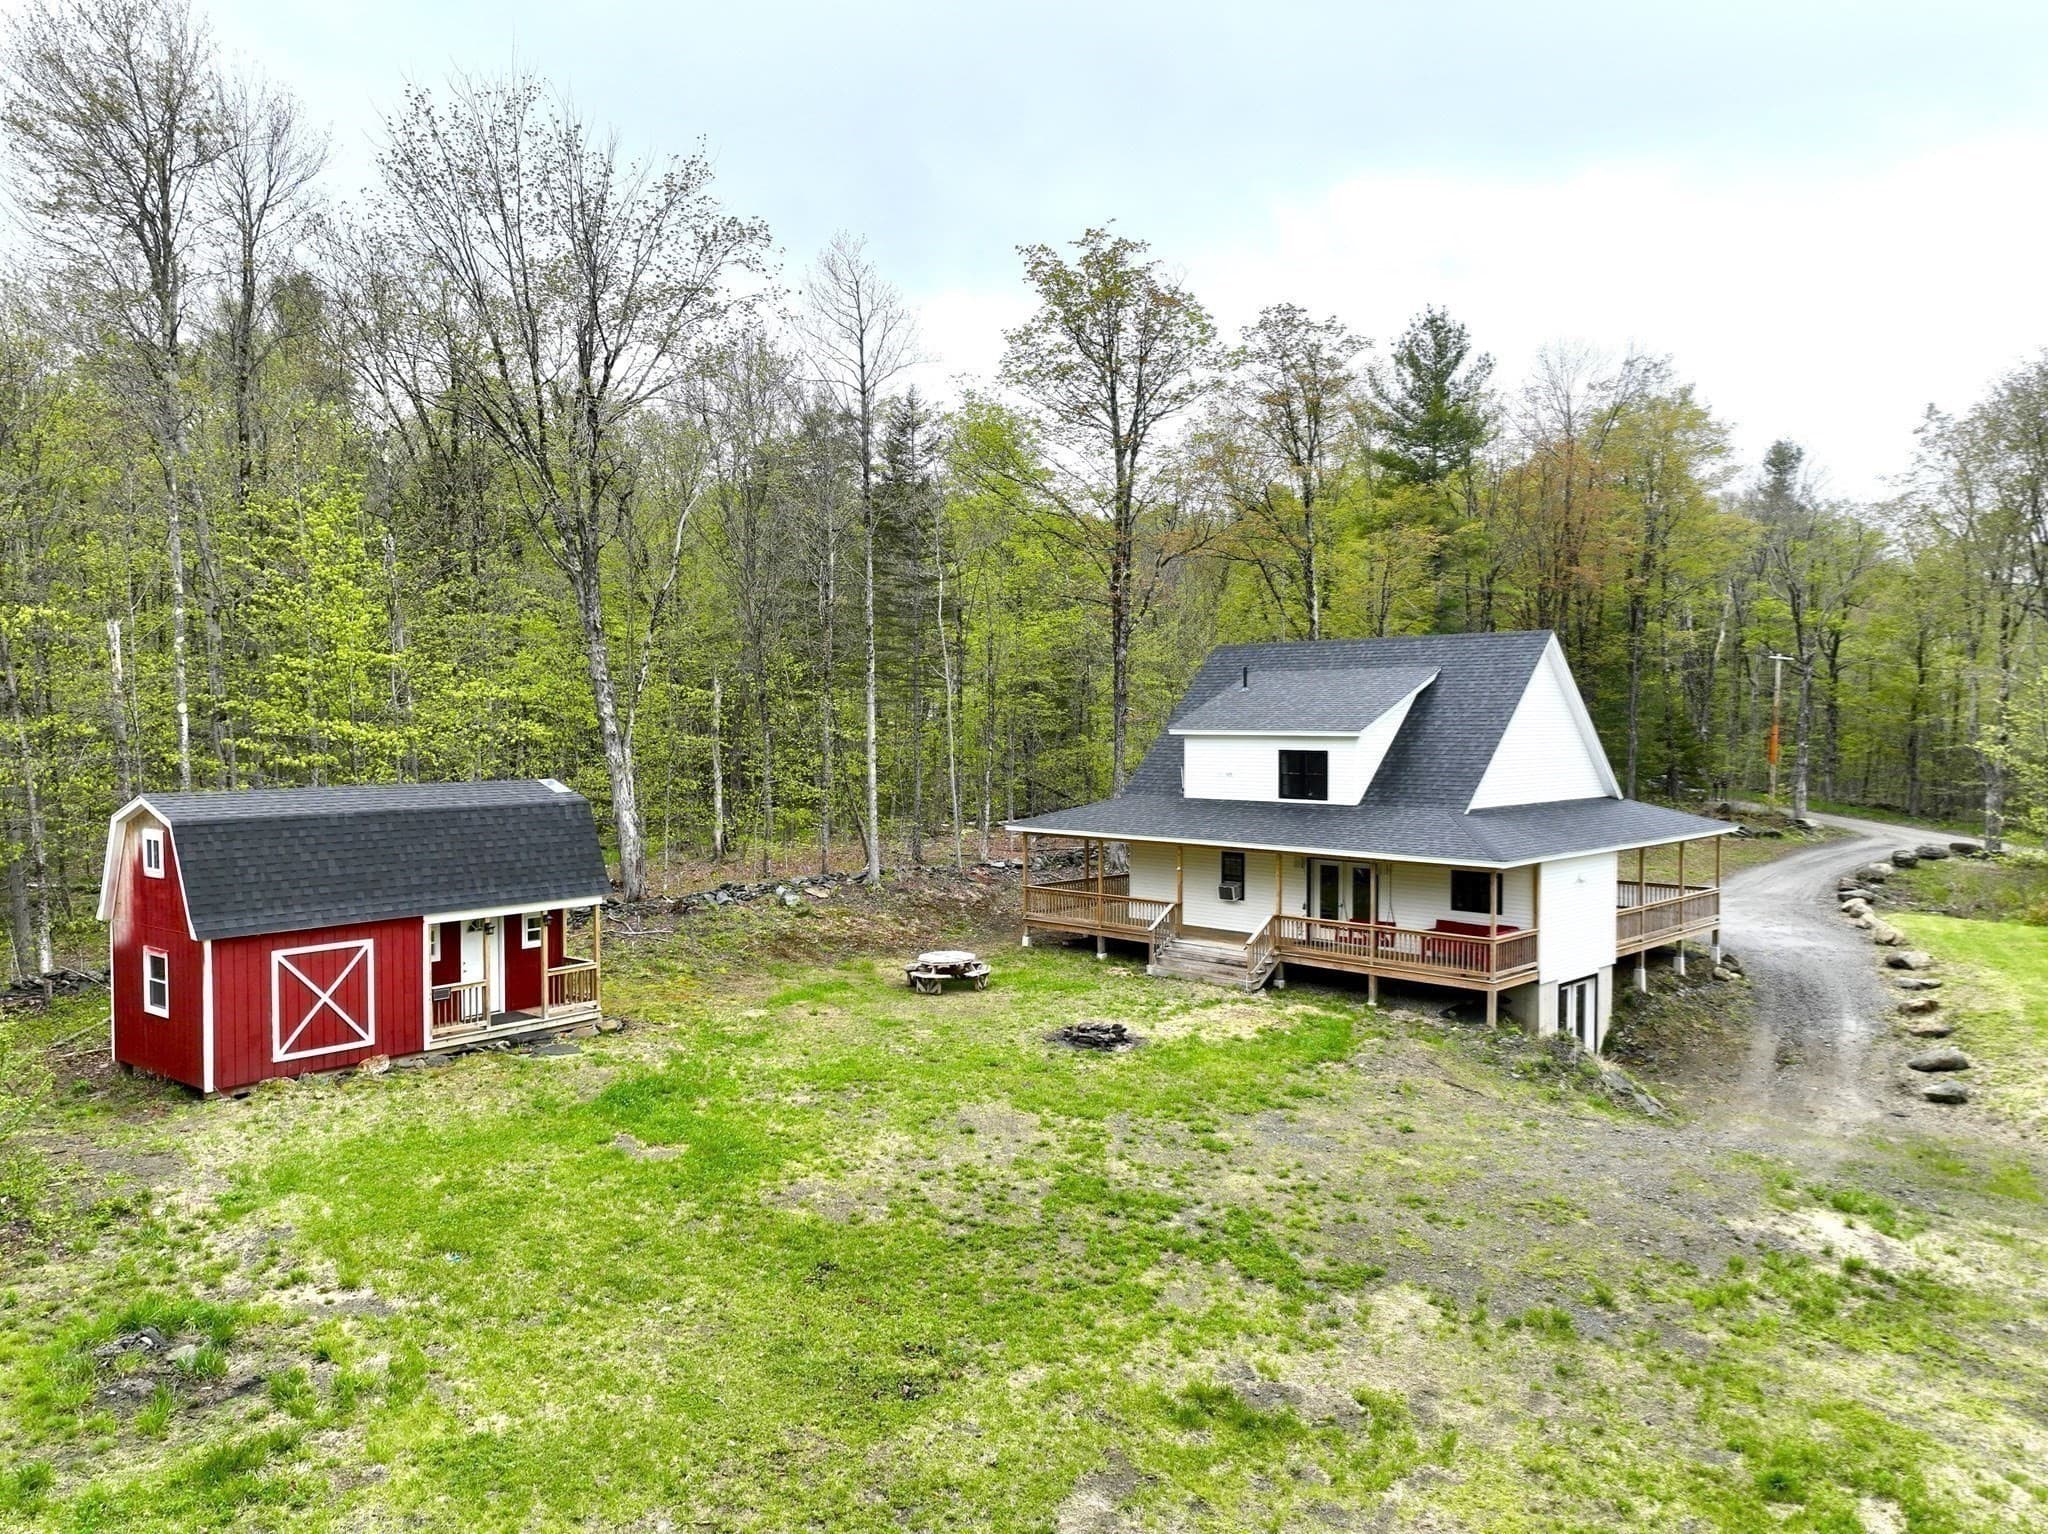
Single Family Residence at 36 Campbell Rd, Plainfield MA 01070, photo 4 of 42
Single Family Residence at 36 Campbell Rd, Plainfield MA 01070, photo 5 of 42
Single Family Residence at 36 Campbell Rd, Plainfield MA 01070, photo 6 of 42
Single Family Residence at 36 Campbell Rd, Plainfield MA 01070, photo 7 of 42
Single Family Residence at 36 Campbell Rd, Plainfield MA 01070, photo 8 of 42
Single Family Residence at 36 Campbell Rd, Plainfield MA 01070, photo 9 of 42
Single Family Residence at 36 Campbell Rd, Plainfield MA 01070, photo 10 of 42
Single Family Residence at 36 Campbell Rd, Plainfield MA 01070, photo 11 of 42
Single Family Residence at 36 Campbell Rd, Plainfield MA 01070, photo 12 of 42
Single Family Residence at 36 Campbell Rd, Plainfield MA 01070, photo 13 of 42
Single Family Residence at 36 Campbell Rd, Plainfield MA 01070, photo 14 of 42
Single Family Residence at 36 Campbell Rd, Plainfield MA 01070, photo 15 of 42
Single Family Residence at 36 Campbell Rd, Plainfield MA 01070, photo 16 of 42
Single Family Residence at 36 Campbell Rd, Plainfield MA 01070, photo 17 of 42
Single Family Residence at 36 Campbell Rd, Plainfield MA 01070, photo 18 of 42
Single Family Residence at 36 Campbell Rd, Plainfield MA 01070, photo 19 of 42
Single Family Residence at 36 Campbell Rd, Plainfield MA 01070, photo 20 of 42
Single Family Residence at 36 Campbell Rd, Plainfield MA 01070, photo 21 of 42
Single Family Residence at 36 Campbell Rd, Plainfield MA 01070, photo 22 of 42
Single Family Residence at 36 Campbell Rd, Plainfield MA 01070, photo 23 of 42
Single Family Residence at 36 Campbell Rd, Plainfield MA 01070, photo 24 of 42
Single Family Residence at 36 Campbell Rd, Plainfield MA 01070, photo 25 of 42
Single Family Residence at 36 Campbell Rd, Plainfield MA 01070, photo 26 of 42
Single Family Residence at 36 Campbell Rd, Plainfield MA 01070, photo 27 of 42
Single Family Residence at 36 Campbell Rd, Plainfield MA 01070, photo 28 of 42
Single Family Residence at 36 Campbell Rd, Plainfield MA 01070, photo 29 of 42
Single Family Residence at 36 Campbell Rd, Plainfield MA 01070, photo 30 of 42
Single Family Residence at 36 Campbell Rd, Plainfield MA 01070, photo 31 of 42
Single Family Residence at 36 Campbell Rd, Plainfield MA 01070, photo 32 of 42
Single Family Residence at 36 Campbell Rd, Plainfield MA 01070, photo 33 of 42
Single Family Residence at 36 Campbell Rd, Plainfield MA 01070, photo 34 of 42
Single Family Residence at 36 Campbell Rd, Plainfield MA 01070, photo 35 of 42
Single Family Residence at 36 Campbell Rd, Plainfield MA 01070, photo 36 of 42
Single Family Residence at 36 Campbell Rd, Plainfield MA 01070, photo 37 of 42
Single Family Residence at 36 Campbell Rd, Plainfield MA 01070, photo 38 of 42
Single Family Residence at 36 Campbell Rd, Plainfield MA 01070, photo 39 of 42
Single Family Residence at 36 Campbell Rd, Plainfield MA 01070, photo 40 of 42
Single Family Residence at 36 Campbell Rd, Plainfield MA 01070, photo 41 of 42
Single Family Residence at 36 Campbell Rd, Plainfield MA 01070, photo 42 of 42
42 photos

$498,000

36 Campbell Rd, Plainfield MA 01070
Plainfield, MA 01070
Listed by Sarah Newman
Bedrooms
3
Bathrooms
2
Living area
1,529 sqft
Year built
2024

About this home

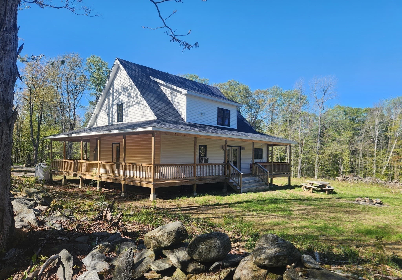
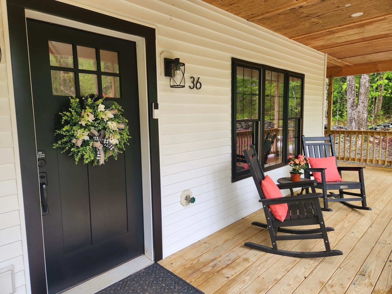
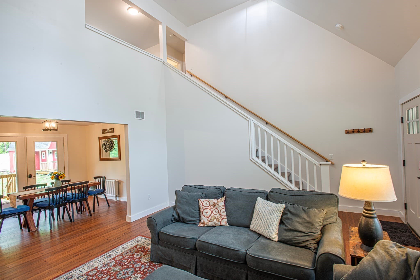
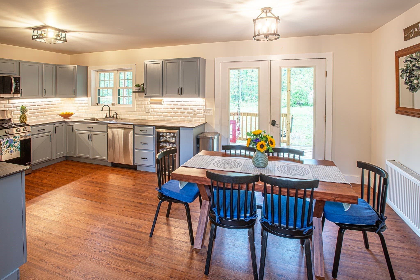
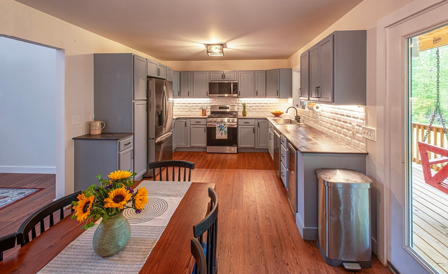
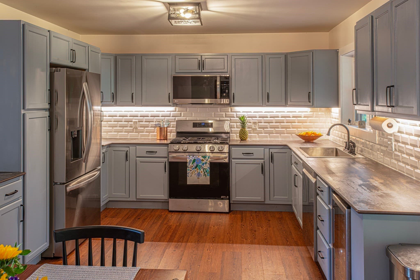
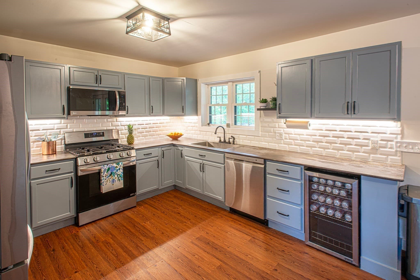
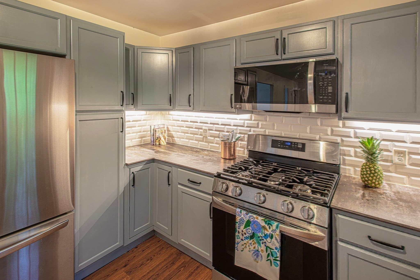
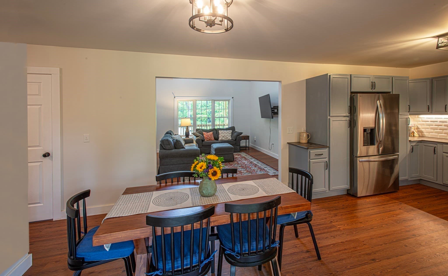
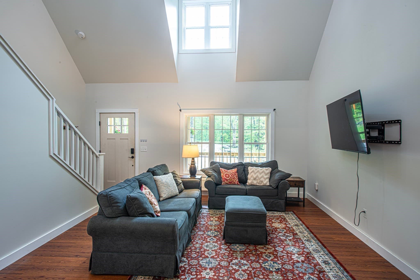
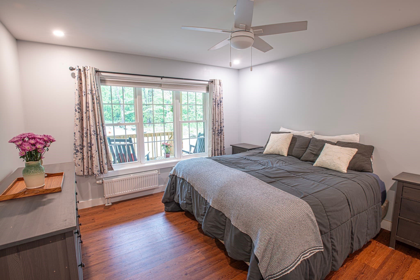
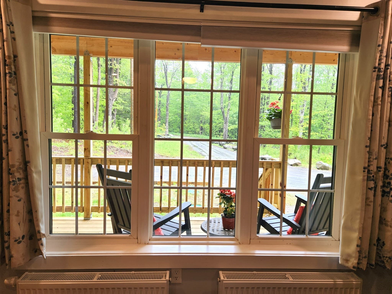
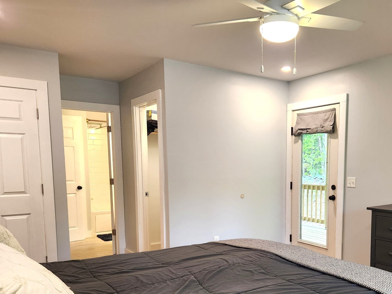
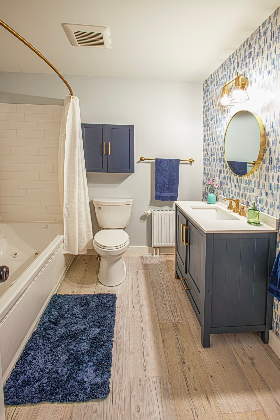
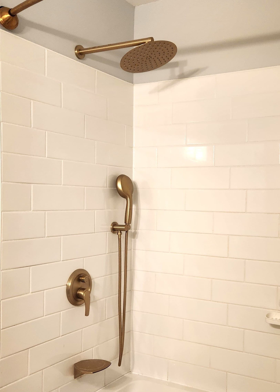
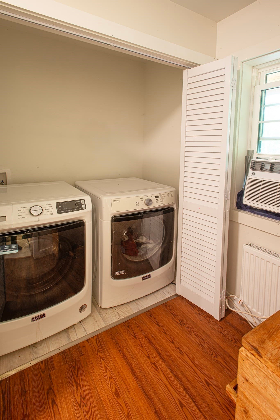
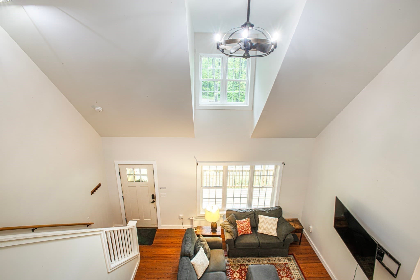
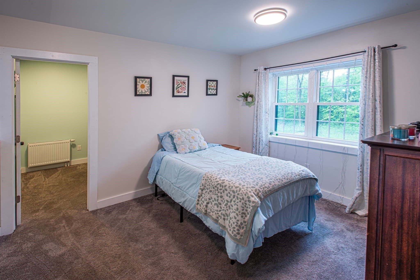
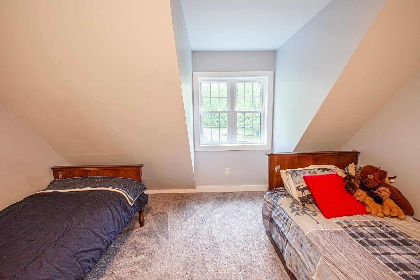
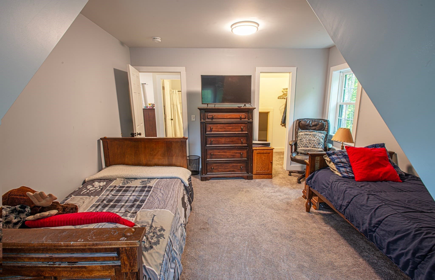
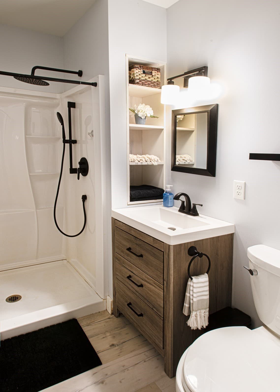
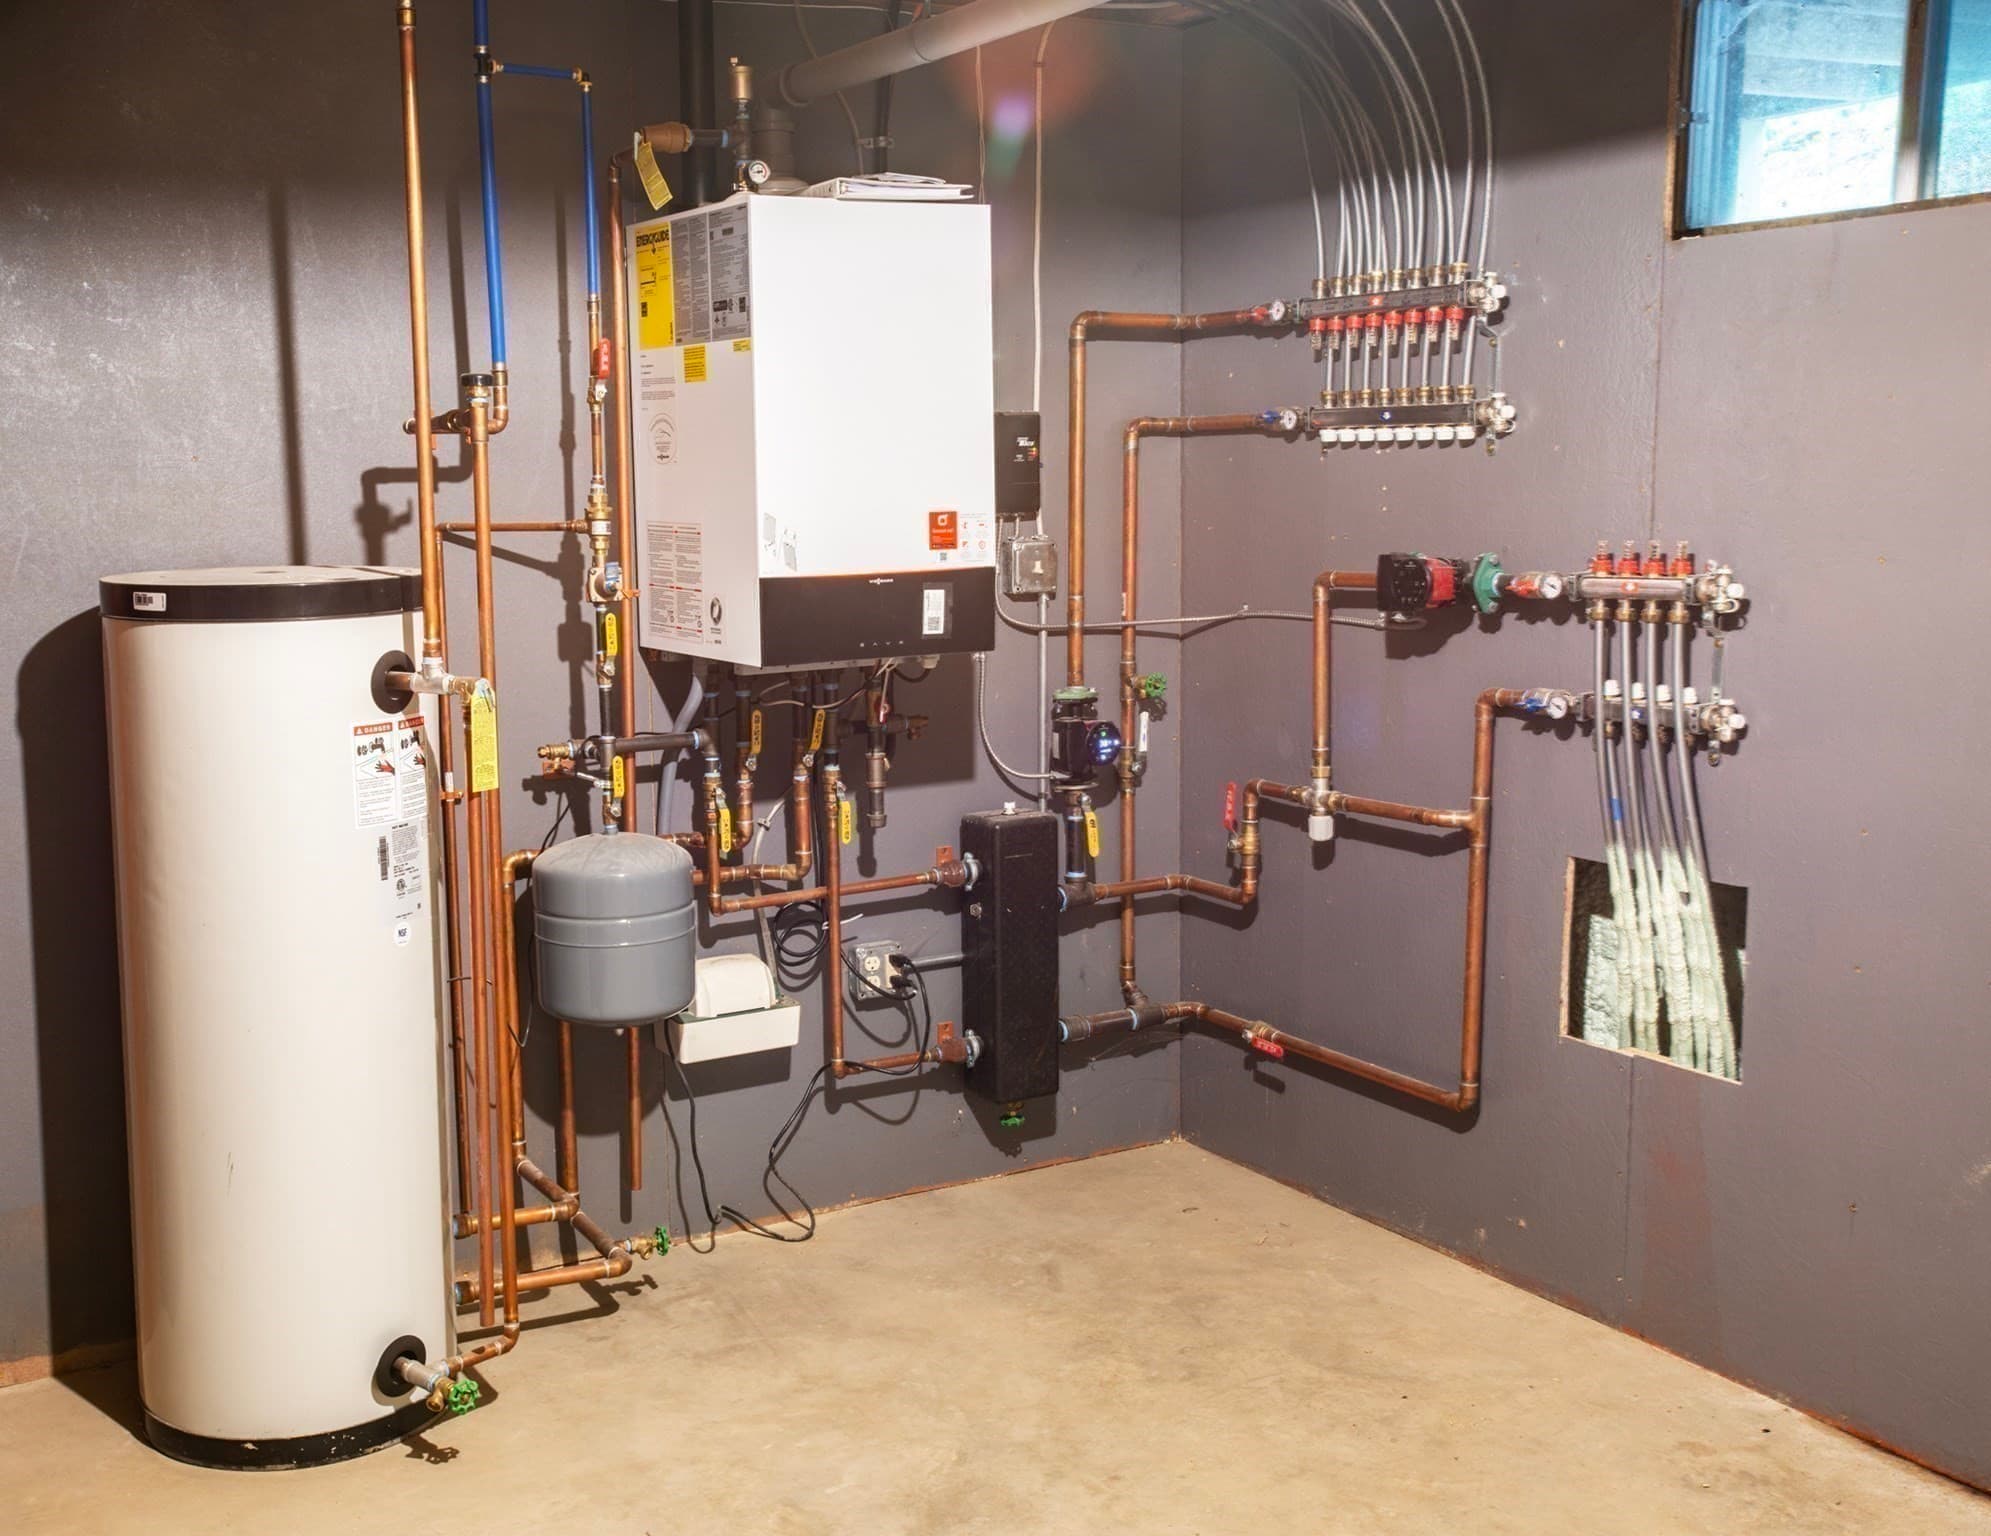
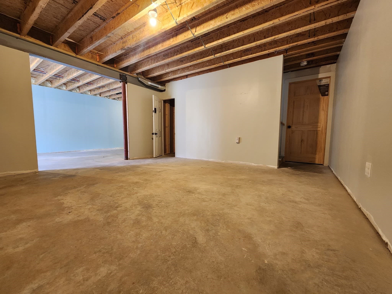
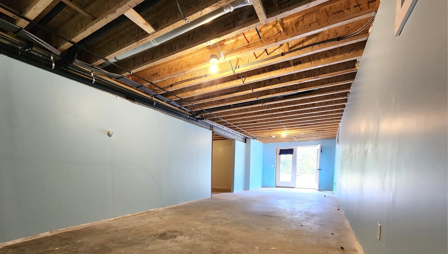
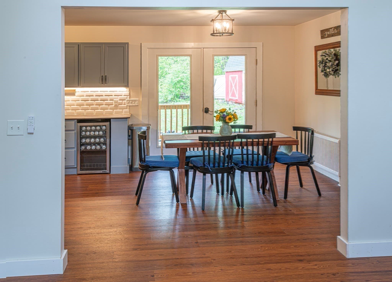
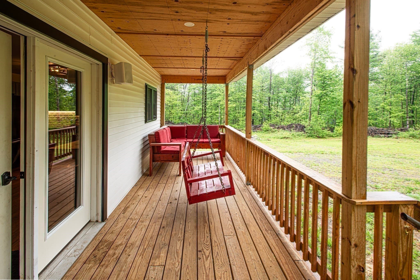
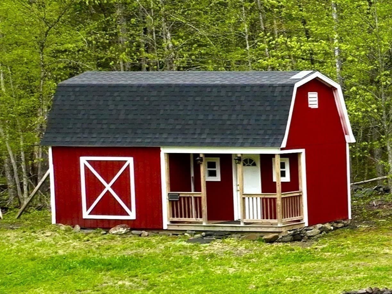
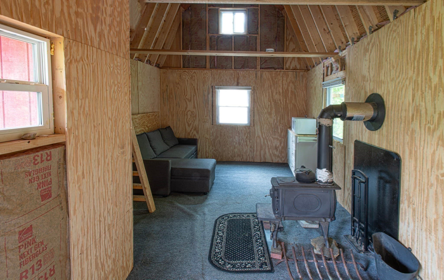
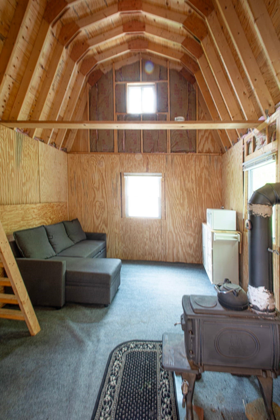
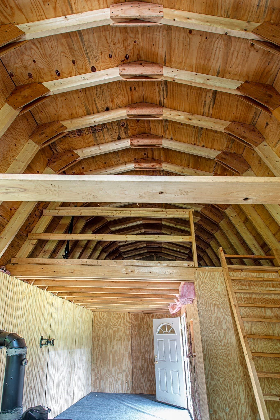
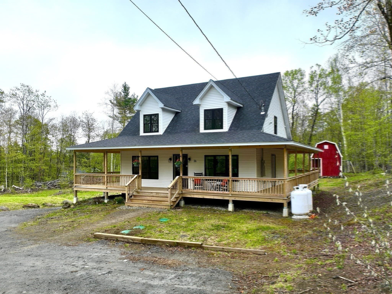
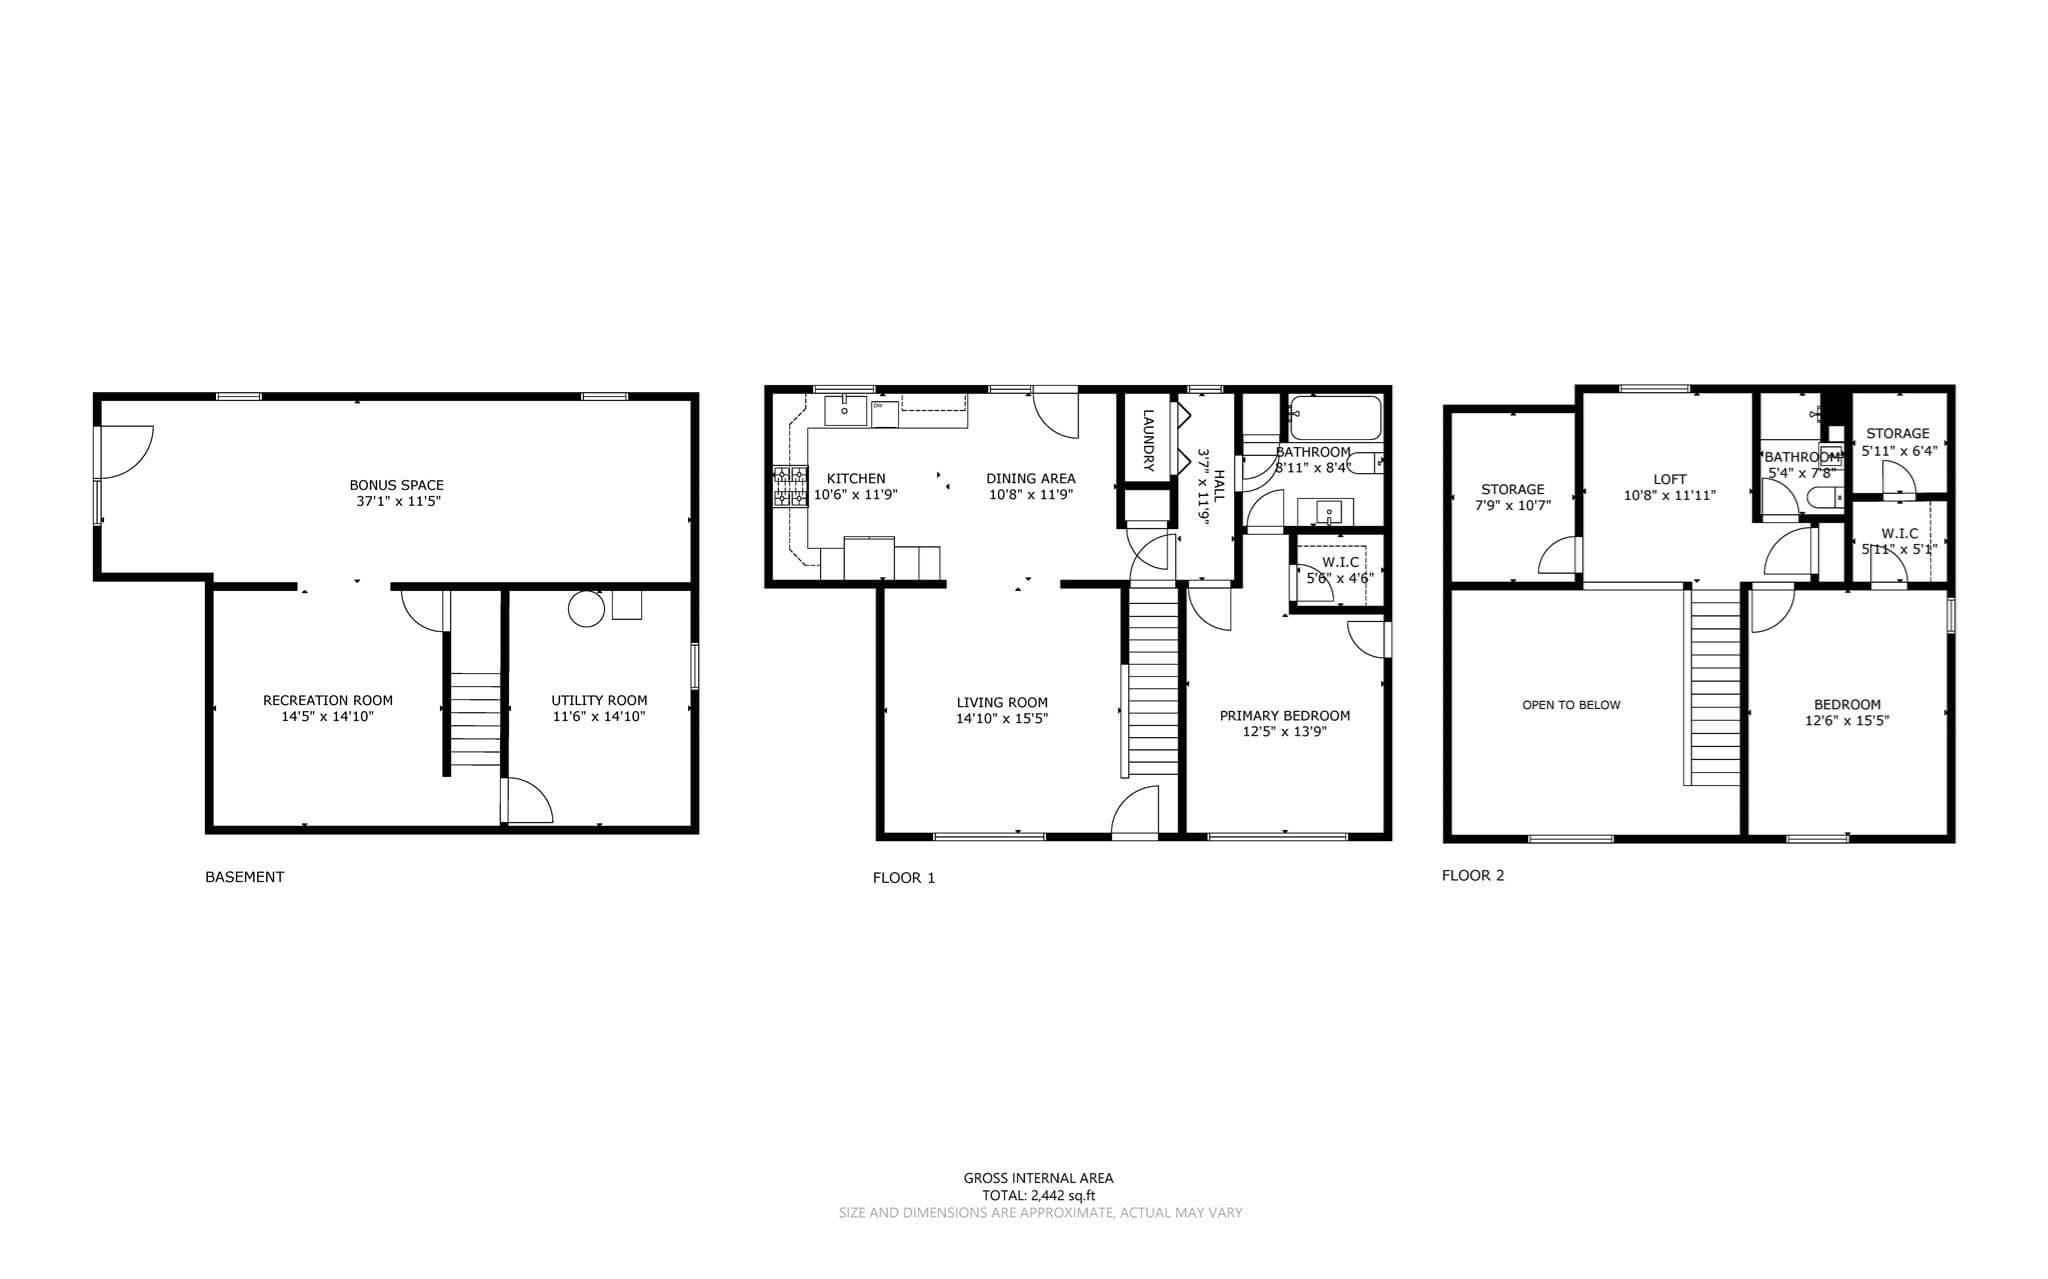
Wow! Recently constructed 2024 Cape with wrap around porch and walk out basement is an ideal country retreat set on 5+ acres. A+ energy efficiency and super low maintenance. There is a stylish kitchen with beautiful heat proof Dekton counters, subway tile backsplash, blue shaker cabinets and stainless steel appliances including gas range and beverage/wine ref. First floor primary suite and laundry area allow for ez single floor living. Direct access to the porch and bath from the primary bedroom. The oversized, jetted tub has an impressive rain shower head! Second floor includes another bedroom, sleeping loft, full bath and generous storage room. A substantially finished basement with radiant floor is great bonus space with exterior slider to grade allowing for potential bedroom use. The lot is part wooded, part cleared with a beautiful stone wall just waiting for your landscaping ideas! 12x24 barn/shed adds charm and function. 15mins to skiing, rafting, mountain biking, fly fishing centered in Charlemont and less than 30mins to the conveniences and charm of Shelburne Falls. Come on out and see this sweet spot!

Property details

MLS
MLS Property Information Network
MLS #
73524799
Property type
Single Family Residence
Subdivision
N/A
Status
Active
Days on market
143
On market date
June 2, 2026
Stories
N/A
Total bathrooms
2
Garage spaces
N/A
Parking spaces
6
Lot size
5.67 acres
Loading map…

Nearby schools

Within 10 miles. School directory data from the National Center for Education Statistics (NCES), accessed via the Urban Institute Education Data API. Local Score is calculated by INNOVATE Real Estate; where a state rating is shown, it comes from that state's own official school report card.

Elementary
Sanderson Academy
4.06 mi away · Grades -1-6
Nearest school -- attendance-zone data not available here
5.0
Local Score (student-teacher ratio only (preliminary -- will incorporate state test-score data once available)) -- not an official state rating
Enrollment
126
Student:teacher ratio
11.5:1
District
Mohawk Trail
Middle
None found nearby
High
Mohawk Trail Regional School
8.61 mi away · Grades 7-12
Nearest school -- attendance-zone data not available here
5.0
Local Score (student-teacher ratio only (preliminary -- will incorporate state test-score data once available)) -- not an official state rating
Enrollment
271
Student:teacher ratio
7.1:1
District
Mohawk Trail

Walkability

Blended score for Plainfield's center, calculated by INNOVATE Real Estate from two sources: the EPA's National Walkability Index (street network, transit, land-use mix) and Google Places amenity data (what's actually reachable on foot from this point). 60% EPA National Walkability Index + 40% nearby-amenity density (Google Places).

14
Very car-dependent
out of 100
EPA National Walkability Index
3.2 / 20 -- Least walkable
Google Places amenity density
12 / 100
Restaurants & cafes0
Grocery stores0
Parks1
Schools0
Transit stops2
Pharmacies0

Mortgage calculator

Estimate only - actual rate and payment depend on your lender, credit, and loan program.

$
%
%
Adjust tax / insurance estimates
% / yr
$
/mo
Est. monthly payment
$3,149/mo
$99,600 down
$398,400 loan
Principal & interest$2,584
Property tax (est.)$415
Home insurance (est.)$150

Similar homes you might like

Data source: Listing information provided by MLS Property Information Network via Trestle/CoreLogic. Last updated 26 days ago.

Information herein deemed reliable but not guaranteed; all measurements, school assignments, HOA fees, taxes, and feature lists are approximate and should be independently verified. Equal Housing Opportunity.