


$1,090,000
About this home
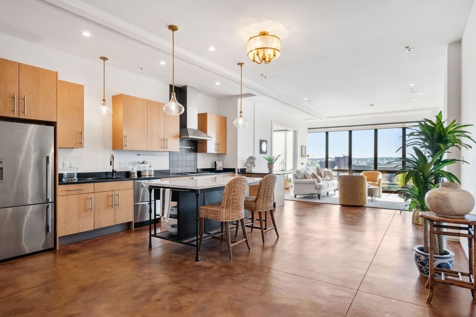
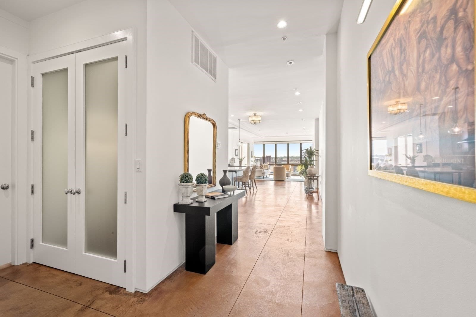
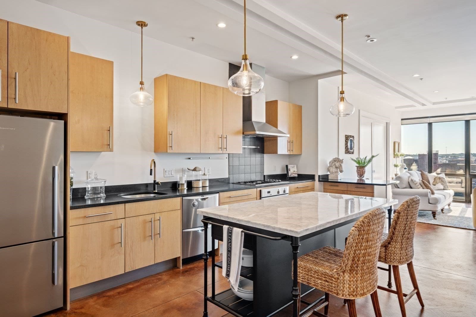
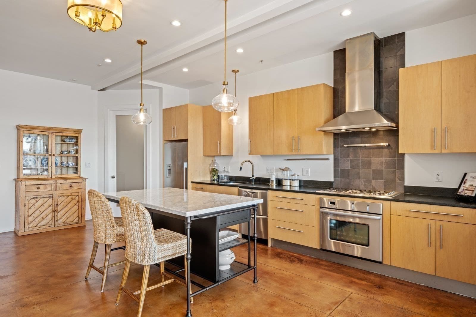
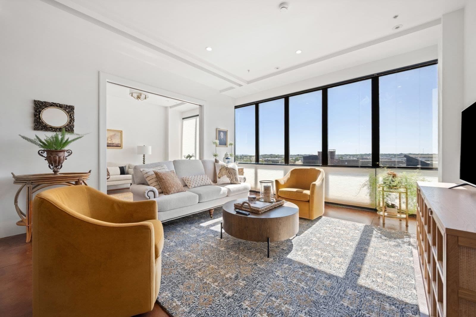
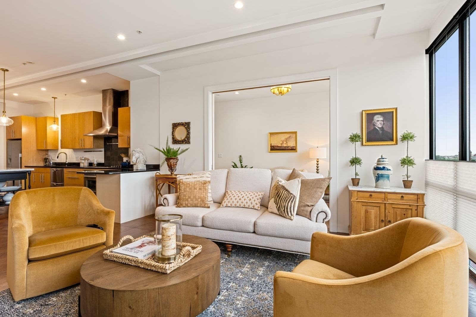
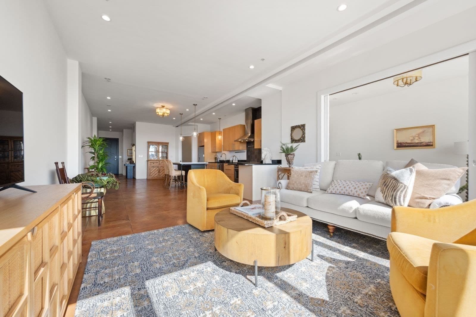
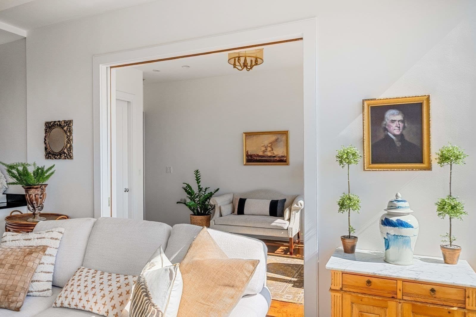
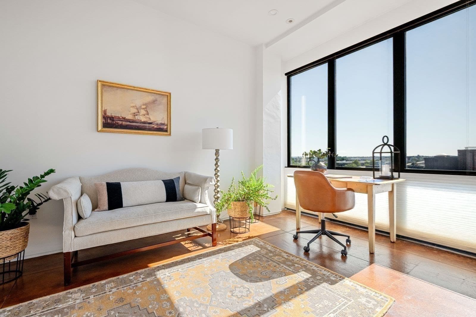
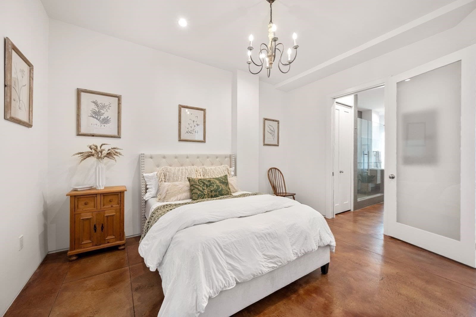
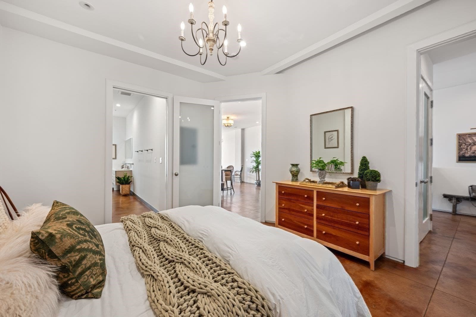
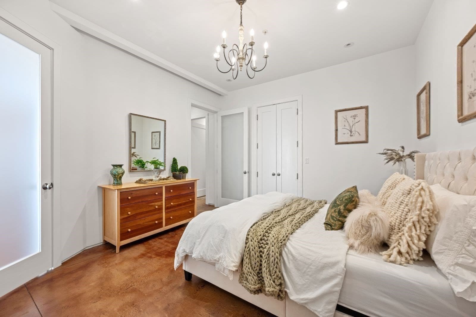
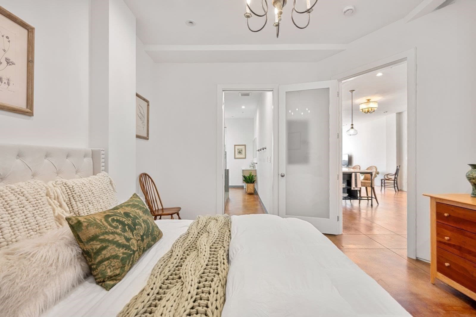
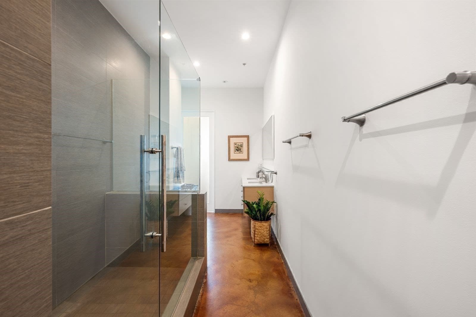
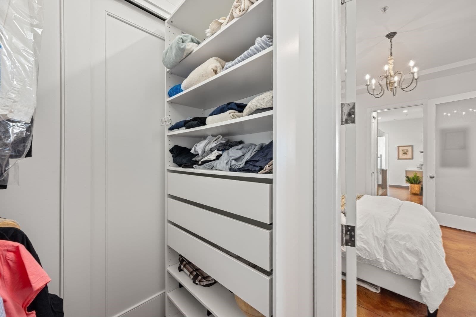
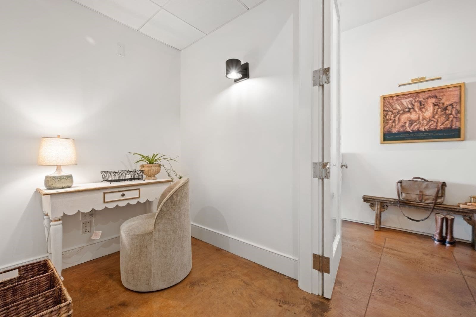
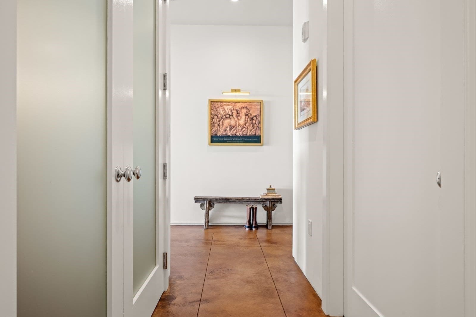
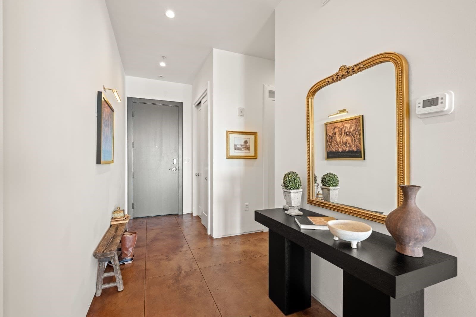
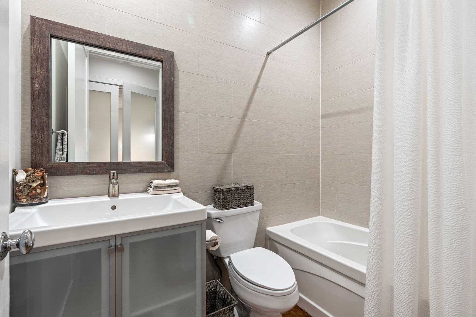
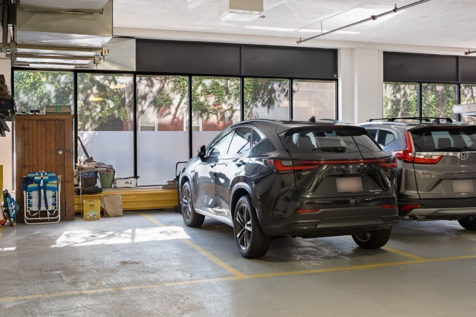
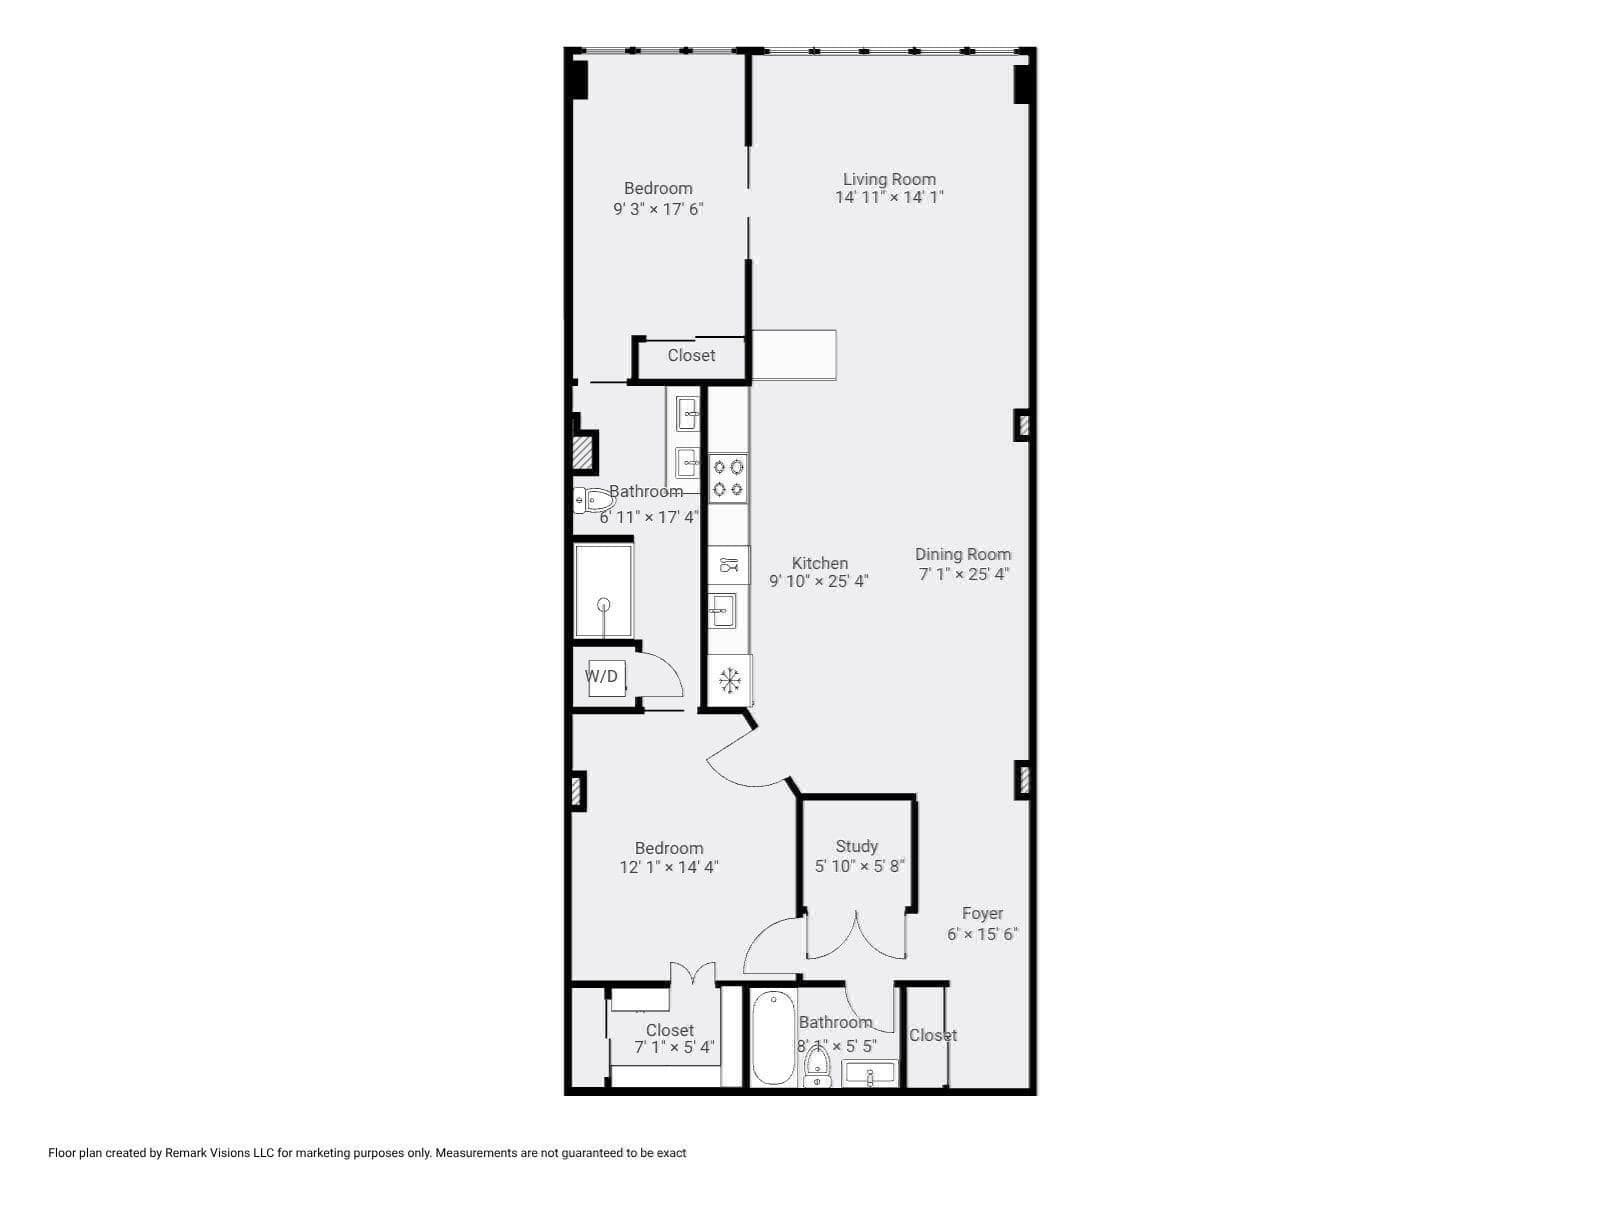
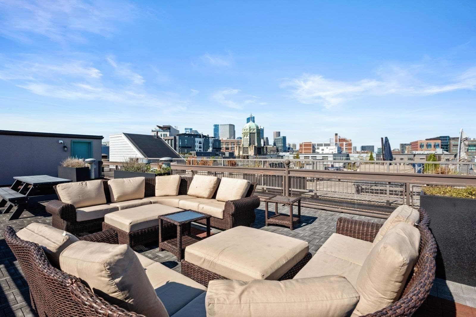
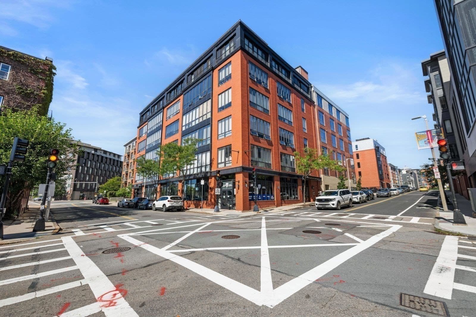
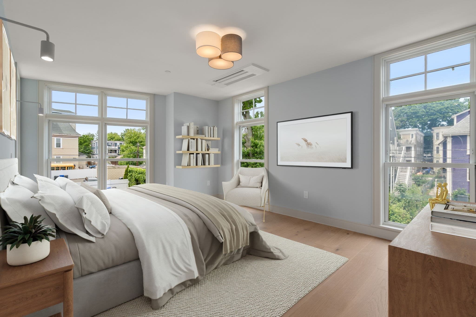
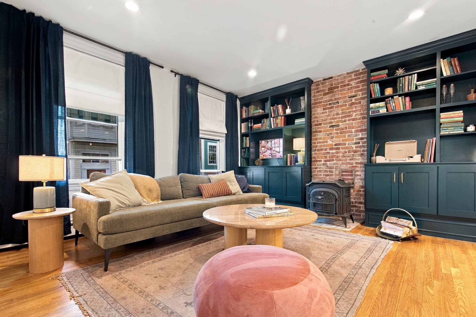
Pristine, contemporary loft-style residence on the 5th floor at coveted 36 A St. This home has been beautifully upgraded and prepared for a new buyer to literally move right in. The south facing floor-to-ceiling windows combined with the incredible 11.5 ft ceiling height allow the amazing natural light to flood the space! Entertain to your hearts delight in this super flexible layout that can easily accommodate your dinner parties, friends over for the big game, or host a cooking class around the beautiful white marble island in your stylish chef's kitchen. Head up in the elevator and enjoy the skyline views from the common roof-deck or head down to your full-sized heated garage parking space. Freshly painted, with all new lighting, and $7,800 automated solar shades that can adjust top down or bottom up to suite different times of day. The spacious primary suite has a beautiful en-suite bathroom with an oversized glass shower and modern designer finishes and there's a walk-in closet. There is also a separate office space for those working from home. This is incredible quality and location for this price! Don't miss out!
Property details
- MLS
- MLS Property Information Network
- MLS #
- 73577556
- Property type
- Condominium
- Subdivision
- N/A
- Status
- Active
- Days on market
- 38
- On market date
- September 15, 2026
- Stories
- 1
- Total bathrooms
- 2
- Garage spaces
- 1
- Parking spaces
- 1
- Lot size
- N/A
Location
Get directions →Nearby schools
Within 10 miles. School directory data from the National Center for Education Statistics (NCES), accessed via the Urban Institute Education Data API. Local Score is calculated by INNOVATE Real Estate; where a state rating is shown, it comes from that state's own official school report card.
- Enrollment
- 666
- Student:teacher ratio
- 10.6:1
- District
- Boston
- Enrollment
- 317
- Student:teacher ratio
- 10.2:1
- District
- UP Academy Charter School of Boston (District)
- Enrollment
- 98
- Student:teacher ratio
- 7.5:1
- District
- Boston
Walkability
Blended score for Boston's center, calculated by INNOVATE Real Estate from two sources: the EPA's National Walkability Index (street network, transit, land-use mix) and Google Places amenity data (what's actually reachable on foot from this point). 60% EPA National Walkability Index + 40% nearby-amenity density (Google Places).
Market position
How this listing compares to current activity in Boston, from live MLS data.
Mortgage calculator
Estimate only - actual rate and payment depend on your lender, credit, and loan program.
Adjust tax / insurance estimates
Similar homes you might like

Data source: Listing information provided by MLS Property Information Network via Trestle/CoreLogic. Last updated September 19, 2026.
Information herein deemed reliable but not guaranteed; all measurements, school assignments, HOA fees, taxes, and feature lists are approximate and should be independently verified. Equal Housing Opportunity.