
$235,000
About this home
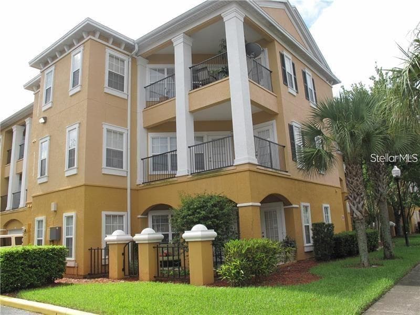
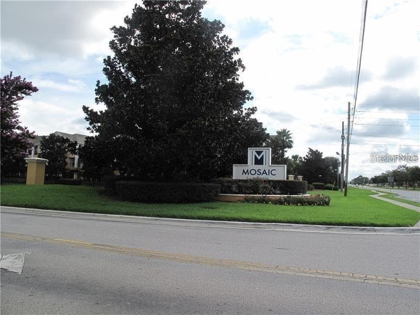
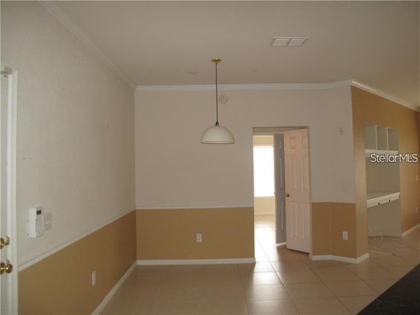
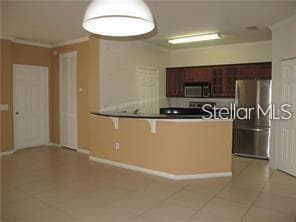
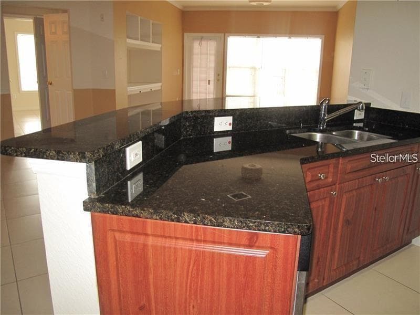
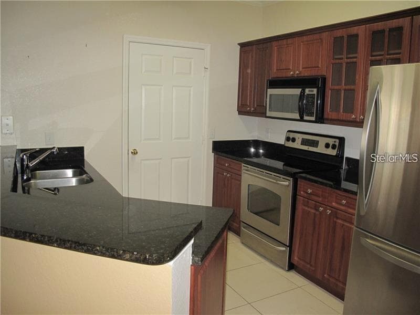
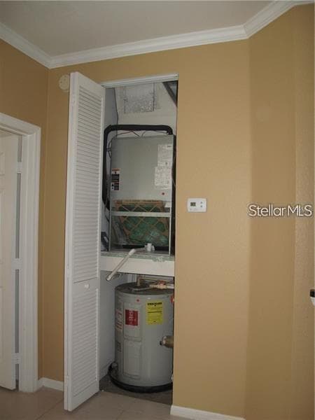
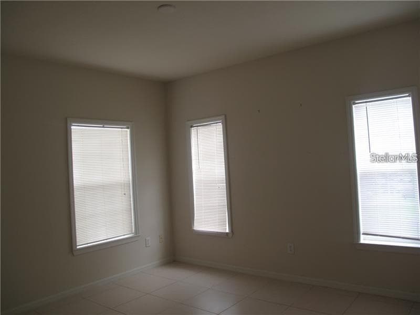
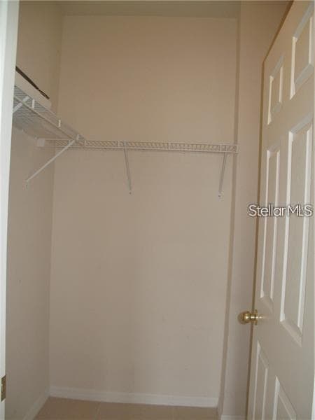
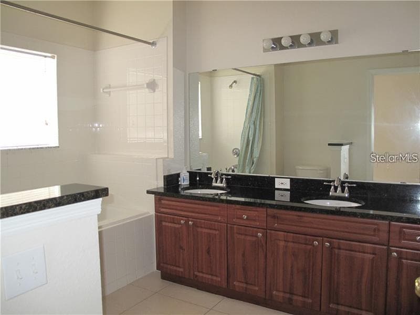
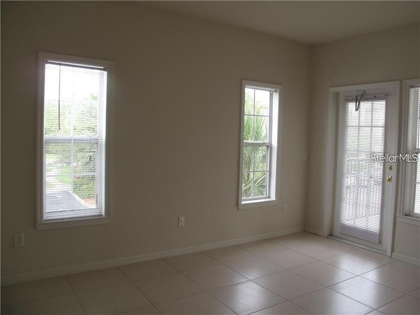
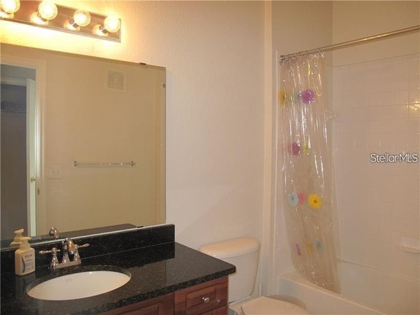
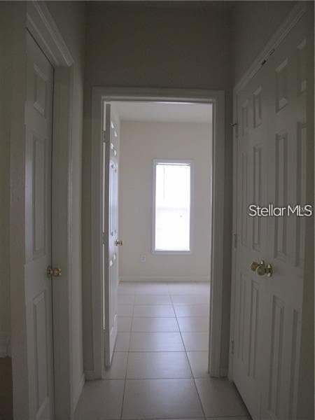
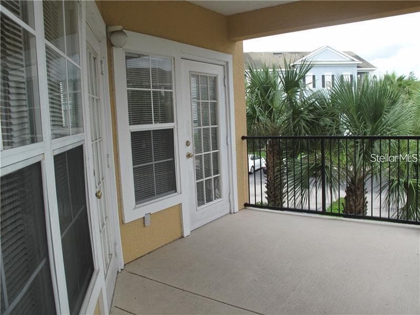
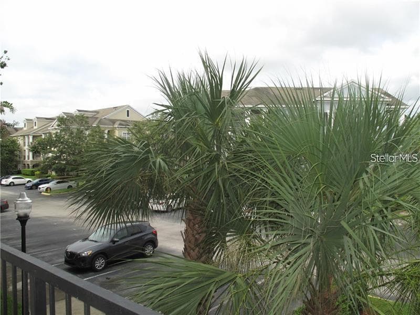
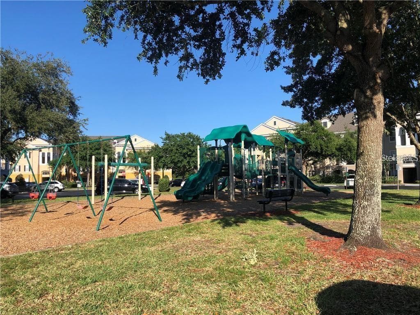
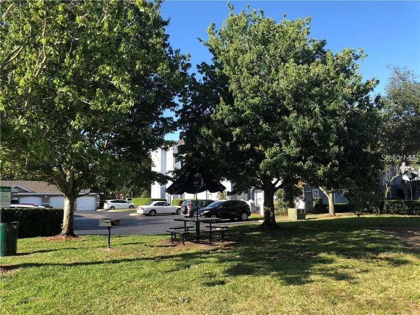
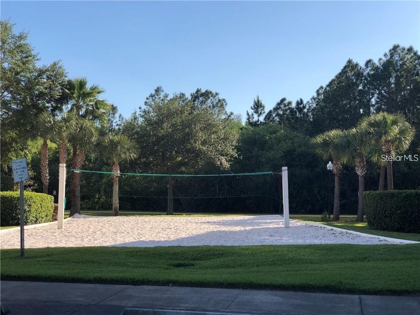
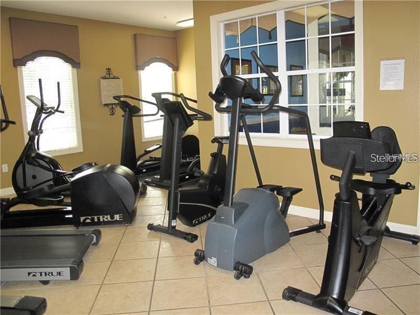
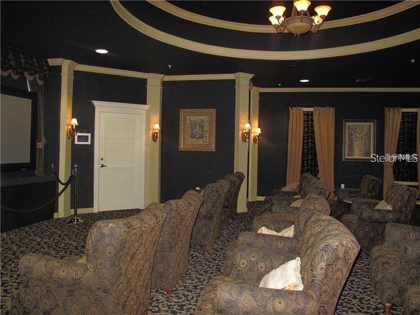
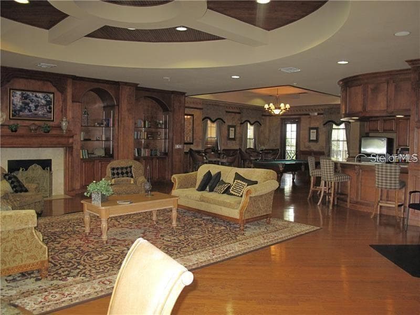
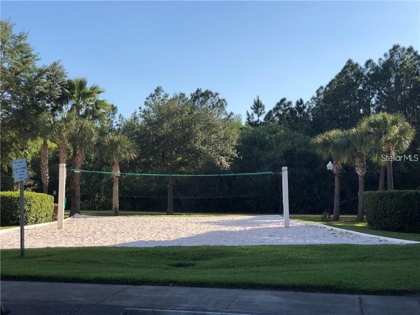
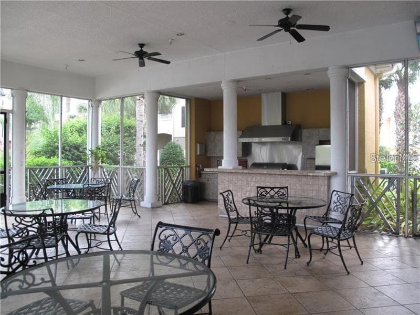
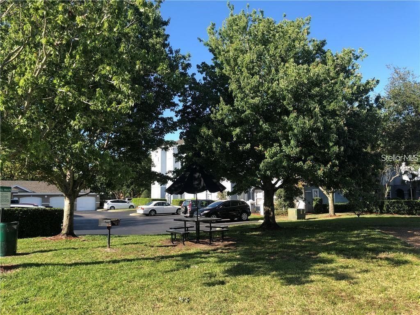
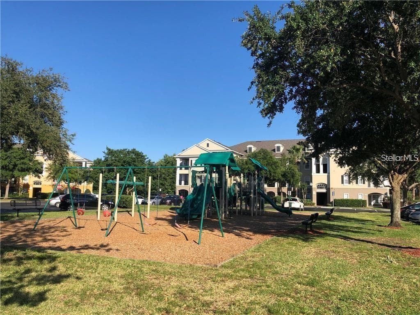
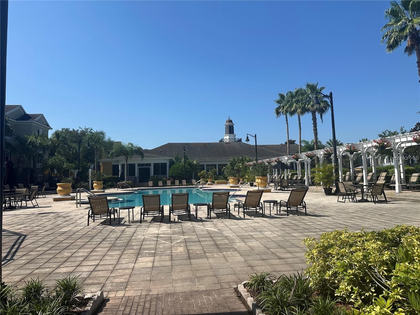
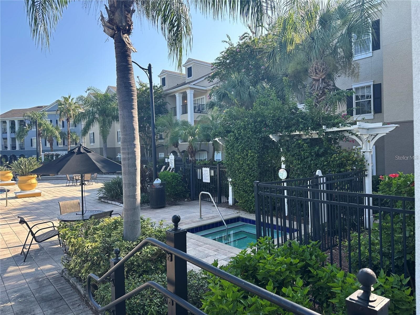
Great opportunity at the gated community Mosaic at Millenia, for investors, great tenants until June 30th 2026 Walking distance from the Mall. You will be amazed to see this fully renovated ALL Ceramic TILE, granite counter tops and stainless steel appliances The biggest floor plan in the beautiful well kept Mosaic at Millenia. It's a 2 bedrooms and 2 baths condo located on a 2nd floor and gated community with guard 24-hour security. You will love to have all tile floors NO carpet. HOA montly fees includes: Water/sewer, doorstep valet trash pickup every day and security system inside panel. Also Washer and Dryer are included. It is an open floor unit with the bedrooms independently located. Master bathroom has a dual sink with granite counters and large bathtub with shower. The second bedroom has access to the balcony. A convenient large deposit/storage located outside next to the front door. Just right what you are dreaming for a resort style community: playground, clubhouse, resort style pool, tennis & volleyball courts, fitness center, theater room, and outdoor kitchen with gas grills and TV to enjoy close to the pool. It is located minutes from Downtown Orlando, major attractions, and walk -in distance to all upscale shopping and dining areas.
Highlights
Property details
- MLS
- Stellar MLS
- MLS #
- MFRO6364612
- Property type
- Condominium
- Subdivision
- MOSAIC AT MILLENIA
- Status
- Active
- Days on market
- 301
- On market date
- December 3, 2025
- Stories
- N/A
- Total bathrooms
- 2
- Garage spaces
- N/A
- Parking spaces
- N/A
- Lot size
- 0.32 acres
Location
Get directions →Nearby schools
Within 10 miles. School directory data from the National Center for Education Statistics (NCES), accessed via the Urban Institute Education Data API. Local Score is calculated by INNOVATE Real Estate; where a state rating is shown, it comes from that state's own official school report card.
- Enrollment
- 946
- Student:teacher ratio
- 16.0:1
- District
- ORANGE
- Enrollment
- 1,179
- Student:teacher ratio
- 19.0:1
- District
- ORANGE
- Enrollment
- 42
- Student:teacher ratio
- 8.4:1
- District
- ORANGE
Walkability
Blended score for ORLANDO's center, calculated by INNOVATE Real Estate from two sources: the EPA's National Walkability Index (street network, transit, land-use mix) and Google Places amenity data (what's actually reachable on foot from this point). 60% EPA National Walkability Index + 40% nearby-amenity density (Google Places).
Market position
How this listing compares to current activity in ORLANDO, from live MLS data.
Mortgage calculator
Estimate only - actual rate and payment depend on your lender, credit, and loan program.
Adjust tax / insurance estimates
Similar homes you might like
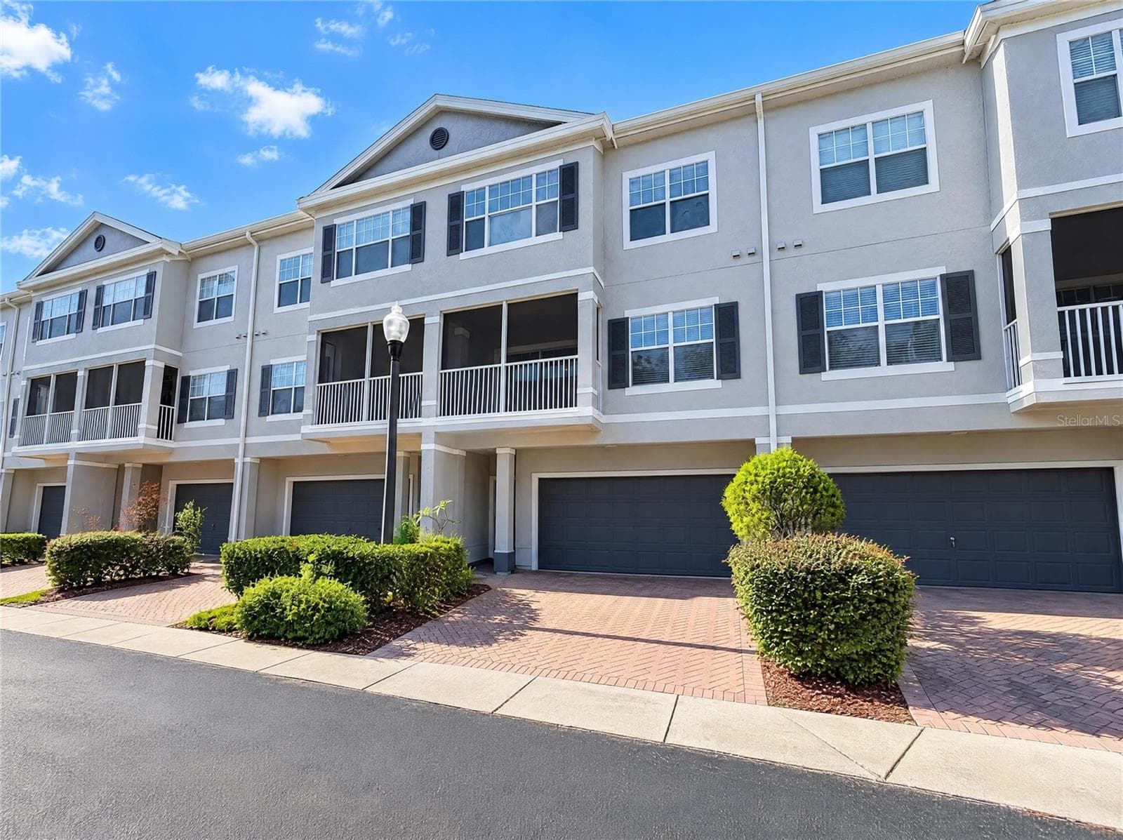
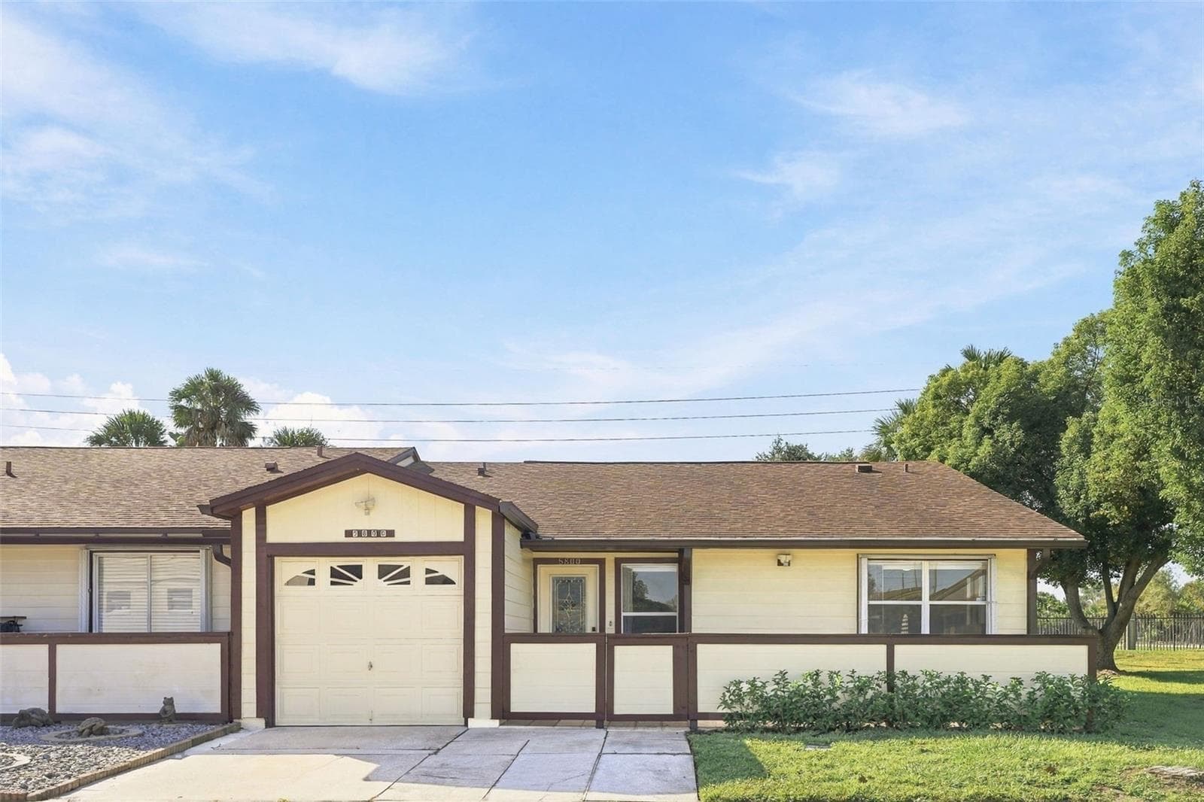
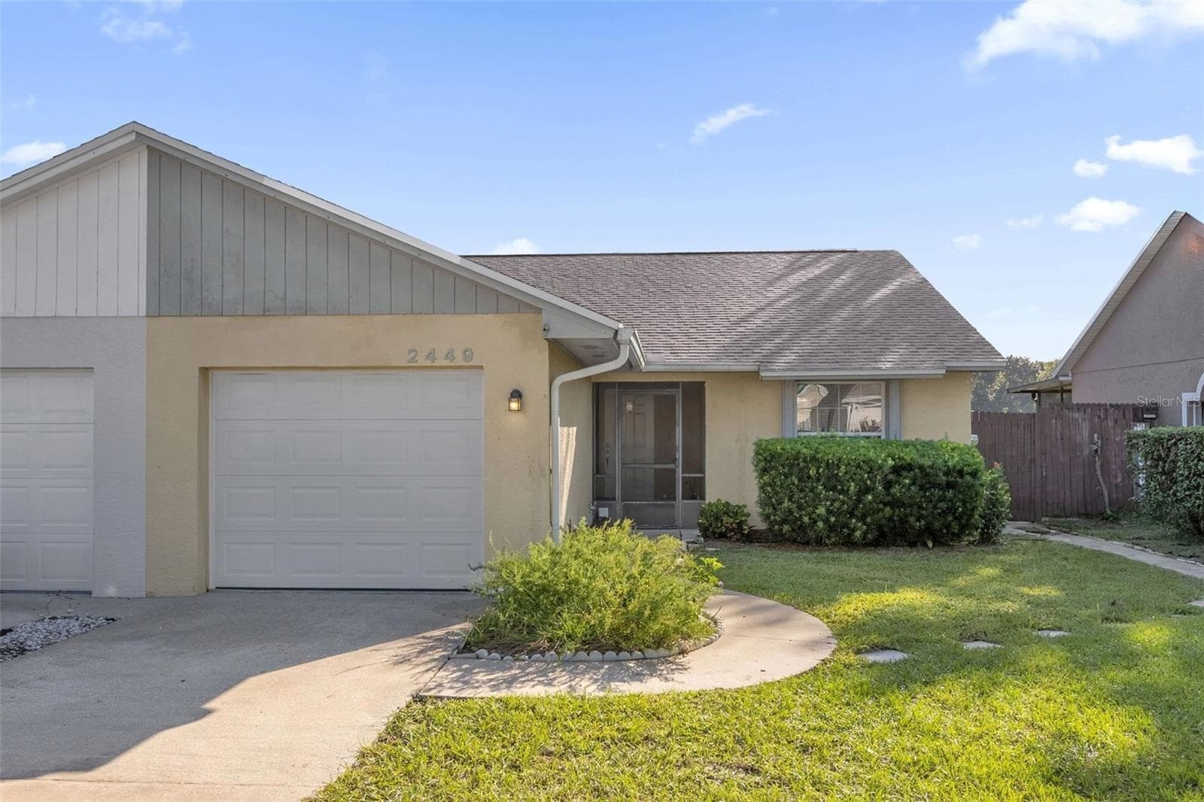
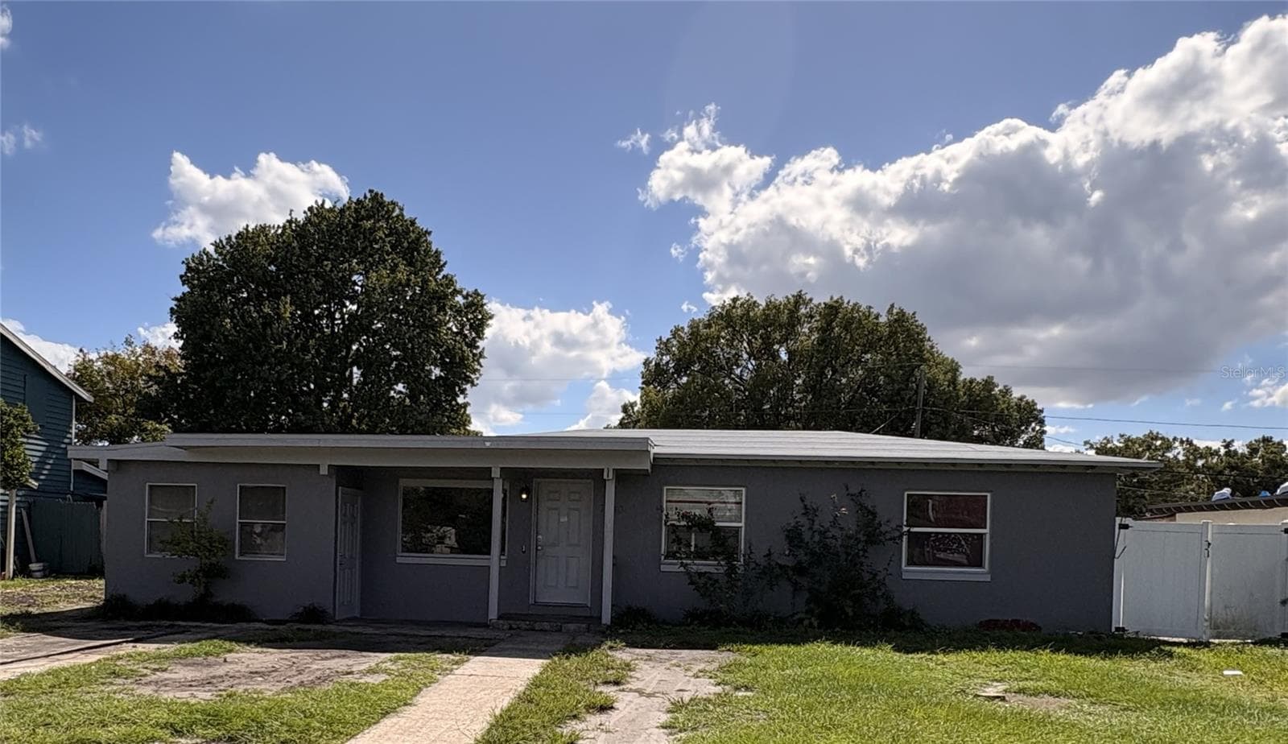
Data source: Listing information provided by Stellar MLS (mfrmls) via Trestle/CoreLogic. Last updated 16 days ago.
Information herein deemed reliable but not guaranteed; all measurements, school assignments, HOA fees, taxes, and feature lists are approximate and should be independently verified. Equal Housing Opportunity.