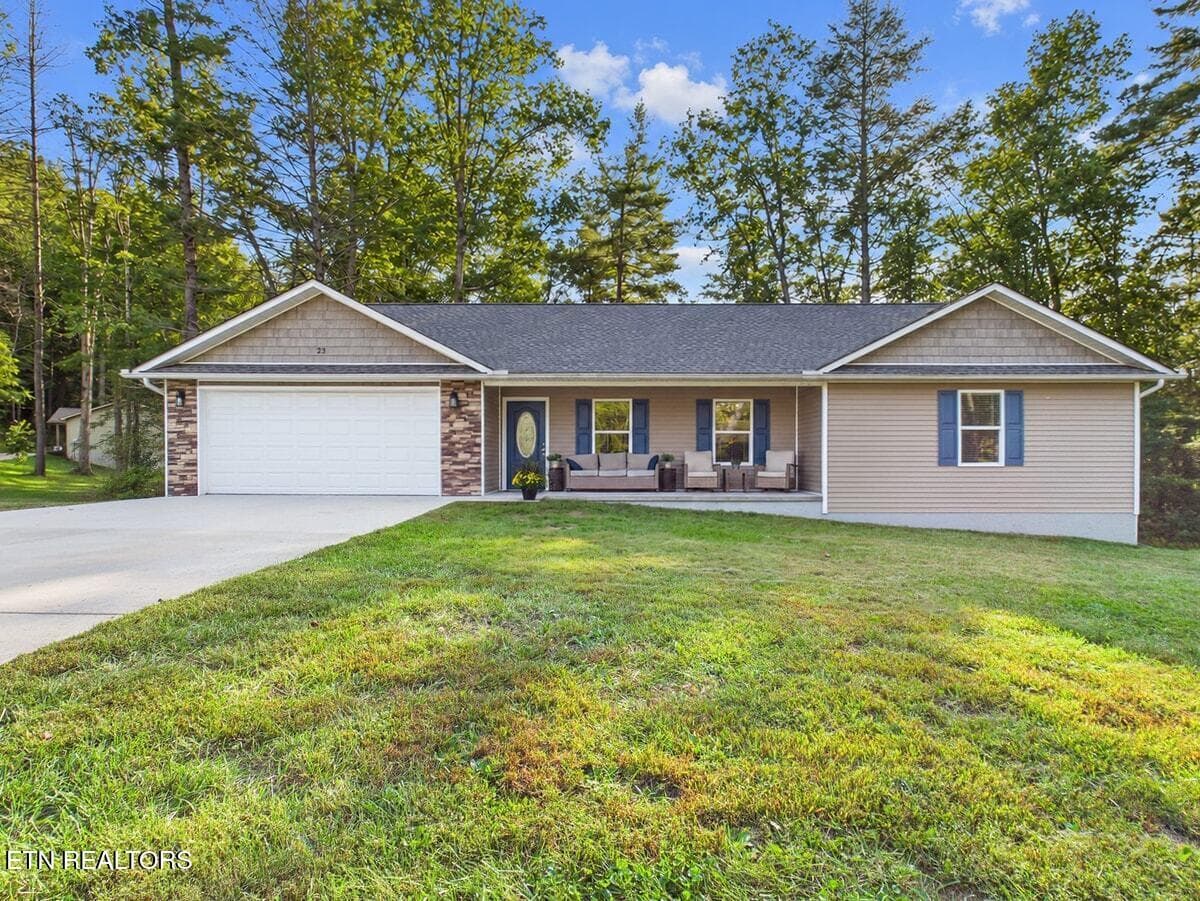
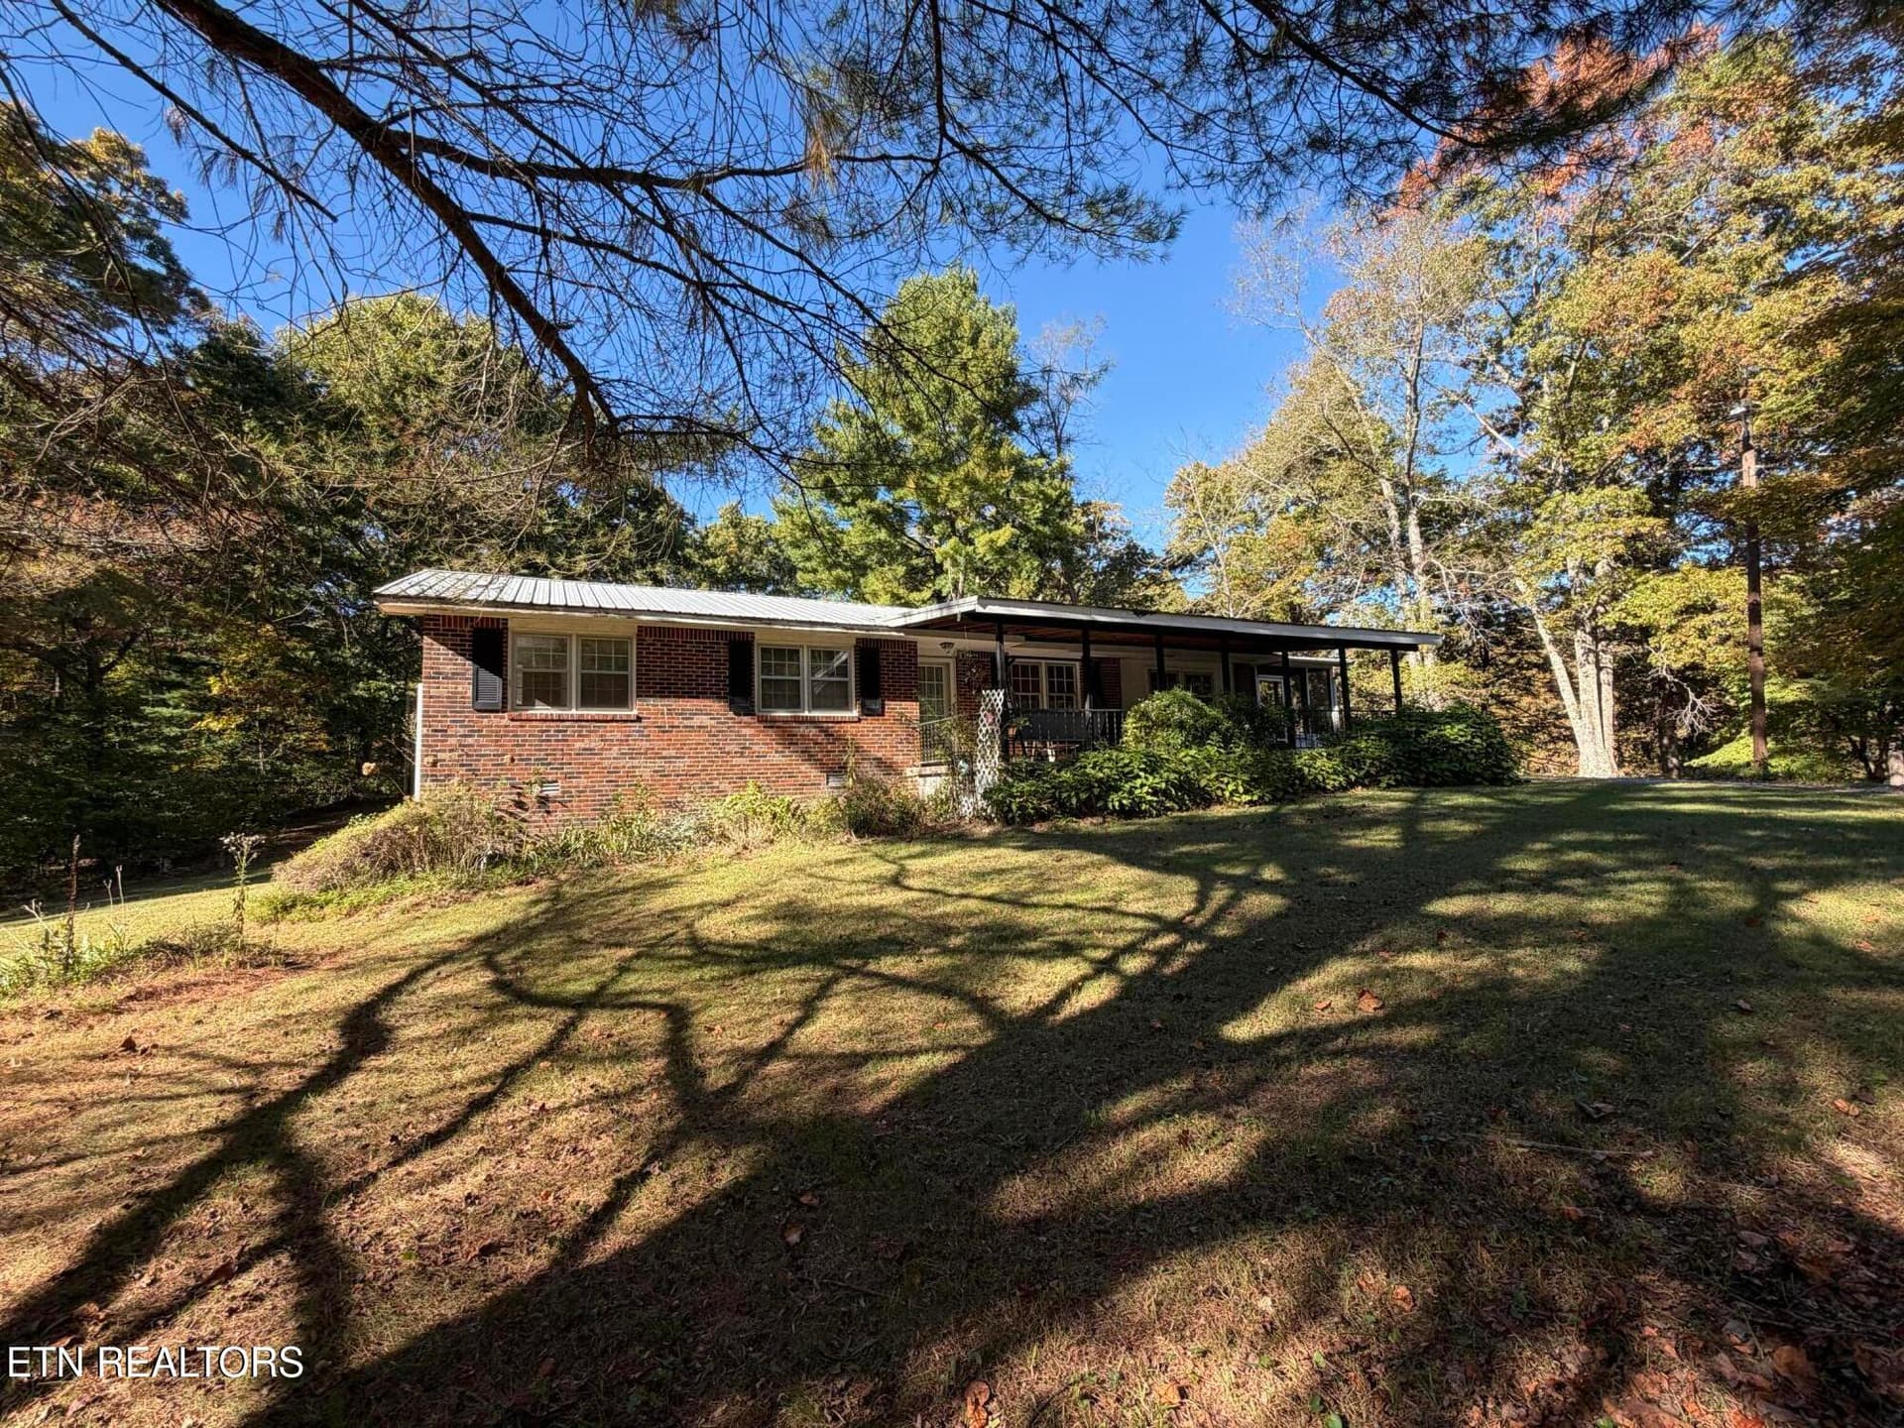
Front Exterior - Hero Shot Alt Cover - 359 Dayton Ave, Crossville, TN 38555
Aerial View Property Lines - 359 Dayton Ave, Crossville, TN 38555
Open Concept - 359 Dayton Ave, Crossville, TN 38555
Living Room - Fireplace Feature Wall - 359 Dayton Ave, Crossville, TN 38555
Primary Bedroom - Spacious & Light-Fille - 359 Dayton Ave, Crossville, TN 38555
Open Concept Living & Dining Wide View - 359 Dayton Ave, Crossville, TN 38555
Kitchen - Full View with Fireplace - 359 Dayton Ave, Crossville, TN 38555
Living Room - Fireplace & Ceiling Fan - 359 Dayton Ave, Crossville, TN 38555
Kitchen - Walk-In Pantry Access - 359 Dayton Ave, Crossville, TN 38555
Kitchen - Appliances & Storage View - 359 Dayton Ave, Crossville, TN 38555
Kitchen - Island & Stainless Appliances - 359 Dayton Ave, Crossville, TN 38555
Kitchen - Island with Bar Seating - 359 Dayton Ave, Crossville, TN 38555
Kitchen - Cabinetry & Counter Detail - 359 Dayton Ave, Crossville, TN 38555
Kitchen - Full View - 359 Dayton Ave, Crossville, TN 38555
Kitchen - Dining Area & Natural Light - 359 Dayton Ave, Crossville, TN 38555
Dining Area - Open to Living Room - 359 Dayton Ave, Crossville, TN 38555
Bedroom (6) - 359 Dayton Ave, Crossville, TN 38555
Bedroom (4) - 359 Dayton Ave, Crossville, TN 38555
Primary Bath - Double Vanity & Soaking T - 359 Dayton Ave, Crossville, TN 38555
Bathroom (2) - 359 Dayton Ave, Crossville, TN 38555
Bathroom - 359 Dayton Ave, Crossville, TN 38555
Bedroom (5) - 359 Dayton Ave, Crossville, TN 38555
Bedroom (2) - 359 Dayton Ave, Crossville, TN 38555
Bedroom - 359 Dayton Ave, Crossville, TN 38555
Primary Bath - Walk-In Shower - 359 Dayton Ave, Crossville, TN 38555
Bathtub - 359 Dayton Ave, Crossville, TN 38555
Closet - 359 Dayton Ave, Crossville, TN 38555
Laundry - 359 Dayton Ave, Crossville, TN 38555
Covered Back Porch - Ceiling Fan & View - 359 Dayton Ave, Crossville, TN 38555
Covered Back Porch - Entrance Detail - 359 Dayton Ave, Crossville, TN 38555
Backyard - Side Yard & Fence Line - 359 Dayton Ave, Crossville, TN 38555
Backyard - Fully Fenced .44 Acre Lot - 359 Dayton Ave, Crossville, TN 38555
Side Yard - Full Lot Width View - 359 Dayton Ave, Crossville, TN 38555
Backyard - Open Space & Privacy Fence - 359 Dayton Ave, Crossville, TN 38555
Backyard - Landscaping & Garden Bed - 359 Dayton Ave, Crossville, TN 38555
Front Door - Entry Detail - 359 Dayton Ave, Crossville, TN 38555
Aerial Front Street View (2) - 359 Dayton Ave, Crossville, TN 38555
Aerial Front Curb Appeal - 359 Dayton Ave, Crossville, TN 38555
Aerial Front Street View - 359 Dayton Ave, Crossville, TN 38555
Aerial Overhead Lot Layout - 359 Dayton Ave, Crossville, TN 38555
Aerial View Neighborhood - 359 Dayton Ave, Crossville, TN 38555
Community Overview - 359 Dayton Ave, Crossville, TN 38555
Surrounding Area & Greenspace - 359 Dayton Ave, Crossville, TN 38555
Front Exterior - Curb Appeal View - 359 Dayton Ave, Crossville, TN 38555
Front Exterior - Driveway & Garage (2) - 359 Dayton Ave, Crossville, TN 38555
Front Exterior - Driveway & Garage (3) - 359 Dayton Ave, Crossville, TN 38555
Front Exterior - Driveway & Garage (4) - 359 Dayton Ave, Crossville, TN 38555
Front Exterior - Driveway & Garage - 359 Dayton Ave, Crossville, TN 38555
Front Exterior - Wide Lot Perspective - 359 Dayton Ave, Crossville, TN 38555
Aerial Property Lines - 359 Dayton Ave, Crossville, TN 38555
359 Dayton Ave Twilight - 359 Dayton Ave, Crossville, TN 38555
51 photos

$330,000

359 Dayton Ave, Crossville, TN 38555
Crossville, TN 38555
Listed by Victoria Eberhart · Wallace Upper Cumberland
Bedrooms
3
Bathrooms
2
Living area
N/A
Year built
2023

About this home

Brand-New Construction · No HOA · Nearly Half an Acre 3 bed / 2 bath / 1,639 sq ft / .44 acre / 2-car garage / 2023 build / No HOA Built in 2023 and truly move-in ready, this 3-bedroom, 2-bath home sits on nearly half an acre with no HOA, city water, city sewer, natural gas, a Generac backup generator, and city trash pick-up - a combination that's harder to find than most buyers expect at this price. Since purchasing the home, the current owners have added several meaningful improvements, including the Generac generator, bringing an added layer of convenience and peace of mind. Inside, the open floor plan connects the living, dining, and kitchen spaces in a way that feels both spacious and easy to live in. The kitchen is well laid out with white cabinetry, an island with bar seating, a walk-in pantry, and stainless steel appliances - everything stays, even the washer and dryer. The fireplace anchors the living room and gives the main space a warmth that shows well in every season. The primary suite is tucked away from the secondary bedrooms - a layout detail that matters more once you're living in it. The en suite bath has a double vanity, soaking tub, and a separate walk-in shower. The two additional bedrooms are well-sized with ample closet space, and the dedicated laundry room keeps that function out of sight and out of the way. Outside is where this property separates itself. The covered back porch looks out over a fully fenced backyard, another improvement added after the current owners purchased the home. They also added 140 feet of concrete driveway where there was previously only gravel, creating a more finished approach that leads to the two-car garage with plenty of additional storage. No HOA means no monthly fees, no approval committees, and no one telling you how you can use your property. Combined with city utilities, thoughtful improvements, and a 2023 build, this is the kind of low-maintenance ownership that's genuinely rare in this market.

Highlights

Fireplace

Property details

MLS
East Tennessee REALTORS® MLS
MLS #
1339734
Property type
Single Family Residence
Subdivision
Colins Place Ph I
Status
Active
Days on market
149
On market date
May 6, 2026
Stories
N/A
Total bathrooms
2
Garage spaces
2
Parking spaces
N/A
Lot size
0.47 acres
Loading map…

Nearby schools

Within 10 miles. School directory data from the National Center for Education Statistics (NCES), accessed via the Urban Institute Education Data API. Local Score is calculated by INNOVATE Real Estate; where a state rating is shown, it comes from that state's own official school report card.

Elementary
Glenn Martin Elementary
1.09 mi away · Grades -1-8
Nearest school -- attendance-zone data not available here
3.0
Local Score (student-teacher ratio only (preliminary -- will incorporate state test-score data once available)) -- not an official state rating
Enrollment
737
Student:teacher ratio
16.0:1
District
Cumberland County
Middle
None found nearby
High
The Phoenix School
1.05 mi away · Grades 9-12
Nearest school -- attendance-zone data not available here
5.0
Local Score (student-teacher ratio only (preliminary -- will incorporate state test-score data once available)) -- not an official state rating
Enrollment
78
Student:teacher ratio
7.8:1
District
Cumberland County

Walkability

Blended score for Crossville's center, calculated by INNOVATE Real Estate from two sources: the EPA's National Walkability Index (street network, transit, land-use mix) and Google Places amenity data (what's actually reachable on foot from this point). 60% EPA National Walkability Index + 40% nearby-amenity density (Google Places).

31
Car-dependent
out of 100
EPA National Walkability Index
7.3 / 20 -- Below average walkable
Google Places amenity density
23 / 100
Restaurants & cafes3
Grocery stores1
Parks0
Schools1
Transit stops0
Pharmacies1

Market position

How this listing compares to current activity in Crossville, from live MLS data.

On the market 149 days -- 66 fewer days than Crossville's current average of 215 days.
For reference, the median list price across 1,067 active listings in Crossville right now is $215,000.

Mortgage calculator

Estimate only - actual rate and payment depend on your lender, credit, and loan program.

$
%
%
Adjust tax / insurance estimates
% / yr
$
/mo
Est. monthly payment
$2,137/mo
$66,000 down
$264,000 loan
Principal & interest$1,712
Property tax (est.)$275
Home insurance (est.)$150

Similar homes you might like

Data source: Listing information provided by East Tennessee REALTORS® MLS via Trestle/CoreLogic. Last updated 28 days ago.

Information herein deemed reliable but not guaranteed; all measurements, school assignments, HOA fees, taxes, and feature lists are approximate and should be independently verified. Equal Housing Opportunity.