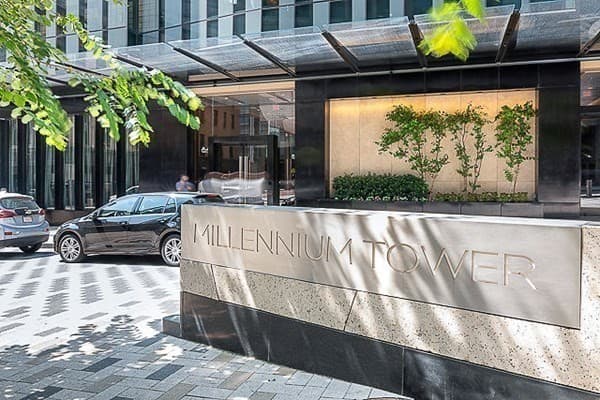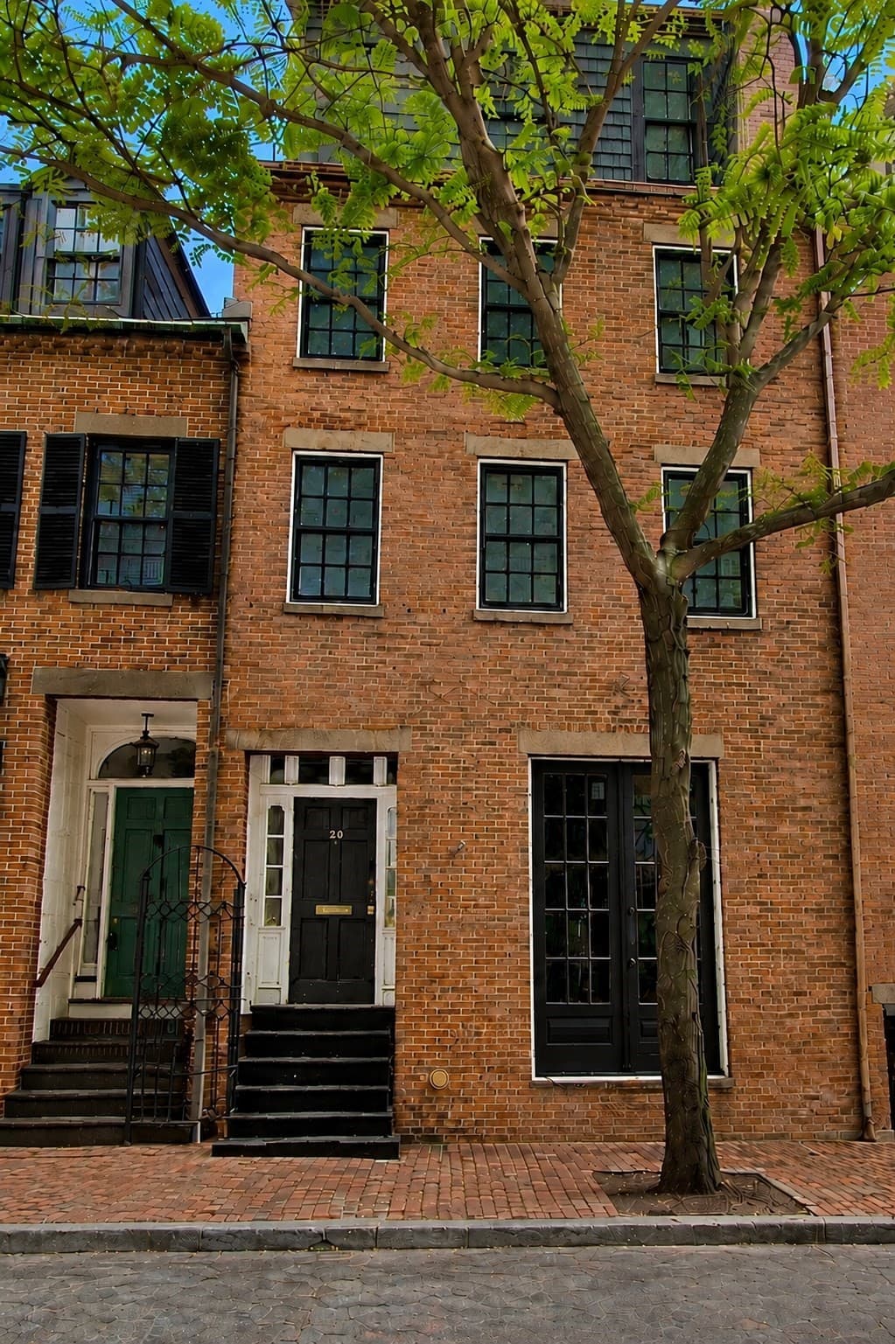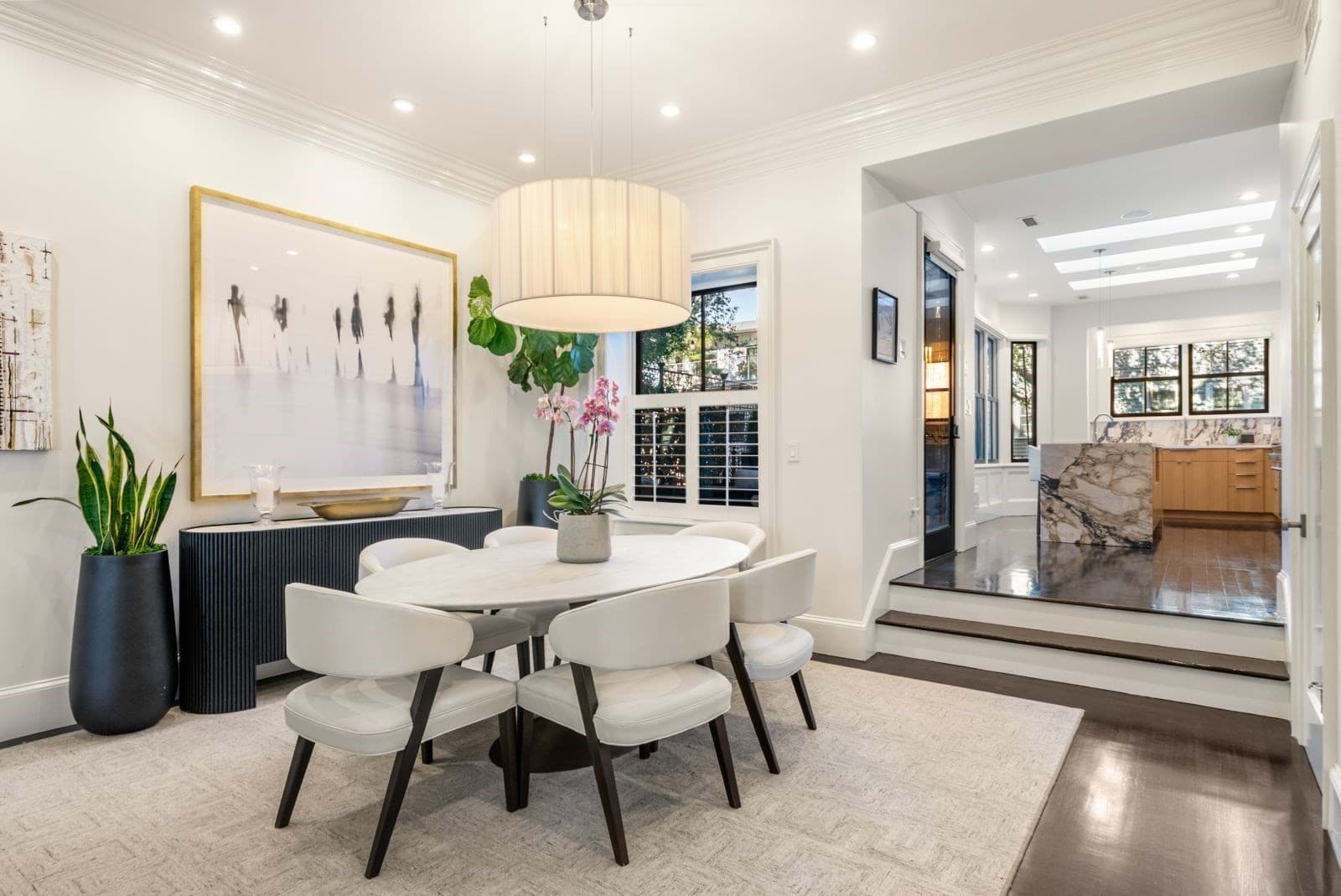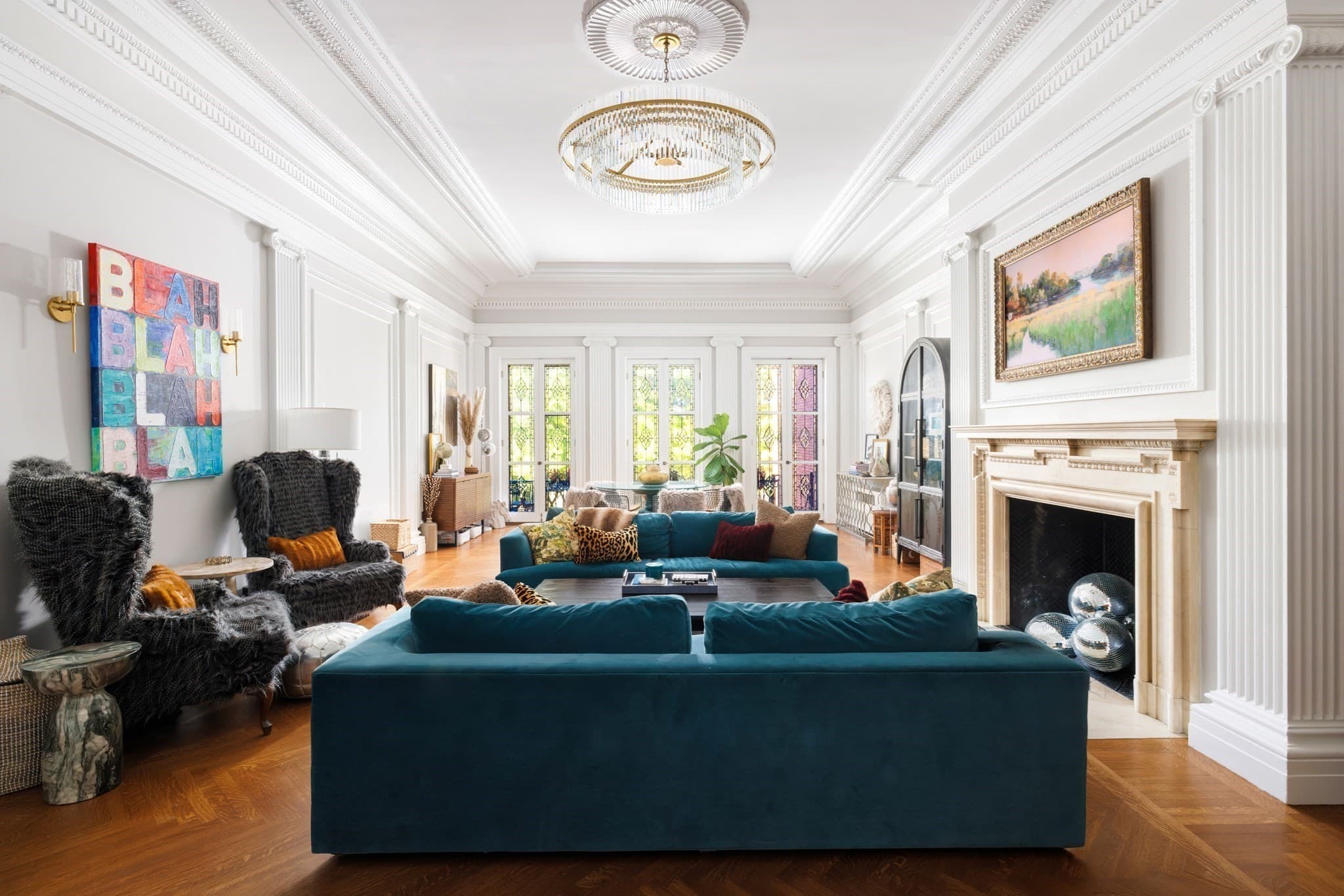
Condominium at 359 Beacon Street # 2, Boston MA 02116
Condominium at 359 Beacon Street # 2, Boston MA 02116, photo 2 of 36
Condominium at 359 Beacon Street # 2, Boston MA 02116, photo 3 of 36
Condominium at 359 Beacon Street # 2, Boston MA 02116, photo 4 of 36
Condominium at 359 Beacon Street # 2, Boston MA 02116, photo 5 of 36
Condominium at 359 Beacon Street # 2, Boston MA 02116, photo 6 of 36
Condominium at 359 Beacon Street # 2, Boston MA 02116, photo 7 of 36
Condominium at 359 Beacon Street # 2, Boston MA 02116, photo 8 of 36
Condominium at 359 Beacon Street # 2, Boston MA 02116, photo 9 of 36
Condominium at 359 Beacon Street # 2, Boston MA 02116, photo 10 of 36
Condominium at 359 Beacon Street # 2, Boston MA 02116, photo 11 of 36
Condominium at 359 Beacon Street # 2, Boston MA 02116, photo 12 of 36
Condominium at 359 Beacon Street # 2, Boston MA 02116, photo 13 of 36
Condominium at 359 Beacon Street # 2, Boston MA 02116, photo 14 of 36
Condominium at 359 Beacon Street # 2, Boston MA 02116, photo 15 of 36
Condominium at 359 Beacon Street # 2, Boston MA 02116, photo 16 of 36
Condominium at 359 Beacon Street # 2, Boston MA 02116, photo 17 of 36
Condominium at 359 Beacon Street # 2, Boston MA 02116, photo 18 of 36
Condominium at 359 Beacon Street # 2, Boston MA 02116, photo 19 of 36
Condominium at 359 Beacon Street # 2, Boston MA 02116, photo 20 of 36
Condominium at 359 Beacon Street # 2, Boston MA 02116, photo 21 of 36
Condominium at 359 Beacon Street # 2, Boston MA 02116, photo 22 of 36
Condominium at 359 Beacon Street # 2, Boston MA 02116, photo 23 of 36
Condominium at 359 Beacon Street # 2, Boston MA 02116, photo 24 of 36
Condominium at 359 Beacon Street # 2, Boston MA 02116, photo 25 of 36
Condominium at 359 Beacon Street # 2, Boston MA 02116, photo 26 of 36
Condominium at 359 Beacon Street # 2, Boston MA 02116, photo 27 of 36
Condominium at 359 Beacon Street # 2, Boston MA 02116, photo 28 of 36
Condominium at 359 Beacon Street # 2, Boston MA 02116, photo 29 of 36
Condominium at 359 Beacon Street # 2, Boston MA 02116, photo 30 of 36
Condominium at 359 Beacon Street # 2, Boston MA 02116, photo 31 of 36
Condominium at 359 Beacon Street # 2, Boston MA 02116, photo 32 of 36
Condominium at 359 Beacon Street # 2, Boston MA 02116, photo 33 of 36
Condominium at 359 Beacon Street # 2, Boston MA 02116, photo 34 of 36
Condominium at 359 Beacon Street # 2, Boston MA 02116, photo 35 of 36
Condominium at 359 Beacon Street # 2, Boston MA 02116, photo 36 of 36
36 photos

$4,250,000

359 Beacon Street # 2, Boston MA 02116
Boston, MA 02116
Listed by Michael Carucci
Bedrooms
3
Bathrooms
3
Living area
2,781 sqft
Year built
1886

About this home

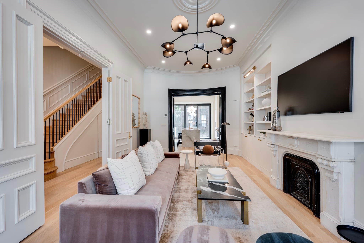
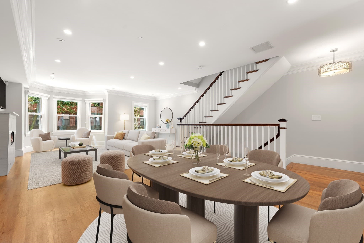
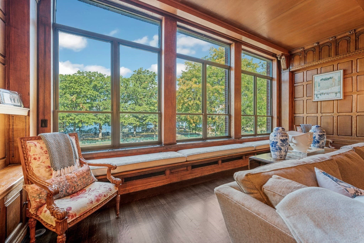
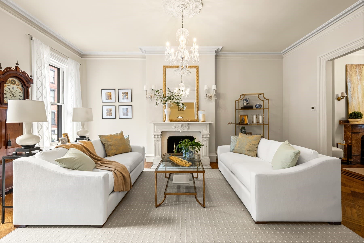
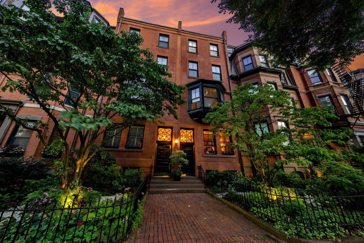
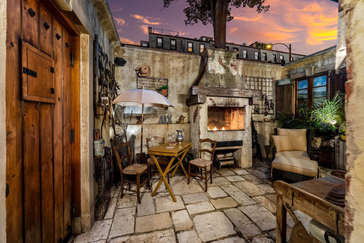
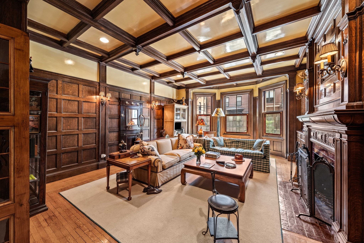
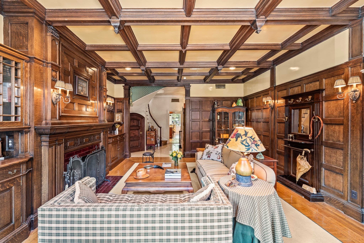
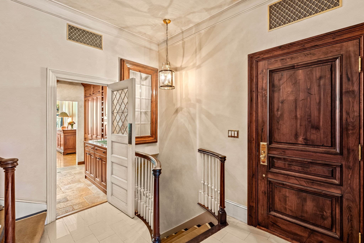
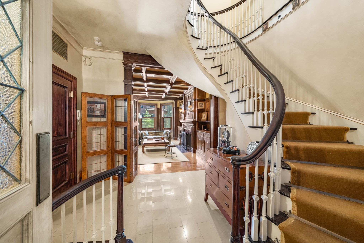
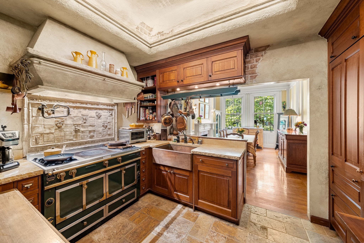
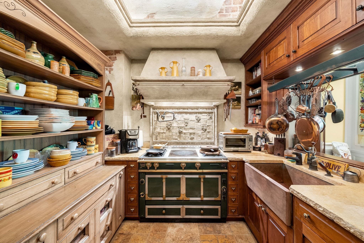
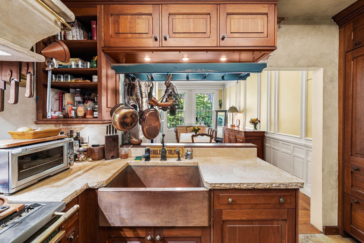
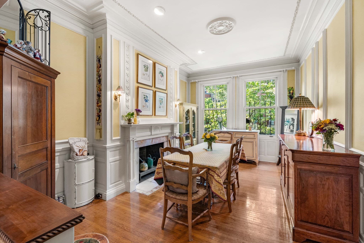
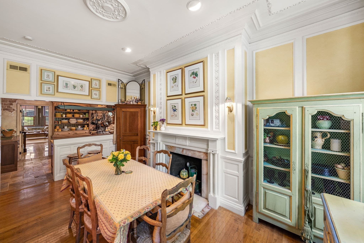
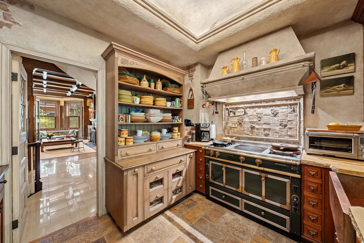
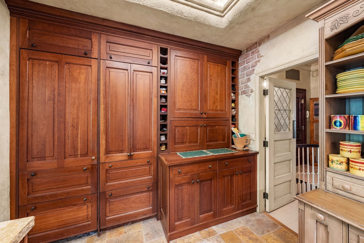
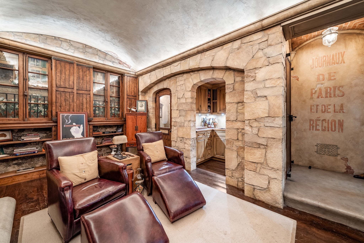
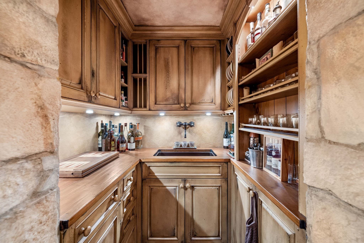
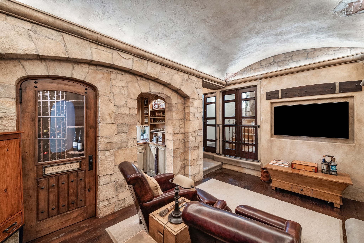
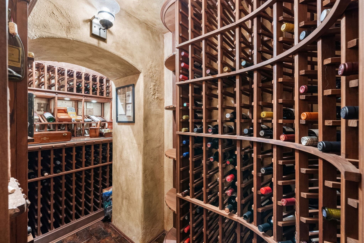
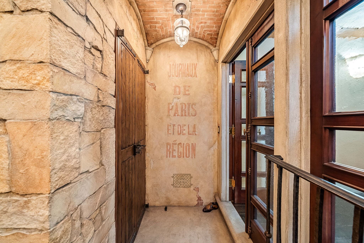
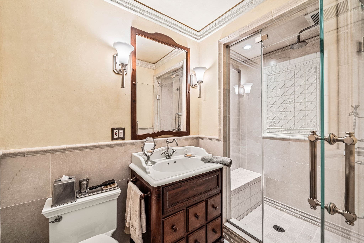
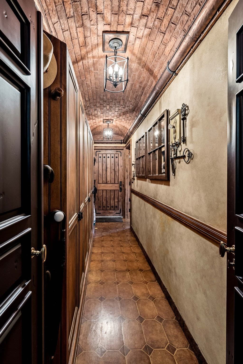
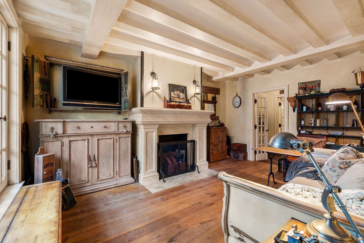
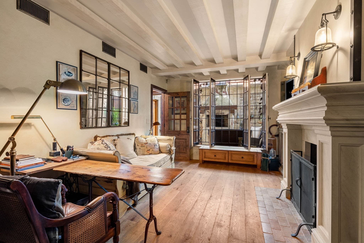
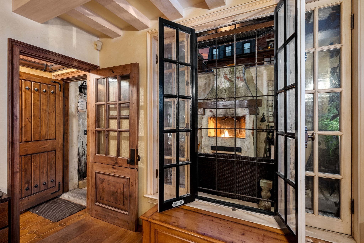
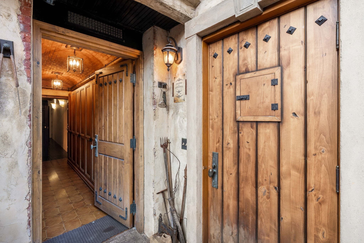
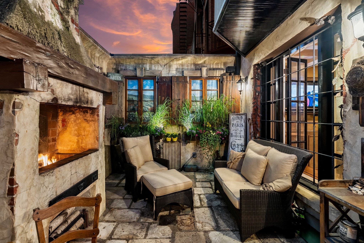
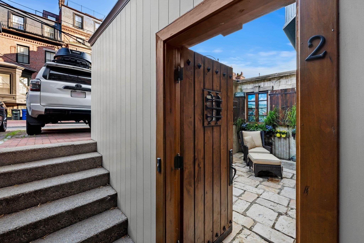
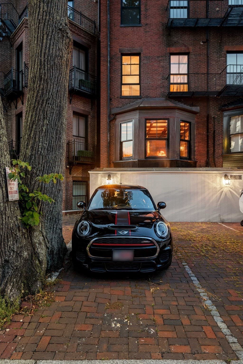
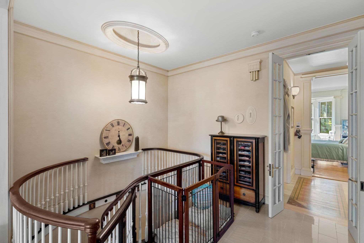
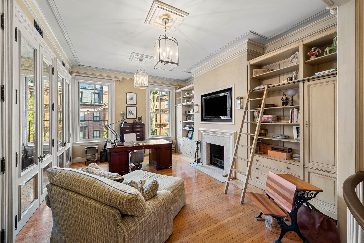
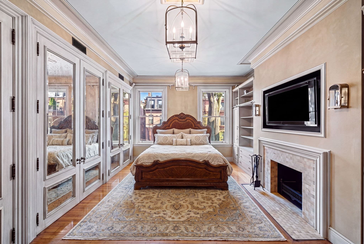
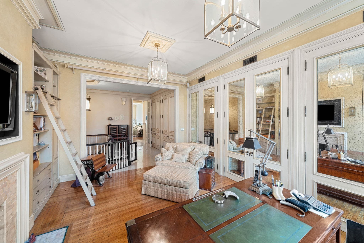
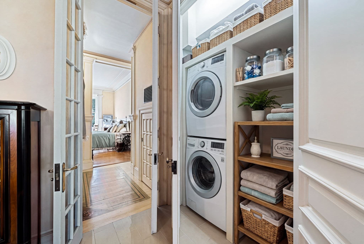
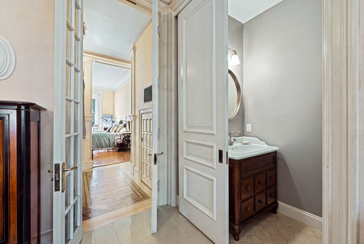
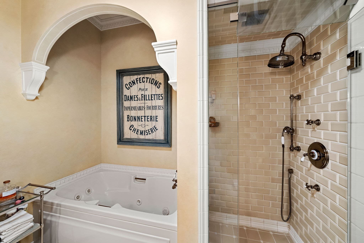
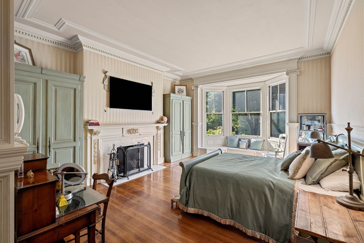
It took a quarter century to build, and most of it crossed the ocean by ship to get here. This is a 3-bedroom brownstone: 2,867 SF over three levels, three full bathrooms, and the option to add an extra half bath on the upper level. At the garden level, a private walled courtyard enclosed on all four sides. The rooftops above the wall are the only thing that tells you you're in Boston, not Europe. It is paved in French limestone hand-split in the 1700s, with a masonry fireplace, a grill, a real flue and a real damper built into the wall. If you want a wood fire outdoors in Back Bay, this is the only one. One off-street parking space opens straight onto the courtyard and the garden level. You park in Boston, walk down into the south of France and then directly into your private studio. Inside, the difference is something you feel before you can name it. A French farmhouse kitchen with a La Cornue range and limestone counters cut by hand. Quarter-sawn white oak underfoot, the most expensive way to cut a log. Hardware cast by P.E. Guerin, in business for over 150 years. THG Paris fittings and heated European towel racks in the bathrooms. Fireplaces throughout, two of them carved from onyx, one in a library with Grange bookcases and a rolling ladder. The owners bought a duplex in 1999 and two more floors in 2003, adding one of them to make the triplex. In between came a decade of stonemasons and blacksmiths, and orders placed in France, England and Italy. The same standard is held everywhere. Even the linen closet is floored in imported Italian ebony. A home like this cannot be built again. It can only be bought.

Highlights

ViewFireplace

Property details

MLS
MLS Property Information Network
MLS #
73573968
Property type
Condominium
Subdivision
N/A
Status
Active
Days on market
44
On market date
September 9, 2026
Stories
3
Total bathrooms
3
Garage spaces
N/A
Parking spaces
1
Lot size
0.04 acres
Loading map…

Nearby schools

Within 10 miles. School directory data from the National Center for Education Statistics (NCES), accessed via the Urban Institute Education Data API. Local Score is calculated by INNOVATE Real Estate; where a state rating is shown, it comes from that state's own official school report card.

Elementary
Joseph J Hurley
0.95 mi away · Grades -1-8
Nearest school -- attendance-zone data not available here
3.0
Local Score (student-teacher ratio only (preliminary -- will incorporate state test-score data once available)) -- not an official state rating
Enrollment
351
Student:teacher ratio
16.0:1
District
Boston
Middle
Cambridge Street Upper School
1.43 mi away · Grades 6-8
Nearest school -- attendance-zone data not available here
5.0
Local Score (student-teacher ratio only (preliminary -- will incorporate state test-score data once available)) -- not an official state rating
Enrollment
279
Student:teacher ratio
7.5:1
District
Cambridge
High
Snowden International School at Copley
0.32 mi away · Grades 9-12
Nearest school -- attendance-zone data not available here
4.0
Local Score (student-teacher ratio only (preliminary -- will incorporate state test-score data once available)) -- not an official state rating
Enrollment
485
Student:teacher ratio
12.8:1
District
Boston

Walkability

Blended score for Boston's center, calculated by INNOVATE Real Estate from two sources: the EPA's National Walkability Index (street network, transit, land-use mix) and Google Places amenity data (what's actually reachable on foot from this point). 60% EPA National Walkability Index + 40% nearby-amenity density (Google Places).

84
Highly walkable
out of 100
EPA National Walkability Index
14.5 / 20 -- Above average walkable
Google Places amenity density
100 / 100
Restaurants & cafes20
Grocery stores20
Parks20
Schools20
Transit stops20
Pharmacies20

Market position

How this listing compares to current activity in Boston, from live MLS data.

On the market 44 days -- 80 fewer days than Boston's current average of 124 days.
For reference, the median list price across 8,974 active listings in Boston right now is $85,000.

Mortgage calculator

Estimate only - actual rate and payment depend on your lender, credit, and loan program.

$
%
%
Adjust tax / insurance estimates
% / yr
$
/mo
Est. monthly payment
$25,744/mo
$850,000 down
$3,400,000 loan
Principal & interest$22,052
Property tax (est.)$3,542
Home insurance (est.)$150

Similar homes you might like

Data source: Listing information provided by MLS Property Information Network via Trestle/CoreLogic. Last updated September 13, 2026.

Information herein deemed reliable but not guaranteed; all measurements, school assignments, HOA fees, taxes, and feature lists are approximate and should be independently verified. Equal Housing Opportunity.