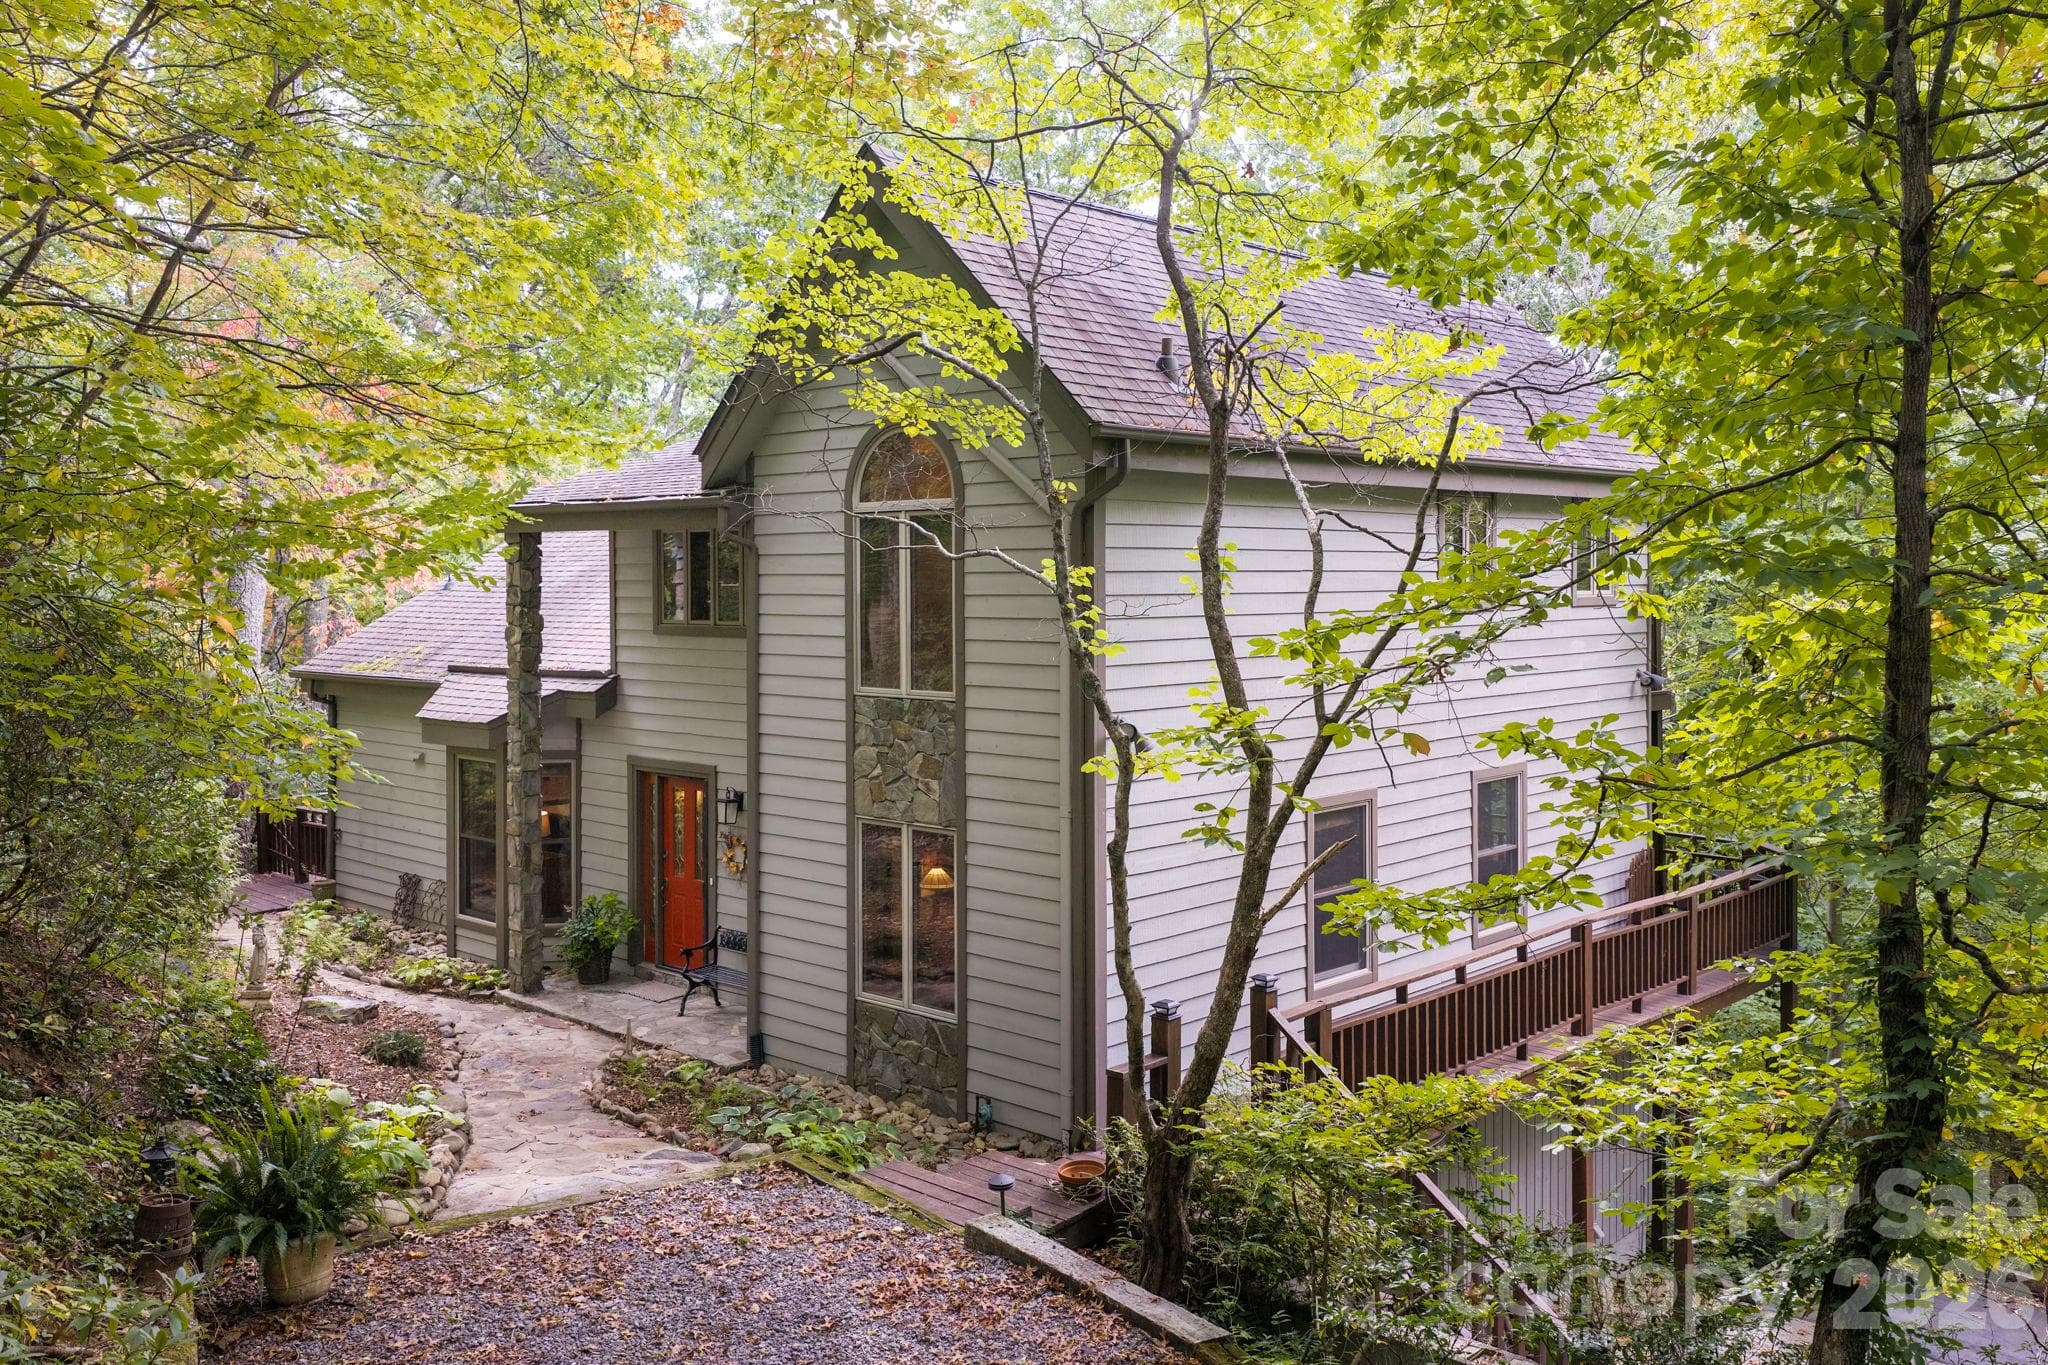
Wonderful Swannanoa Mountain Home - 355 Summer Haven Road, Swannanoa
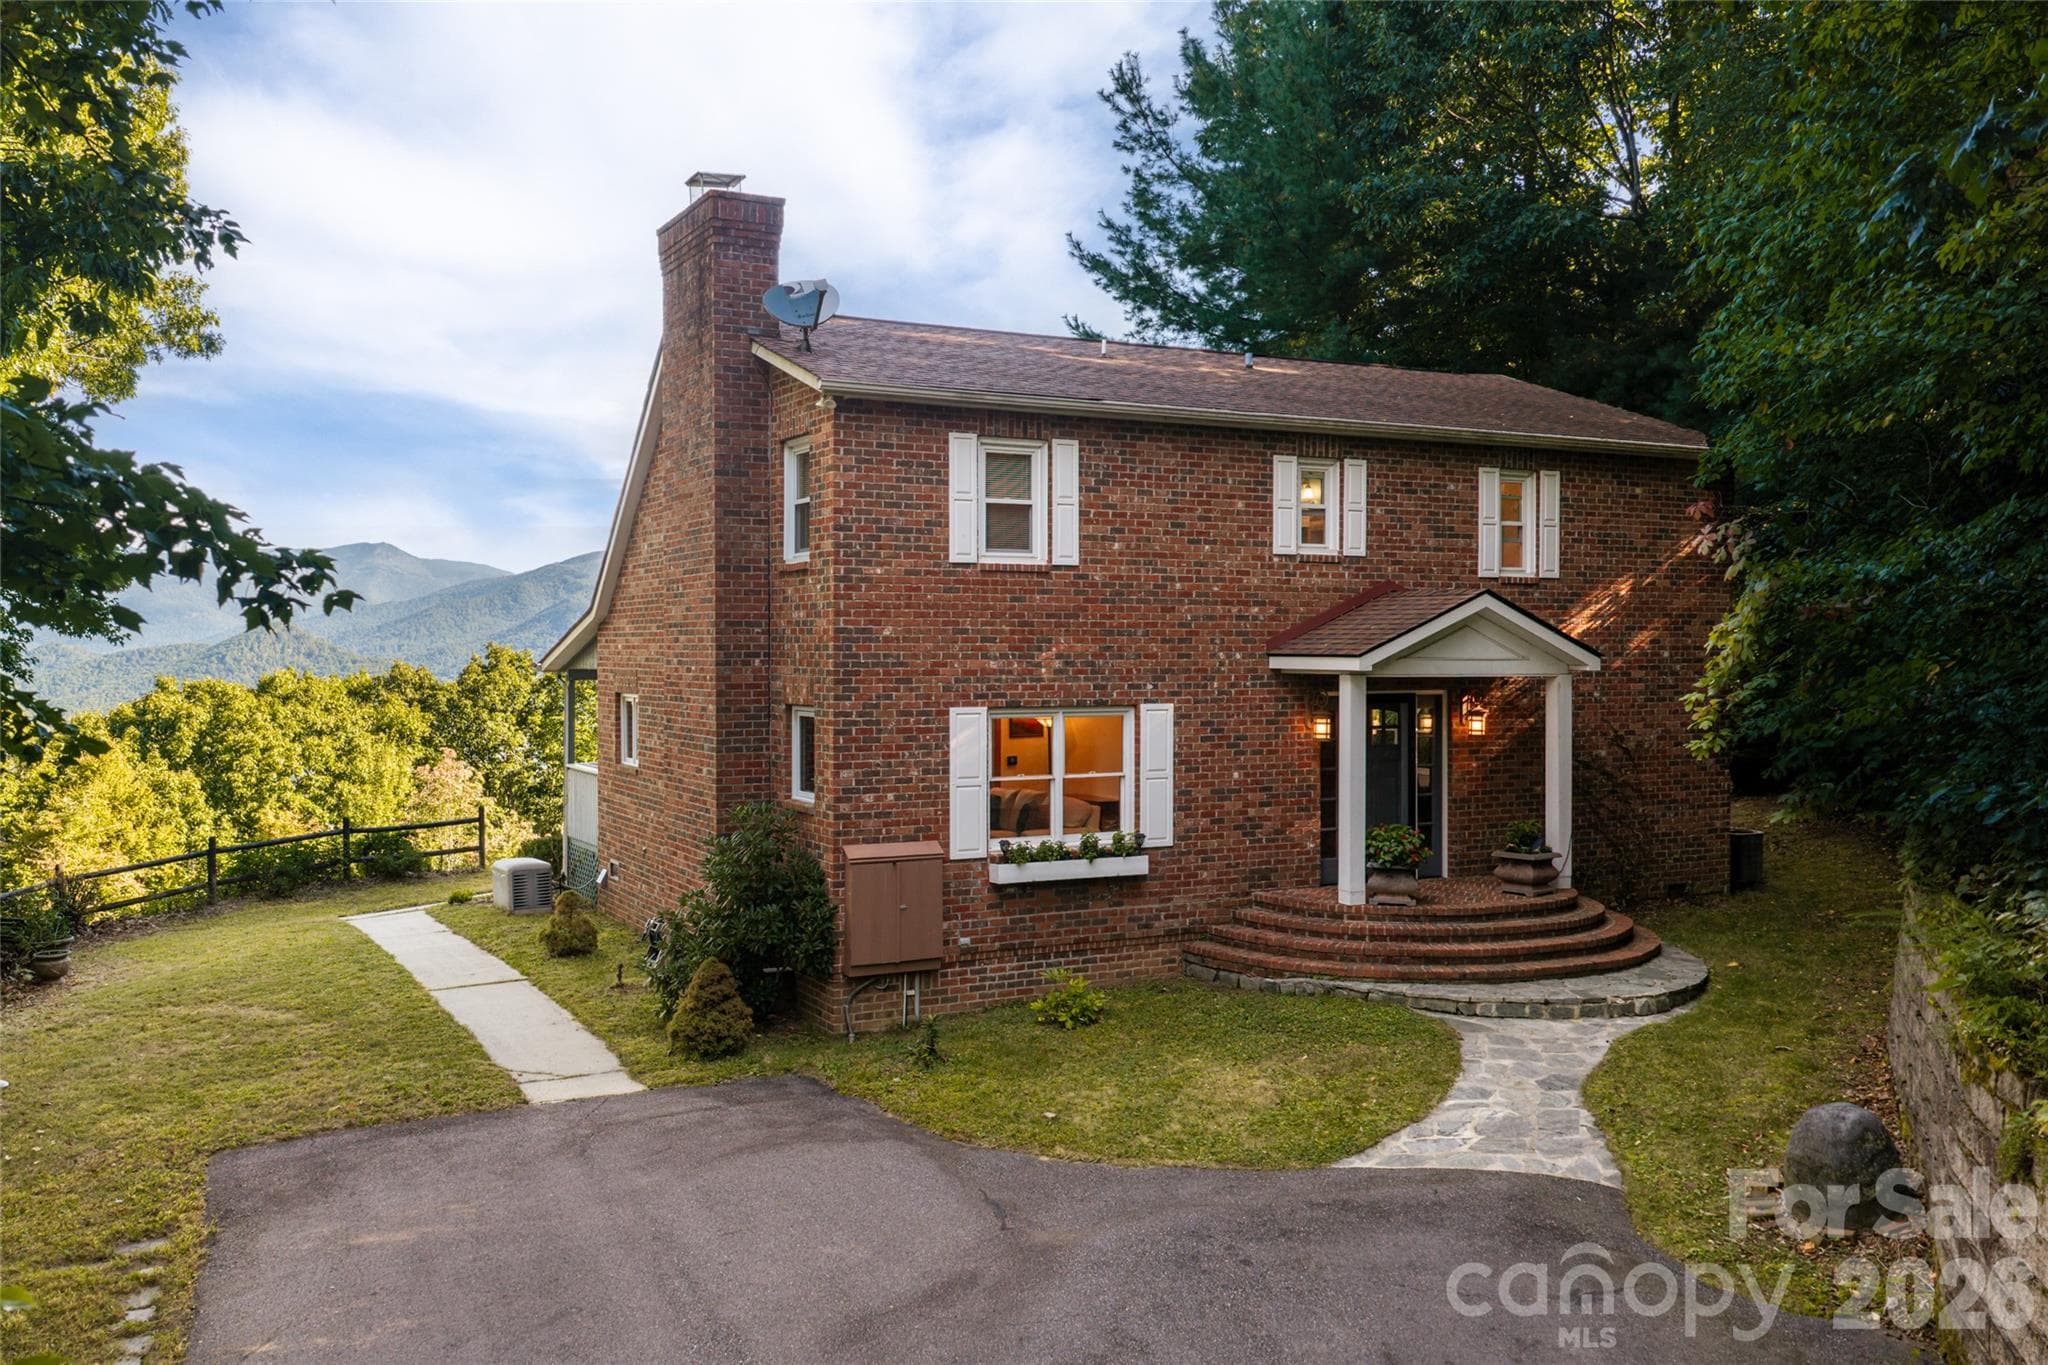
Stone Pathway leads to Front Door - 355 Summer Haven Road, Swannanoa
Windows give you the Treehouse Feel - 355 Summer Haven Road, Swannanoa
Living Room with Stone Wood Burning Fireplace - 355 Summer Haven Road, Swannanoa
Open and Light Main Floor with Stairs to Loft - 355 Summer Haven Road, Swannanoa
Lovely Dining Area - 355 Summer Haven Road, Swannanoa
Gorgeous T&G Ceiling - 355 Summer Haven Road, Swannanoa
Welcoming Foyer to Greet Guests - 355 Summer Haven Road, Swannanoa
Spacious Kitchen with Island - 355 Summer Haven Road, Swannanoa
Cool Mountain Kitchen Feel - 355 Summer Haven Road, Swannanoa
Single Family Residence at 355 Summer Haven Road, Swannanoa, photo 11 of 37
Lovely Space that Could be Used for a Breakfast Nook - 355 Summer Haven Road, Swannanoa
Imagine Cooking in this Kitchen with these Views out Windows - 355 Summer Haven Road, Swannanoa
Tons of Deck Space for Relaxing among the Trees - 355 Summer Haven Road, Swannanoa
Perfect Deck for Bird Watching - 355 Summer Haven Road, Swannanoa
Entertaining on the Deck is a Breeze - 355 Summer Haven Road, Swannanoa
This Bedroom on the Main Level is Used as a Private Office - 355 Summer Haven Road, Swannanoa
Loft Makes a Wonderful Reading Area - 355 Summer Haven Road, Swannanoa
View from the Loft Area - 355 Summer Haven Road, Swannanoa
Main Level Full Bathroom with Granite Vanity - 355 Summer Haven Road, Swannanoa
Loft is Spacious and Could be Used for Multiple Purposes - 355 Summer Haven Road, Swannanoa
Primary Bedroom with Vaulted T & G Ceiling - 355 Summer Haven Road, Swannanoa
Primary Bedroom has Gas Log Fireplace and Balcony - 355 Summer Haven Road, Swannanoa
Main Level Bedroom with Great Natural Light and Access to the Deck - 355 Summer Haven Road, Swannanoa
Primary Bath with Double Vanity - 355 Summer Haven Road, Swannanoa
Tub with a View - 355 Summer Haven Road, Swannanoa
Primary Walk-in Closet - 355 Summer Haven Road, Swannanoa
Basement Room is Ideal for Media Room or Game Room - 355 Summer Haven Road, Swannanoa
Lots of Open Space in Basement - 355 Summer Haven Road, Swannanoa
Basement Bedroom - 355 Summer Haven Road, Swannanoa
Full Bathroom in Basement Level - 355 Summer Haven Road, Swannanoa
Laundry Room with Sink - 355 Summer Haven Road, Swannanoa
Garage with Workshop - 355 Summer Haven Road, Swannanoa
Single Family Residence at 355 Summer Haven Road, Swannanoa, photo 34 of 37
Lower Level Deck with Treehouse Views - 355 Summer Haven Road, Swannanoa
Lower Level Driveway to Garage - 355 Summer Haven Road, Swannanoa
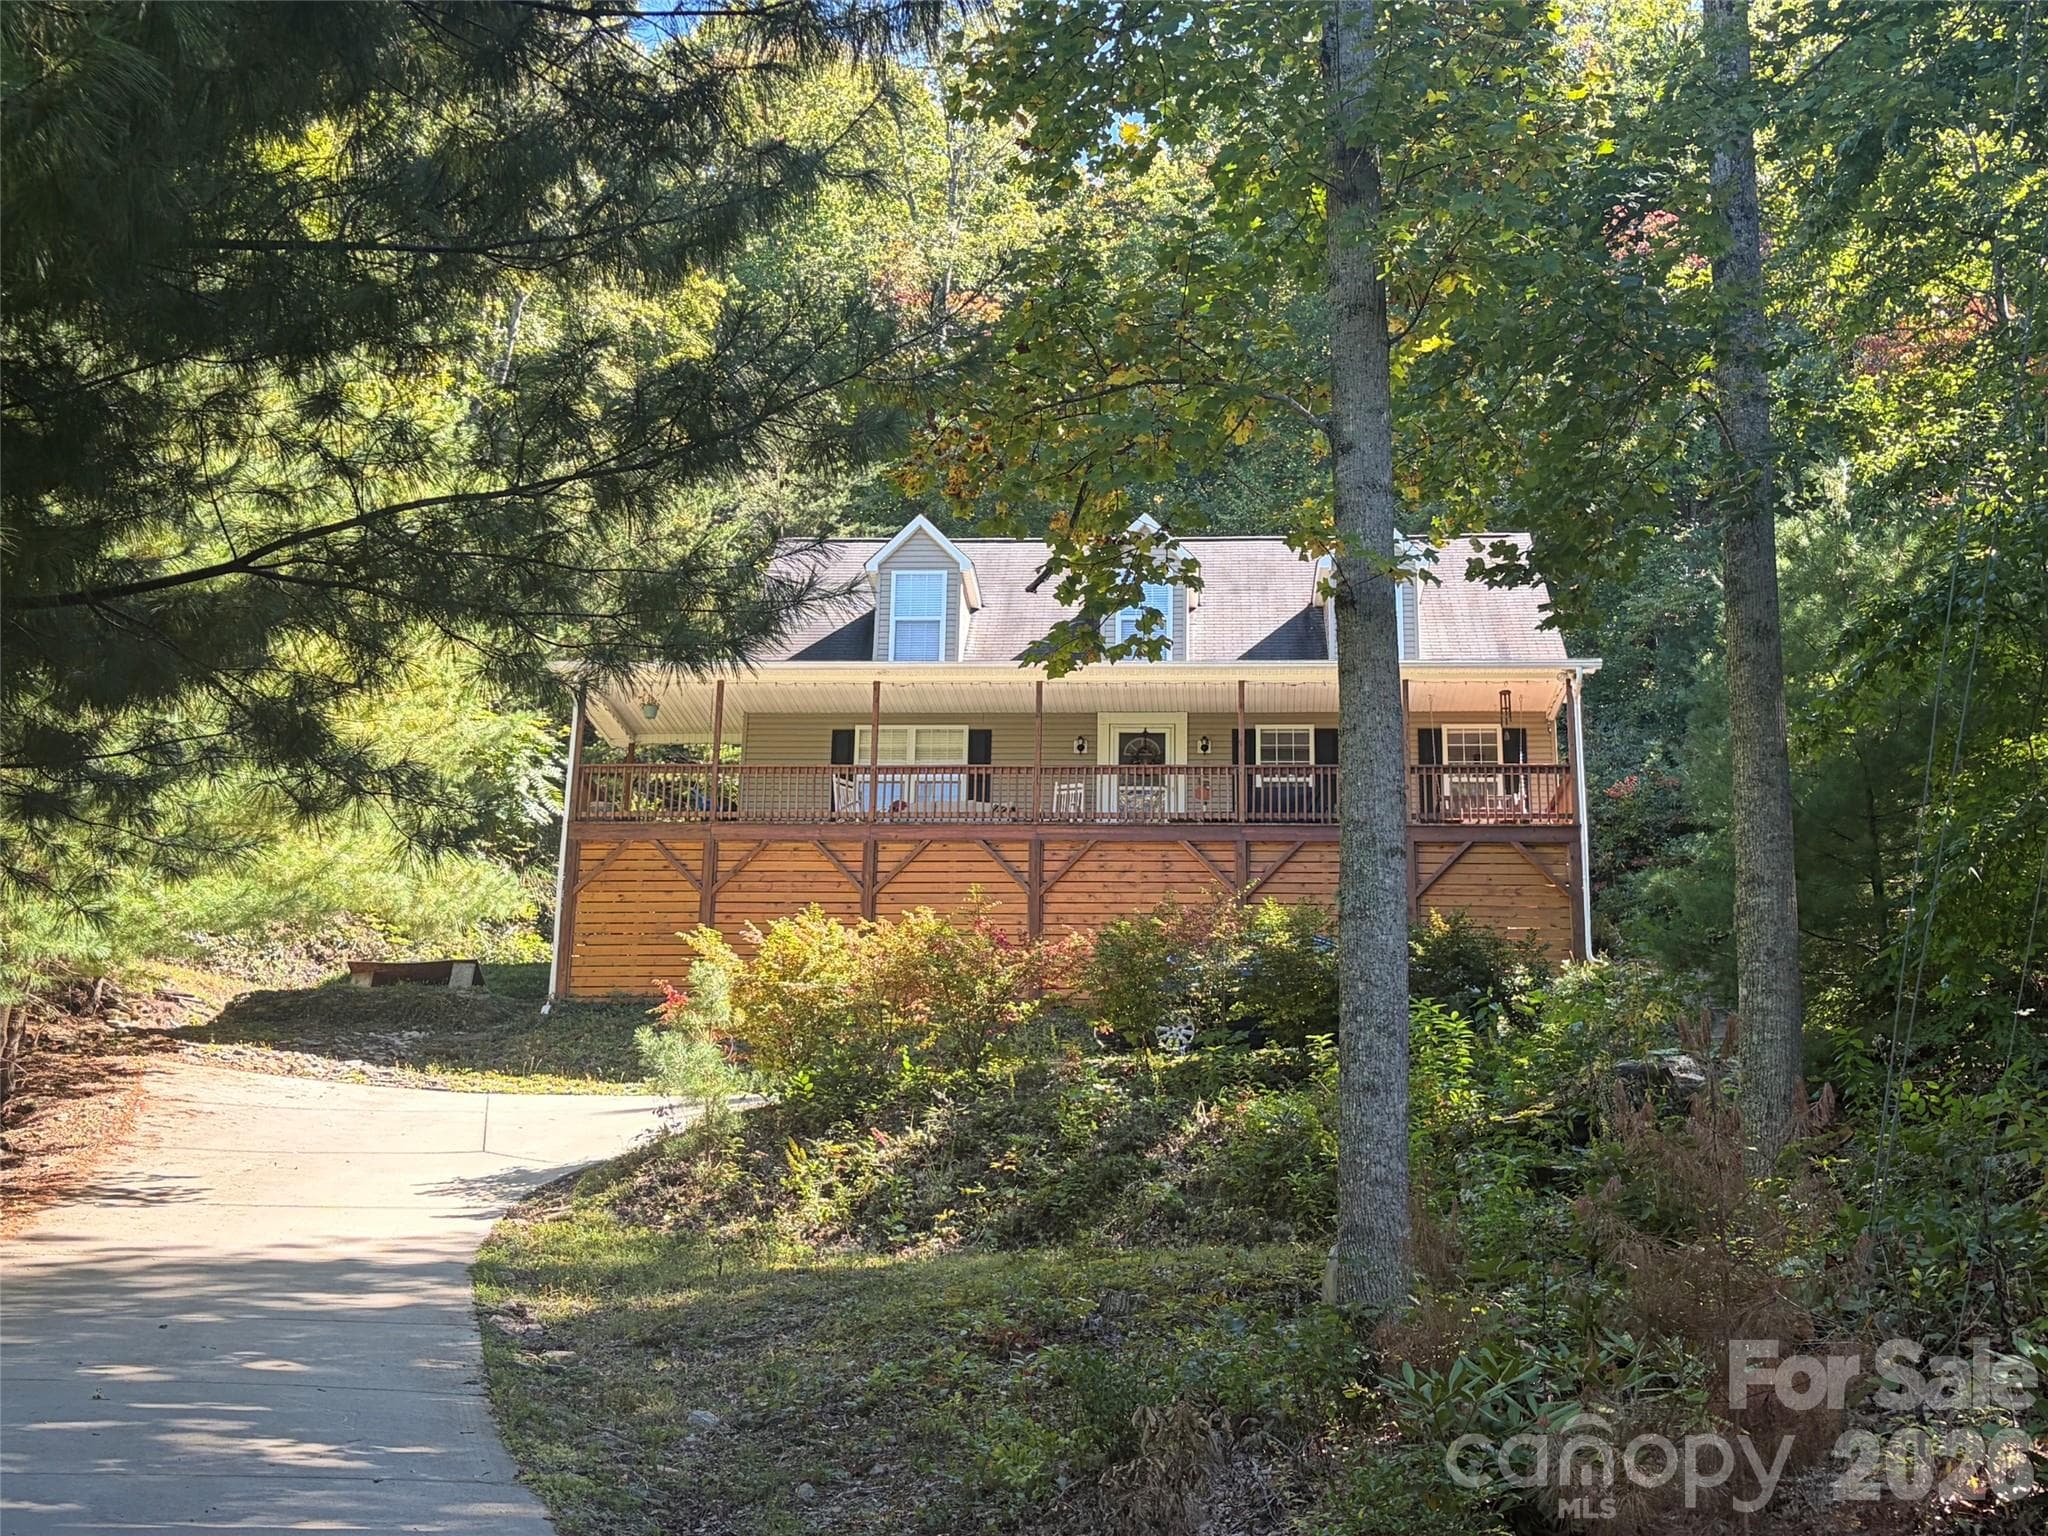
Upper Level Driveway Delivers You to the Front Door - 355 Summer Haven Road, Swannanoa
37 photos

$609,000

355 Summer Haven Road
Swannanoa, NC 28778
Listed by Trip Howell · Mosaic Community Lifestyle Realty
Bedrooms
3
Bathrooms
3
Living area
2,977 sqft
Year built
1992

About this home

Nestled in an exclusive 10-home subdivision, this move-in-ready mountain retreat offers a serene treehouse feel. Home is well situated between Black Mountain and Asheville and near local favorites such as Ovenbird Bakery and the upcoming Beacon Bike Park. Soaring vaulted ceilings, a stacked stone fireplace, and passive solar design anchor the light-filled main level, where open living flows into an eat-in kitchen with a butcher block island and a breakfast nook. Multiple sets of glass doors open to the wraparound deck, ideal for seamless indoor-outdoor living. The main floor hosts a bedroom, full bath, and private office. Upstairs, a versatile loft overlooks the living room and leads to the private primary suite with gas fireplace, private balcony with winter mountain views, and spacious ensuite bathroom. The lower level adds a third bedroom, full bath, large bonus room, and access to the lower deck. Outside, mature landscaping is accented by custom stonework, rock walkways, and a charming garden path to the street. Enjoy the convenience of an attached one-car garage, dual driveways, and generator—all situated in a secluded, elevated setting with zero Helene damage.

Highlights

Fireplace

Property details

MLS
Canopy MLS
MLS #
CAR4433478
Property type
Single Family Residence
Subdivision
Summer Haven
Status
Active
Days on market
1
On market date
October 16, 2026
Stories
N/A
Total bathrooms
3
Garage spaces
1
Parking spaces
N/A
Lot size
N/A
Loading map…

Nearby schools

Within 10 miles. School directory data from the National Center for Education Statistics (NCES), accessed via the Urban Institute Education Data API. Local Score is calculated by INNOVATE Real Estate; where a state rating is shown, it comes from that state's own official school report card.

Elementary
Williams Elementary
2.72 mi away · Grades 0-5
Zoned school (attendance boundary, 2015-16 data)
2.6
Local Score (state rating (2025) blended 70/30 with student-teacher ratio) -- not an official state rating
State rating: D (2025)
Enrollment
450
Student:teacher ratio
13.2:1
District
Buncombe County Schools
Middle
Owen Middle
2.44 mi away · Grades 6-8
Zoned school (attendance boundary, 2015-16 data)
2.6
Local Score (state rating (2025) blended 70/30 with student-teacher ratio) -- not an official state rating
State rating: D (2025)
Enrollment
457
Student:teacher ratio
13.4:1
District
Buncombe County Schools
High
Early College
10.73 mi away · Grades 9-13
Zoned school (attendance boundary, 2015-16 data)
3.8
Local Score (state rating (2025) blended 70/30 with student-teacher ratio) -- not an official state rating
State rating: A (2025)
Enrollment
278
Student:teacher ratio
25.3:1
District
Buncombe County Schools

Walkability

Blended score for Swannanoa's center, calculated by INNOVATE Real Estate from two sources: the EPA's National Walkability Index (street network, transit, land-use mix) and Google Places amenity data (what's actually reachable on foot from this point). 60% EPA National Walkability Index + 40% nearby-amenity density (Google Places).

20
Car-dependent
out of 100
EPA National Walkability Index
6.0 / 20 -- Below average walkable
Google Places amenity density
5 / 100
Restaurants & cafes0
Grocery stores0
Parks0
Schools1
Transit stops0
Pharmacies0

Market position

How this listing compares to current activity in Swannanoa, from live MLS data.

On the market 1 days -- 88 fewer days than Swannanoa's current average of 89 days.
For reference, the median list price across 89 active listings in Swannanoa right now is $275,000.

Mortgage calculator

Estimate only - actual rate and payment depend on your lender, credit, and loan program.

$
%
%
Adjust tax / insurance estimates
% / yr
$
/mo
Est. monthly payment
$3,817/mo
$121,800 down
$487,200 loan
Principal & interest$3,160
Property tax (est.)$508
Home insurance (est.)$150

Similar homes you might like

Data source: Listing information provided by Canopy MLS (carolina) via Trestle/CoreLogic. Last updated 5 days ago.

Information herein deemed reliable but not guaranteed; all measurements, school assignments, HOA fees, taxes, and feature lists are approximate and should be independently verified. Equal Housing Opportunity.