Single Family Residence at 3543 N COUNTY ROAD 426, GENEVA
Single Family Residence at 3543 N COUNTY ROAD 426, GENEVA, photo 2 of 48
Single Family Residence at 3543 N COUNTY ROAD 426, GENEVA, photo 3 of 48
Single Family Residence at 3543 N COUNTY ROAD 426, GENEVA, photo 4 of 48
Single Family Residence at 3543 N COUNTY ROAD 426, GENEVA, photo 5 of 48
Single Family Residence at 3543 N COUNTY ROAD 426, GENEVA, photo 6 of 48
Single Family Residence at 3543 N COUNTY ROAD 426, GENEVA, photo 7 of 48
Single Family Residence at 3543 N COUNTY ROAD 426, GENEVA, photo 8 of 48
FORMAL LIVING ROOM - 3543 N COUNTY ROAD 426, GENEVA
FORMAL LIVING/DINING - 3543 N COUNTY ROAD 426, GENEVA
KITCHEN - 3543 N COUNTY ROAD 426, GENEVA
MAIN LIVING OFF KITCHEN - 3543 N COUNTY ROAD 426, GENEVA
GREAT ROOM / BEDROOM 4 - 3543 N COUNTY ROAD 426, GENEVA
Single Family Residence at 3543 N COUNTY ROAD 426, GENEVA, photo 15 of 48
PRIMARY BEDROOM - 3543 N COUNTY ROAD 426, GENEVA
PRIMARY BEDROOM VIRTUALLY STAGED - 3543 N COUNTY ROAD 426, GENEVA
PRIMARY BEDROOM - 3543 N COUNTY ROAD 426, GENEVA
PRIMARY BATHROOM - 3543 N COUNTY ROAD 426, GENEVA
VIRTUALLY STAGED BED 2 - 3543 N COUNTY ROAD 426, GENEVA
BED 2 - FURNITURE REMOVED - 3543 N COUNTY ROAD 426, GENEVA
BED 2 - AS IS - 3543 N COUNTY ROAD 426, GENEVA
BATHROOM 2 - 3543 N COUNTY ROAD 426, GENEVA
VIRTUALLY STAGED BED 3 - 3543 N COUNTY ROAD 426, GENEVA
BED 3 - REMOVAL OF FURNITURE - 3543 N COUNTY ROAD 426, GENEVA
BED 3 - AS IS - 3543 N COUNTY ROAD 426, GENEVA
LAUNDRY / MUD ROOM TO DOOR OUT SIDE OF HOME. (TO CARPORT) - 3543 N COUNTY ROAD 426, GENEVA
Single Family Residence at 3543 N COUNTY ROAD 426, GENEVA, photo 31 of 48
LAUNDRY + STORAGE AND CUSTOM CABINETS - 3543 N COUNTY ROAD 426, GENEVA
FLORIDA ROOM FURNITURE REMOVED - 3543 N COUNTY ROAD 426, GENEVA
FLORIDA ROOM / AS IS - 3543 N COUNTY ROAD 426, GENEVA
Single Family Residence at 3543 N COUNTY ROAD 426, GENEVA, photo 35 of 48
Single Family Residence at 3543 N COUNTY ROAD 426, GENEVA, photo 36 of 48
Single Family Residence at 3543 N COUNTY ROAD 426, GENEVA, photo 37 of 48
Single Family Residence at 3543 N COUNTY ROAD 426, GENEVA, photo 38 of 48
Single Family Residence at 3543 N COUNTY ROAD 426, GENEVA, photo 39 of 48
Single Family Residence at 3543 N COUNTY ROAD 426, GENEVA, photo 40 of 48
Single Family Residence at 3543 N COUNTY ROAD 426, GENEVA, photo 41 of 48
Single Family Residence at 3543 N COUNTY ROAD 426, GENEVA, photo 42 of 48
Single Family Residence at 3543 N COUNTY ROAD 426, GENEVA, photo 43 of 48
Single Family Residence at 3543 N COUNTY ROAD 426, GENEVA, photo 44 of 48
Single Family Residence at 3543 N COUNTY ROAD 426, GENEVA, photo 45 of 48
Single Family Residence at 3543 N COUNTY ROAD 426, GENEVA, photo 46 of 48
Single Family Residence at 3543 N COUNTY ROAD 426, GENEVA, photo 47 of 48
Single Family Residence at 3543 N COUNTY ROAD 426, GENEVA, photo 48 of 48
48 photos

$650,000

3543 N COUNTY ROAD 426
GENEVA, FL 32732
Listed by Matthew Buckley · LPT REALTY, LLC
Bedrooms
4
Bathrooms
2
Living area
1,900 sqft
Year built
1949

About this home

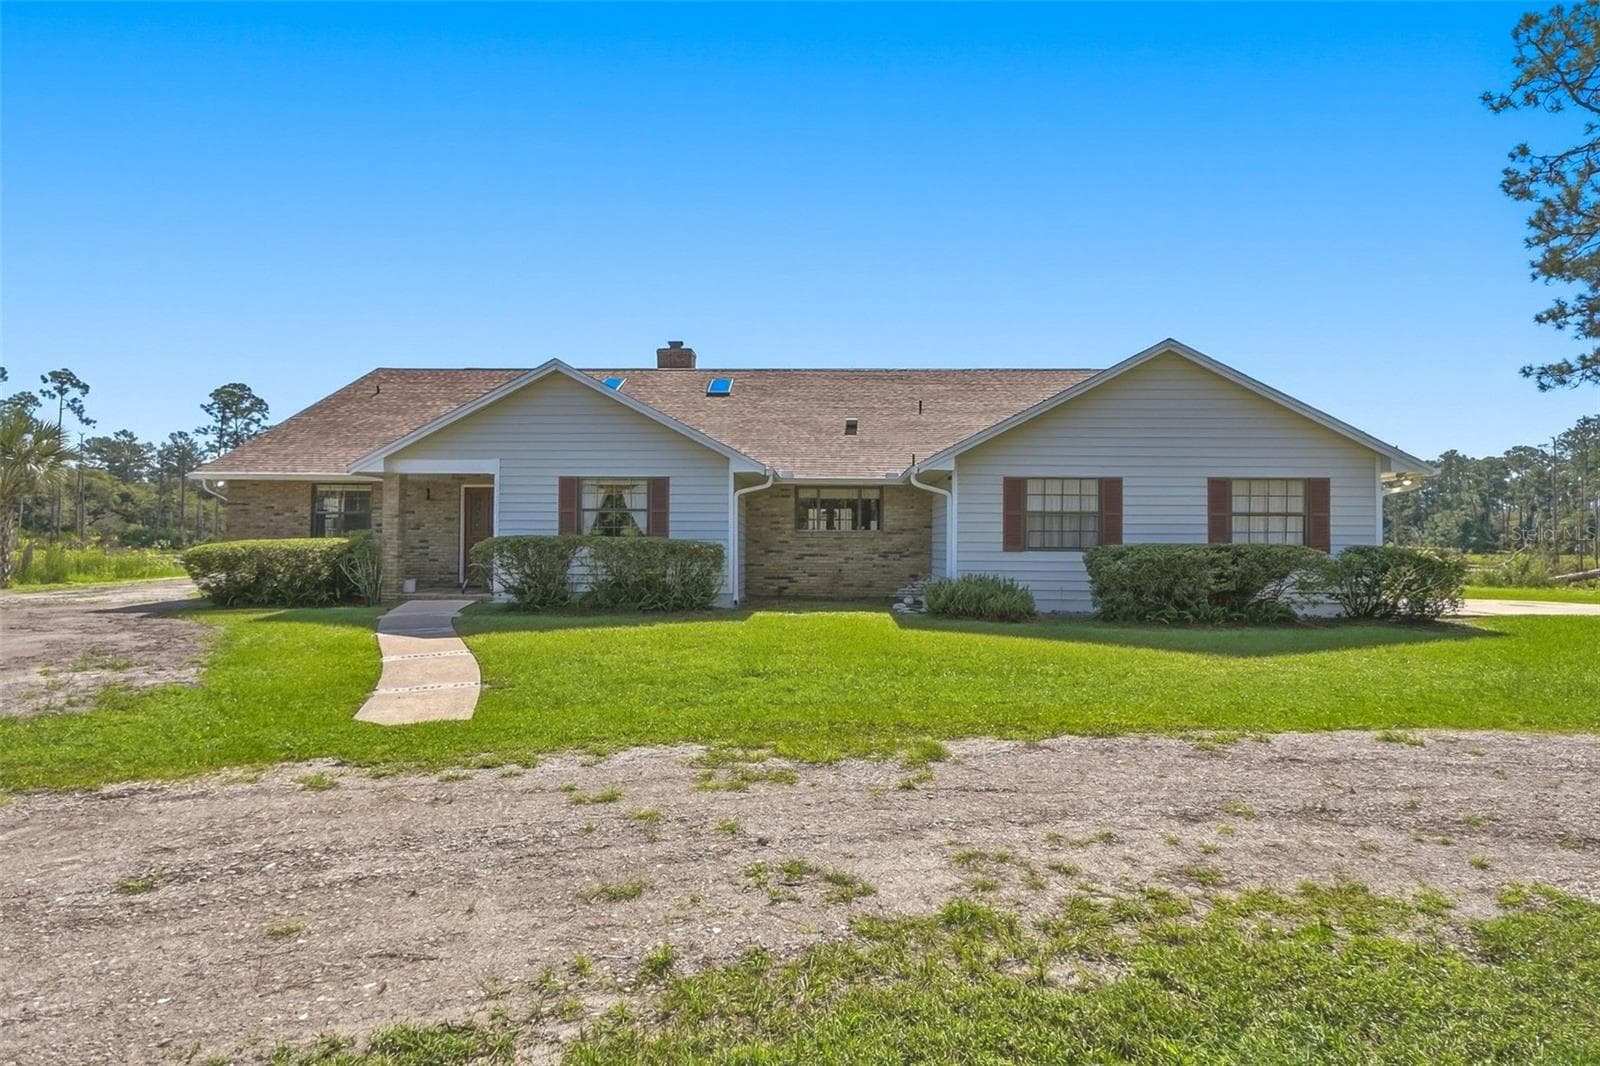
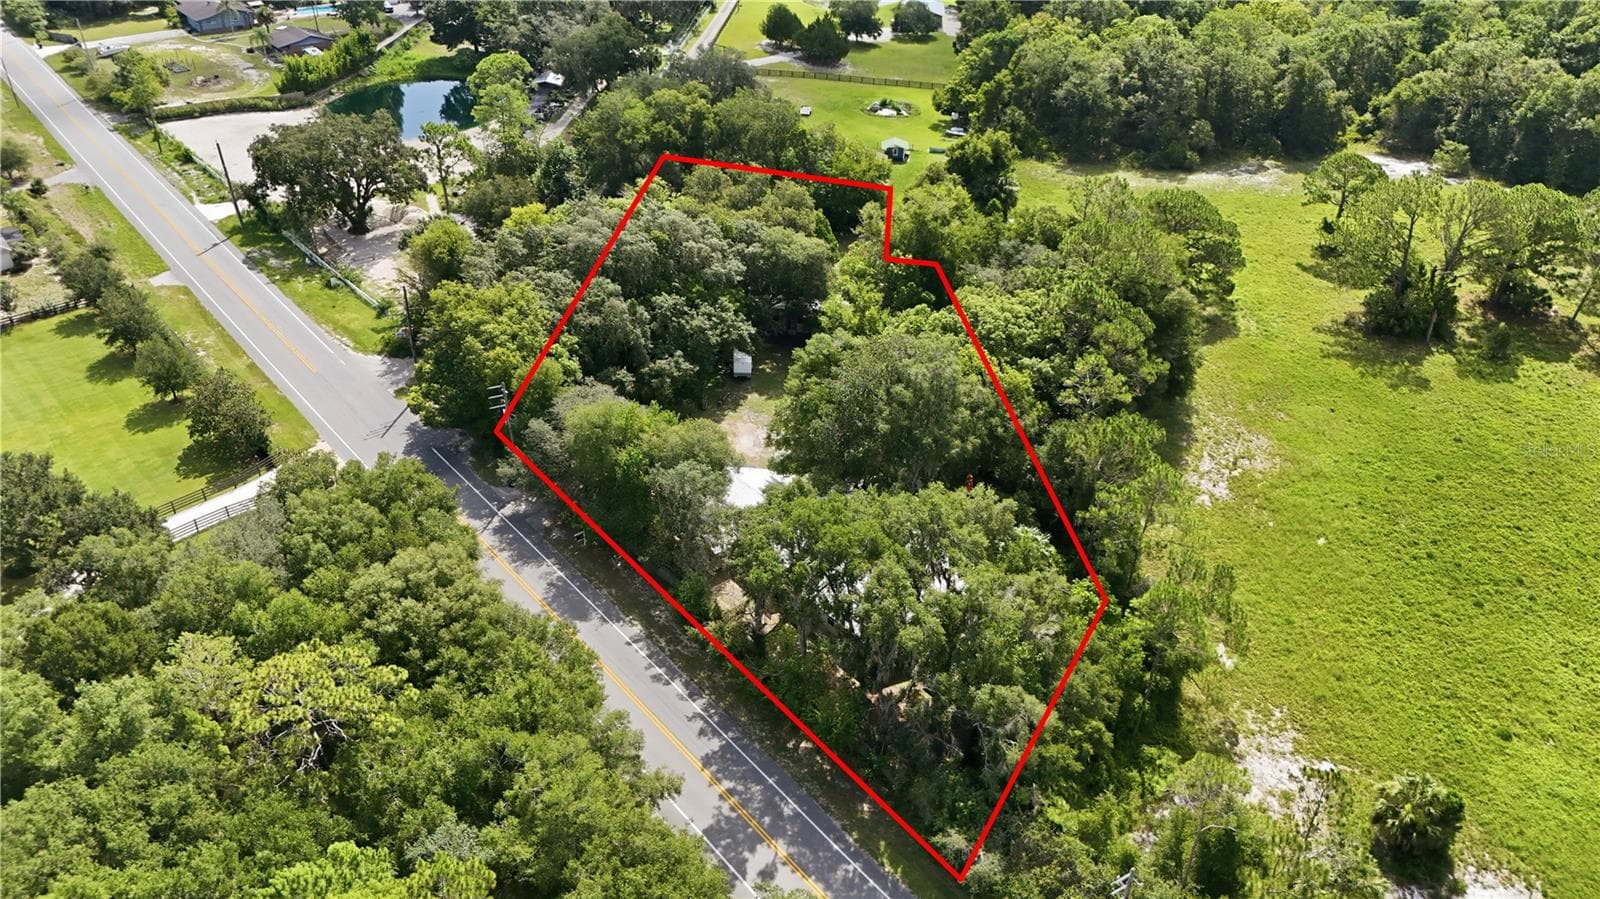
Built in 1949 and constructed like a bunker, this 4 bedroom, 2 bath Geneva property sits on 1.21 acres zoned A5, so bring the animals. Interior walls, including the closets, are solid block, with some filled with concrete instead of wood, a rare level of construction you will not find in a new build. Plus next door, nearly 200+ acres of wilderness conservation which makes the best neighbors! A complete remodel from 2001 to 2005 modernized the home top to bottom, and it wears a durable metal roof. The lot carries two addresses, one of them commercial, perfect for deliveries or running a business from home. Flood zone X gives extra peace of mind, and a 5,200-acre conservation sanctuary next door means privacy and views that are not going anywhere. Inside, the master suite is a retreat on its own, with a large walk-in closet, a private bath featuring an antique clawfoot tub, a sliding door walk-in shower, and a separate mudroom to the outside. The living room centers on a custom built-in maple entertainment wall with full extension slide-out drawers for storage. The kitchen was outfitted with slide-out shelving in every base cabinet and slide-out spice racks tucked into custom cabinetry. Add in two stand-up attics, double pane aluminum windows, and solid vintage wood four-panel doors, and every detail says quality. Two wells, one for the household and one for irrigation, plus a full water filtration system, round out the utilities. For hobbyists, business owners, or anyone needing serious extra space, the 1,000 square foot wood workshop is a showstopper. 33x30 with 14 foot ceilings and a loft, built to a 160 mph wind rating, and fitted with side sliding front doors sized to drive a truck straight in. Use it as a workshop, a garage, or whatever your next project calls for. Equestrian and animal facilities are ready to go from day one. A 3-stall barn built in 2003 offers a concrete center aisle with horse mat flooring in the two outer stalls. There is also a 16x40 concrete dog kennel with a roof, an animal washing area with auto waterers, a 12x20 insulated storage building, and a 10x8 water shed housing the well pump and additional storage. Properties built this solid, this equipped, and this private do not come around often. Come take a peek today!!

Property details

MLS
Stellar MLS
MLS #
MFRV4950388
Property type
Single Family Residence
Subdivision
N/A
Status
Active
Days on market
28
On market date
July 29, 2026
Stories
N/A
Total bathrooms
2
Garage spaces
2
Parking spaces
N/A
Lot size
1.21 acres
Loading map…

Nearby schools

Within 10 miles. School directory data from the National Center for Education Statistics (NCES), accessed via the Urban Institute Education Data API. Local Score is calculated by INNOVATE Real Estate; where a state rating is shown, it comes from that state's own official school report card.

Elementary
GENEVA ELEMENTARY SCHOOL
1.99 mi away · Grades -1-5
Nearest school -- attendance-zone data not available here
4.0
Local Score (student-teacher ratio only (preliminary -- will incorporate state test-score data once available)) -- not an official state rating
Enrollment
514
Student:teacher ratio
14.3:1
District
SEMINOLE
Middle
CHILES MIDDLE SCHOOL
4.43 mi away · Grades 6-8
Nearest school -- attendance-zone data not available here
1.0
Local Score (student-teacher ratio only (preliminary -- will incorporate state test-score data once available)) -- not an official state rating
Enrollment
1,279
Student:teacher ratio
26.1:1
District
SEMINOLE
High
OVIEDO HIGH SCHOOL
6.41 mi away · Grades 9-12
Nearest school -- attendance-zone data not available here
1.0
Local Score (student-teacher ratio only (preliminary -- will incorporate state test-score data once available)) -- not an official state rating
Enrollment
2,315
Student:teacher ratio
23.2:1
District
SEMINOLE

Walkability

Blended score for GENEVA's center, calculated by INNOVATE Real Estate from two sources: the EPA's National Walkability Index (street network, transit, land-use mix) and Google Places amenity data (what's actually reachable on foot from this point). 60% EPA National Walkability Index + 40% nearby-amenity density (Google Places).

23
Car-dependent
out of 100
EPA National Walkability Index
5.7 / 20 -- Least walkable
Google Places amenity density
15 / 100
Restaurants & cafes0
Grocery stores0
Parks4
Schools0
Transit stops0
Pharmacies0

Market position

How this listing compares to current activity in GENEVA, from live MLS data.

On the market 28 days -- 73 fewer days than GENEVA's current average of 101 days.
For reference, the median list price across 53 active listings in GENEVA right now is $499,900.

Mortgage calculator

Estimate only - actual rate and payment depend on your lender, credit, and loan program.

$
%
%
Adjust tax / insurance estimates
% / yr
$
/mo
Est. monthly payment
$4,064/mo
$130,000 down
$520,000 loan
Principal & interest$3,373
Property tax (est.)$542
Home insurance (est.)$150

Similar homes you might like

Data source: Listing information provided by Stellar MLS (mfrmls) via Trestle/CoreLogic. Last updated August 26, 2026.

Information herein deemed reliable but not guaranteed; all measurements, school assignments, HOA fees, taxes, and feature lists are approximate and should be independently verified. Equal Housing Opportunity.