


$341,990
About this home
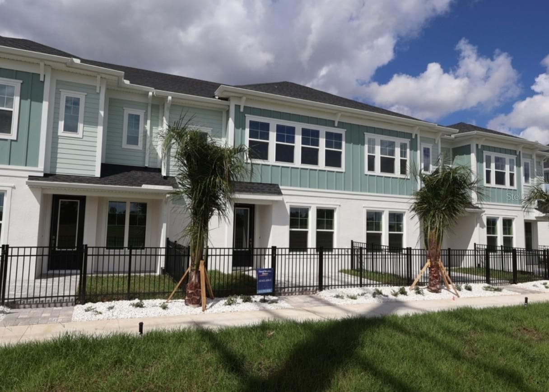
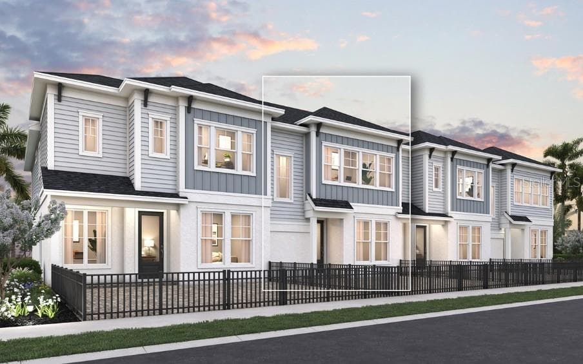
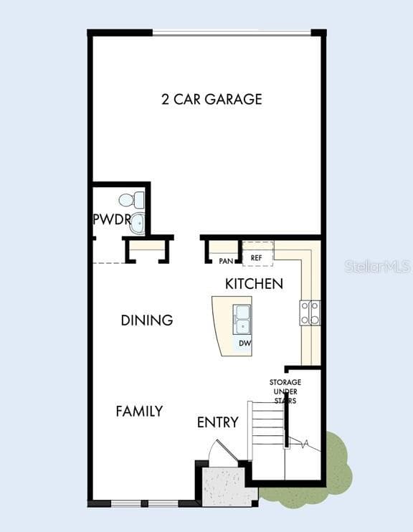
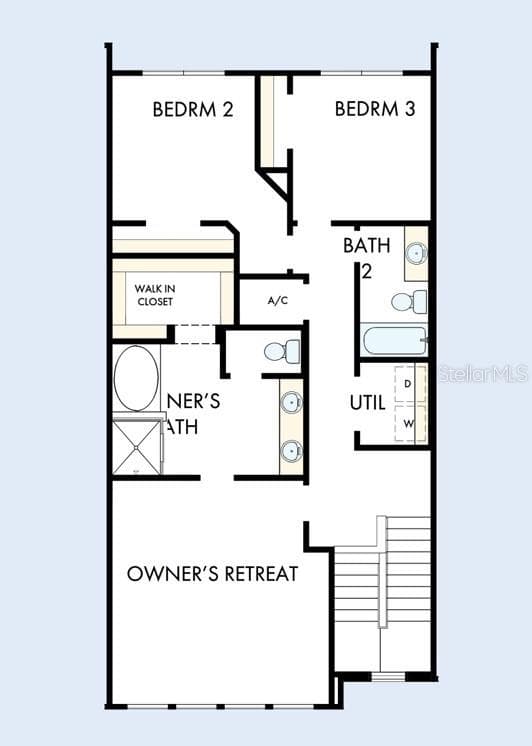
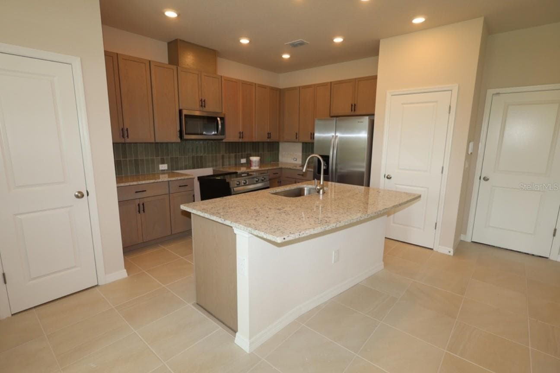
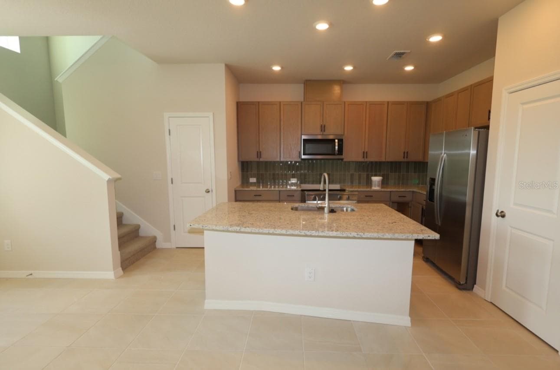
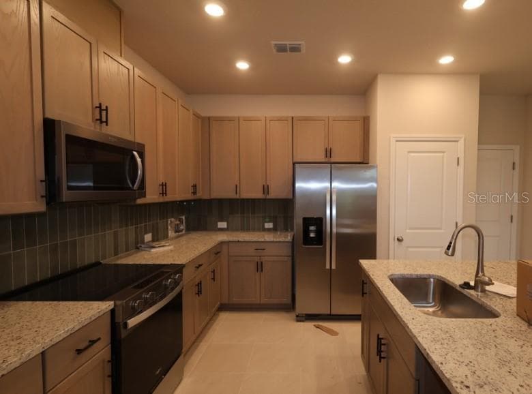
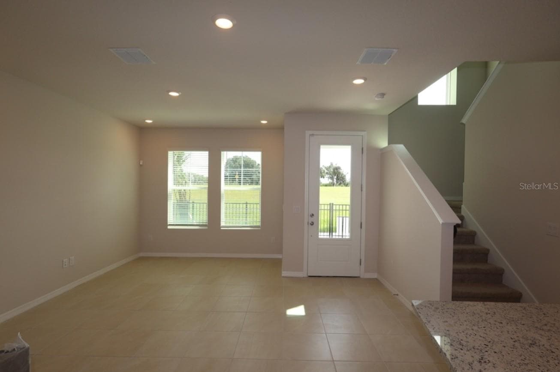
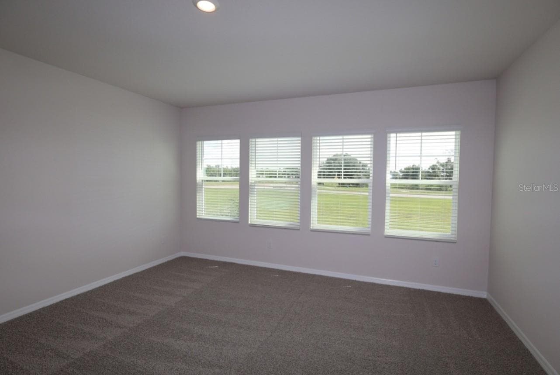
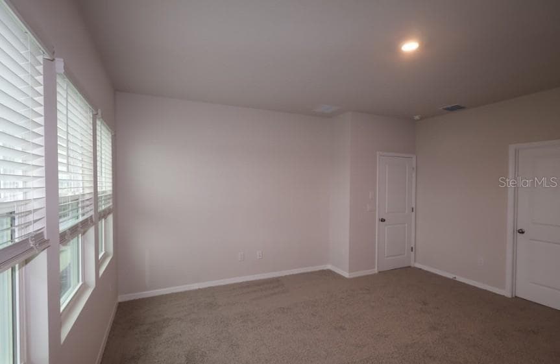
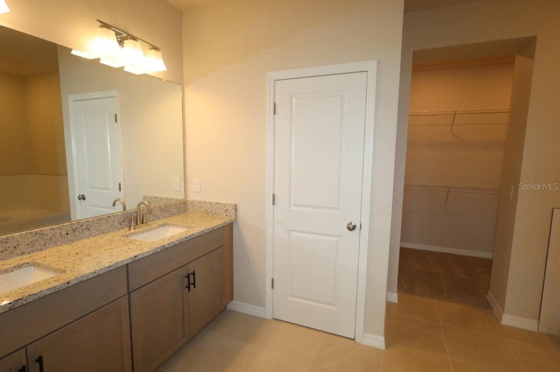
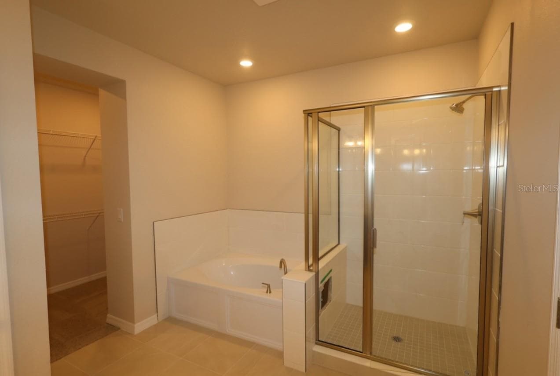
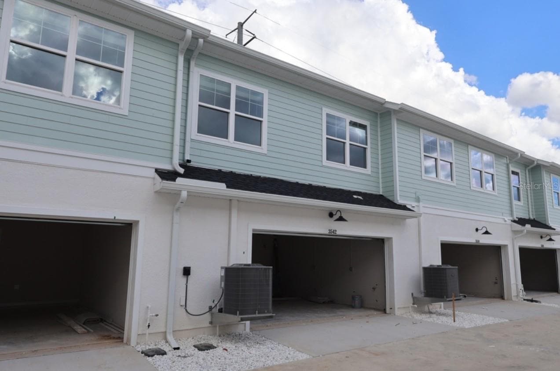
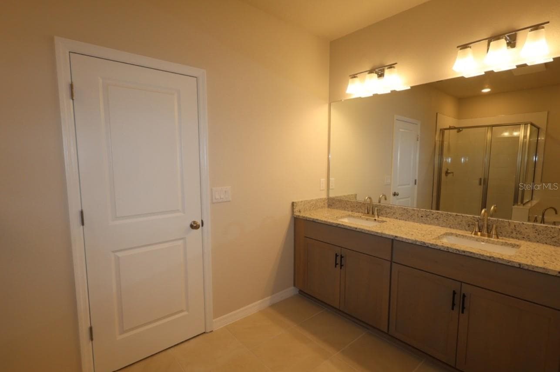
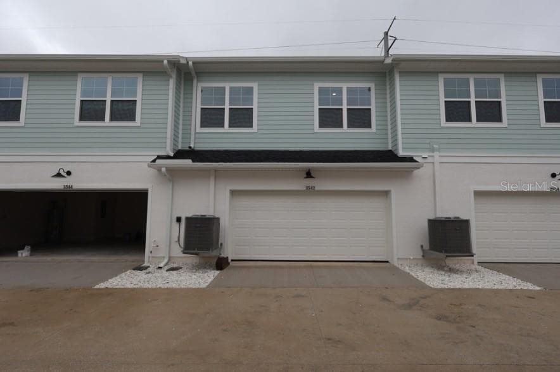
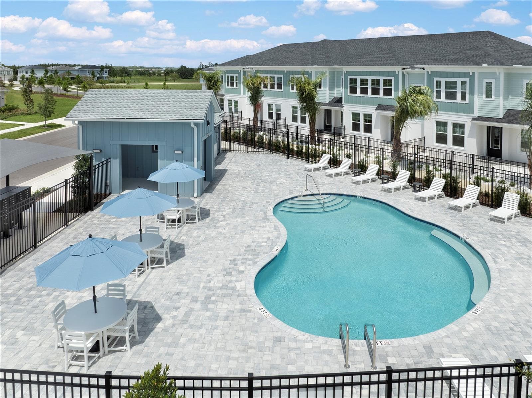
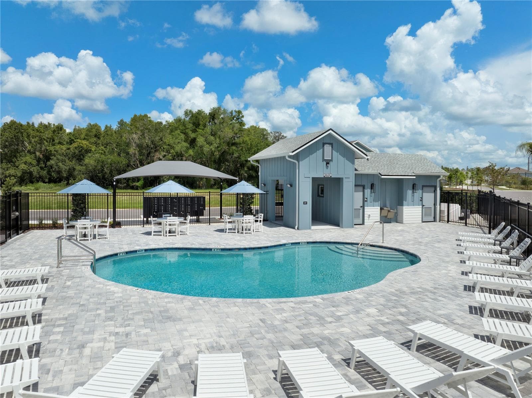
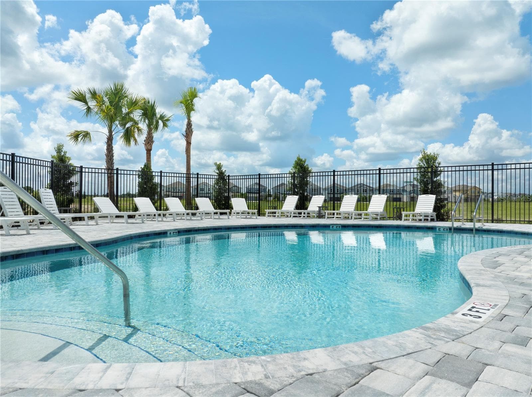
Set in the heart of Wesley Chapel, Persimmon Place at Wiregrass Ranch places you minutes from premier dining and entertainment at The Shops at Wiregrass, Tampa Premium Outlets, and The Grove. Enjoy access to leading healthcare, top-rated schools, and a variety of nearby amenities and everyday conveniences. The Waterway townhome plan by David Weekley Homes offers an open-concept main level with a comfortable flow between the kitchen, dining, and living spaces, plus a convenient rear-entry 2-car garage. Upstairs, the split-bedroom layout provides separation between the primary bedroom and secondary bedrooms. The owner’s bath features a relaxing soaking tub and separate shower, plus the laundry is conveniently located upstairs. Step outside to enjoy a fenced-in brick-pavered front porch, creating a welcoming outdoor space for morning coffee, reading, or relaxing. Lawn maintenance and irrigation are included, adding to the home's low-maintenance appeal. Truly move-in ready, this home comes equipped with a refrigerator, washer and dryer, blinds, and a security system, so the essentials are already in place when you move in. Built by David Weekley Homes, the Waterway also delivers the quality craftsmanship and energy-efficient construction you'd expect from one of the nation's most respected homebuilders. Persimmon Place brings together a connected location and low-maintenance lifestyle in one of Wesley Chapel’s most desirable areas! **This property offers a limited time 7% employee pricing incentive.
Highlights
Property details
- MLS
- Stellar MLS
- MLS #
- MFRTB8525202
- Property type
- Townhouse
- Subdivision
- PERSIMMON PLACE
- Status
- Active
- Days on market
- 111
- On market date
- July 2, 2026
- Stories
- N/A
- Total bathrooms
- 2.5
- Garage spaces
- 2
- Parking spaces
- N/A
- Lot size
- 0.03 acres
Location
Get directions →Nearby schools
Within 10 miles. School directory data from the National Center for Education Statistics (NCES), accessed via the Urban Institute Education Data API. Local Score is calculated by INNOVATE Real Estate; where a state rating is shown, it comes from that state's own official school report card.
- Enrollment
- 673
- Student:teacher ratio
- 15.7:1
- District
- PASCO
- Enrollment
- 1,255
- Student:teacher ratio
- 19.3:1
- District
- PASCO
- Enrollment
- 2,161
- Student:teacher ratio
- 23.7:1
- District
- PASCO
Walkability
Blended score for WESLEY CHAPEL's center, calculated by INNOVATE Real Estate from two sources: the EPA's National Walkability Index (street network, transit, land-use mix) and Google Places amenity data (what's actually reachable on foot from this point). 60% EPA National Walkability Index + 40% nearby-amenity density (Google Places).
Market position
How this listing compares to current activity in WESLEY CHAPEL, from live MLS data.
Mortgage calculator
Estimate only - actual rate and payment depend on your lender, credit, and loan program.
Adjust tax / insurance estimates
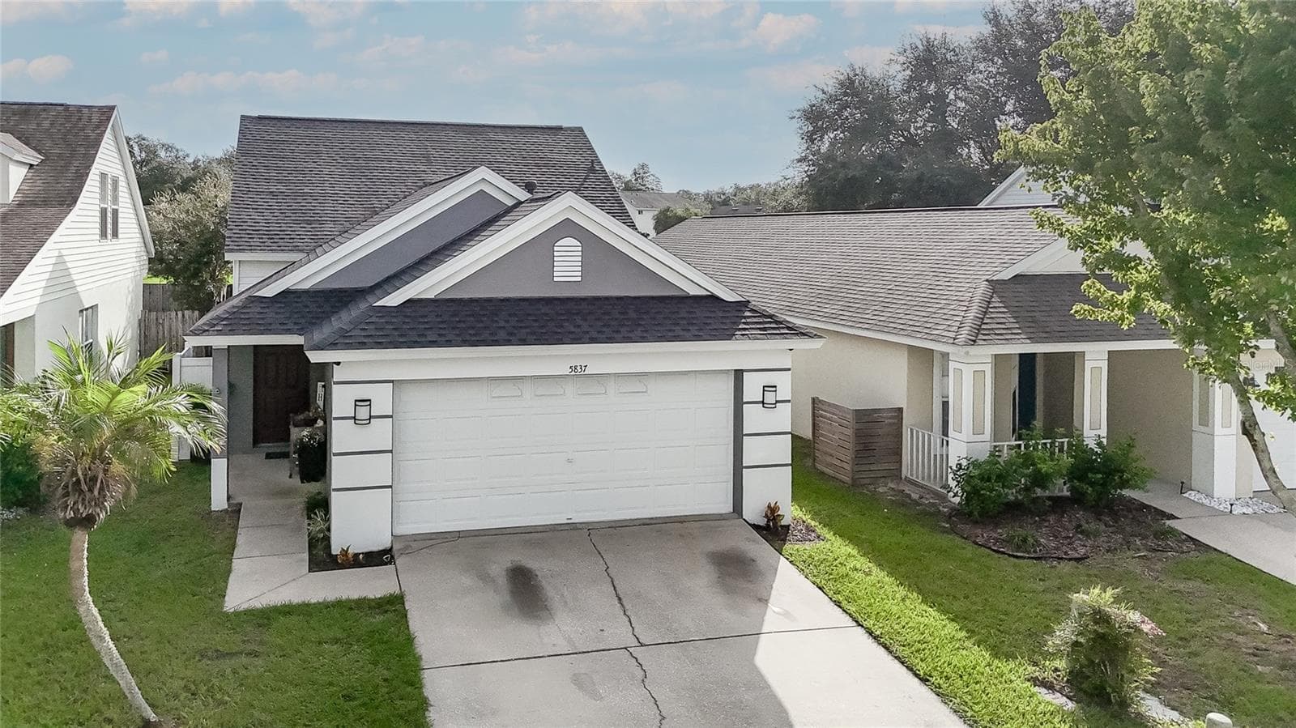
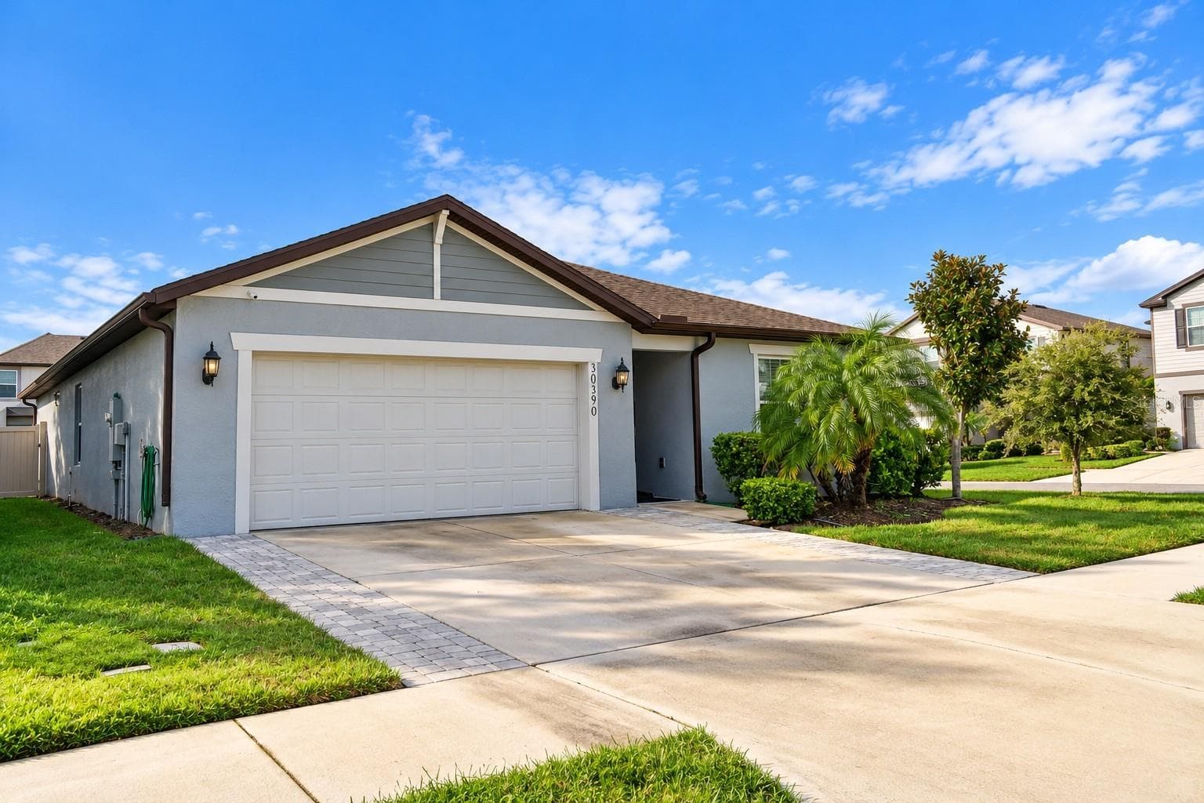
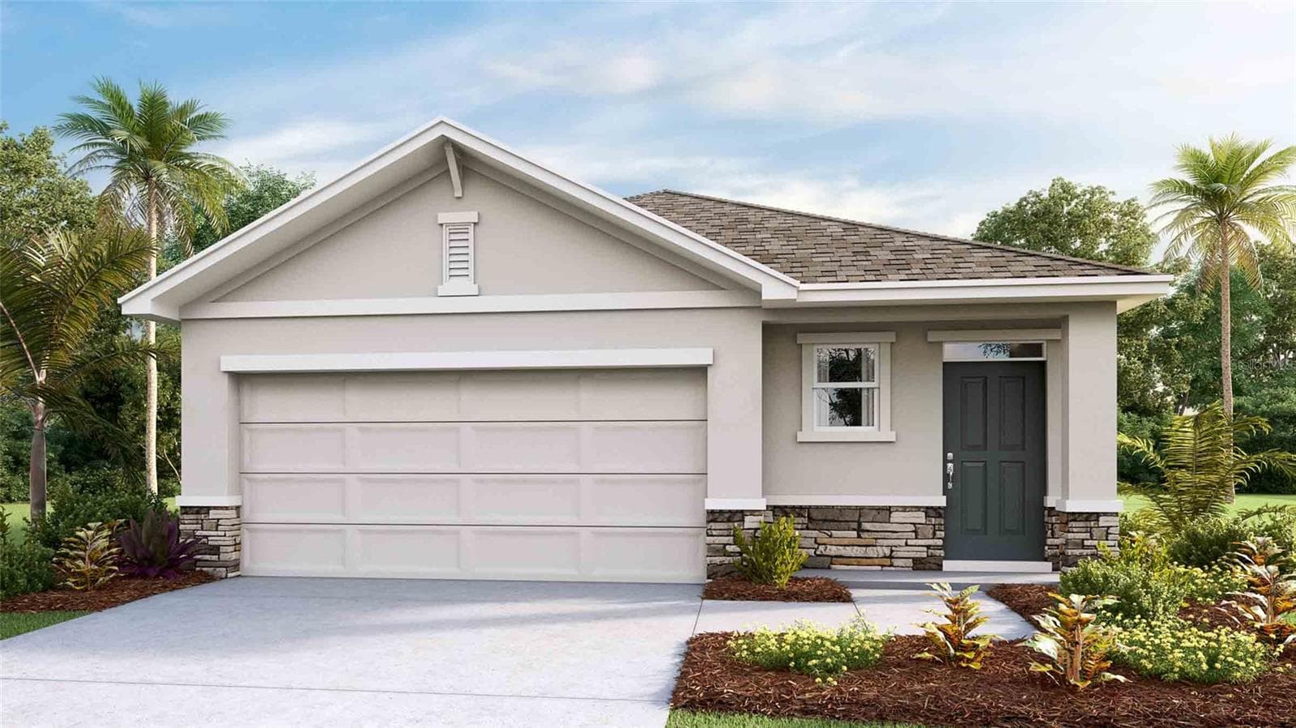
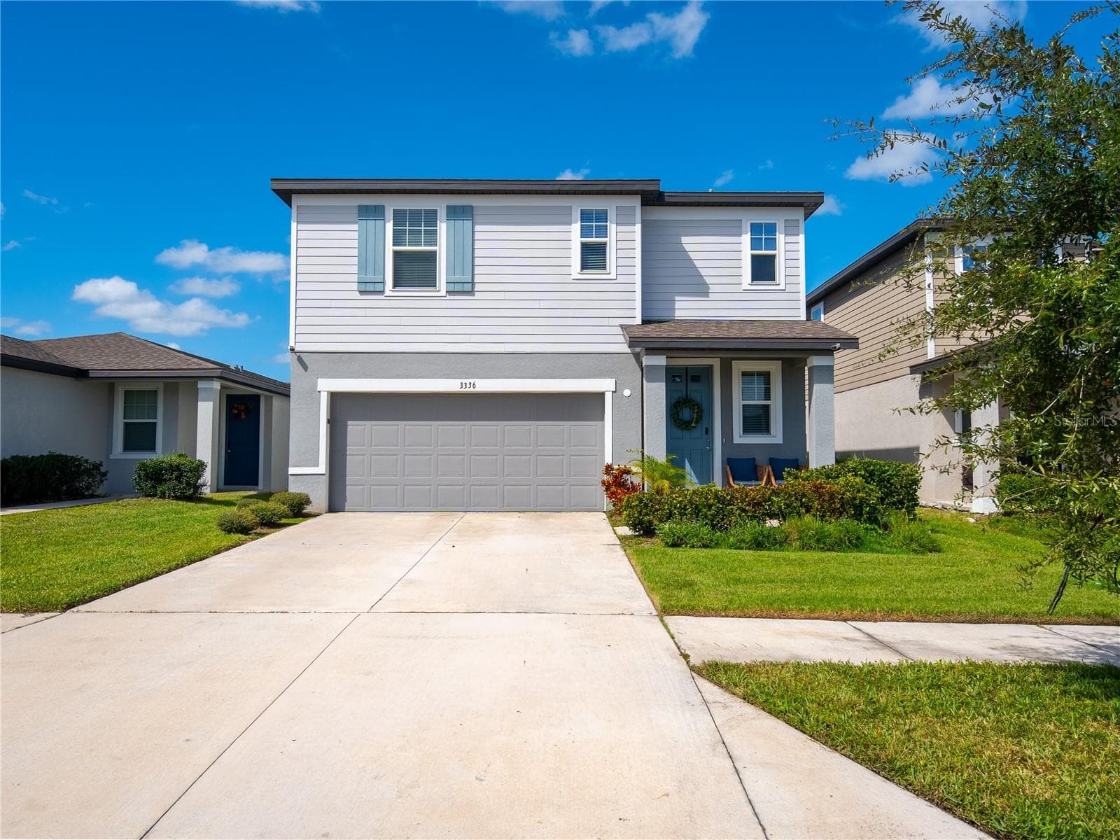
Similar homes you might like
Data source: Listing information provided by Stellar MLS (mfrmls) via Trestle/CoreLogic. Last updated 3 days ago.
Information herein deemed reliable but not guaranteed; all measurements, school assignments, HOA fees, taxes, and feature lists are approximate and should be independently verified. Equal Housing Opportunity.