
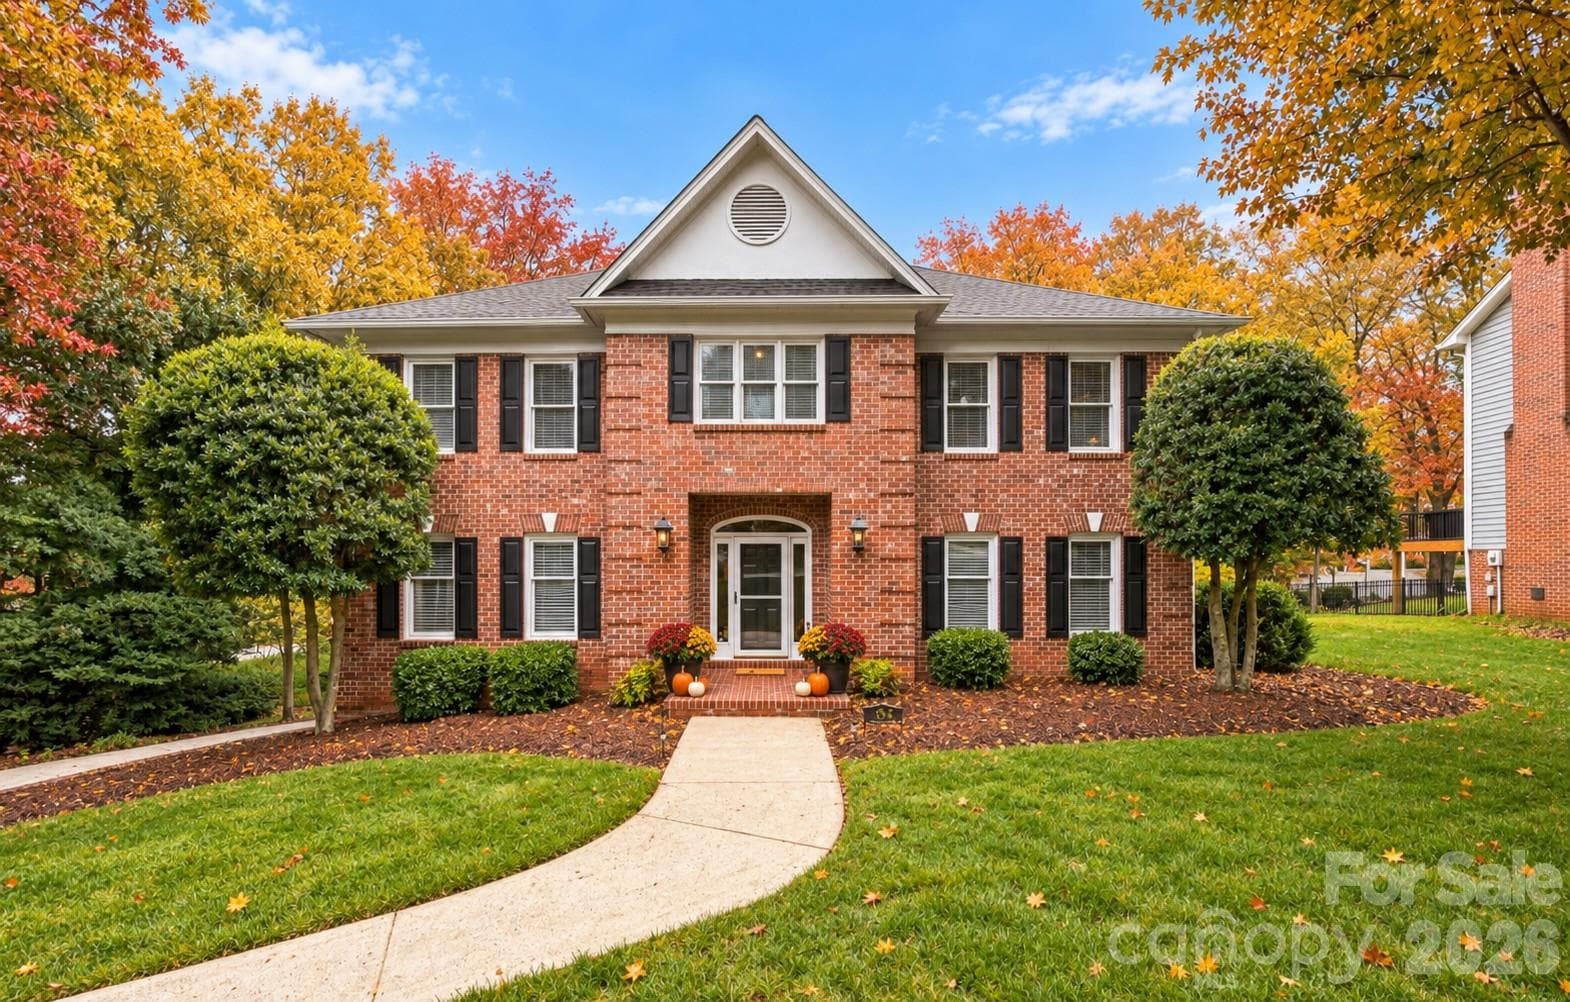


$629,900
About this home
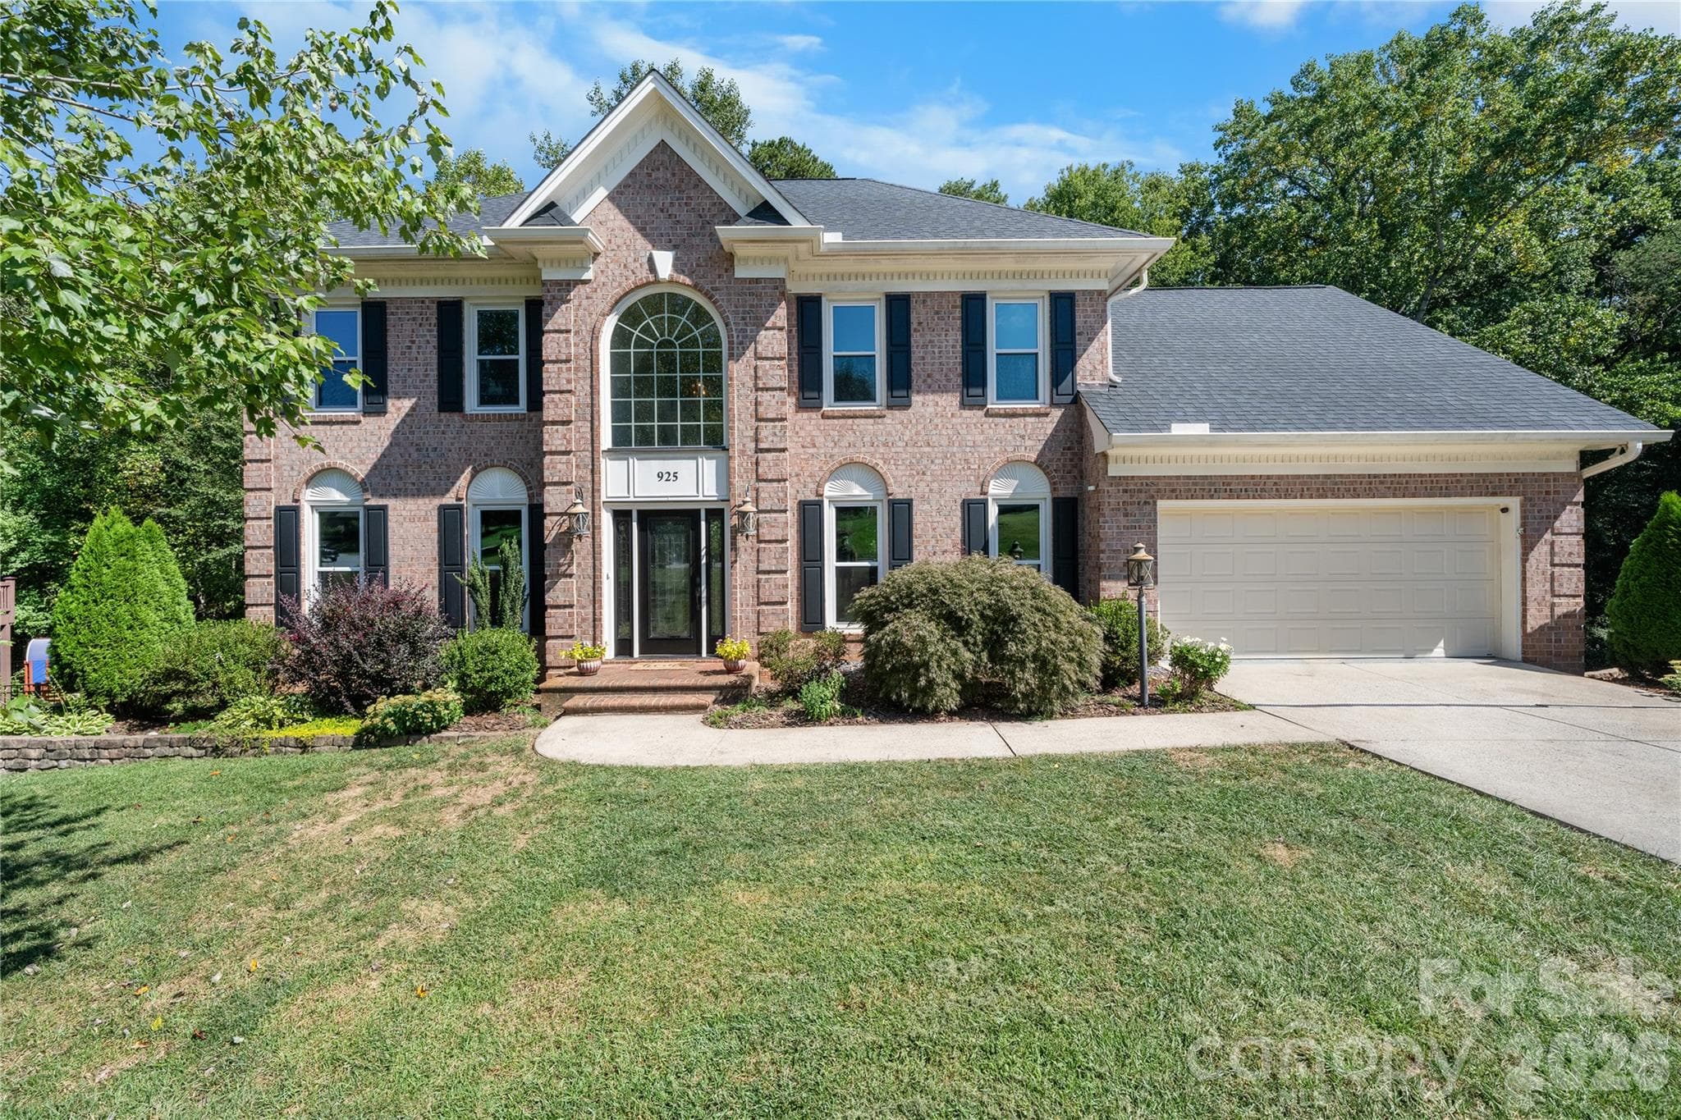
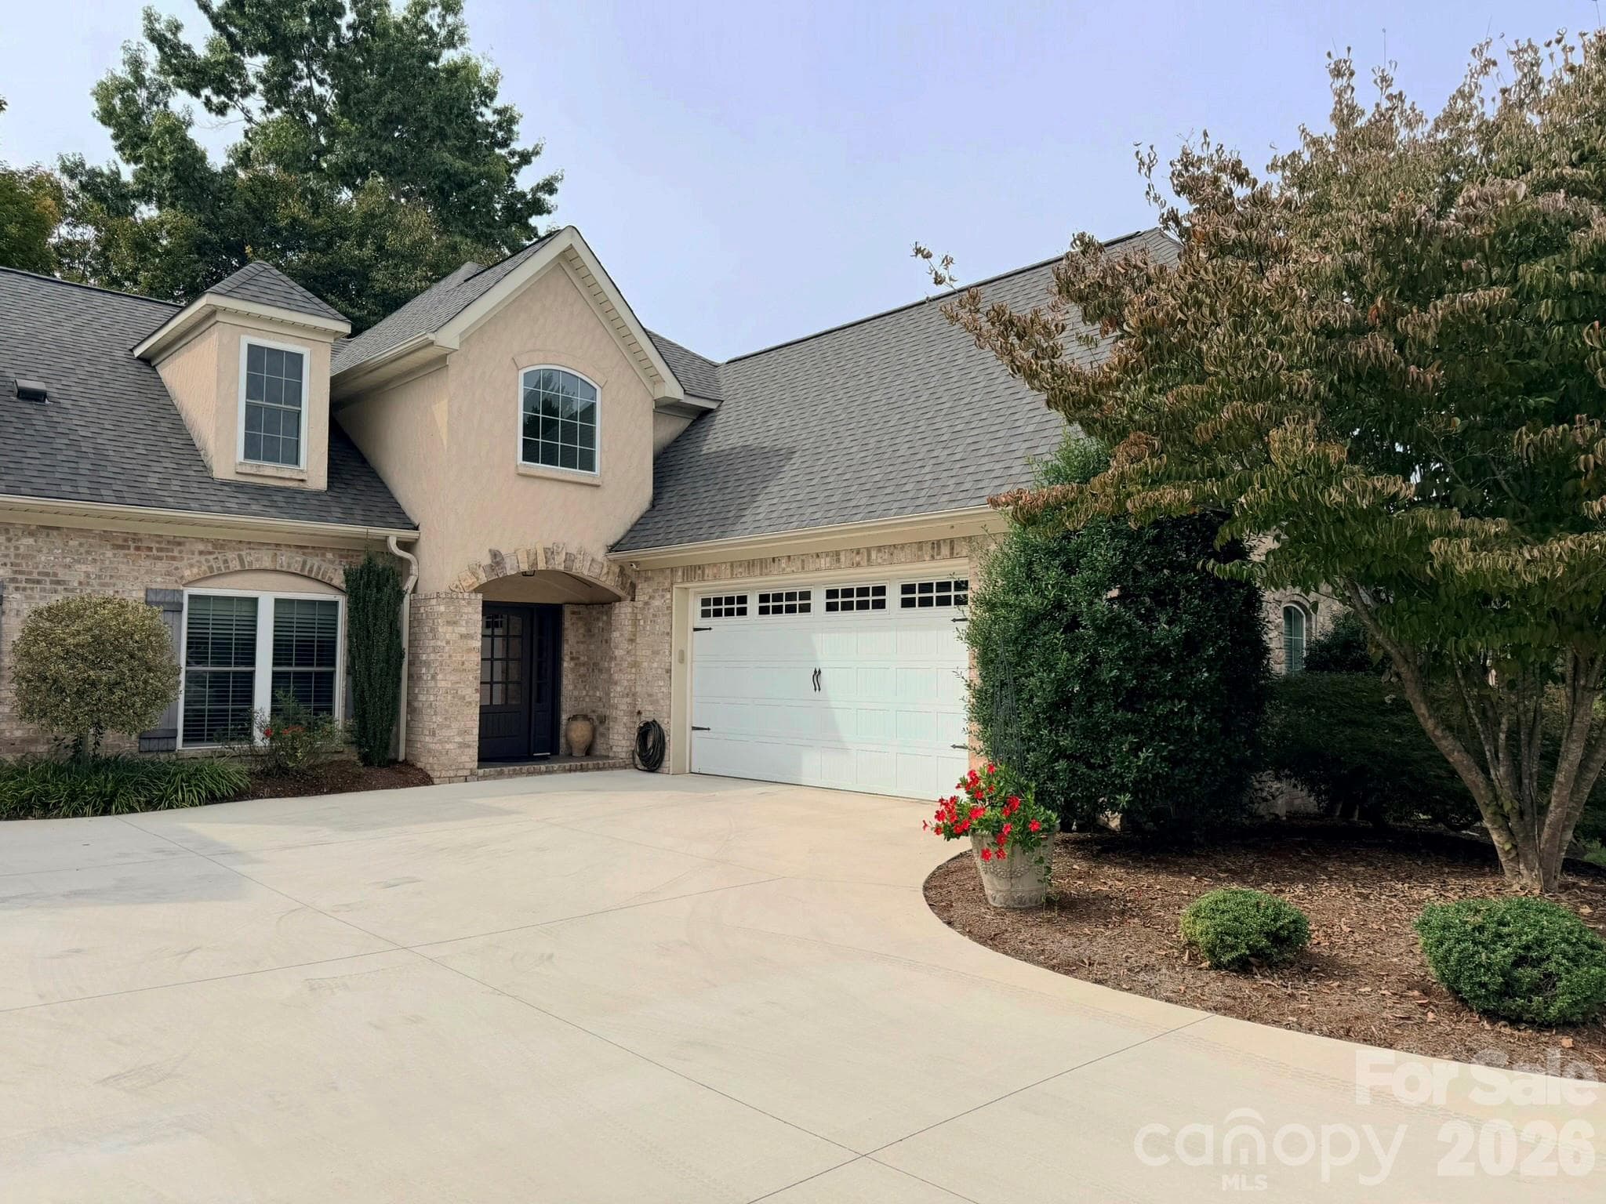
Nestled in the highly desirable Moore's Ferry neighborhood, this stunning all-brick traditional home offers timeless elegance, exceptional comfort, and the perfect setting for cozy fall living. Step through the impressive foyer, where double coat closets welcome you and set the tone for the thoughtful design found throughout. Beautiful hardwood floors, detailed crown molding, and abundant natural light create a warm and inviting atmosphere throughout the main level. The formal dining room is ready for holiday gatherings, Sunday dinners, and special celebrations, while the inviting living room provides the perfect place to settle in by the cozy wood-burning fireplace. Custom built-ins add character and functionality, while French doors open to the spacious deck overlooking the private backyard—an ideal spot for morning coffee, crisp autumn evenings, or entertaining friends and family. The well-appointed kitchen and sunny breakfast area overlook the backyard and offer convenient access to the deck, making indoor-outdoor living and entertaining effortless. Just off the kitchen, a laundry room and half bath add everyday convenience. Upstairs, the spacious primary suite provides a peaceful retreat with a generous walk-in closet and ensuite bath featuring dual vanities, a jetted tub, and separate shower. Three additional bedrooms offer plenty of space for family and guests, including one with its own private ensuite bath, while the remaining bedrooms share a well-appointed hall bath. The finished lower level adds even more room to gather, relax, and make memories, featuring a welcoming family room centered around a charming brick fireplace, an additional half bath, and direct access to the covered patio. Outside, the level, fenced backyard offers room for play, gardening, entertaining, or simply enjoying the beauty and quiet of the season. As a resident of Moore's Ferry, you'll also enjoy access to the neighborhood clubhouse and swimming pool overlooking beautiful Lake Hickory, adding to the exceptional lifestyle this community provides. With its inviting spaces, classic details, and wonderful indoor-outdoor living, this beautifully maintained home is ready to welcome you home for the season—and for years to come. Seller offering a 1-year AHS warranty.
Highlights
Property details
- MLS
- Canopy MLS
- MLS #
- CAR4431563
- Property type
- Single Family Residence
- Subdivision
- Moores Ferry
- Status
- Active
- Days on market
- 1
- On market date
- October 5, 2026
- Stories
- N/A
- Total bathrooms
- 4
- Garage spaces
- 2
- Parking spaces
- N/A
- Lot size
- N/A
Location
Get directions →Nearby schools
Within 10 miles. School directory data from the National Center for Education Statistics (NCES), accessed via the Urban Institute Education Data API. Local Score is calculated by INNOVATE Real Estate; where a state rating is shown, it comes from that state's own official school report card.
- Enrollment
- 260
- Student:teacher ratio
- 13.0:1
- District
- Hickory City Schools
- Enrollment
- 502
- Student:teacher ratio
- 15.7:1
- District
- Hickory City Schools
- Enrollment
- 188
- Student:teacher ratio
- 9.9:1
- District
- Hickory City Schools
Walkability
Blended score for Hickory's center, calculated by INNOVATE Real Estate from two sources: the EPA's National Walkability Index (street network, transit, land-use mix) and Google Places amenity data (what's actually reachable on foot from this point). 60% EPA National Walkability Index + 40% nearby-amenity density (Google Places).
Market position
How this listing compares to current activity in Hickory, from live MLS data.
Mortgage calculator
Estimate only - actual rate and payment depend on your lender, credit, and loan program.
Adjust tax / insurance estimates
Similar homes you might like
Data source: Listing information provided by Canopy MLS (carolina) via Trestle/CoreLogic. Last updated 19 days ago.
Information herein deemed reliable but not guaranteed; all measurements, school assignments, HOA fees, taxes, and feature lists are approximate and should be independently verified. Equal Housing Opportunity.