
$3,600,000
About this home
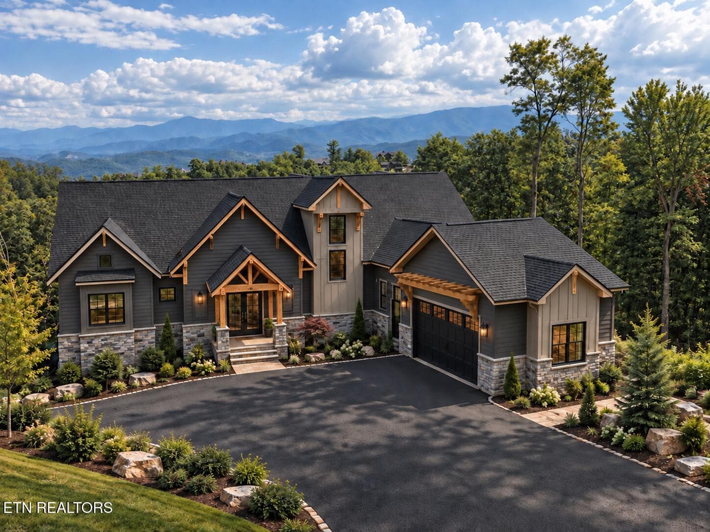
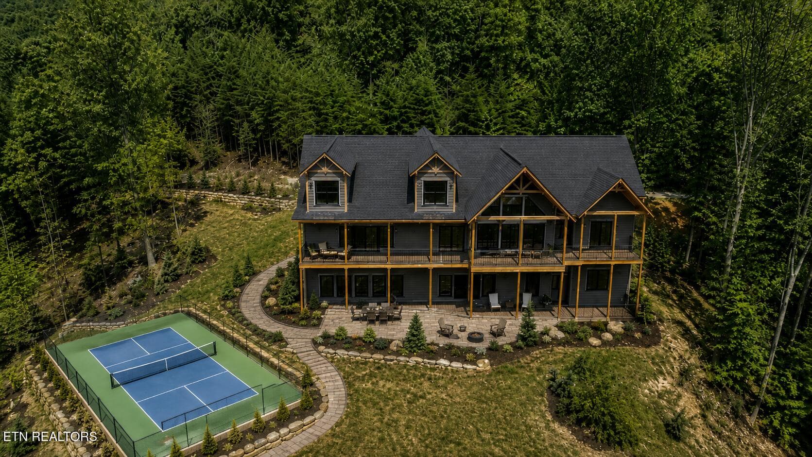
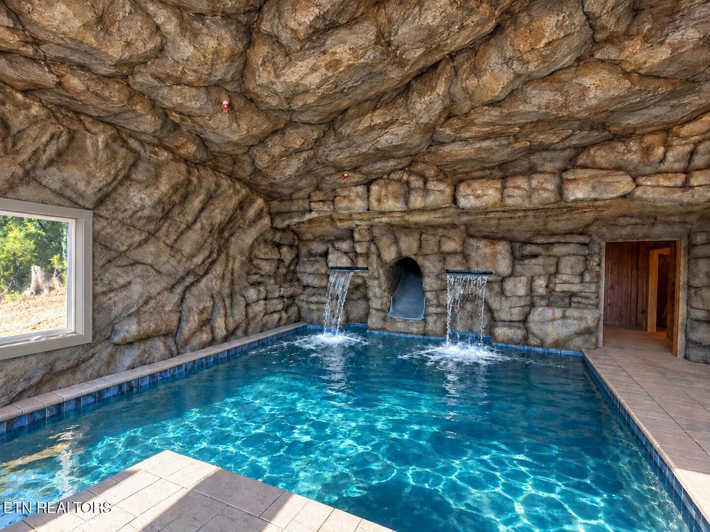
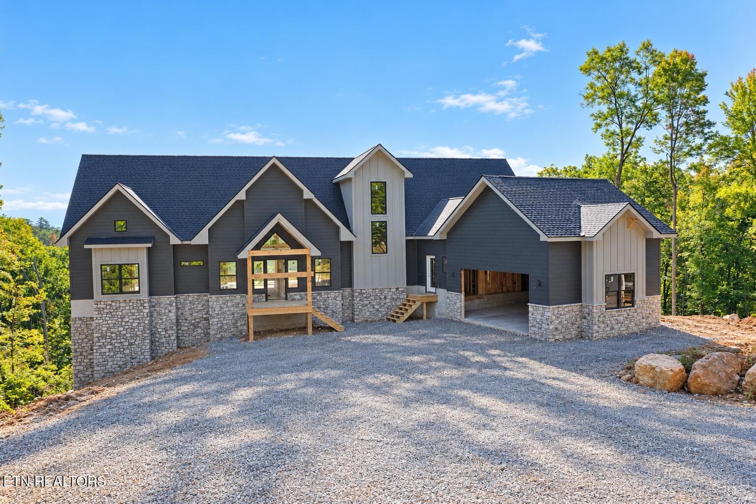
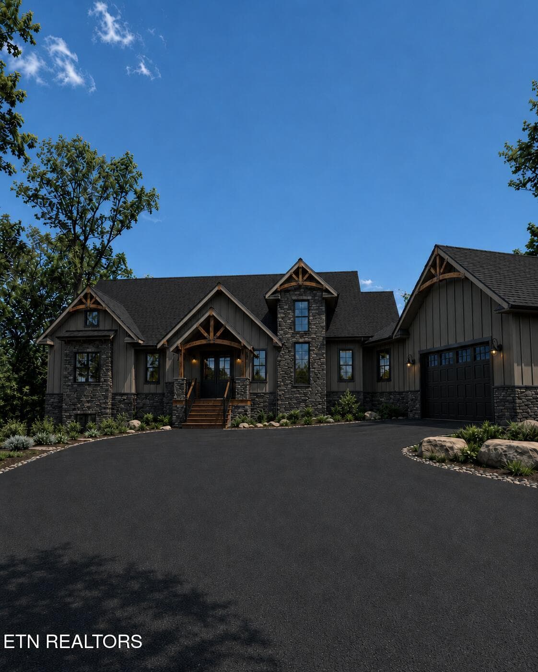
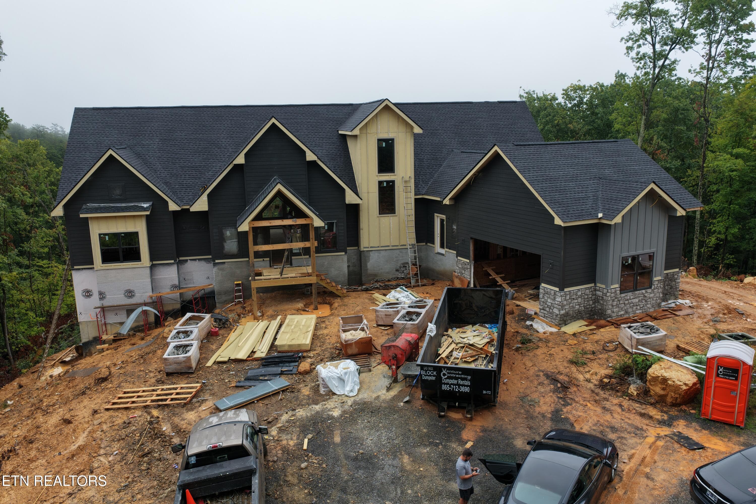
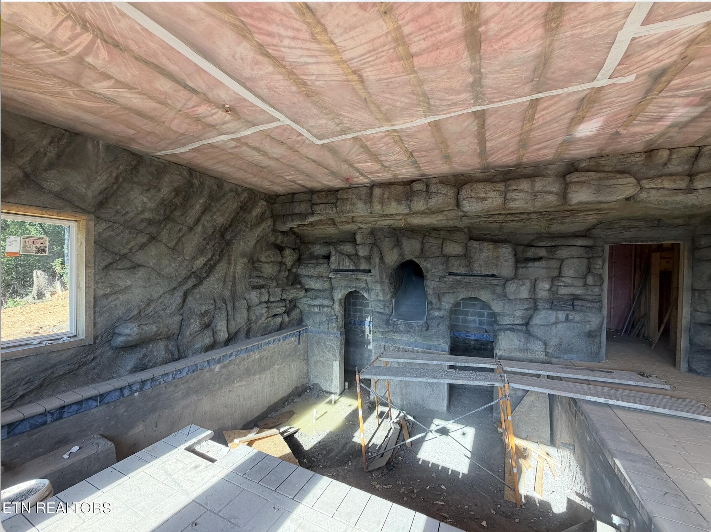
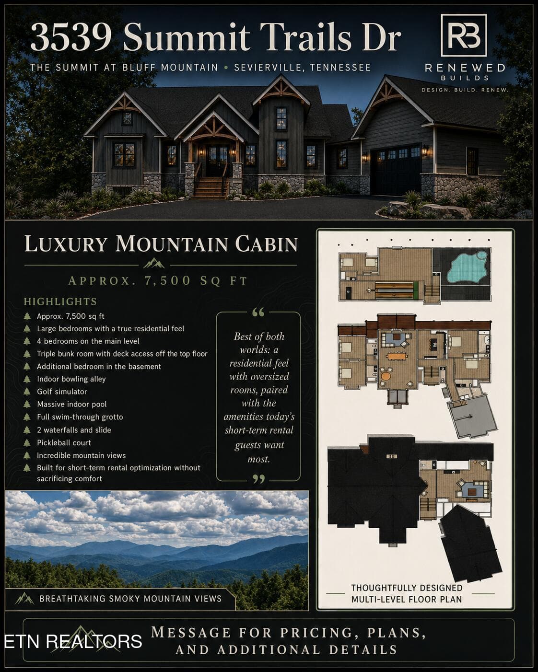
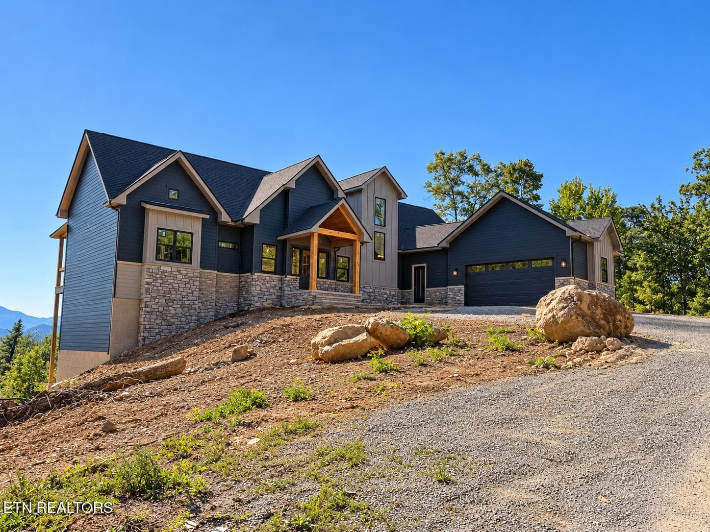
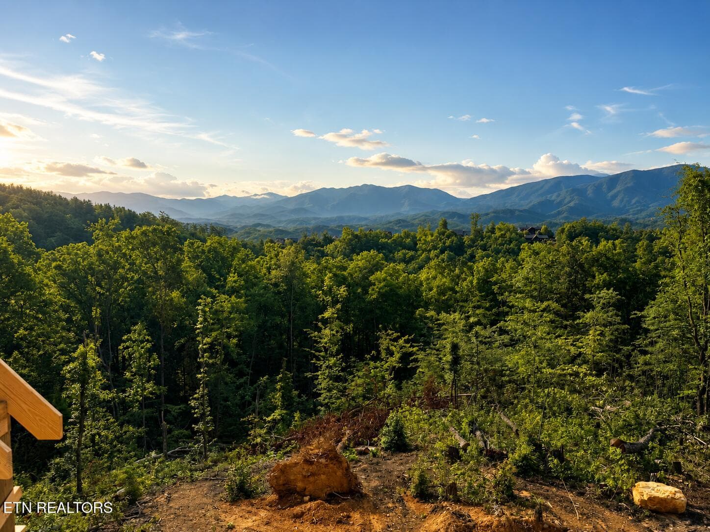
Experience luxury mountain living at 3539 Summit Trails Dr in The Summit at Bluff Mountain. This approximately 7,300-square-foot custom estate offers 6 bedrooms, 6 full bathrooms, and 2 half bathrooms, pairing panoramic mountain views with spacious living areas and an exceptional collection of private amenities. The centerpiece is a resort-style indoor pool featuring a custom swim-through cave grotto, two waterfalls, and an integrated slide--bringing a destination-worthy experience right inside the home. A two-lane duckpin bowling alley, professional golf simulator, dedicated theater, and multiple game spaces provide entertainment for every season. A planned pickleball court will further expand the property's outdoor recreation offerings. Designed for gathering and entertaining, the spacious kitchen features dual gas ranges and a 60-inch refrigerator, providing the capacity to comfortably host a crowd. Expansive living and dining areas, striking ceiling beams, extensive custom stonework, a statement fireplace, and thoughtfully placed accent lighting create a warm, inviting atmosphere. Large windows showcase the surrounding mountain scenery, while outdoor decks and a fire pit offer room to relax and take in the views. Oversized bedrooms distinguish this thoughtfully designed floor plan, with four spacious bedrooms on the main level, a custom triple-bunk room with its own private deck, and an additional lower-level sleeping suite. Generous gathering spaces and private retreats make the home equally suited to entertaining together or enjoying time apart. Built with poured concrete walls and fire-resistant composite siding, the property also features a fire sprinkler system, a two-car garage, and parking for 10 or more vehicles. Whether envisioned as a private mountain retreat or a luxury short-term rental investment, this distinctive estate combines substantial construction, high-end finishes, and standout amenities to deliver an unforgettable Smoky Mountain experience.
Highlights
Property details
- MLS
- East Tennessee REALTORS® MLS
- MLS #
- 1358845
- Property type
- Single Family Residence
- Subdivision
- The Summit Ph-2
- Status
- Active
- Days on market
- 1
- On market date
- October 14, 2026
- Stories
- N/A
- Total bathrooms
- 7
- Garage spaces
- 2
- Parking spaces
- N/A
- Lot size
- 1.52 acres
Location
Get directions →Nearby schools
Within 10 miles. School directory data from the National Center for Education Statistics (NCES), accessed via the Urban Institute Education Data API. Local Score is calculated by INNOVATE Real Estate; where a state rating is shown, it comes from that state's own official school report card.
- Enrollment
- 518
- Student:teacher ratio
- 15.7:1
- District
- Sevier County
- Enrollment
- 453
- Student:teacher ratio
- 11.0:1
- District
- Sevier County
- Enrollment
- 430
- Student:teacher ratio
- 10.2:1
- District
- Sevier County
Walkability
Blended score for Sevierville's center, calculated by INNOVATE Real Estate from two sources: the EPA's National Walkability Index (street network, transit, land-use mix) and Google Places amenity data (what's actually reachable on foot from this point). 60% EPA National Walkability Index + 40% nearby-amenity density (Google Places).
Market position
How this listing compares to current activity in Sevierville, from live MLS data.
Mortgage calculator
Estimate only - actual rate and payment depend on your lender, credit, and loan program.
Adjust tax / insurance estimates
Similar homes you might like


Data source: Listing information provided by East Tennessee REALTORS® MLS via Trestle/CoreLogic. Last updated 8 days ago.
Information herein deemed reliable but not guaranteed; all measurements, school assignments, HOA fees, taxes, and feature lists are approximate and should be independently verified. Equal Housing Opportunity.