


$549,900
About this home
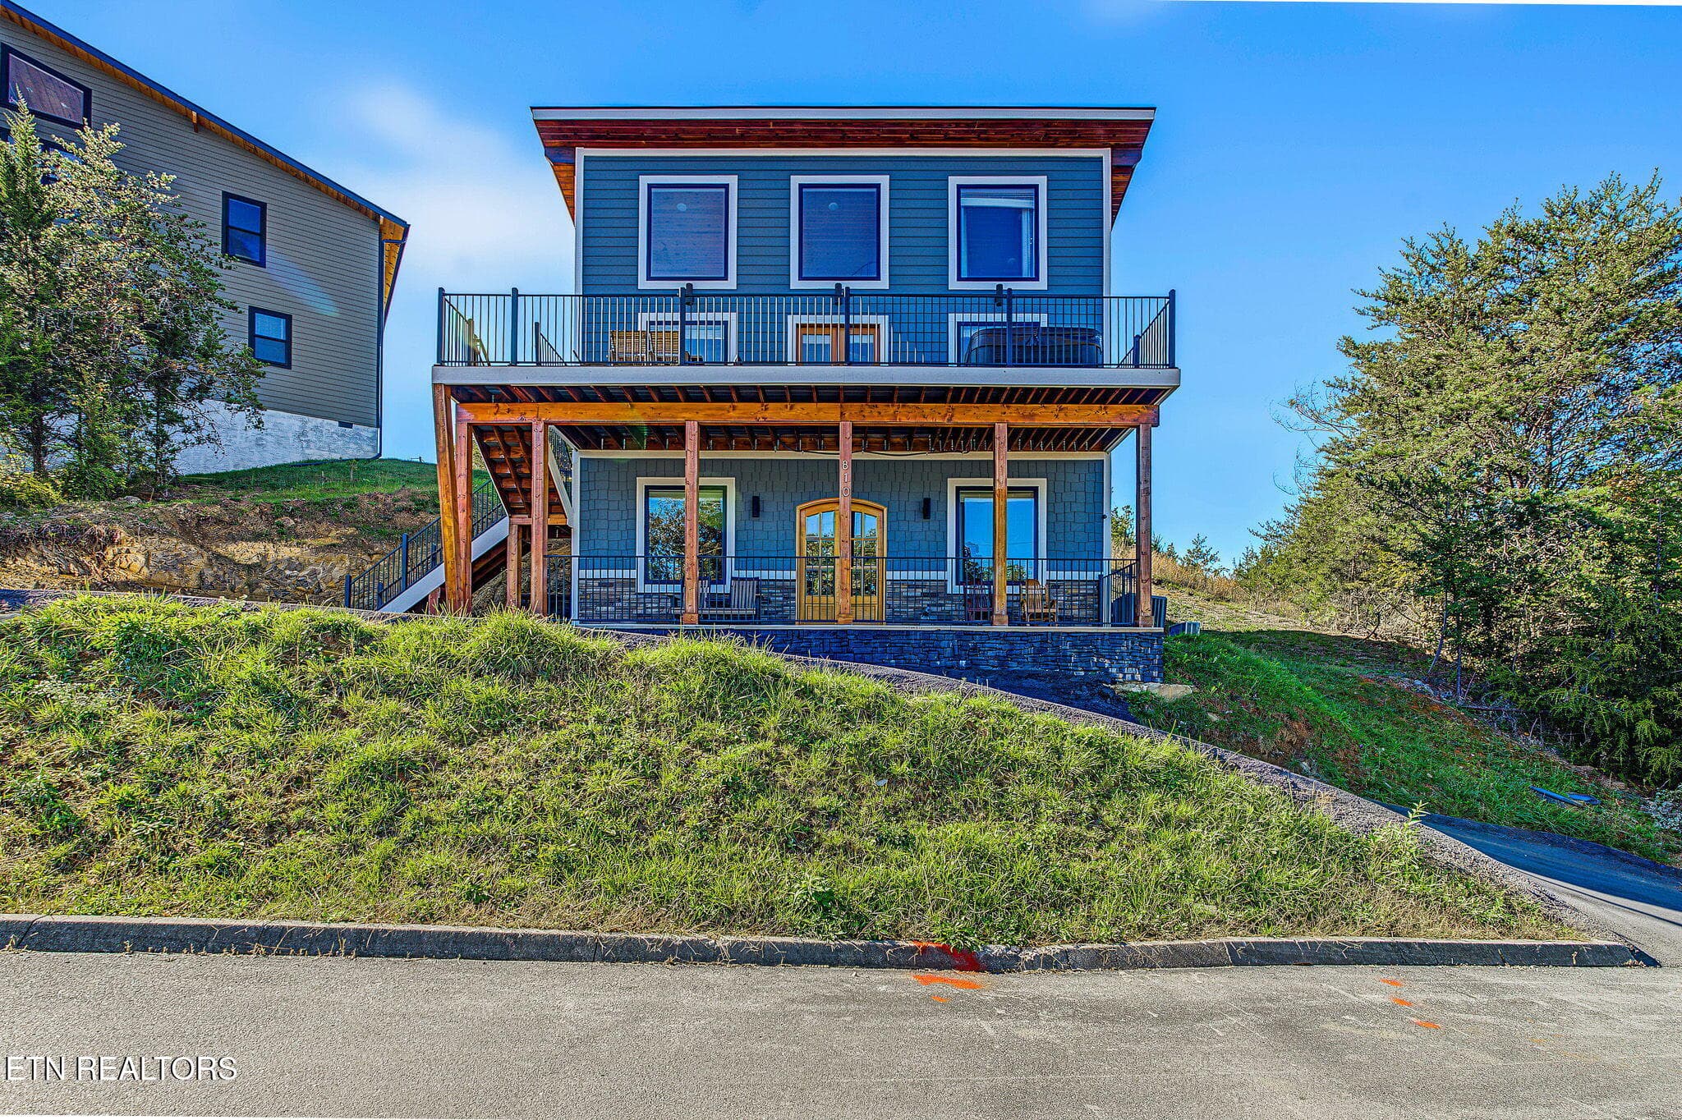
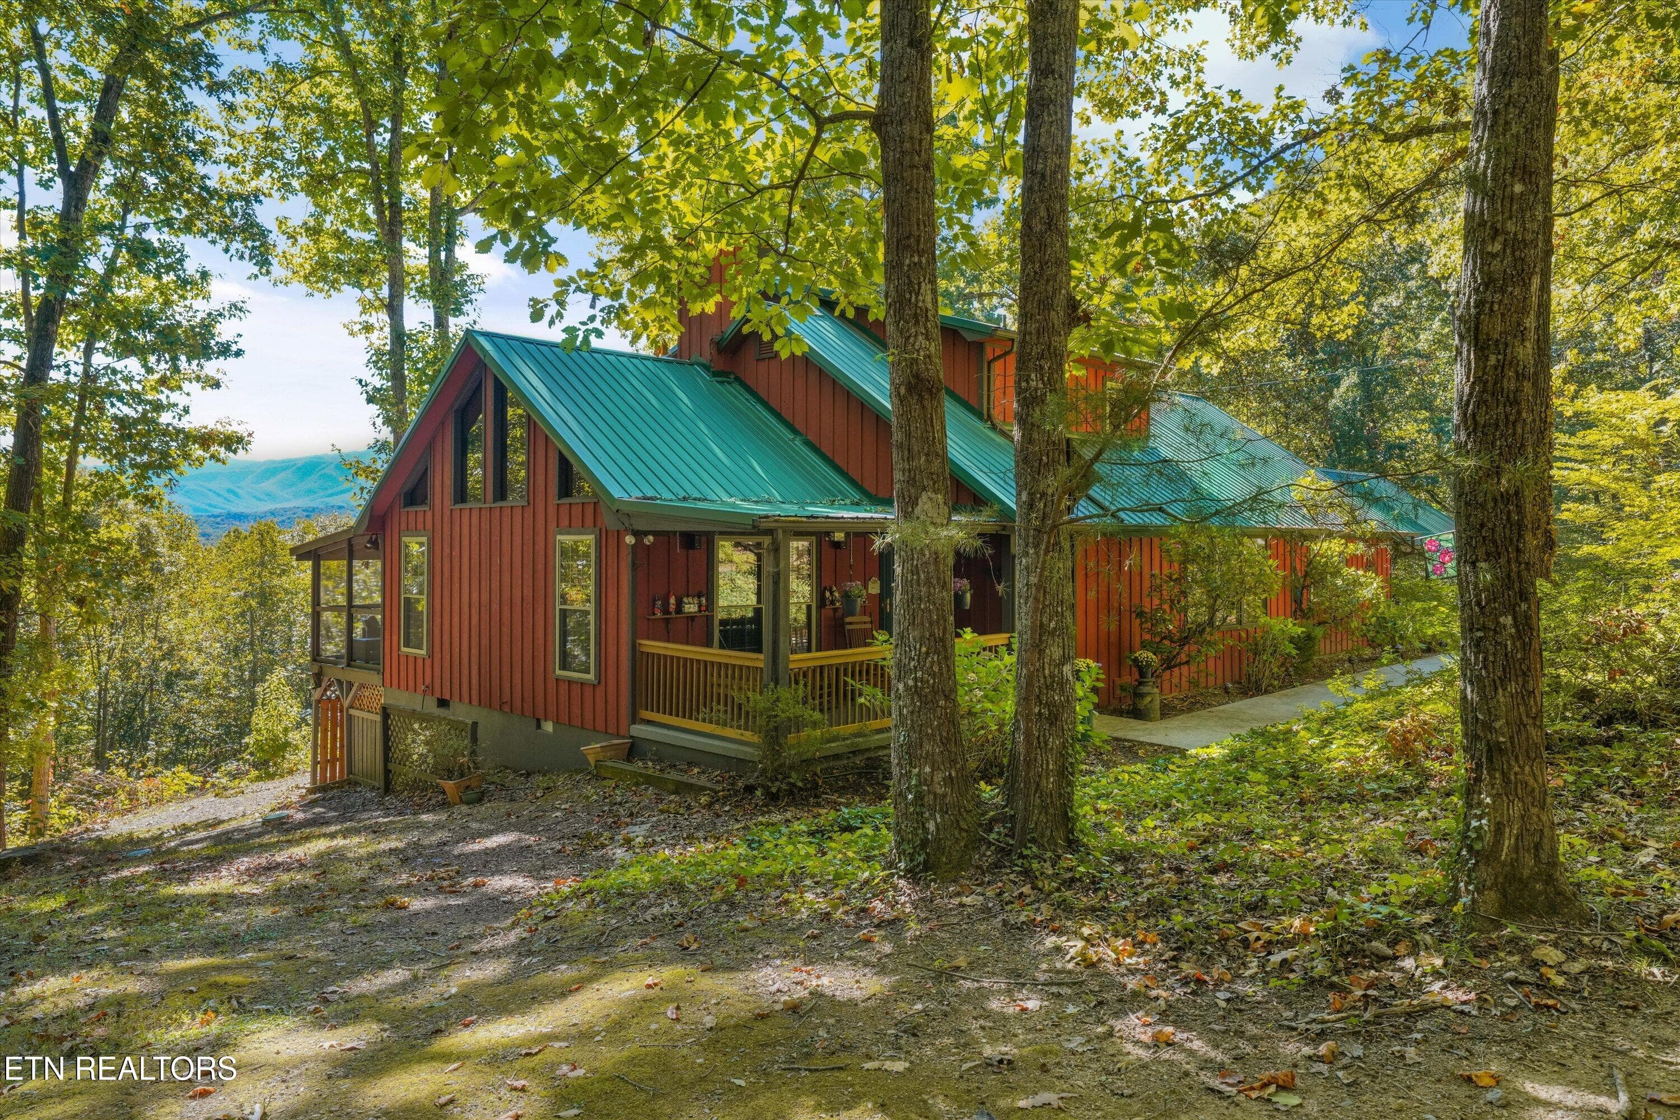
Built in 2022, this custom-designed cabin stands out with its fresh, modern style, exceptionally spacious floor plan, and low-maintenance construction-offering years of worry-free enjoyment.The main level features an impressive open-concept living space anchored by a gorgeous kitchen with generous bar seating, creating the perfect gathering spot for entertaining family and friends. Thespacious primary bedroom is conveniently located on the main level, offering comfort and privacy. The walk-out lower level provides even more room to spread out, featuring a second bedroom, full bathroom,and dedicated entertainment area--perfect for a game room, media space, or additional guest retreat. Step outside onto two full-length covered back decks, where privacy and scenic surroundings create theideal setting for morning coffee, evening cocktails, or simply relaxing and enjoying the peaceful outdoors. After fun day in town, relax and enjoy bubbly hot tub, in a serene setting Located approximately 20minutes from Dollywood and all the dining, shopping, and entertainment of Pigeon Forge, this cabin offers the perfect combination of a private mountain retreat and convenient access to the area's top attractions. With its 2022 construction, modern design, spacious layout, multiple entertainment areas, and expansive outdoor living spaces, this cabin is an excellent choice for a personal mountain getaway ora standout Smoky Mountain investment property.
Highlights
Property details
- MLS
- East Tennessee REALTORS® MLS
- MLS #
- 1353191
- Property type
- Single Family Residence
- Subdivision
- The Oaks
- Status
- Active
- Days on market
- 42
- On market date
- August 26, 2026
- Stories
- N/A
- Total bathrooms
- 2.5
- Garage spaces
- N/A
- Parking spaces
- N/A
- Lot size
- 0.75 acres
Location
Get directions →Nearby schools
Within 10 miles. School directory data from the National Center for Education Statistics (NCES), accessed via the Urban Institute Education Data API. Local Score is calculated by INNOVATE Real Estate; where a state rating is shown, it comes from that state's own official school report card.
- Enrollment
- 847
- Student:teacher ratio
- 16.9:1
- District
- Sevier County
- Enrollment
- 719
- Student:teacher ratio
- 15.3:1
- District
- Sevier County
- Enrollment
- 1,284
- Student:teacher ratio
- 15.5:1
- District
- Sevier County
Walkability
Blended score for Sevierville's center, calculated by INNOVATE Real Estate from two sources: the EPA's National Walkability Index (street network, transit, land-use mix) and Google Places amenity data (what's actually reachable on foot from this point). 60% EPA National Walkability Index + 40% nearby-amenity density (Google Places).
Market position
How this listing compares to current activity in Sevierville, from live MLS data.
Mortgage calculator
Estimate only - actual rate and payment depend on your lender, credit, and loan program.
Adjust tax / insurance estimates
Similar homes you might like


Data source: Listing information provided by East Tennessee REALTORS® MLS via Trestle/CoreLogic. Last updated 19 days ago.
Information herein deemed reliable but not guaranteed; all measurements, school assignments, HOA fees, taxes, and feature lists are approximate and should be independently verified. Equal Housing Opportunity.