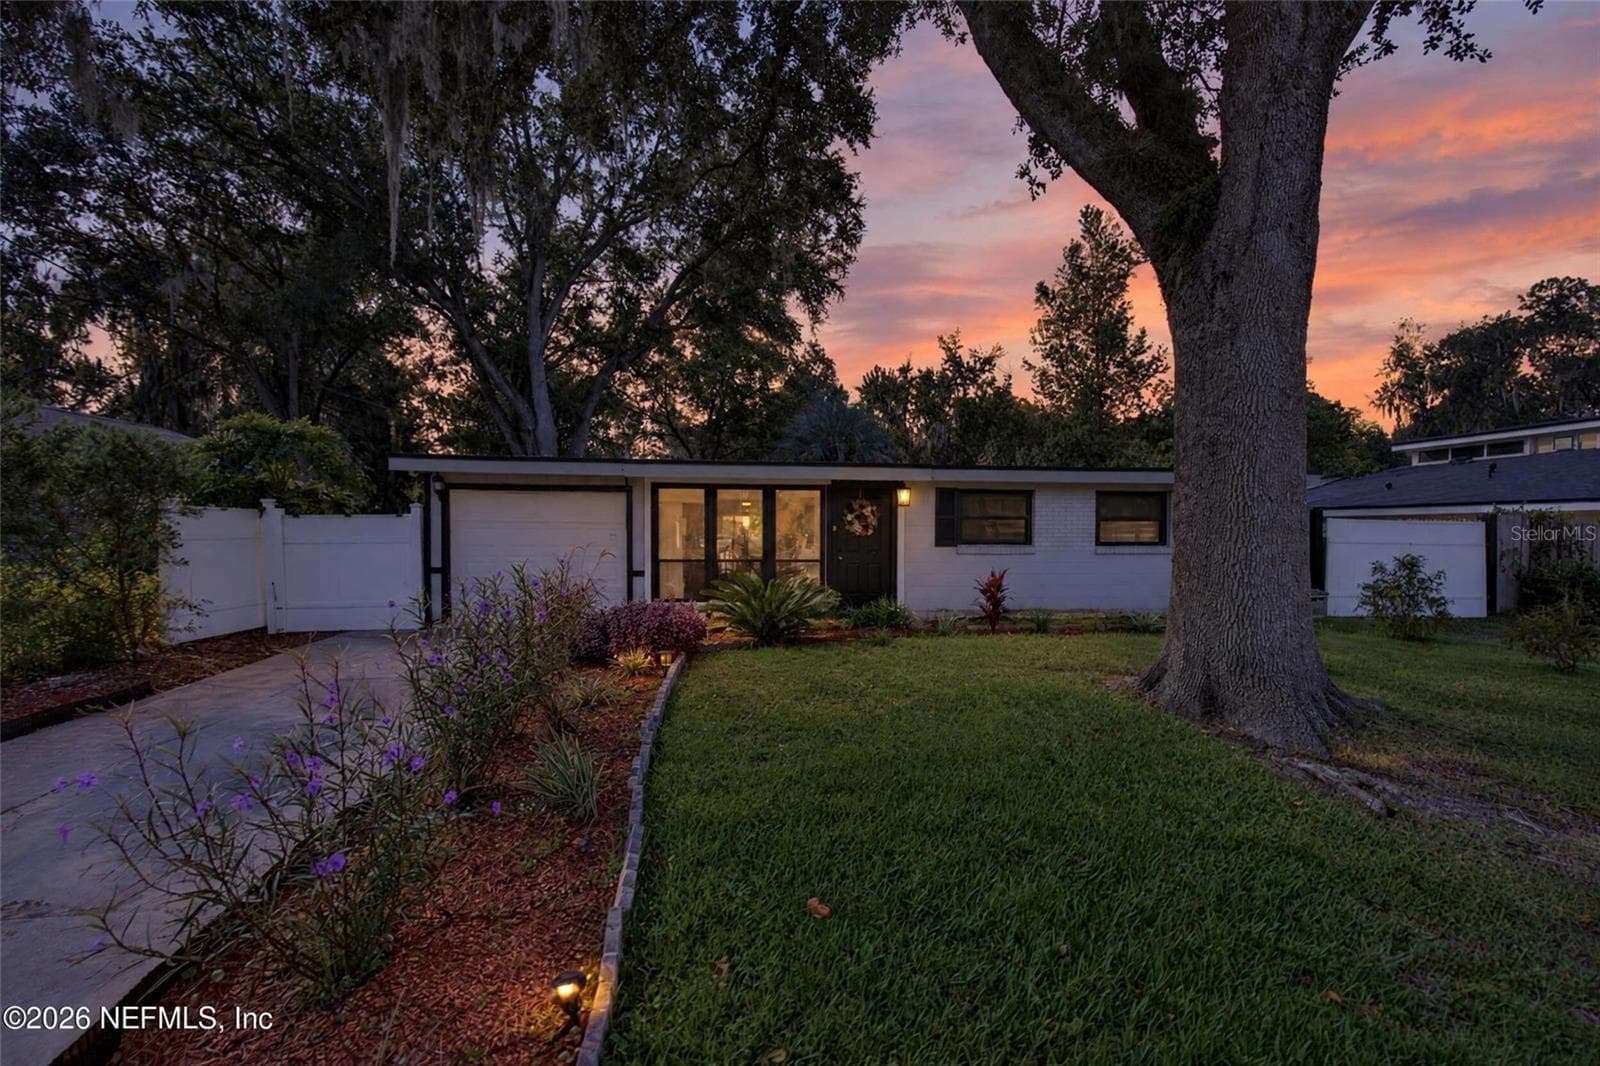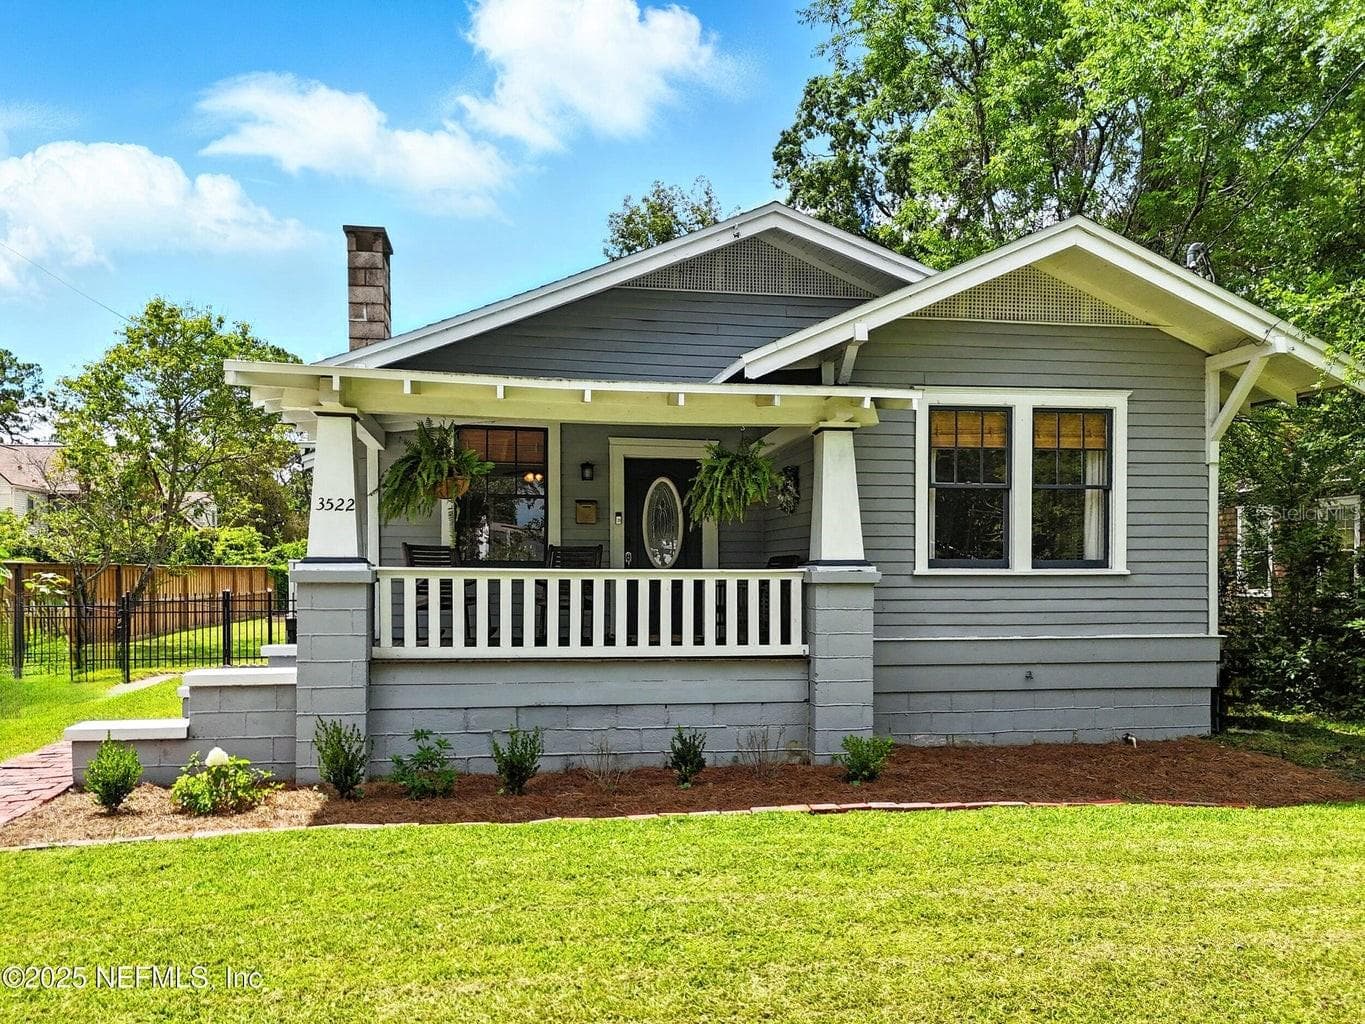
Front of the House - 3522 RANDALL ST, JACKSONVILLE
Welcome Home! - 3522 RANDALL ST, JACKSONVILLE
Inviting Front Porch - 3522 RANDALL ST, JACKSONVILLE
Fresh Interior Paint - 3522 RANDALL ST, JACKSONVILLE
Fireplace and built in bookshelves - 3522 RANDALL ST, JACKSONVILLE
Fresh Interior Paint - 3522 RANDALL ST, JACKSONVILLE
Living Room - 3522 RANDALL ST, JACKSONVILLE
Original Hardwood Floors - 3522 RANDALL ST, JACKSONVILLE
Hallway to bedrooms and bath - 3522 RANDALL ST, JACKSONVILLE
Office/ Bed Room - 3522 RANDALL ST, JACKSONVILLE
Original Hardwood Floors - 3522 RANDALL ST, JACKSONVILLE
Full Bathroom - 3522 RANDALL ST, JACKSONVILLE
Primary Bedroom - 3522 RANDALL ST, JACKSONVILLE
Original Hardwood Floors - 3522 RANDALL ST, JACKSONVILLE
Primary Bathroom - 3522 RANDALL ST, JACKSONVILLE
Primary Closet - 3522 RANDALL ST, JACKSONVILLE
Kitchen - 3522 RANDALL ST, JACKSONVILLE
Mudroom - 3522 RANDALL ST, JACKSONVILLE
Laundry Room - 3522 RANDALL ST, JACKSONVILLE
Sidewalks in front of the House - 3522 RANDALL ST, JACKSONVILLE
Front of the House - 3522 RANDALL ST, JACKSONVILLE
Parking - 3522 RANDALL ST, JACKSONVILLE
Quiet Street - 3522 RANDALL ST, JACKSONVILLE
Side Part of the home - 3522 RANDALL ST, JACKSONVILLE
Backyard - 3522 RANDALL ST, JACKSONVILLE
Large Backyard - 3522 RANDALL ST, JACKSONVILLE
Outdoor Patio - 3522 RANDALL ST, JACKSONVILLE
Large Backyard - 3522 RANDALL ST, JACKSONVILLE
Back Deck - 3522 RANDALL ST, JACKSONVILLE
Outdoor Patio - 3522 RANDALL ST, JACKSONVILLE
Back Deck - 3522 RANDALL ST, JACKSONVILLE
Drone Shot - 3522 RANDALL ST, JACKSONVILLE
55 photos

$425,000

3522 RANDALL ST
JACKSONVILLE, FL 32205
Listed by Elaine Samaan · DOGWOOD REALTY
Bedrooms
2
Bathrooms
2
Living area
1,277 sqft
Year built
1926

About this home

This 1926 Craftsman cottage sits in the heart of Jacksonville's historic Avondale neighborhood. Original hardwood floors, a wood-burning fireplace, and built-in shelving anchor the open living space, blending timeless character with everyday comfort. Out back, a wired shed offers flexible space for a workshop, studio, or extra storage, while cedar garden beds are ready for your next gardening project. The deck and fire pit create an inviting outdoor setting for relaxing or entertaining friends and family. A classic covered porch is the perfect place to enjoy morning coffee or unwind at sunset. Located in one of Jacksonville's most walkable and bikeable neighborhoods, you're just minutes from local favorites like Orsay, Community Loaves, Southern Grounds, and the Riverside Arts Market. Two bedrooms, two baths -- schedule your showing today before this Avondale gem is gone.

Highlights

Fireplace

Property details

MLS
Stellar MLS
MLS #
MFRO6410935
Property type
Single Family Residence
Subdivision
AVONDALE NORTH
Status
Active
Days on market
93
On market date
May 26, 2026
Stories
N/A
Total bathrooms
2
Garage spaces
N/A
Parking spaces
N/A
Lot size
0.17 acres
Loading map…

Nearby schools

Within 10 miles. School directory data from the National Center for Education Statistics (NCES), accessed via the Urban Institute Education Data API. Local Score is calculated by INNOVATE Real Estate; where a state rating is shown, it comes from that state's own official school report card.

Elementary
RUTH N. UPSON ELEMENTARY SCHOOL
0.47 mi away · Grades -1-5
Nearest school -- attendance-zone data not available here
4.0
Local Score (student-teacher ratio only (preliminary -- will incorporate state test-score data once available)) -- not an official state rating
Enrollment
345
Student:teacher ratio
13.3:1
District
DUVAL
Middle
LAKE SHORE MIDDLE SCHOOL
2.36 mi away · Grades 6-8
Nearest school -- attendance-zone data not available here
2.0
Local Score (student-teacher ratio only (preliminary -- will incorporate state test-score data once available)) -- not an official state rating
Enrollment
995
Student:teacher ratio
19.1:1
District
DUVAL
High
RIVERSIDE HIGH SCHOOL
0.5 mi away · Grades 9-12
Nearest school -- attendance-zone data not available here
1.0
Local Score (student-teacher ratio only (preliminary -- will incorporate state test-score data once available)) -- not an official state rating
Enrollment
1,581
Student:teacher ratio
22.9:1
District
DUVAL

Walkability

Blended score for JACKSONVILLE's center, calculated by INNOVATE Real Estate from two sources: the EPA's National Walkability Index (street network, transit, land-use mix) and Google Places amenity data (what's actually reachable on foot from this point). 60% EPA National Walkability Index + 40% nearby-amenity density (Google Places).

83
Highly walkable
out of 100
EPA National Walkability Index
14.8 / 20 -- Above average walkable
Google Places amenity density
95 / 100
Restaurants & cafes20
Grocery stores9
Parks20
Schools14
Transit stops20
Pharmacies1

Market position

How this listing compares to current activity in JACKSONVILLE, from live MLS data.

On the market 93 days -- 30 more days than JACKSONVILLE's current average of 63 days.
For reference, the median list price across 242 active listings in JACKSONVILLE right now is $227,500.

Mortgage calculator

Estimate only - actual rate and payment depend on your lender, credit, and loan program.

$
%
%
Adjust tax / insurance estimates
% / yr
$
/mo
Est. monthly payment
$2,709/mo
$85,000 down
$340,000 loan
Principal & interest$2,205
Property tax (est.)$354
Home insurance (est.)$150

Similar homes you might like

Data source: Listing information provided by Stellar MLS (mfrmls) via Trestle/CoreLogic. Last updated August 27, 2026.

Information herein deemed reliable but not guaranteed; all measurements, school assignments, HOA fees, taxes, and feature lists are approximate and should be independently verified. Equal Housing Opportunity.