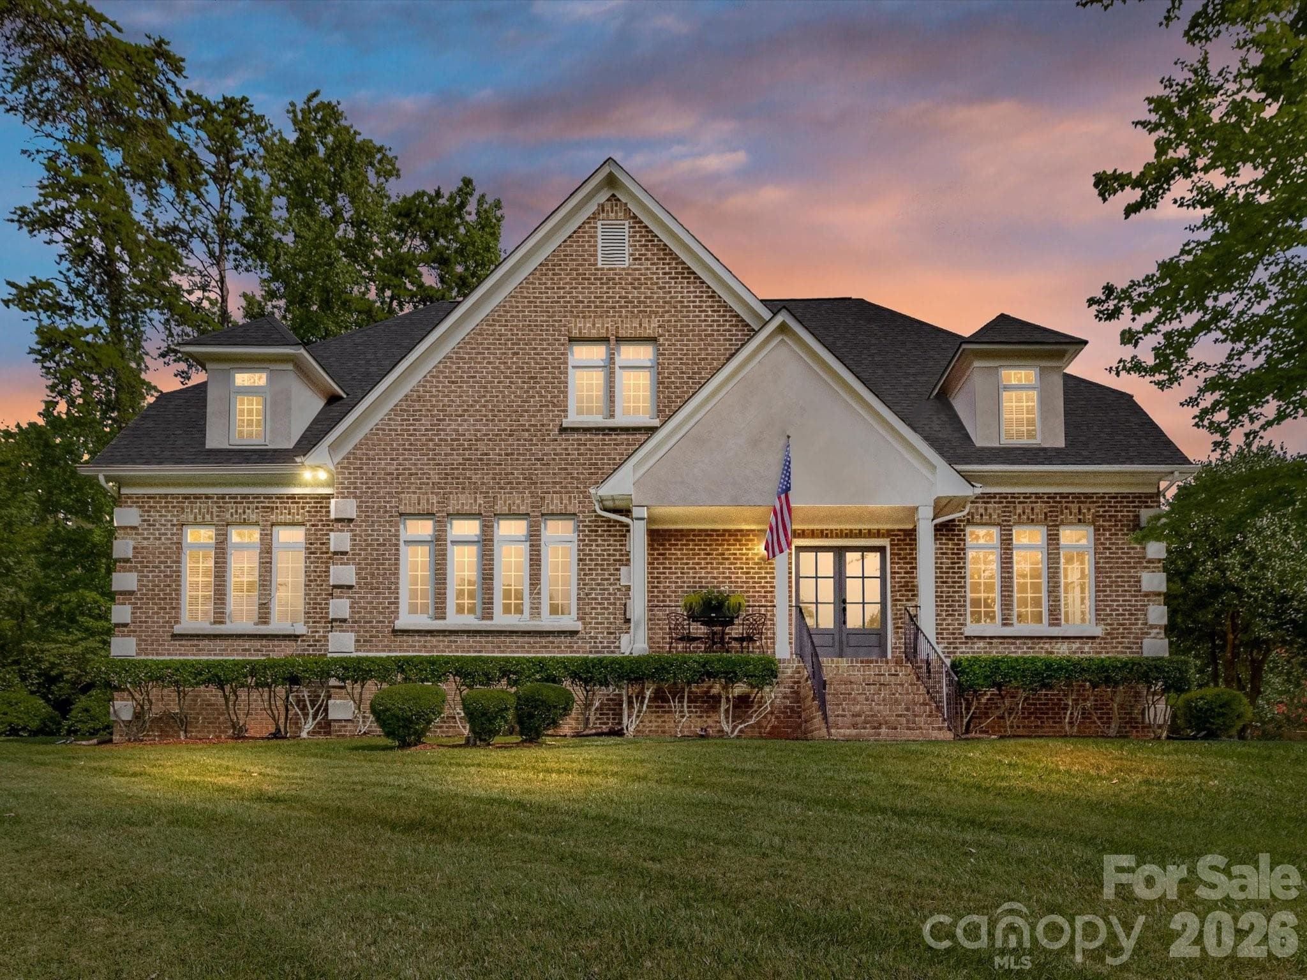
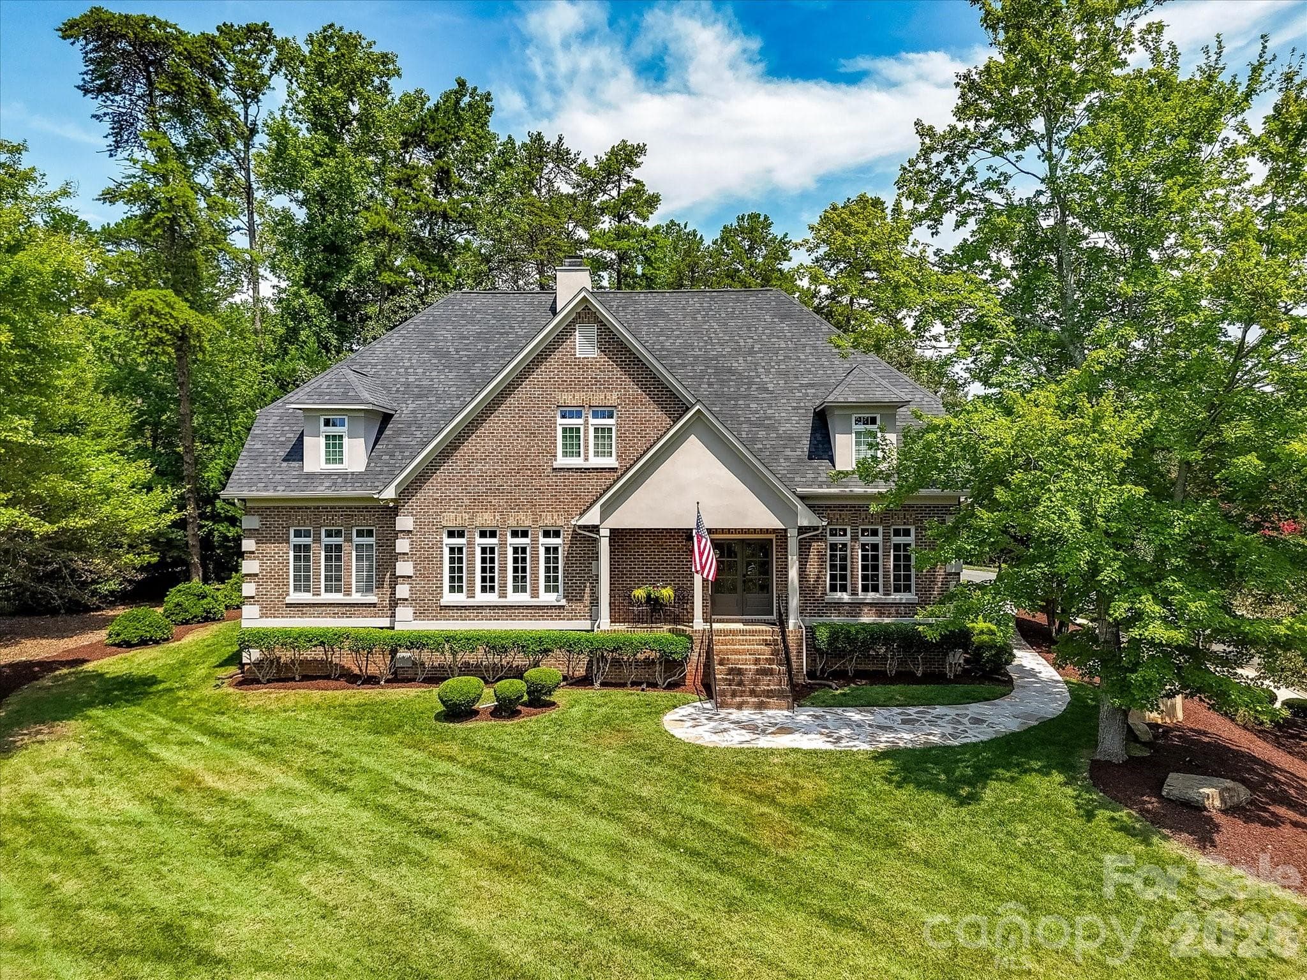
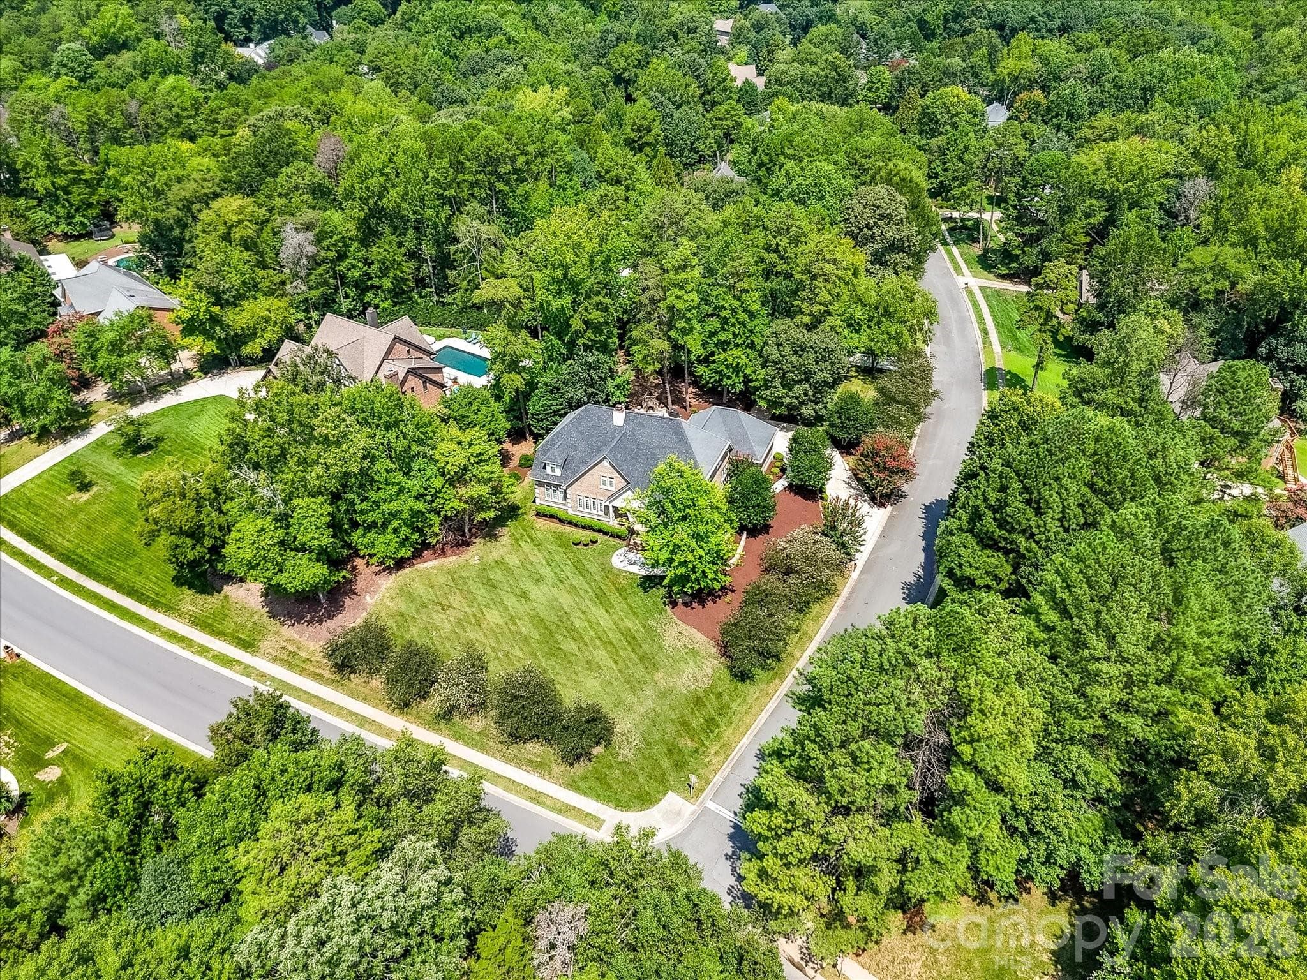
Single Family Residence at 3520 Providence Plantation Lane, Charlotte
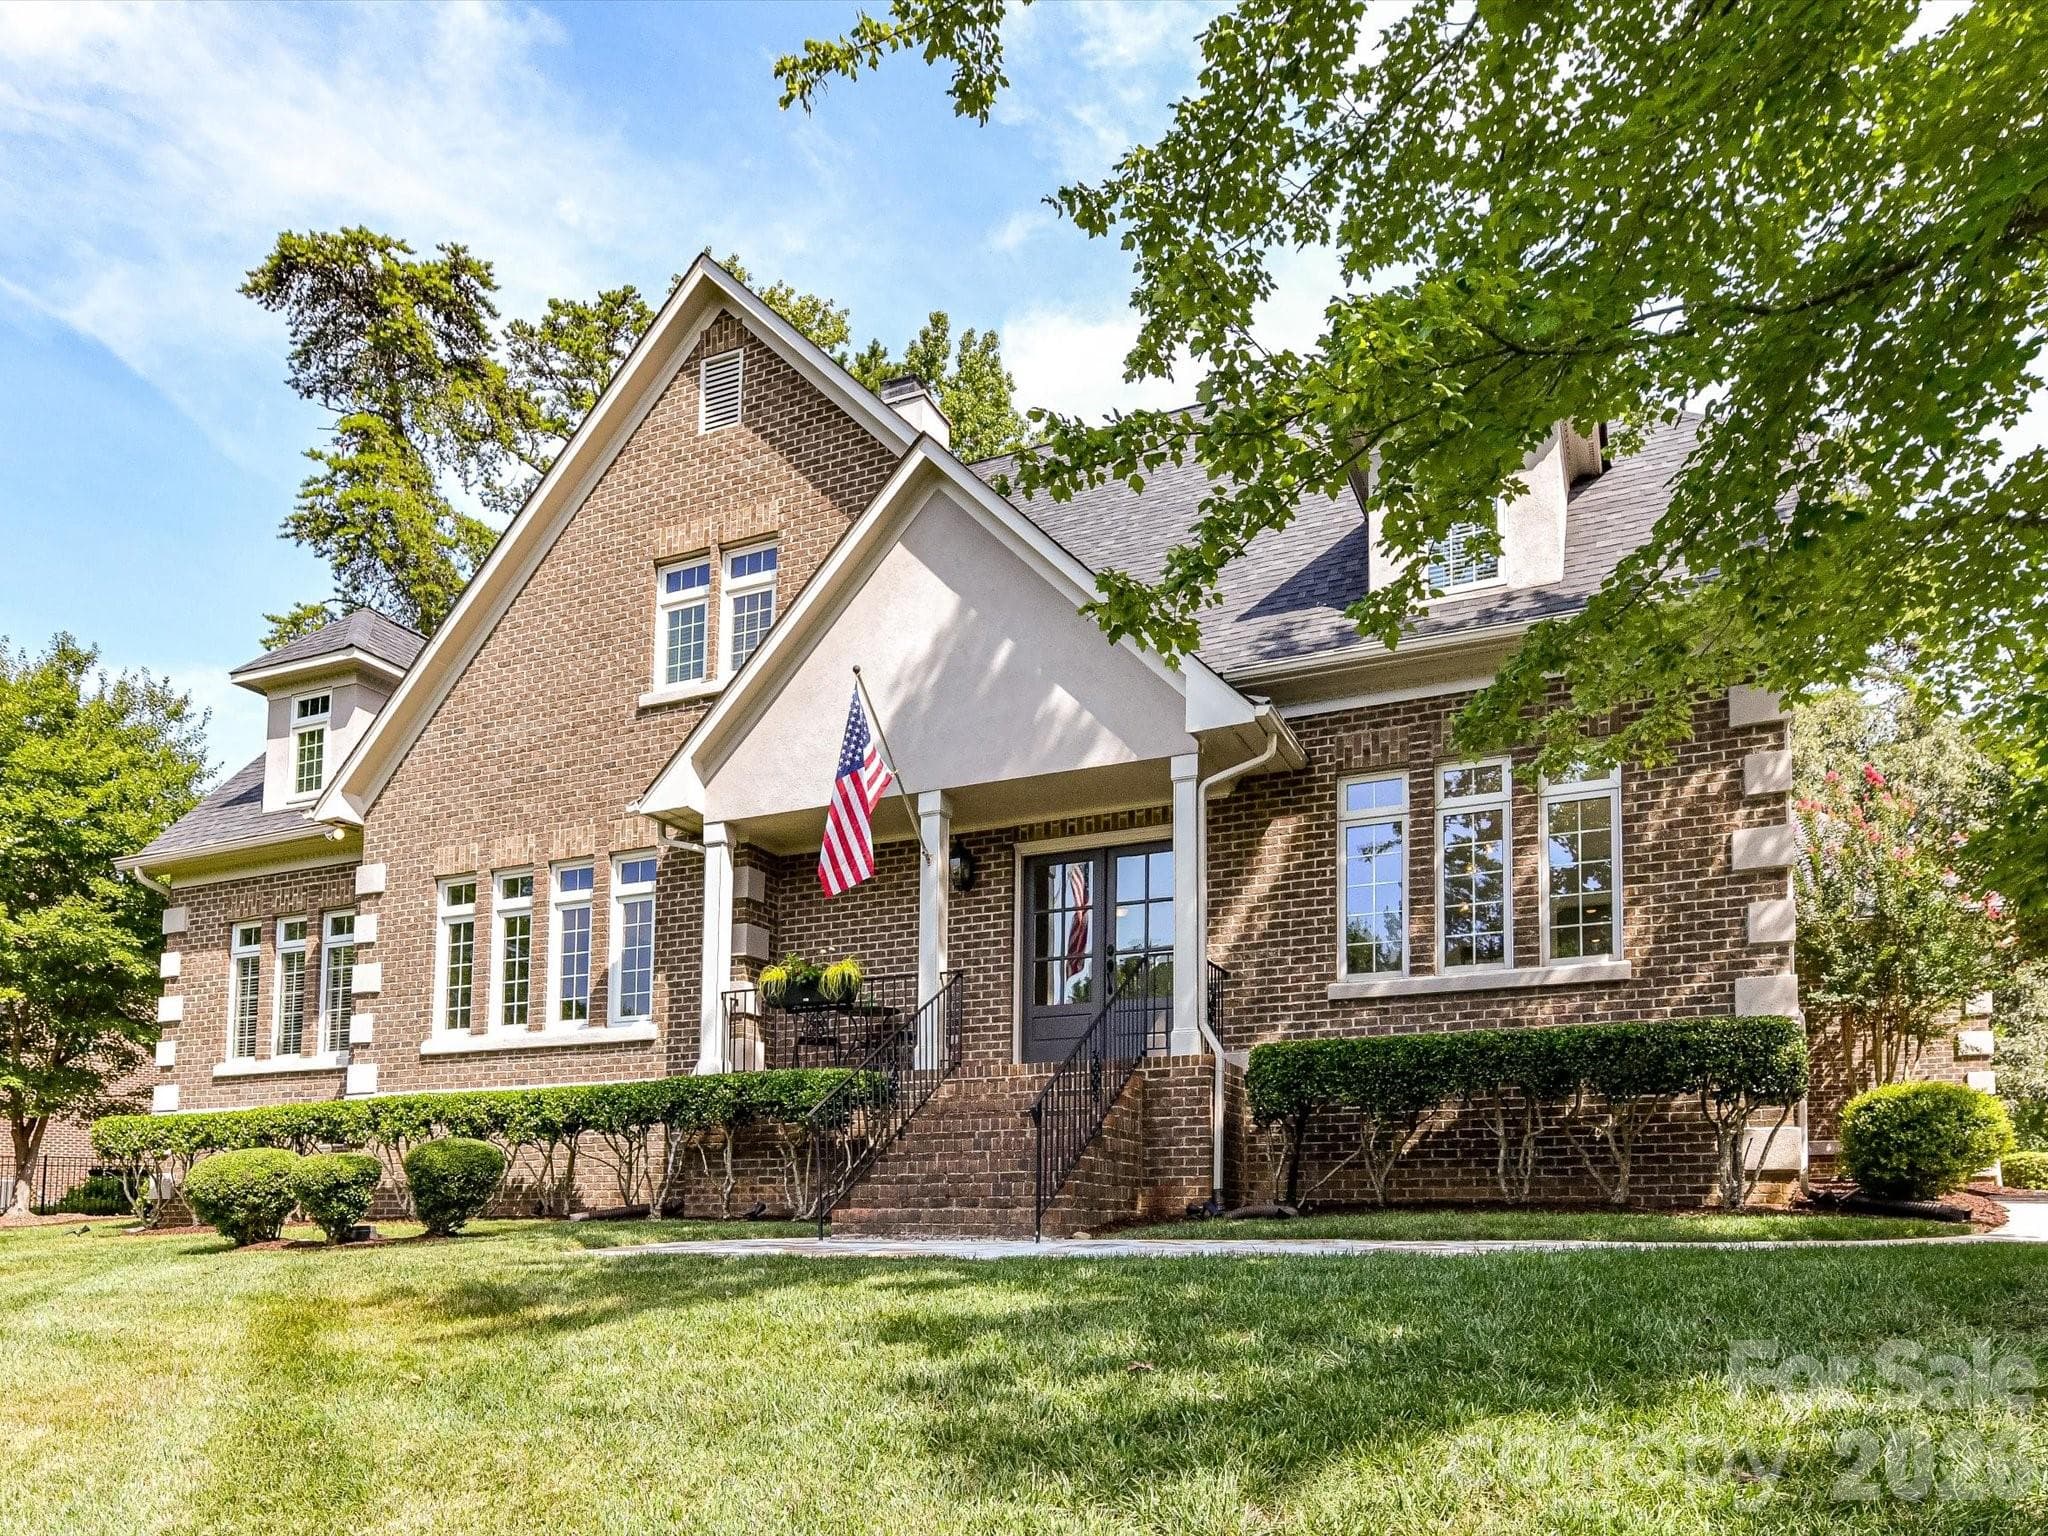
Single Family Residence at 3520 Providence Plantation Lane, Charlotte, photo 2 of 47
Single Family Residence at 3520 Providence Plantation Lane, Charlotte, photo 3 of 47
Single Family Residence at 3520 Providence Plantation Lane, Charlotte, photo 4 of 47
Single Family Residence at 3520 Providence Plantation Lane, Charlotte, photo 5 of 47
Single Family Residence at 3520 Providence Plantation Lane, Charlotte, photo 6 of 47
Single Family Residence at 3520 Providence Plantation Lane, Charlotte, photo 7 of 47
Single Family Residence at 3520 Providence Plantation Lane, Charlotte, photo 8 of 47
Single Family Residence at 3520 Providence Plantation Lane, Charlotte, photo 9 of 47
Single Family Residence at 3520 Providence Plantation Lane, Charlotte, photo 10 of 47
Single Family Residence at 3520 Providence Plantation Lane, Charlotte, photo 11 of 47
Single Family Residence at 3520 Providence Plantation Lane, Charlotte, photo 12 of 47
Single Family Residence at 3520 Providence Plantation Lane, Charlotte, photo 13 of 47
Single Family Residence at 3520 Providence Plantation Lane, Charlotte, photo 14 of 47
Single Family Residence at 3520 Providence Plantation Lane, Charlotte, photo 15 of 47
Single Family Residence at 3520 Providence Plantation Lane, Charlotte, photo 16 of 47
Single Family Residence at 3520 Providence Plantation Lane, Charlotte, photo 17 of 47
Single Family Residence at 3520 Providence Plantation Lane, Charlotte, photo 18 of 47
Single Family Residence at 3520 Providence Plantation Lane, Charlotte, photo 19 of 47
Single Family Residence at 3520 Providence Plantation Lane, Charlotte, photo 20 of 47
Single Family Residence at 3520 Providence Plantation Lane, Charlotte, photo 21 of 47
Single Family Residence at 3520 Providence Plantation Lane, Charlotte, photo 22 of 47
Single Family Residence at 3520 Providence Plantation Lane, Charlotte, photo 23 of 47
Single Family Residence at 3520 Providence Plantation Lane, Charlotte, photo 24 of 47
Single Family Residence at 3520 Providence Plantation Lane, Charlotte, photo 25 of 47
Single Family Residence at 3520 Providence Plantation Lane, Charlotte, photo 26 of 47
Single Family Residence at 3520 Providence Plantation Lane, Charlotte, photo 27 of 47
Single Family Residence at 3520 Providence Plantation Lane, Charlotte, photo 28 of 47
Single Family Residence at 3520 Providence Plantation Lane, Charlotte, photo 29 of 47
Single Family Residence at 3520 Providence Plantation Lane, Charlotte, photo 30 of 47
Single Family Residence at 3520 Providence Plantation Lane, Charlotte, photo 31 of 47
Single Family Residence at 3520 Providence Plantation Lane, Charlotte, photo 32 of 47
Single Family Residence at 3520 Providence Plantation Lane, Charlotte, photo 33 of 47
Single Family Residence at 3520 Providence Plantation Lane, Charlotte, photo 34 of 47
Single Family Residence at 3520 Providence Plantation Lane, Charlotte, photo 35 of 47
Single Family Residence at 3520 Providence Plantation Lane, Charlotte, photo 36 of 47
Single Family Residence at 3520 Providence Plantation Lane, Charlotte, photo 37 of 47
Single Family Residence at 3520 Providence Plantation Lane, Charlotte, photo 38 of 47
Single Family Residence at 3520 Providence Plantation Lane, Charlotte, photo 39 of 47
Single Family Residence at 3520 Providence Plantation Lane, Charlotte, photo 40 of 47
Single Family Residence at 3520 Providence Plantation Lane, Charlotte, photo 41 of 47
Single Family Residence at 3520 Providence Plantation Lane, Charlotte, photo 42 of 47
Single Family Residence at 3520 Providence Plantation Lane, Charlotte, photo 43 of 47
Single Family Residence at 3520 Providence Plantation Lane, Charlotte, photo 44 of 47
Single Family Residence at 3520 Providence Plantation Lane, Charlotte, photo 45 of 47
Single Family Residence at 3520 Providence Plantation Lane, Charlotte, photo 46 of 47
Single Family Residence at 3520 Providence Plantation Lane, Charlotte, photo 47 of 47
47 photos

$1,269,000

3520 Providence Plantation Lane
Charlotte, NC 28270
Listed by Lori Fuqua · Helen Adams Realty
Bedrooms
4
Bathrooms
3.5
Living area
4,165 sqft
Year built
1996

About this home

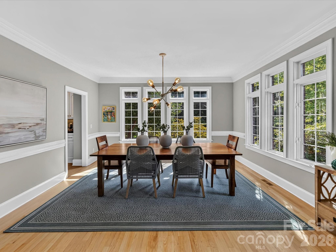
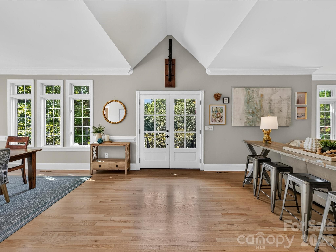
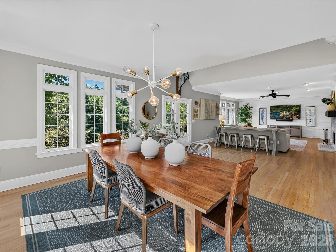
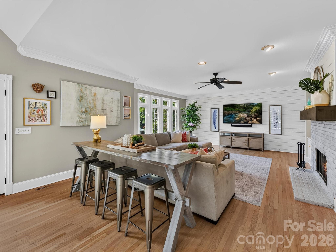
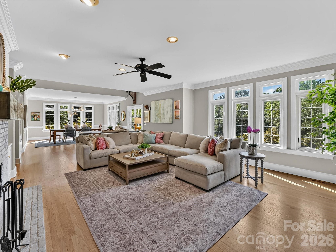
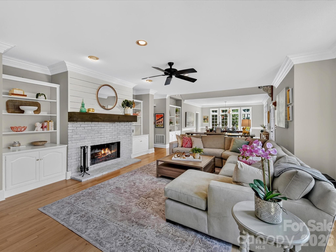
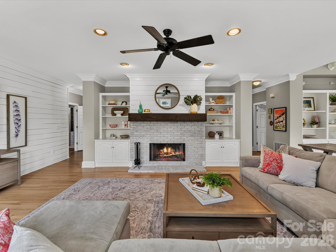
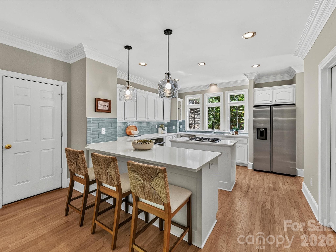
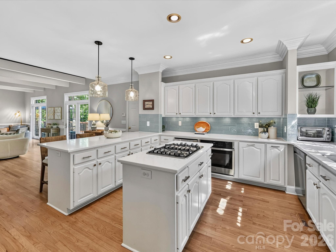
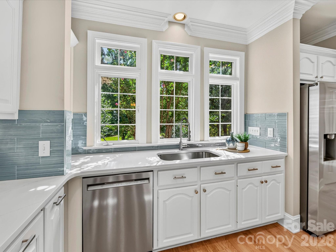
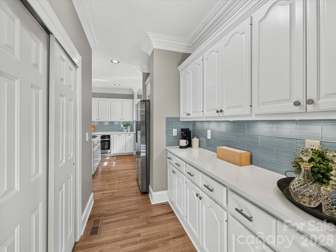
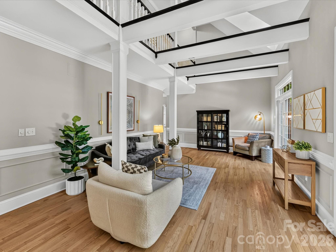
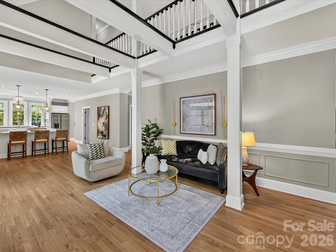
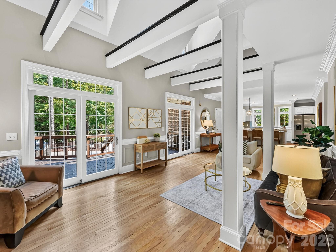
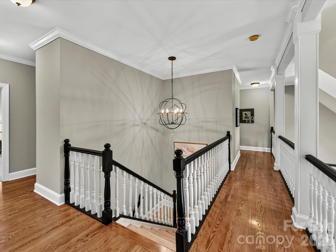
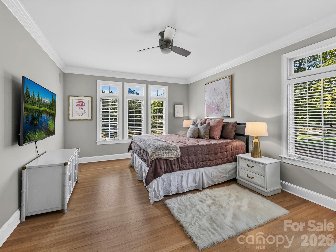
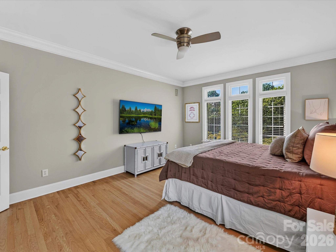
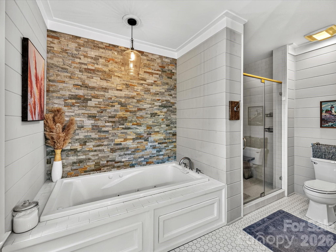
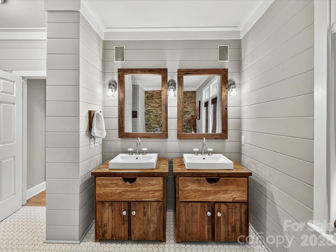
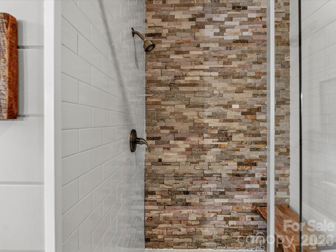
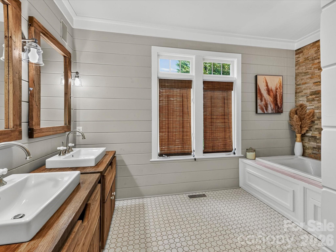
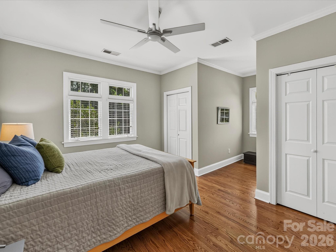
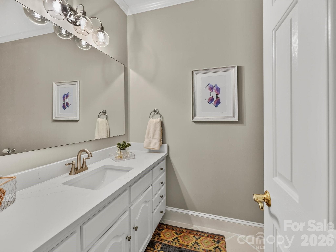
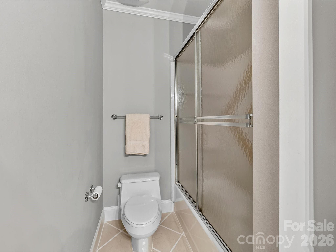
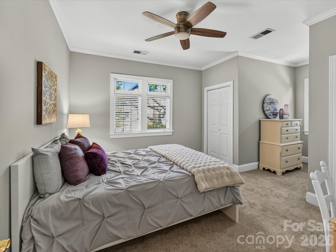
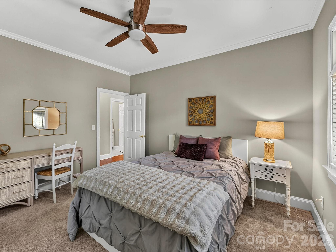
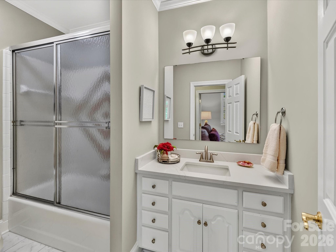
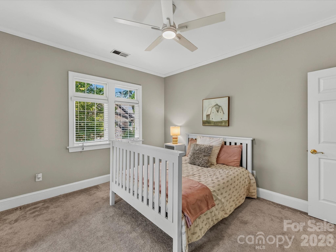
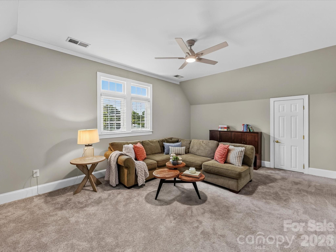
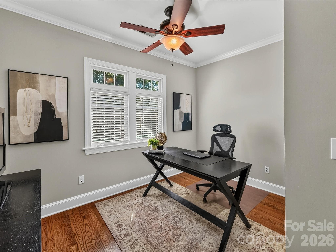
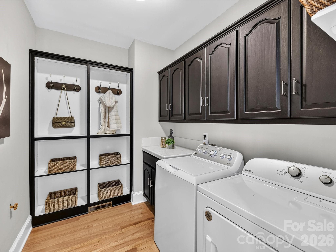
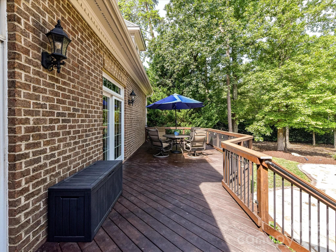
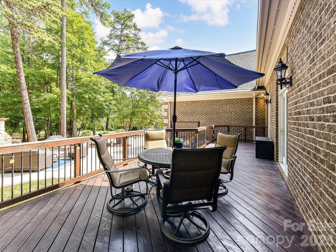
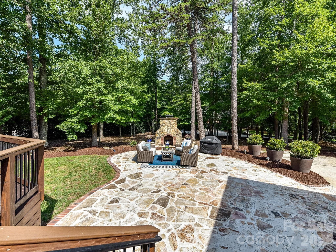
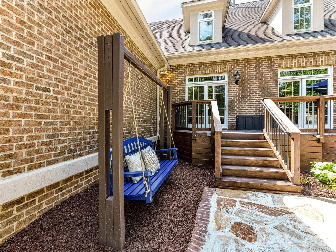
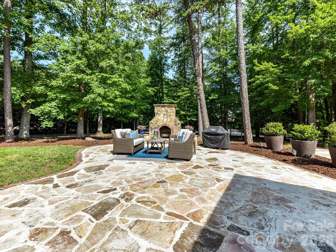
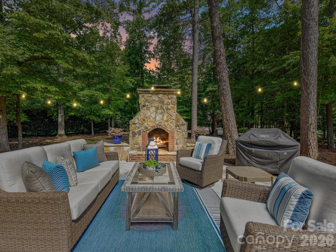
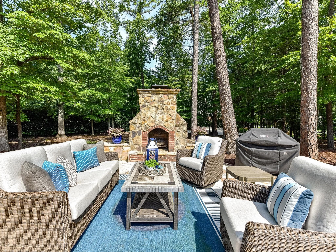
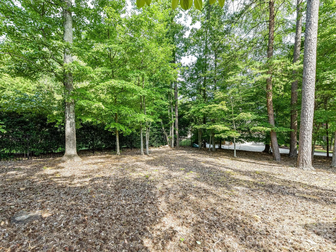
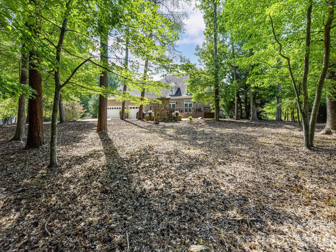
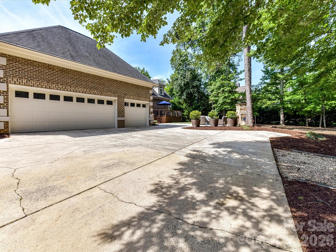
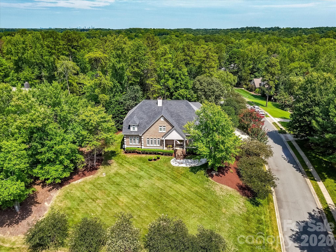
Stately brick home situated atop a private, tree-lined, 1-acre corner lot in Providence Plantation! This beautifully appointed home offers the space, privacy and setting buyers seek in this highly desirable neighborhood.The spacious, open floor plan features hardwood floors throughout the main level and upstairs hallway, along with beautiful molding and thoughtful architectural details. The white kitchen is designed for both everyday living & entertaining, featuring new quartz countertops, a breakfast bar, new backsplash, stainless steel appliances, and a gas cooktop. A convenient butler’s pantry provides additional storage and serving space and connects seamlessly to the dining room. A main-level laundry room is just off the kitchen and offers organization for everyday items. Adjacent to the kitchen, the inviting family room features decorative ceiling beams, dual sliding doors and an easy flow for entertaining or relaxing with family. The generously sized front rooms are open to one another and filled with natural light. The great room offers a cozy focal point with a gas fireplace, masonry surround, wood mantle, shiplap, white built-ins and ceiling fan. The dining room is accented by a designer light fixture and substantial chair rail. The main-level primary suite offers generous wall space and a walk-in closet. The rustic-inspired primary bath features tile flooring, shiplap, his-and-hers vanities with rustic finishes, and a jetted tub and tiled shower both accented with stacked stone. Upstairs, you'll find three additional bedrooms, two full baths, a private office and a spacious bonus room. Both upstairs baths have been refreshed with new quartz countertops and faucets. The private office features built-in storage cabinetry and a new quartz countertop and is conveniently located beside a large walk-in attic, providing excellent storage. Natural light pours throughout the home from the many windows and sliding doors. From the upstairs hallway, enjoy views into the family room and kitchen below—a thoughtful design that allows for easy communication between floors. Get ready to host your BEST backyard parties here! The expansive backyard features a deck, paver patio and outdoor fireplace, creating multiple spaces for gatherings. The level, private backyard offers plenty of room for a future swimming pool and endless possibilities for creating your own outdoor retreat. A 3-car garage is conveniently accessed from the rear of the home, and front and rear irrigation keep the grass looking green!  Residents have the option to join the Providence Plantation Swim & Racquet Club. This neighborhood is fantastically located just minutes from the Arboretum, Waverly, the Promenade and the new I-485 exit. The school assignments are highly sought after but should be independently verified. This is a FIND!

Highlights

Fireplace

Property details

MLS
Canopy MLS
MLS #
CAR4414861
Property type
Single Family Residence
Subdivision
Providence Plantation
Status
Active
Days on market
58
On market date
August 20, 2026
Stories
N/A
Total bathrooms
3.5
Garage spaces
3
Parking spaces
N/A
Lot size
N/A
Loading map…

Nearby schools

Within 10 miles. School directory data from the National Center for Education Statistics (NCES), accessed via the Urban Institute Education Data API. Local Score is calculated by INNOVATE Real Estate; where a state rating is shown, it comes from that state's own official school report card.

Elementary
Providence Spring Elementary
1.8 mi away · Grades 0-5
Zoned school (attendance boundary, 2015-16 data)
4.4
Local Score (state rating (2025) blended 70/30 with student-teacher ratio) -- not an official state rating
State rating: A (2025)
Enrollment
578
Student:teacher ratio
15.6:1
District
Charlotte-Mecklenburg Schools
Middle
Crestdale Middle
3.04 mi away · Grades 6-8
Zoned school (attendance boundary, 2015-16 data)
2.7
Local Score (state rating (2025) blended 70/30 with student-teacher ratio) -- not an official state rating
State rating: C (2025)
Enrollment
988
Student:teacher ratio
18.3:1
District
Charlotte-Mecklenburg Schools
High
Cato Middle College High School
11.86 mi away · Grades 11-13
Zoned school (attendance boundary, 2015-16 data)
3.8
Local Score (state rating (2025) blended 70/30 with student-teacher ratio) -- not an official state rating
State rating: A (2025)
Enrollment
166
Student:teacher ratio
41.5:1
District
Charlotte-Mecklenburg Schools

Walkability

Blended score for Charlotte's center, calculated by INNOVATE Real Estate from two sources: the EPA's National Walkability Index (street network, transit, land-use mix) and Google Places amenity data (what's actually reachable on foot from this point). 60% EPA National Walkability Index + 40% nearby-amenity density (Google Places).

26
Car-dependent
out of 100
EPA National Walkability Index
5.7 / 20 -- Least walkable
Google Places amenity density
23 / 100
Restaurants & cafes1
Grocery stores0
Parks2
Schools2
Transit stops0
Pharmacies0

Market position

How this listing compares to current activity in Charlotte, from live MLS data.

On the market 58 days -- 10 fewer days than Charlotte's current average of 68 days.
For reference, the median list price across 5,694 active listings in Charlotte right now is $359,940.

Mortgage calculator

Estimate only - actual rate and payment depend on your lender, credit, and loan program.

$
%
%
Adjust tax / insurance estimates
% / yr
$
/mo
Est. monthly payment
$7,792/mo
$253,800 down
$1,015,200 loan
Principal & interest$6,585
Property tax (est.)$1,058
Home insurance (est.)$150

Similar homes you might like

Data source: Listing information provided by Canopy MLS (carolina) via Trestle/CoreLogic. Last updated 8 days ago.

Information herein deemed reliable but not guaranteed; all measurements, school assignments, HOA fees, taxes, and feature lists are approximate and should be independently verified. Equal Housing Opportunity.