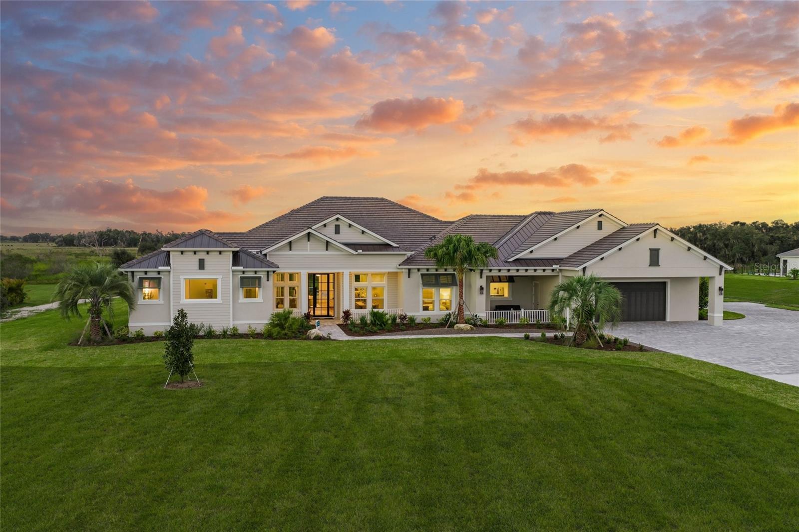
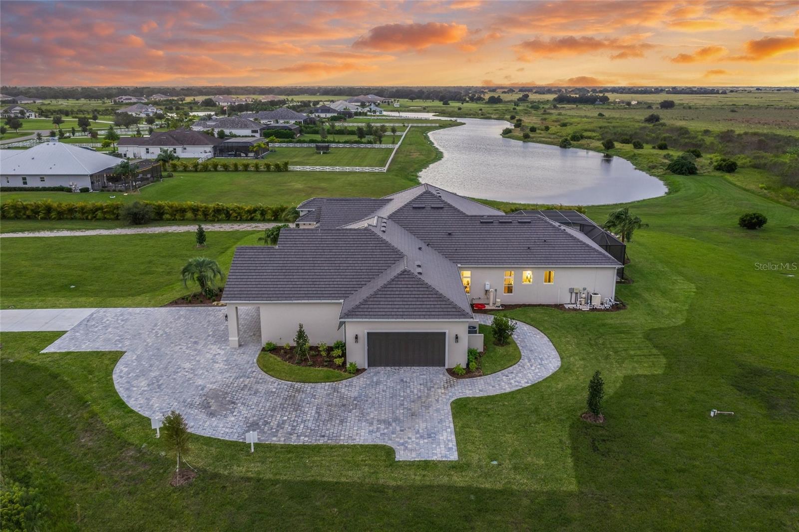
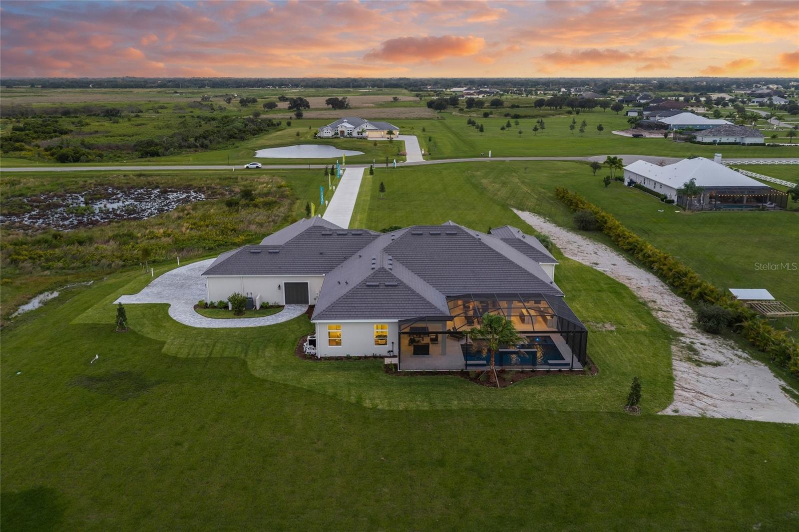
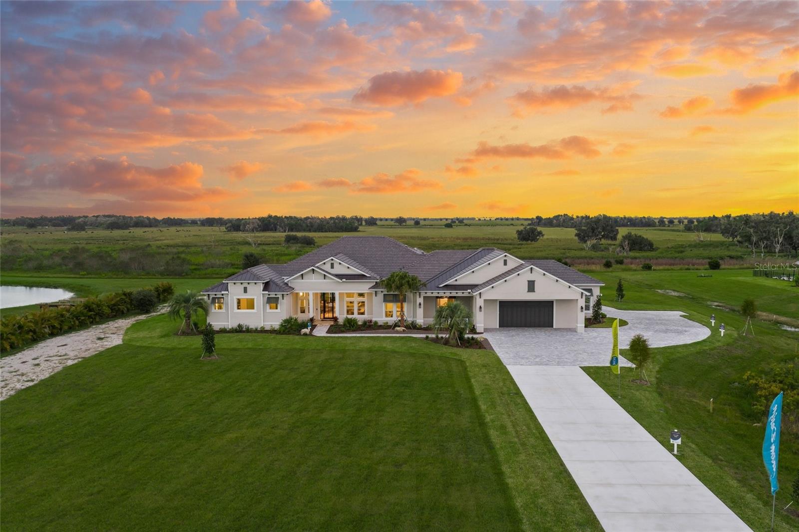
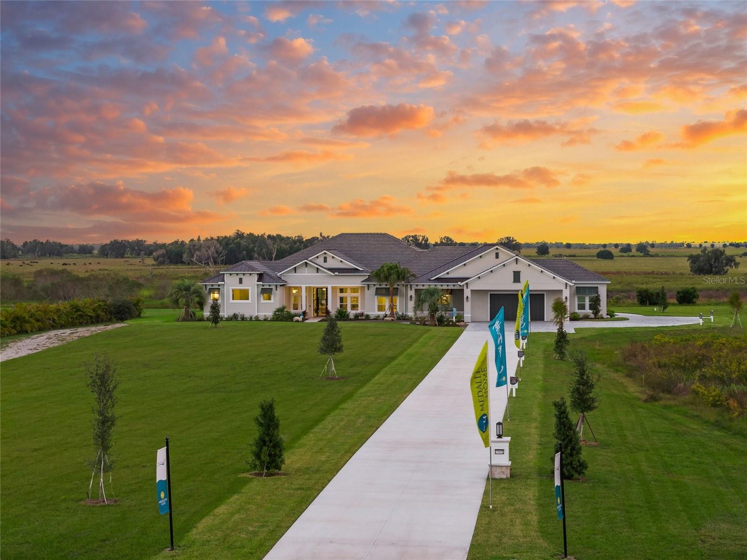
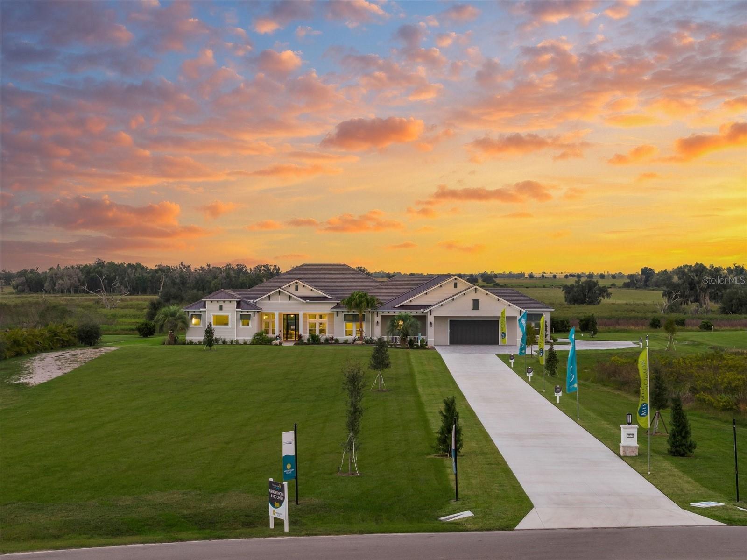
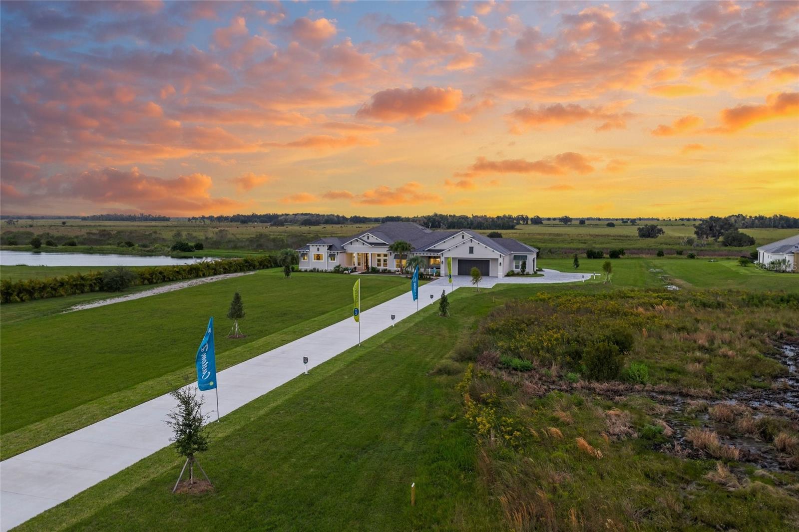
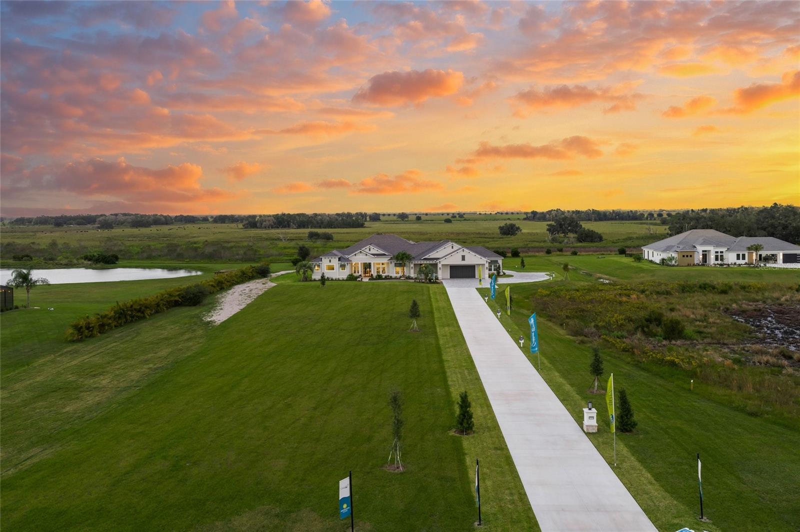
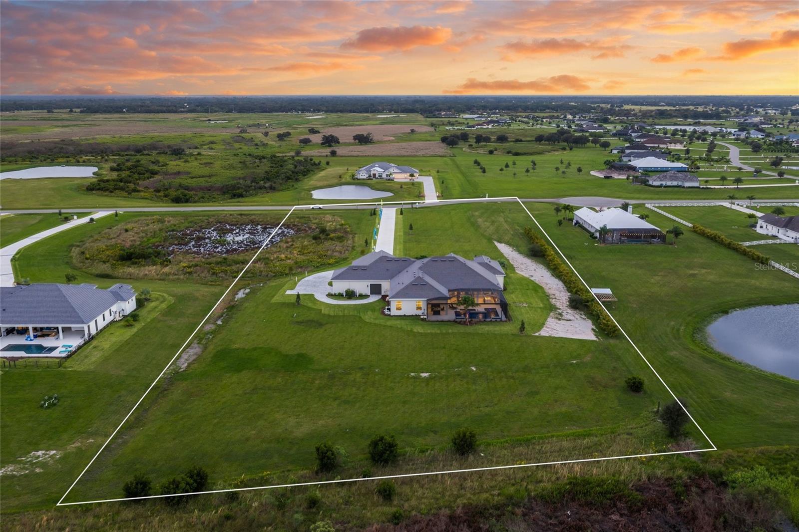
Single Family Residence at 3519 QUIVER CT, SARASOTA
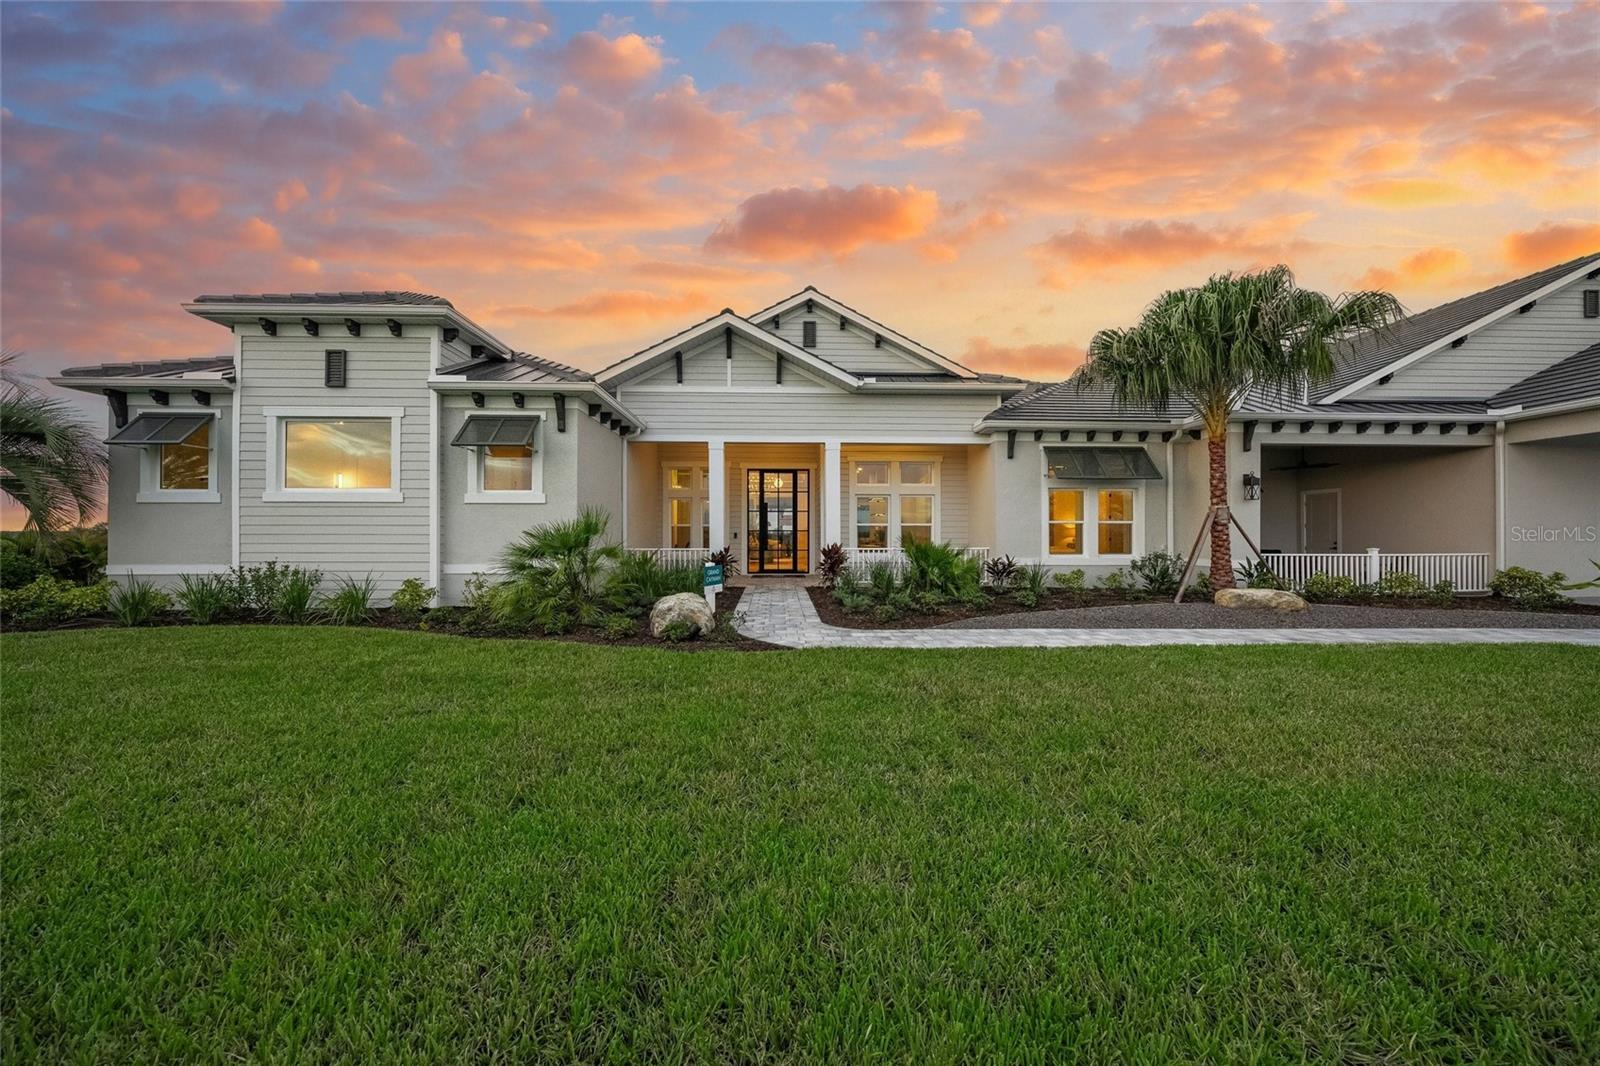
Single Family Residence at 3519 QUIVER CT, SARASOTA, photo 2 of 64
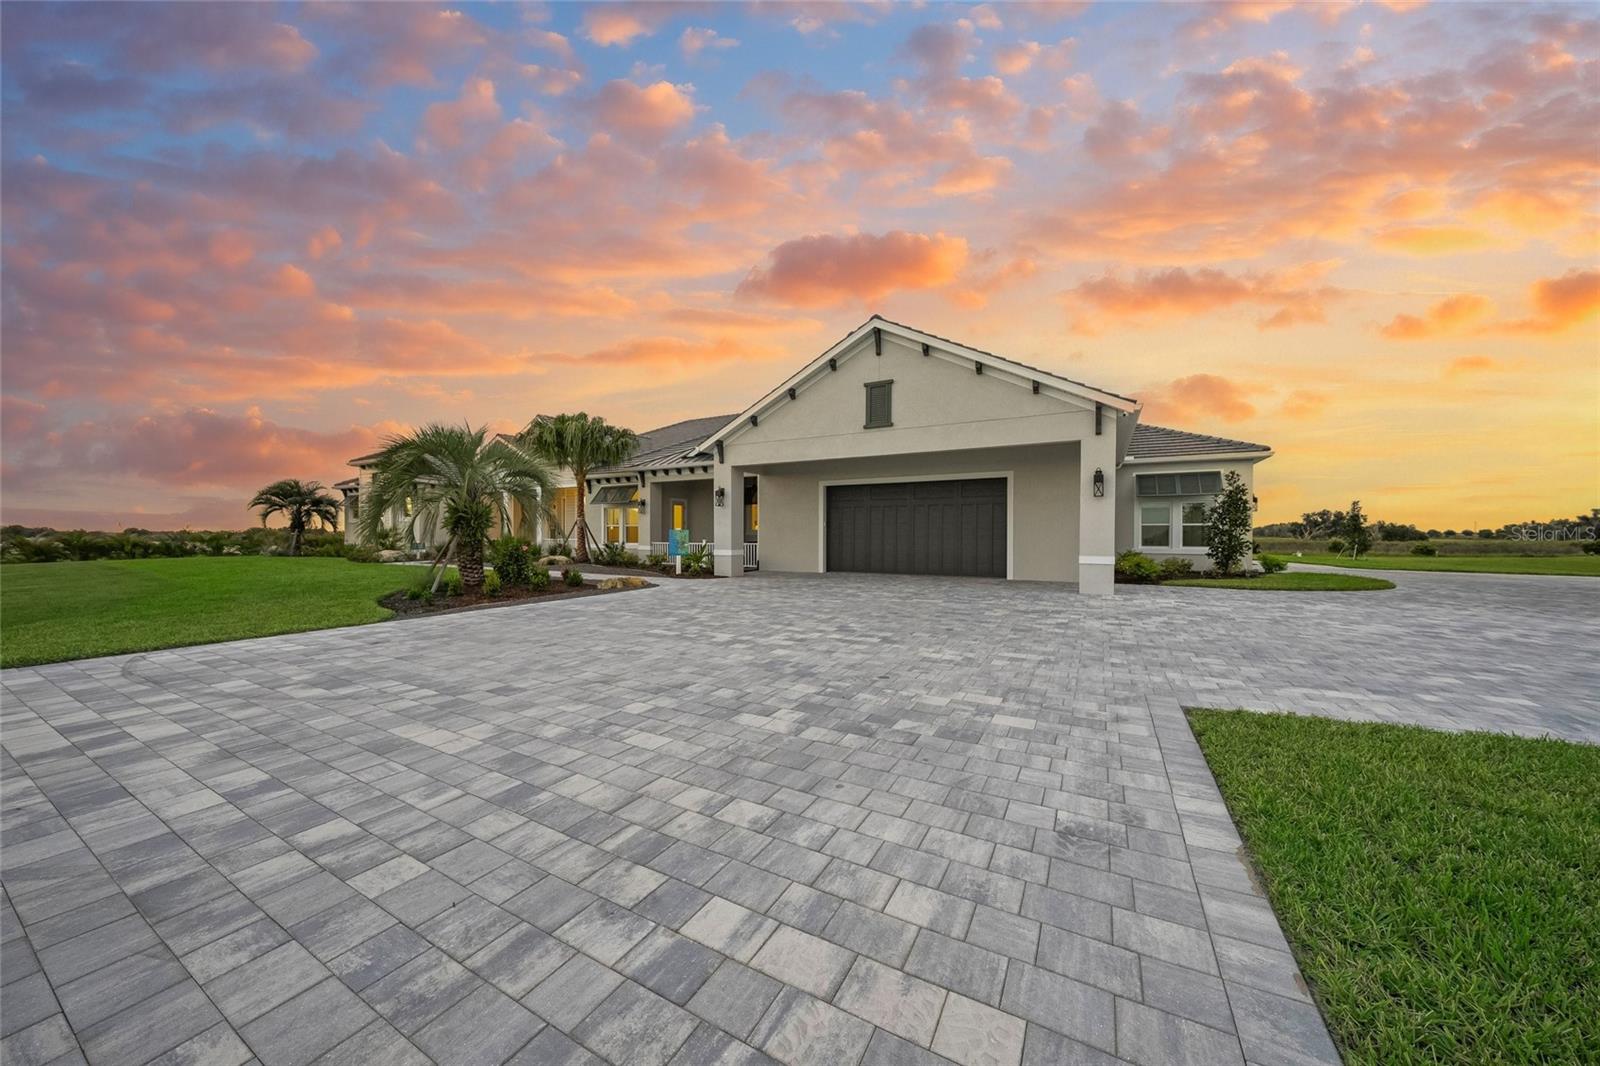
Single Family Residence at 3519 QUIVER CT, SARASOTA, photo 3 of 64
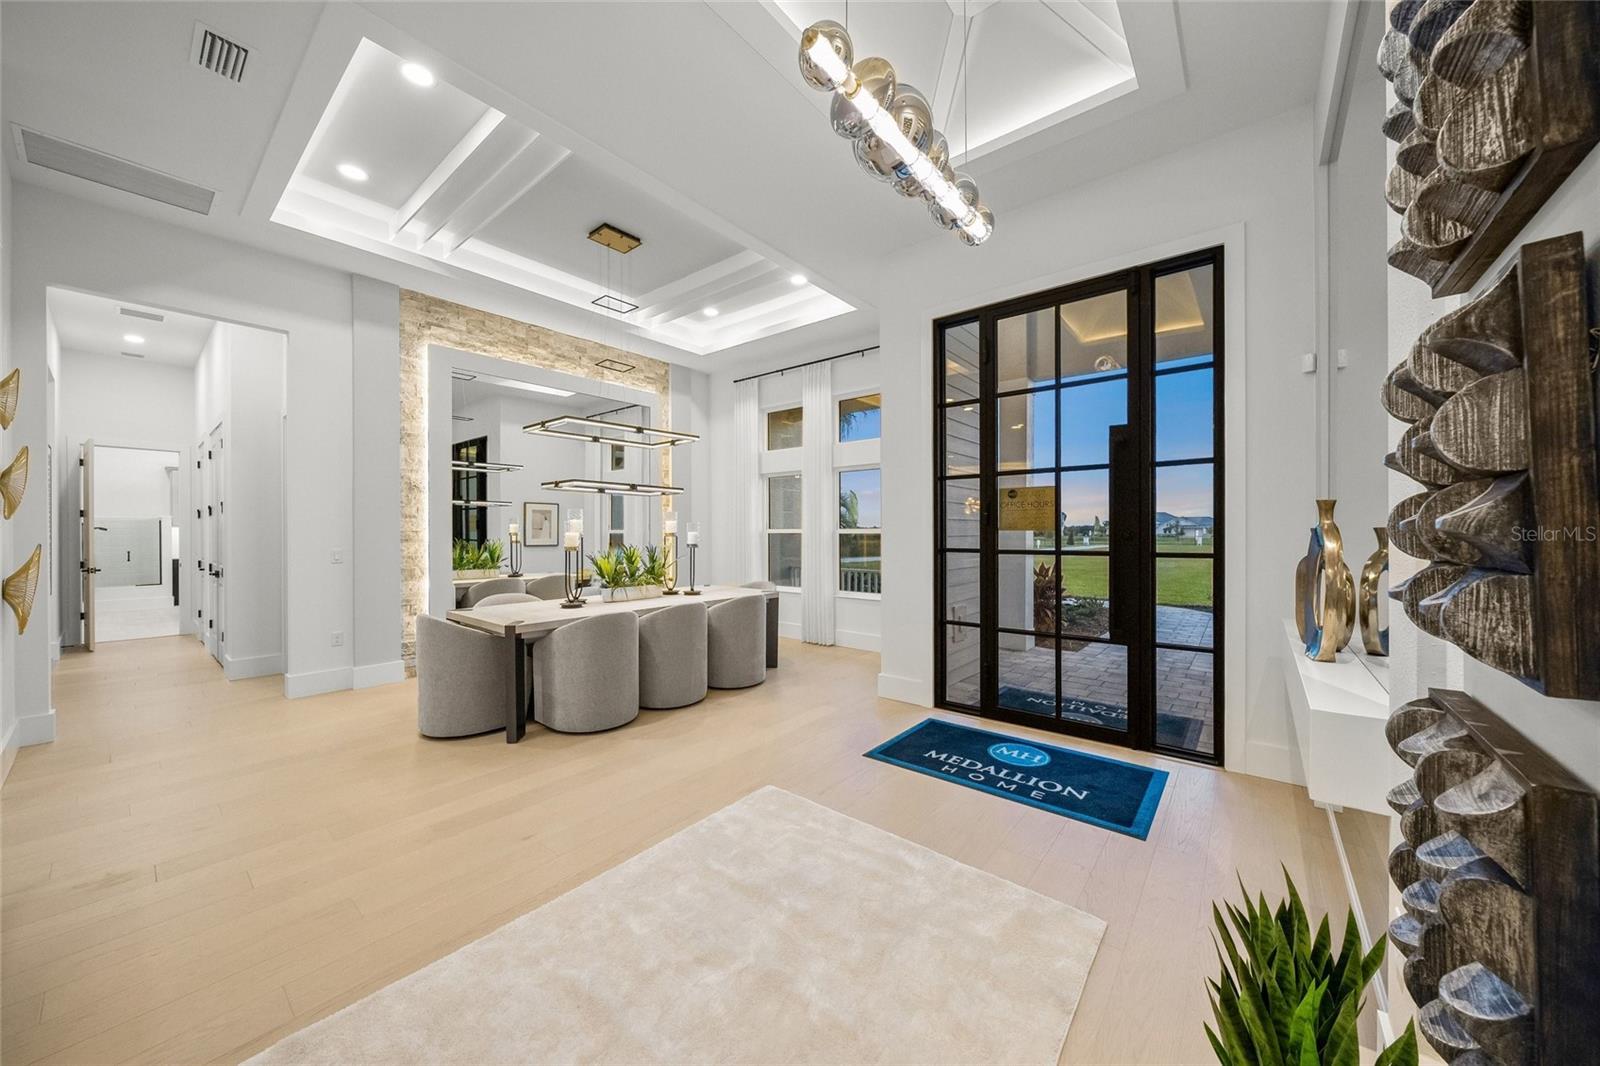
Single Family Residence at 3519 QUIVER CT, SARASOTA, photo 4 of 64
Single Family Residence at 3519 QUIVER CT, SARASOTA, photo 5 of 64
Single Family Residence at 3519 QUIVER CT, SARASOTA, photo 6 of 64
Single Family Residence at 3519 QUIVER CT, SARASOTA, photo 7 of 64
Single Family Residence at 3519 QUIVER CT, SARASOTA, photo 8 of 64
Single Family Residence at 3519 QUIVER CT, SARASOTA, photo 9 of 64
Single Family Residence at 3519 QUIVER CT, SARASOTA, photo 10 of 64
Single Family Residence at 3519 QUIVER CT, SARASOTA, photo 11 of 64
Single Family Residence at 3519 QUIVER CT, SARASOTA, photo 12 of 64
Single Family Residence at 3519 QUIVER CT, SARASOTA, photo 13 of 64
Single Family Residence at 3519 QUIVER CT, SARASOTA, photo 14 of 64
Single Family Residence at 3519 QUIVER CT, SARASOTA, photo 15 of 64
Single Family Residence at 3519 QUIVER CT, SARASOTA, photo 16 of 64
Single Family Residence at 3519 QUIVER CT, SARASOTA, photo 17 of 64
Single Family Residence at 3519 QUIVER CT, SARASOTA, photo 18 of 64
Single Family Residence at 3519 QUIVER CT, SARASOTA, photo 19 of 64
Single Family Residence at 3519 QUIVER CT, SARASOTA, photo 20 of 64
Single Family Residence at 3519 QUIVER CT, SARASOTA, photo 21 of 64
Single Family Residence at 3519 QUIVER CT, SARASOTA, photo 22 of 64
Single Family Residence at 3519 QUIVER CT, SARASOTA, photo 23 of 64
Single Family Residence at 3519 QUIVER CT, SARASOTA, photo 24 of 64
Single Family Residence at 3519 QUIVER CT, SARASOTA, photo 25 of 64
Single Family Residence at 3519 QUIVER CT, SARASOTA, photo 26 of 64
Single Family Residence at 3519 QUIVER CT, SARASOTA, photo 27 of 64
Single Family Residence at 3519 QUIVER CT, SARASOTA, photo 28 of 64
Single Family Residence at 3519 QUIVER CT, SARASOTA, photo 29 of 64
Single Family Residence at 3519 QUIVER CT, SARASOTA, photo 30 of 64
Single Family Residence at 3519 QUIVER CT, SARASOTA, photo 31 of 64
Single Family Residence at 3519 QUIVER CT, SARASOTA, photo 32 of 64
Single Family Residence at 3519 QUIVER CT, SARASOTA, photo 33 of 64
Single Family Residence at 3519 QUIVER CT, SARASOTA, photo 34 of 64
Single Family Residence at 3519 QUIVER CT, SARASOTA, photo 35 of 64
Single Family Residence at 3519 QUIVER CT, SARASOTA, photo 36 of 64
Single Family Residence at 3519 QUIVER CT, SARASOTA, photo 37 of 64
Single Family Residence at 3519 QUIVER CT, SARASOTA, photo 38 of 64
Single Family Residence at 3519 QUIVER CT, SARASOTA, photo 39 of 64
Single Family Residence at 3519 QUIVER CT, SARASOTA, photo 40 of 64
Single Family Residence at 3519 QUIVER CT, SARASOTA, photo 41 of 64
Single Family Residence at 3519 QUIVER CT, SARASOTA, photo 42 of 64
Single Family Residence at 3519 QUIVER CT, SARASOTA, photo 43 of 64
Single Family Residence at 3519 QUIVER CT, SARASOTA, photo 44 of 64
Single Family Residence at 3519 QUIVER CT, SARASOTA, photo 45 of 64
Single Family Residence at 3519 QUIVER CT, SARASOTA, photo 46 of 64
Single Family Residence at 3519 QUIVER CT, SARASOTA, photo 47 of 64
Single Family Residence at 3519 QUIVER CT, SARASOTA, photo 48 of 64
Single Family Residence at 3519 QUIVER CT, SARASOTA, photo 49 of 64
Single Family Residence at 3519 QUIVER CT, SARASOTA, photo 50 of 64
Single Family Residence at 3519 QUIVER CT, SARASOTA, photo 51 of 64
Single Family Residence at 3519 QUIVER CT, SARASOTA, photo 52 of 64
Single Family Residence at 3519 QUIVER CT, SARASOTA, photo 53 of 64
Single Family Residence at 3519 QUIVER CT, SARASOTA, photo 54 of 64
Single Family Residence at 3519 QUIVER CT, SARASOTA, photo 55 of 64
Single Family Residence at 3519 QUIVER CT, SARASOTA, photo 56 of 64
Single Family Residence at 3519 QUIVER CT, SARASOTA, photo 57 of 64
Single Family Residence at 3519 QUIVER CT, SARASOTA, photo 58 of 64
Single Family Residence at 3519 QUIVER CT, SARASOTA, photo 59 of 64
Single Family Residence at 3519 QUIVER CT, SARASOTA, photo 60 of 64
Single Family Residence at 3519 QUIVER CT, SARASOTA, photo 61 of 64
Single Family Residence at 3519 QUIVER CT, SARASOTA, photo 62 of 64
Single Family Residence at 3519 QUIVER CT, SARASOTA, photo 63 of 64
Single Family Residence at 3519 QUIVER CT, SARASOTA, photo 64 of 64
64 photos

$5,675,000

3519 QUIVER CT
SARASOTA, FL 34240
Listed by Adnan Dedic · COMPASS FLORIDA LLC
Bedrooms
4
Bathrooms
5
Living area
5,460 sqft
Year built
2026

About this home

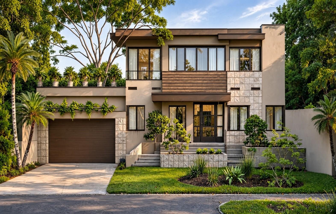
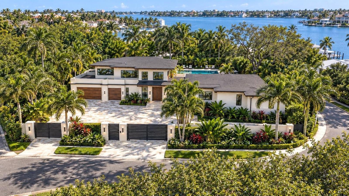
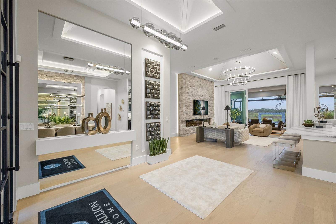
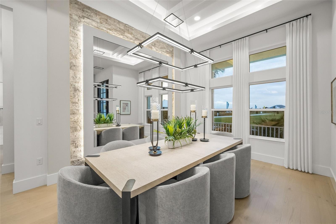
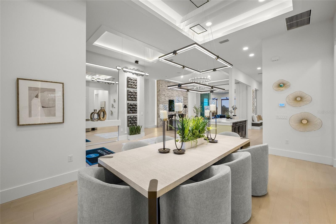
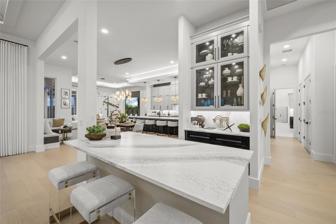
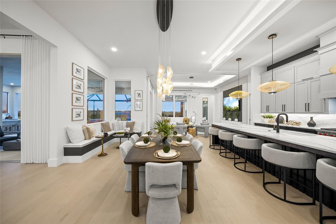
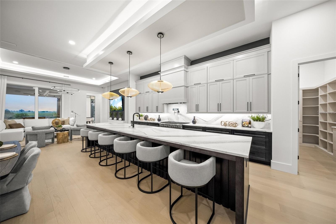
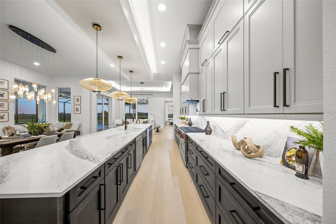
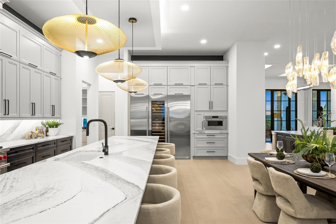
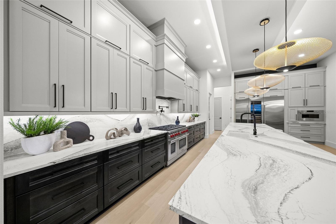
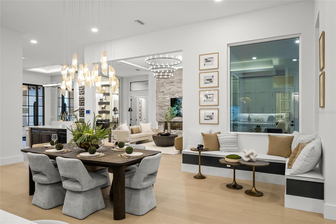
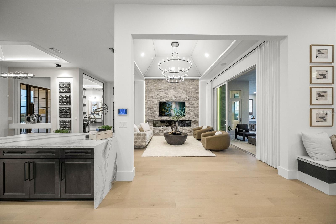
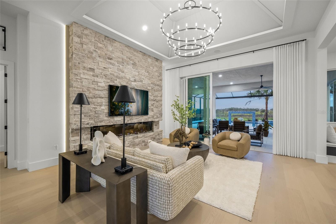
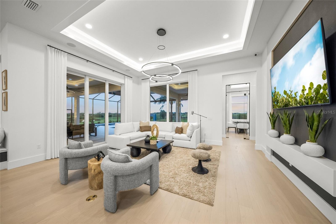
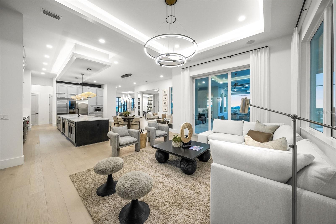
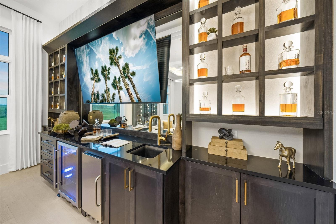
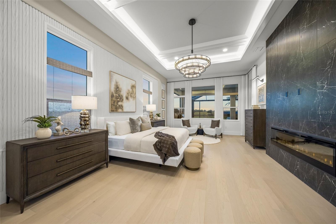
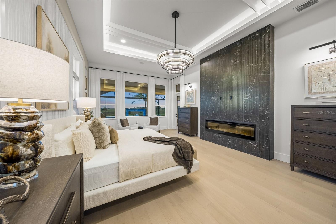
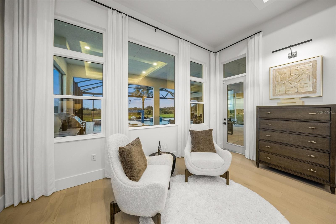
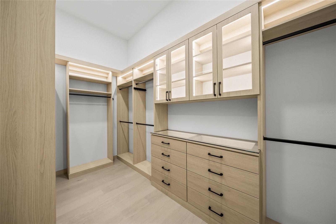
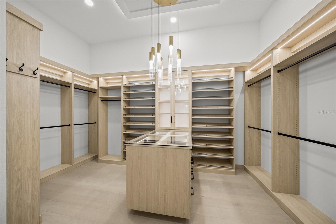
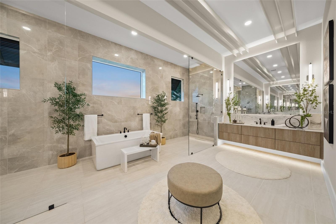
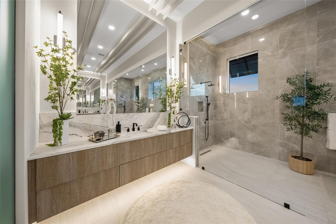
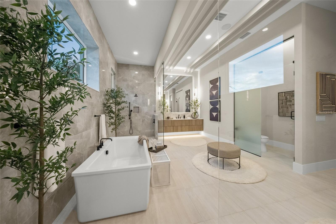
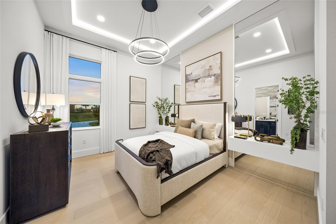
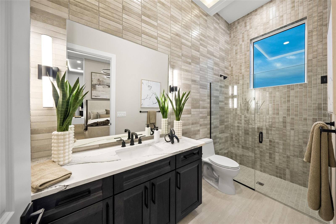
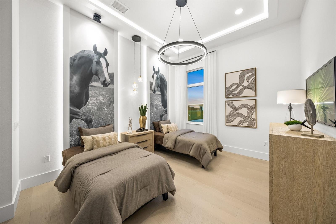
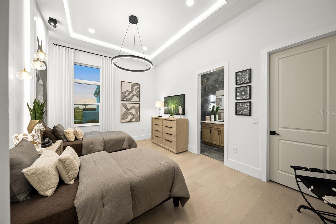
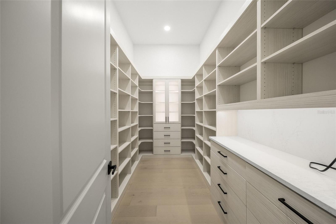
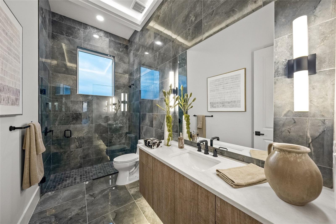
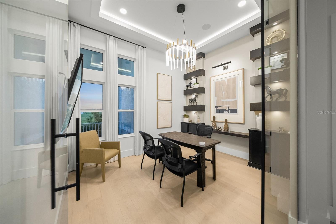
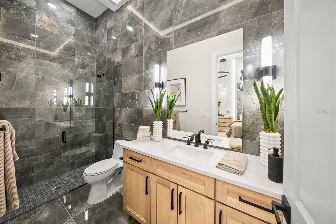
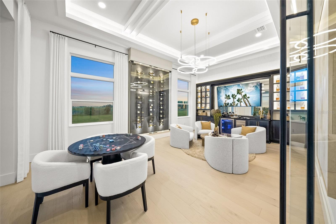
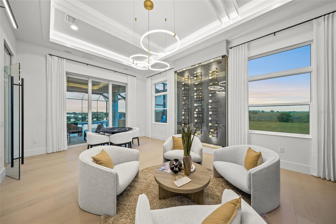
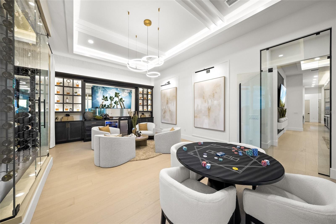
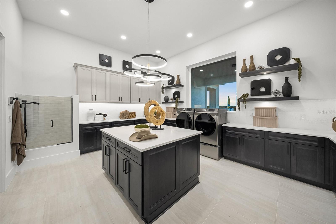
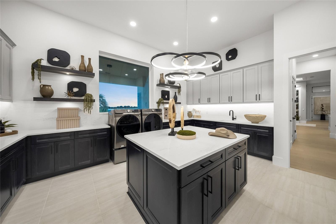
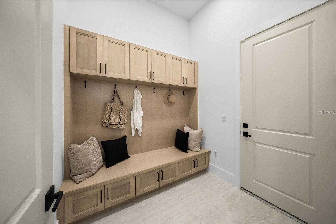
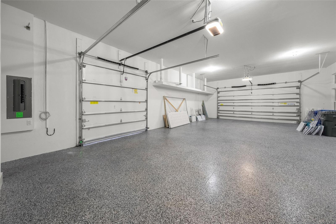
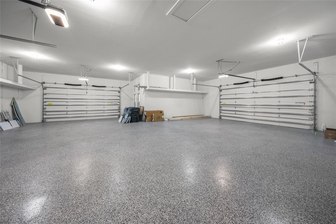
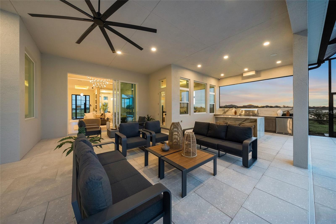
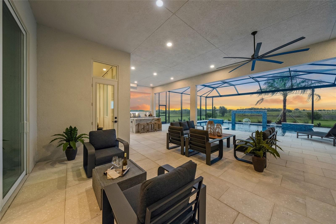
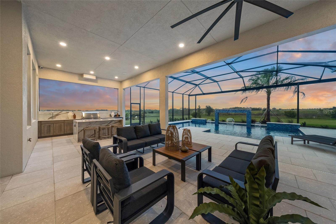
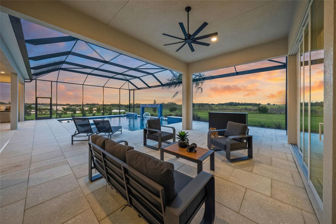
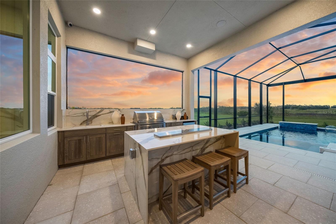
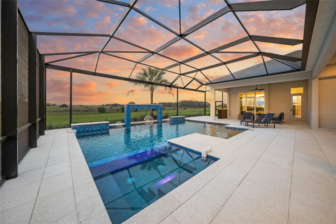
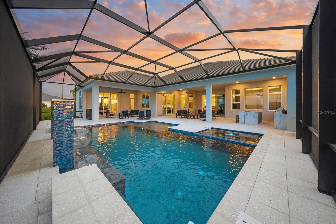
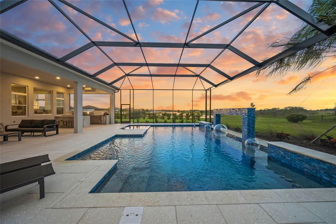
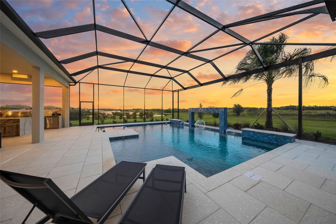
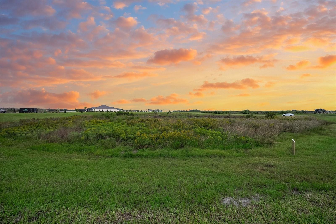
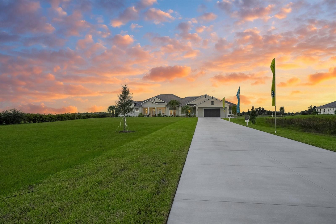
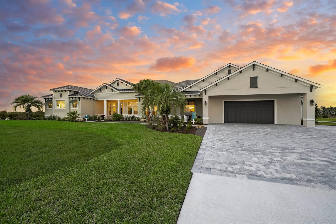
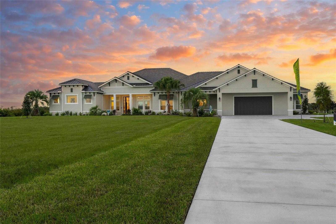
Acreage, architecture, and resort-caliber living converge at 3519 Quiver Court, an extraordinary new-construction Sarasota estate set on 4.56 private acres within gated Hampton Lakes. Encompassing 5,460 square feet on one level, this four-bedroom, five-bath residence pairs a four-car garage with a dedicated den, media room, and exceptional spaces for grand-scale entertaining and effortless everyday luxury. Beyond the striking steel-and-glass entry, dramatic sightlines reveal luminous LED-accented tray ceilings, curated designer lighting, luxury vinyl flooring, pristine tile, and impact-resistant windows and doors framing the surrounding countryside. The open great room is anchored by a floor-to-ceiling stacked-stone fireplace, while broad glass doors dissolve the boundary between the interior and the home’s resort-style outdoor retreat. The gourmet kitchen is a true centerpiece, showcasing full-height custom cabinetry, premium stainless-steel appliances, illuminated surfaces, a pot filler, and exquisite Cambria Quartz extending across an impressive statement island with generous seating. A spacious walk-in pantry adds valuable storage, while adjoining dining and living areas provide an elegant backdrop for intimate dinners and larger gatherings. Created for memorable occasions, the custom bar features dramatic dark cabinetry, stone surfaces, brass fixtures, beverage refrigeration, a wine display, and illuminated shelving. A dedicated media room offers a private cinematic escape, while the den serves beautifully as a home office, library, or quiet retreat. The primary suite is an indulgent sanctuary with an LED-lit tray ceiling, designer lighting, peaceful acreage views, and a sleek linear fireplace set within a dramatic stone wall. Its spa-inspired bath features floor-to-ceiling tile, a freestanding soaking tub, oversized glass-enclosed shower, and floating dual vanity with ambient lighting. The boutique dressing room offers illuminated custom cabinetry and a glass-topped center island. Three additional bedrooms and beautifully appointed baths provide refined guest accommodations. The oversized laundry room continues the elevated design with extensive cabinetry, quartz surfaces, a work island, designer lighting, and a dedicated pet-washing station. Impact-resistant windows and doors enhance security, efficiency, and storm protection throughout. Outside, the extended lanai becomes a private resort with a fully equipped summer kitchen, built-in grill, bar seating, generous lounge and dining areas, and panoramic views across the homesite. The custom pool and spa feature a sun shelf, architectural water feature, and elegant deck—an unforgettable setting for sunset cocktails, weekend gatherings, or quiet afternoons surrounded by nature. Hampton Lakes offers a rare expression of Sarasota acreage living with gated privacy, expansive equestrian-friendly homesites, and sweeping countryside scenery. The peaceful setting remains convenient to Waterside Place, Lakewood Ranch, Sarasota Polo Club, University Town Center, Myakka River State Park, downtown Sarasota, and Gulf Coast beaches. For the discerning buyer seeking new luxury construction, exceptional privacy, and resort-style living, 3519 Quiver Court presents an extraordinary Sarasota estate designed to entertain without compromise.

Highlights

Private poolFireplaceNew construction

Property details

MLS
Stellar MLS
MLS #
MFRA4711484
Property type
Single Family Residence
Subdivision
HAMPTON LAKES
Status
Active
Days on market
N/A
On market date
November 1, 2026
Stories
N/A
Total bathrooms
5
Garage spaces
4
Parking spaces
N/A
Lot size
4.56 acres
Loading map…

Nearby schools

Within 10 miles. School directory data from the National Center for Education Statistics (NCES), accessed via the Urban Institute Education Data API. Local Score is calculated by INNOVATE Real Estate; where a state rating is shown, it comes from that state's own official school report card.

Elementary
MYAKKA CITY ELEMENTARY SCHOOL
7.26 mi away · Grades -1-5
Nearest school -- attendance-zone data not available here
4.0
Local Score (student-teacher ratio only (preliminary -- will incorporate state test-score data once available)) -- not an official state rating
Enrollment
311
Student:teacher ratio
13.5:1
District
MANATEE
Middle
R. DAN NOLAN MIDDLE SCHOOL
8.79 mi away · Grades 6-8
Nearest school -- attendance-zone data not available here
2.0
Local Score (student-teacher ratio only (preliminary -- will incorporate state test-score data once available)) -- not an official state rating
Enrollment
776
Student:teacher ratio
20.4:1
District
MANATEE
High
None found nearby

Walkability

Blended score for SARASOTA's center, calculated by INNOVATE Real Estate from two sources: the EPA's National Walkability Index (street network, transit, land-use mix) and Google Places amenity data (what's actually reachable on foot from this point). 60% EPA National Walkability Index + 40% nearby-amenity density (Google Places).

22
Car-dependent
out of 100
EPA National Walkability Index
7.2 / 20 -- Below average walkable
Google Places amenity density
0 / 100
Restaurants & cafes0
Grocery stores0
Parks0
Schools0
Transit stops0
Pharmacies0

Market position

How this listing compares to current activity in SARASOTA, from live MLS data.

On the market 0 days -- 167 fewer days than SARASOTA's current average of 167 days.
For reference, the median list price across 4,852 active listings in SARASOTA right now is $369,950.

Mortgage calculator

Estimate only - actual rate and payment depend on your lender, credit, and loan program.

$
%
%
Adjust tax / insurance estimates
% / yr
$
/mo
Est. monthly payment
$34,326/mo
$1,135,000 down
$4,540,000 loan
Principal & interest$29,446
Property tax (est.)$4,729
Home insurance (est.)$150

Similar homes you might like

Data source: Listing information provided by Stellar MLS (mfrmls) via Trestle/CoreLogic. Last updated 2 days ago.

Information herein deemed reliable but not guaranteed; all measurements, school assignments, HOA fees, taxes, and feature lists are approximate and should be independently verified. Equal Housing Opportunity.