
$399,999
About this home
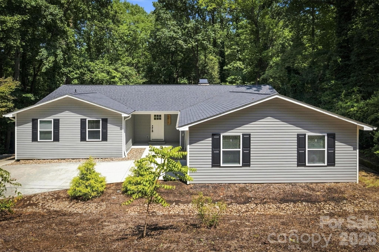
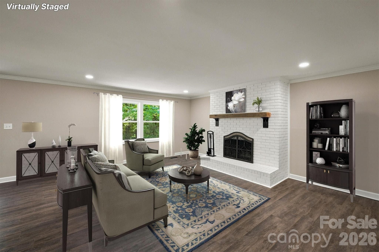
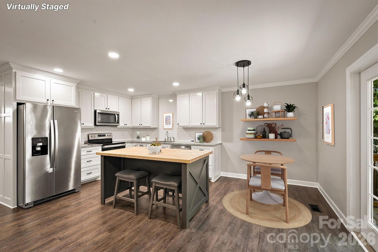
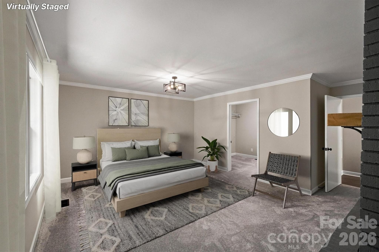
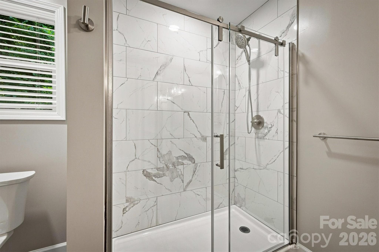
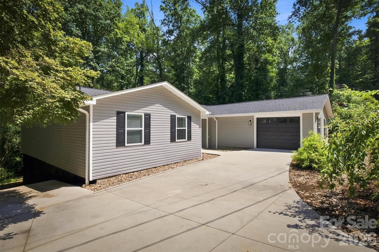
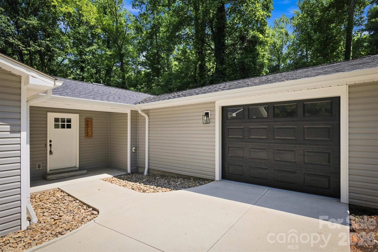
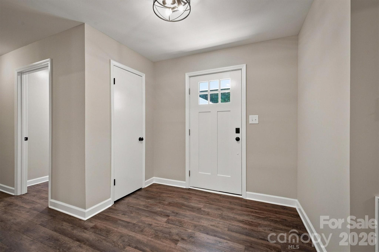
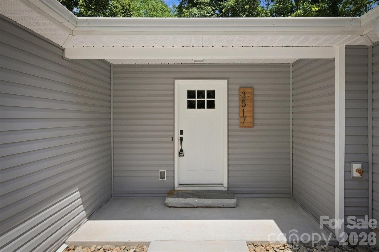
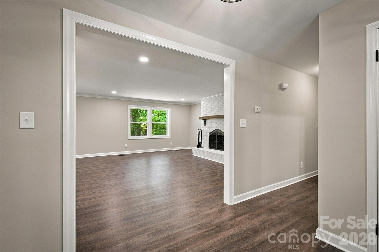
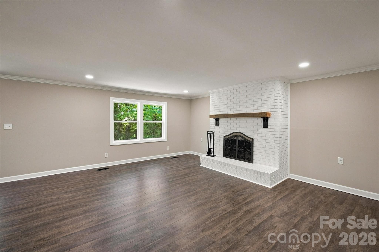
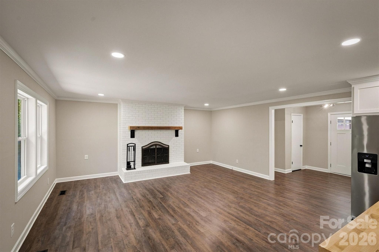
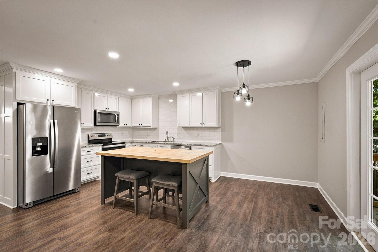
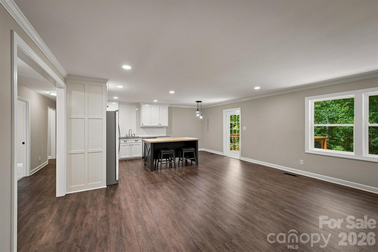
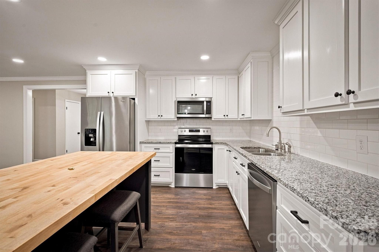
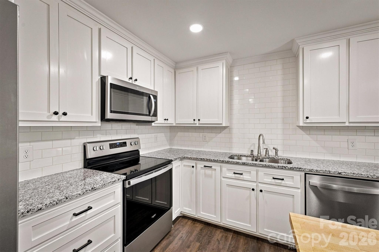
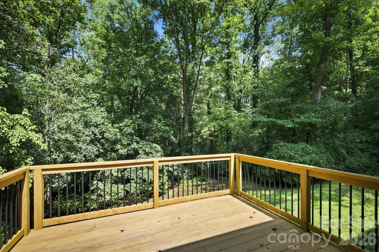
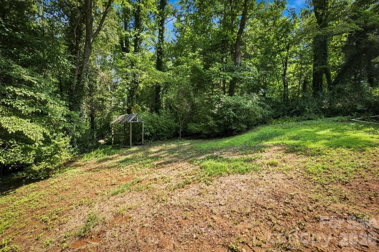
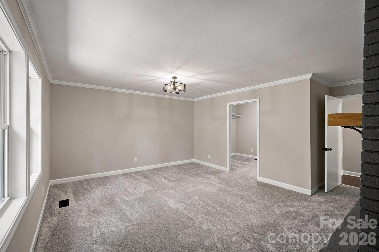
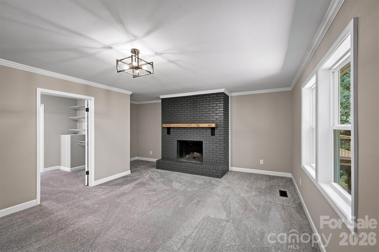
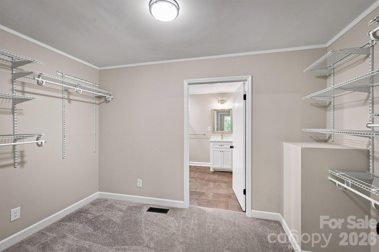
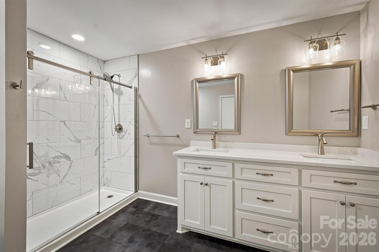
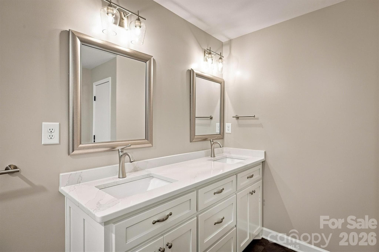
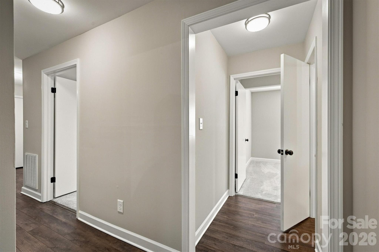
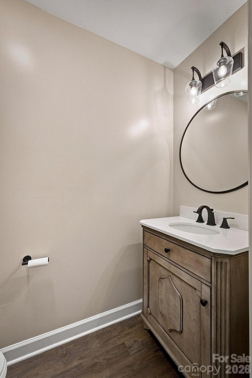
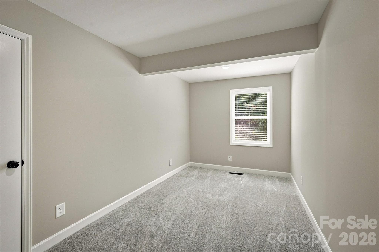
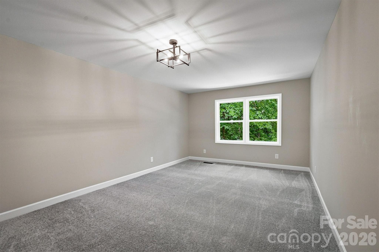
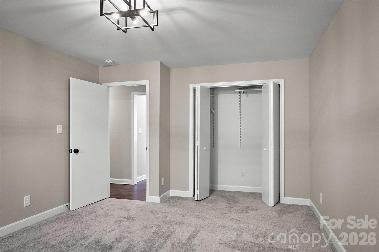
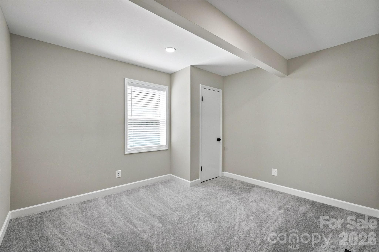
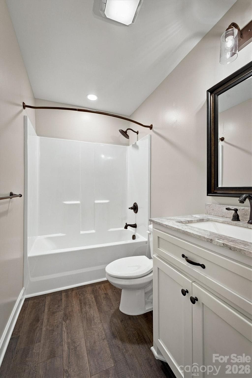
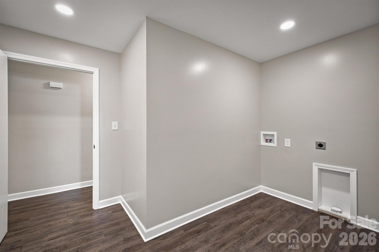
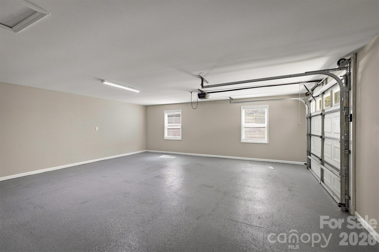
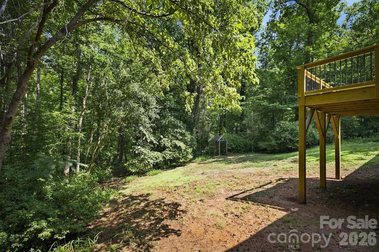
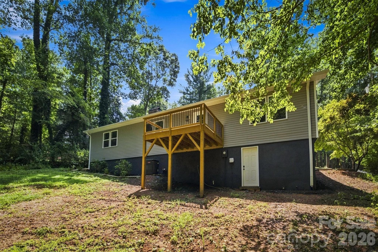
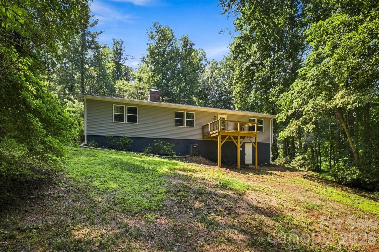
PRICE IMPROVEMENT! Welcome to The Knolls—where comfortable one-level living meets peaceful privacy, with NO HOA! This beautifully updated 2,000+ square foot home with 4 bedrooms and 2 1/2 bathrooms is nestled on a wooded .78-acre lot in the desirable Salem community and offers an inviting blend of space, comfort, and thoughtful improvements. Freshly painted throughout with new carpet in all bedrooms, the home is move-in ready. The spacious primary suite is a true retreat, featuring its own fireplace, a massive & luxurious walk-in closet, and an ensuite bath with dual vanities and a brand-new walk-in tiled shower. Don't need 4 bedrooms? The primary is one one side and the other three bedrooms are on the other side of the home. The largest of the 3 bedrooms would be ideal for a be a second living space, etc. This floor plan offers great lifestyle flexibility. The open-concept Living Room, Dining Room, and Kitchen creates an ideal space for everyday living and entertaining. A second wood-burning fireplace adds warmth and character to the living area, while durable LVP flooring flows throughout the main living spaces. Comfortable new carpeting in the bedrooms provides a soft, inviting feel. A generous laundry/mudroom offers plenty of room for storage and everyday organization. The large 23.5' x 23.6' garage features a new special floor coating, creating a durable and attractive workspace. An oversized crawlspace adds even more value, with insulation surrounding the space, a vapor barrier, and two dehumidifiers providing excellent protection and moisture control. Step outside onto the beautiful deck and enjoy the tranquility of the wooded backyard—a private setting perfect for morning coffee, entertaining, or simply relaxing in nature. Located in The Knolls, a peaceful neighborhood in the Salem community, this home offers the best of both worlds: a quiet, wooded setting with no HOA, while remaining just minutes from shopping, dining, and convenient access to I-40. Updated, spacious, private, and exceptionally well cared for—with no HOA! This is the kind of home that truly feels like a retreat while keeping you close to everything you need.
Property details
- MLS
- Canopy MLS
- MLS #
- CAR4412373
- Property type
- Single Family Residence
- Subdivision
- The Knolls
- Status
- Active
- Days on market
- 56
- On market date
- August 13, 2026
- Stories
- N/A
- Total bathrooms
- 2.5
- Garage spaces
- 1
- Parking spaces
- N/A
- Lot size
- N/A
Location
Get directions →Nearby schools
Within 10 miles. School directory data from the National Center for Education Statistics (NCES), accessed via the Urban Institute Education Data API. Local Score is calculated by INNOVATE Real Estate; where a state rating is shown, it comes from that state's own official school report card.
- Enrollment
- 394
- Student:teacher ratio
- 15.8:1
- District
- Burke County Schools
- Enrollment
- 483
- Student:teacher ratio
- 16.1:1
- District
- Burke County Schools
- Enrollment
- 128
- Student:teacher ratio
- 42.7:1
- District
- Burke County Schools
Walkability
Blended score for Morganton's center, calculated by INNOVATE Real Estate from two sources: the EPA's National Walkability Index (street network, transit, land-use mix) and Google Places amenity data (what's actually reachable on foot from this point). 60% EPA National Walkability Index + 40% nearby-amenity density (Google Places).
Market position
How this listing compares to current activity in Morganton, from live MLS data.
Mortgage calculator
Estimate only - actual rate and payment depend on your lender, credit, and loan program.
Adjust tax / insurance estimates
Similar homes you might like

Data source: Listing information provided by Canopy MLS (carolina) via Trestle/CoreLogic. Last updated 17 days ago.
Information herein deemed reliable but not guaranteed; all measurements, school assignments, HOA fees, taxes, and feature lists are approximate and should be independently verified. Equal Housing Opportunity.