
$274,900
About this home
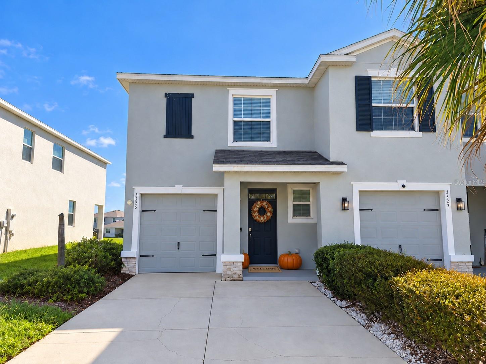
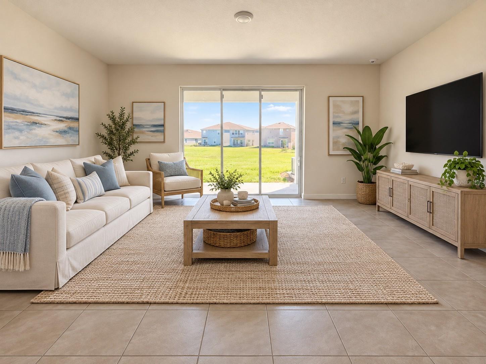
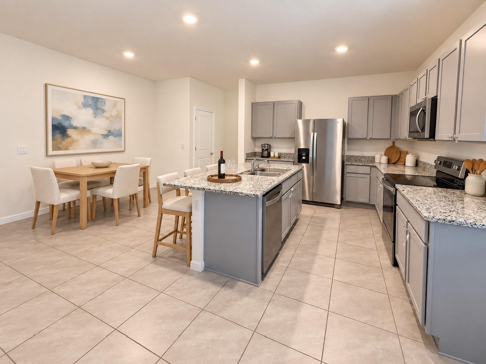
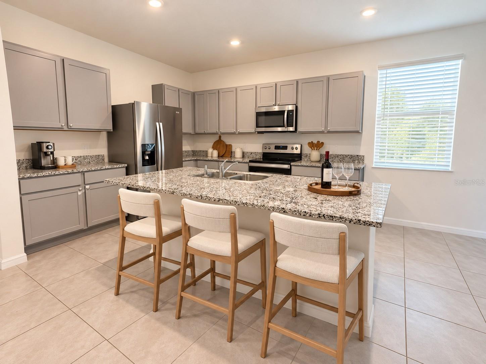
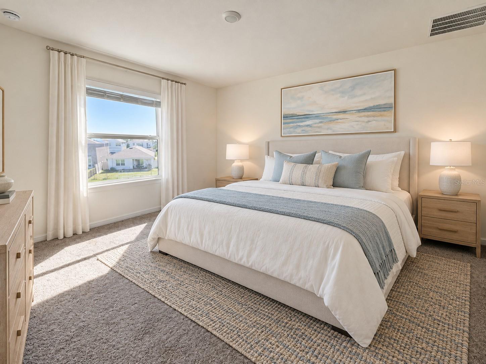
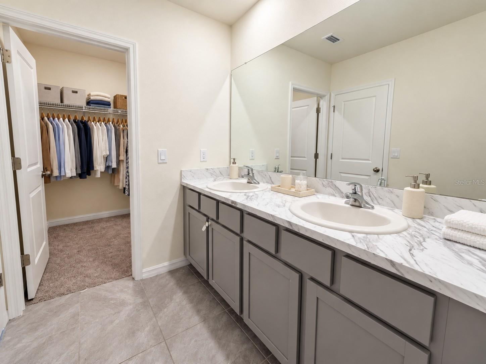
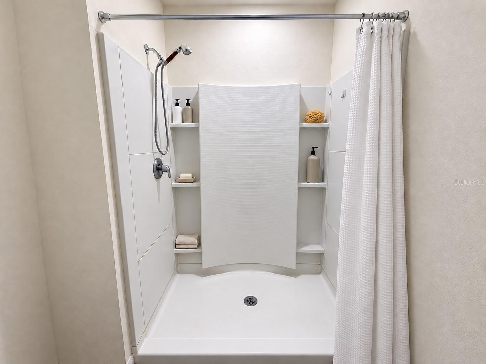
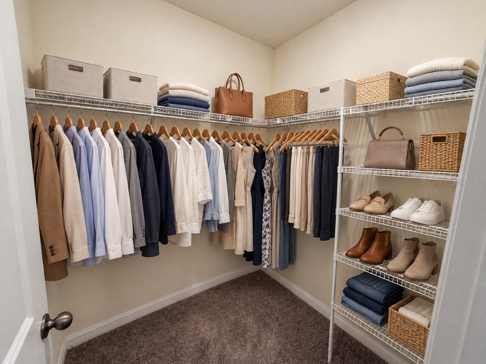
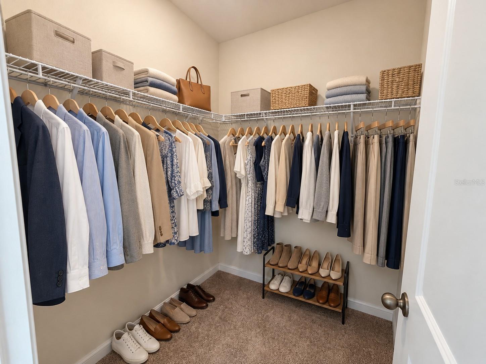
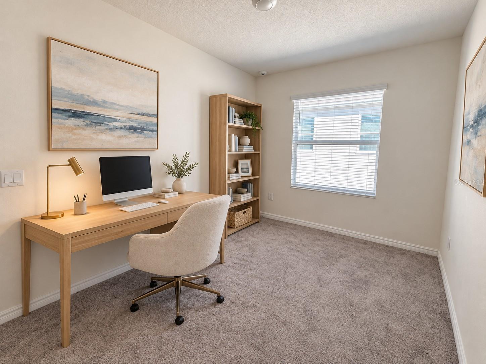
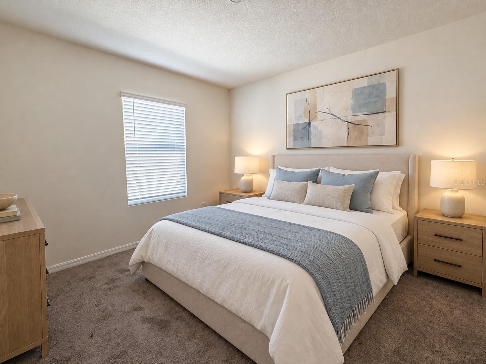
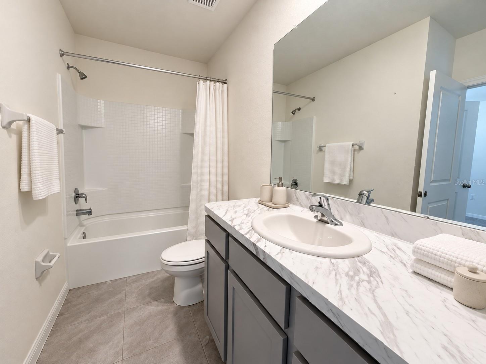
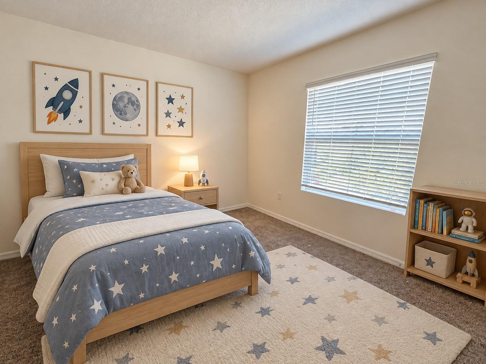
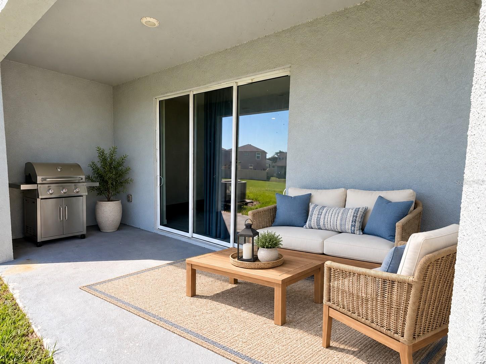
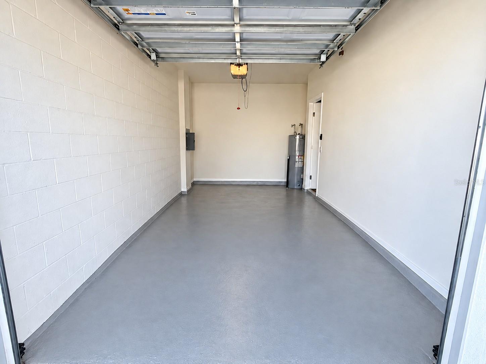
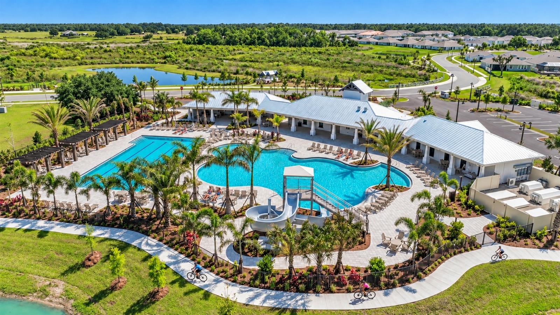
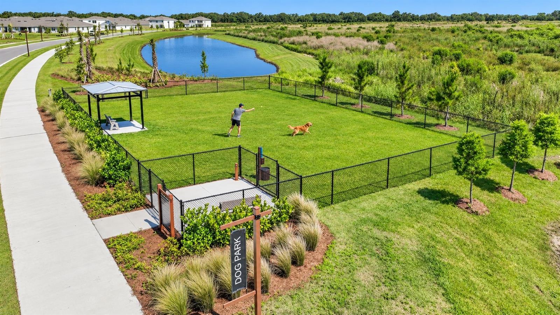
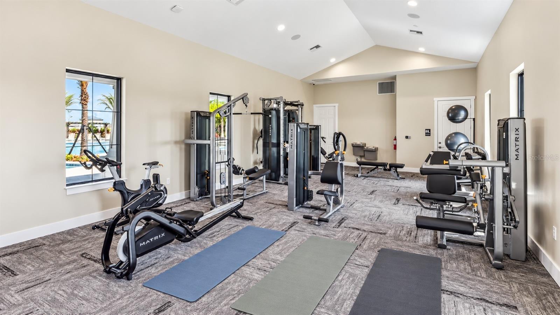
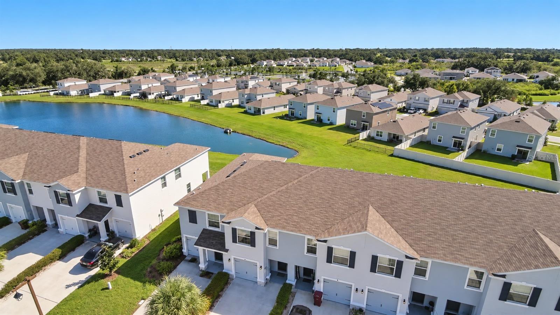
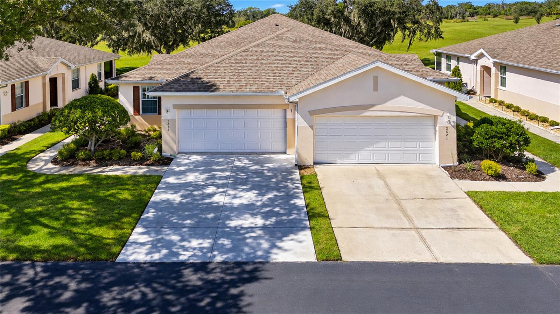
Enjoy peaceful pond views and resort-style community living in this 2023-built townhome in Farm at Varrea! Offering 3 bedrooms, 2½ bathrooms and a one-car garage, this inviting home pairs an open layout with comfortable spaces for everyday living and entertaining. The kitchen features gray cabinetry, granite countertops, stainless steel appliances and a spacious island with breakfast-bar seating, opening seamlessly to the dining and living areas. Sliding glass doors lead to a covered patio overlooking the pond—an ideal setting for morning coffee or relaxing at the end of the day. Upstairs, the primary suite features a private bathroom with dual sinks, a walk-in shower and two walk-in closets with generous amounts of space. Two additional bedrooms provide flexibility for guests, a home office or your favorite hobbies. An additional loft/den area is perfect for an office space or play area. Farm at Varrea offers an impressive collection of amenities, including two community pools, a clubhouse, fitness center, playground, basketball recreation, dog park and walking trails. Beyond the neighborhood, explore the athletic facilities, playground and walking trail at Mike E. Sansone Community Park, or plan an outdoor adventure at Edward Medard Conservation Park and Alderman’s Ford Conservation Park, with opportunities for fishing, hiking, picnicking and paddling. Convenient access to I-4 connects you to Tampa, Lakeland and Orlando, while historic downtown Plant City offers local restaurants, shops and community events. Enjoy additional dining and entertainment at Keel & Curley Winery, the annual Florida Strawberry Festival and surrounding shopping destinations.
Property details
- MLS
- Stellar MLS
- MLS #
- MFRTB8559066
- Property type
- Townhouse
- Subdivision
- VARREA PH 1
- Status
- Active
- Days on market
- N/A
- On market date
- October 27, 2026
- Stories
- N/A
- Total bathrooms
- 2.5
- Garage spaces
- 1
- Parking spaces
- N/A
- Lot size
- 0.08 acres
Location
Get directions →Nearby schools
Within 10 miles. School directory data from the National Center for Education Statistics (NCES), accessed via the Urban Institute Education Data API. Local Score is calculated by INNOVATE Real Estate; where a state rating is shown, it comes from that state's own official school report card.
- Enrollment
- 516
- Student:teacher ratio
- 17.2:1
- District
- POLK
- Enrollment
- 973
- Student:teacher ratio
- 18.0:1
- District
- HILLSBOROUGH
- Enrollment
- 2,057
- Student:teacher ratio
- 22.4:1
- District
- POLK
Walkability
Blended score for PLANT CITY's center, calculated by INNOVATE Real Estate from two sources: the EPA's National Walkability Index (street network, transit, land-use mix) and Google Places amenity data (what's actually reachable on foot from this point). 60% EPA National Walkability Index + 40% nearby-amenity density (Google Places).
Market position
How this listing compares to current activity in PLANT CITY, from live MLS data.
Mortgage calculator
Estimate only - actual rate and payment depend on your lender, credit, and loan program.
Adjust tax / insurance estimates
Similar homes you might like


Data source: Listing information provided by Stellar MLS (mfrmls) via Trestle/CoreLogic. Last updated 3 days ago.
Information herein deemed reliable but not guaranteed; all measurements, school assignments, HOA fees, taxes, and feature lists are approximate and should be independently verified. Equal Housing Opportunity.