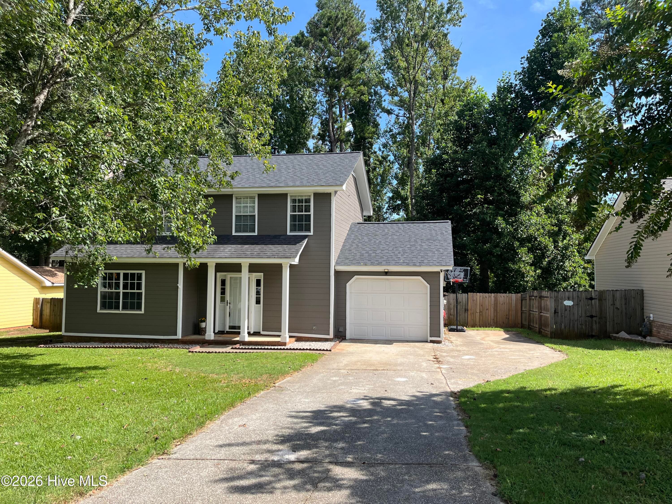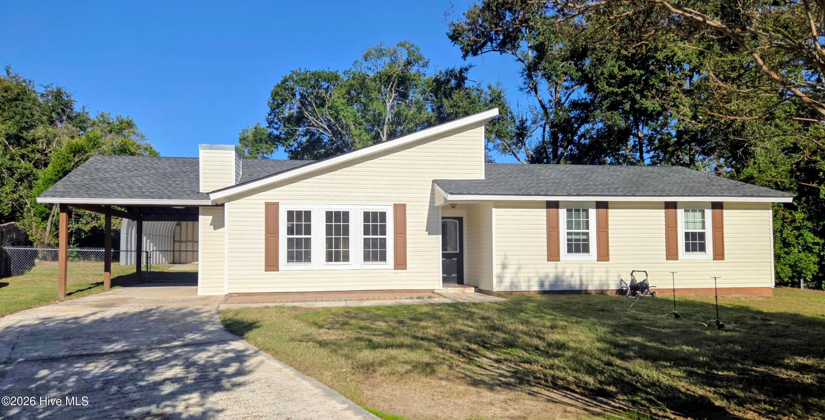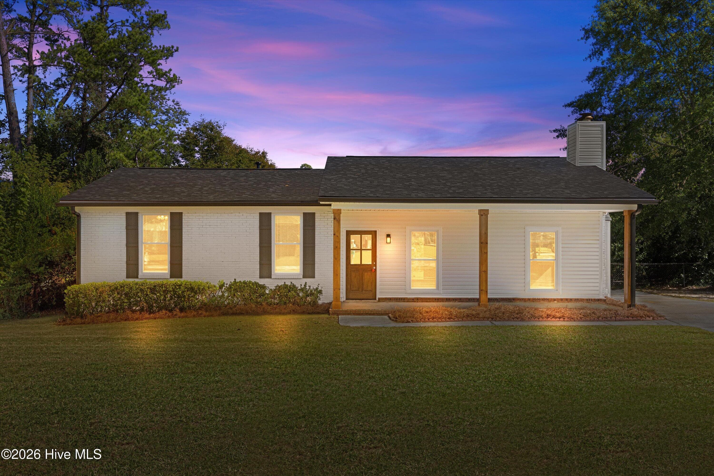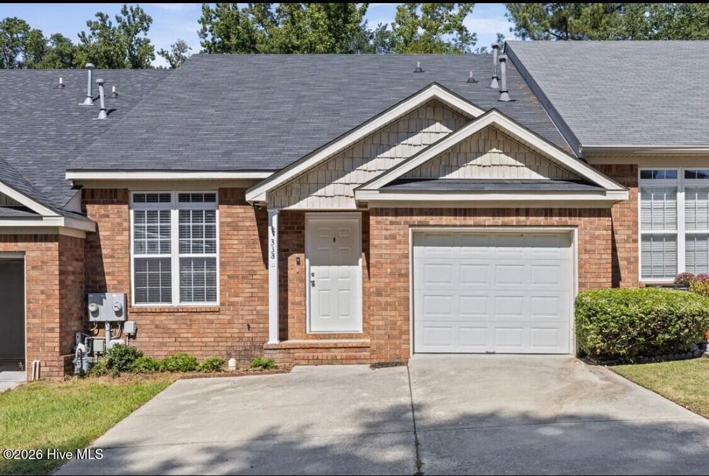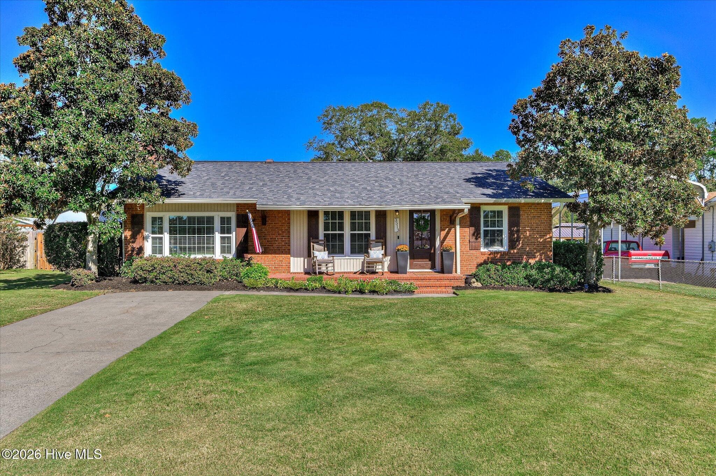
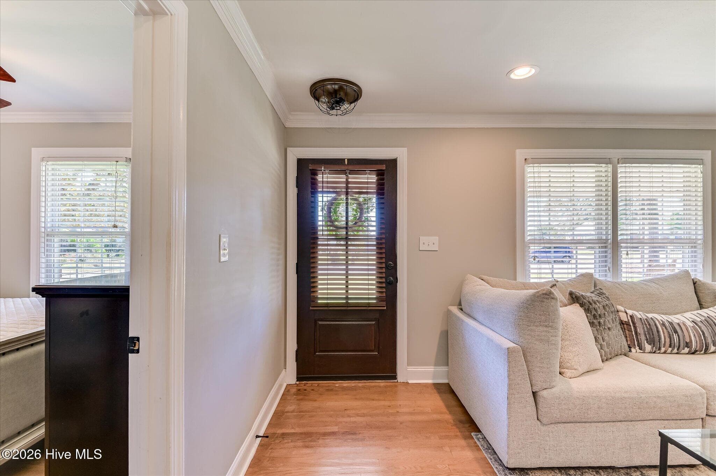
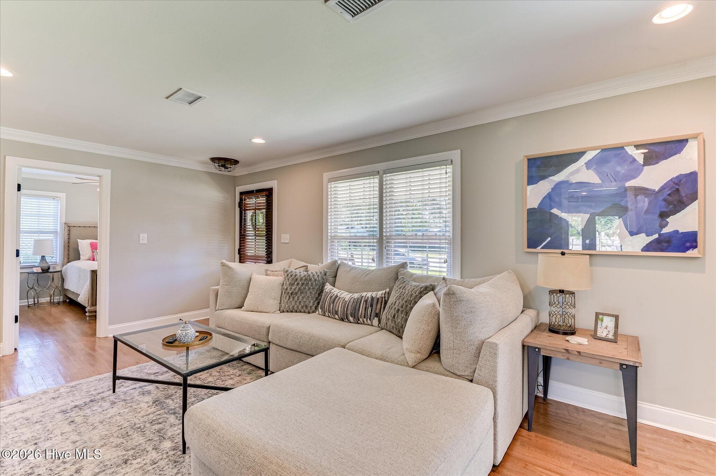
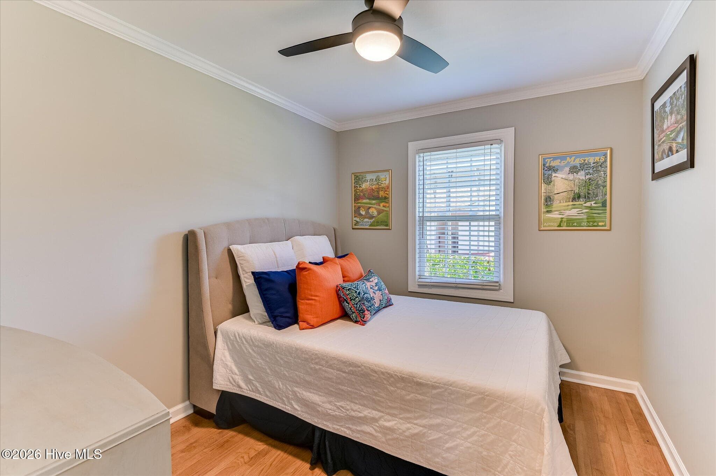
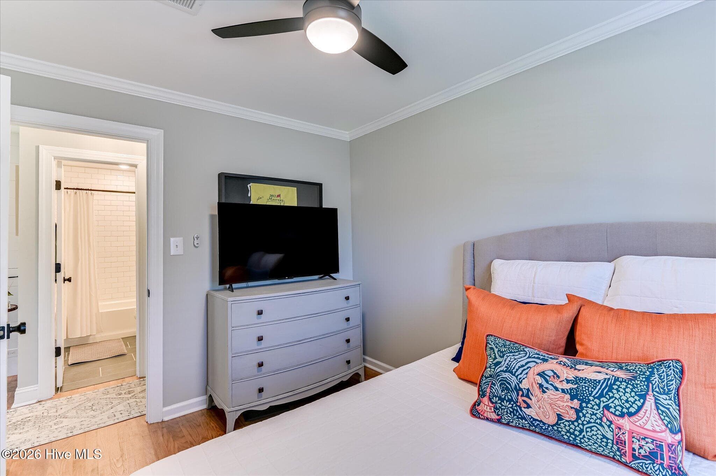
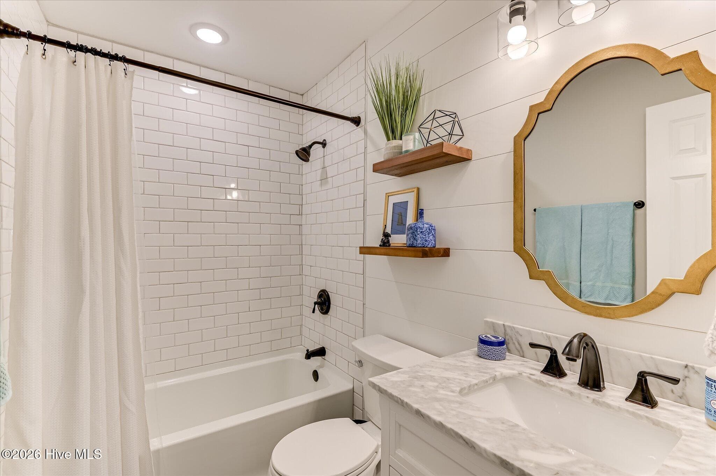
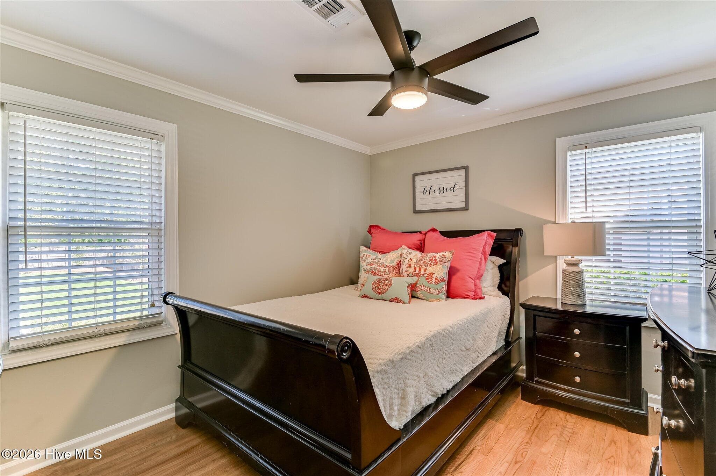
Single Family Residence at 3513 Stardust Drive, Martinez, GA 30907
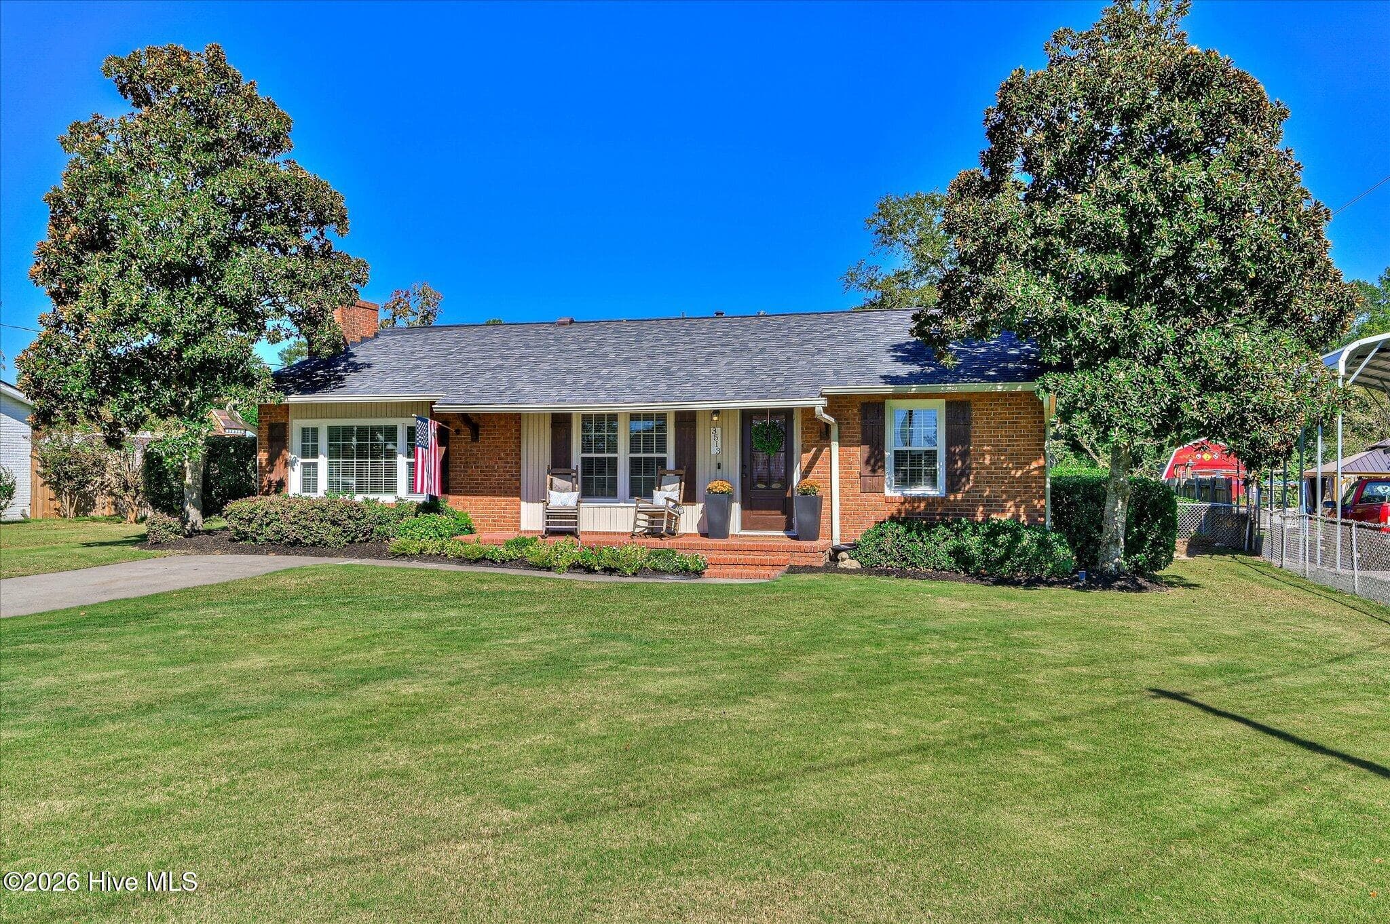
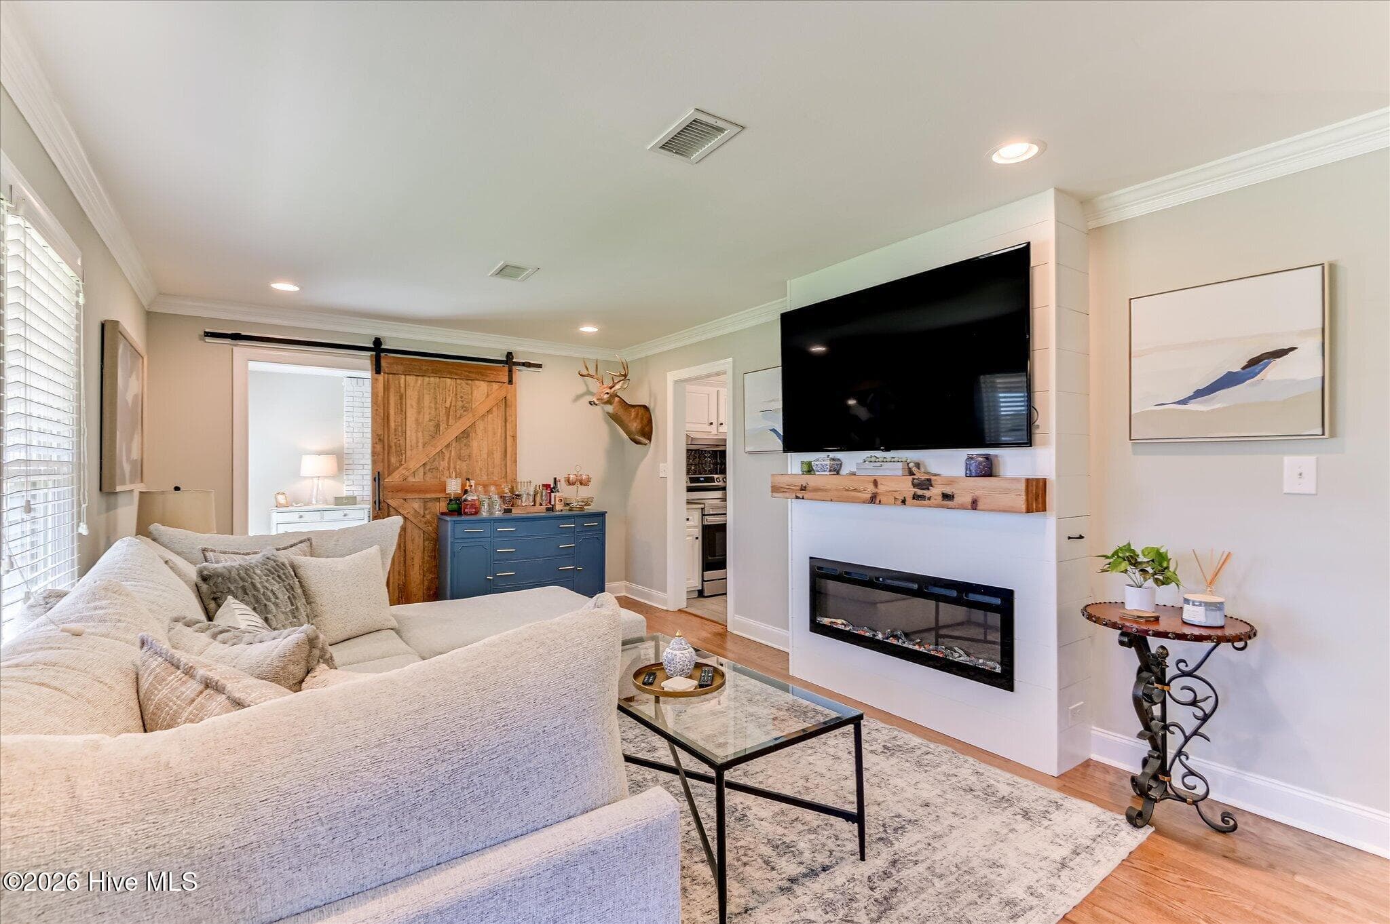
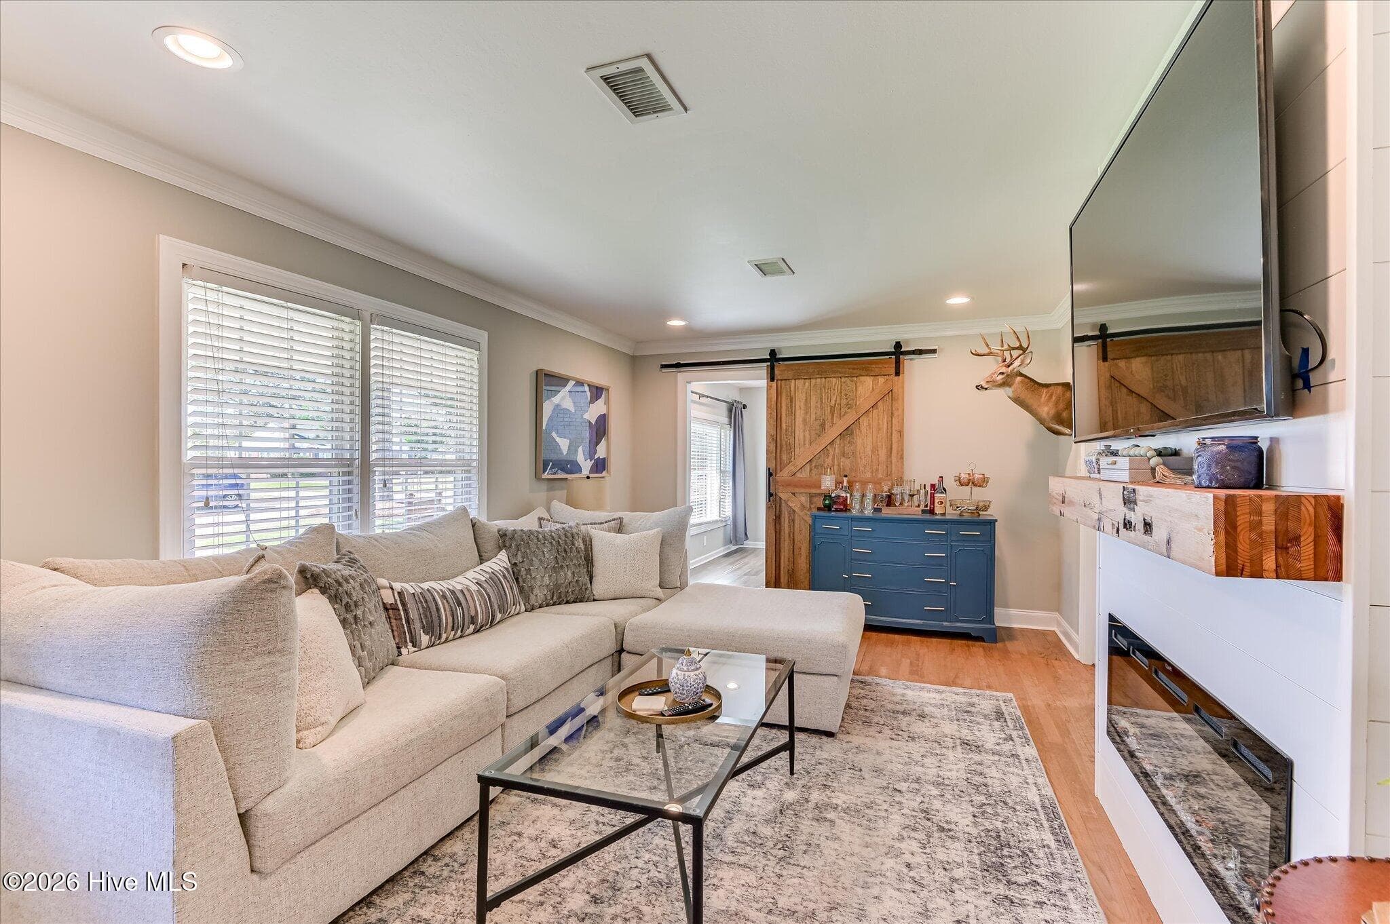
Single Family Residence at 3513 Stardust Drive, Martinez, GA 30907, photo 2 of 35
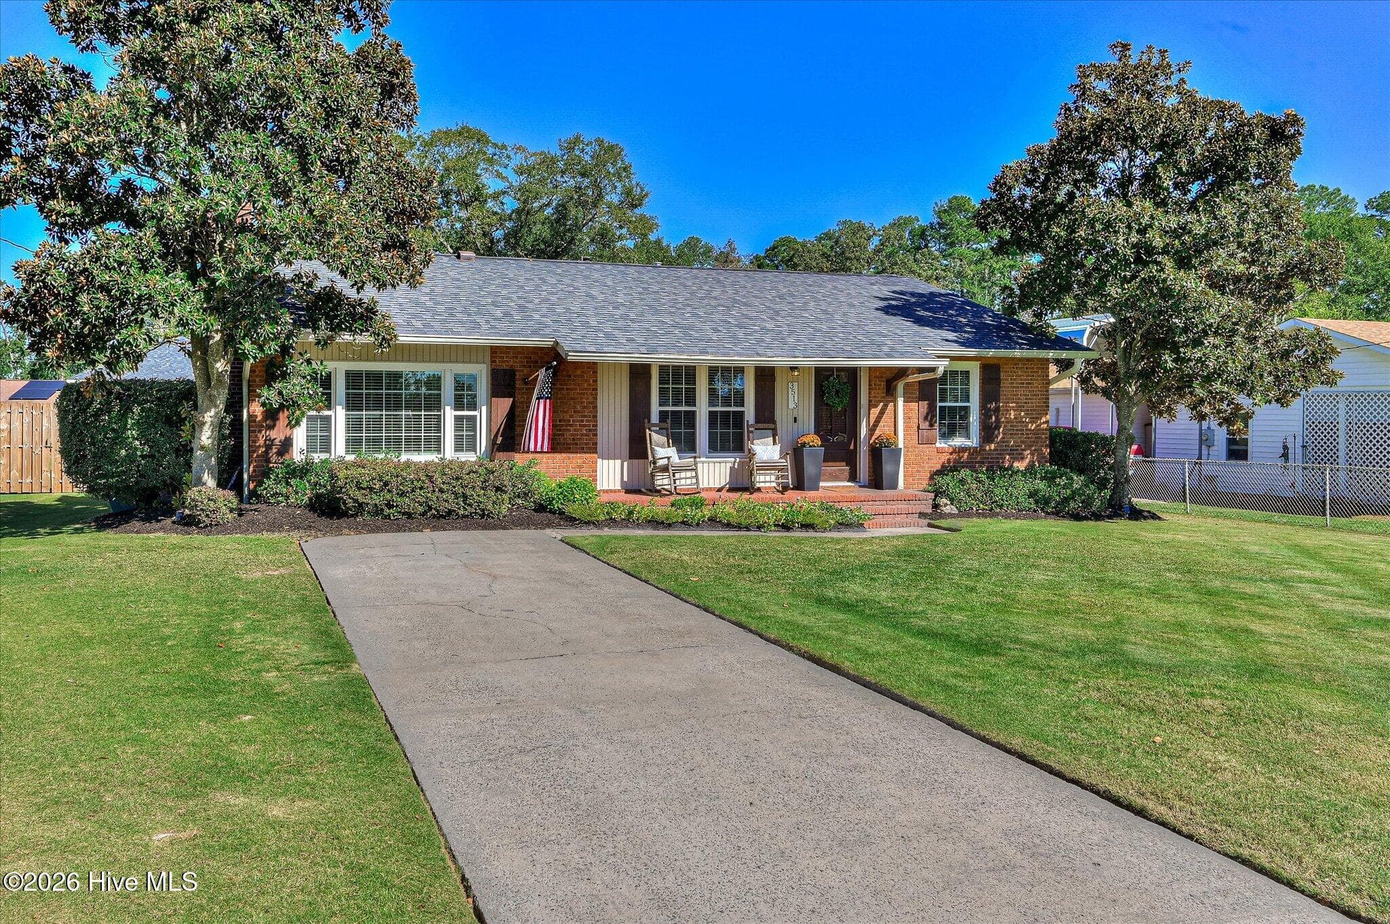
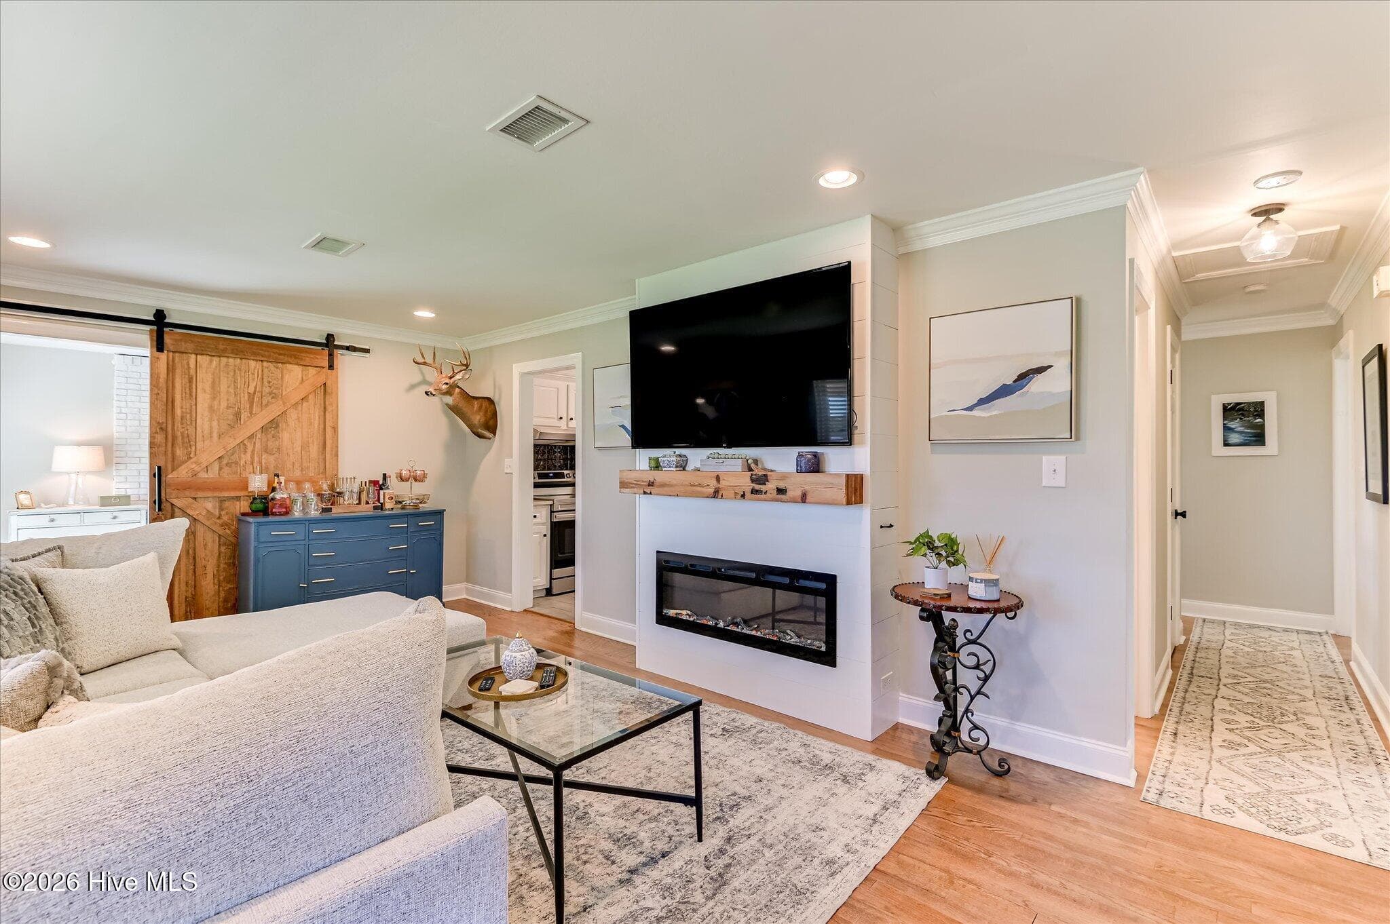
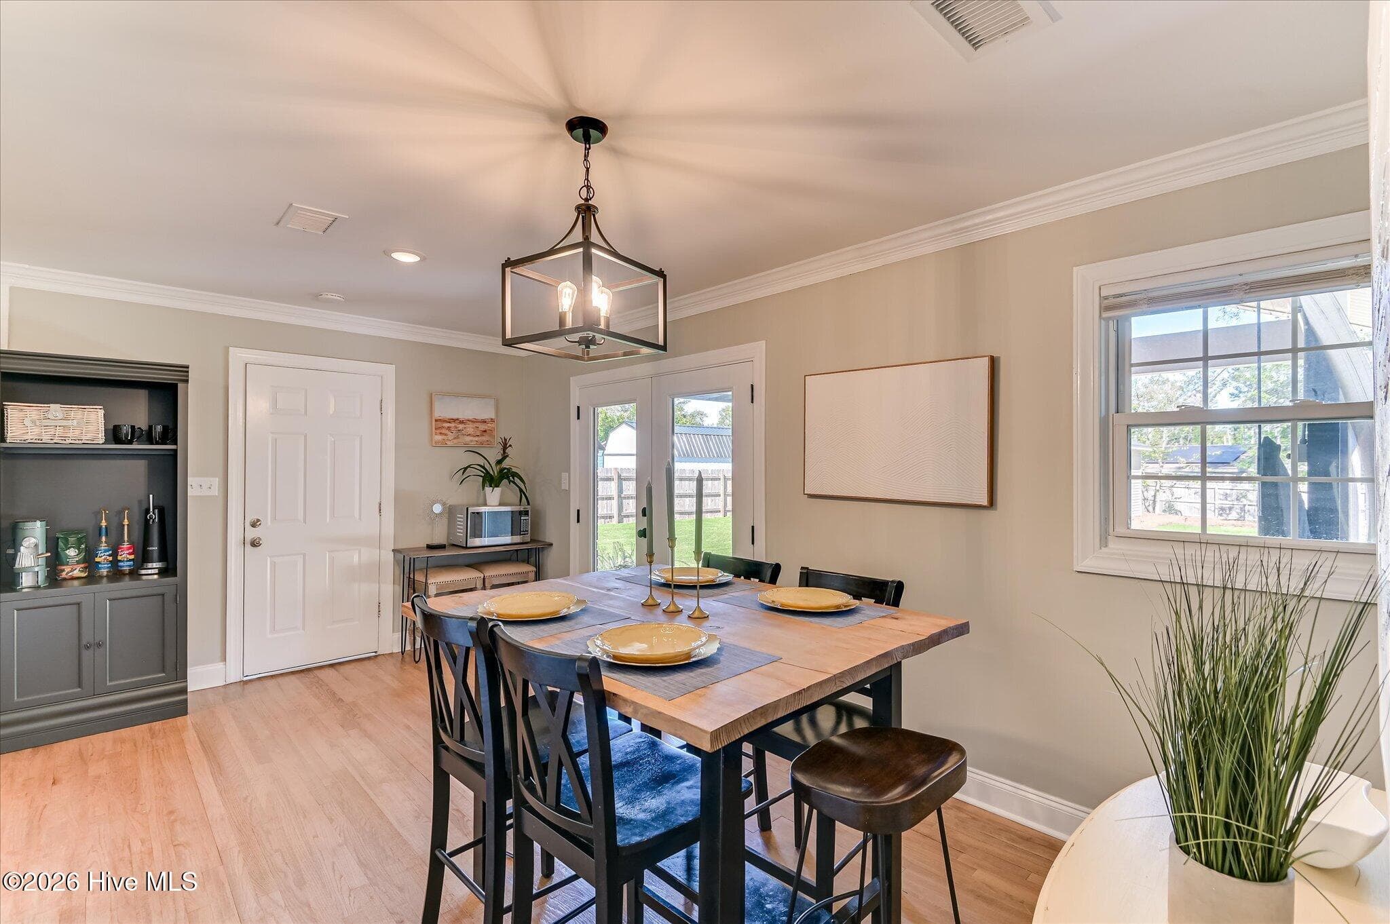
Single Family Residence at 3513 Stardust Drive, Martinez, GA 30907, photo 3 of 35
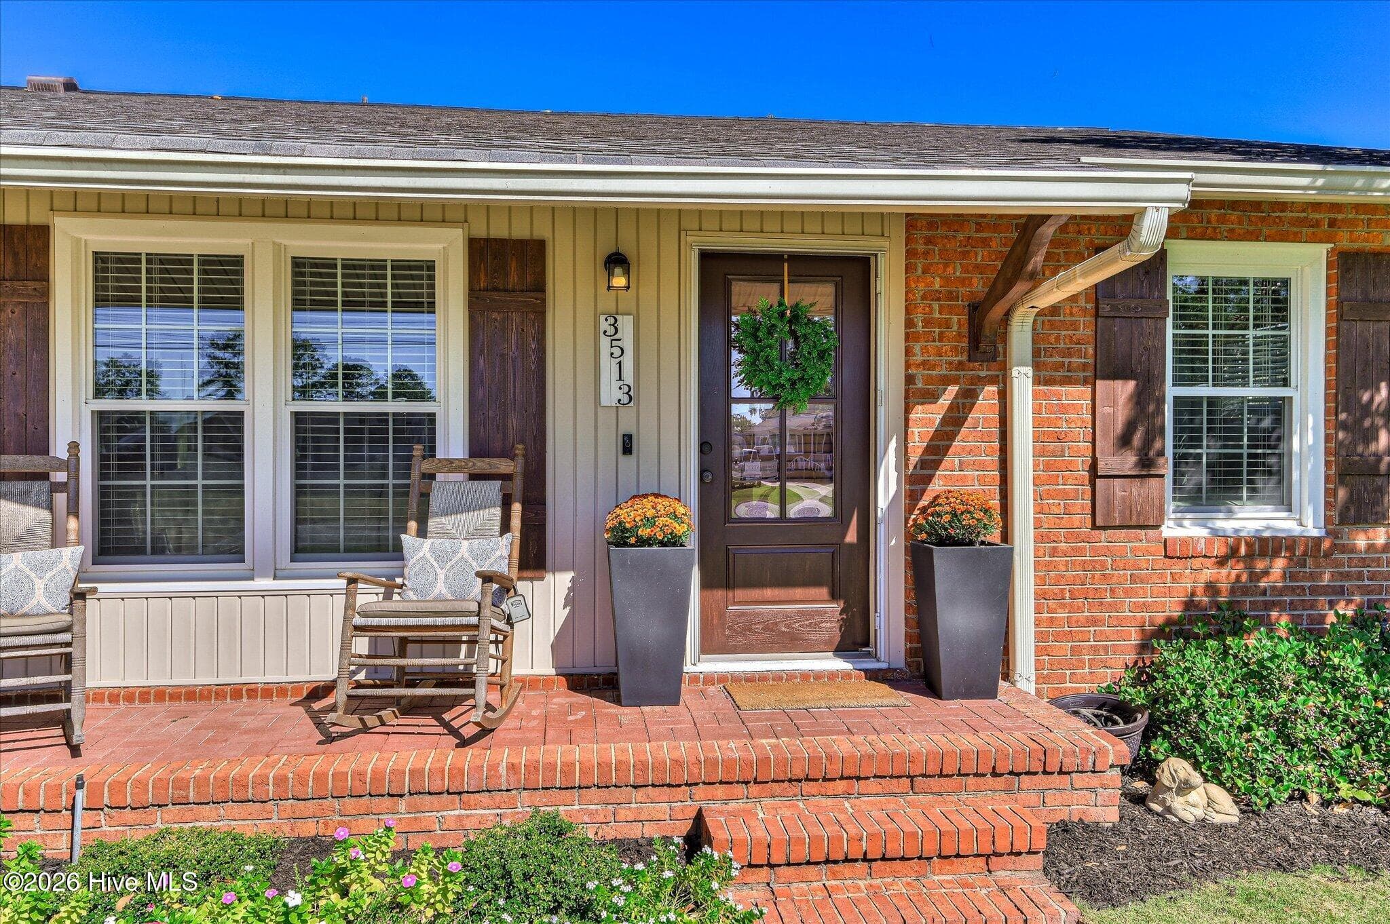
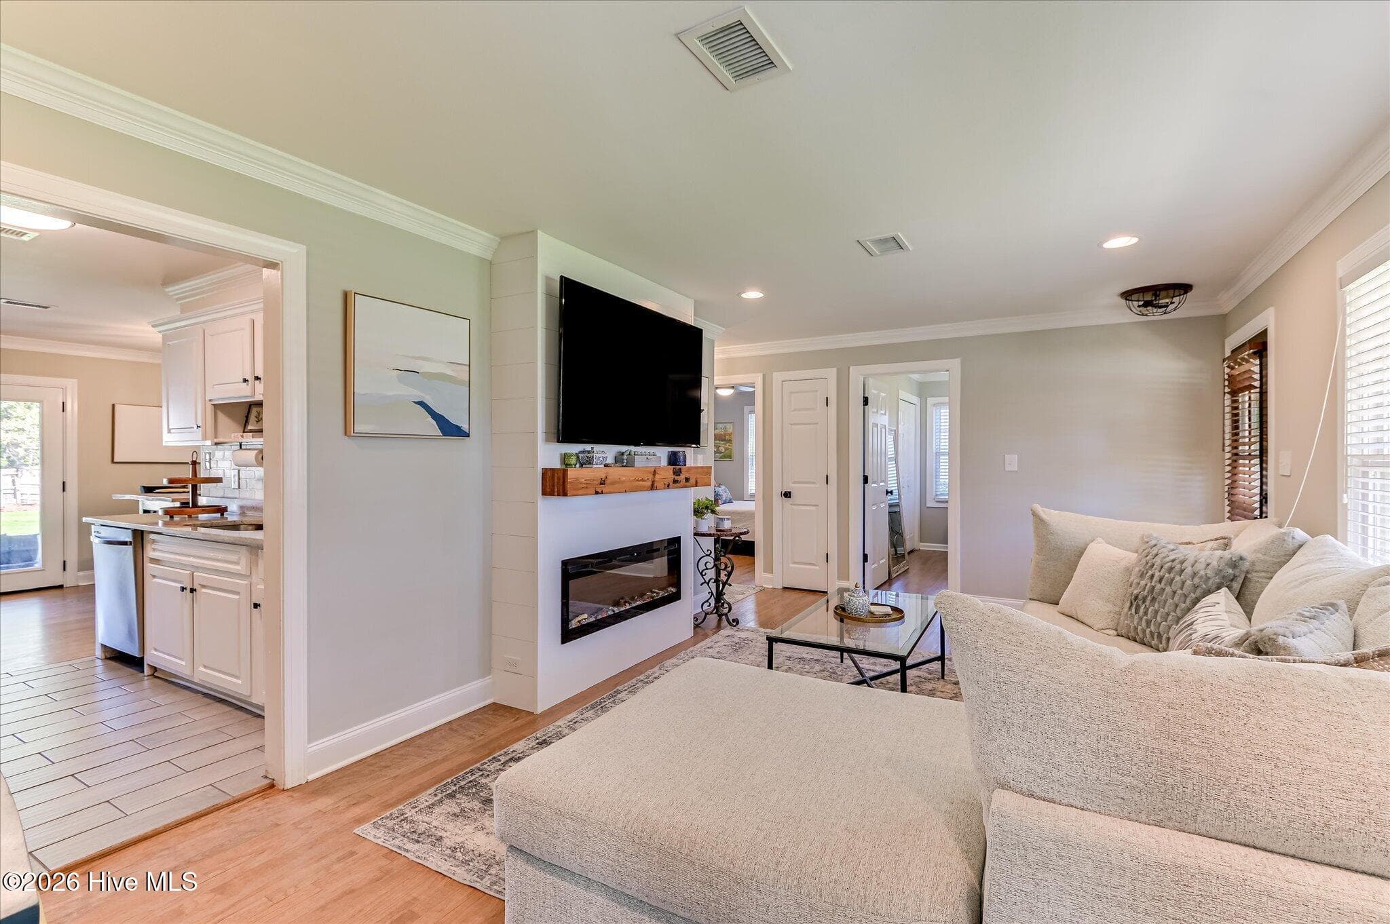
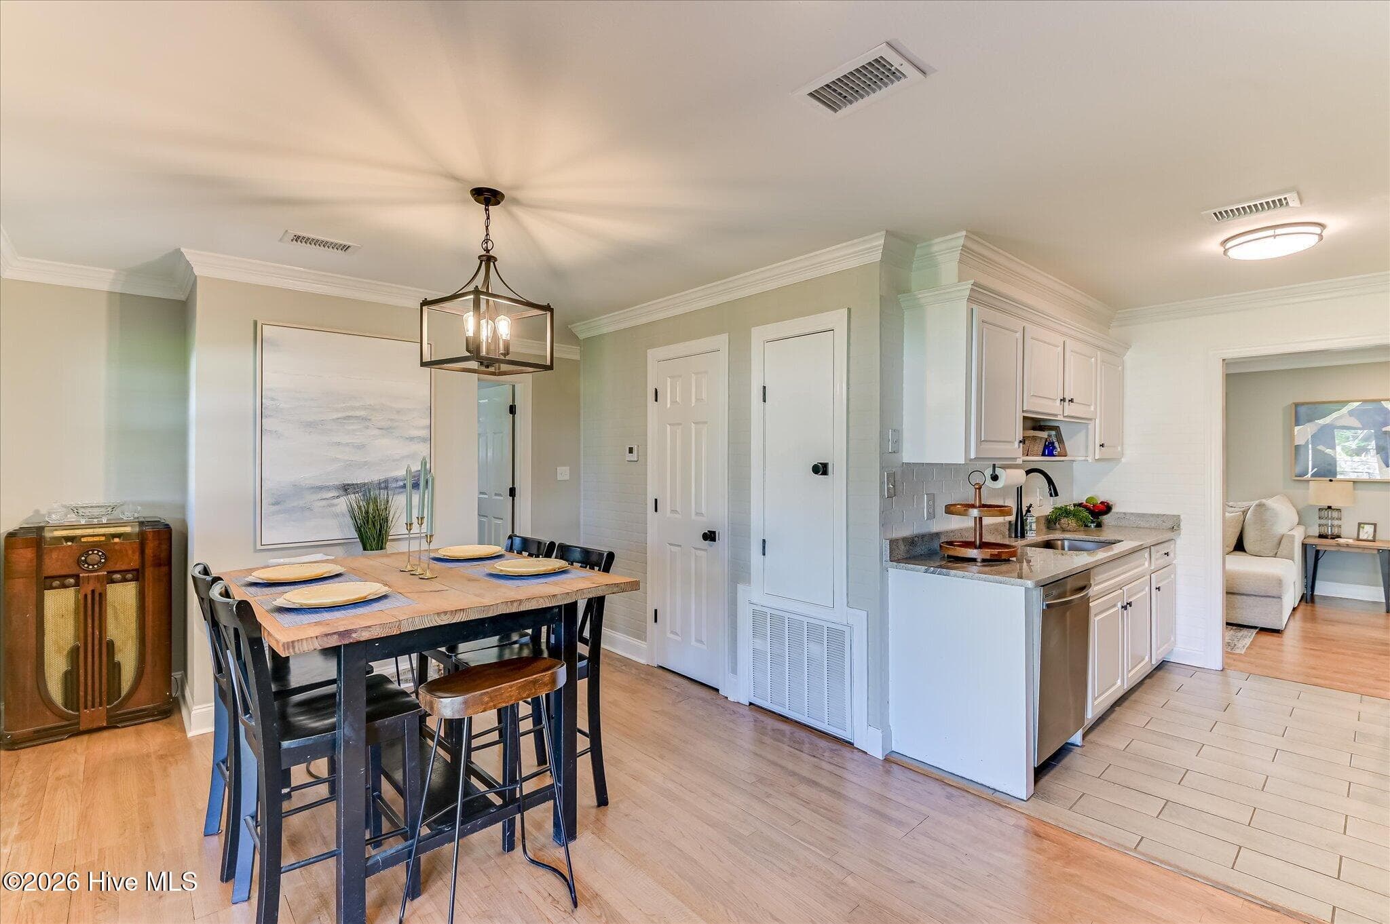
Single Family Residence at 3513 Stardust Drive, Martinez, GA 30907, photo 4 of 35
Single Family Residence at 3513 Stardust Drive, Martinez, GA 30907, photo 5 of 35
Single Family Residence at 3513 Stardust Drive, Martinez, GA 30907, photo 6 of 35
Single Family Residence at 3513 Stardust Drive, Martinez, GA 30907, photo 7 of 35
Single Family Residence at 3513 Stardust Drive, Martinez, GA 30907, photo 8 of 35
Single Family Residence at 3513 Stardust Drive, Martinez, GA 30907, photo 9 of 35
Single Family Residence at 3513 Stardust Drive, Martinez, GA 30907, photo 10 of 35
Single Family Residence at 3513 Stardust Drive, Martinez, GA 30907, photo 11 of 35
Single Family Residence at 3513 Stardust Drive, Martinez, GA 30907, photo 12 of 35
Single Family Residence at 3513 Stardust Drive, Martinez, GA 30907, photo 13 of 35
Single Family Residence at 3513 Stardust Drive, Martinez, GA 30907, photo 14 of 35
Single Family Residence at 3513 Stardust Drive, Martinez, GA 30907, photo 15 of 35
Single Family Residence at 3513 Stardust Drive, Martinez, GA 30907, photo 16 of 35
Single Family Residence at 3513 Stardust Drive, Martinez, GA 30907, photo 17 of 35
Single Family Residence at 3513 Stardust Drive, Martinez, GA 30907, photo 18 of 35
Single Family Residence at 3513 Stardust Drive, Martinez, GA 30907, photo 19 of 35
Single Family Residence at 3513 Stardust Drive, Martinez, GA 30907, photo 20 of 35
Single Family Residence at 3513 Stardust Drive, Martinez, GA 30907, photo 21 of 35
Single Family Residence at 3513 Stardust Drive, Martinez, GA 30907, photo 22 of 35
Single Family Residence at 3513 Stardust Drive, Martinez, GA 30907, photo 23 of 35
Single Family Residence at 3513 Stardust Drive, Martinez, GA 30907, photo 24 of 35
Single Family Residence at 3513 Stardust Drive, Martinez, GA 30907, photo 25 of 35
Single Family Residence at 3513 Stardust Drive, Martinez, GA 30907, photo 26 of 35
Single Family Residence at 3513 Stardust Drive, Martinez, GA 30907, photo 27 of 35
Single Family Residence at 3513 Stardust Drive, Martinez, GA 30907, photo 28 of 35
Single Family Residence at 3513 Stardust Drive, Martinez, GA 30907, photo 29 of 35
Single Family Residence at 3513 Stardust Drive, Martinez, GA 30907, photo 30 of 35
Single Family Residence at 3513 Stardust Drive, Martinez, GA 30907, photo 31 of 35
Single Family Residence at 3513 Stardust Drive, Martinez, GA 30907, photo 32 of 35
Single Family Residence at 3513 Stardust Drive, Martinez, GA 30907, photo 33 of 35
Single Family Residence at 3513 Stardust Drive, Martinez, GA 30907, photo 34 of 35
Single Family Residence at 3513 Stardust Drive, Martinez, GA 30907, photo 35 of 35
35 photos

$270,000

3513 Stardust Drive, Martinez, GA 30907
Martinez, GA 30907
Listed by Keith Lawrence · Meybohm Real Estate - Evans
Bedrooms
4
Bathrooms
2
Living area
1,489 sqft
Year built
1963

About this home

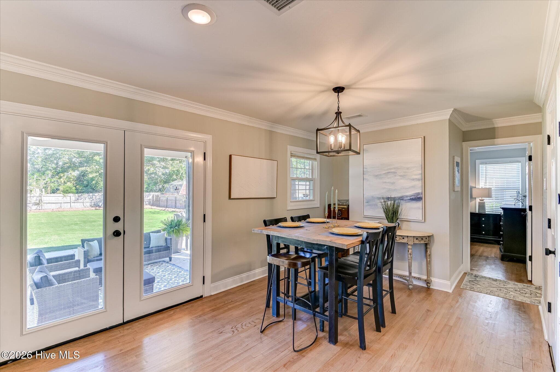
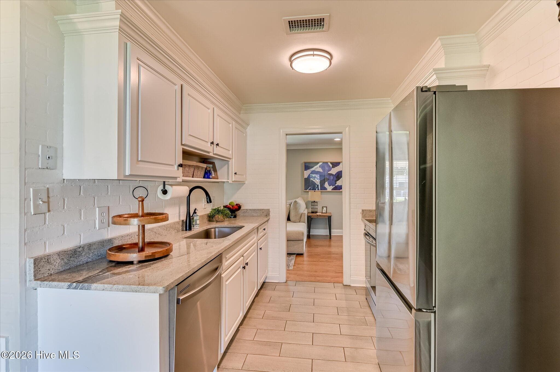
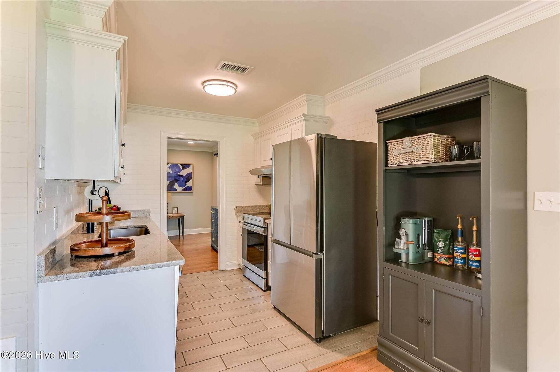
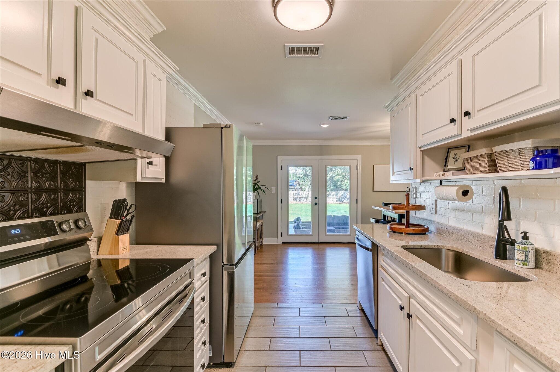
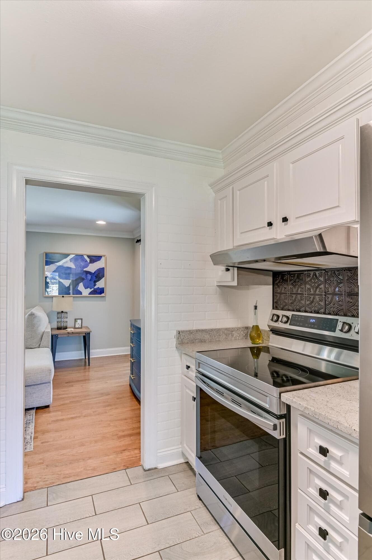
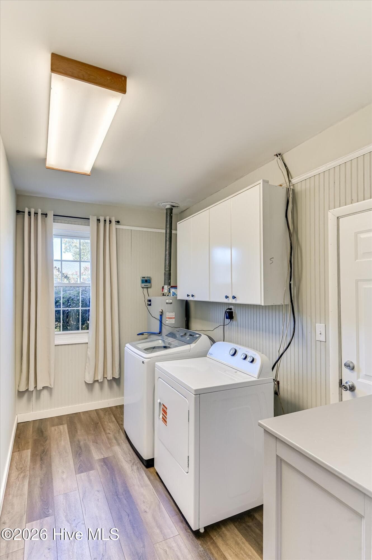
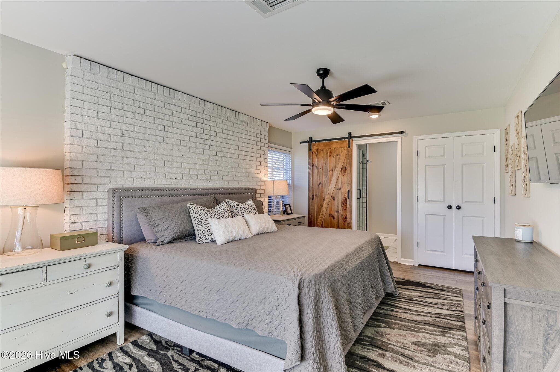
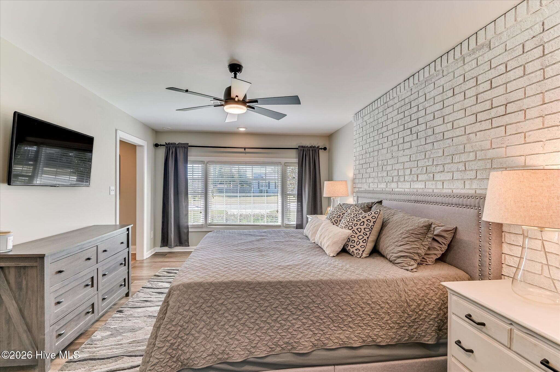
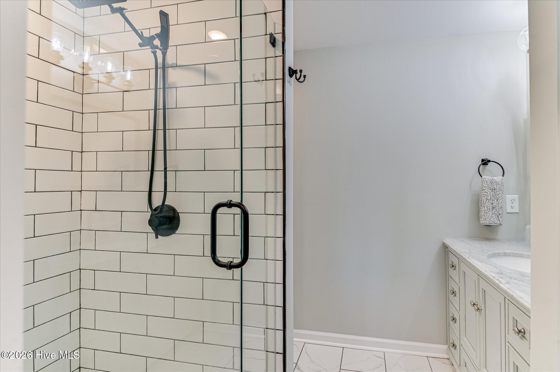
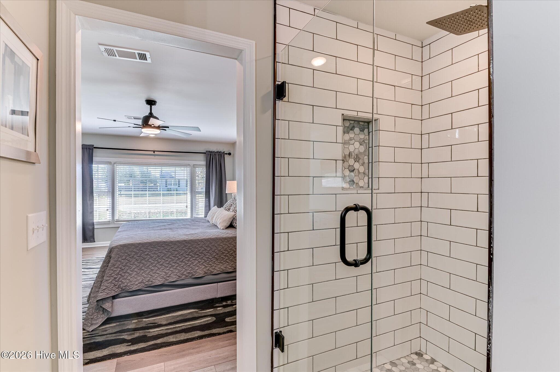
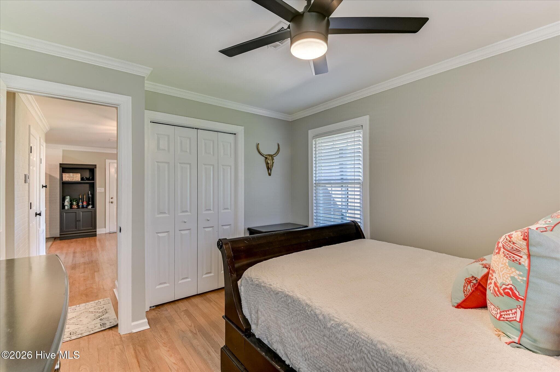
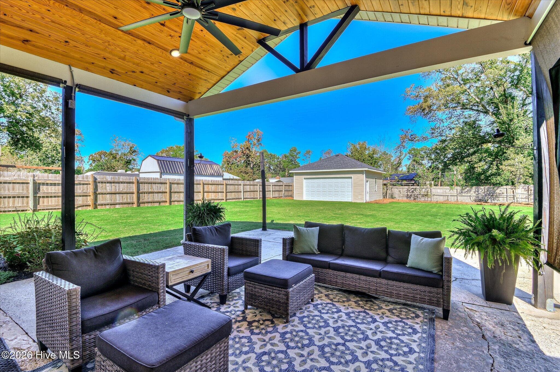
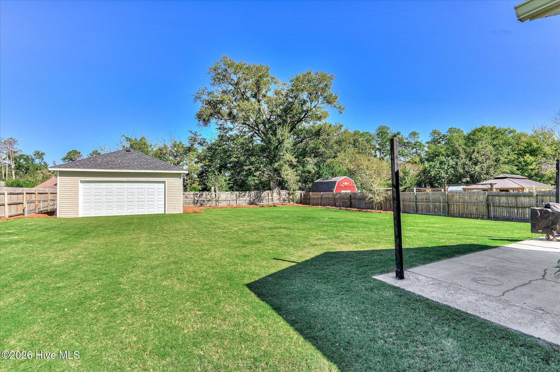
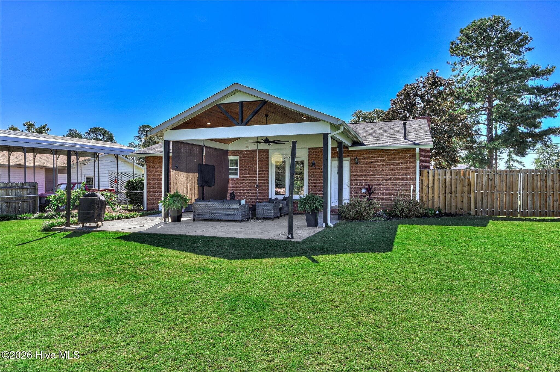
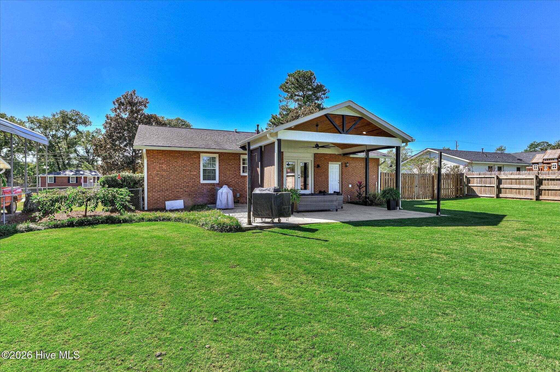
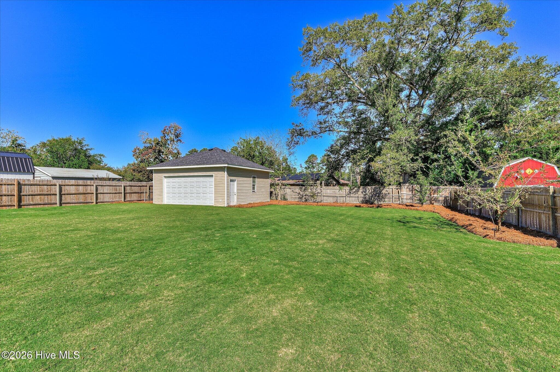
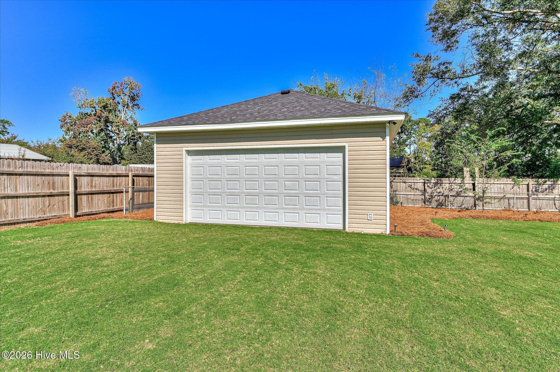
Updated brick ranch, oversized detached garage, and an incredible covered outdoor living space—all in the heart of Martinez. Stevens Creek, Stallings Island and Lakeside Schools. Welcome to this beautifully updated 4 bedroom, 2 bath brick ranch situated on a large level lot in the heart of Martinez! This home combines classic charm with modern updates in a great location. Inside, you'll find original hardwood flooring throughout much of the home, an updated kitchen featuring granite countertops, painted cabinetry, and stainless steel appliances. Both bathrooms have been renovated, including the primary bathroom featuring a fully tiled walk-in shower with a frameless glass door. The secondary bathroom offers a tub with tile surround and all new fixtures, cabinetry and flooring. The living room offers a recently added electric fireplace with a custom ship-lap surround, creating a warm and inviting gathering space. Step outside to one of the home's most impressive features: a 15.5' x 20' covered patio featuring a vaulted tongue-and-groove pine ceiling, ceiling fan, and retractable screens. This exceptional outdoor living space is perfect for entertaining or relaxing while overlooking the fully fenced backyard. An irrigation system services the property, making lawn and landscape maintenance a breeze. The oversized 23' x 25' detached two-car garage offers 575 square feet of additional space, complete with electricity, insulation, pull-down attic storage, and a new roof. Whether you need a workshop, hobby space, or additional storage, this versatile building offers endless possibilities. Major improvements include an HVAC system approximately 2-3 years old, a water heater approximately 4 years old, and a main house roof approximately 8 years old. As an added bonus, the property has an established Masters Tournament rental history, averaging approximately $6,000 annually over the past three years. With extensive updates, outstanding outdoor living space, an oversized detached garage, and a convenient central location, this home offers an exceptional combination of comfort, character, and functionality!

Highlights

Fireplace

Property details

MLS
Hive MLS
MLS #
100611858
Property type
Single Family Residence
Subdivision
West Hills
Status
Active
Days on market
2
On market date
October 22, 2026
Stories
N/A
Total bathrooms
2
Garage spaces
2
Parking spaces
2
Lot size
0.36 acres
Loading map…

Nearby schools

Within 10 miles. School directory data from the National Center for Education Statistics (NCES), accessed via the Urban Institute Education Data API. Local Score is calculated by INNOVATE Real Estate; where a state rating is shown, it comes from that state's own official school report card.

Elementary
Warren Road Elementary School
1.33 mi away · Grades -1-5
Nearest school -- attendance-zone data not available here
4.0
Local Score (student-teacher ratio only (preliminary -- will incorporate state test-score data once available)) -- not an official state rating
Enrollment
582
Student:teacher ratio
12.9:1
District
Richmond County
Middle
Lakeside Middle School
1.91 mi away · Grades 6-8
Nearest school -- attendance-zone data not available here
4.0
Local Score (student-teacher ratio only (preliminary -- will incorporate state test-score data once available)) -- not an official state rating
Enrollment
536
Student:teacher ratio
13.1:1
District
Columbia County
High
Westside High School
1.4 mi away · Grades 9-12
Nearest school -- attendance-zone data not available here
3.0
Local Score (student-teacher ratio only (preliminary -- will incorporate state test-score data once available)) -- not an official state rating
Enrollment
906
Student:teacher ratio
16.2:1
District
Richmond County

Walkability

Blended score for Martinez's center, calculated by INNOVATE Real Estate from two sources: the EPA's National Walkability Index (street network, transit, land-use mix) and Google Places amenity data (what's actually reachable on foot from this point). EPA National Walkability Index only -- nearby-amenity data not cached yet for this area.

49
Somewhat walkable
out of 100
EPA National Walkability Index
9.8 / 20 -- Below average walkable

Market position

How this listing compares to current activity in Martinez, from live MLS data.

On the market 2 days -- 142 fewer days than Martinez's current average of 144 days.
For reference, the median list price across 163 active listings in Martinez right now is $279,900.

Mortgage calculator

Estimate only - actual rate and payment depend on your lender, credit, and loan program.

$
%
%
Adjust tax / insurance estimates
% / yr
$
/mo
Est. monthly payment
$1,776/mo
$54,000 down
$216,000 loan
Principal & interest$1,401
Property tax (est.)$225
Home insurance (est.)$150

Similar homes you might like

Data source: Listing information provided by Hive MLS via Trestle/CoreLogic. Last updated 2 days ago.

Information herein deemed reliable but not guaranteed; all measurements, school assignments, HOA fees, taxes, and feature lists are approximate and should be independently verified. Equal Housing Opportunity.