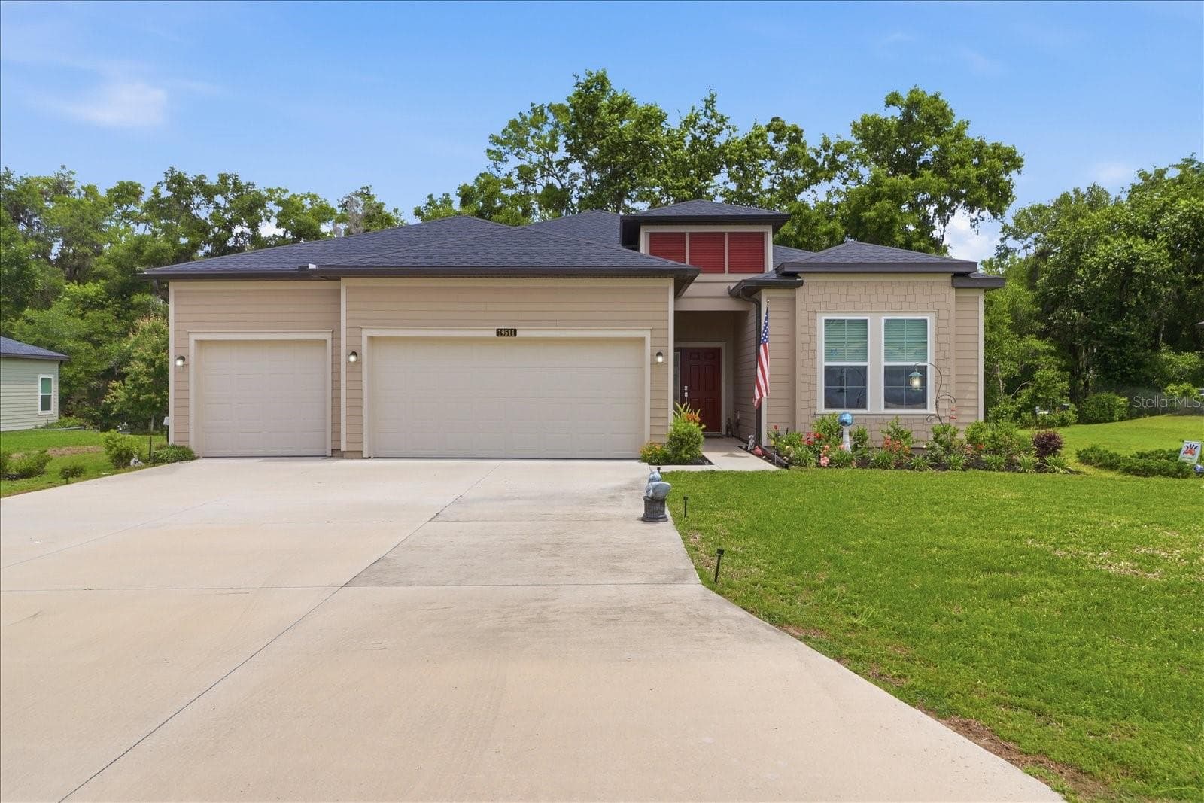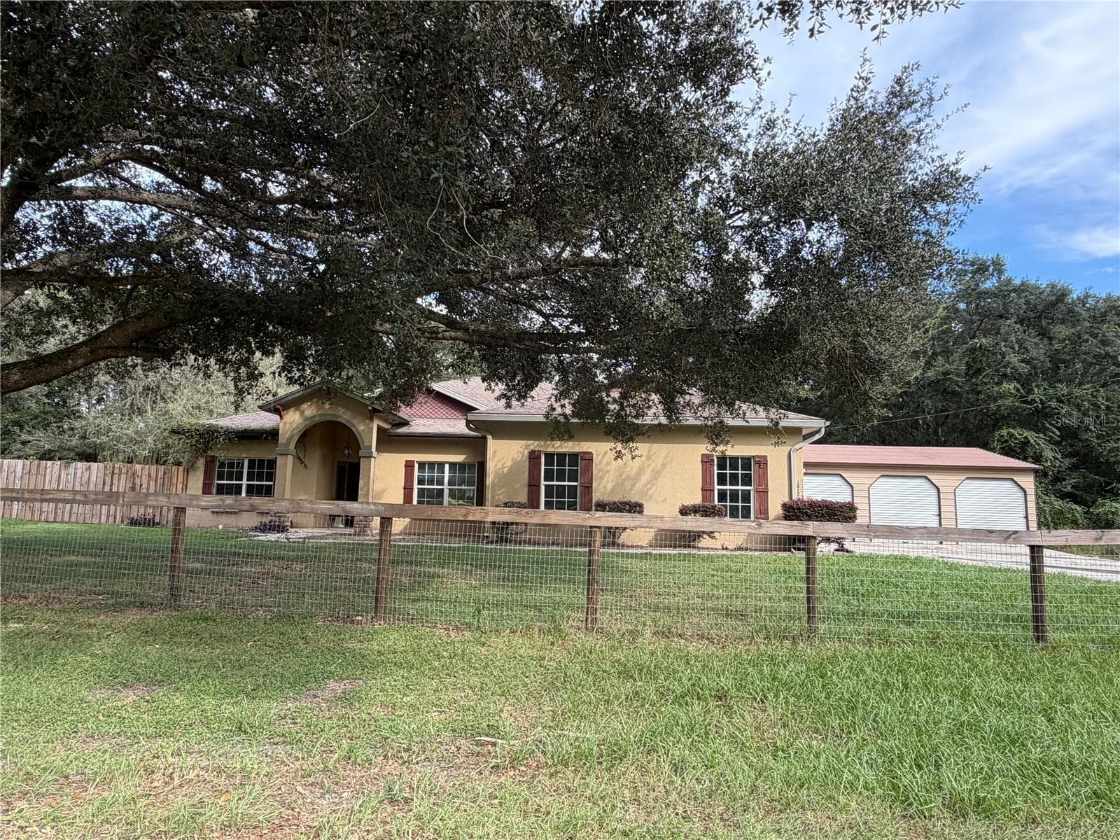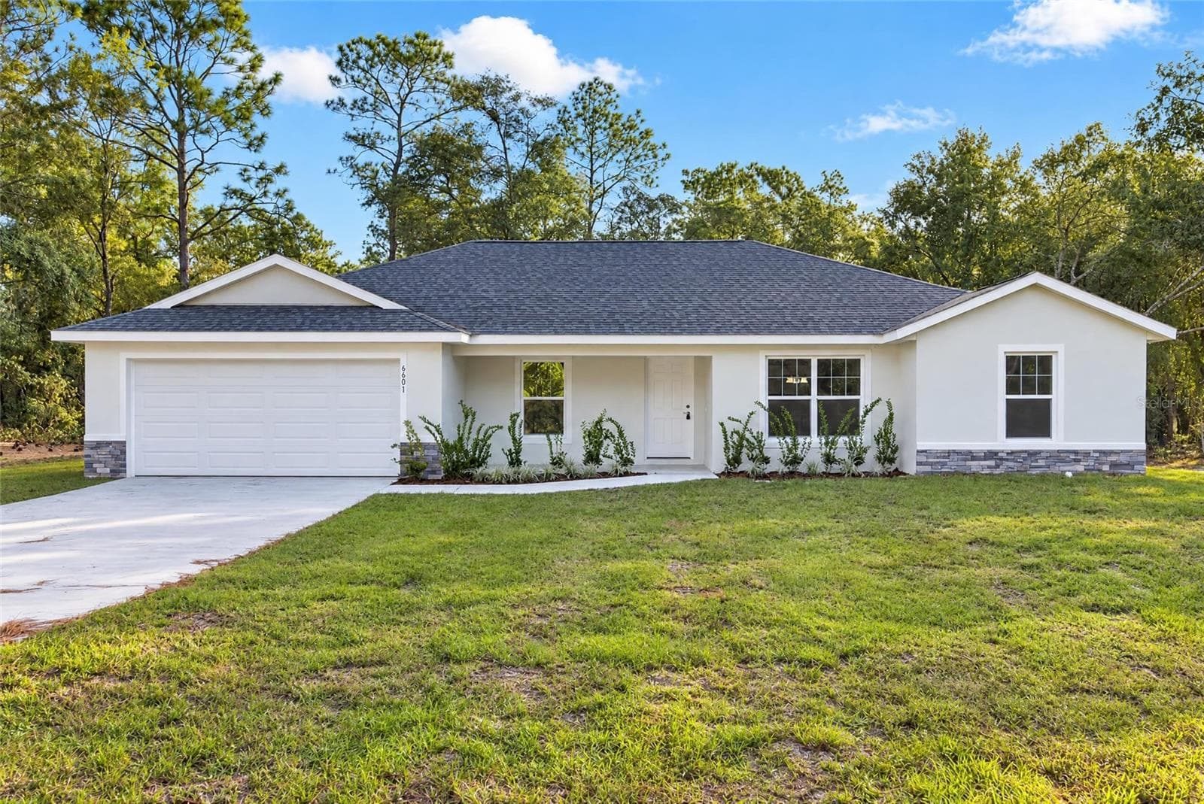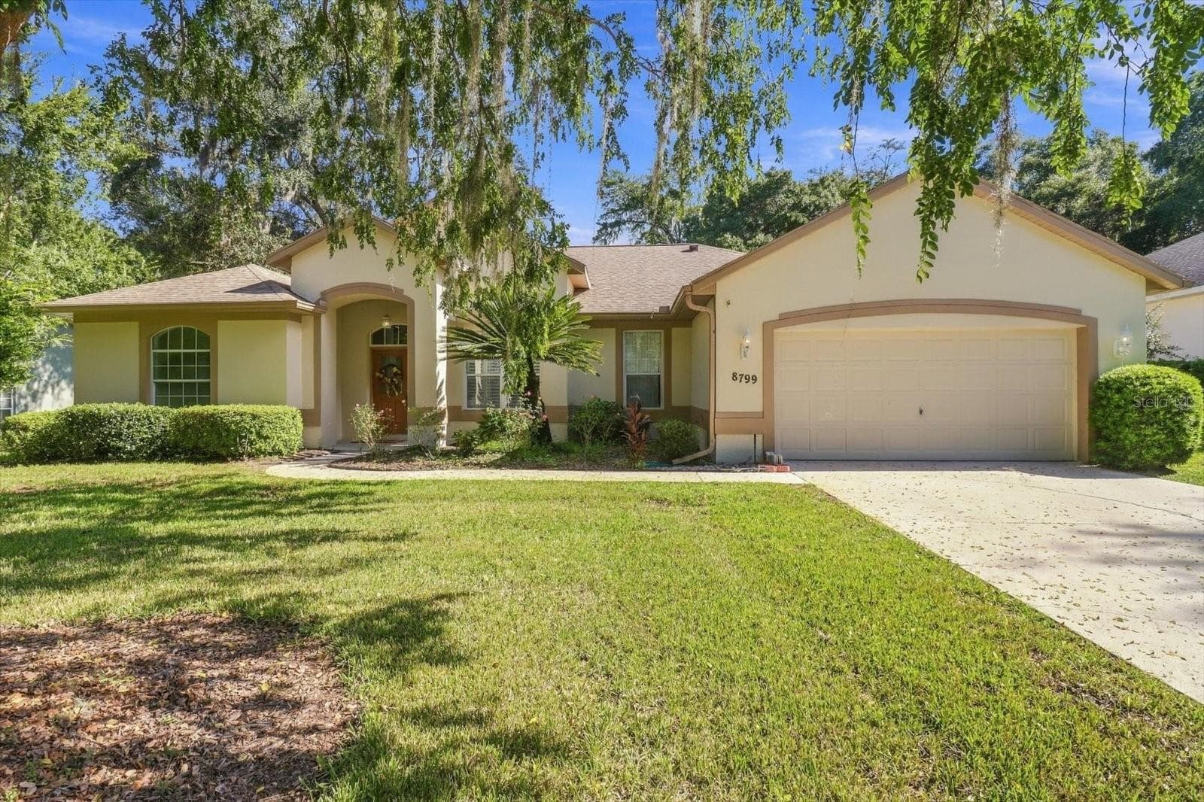
Single Family Residence at 3512 SW SHOREWOOD DR, DUNNELLON
Single Family Residence at 3512 SW SHOREWOOD DR, DUNNELLON, photo 2 of 66
Single Family Residence at 3512 SW SHOREWOOD DR, DUNNELLON, photo 3 of 66
Single Family Residence at 3512 SW SHOREWOOD DR, DUNNELLON, photo 4 of 66
Single Family Residence at 3512 SW SHOREWOOD DR, DUNNELLON, photo 5 of 66
Single Family Residence at 3512 SW SHOREWOOD DR, DUNNELLON, photo 6 of 66
Single Family Residence at 3512 SW SHOREWOOD DR, DUNNELLON, photo 7 of 66
Single Family Residence at 3512 SW SHOREWOOD DR, DUNNELLON, photo 8 of 66
Single Family Residence at 3512 SW SHOREWOOD DR, DUNNELLON, photo 9 of 66
Single Family Residence at 3512 SW SHOREWOOD DR, DUNNELLON, photo 10 of 66
Single Family Residence at 3512 SW SHOREWOOD DR, DUNNELLON, photo 11 of 66
Single Family Residence at 3512 SW SHOREWOOD DR, DUNNELLON, photo 12 of 66
Single Family Residence at 3512 SW SHOREWOOD DR, DUNNELLON, photo 13 of 66
Single Family Residence at 3512 SW SHOREWOOD DR, DUNNELLON, photo 14 of 66
Single Family Residence at 3512 SW SHOREWOOD DR, DUNNELLON, photo 15 of 66
Single Family Residence at 3512 SW SHOREWOOD DR, DUNNELLON, photo 16 of 66
Single Family Residence at 3512 SW SHOREWOOD DR, DUNNELLON, photo 17 of 66
Single Family Residence at 3512 SW SHOREWOOD DR, DUNNELLON, photo 18 of 66
Single Family Residence at 3512 SW SHOREWOOD DR, DUNNELLON, photo 19 of 66
Single Family Residence at 3512 SW SHOREWOOD DR, DUNNELLON, photo 20 of 66
Single Family Residence at 3512 SW SHOREWOOD DR, DUNNELLON, photo 21 of 66
Single Family Residence at 3512 SW SHOREWOOD DR, DUNNELLON, photo 22 of 66
Single Family Residence at 3512 SW SHOREWOOD DR, DUNNELLON, photo 23 of 66
Single Family Residence at 3512 SW SHOREWOOD DR, DUNNELLON, photo 24 of 66
Single Family Residence at 3512 SW SHOREWOOD DR, DUNNELLON, photo 25 of 66
Single Family Residence at 3512 SW SHOREWOOD DR, DUNNELLON, photo 26 of 66
Single Family Residence at 3512 SW SHOREWOOD DR, DUNNELLON, photo 27 of 66
Single Family Residence at 3512 SW SHOREWOOD DR, DUNNELLON, photo 28 of 66
Single Family Residence at 3512 SW SHOREWOOD DR, DUNNELLON, photo 29 of 66
Single Family Residence at 3512 SW SHOREWOOD DR, DUNNELLON, photo 30 of 66
Single Family Residence at 3512 SW SHOREWOOD DR, DUNNELLON, photo 31 of 66
Single Family Residence at 3512 SW SHOREWOOD DR, DUNNELLON, photo 32 of 66
Single Family Residence at 3512 SW SHOREWOOD DR, DUNNELLON, photo 33 of 66
Single Family Residence at 3512 SW SHOREWOOD DR, DUNNELLON, photo 34 of 66
Single Family Residence at 3512 SW SHOREWOOD DR, DUNNELLON, photo 35 of 66
Single Family Residence at 3512 SW SHOREWOOD DR, DUNNELLON, photo 36 of 66
Single Family Residence at 3512 SW SHOREWOOD DR, DUNNELLON, photo 37 of 66
Single Family Residence at 3512 SW SHOREWOOD DR, DUNNELLON, photo 38 of 66
Single Family Residence at 3512 SW SHOREWOOD DR, DUNNELLON, photo 39 of 66
Single Family Residence at 3512 SW SHOREWOOD DR, DUNNELLON, photo 40 of 66
Single Family Residence at 3512 SW SHOREWOOD DR, DUNNELLON, photo 41 of 66
Single Family Residence at 3512 SW SHOREWOOD DR, DUNNELLON, photo 42 of 66
Single Family Residence at 3512 SW SHOREWOOD DR, DUNNELLON, photo 43 of 66
Single Family Residence at 3512 SW SHOREWOOD DR, DUNNELLON, photo 44 of 66
Single Family Residence at 3512 SW SHOREWOOD DR, DUNNELLON, photo 45 of 66
Single Family Residence at 3512 SW SHOREWOOD DR, DUNNELLON, photo 46 of 66
Single Family Residence at 3512 SW SHOREWOOD DR, DUNNELLON, photo 47 of 66
Single Family Residence at 3512 SW SHOREWOOD DR, DUNNELLON, photo 48 of 66
Single Family Residence at 3512 SW SHOREWOOD DR, DUNNELLON, photo 49 of 66
Single Family Residence at 3512 SW SHOREWOOD DR, DUNNELLON, photo 50 of 66
Single Family Residence at 3512 SW SHOREWOOD DR, DUNNELLON, photo 51 of 66
Single Family Residence at 3512 SW SHOREWOOD DR, DUNNELLON, photo 52 of 66
Single Family Residence at 3512 SW SHOREWOOD DR, DUNNELLON, photo 53 of 66
Single Family Residence at 3512 SW SHOREWOOD DR, DUNNELLON, photo 54 of 66
Single Family Residence at 3512 SW SHOREWOOD DR, DUNNELLON, photo 55 of 66
Single Family Residence at 3512 SW SHOREWOOD DR, DUNNELLON, photo 56 of 66
Single Family Residence at 3512 SW SHOREWOOD DR, DUNNELLON, photo 57 of 66
Single Family Residence at 3512 SW SHOREWOOD DR, DUNNELLON, photo 58 of 66
Single Family Residence at 3512 SW SHOREWOOD DR, DUNNELLON, photo 59 of 66
Single Family Residence at 3512 SW SHOREWOOD DR, DUNNELLON, photo 60 of 66
Single Family Residence at 3512 SW SHOREWOOD DR, DUNNELLON, photo 61 of 66
Single Family Residence at 3512 SW SHOREWOOD DR, DUNNELLON, photo 62 of 66
Single Family Residence at 3512 SW SHOREWOOD DR, DUNNELLON, photo 63 of 66
Single Family Residence at 3512 SW SHOREWOOD DR, DUNNELLON, photo 64 of 66
Single Family Residence at 3512 SW SHOREWOOD DR, DUNNELLON, photo 65 of 66
Single Family Residence at 3512 SW SHOREWOOD DR, DUNNELLON, photo 66 of 66
66 photos

$325,000

3512 SW SHOREWOOD DR
DUNNELLON, FL 34431
Listed by Don Brinning · KELLER WILLIAMS CORNERSTONE RE
Bedrooms
4
Bathrooms
2
Living area
1,900 sqft
Year built
1987

About this home

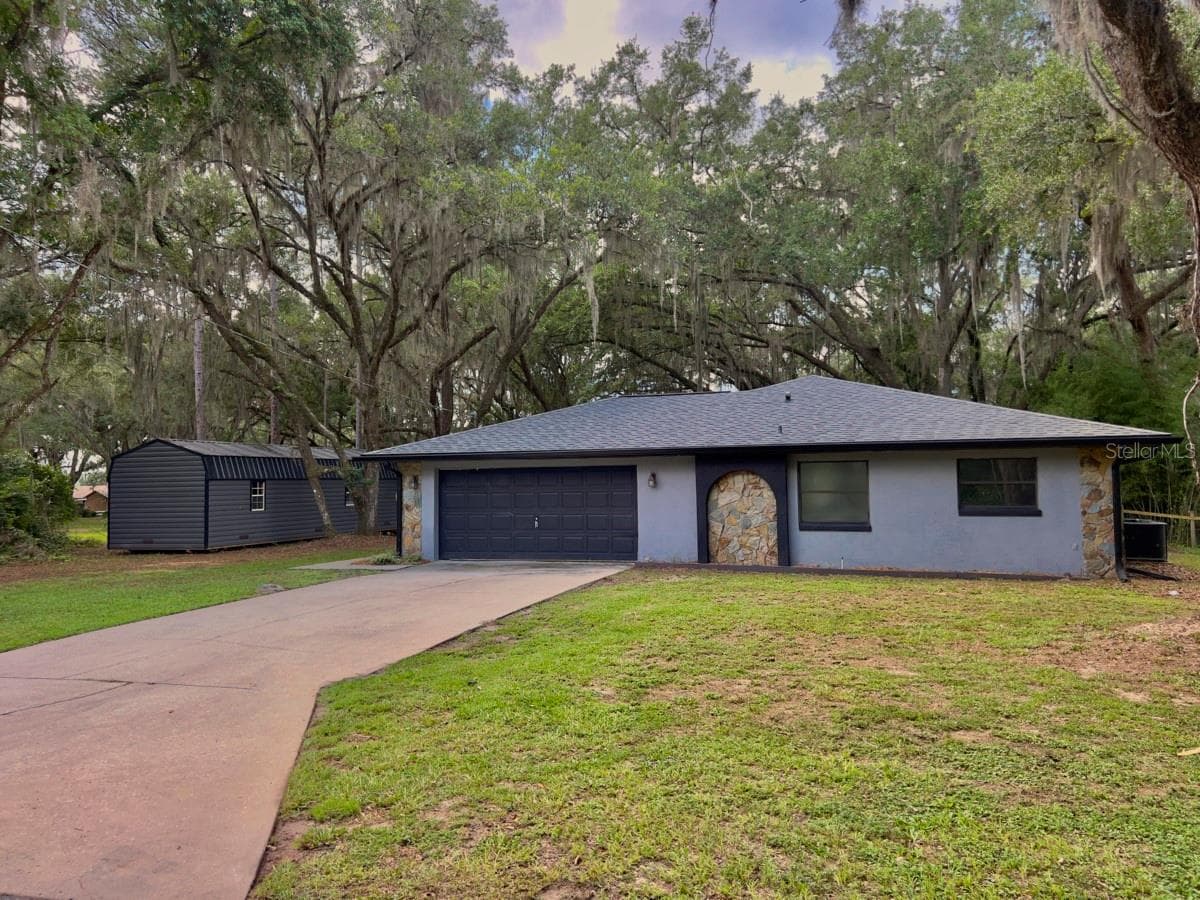
RECENT PRICE IMPROVEMENT! Motivated Sellers! Bring your best offers! Don't settle for cookie cutter! Lakefront · 4 bed / 2 bath · 1,900 sq ft · No HOA · Rainbow Lakes Estates Welcome to a one-of-a-kind lakefront retreat in the heart of Rainbow Lakes Estates — where character, privacy, and modern comfort come together on nearly an acre of stunning natural landscape. This fully updated and remodeled 4-bedroom, 2-bath home offers 1,900 sq ft of thoughtfully designed living space with no HOA, no water bill, and no sewer bill thanks to a private well and septic system. Step inside and immediately notice the luxury vinyl plank flooring throughout — no carpet in sight. The spacious main living area is flooded with natural light and features sliding glass doors that open to a large back deck overlooking a breathtaking backyard of towering ancient oak trees, lush forest, and tranquil lakefront views (** note that the lake is much lower than normal due to temporary drought conditions). Whether you're sipping your morning coffee or entertaining at sunset, this backdrop never gets old. The kitchen is a chef's dream — recessed lighting, a large island, custom granite countertops, and stainless steel appliances all in an open, airy layout designed for both function and style. The oversized primary bedroom features a generous walk-in closet and a spa-worthy en suite with a freestanding soaking tub, separate shower, and double sink vanity. When it's time to unwind, retreat to the screened-in lanai with a ceiling fan — perfect for cool evenings and warm summer nights alike. And for the hobbyist, crafter, or entertainer: don't miss the massive 12×40 ft shed built in 2025, complete with a loft, electricity, lighting, and ceiling fans. Man cave, she shed, studio, workshop — you decide. Major systems are move-in ready: new roof (2024), newer AC unit, and newer hot water heater give you peace of mind from day one. The 2-car garage rounds out the practicality this property delivers at every turn. Life in Rainbow Lakes Estates means access to two lakes with boat ramps and a fishing pier, two community parks with playgrounds, a community gym, gazebo, community center, baseball field, and racquetball and tennis courts — all in a neighborhood that's growing fast. Tucked against the Goethe State Forest with a true rural feel, you're still just minutes from Ocala, Gainesville, and Crystal River, and only 10 minutes from the world-famous Rainbow River and Rainbow Springs State Park. The unspoiled Nature Coast of the Gulf is also within easy reach- a dream if you love fishing, boating, kayaking, or just catching amazing sunsets.

Highlights

Waterfront

Property details

MLS
Stellar MLS
MLS #
MFROM726663
Property type
Single Family Residence
Subdivision
RAINBOW LAKES ESTATE
Status
Active
Days on market
100
On market date
June 17, 2026
Stories
N/A
Total bathrooms
2
Garage spaces
2
Parking spaces
N/A
Lot size
0.81 acres
Loading map…

Nearby schools

Within 10 miles. School directory data from the National Center for Education Statistics (NCES), accessed via the Urban Institute Education Data API. Local Score is calculated by INNOVATE Real Estate; where a state rating is shown, it comes from that state's own official school report card.

Elementary
ROMEO ELEMENTARY SCHOOL
4.73 mi away · Grades -1-5
Nearest school -- attendance-zone data not available here
2.0
Local Score (student-teacher ratio only (preliminary -- will incorporate state test-score data once available)) -- not an official state rating
Enrollment
708
Student:teacher ratio
18.2:1
District
MARION
Middle
DUNNELLON MIDDLE SCHOOL
7.24 mi away · Grades 6-8
Nearest school -- attendance-zone data not available here
2.0
Local Score (student-teacher ratio only (preliminary -- will incorporate state test-score data once available)) -- not an official state rating
Enrollment
643
Student:teacher ratio
18.4:1
District
MARION
High
DUNNELLON HIGH SCHOOL
7.96 mi away · Grades 9-12
Nearest school -- attendance-zone data not available here
1.0
Local Score (student-teacher ratio only (preliminary -- will incorporate state test-score data once available)) -- not an official state rating
Enrollment
1,186
Student:teacher ratio
22.8:1
District
MARION

Walkability

Blended score for DUNNELLON's center, calculated by INNOVATE Real Estate from two sources: the EPA's National Walkability Index (street network, transit, land-use mix) and Google Places amenity data (what's actually reachable on foot from this point). 60% EPA National Walkability Index + 40% nearby-amenity density (Google Places).

16
Very car-dependent
out of 100
EPA National Walkability Index
5.2 / 20 -- Least walkable
Google Places amenity density
0 / 100
Restaurants & cafes0
Grocery stores0
Parks0
Schools0
Transit stops0
Pharmacies0

Market position

How this listing compares to current activity in DUNNELLON, from live MLS data.

On the market 100 days -- 15 fewer days than DUNNELLON's current average of 115 days.
For reference, the median list price across 1,283 active listings in DUNNELLON right now is $98,995.

Mortgage calculator

Estimate only - actual rate and payment depend on your lender, credit, and loan program.

$
%
%
Adjust tax / insurance estimates
% / yr
$
/mo
Est. monthly payment
$2,107/mo
$65,000 down
$260,000 loan
Principal & interest$1,686
Property tax (est.)$271
Home insurance (est.)$150

Similar homes you might like

Data source: Listing information provided by Stellar MLS (mfrmls) via Trestle/CoreLogic. Last updated 29 days ago.

Information herein deemed reliable but not guaranteed; all measurements, school assignments, HOA fees, taxes, and feature lists are approximate and should be independently verified. Equal Housing Opportunity.