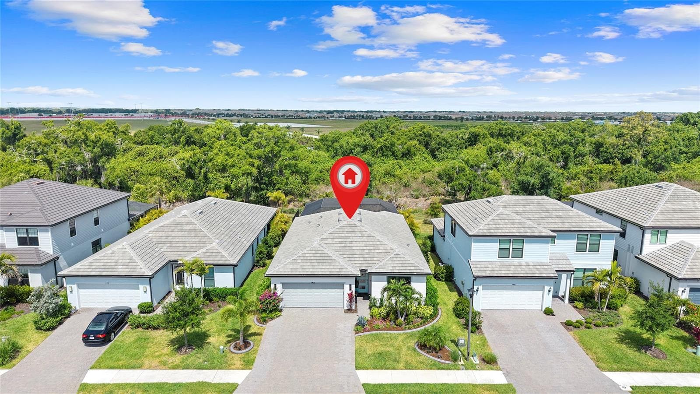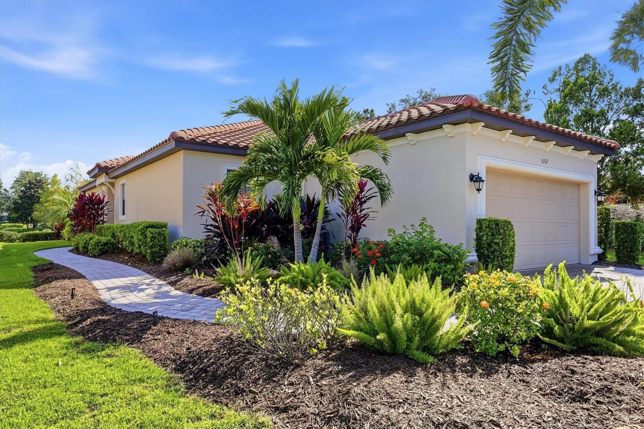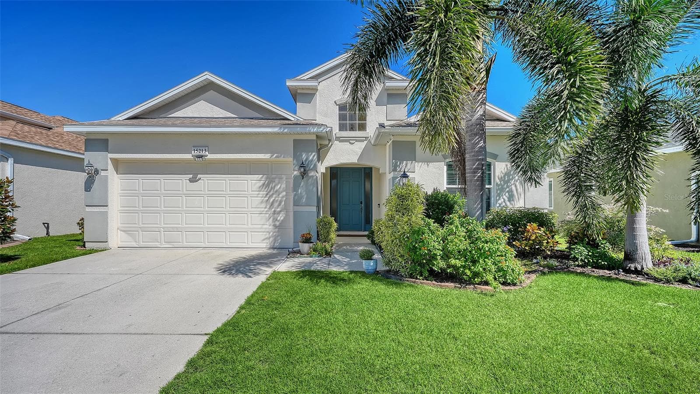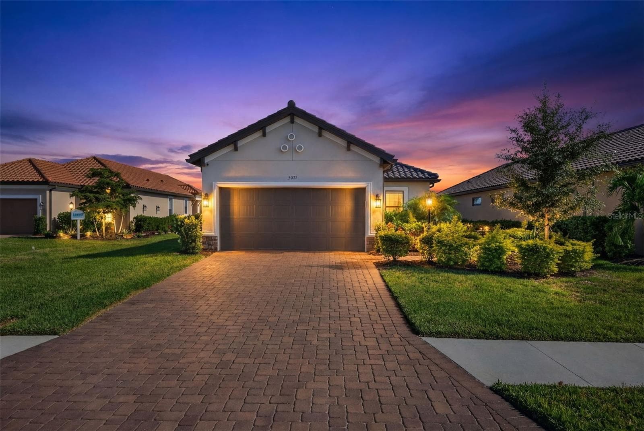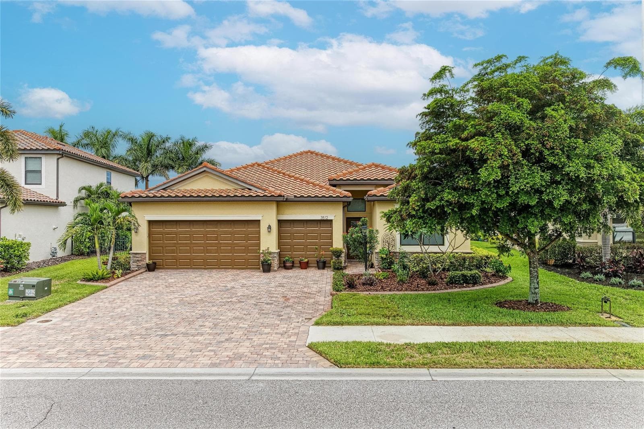
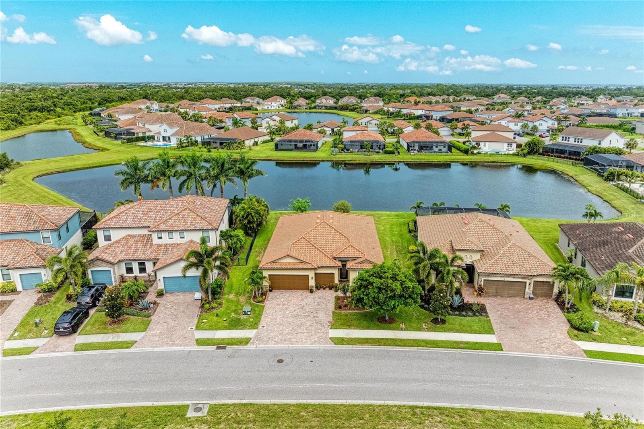
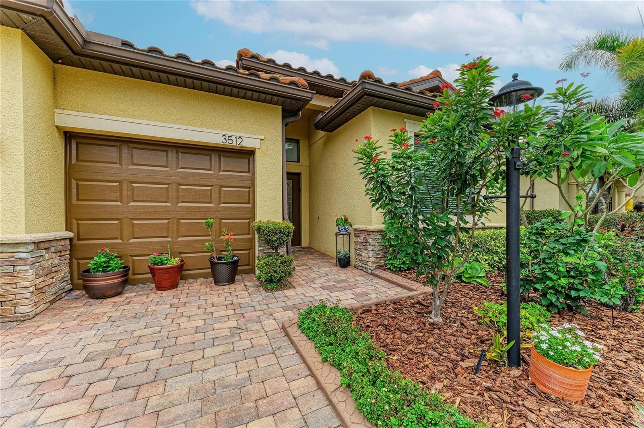
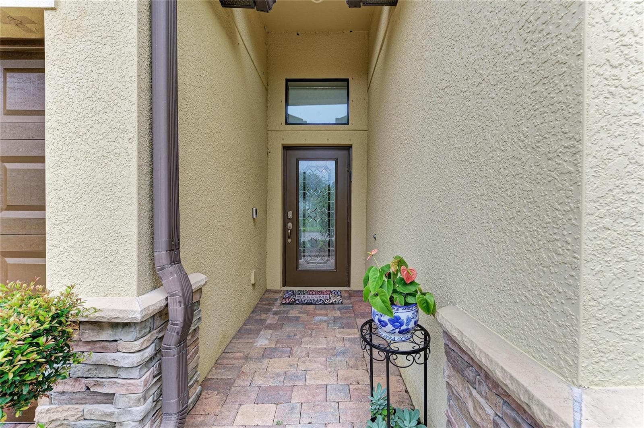
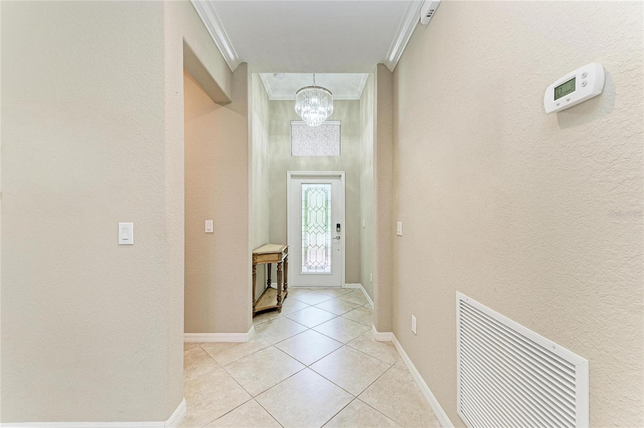
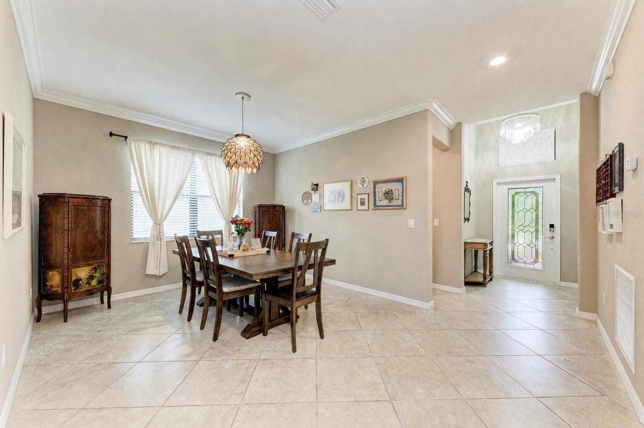
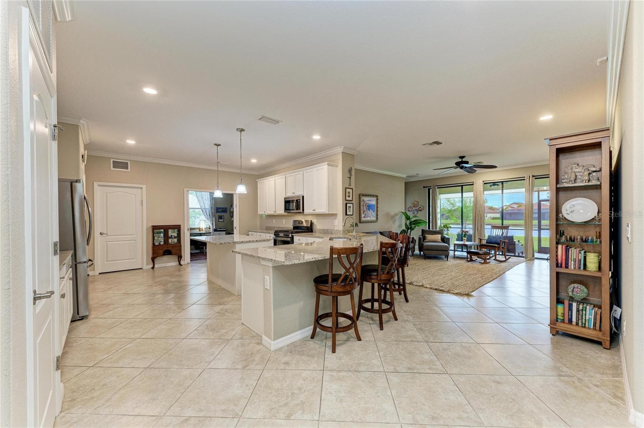
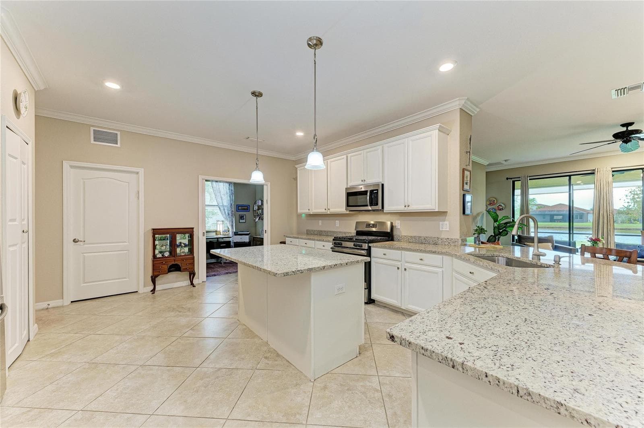
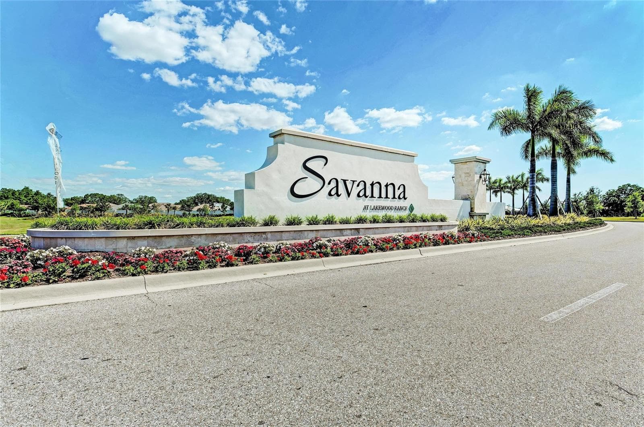
Single Family Residence at 3512 SAVANNA PALMS CT, LAKEWOOD RANCH
Single Family Residence at 3512 SAVANNA PALMS CT, LAKEWOOD RANCH, photo 2 of 60
Single Family Residence at 3512 SAVANNA PALMS CT, LAKEWOOD RANCH, photo 3 of 60
Single Family Residence at 3512 SAVANNA PALMS CT, LAKEWOOD RANCH, photo 4 of 60
Single Family Residence at 3512 SAVANNA PALMS CT, LAKEWOOD RANCH, photo 5 of 60
Single Family Residence at 3512 SAVANNA PALMS CT, LAKEWOOD RANCH, photo 6 of 60
Single Family Residence at 3512 SAVANNA PALMS CT, LAKEWOOD RANCH, photo 7 of 60
Single Family Residence at 3512 SAVANNA PALMS CT, LAKEWOOD RANCH, photo 8 of 60
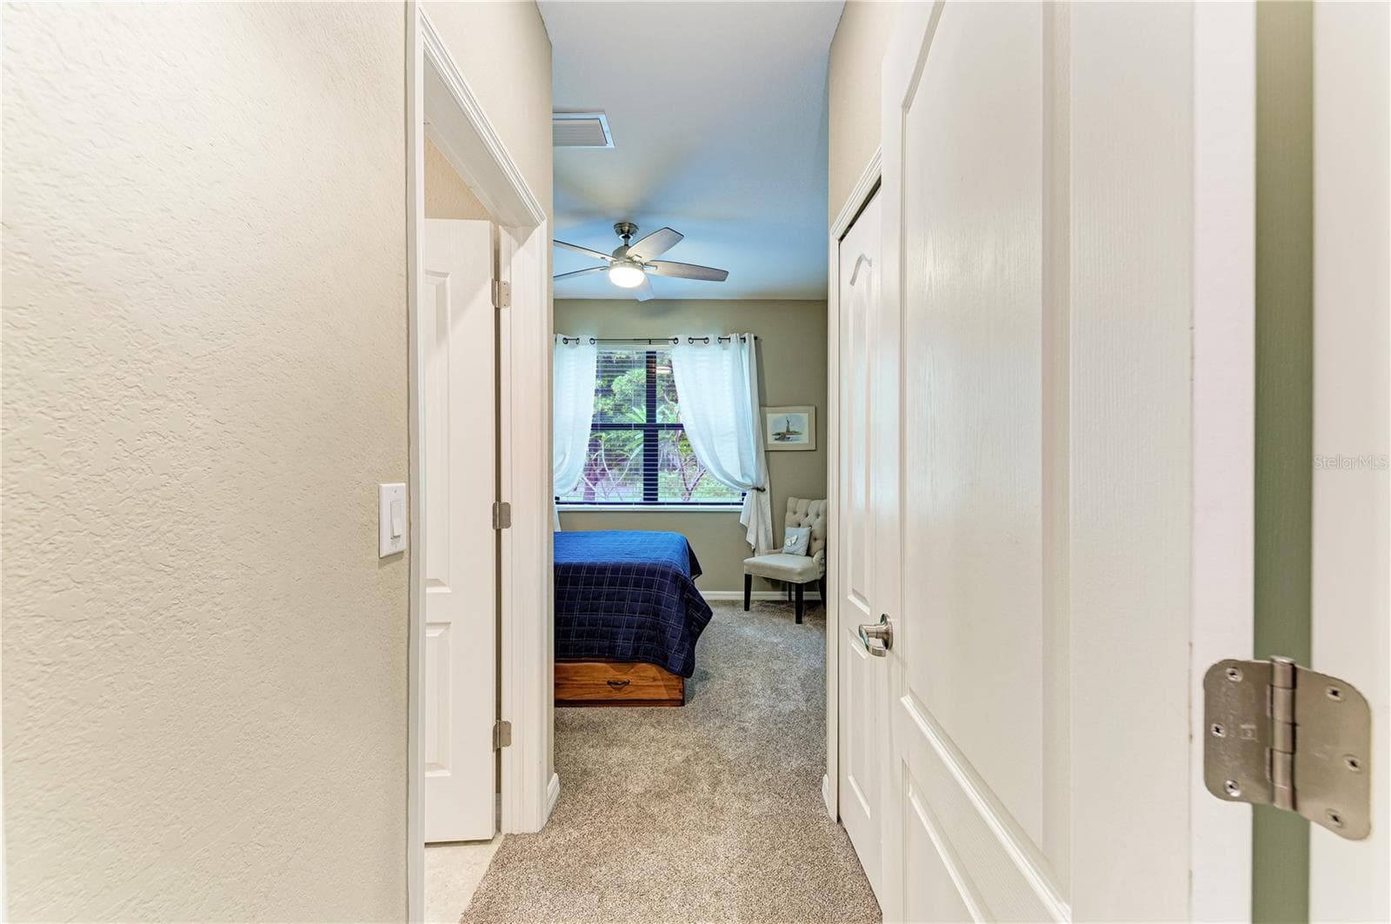
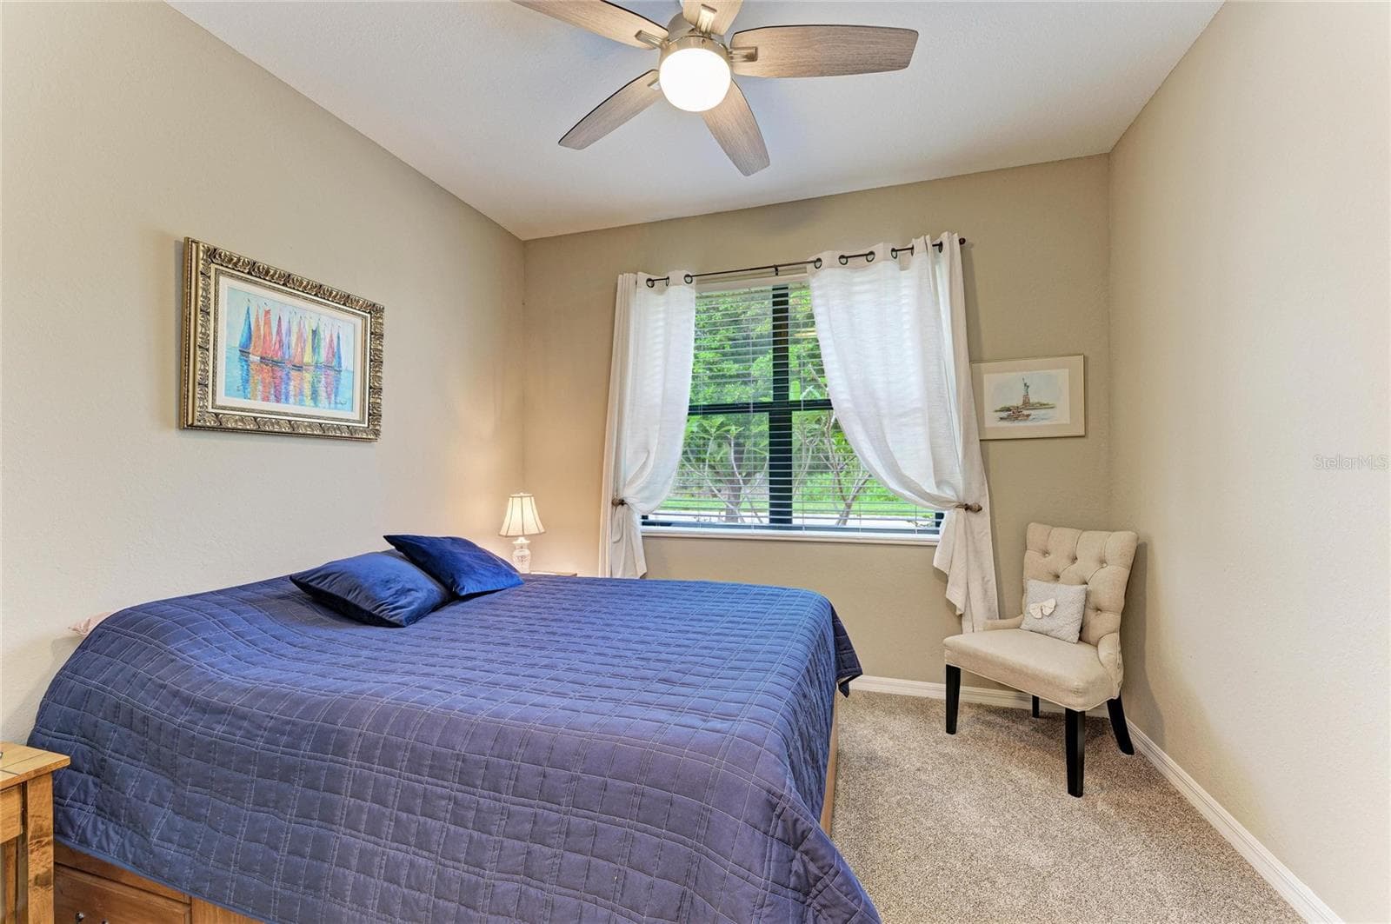
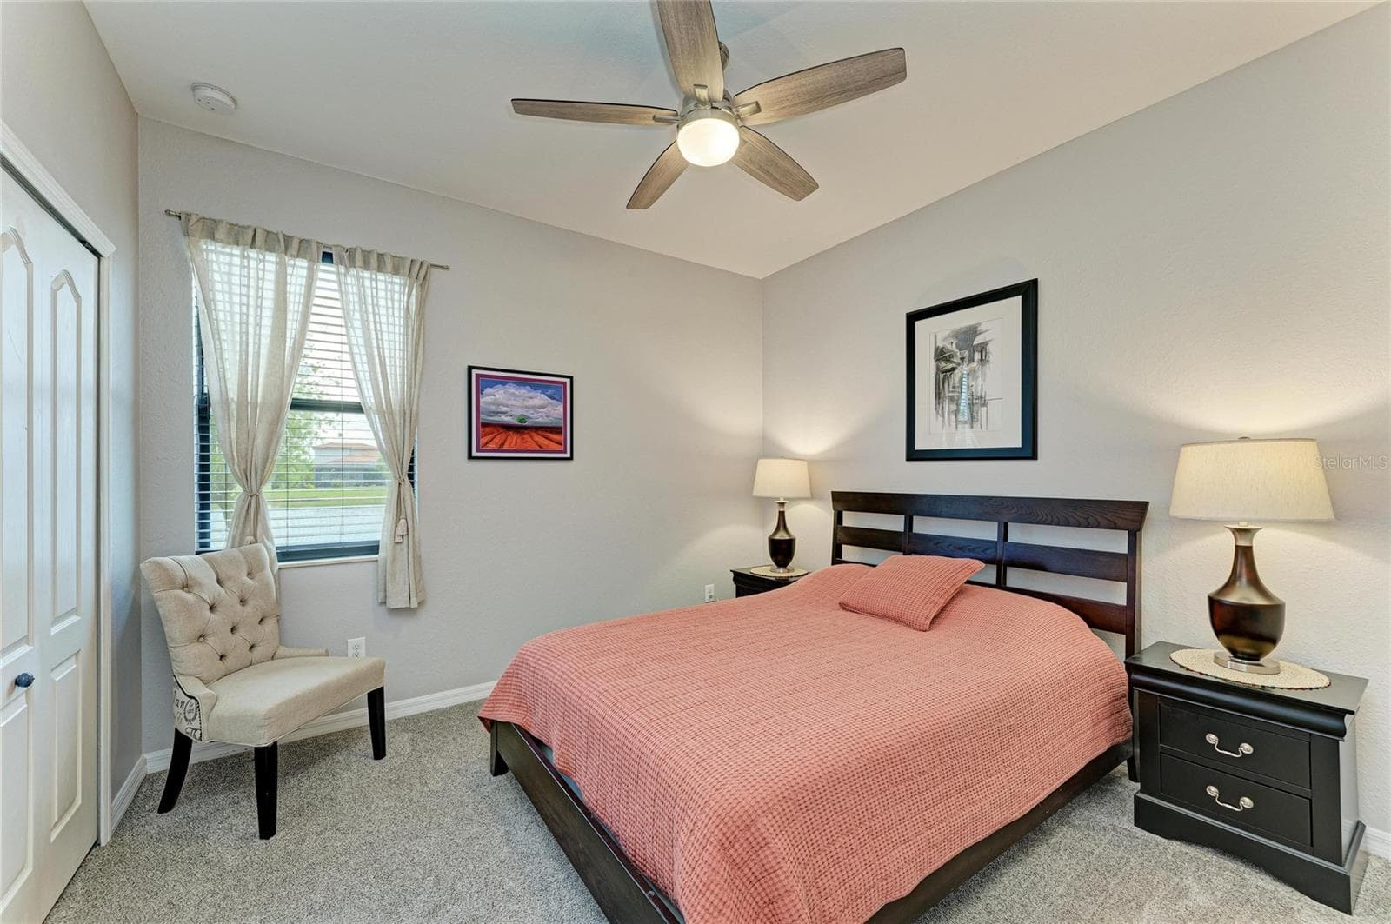
Guest bedroom - 3512 SAVANNA PALMS CT, LAKEWOOD RANCH
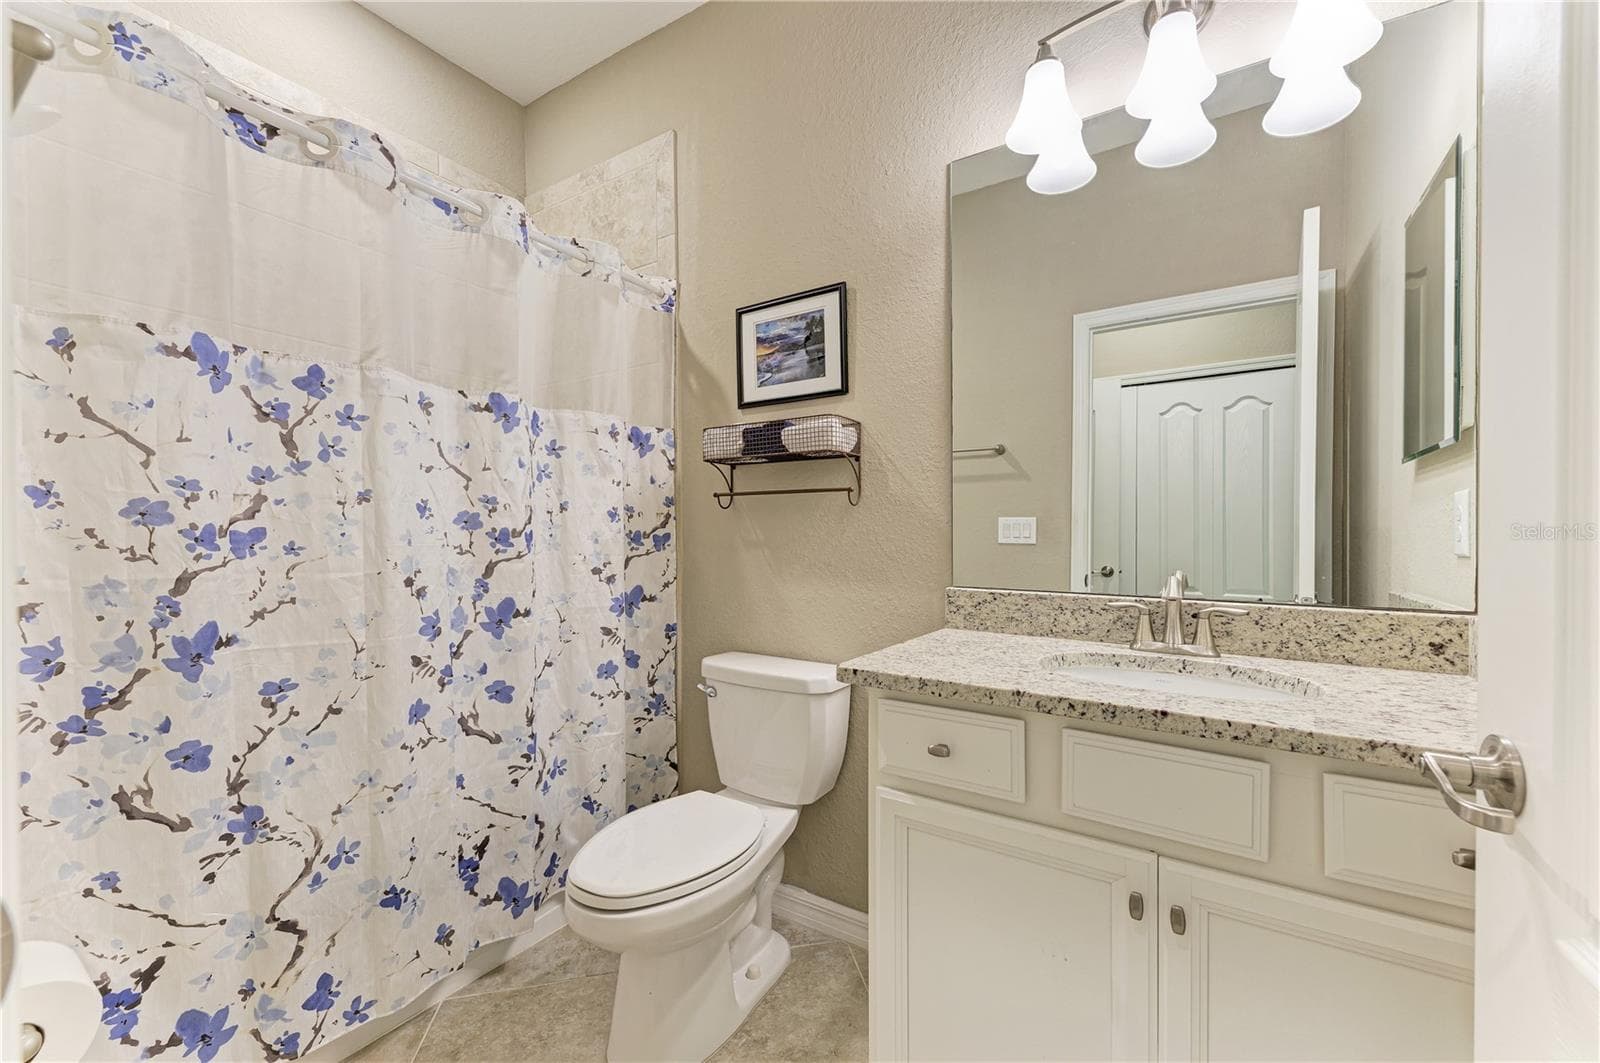
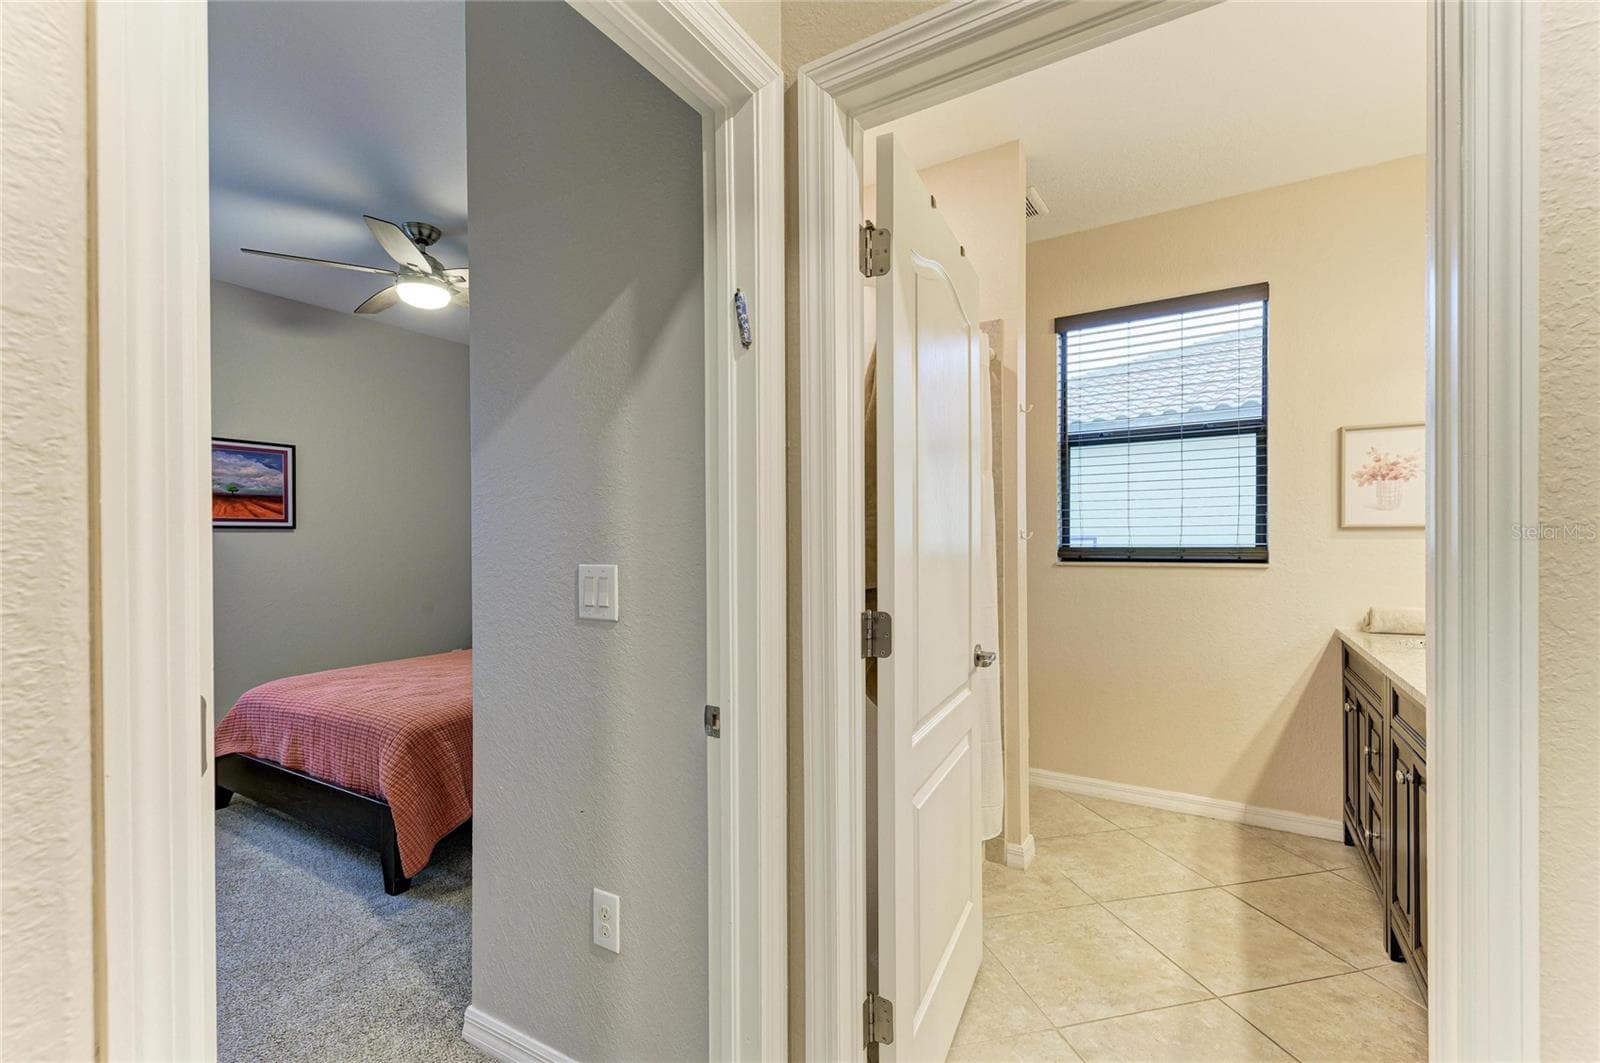
En suite guest bathroom - 3512 SAVANNA PALMS CT, LAKEWOOD RANCH
Single Family Residence at 3512 SAVANNA PALMS CT, LAKEWOOD RANCH, photo 11 of 60
Single Family Residence at 3512 SAVANNA PALMS CT, LAKEWOOD RANCH, photo 12 of 60
Single Family Residence at 3512 SAVANNA PALMS CT, LAKEWOOD RANCH, photo 13 of 60
Single Family Residence at 3512 SAVANNA PALMS CT, LAKEWOOD RANCH, photo 14 of 60
Single Family Residence at 3512 SAVANNA PALMS CT, LAKEWOOD RANCH, photo 15 of 60
Single Family Residence at 3512 SAVANNA PALMS CT, LAKEWOOD RANCH, photo 16 of 60
Single Family Residence at 3512 SAVANNA PALMS CT, LAKEWOOD RANCH, photo 17 of 60
Single Family Residence at 3512 SAVANNA PALMS CT, LAKEWOOD RANCH, photo 18 of 60
Single Family Residence at 3512 SAVANNA PALMS CT, LAKEWOOD RANCH, photo 19 of 60
Single Family Residence at 3512 SAVANNA PALMS CT, LAKEWOOD RANCH, photo 20 of 60
Single Family Residence at 3512 SAVANNA PALMS CT, LAKEWOOD RANCH, photo 21 of 60
Single Family Residence at 3512 SAVANNA PALMS CT, LAKEWOOD RANCH, photo 22 of 60
Single Family Residence at 3512 SAVANNA PALMS CT, LAKEWOOD RANCH, photo 23 of 60
Single Family Residence at 3512 SAVANNA PALMS CT, LAKEWOOD RANCH, photo 24 of 60
Single Family Residence at 3512 SAVANNA PALMS CT, LAKEWOOD RANCH, photo 25 of 60
Single Family Residence at 3512 SAVANNA PALMS CT, LAKEWOOD RANCH, photo 26 of 60
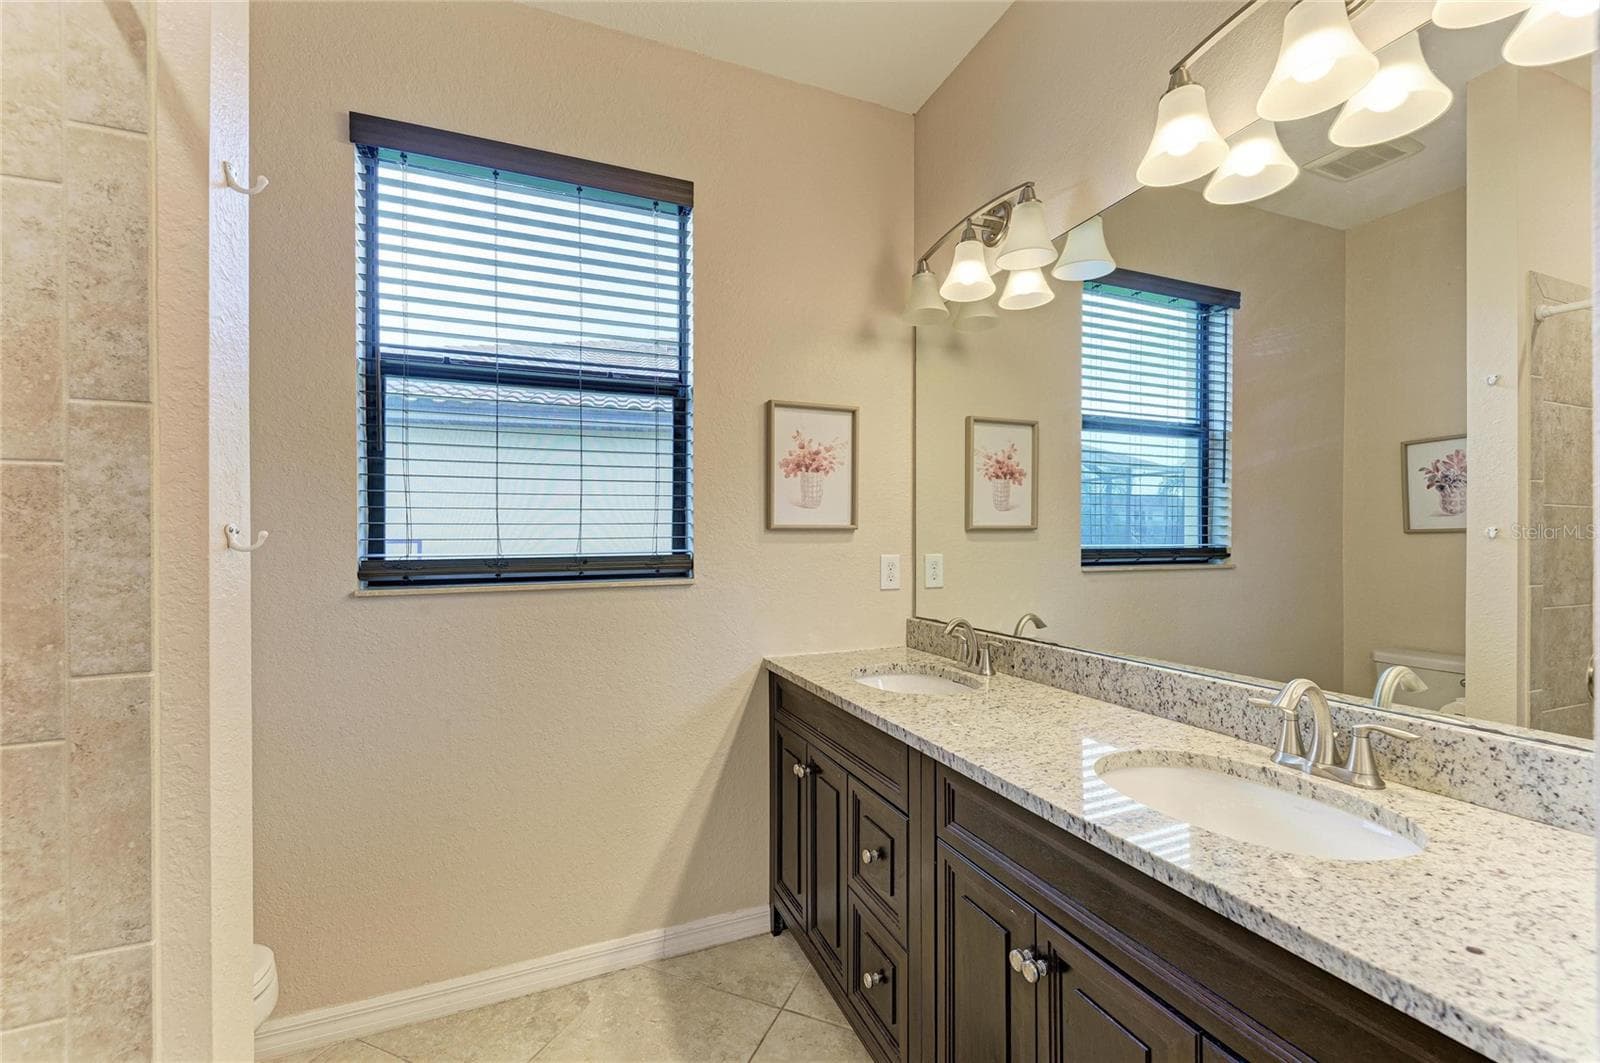
Guest bathroom with dual sinks - 3512 SAVANNA PALMS CT, LAKEWOOD RANCH
Single Family Residence at 3512 SAVANNA PALMS CT, LAKEWOOD RANCH, photo 28 of 60
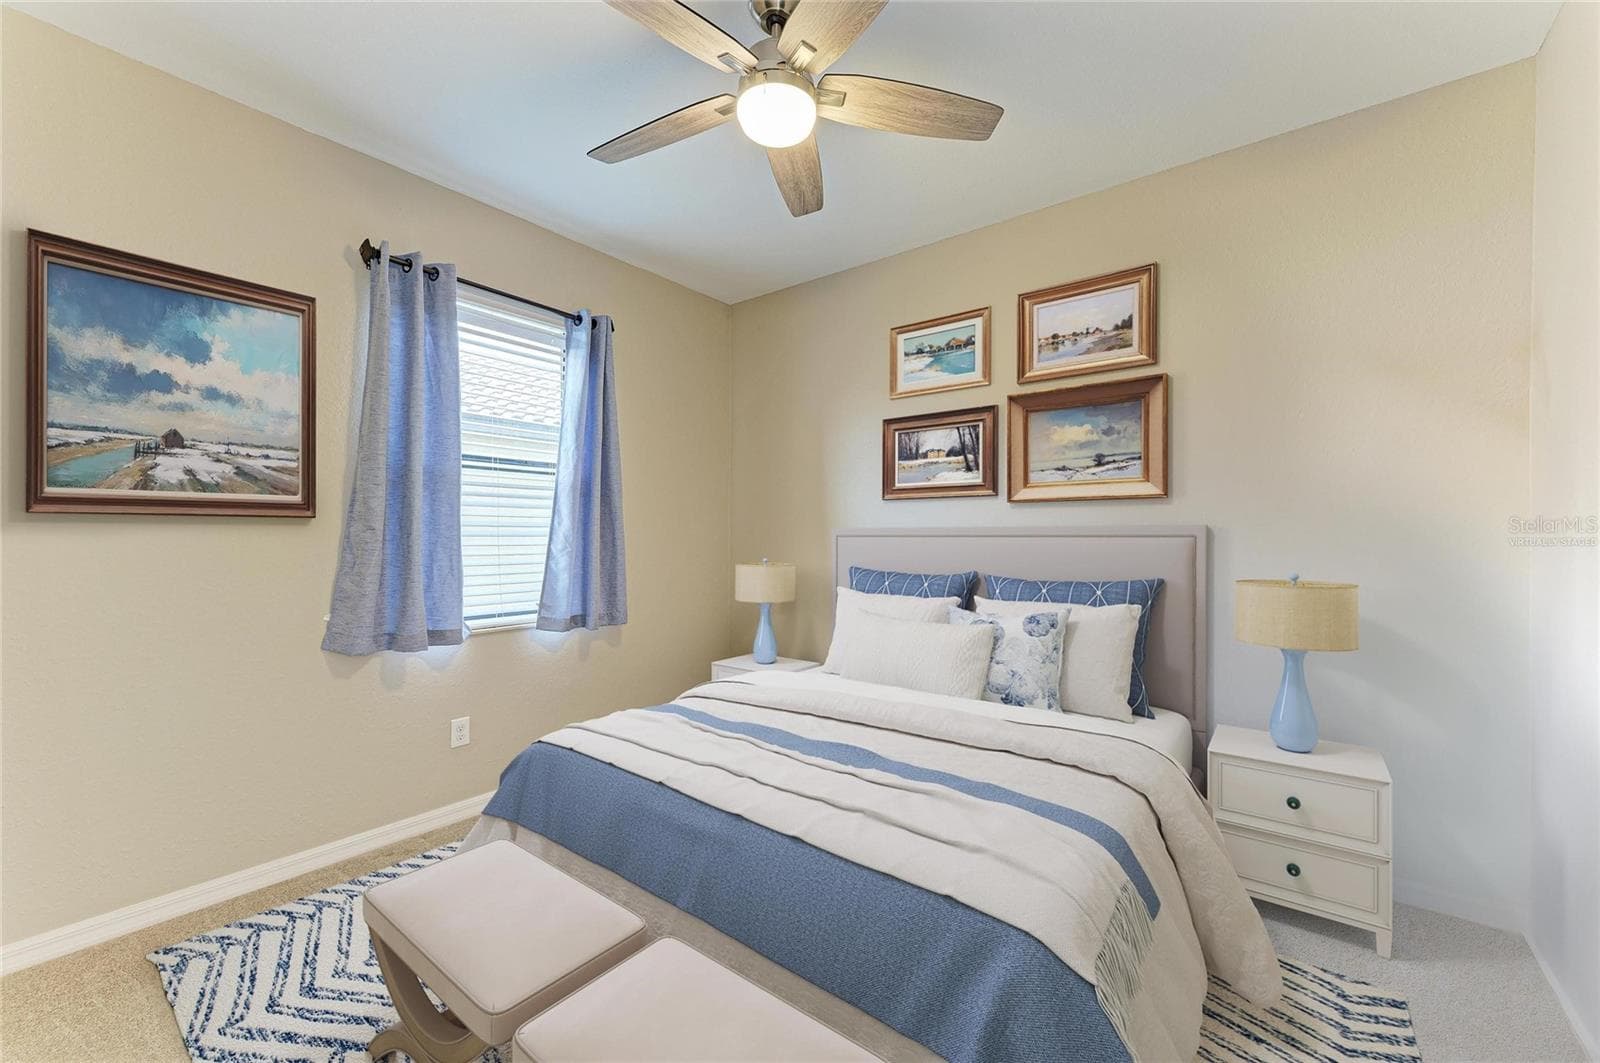
Virtually staged bedroom - 3512 SAVANNA PALMS CT, LAKEWOOD RANCH
Single Family Residence at 3512 SAVANNA PALMS CT, LAKEWOOD RANCH, photo 30 of 60
Single Family Residence at 3512 SAVANNA PALMS CT, LAKEWOOD RANCH, photo 31 of 60
Single Family Residence at 3512 SAVANNA PALMS CT, LAKEWOOD RANCH, photo 32 of 60
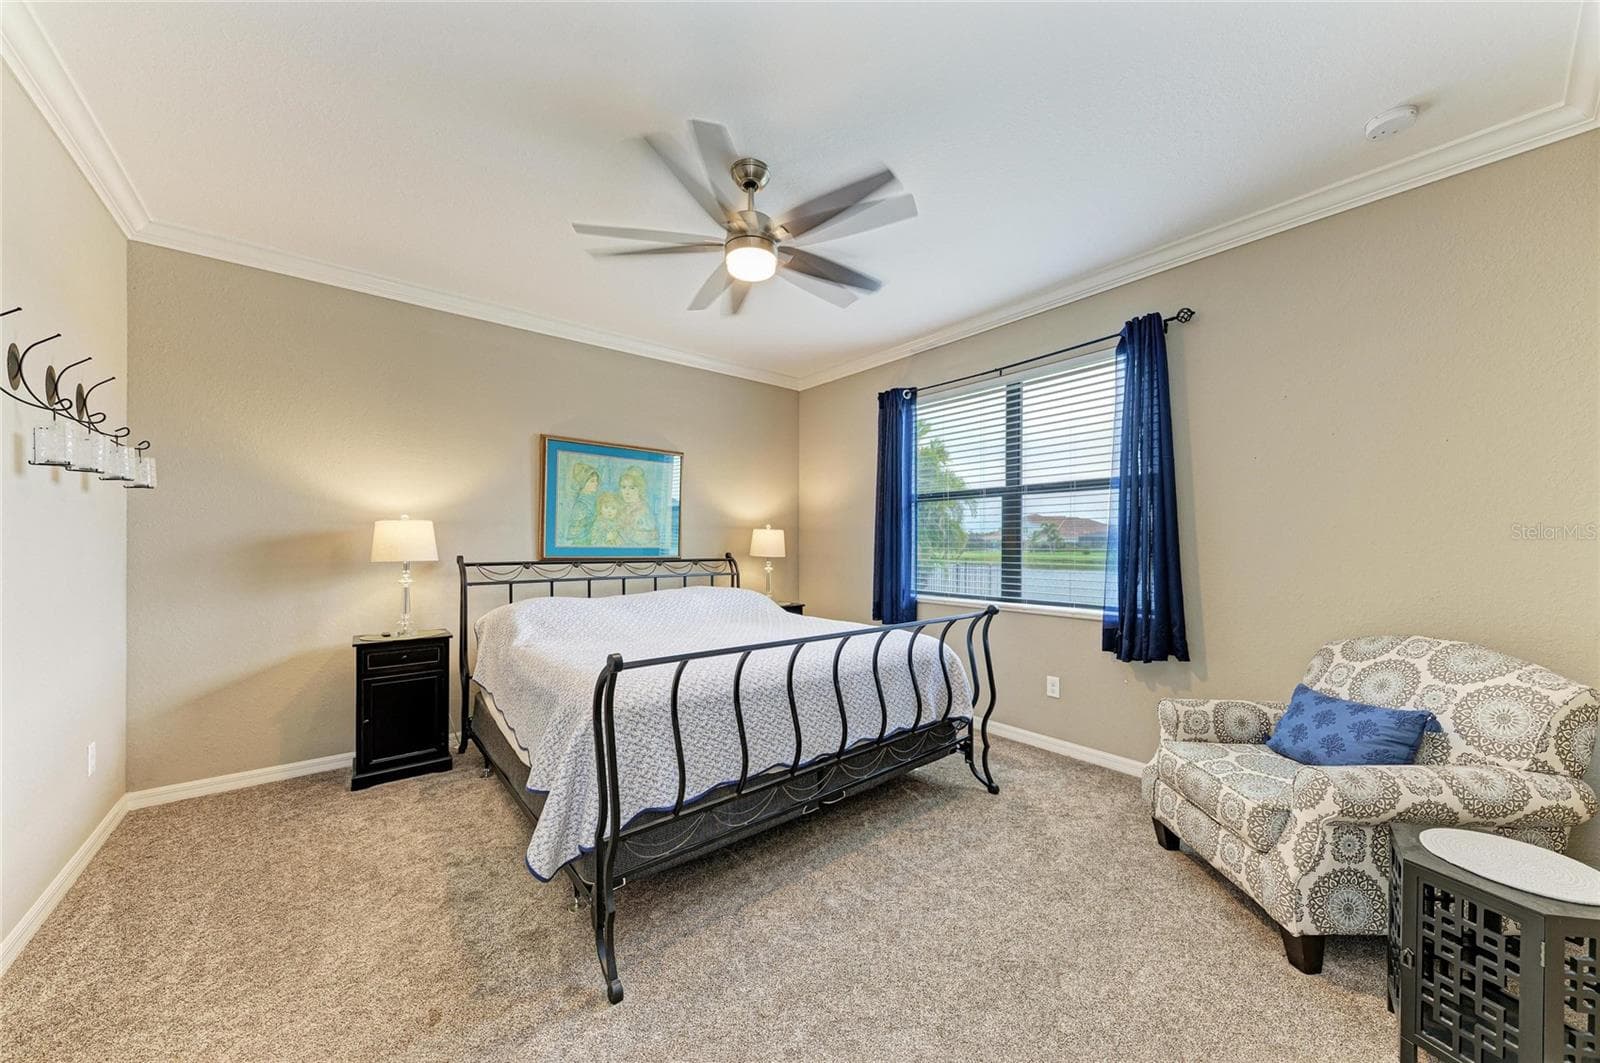
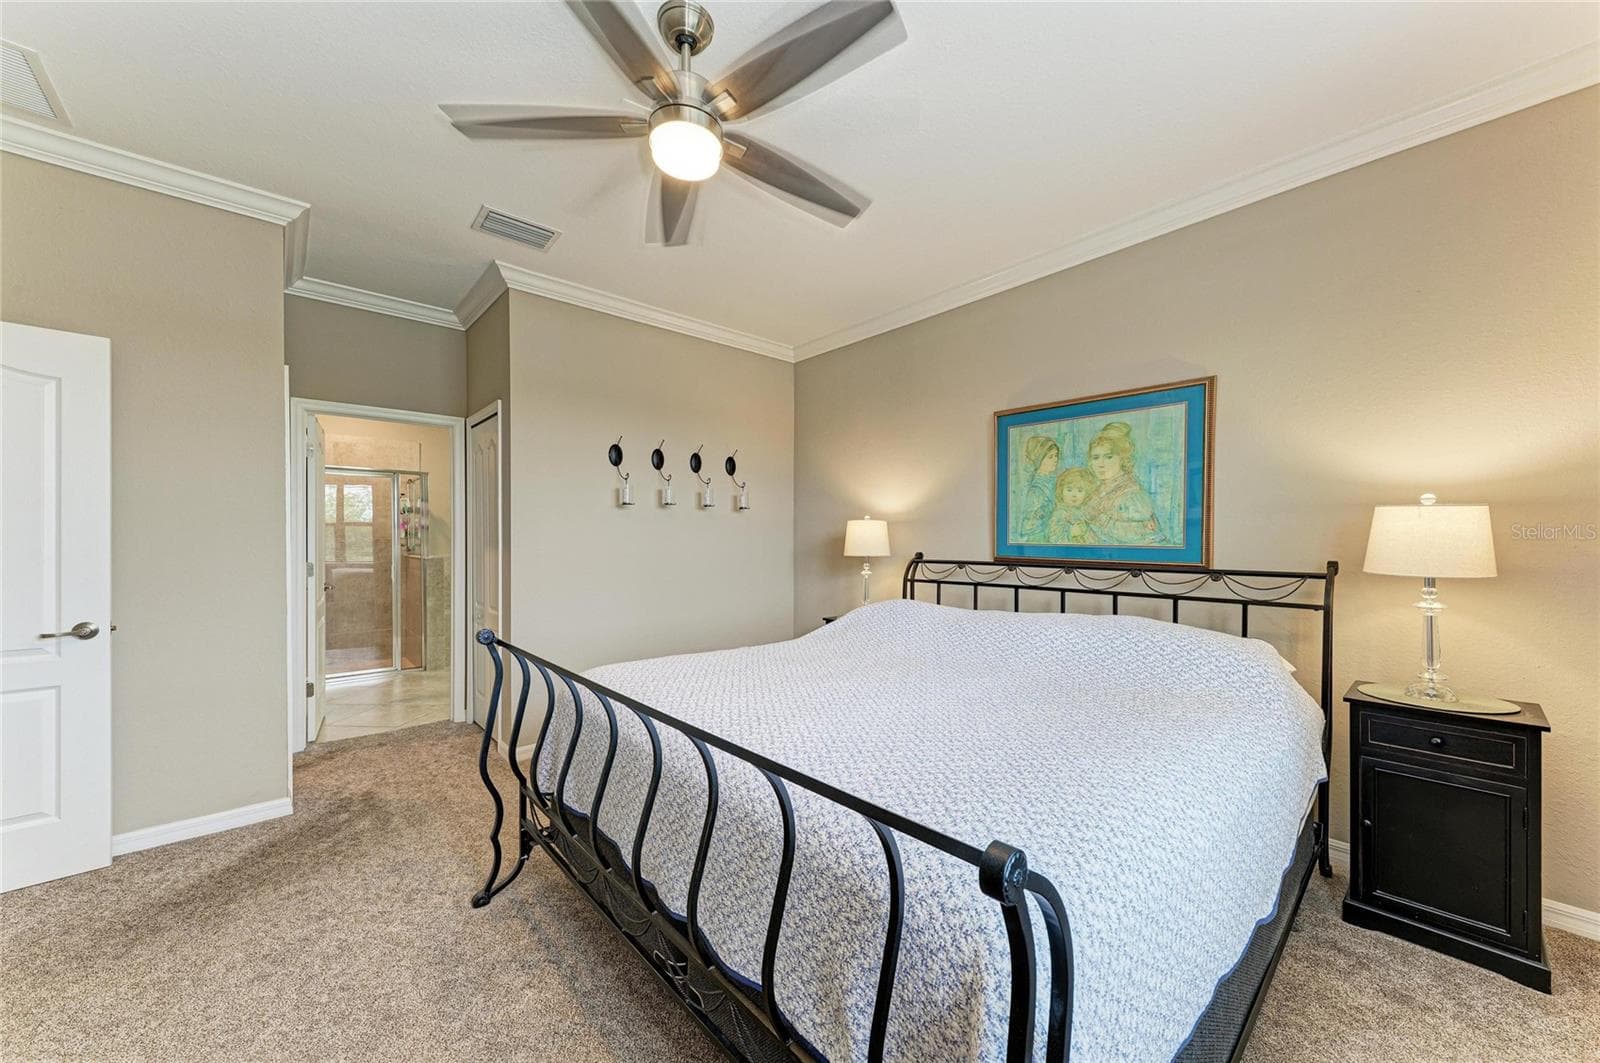
Primary bedroom - 3512 SAVANNA PALMS CT, LAKEWOOD RANCH
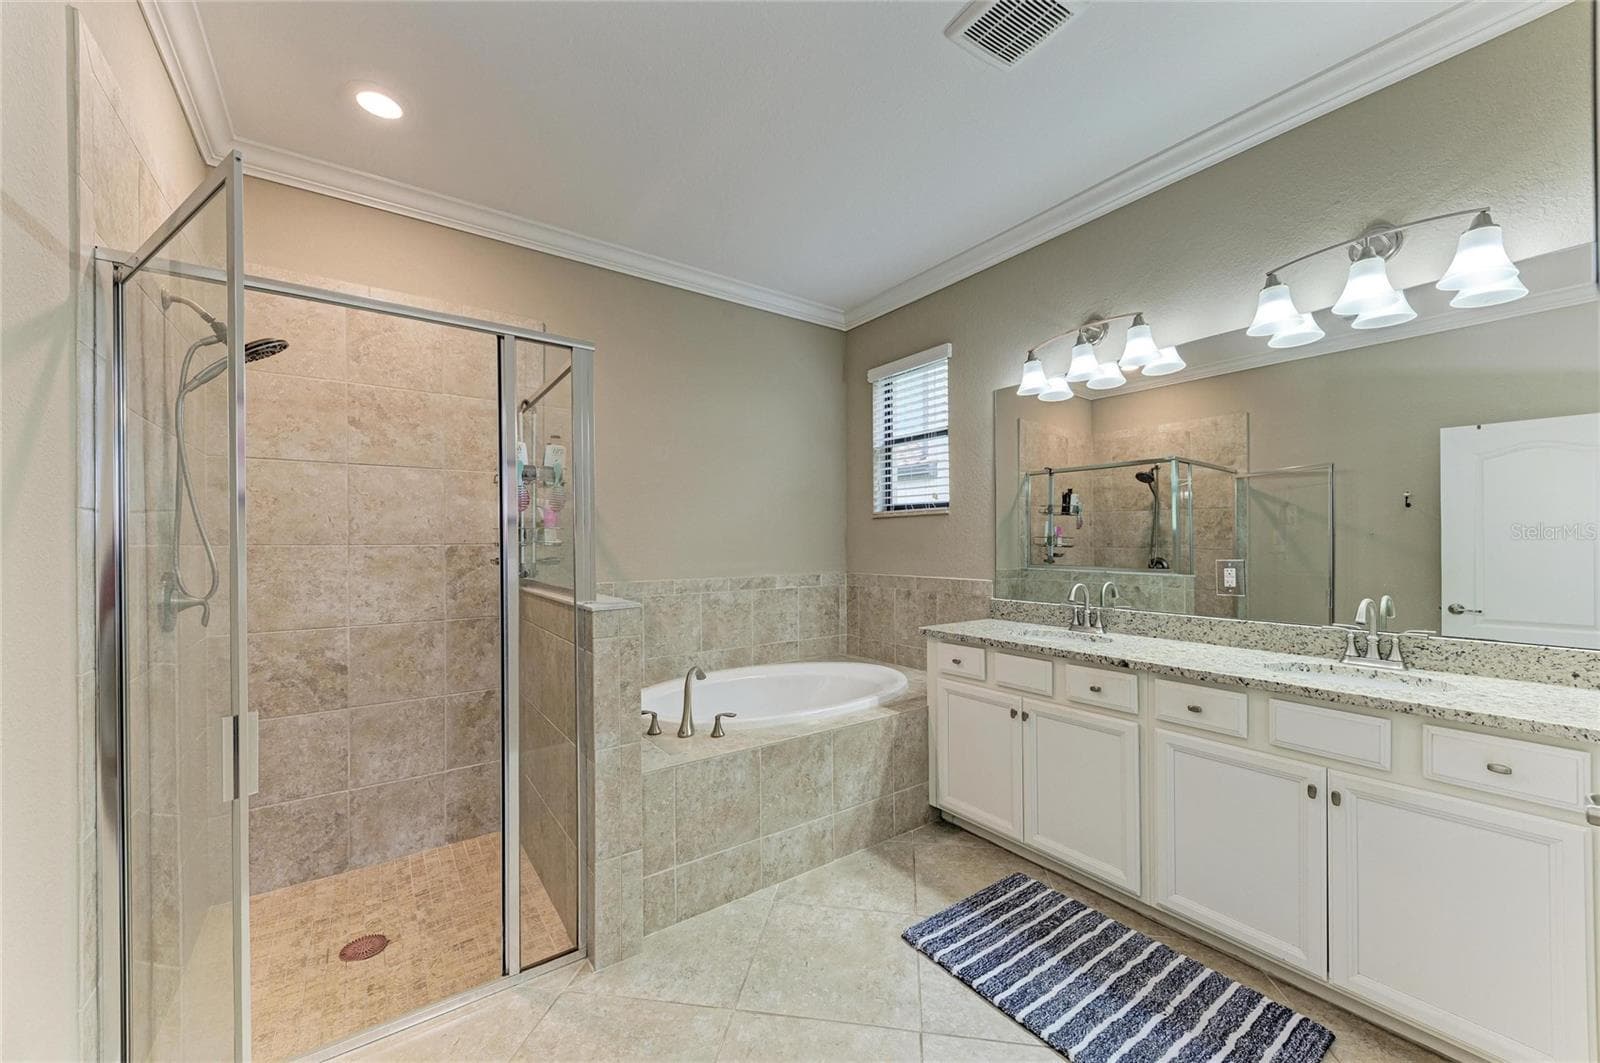
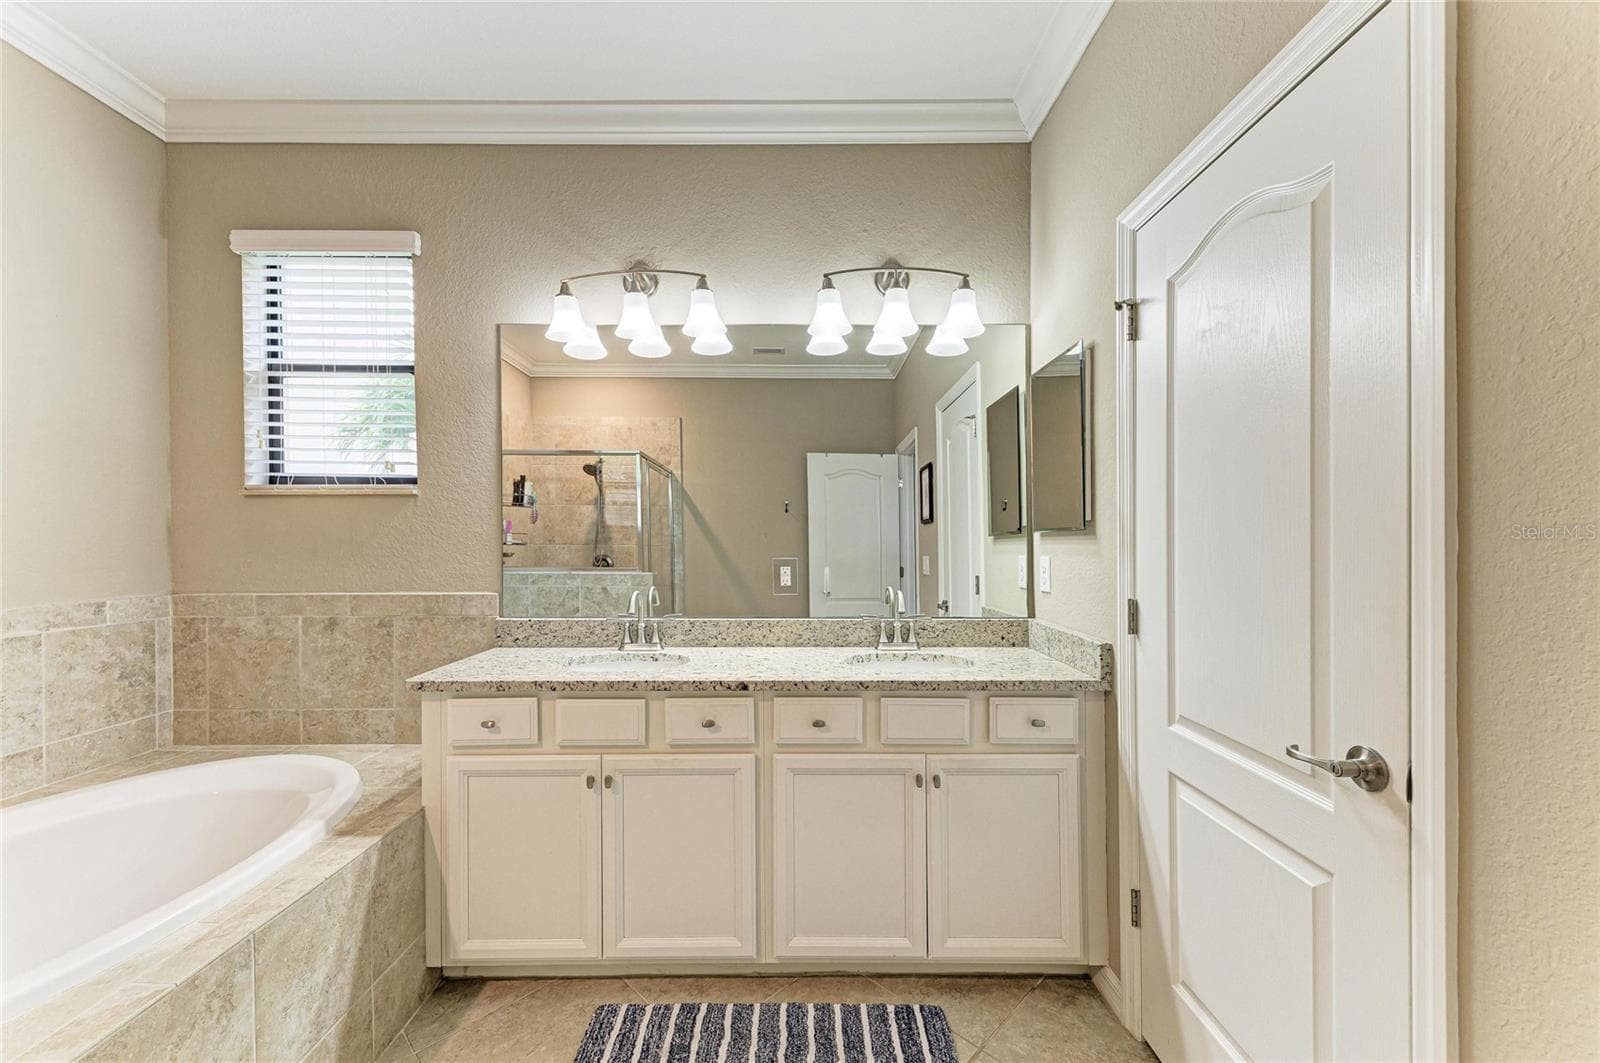
Primary bathroom - 3512 SAVANNA PALMS CT, LAKEWOOD RANCH
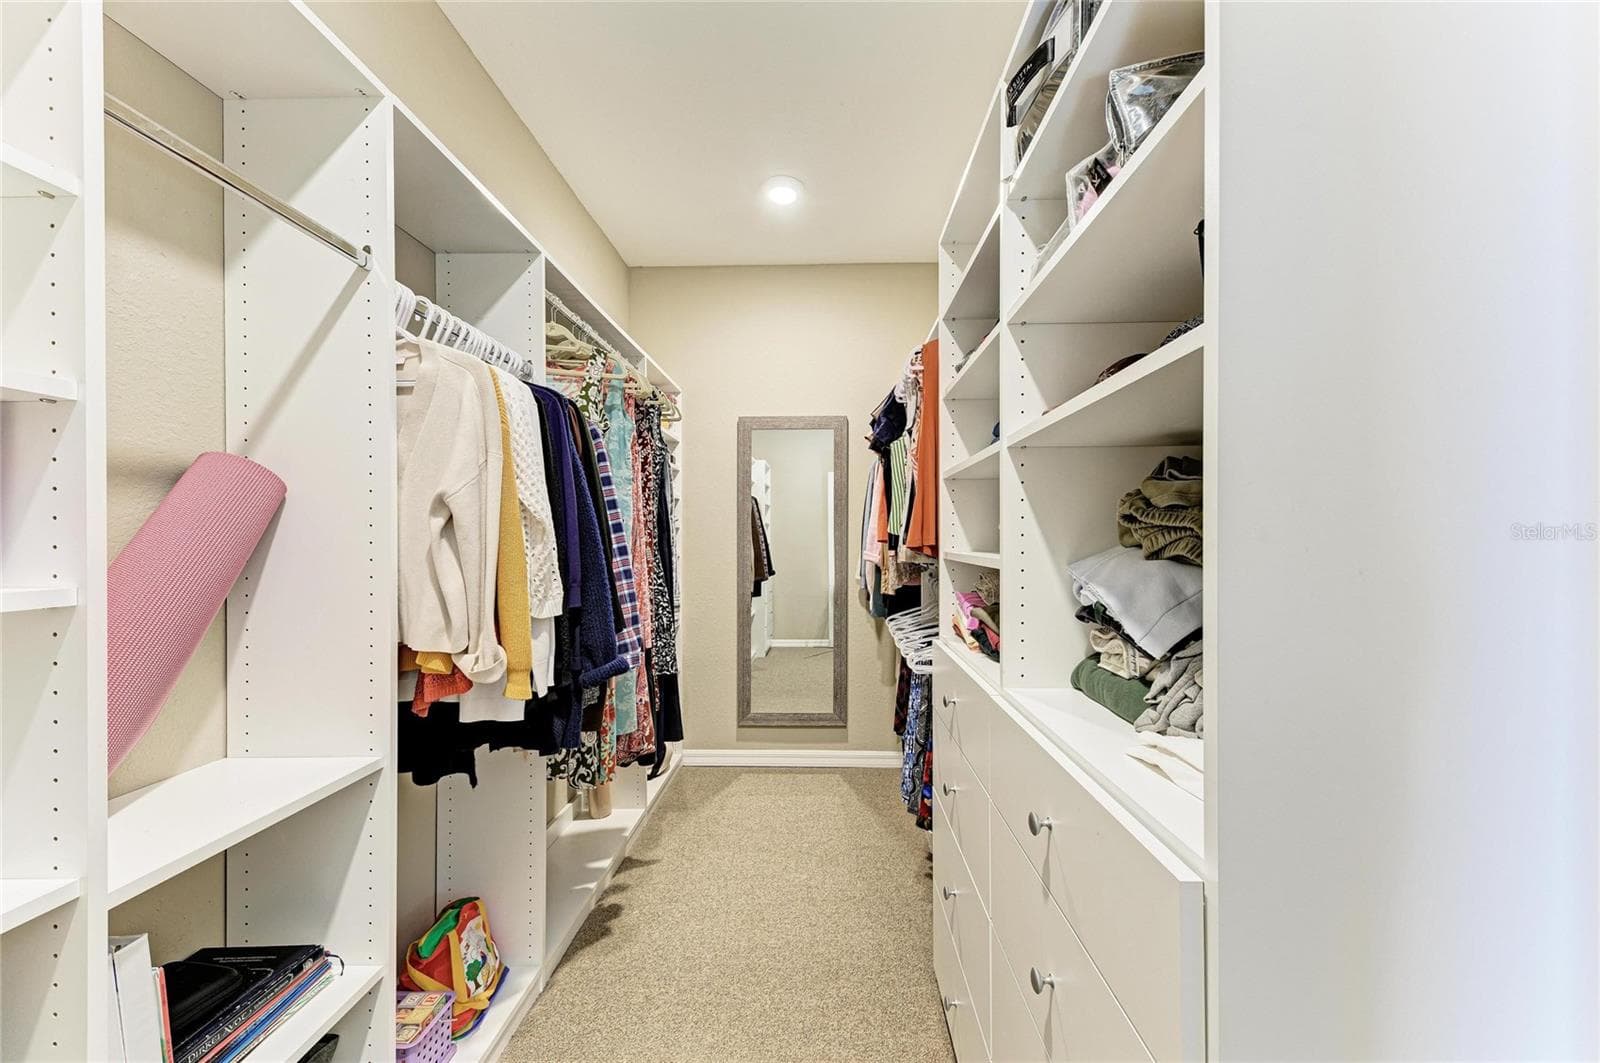
Primary closet with custom built ins - 3512 SAVANNA PALMS CT, LAKEWOOD RANCH
Single Family Residence at 3512 SAVANNA PALMS CT, LAKEWOOD RANCH, photo 38 of 60
Single Family Residence at 3512 SAVANNA PALMS CT, LAKEWOOD RANCH, photo 39 of 60
Single Family Residence at 3512 SAVANNA PALMS CT, LAKEWOOD RANCH, photo 40 of 60
Single Family Residence at 3512 SAVANNA PALMS CT, LAKEWOOD RANCH, photo 41 of 60
Single Family Residence at 3512 SAVANNA PALMS CT, LAKEWOOD RANCH, photo 42 of 60
Single Family Residence at 3512 SAVANNA PALMS CT, LAKEWOOD RANCH, photo 43 of 60
Single Family Residence at 3512 SAVANNA PALMS CT, LAKEWOOD RANCH, photo 44 of 60
Single Family Residence at 3512 SAVANNA PALMS CT, LAKEWOOD RANCH, photo 45 of 60
Single Family Residence at 3512 SAVANNA PALMS CT, LAKEWOOD RANCH, photo 46 of 60
Single Family Residence at 3512 SAVANNA PALMS CT, LAKEWOOD RANCH, photo 47 of 60
Single Family Residence at 3512 SAVANNA PALMS CT, LAKEWOOD RANCH, photo 48 of 60
Single Family Residence at 3512 SAVANNA PALMS CT, LAKEWOOD RANCH, photo 49 of 60
Single Family Residence at 3512 SAVANNA PALMS CT, LAKEWOOD RANCH, photo 50 of 60
Single Family Residence at 3512 SAVANNA PALMS CT, LAKEWOOD RANCH, photo 51 of 60
Single Family Residence at 3512 SAVANNA PALMS CT, LAKEWOOD RANCH, photo 52 of 60
Single Family Residence at 3512 SAVANNA PALMS CT, LAKEWOOD RANCH, photo 53 of 60
Single Family Residence at 3512 SAVANNA PALMS CT, LAKEWOOD RANCH, photo 54 of 60
Single Family Residence at 3512 SAVANNA PALMS CT, LAKEWOOD RANCH, photo 55 of 60
Single Family Residence at 3512 SAVANNA PALMS CT, LAKEWOOD RANCH, photo 56 of 60
Single Family Residence at 3512 SAVANNA PALMS CT, LAKEWOOD RANCH, photo 57 of 60
Single Family Residence at 3512 SAVANNA PALMS CT, LAKEWOOD RANCH, photo 58 of 60
Single Family Residence at 3512 SAVANNA PALMS CT, LAKEWOOD RANCH, photo 59 of 60
Single Family Residence at 3512 SAVANNA PALMS CT, LAKEWOOD RANCH, photo 60 of 60
60 photos

$609,150

3512 SAVANNA PALMS CT
LAKEWOOD RANCH, FL 34211
Listed by Shannon Dodge · WAGNER REALTY
Bedrooms
4
Bathrooms
3
Living area
2,231 sqft
Year built
2017

About this home

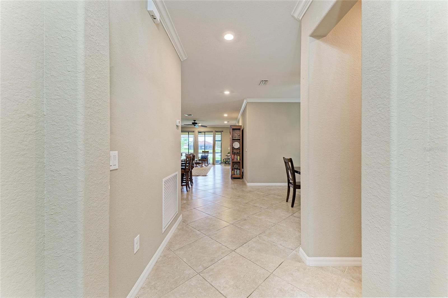
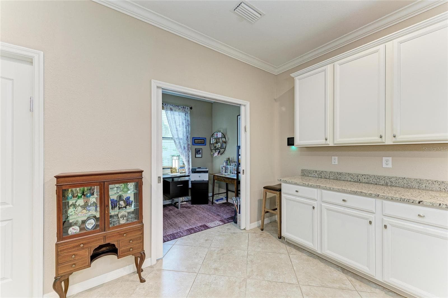
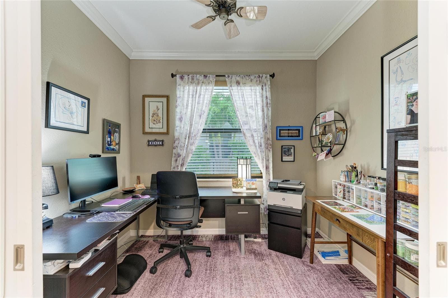
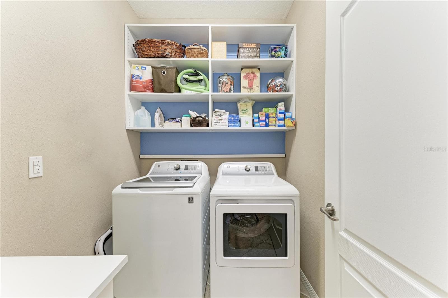
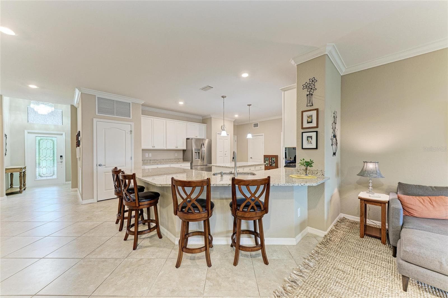
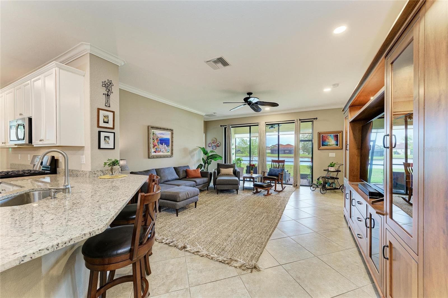
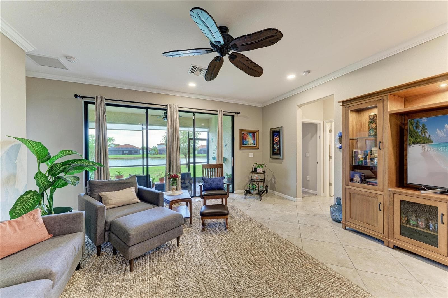
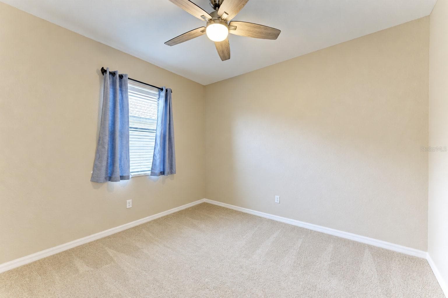
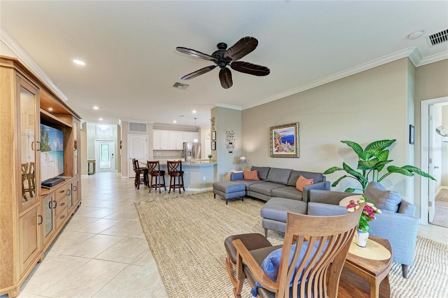
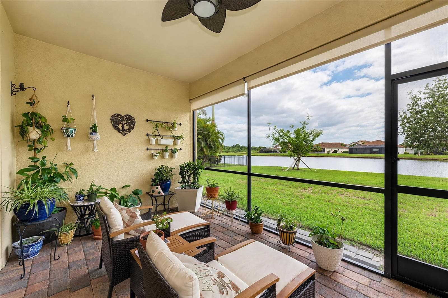
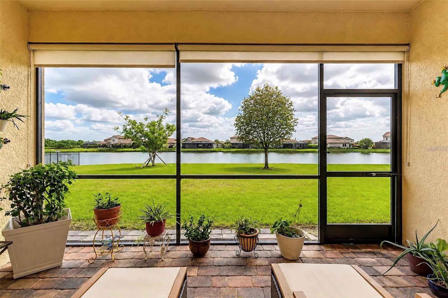
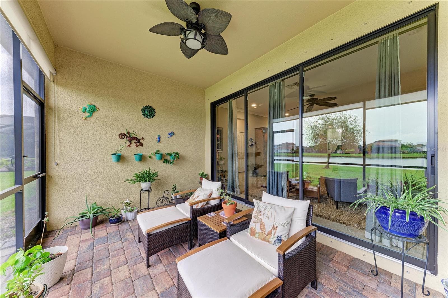
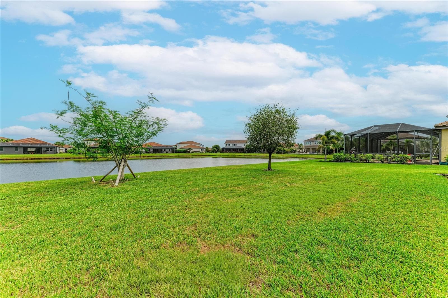
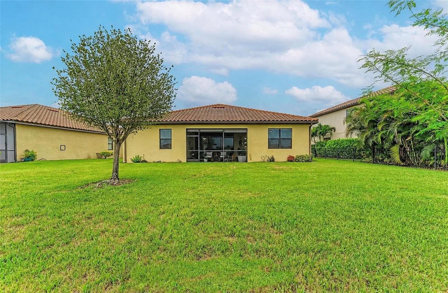
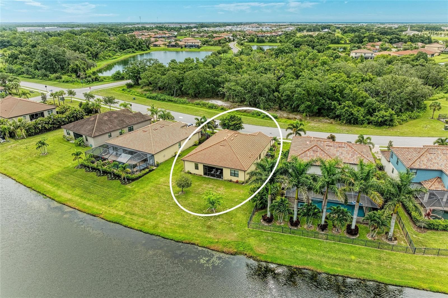
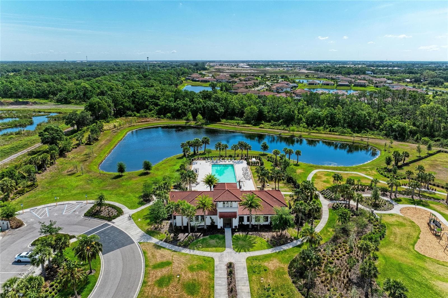
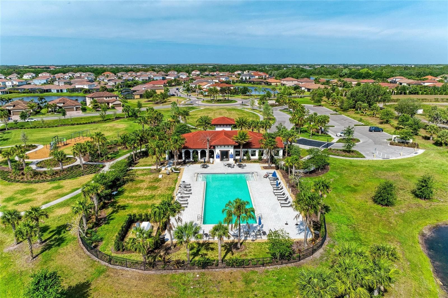
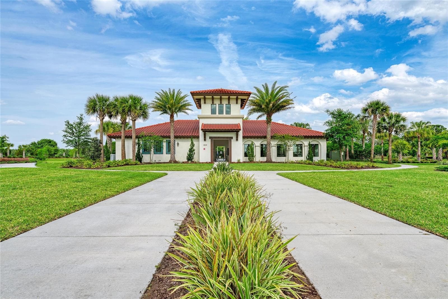
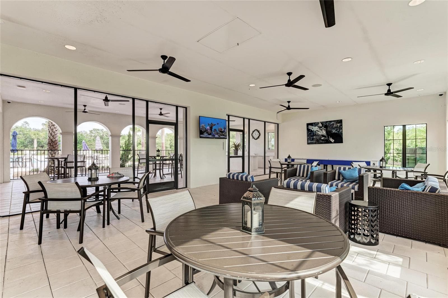
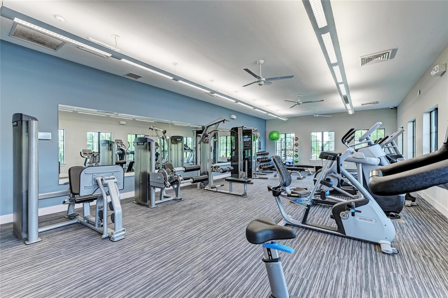
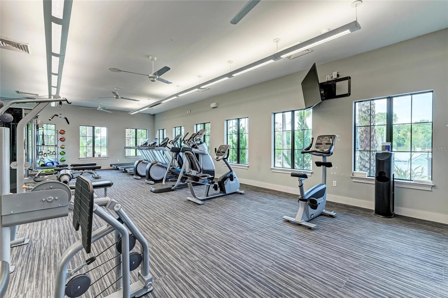
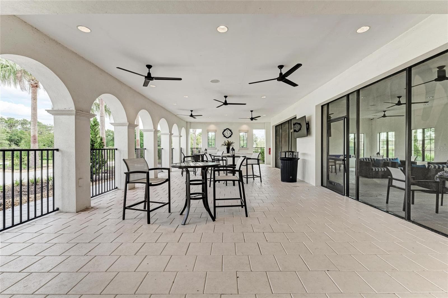
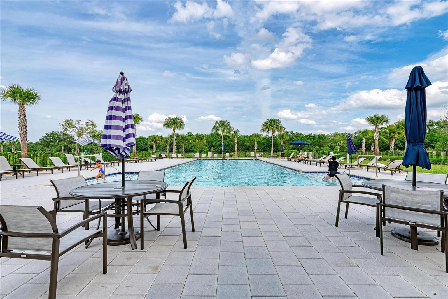
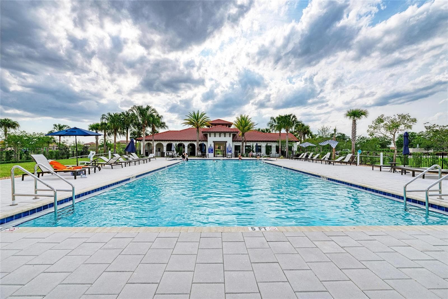
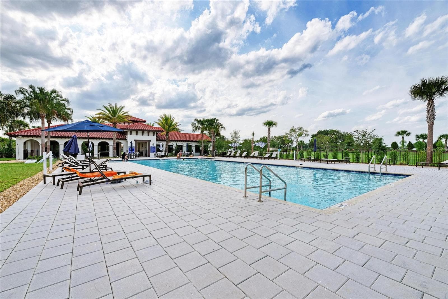
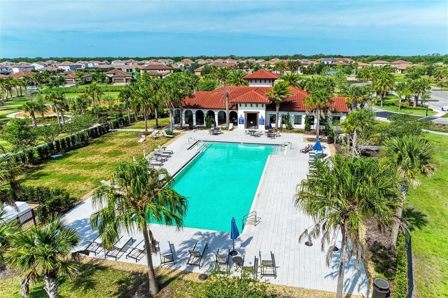
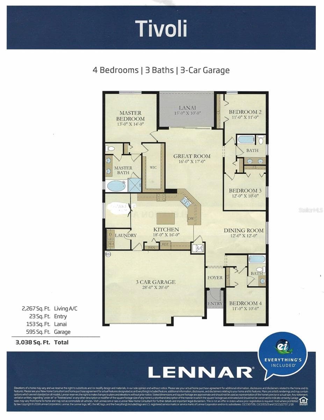
Uniquely Priced, Move-In Ready Home in a Gated Lakewood Ranch Community! Discover this beautifully maintained 2017 Tivoli model in Savanna, a desirable 475-home gated community. Situated on a premium, private homesite with a preserve across the street and no neighbors directly in front or behind, this home offers exceptional privacy, peaceful views, and beautiful sunsets. Curbed garden beds, decorative landscaping, a paver driveway and entryway, and a terracotta tile roof create standout curb appeal from the moment you arrive. The spacious, open-concept floor plan is designed for comfortable everyday living and effortless entertaining, with flexible spaces and thoughtfully separated bedrooms. An ensuite guest bedroom at the front of the home is separated from two additional bedrooms toward the rear, which share a bathroom with dual sinks. Across the living room, the generous primary suite features a custom walk-in closet with adjustable built-ins and soft-close features. The tiled primary bathroom includes dual sinks, a walk-in shower, a soaking tub, and brushed satin finishes. At the heart of the home, the stylish kitchen features granite countertops, a four-seat breakfast bar, a deep, single-basin sink, and a seamless flow into the generously sized dining area—ideal for hosting. A convenient 6-by-9-foot private home office just off the kitchen adds valuable work-from-home space without sacrificing functionality. Additional Home Features: • Open-concept living with high ceilings, crown molding, and recessed lighting • Attractive 18-inch diagonal ceramic tile flooring throughout • Abundant natural light • Dedicated home office and upgraded laundry room with ample storage • Dimmable overhead lighting in the main living and entertainment area • Tankless water heater • Screened lanai, paver driveway, and spacious three-car garage Enjoy the sought-after Lakewood Ranch lifestyle in Savanna, where beautifully maintained grounds feature 30 lakes and tranquil surroundings. Resort-style community amenities include a swimming pool, fitness center, basketball/pickleball courts, a playground, and two dog parks. An active social committee organizes a variety of activities and events, including family-friendly gatherings, an over-55 social group, book club, mahjong, poker club, and weekly food truck nights. Residents can also stay connected through the community Facebook page and a full-color community newsletter. Ideally located between State Road 70 and State Road 64 with entrances on SR 64 and Lorraine Road - the heart of the Lakewood Ranch corridor, this home is minutes from everyday conveniences, top-rated schools, local dining, and multiple houses of worship. Enjoy easy access to Main Street at Lakewood Ranch, Waterside Place, and the University Town Center shopping district, along with convenient connections to I-75, Sarasota, and the beautiful Gulf Coast beaches. This private, move-in ready home combines a desirable location, a spacious three-car garage, a dedicated home office, screened outdoor living, and resort-style amenities in one exceptional property.

Property details

MLS
Stellar MLS
MLS #
MFRA4700497
Property type
Single Family Residence
Subdivision
SAVANNA AT LAKEWOOD RANCH PH II A&B
Status
Active
Days on market
88
On market date
July 24, 2026
Stories
N/A
Total bathrooms
3
Garage spaces
3
Parking spaces
N/A
Lot size
0.23 acres
Loading map…

Nearby schools

Within 10 miles. School directory data from the National Center for Education Statistics (NCES), accessed via the Urban Institute Education Data API. Local Score is calculated by INNOVATE Real Estate; where a state rating is shown, it comes from that state's own official school report card.

Elementary
B.D. GULLETT ELEMENTARY SCHOOL
1.23 mi away · Grades -1-5
Nearest school -- attendance-zone data not available here
2.0
Local Score (student-teacher ratio only (preliminary -- will incorporate state test-score data once available)) -- not an official state rating
Enrollment
1,280
Student:teacher ratio
19.4:1
District
MANATEE
Middle
DR MONA JAIN MIDDLE SCHOOL
1.11 mi away · Grades 6-8
Nearest school -- attendance-zone data not available here
2.0
Local Score (student-teacher ratio only (preliminary -- will incorporate state test-score data once available)) -- not an official state rating
Enrollment
1,062
Student:teacher ratio
20.8:1
District
MANATEE
High
LAKEWOOD RANCH HIGH SCHOOL
2.75 mi away · Grades 9-12
Nearest school -- attendance-zone data not available here
1.0
Local Score (student-teacher ratio only (preliminary -- will incorporate state test-score data once available)) -- not an official state rating
Enrollment
2,429
Student:teacher ratio
24.3:1
District
MANATEE

Walkability

Blended score for LAKEWOOD RANCH's center, calculated by INNOVATE Real Estate from two sources: the EPA's National Walkability Index (street network, transit, land-use mix) and Google Places amenity data (what's actually reachable on foot from this point). 60% EPA National Walkability Index + 40% nearby-amenity density (Google Places).

44
Somewhat walkable
out of 100
EPA National Walkability Index
8.8 / 20 -- Below average walkable
Google Places amenity density
43 / 100
Restaurants & cafes5
Grocery stores0
Parks6
Schools5
Transit stops0
Pharmacies0

Market position

How this listing compares to current activity in LAKEWOOD RANCH, from live MLS data.

On the market 88 days -- 48 fewer days than LAKEWOOD RANCH's current average of 136 days.
For reference, the median list price across 443 active listings in LAKEWOOD RANCH right now is $509,000.

Mortgage calculator

Estimate only - actual rate and payment depend on your lender, credit, and loan program.

$
%
%
Adjust tax / insurance estimates
% / yr
$
/mo
Est. monthly payment
$3,818/mo
$121,830 down
$487,320 loan
Principal & interest$3,161
Property tax (est.)$508
Home insurance (est.)$150

Similar homes you might like

Data source: Listing information provided by Stellar MLS (mfrmls) via Trestle/CoreLogic. Last updated 3 days ago.

Information herein deemed reliable but not guaranteed; all measurements, school assignments, HOA fees, taxes, and feature lists are approximate and should be independently verified. Equal Housing Opportunity.