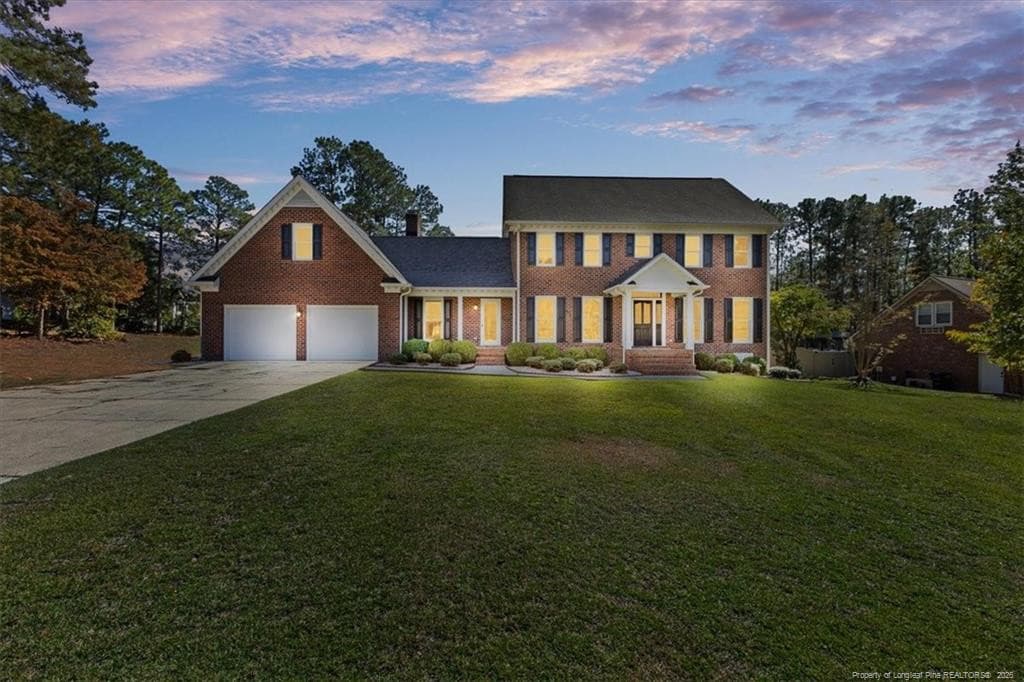
Welcome to 3509 Prestwick Drive! - 3509 Prestwick Drive, Fayetteville, NC 28303
Come take a look at the inside. - 3509 Prestwick Drive, Fayetteville, NC 28303
Inside Entry - 3509 Prestwick Drive, Fayetteville, NC 28303
Formal Living Room - 3509 Prestwick Drive, Fayetteville, NC 28303
Hardwood Floors - 3509 Prestwick Drive, Fayetteville, NC 28303
Formal Dining Room - 3509 Prestwick Drive, Fayetteville, NC 28303
Kitchen - 3509 Prestwick Drive, Fayetteville, NC 28303
Photo 9 - 3509 Prestwick Drive, Fayetteville, NC 28303
SS Gas Range - 3509 Prestwick Drive, Fayetteville, NC 28303
SS Dishwasher - 3509 Prestwick Drive, Fayetteville, NC 28303
New Deep SS Sink & Faucet - 3509 Prestwick Drive, Fayetteville, NC 28303
Island with Pull Out Shelves - 3509 Prestwick Drive, Fayetteville, NC 28303
New Lighting - 3509 Prestwick Drive, Fayetteville, NC 28303
New Lighting & Fan - 3509 Prestwick Drive, Fayetteville, NC 28303
Eating Ares & Pantry - 3509 Prestwick Drive, Fayetteville, NC 28303
Eat in Kitchen with Pantry - 3509 Prestwick Drive, Fayetteville, NC 28303
Eat in Kitchen - 3509 Prestwick Drive, Fayetteville, NC 28303
New Lighting - 3509 Prestwick Drive, Fayetteville, NC 28303
Large Family Room Opens to Sunroom - 3509 Prestwick Drive, Fayetteville, NC 28303
Gas Log Fireplace with Glass doors - 3509 Prestwick Drive, Fayetteville, NC 28303
Large Family Room - 3509 Prestwick Drive, Fayetteville, NC 28303
Photo 23 - 3509 Prestwick Drive, Fayetteville, NC 28303
2nd Floor Hallway - 3509 Prestwick Drive, Fayetteville, NC 28303
Main Bedroom - 3509 Prestwick Drive, Fayetteville, NC 28303
Private Main Bathroom - 3509 Prestwick Drive, Fayetteville, NC 28303
2nd Bedroom - 3509 Prestwick Drive, Fayetteville, NC 28303
Hall Bathroom - 3509 Prestwick Drive, Fayetteville, NC 28303
3rd Bedroom - 3509 Prestwick Drive, Fayetteville, NC 28303
4th Bedroom - 3509 Prestwick Drive, Fayetteville, NC 28303
Enter Bonus Room From 2nd Floor Hallway - 3509 Prestwick Drive, Fayetteville, NC 28303
Back Stairs to Bonus Room & Upstairs - 3509 Prestwick Drive, Fayetteville, NC 28303
Bonus Room - 3509 Prestwick Drive, Fayetteville, NC 28303
Downstairs Half Bathroom - 3509 Prestwick Drive, Fayetteville, NC 28303
Sunroom - 3509 Prestwick Drive, Fayetteville, NC 28303
Inside Sunroom with Skylights - 3509 Prestwick Drive, Fayetteville, NC 28303
Photo 46 - 3509 Prestwick Drive, Fayetteville, NC 28303
Inside Sunroom with Pull Down Shades - 3509 Prestwick Drive, Fayetteville, NC 28303
3 to 6 Foot Pool - 3509 Prestwick Drive, Fayetteville, NC 28303
Deep end of Pool - 3509 Prestwick Drive, Fayetteville, NC 28303
Photo 50 - 3509 Prestwick Drive, Fayetteville, NC 28303
50 photos

$485,000

3509 Prestwick Drive, Fayetteville, NC 28303
Fayetteville, NC 28303
Listed by CHERYL BRINLEY · CHERYL BRINLEY RENTALS
Bedrooms
4
Bathrooms
2.5
Living area
N/A
Year built
1989

About this home

Entertain In Your Gorgeous 4 bedroom Brick Home that offers LOTS of living space! Formal Living & Dining Room, Large Family Room with Fireplace & gas Logs + Sunroom + Huge Bonus Room! Family Style Eat in Kitchen with Pantry, Chair Rail, Crown Molding, New Granit Counters, New Deep Kraus SS Sink, Faucet, Ceiling Fan & Light Fixture (2024), SS Appliances & Solid wood custom cabinets await those family gatherings. Fenced Backyard fun with BBQ’s to peaceful days Poolside or the comfort of the sunroom that is cable ready, custom shades & 2 Skylights! Large Primary bedroom with Jetted tub, separate shower & double vanity has original tile. All Bedroom are on the 2nd floor and conveniently located laundry room. 2 1/2 Bathrooms with Tile floors. You will find Crown Molding thru out! Wood floor entry, Fromal Living & Dining Room. Architectural Shingled Roof & Windows replaced 2019. New Pool Liner in 10/2024. Home pressure washed & trim painted 5/25. New Carpet installed 5/13/2025. No HOA! Conveniently located near schools, shopping, restaurants, fitness centers, movie theaters, and miniature golf, this home also offers an easy commute to Fort Bragg, Cape Fear Valley Medical Center, and other major hospitals, making it an ideal choice for military families, healthcare professionals, and commuters. This exceptional Home offers the space, comfort, and location you've been looking for. Schedule your private tour today & Let's call this Our New Home! Seller is a licensed Real Estate Agent in NC.

Highlights

Fireplace

Property details

MLS
Doorify MLS
MLS #
LP767205
Property type
Single Family Residence
Subdivision
Woodlands
Status
Active
Days on market
74
On market date
August 5, 2026
Stories
N/A
Total bathrooms
2.5
Garage spaces
2
Parking spaces
N/A
Lot size
N/A
Loading map…

Nearby schools

Within 10 miles. School directory data from the National Center for Education Statistics (NCES), accessed via the Urban Institute Education Data API. Local Score is calculated by INNOVATE Real Estate; where a state rating is shown, it comes from that state's own official school report card.

Elementary
Alma O Easom Elementary
2.3 mi away · Grades 0-1
Zoned school (attendance boundary, 2015-16 data)
4.3
Local Score (state rating (2025) blended 70/30 with student-teacher ratio) -- not an official state rating
State rating: B (2025)
Enrollment
213
Student:teacher ratio
11.2:1
District
Cumberland County Schools
Middle
Reid Ross Classical Middle
4.29 mi away · Grades 6-8
Zoned school (attendance boundary, 2015-16 data)
3.3
Local Score (state rating (2025) blended 70/30 with student-teacher ratio) -- not an official state rating
State rating: C (2025)
Enrollment
243
Student:teacher ratio
13.5:1
District
Cumberland County Schools
High
Cross Creek Early College
3.01 mi away · Grades 9-12
Zoned school (attendance boundary, 2015-16 data)
4.1
Local Score (state rating (2025) blended 70/30 with student-teacher ratio) -- not an official state rating
State rating: A (2025)
Enrollment
246
Student:teacher ratio
18.9:1
District
Cumberland County Schools

Walkability

Blended score for Fayetteville's center, calculated by INNOVATE Real Estate from two sources: the EPA's National Walkability Index (street network, transit, land-use mix) and Google Places amenity data (what's actually reachable on foot from this point). 60% EPA National Walkability Index + 40% nearby-amenity density (Google Places).

62
Walkable
out of 100
EPA National Walkability Index
8.0 / 20 -- Below average walkable
Google Places amenity density
95 / 100
Restaurants & cafes20
Grocery stores6
Parks2
Schools11
Transit stops20
Pharmacies2

Market position

How this listing compares to current activity in Fayetteville, from live MLS data.

On the market 74 days -- 36 fewer days than Fayetteville's current average of 110 days.
For reference, the median list price across 2,013 active listings in Fayetteville right now is $205,000.

Mortgage calculator

Estimate only - actual rate and payment depend on your lender, credit, and loan program.

$
%
%
Adjust tax / insurance estimates
% / yr
$
/mo
Est. monthly payment
$3,071/mo
$97,000 down
$388,000 loan
Principal & interest$2,517
Property tax (est.)$404
Home insurance (est.)$150

Similar homes you might like

Data source: Listing information provided by Doorify MLS via Trestle/CoreLogic. Last updated 21 days ago.

Information herein deemed reliable but not guaranteed; all measurements, school assignments, HOA fees, taxes, and feature lists are approximate and should be independently verified. Equal Housing Opportunity.