Single Family Residence at 3508 SUNSET ISLES BLVD, KISSIMMEE
Single Family Residence at 3508 SUNSET ISLES BLVD, KISSIMMEE, photo 2 of 51
Front Entrance - 3508 SUNSET ISLES BLVD, KISSIMMEE
Additional entrance to flex/media room - 3508 SUNSET ISLES BLVD, KISSIMMEE
Single Family Residence at 3508 SUNSET ISLES BLVD, KISSIMMEE, photo 5 of 51
Single Family Residence at 3508 SUNSET ISLES BLVD, KISSIMMEE, photo 6 of 51
Single Family Residence at 3508 SUNSET ISLES BLVD, KISSIMMEE, photo 7 of 51
Single Family Residence at 3508 SUNSET ISLES BLVD, KISSIMMEE, photo 8 of 51
Single Family Residence at 3508 SUNSET ISLES BLVD, KISSIMMEE, photo 9 of 51
Single Family Residence at 3508 SUNSET ISLES BLVD, KISSIMMEE, photo 10 of 51
Single Family Residence at 3508 SUNSET ISLES BLVD, KISSIMMEE, photo 11 of 51
Single Family Residence at 3508 SUNSET ISLES BLVD, KISSIMMEE, photo 12 of 51
Single Family Residence at 3508 SUNSET ISLES BLVD, KISSIMMEE, photo 13 of 51
Single Family Residence at 3508 SUNSET ISLES BLVD, KISSIMMEE, photo 14 of 51
Single Family Residence at 3508 SUNSET ISLES BLVD, KISSIMMEE, photo 15 of 51
Single Family Residence at 3508 SUNSET ISLES BLVD, KISSIMMEE, photo 16 of 51
Single Family Residence at 3508 SUNSET ISLES BLVD, KISSIMMEE, photo 17 of 51
Eat in Kitchen - 3508 SUNSET ISLES BLVD, KISSIMMEE
Den/Office heading into Flex Room/Man Cave - 3508 SUNSET ISLES BLVD, KISSIMMEE
Man Cave/Flex Room has door to outside - 3508 SUNSET ISLES BLVD, KISSIMMEE
Single Family Residence at 3508 SUNSET ISLES BLVD, KISSIMMEE, photo 21 of 51
Single Family Residence at 3508 SUNSET ISLES BLVD, KISSIMMEE, photo 22 of 51
Guest Bathroom - 3508 SUNSET ISLES BLVD, KISSIMMEE
Single Family Residence at 3508 SUNSET ISLES BLVD, KISSIMMEE, photo 24 of 51
Owners Suite - 3508 SUNSET ISLES BLVD, KISSIMMEE
Single Family Residence at 3508 SUNSET ISLES BLVD, KISSIMMEE, photo 26 of 51
Single Family Residence at 3508 SUNSET ISLES BLVD, KISSIMMEE, photo 27 of 51
Single Family Residence at 3508 SUNSET ISLES BLVD, KISSIMMEE, photo 28 of 51
Single Family Residence at 3508 SUNSET ISLES BLVD, KISSIMMEE, photo 29 of 51
Owners Bath - 3508 SUNSET ISLES BLVD, KISSIMMEE
Single Family Residence at 3508 SUNSET ISLES BLVD, KISSIMMEE, photo 31 of 51
Single Family Residence at 3508 SUNSET ISLES BLVD, KISSIMMEE, photo 32 of 51
Guestroom - 3508 SUNSET ISLES BLVD, KISSIMMEE
Single Family Residence at 3508 SUNSET ISLES BLVD, KISSIMMEE, photo 34 of 51
Adjoinig Guestroom Bath - 3508 SUNSET ISLES BLVD, KISSIMMEE
Single Family Residence at 3508 SUNSET ISLES BLVD, KISSIMMEE, photo 36 of 51
Single Family Residence at 3508 SUNSET ISLES BLVD, KISSIMMEE, photo 37 of 51
Single Family Residence at 3508 SUNSET ISLES BLVD, KISSIMMEE, photo 38 of 51
Single Family Residence at 3508 SUNSET ISLES BLVD, KISSIMMEE, photo 39 of 51
Single Family Residence at 3508 SUNSET ISLES BLVD, KISSIMMEE, photo 40 of 51
Single Family Residence at 3508 SUNSET ISLES BLVD, KISSIMMEE, photo 41 of 51
Swim Spa - 3508 SUNSET ISLES BLVD, KISSIMMEE
Single Family Residence at 3508 SUNSET ISLES BLVD, KISSIMMEE, photo 43 of 51
Single Family Residence at 3508 SUNSET ISLES BLVD, KISSIMMEE, photo 44 of 51
Single Family Residence at 3508 SUNSET ISLES BLVD, KISSIMMEE, photo 45 of 51
Single Family Residence at 3508 SUNSET ISLES BLVD, KISSIMMEE, photo 46 of 51
Single Family Residence at 3508 SUNSET ISLES BLVD, KISSIMMEE, photo 47 of 51
Single Family Residence at 3508 SUNSET ISLES BLVD, KISSIMMEE, photo 48 of 51
Single Family Residence at 3508 SUNSET ISLES BLVD, KISSIMMEE, photo 49 of 51
Single Family Residence at 3508 SUNSET ISLES BLVD, KISSIMMEE, photo 50 of 51
Single Family Residence at 3508 SUNSET ISLES BLVD, KISSIMMEE, photo 51 of 51
51 photos

$515,000

3508 SUNSET ISLES BLVD
KISSIMMEE, FL 34746
Listed by Phyllis Haigler
Bedrooms
3
Bathrooms
3
Living area
2,707 sqft
Year built
2005

About this home

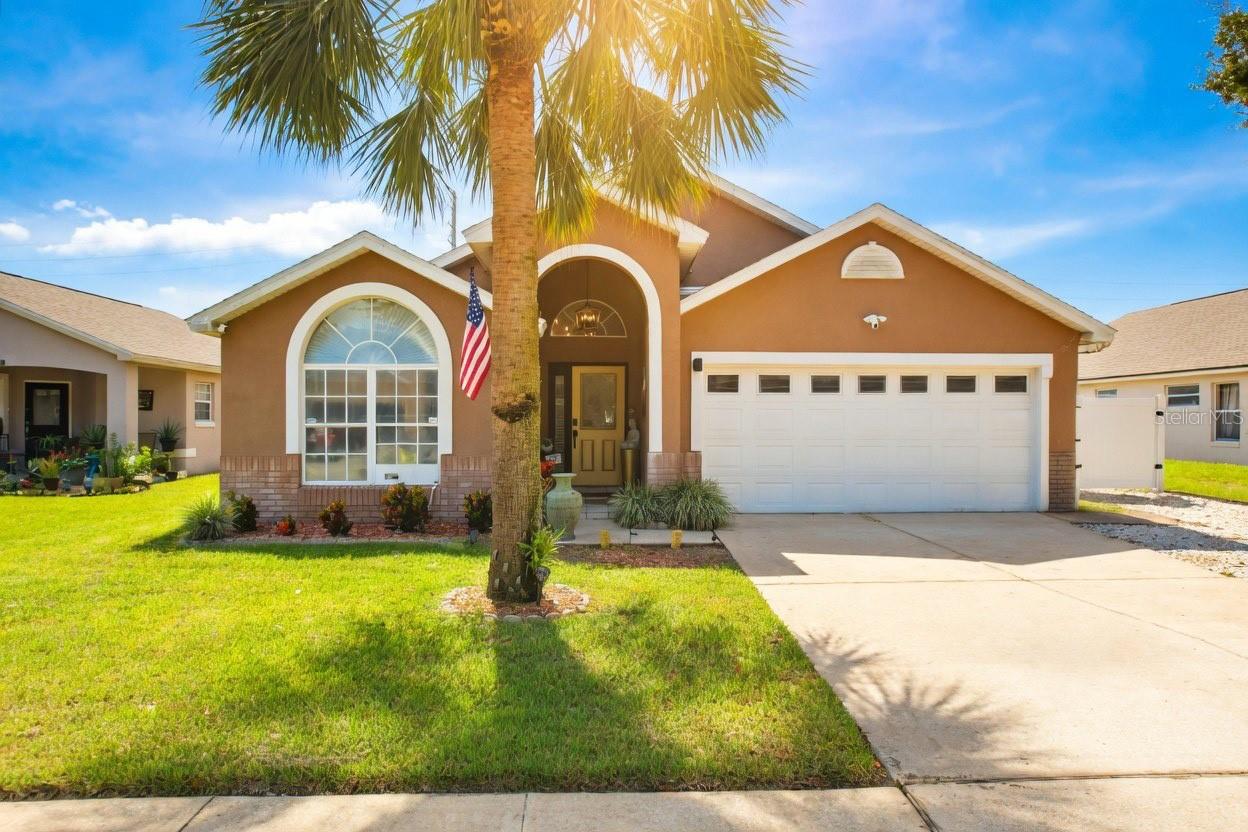
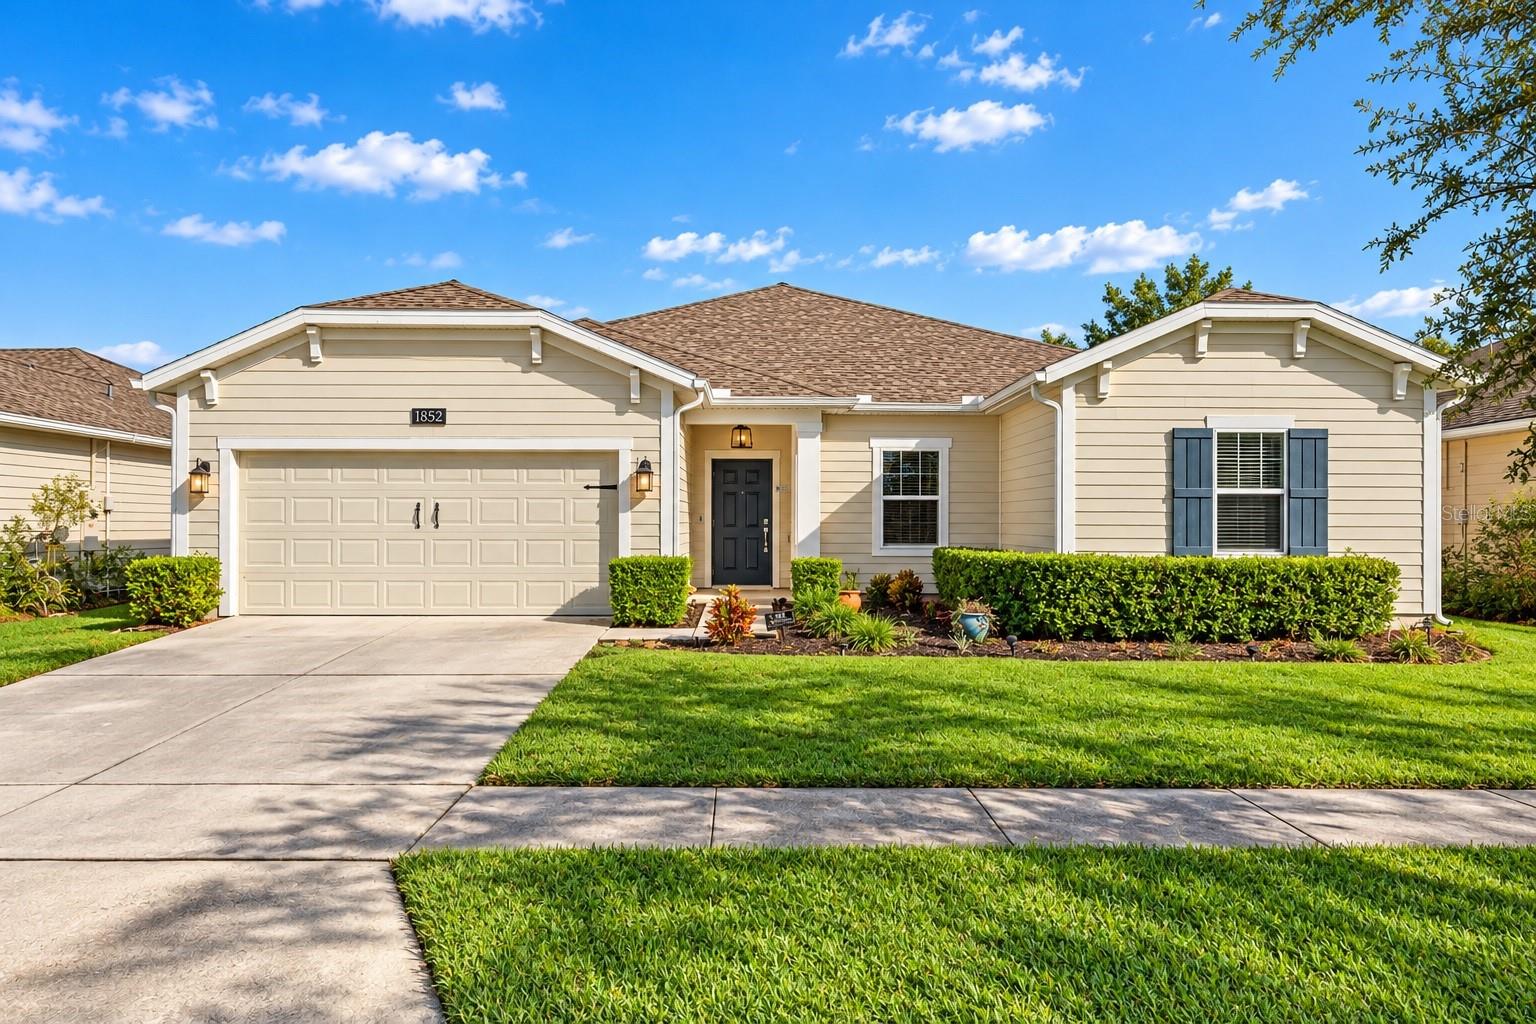
WATERFRONT WITH CHAIN OF LAKES ACCESS! Incredible daily sunsets! This is an immaculate spacious 3 bedroom, 3 bathrooms, 2 extra rooms (flex, office, den, man cave) home that will provide you with a lifetime of great living! When you pull up to this home you will appreciate its curb appeal. As soon you walk through the large and spacious pavered front patio in through the front door your eyes will be drawn to the spectacular open floor plan all the way through to the views of the waterfront. Making your way through the entry you arrive at the formal dining room to the left and the Great room/Family room on the right, both offering plenty of space for those large family gatherings. Continue through and you arrive at the Kitchen and separate dinette. The premium updated kitchen has modern cabinetry, stainless steel appliances and granite countertops. The Kitchen overlooks the family room and they both have great views of the water. You will also find the owners suite offering 2 walk-in closets, and interesting architectural features, including private access to the lanai and large multiple window view of the water. The owner’s bathroom is very large and has dual sink vanities, a separate walk in shower and a large hydro massage tub to relax in after a long day. The remaining bedrooms and baths are on the opposite side of the house giving pure peace and quiet to the owners side. There are two other larges rooms in the home and one of them has it's own private entry door. Can serve as Office/Den, Media Room/Play Room or you could bring in portable wardrobes or add closets to make 2 more bedrooms if that meets your needs. That setup also offers the potential for having a rental studio/efficiency in that space as well. There are a very limited number of homes in Bellalago with direct water access to the Lake Toho Chain of Lakes, where outstanding recreational opportunities and championship level bass fishing thrives and this is one of them! The home boasts a swim spa located inside the large extended lanai for relaxation in the sun. There is a due west view from the rear and you'll be able to enjoy amazing sunsets every day! Bellalago is a superior, guard controlled gated access home destination and is nestled on Lake Toho’s shoreline, with waterways, eagle preserves, walking trails, 3 pools, 2 fitness centers, daily activities, 24hr manned gated security & much more. When you buy a home in Bellalago you not only buy a home, but you buy into a great lifestyle. Call today for your private tour!

Highlights

Waterfront

Property details

MLS
Stellar MLS
MLS #
MFRS5145529
Property type
Single Family Residence
Subdivision
BELLALAGO PH 2N
Status
Active
Days on market
40
On market date
March 11, 2026
Stories
N/A
Total bathrooms
3
Garage spaces
2
Parking spaces
N/A
Lot size
0.22 acres
Loading map…

Nearby schools

Within 10 miles. School directory data from the National Center for Education Statistics (NCES), accessed via the Urban Institute Education Data API. Local Score is calculated by INNOVATE Real Estate; where a state rating is shown, it comes from that state's own official school report card.

ElementaryCharter
BELLALAGO CHARTER ACADEMY
0.86 mi away · Grades -1-8
Nearest school -- attendance-zone data not available here
3.0
Local Score (student-teacher ratio only (preliminary -- will incorporate state test-score data once available)) -- not an official state rating
Enrollment
1,207
Student:teacher ratio
15.9:1
District
OSCEOLA
Middle
HORIZON MIDDLE SCHOOL
4.35 mi away · Grades 6-8
Nearest school -- attendance-zone data not available here
3.0
Local Score (student-teacher ratio only (preliminary -- will incorporate state test-score data once available)) -- not an official state rating
Enrollment
1,325
Student:teacher ratio
17.9:1
District
OSCEOLA
HighCharter
MATER ACADEMY PREPARATORY HIGH SCHOOL.
1.24 mi away · Grades 9-12
Nearest school -- attendance-zone data not available here
1.0
Local Score (student-teacher ratio only (preliminary -- will incorporate state test-score data once available)) -- not an official state rating
Enrollment
314
Student:teacher ratio
31.4:1
District
OSCEOLA

Walkability

Blended score for KISSIMMEE's center, calculated by INNOVATE Real Estate from two sources: the EPA's National Walkability Index (street network, transit, land-use mix) and Google Places amenity data (what's actually reachable on foot from this point). 60% EPA National Walkability Index + 40% nearby-amenity density (Google Places).

22
Car-dependent
out of 100
EPA National Walkability Index
7.0 / 20 -- Below average walkable
Google Places amenity density
3 / 100
Restaurants & cafes1
Grocery stores0
Parks0
Schools0
Transit stops0
Pharmacies0

Market position

How this listing compares to current activity in KISSIMMEE, from live MLS data.

On the market 40 days -- 61 fewer days than KISSIMMEE's current average of 101 days.
For reference, the median list price across 5,358 active listings in KISSIMMEE right now is $315,000.

Mortgage calculator

Estimate only - actual rate and payment depend on your lender, credit, and loan program.

$
%
%
Adjust tax / insurance estimates
% / yr
$
/mo
Est. monthly payment
$3,251/mo
$103,000 down
$412,000 loan
Principal & interest$2,672
Property tax (est.)$429
Home insurance (est.)$150

Similar homes you might like

Data source: Listing information provided by Stellar MLS (mfrmls) via Trestle/CoreLogic. Last updated April 20, 2026.

Information herein deemed reliable but not guaranteed; all measurements, school assignments, HOA fees, taxes, and feature lists are approximate and should be independently verified. Equal Housing Opportunity.