
$305,000
About this home
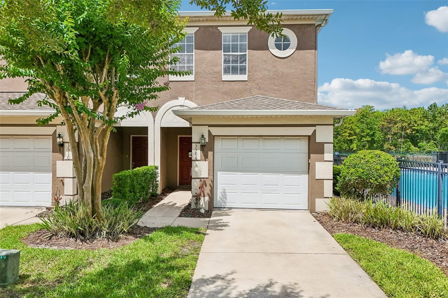
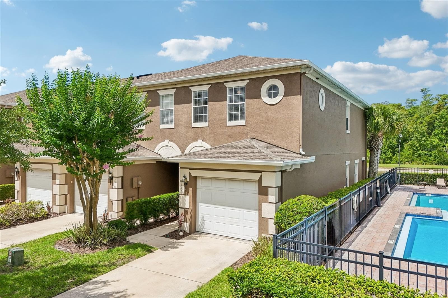
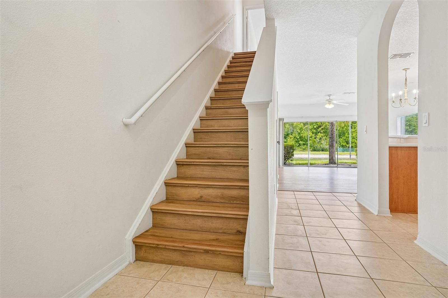
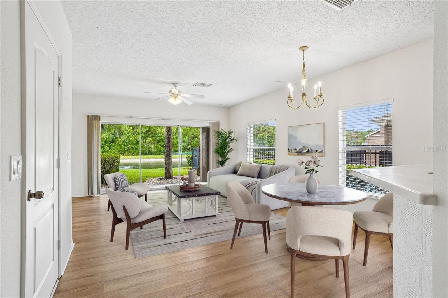
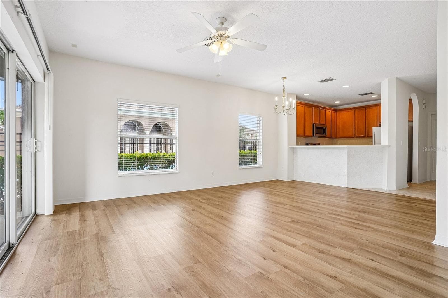
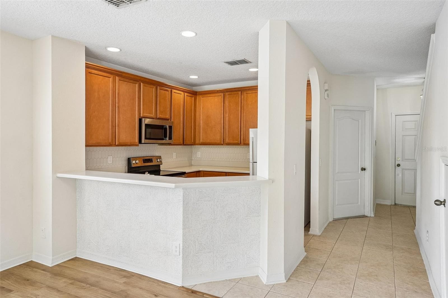
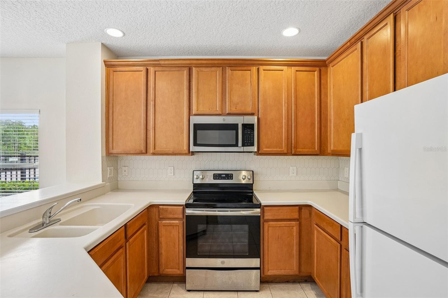
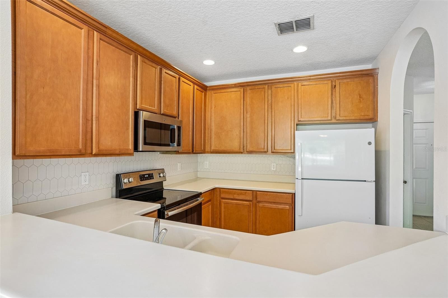
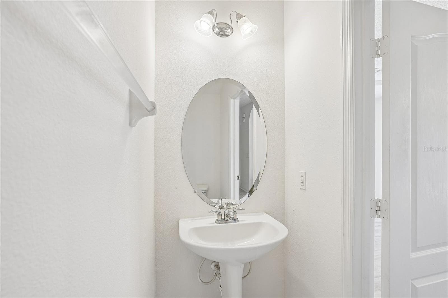
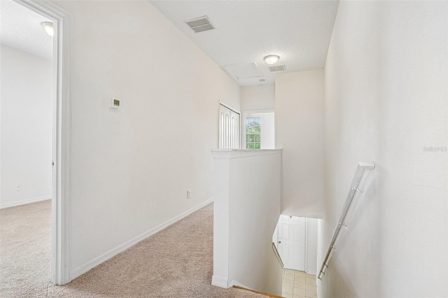
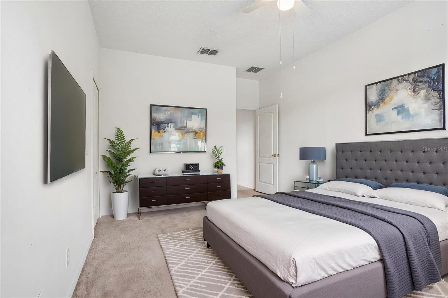
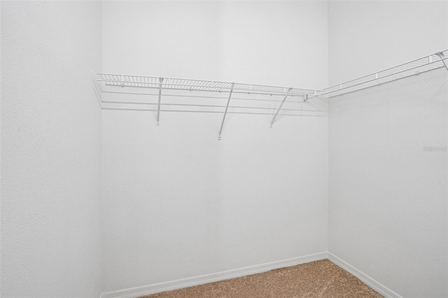
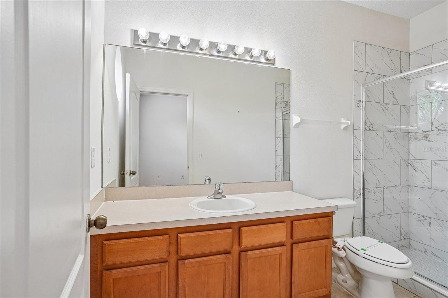
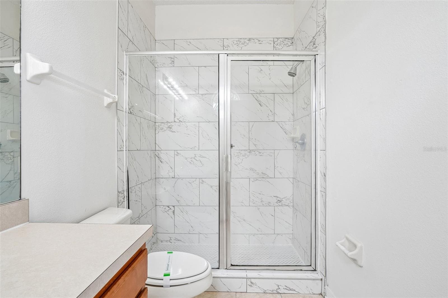
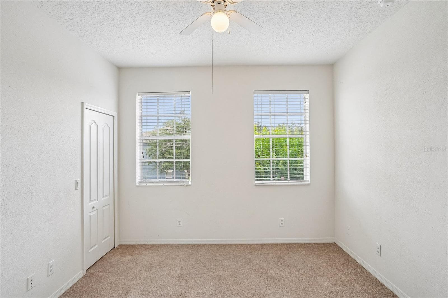
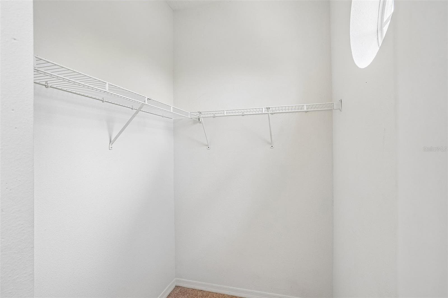
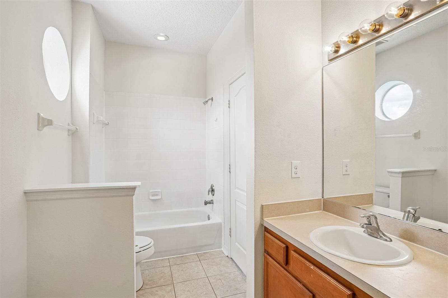
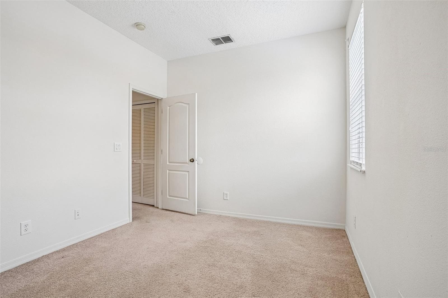
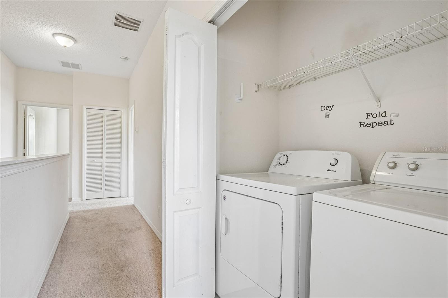
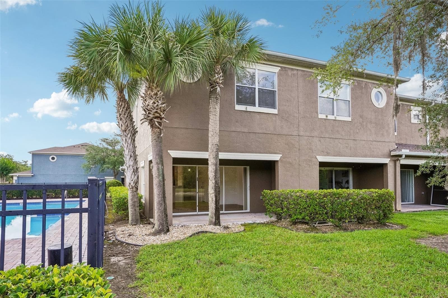
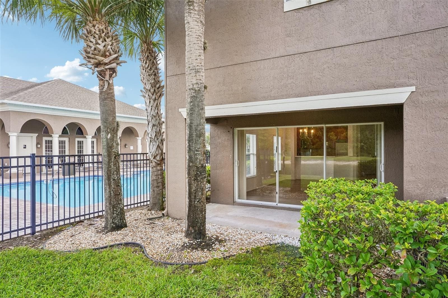
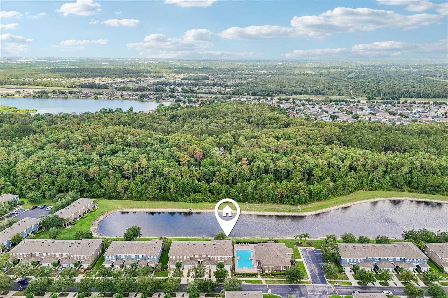
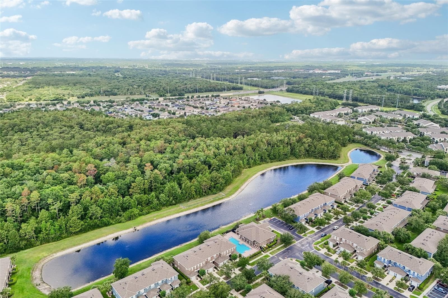
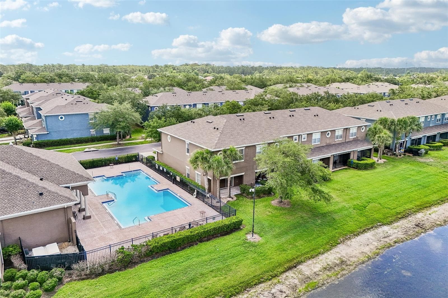
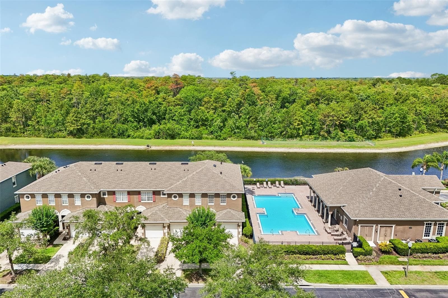
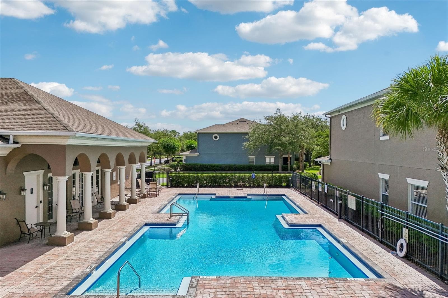
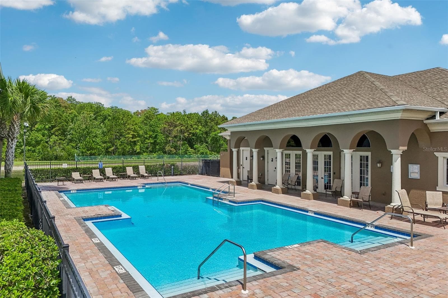
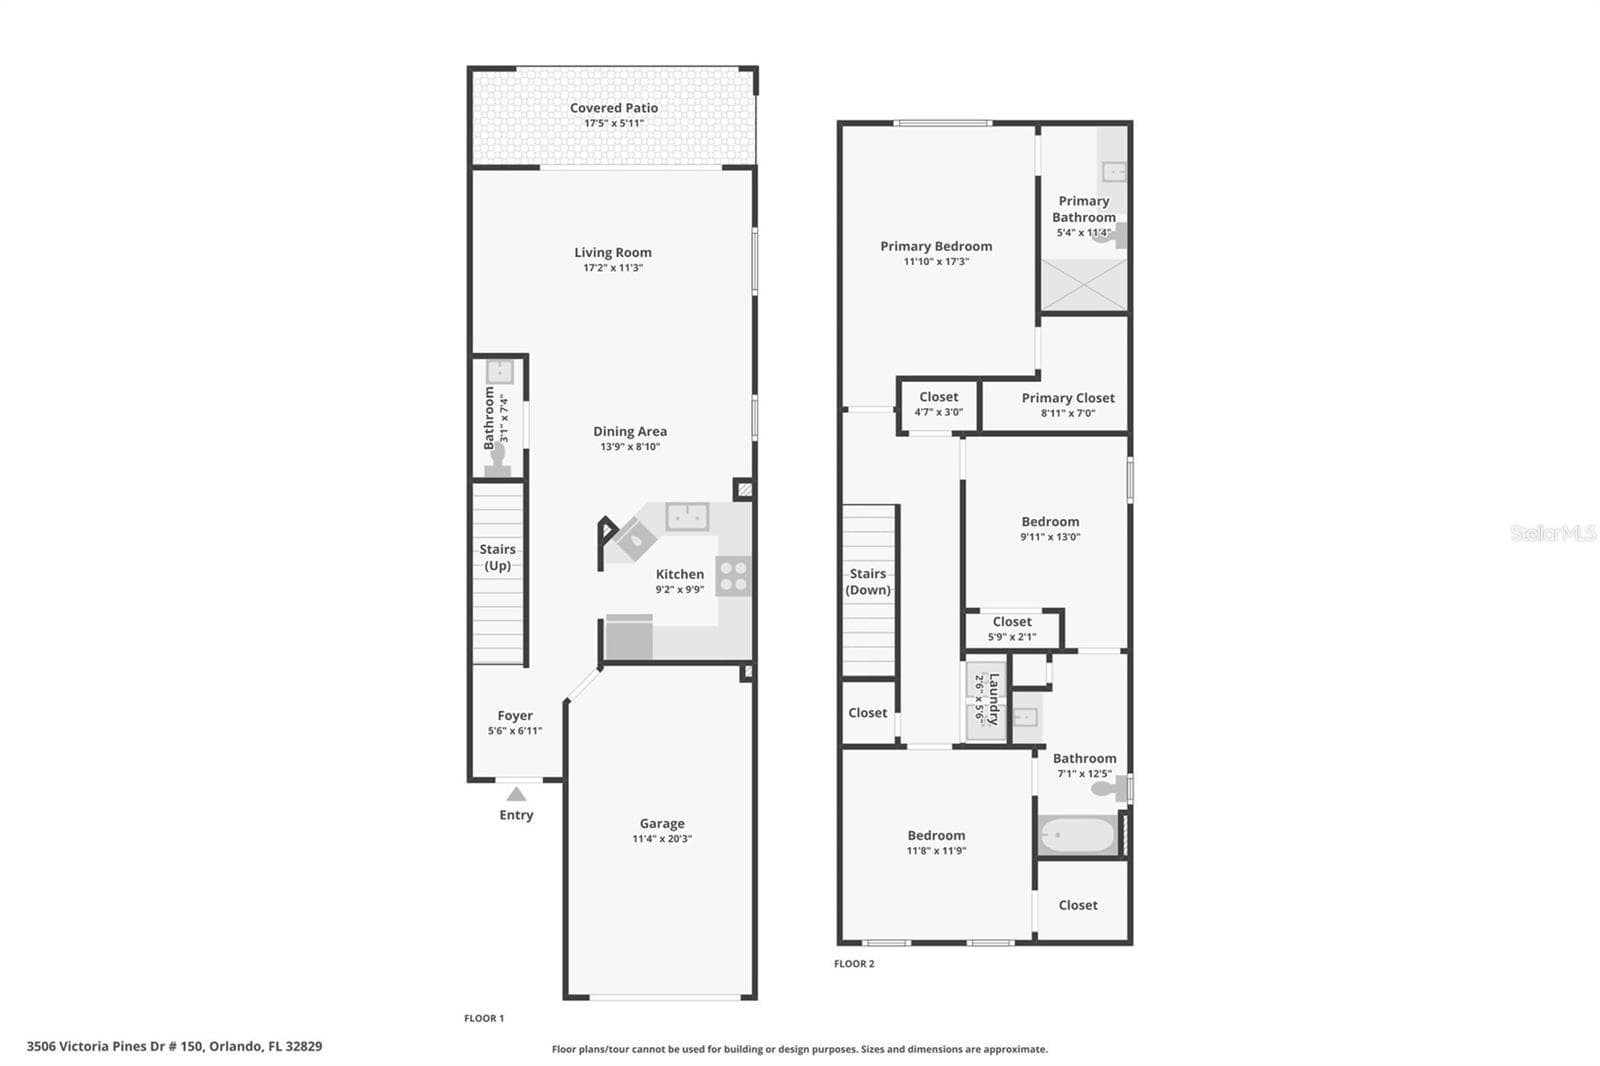
One or more photo(s) has been virtually staged. NEW PRICE – $305,000! END UNIT WITH WATER VIEWS + UP TO $6,000 IN SELLER CONTRIBUTIONS! Discover this spacious 3-bedroom, 2.5-bath townhome-style condo in the gated Victoria Pines community! Offering 1,472 square feet of living space, an attached one-car garage, and a private rear patio overlooking a peaceful pond, this home combines comfort, convenience, and low-maintenance living. The bright, open-concept main level features a spacious living and dining area, a functional kitchen with generous cabinet space, a convenient guest bathroom, and direct garage access. Upstairs, the primary suite offers a walk-in closet and private bathroom, while two additional bedrooms share a Jack-and-Jill bathroom. As an end unit, this home enjoys an excellent location within the community, just steps from the pool, clubhouse, fitness center, and playground. Conveniently located near Waterford Lakes, Avalon Park, UCF, Valencia College, SR 417, and SR 408, with easy access to shopping, dining, and entertainment. SELLER INCENTIVE AVAILABLE! Seller is willing to consider contributing up to $6,000 toward buyer's closing costs, prepaid expenses, or an interest rate buydown with an acceptable offer, subject to lender approval and financing guidelines. Don't miss this opportunity to own a spacious end-unit home with water views at its NEW PRICE! Schedule your private showing today!
Property details
- MLS
- Stellar MLS
- MLS #
- MFRO6413197
- Property type
- Townhouse
- Subdivision
- VICTORIA PINES CONDO
- Status
- Active
- Days on market
- 141
- On market date
- June 2, 2026
- Stories
- N/A
- Total bathrooms
- 2.5
- Garage spaces
- 1
- Parking spaces
- N/A
- Lot size
- 0.02 acres
Location
Get directions →Nearby schools
Within 10 miles. School directory data from the National Center for Education Statistics (NCES), accessed via the Urban Institute Education Data API. Local Score is calculated by INNOVATE Real Estate; where a state rating is shown, it comes from that state's own official school report card.
- Enrollment
- 773
- Student:teacher ratio
- 14.6:1
- District
- ORANGE
- Enrollment
- 984
- Student:teacher ratio
- 17.6:1
- District
- ORANGE
- Enrollment
- 173
- Student:teacher ratio
- 11.5:1
- District
- ORANGE
Walkability
Blended score for ORLANDO's center, calculated by INNOVATE Real Estate from two sources: the EPA's National Walkability Index (street network, transit, land-use mix) and Google Places amenity data (what's actually reachable on foot from this point). 60% EPA National Walkability Index + 40% nearby-amenity density (Google Places).
Market position
How this listing compares to current activity in ORLANDO, from live MLS data.
Mortgage calculator
Estimate only - actual rate and payment depend on your lender, credit, and loan program.
Adjust tax / insurance estimates
Similar homes you might like
Data source: Listing information provided by Stellar MLS (mfrmls) via Trestle/CoreLogic. Last updated 2 days ago.
Information herein deemed reliable but not guaranteed; all measurements, school assignments, HOA fees, taxes, and feature lists are approximate and should be independently verified. Equal Housing Opportunity.