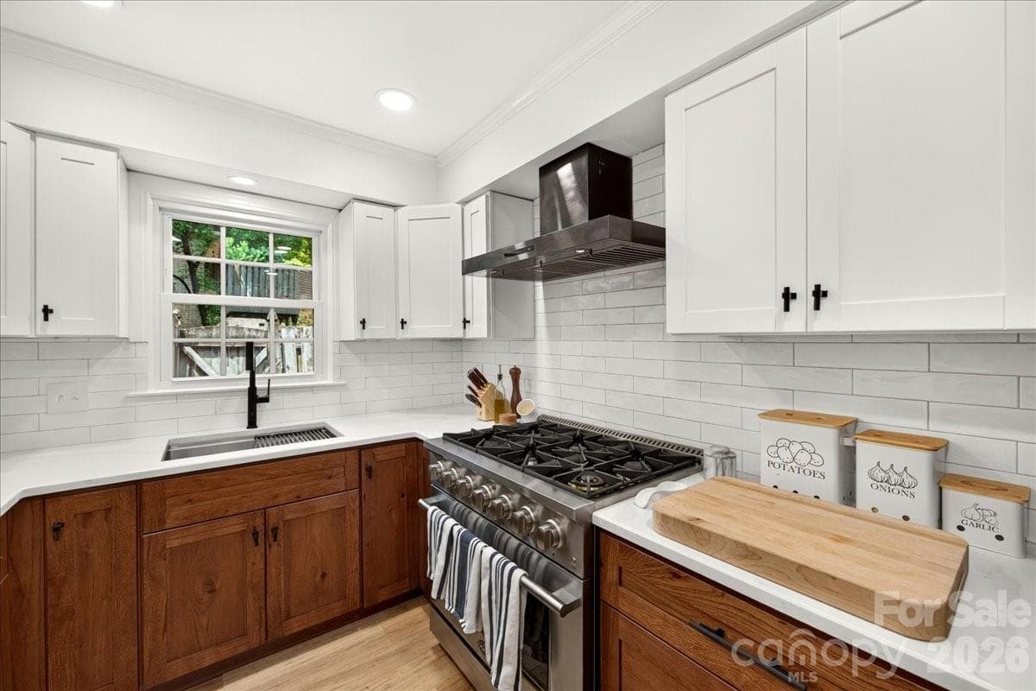
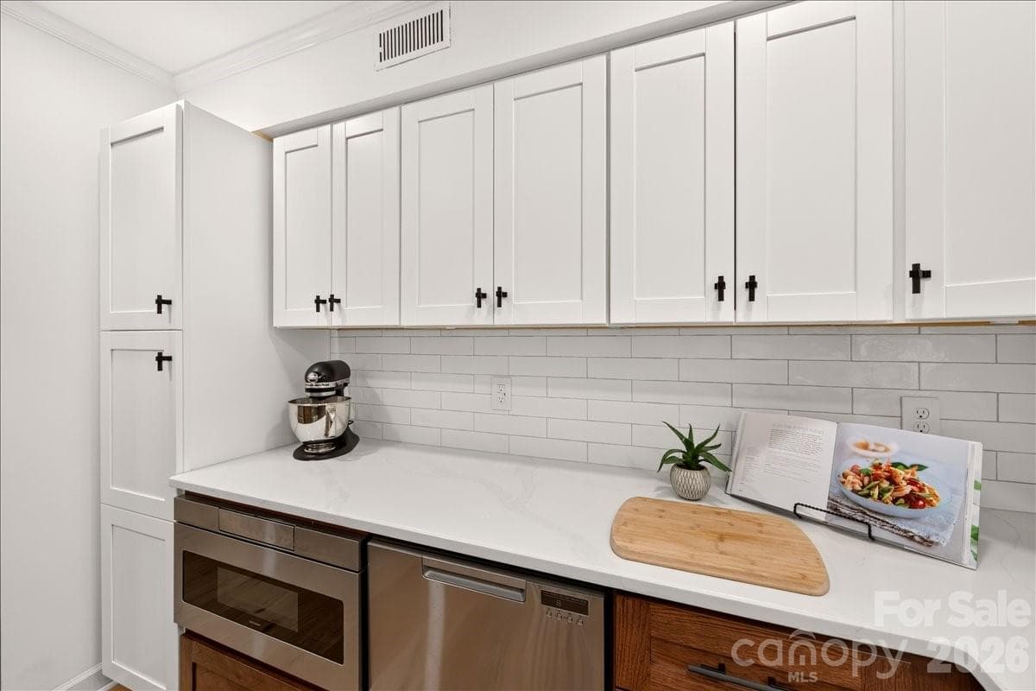
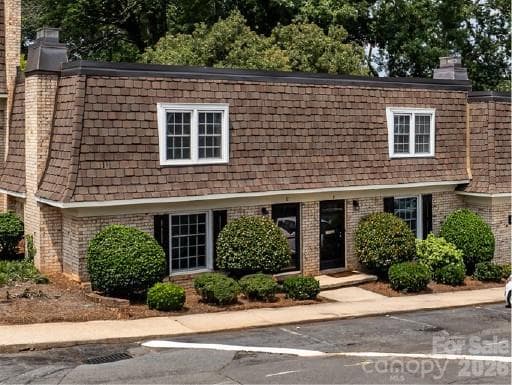
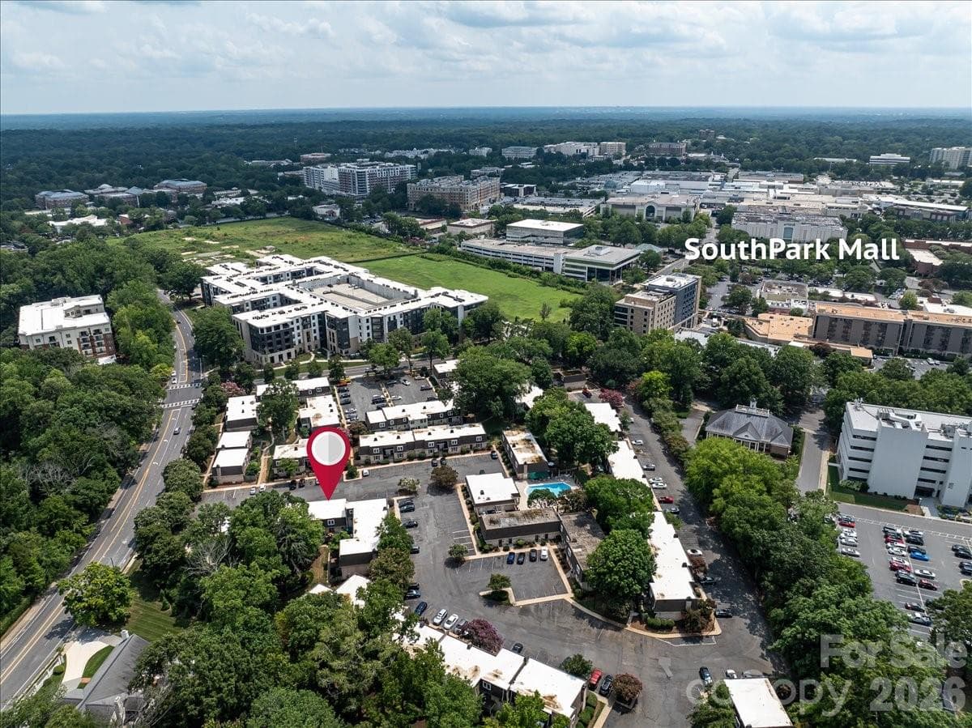
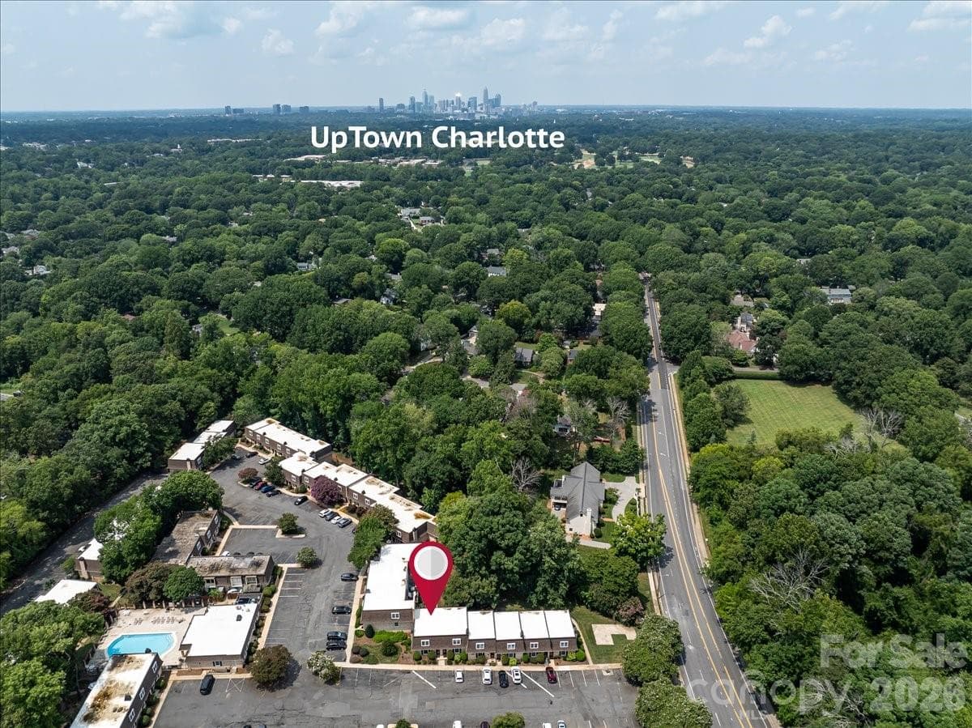
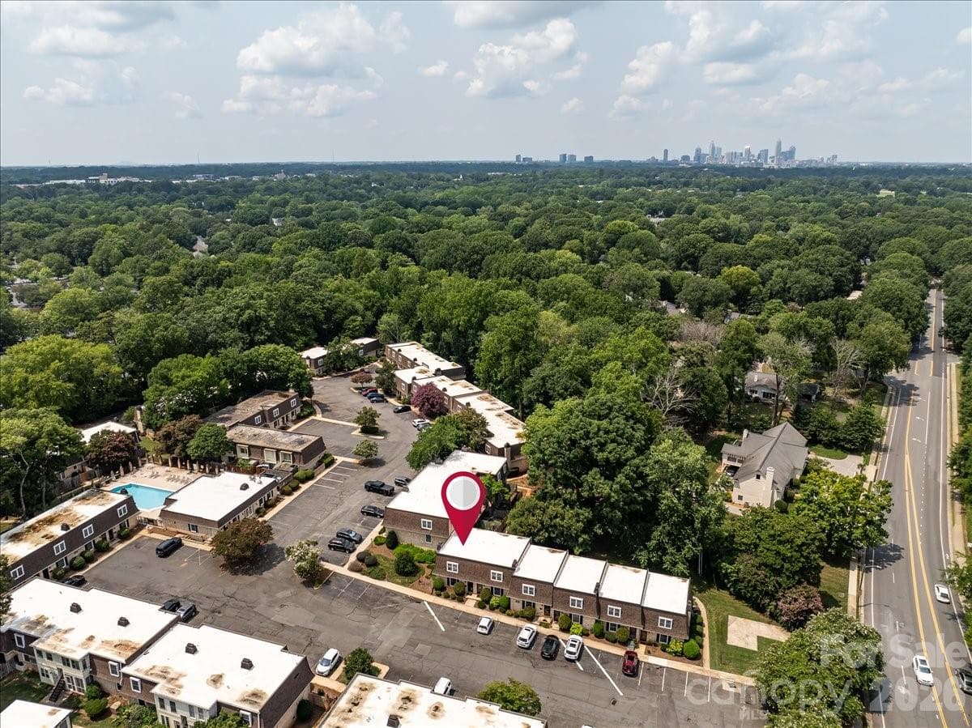
This dreamy chef's  kitchen awaits you and it's less than 2 minutes from Southpark Mall.  Wait until you see the rest of it! - 3500 Colony Road, Charlotte
Condominium at 3500 Colony Road, Charlotte, photo 2 of 40
Condominium at 3500 Colony Road, Charlotte, photo 3 of 40
Condominium at 3500 Colony Road, Charlotte, photo 4 of 40
Condominium at 3500 Colony Road, Charlotte, photo 5 of 40
Condominium at 3500 Colony Road, Charlotte, photo 6 of 40
Condominium at 3500 Colony Road, Charlotte, photo 7 of 40
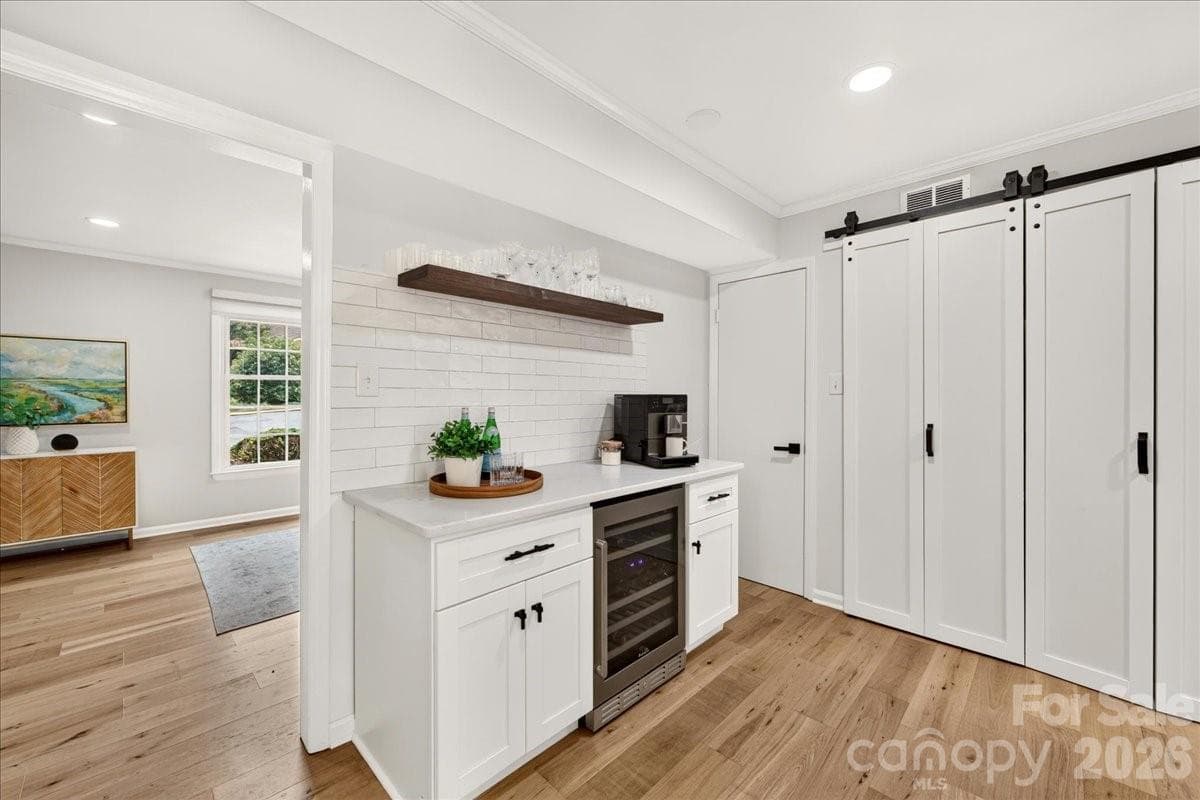
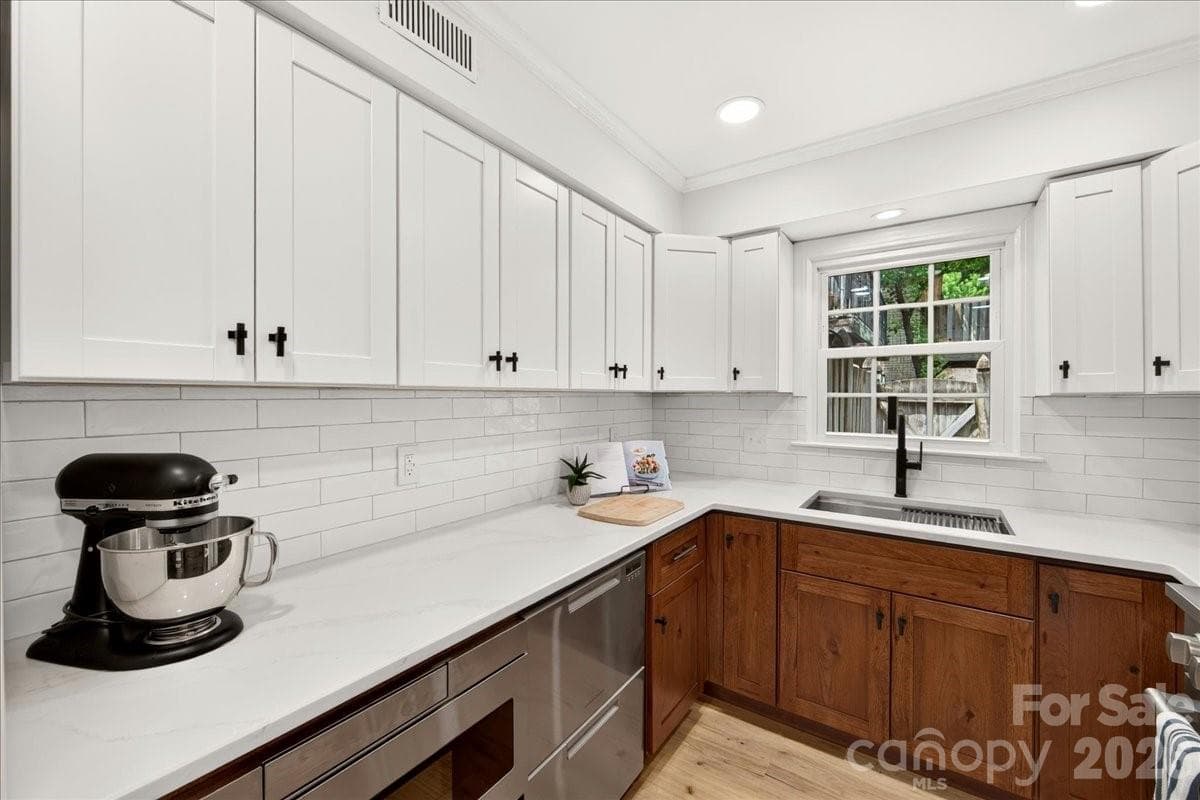
The kitchen features a beverage station with bev fridge and additional cabinetry- perfect spot for coffee or to set up your bar - 3500 Colony Road, Charlotte
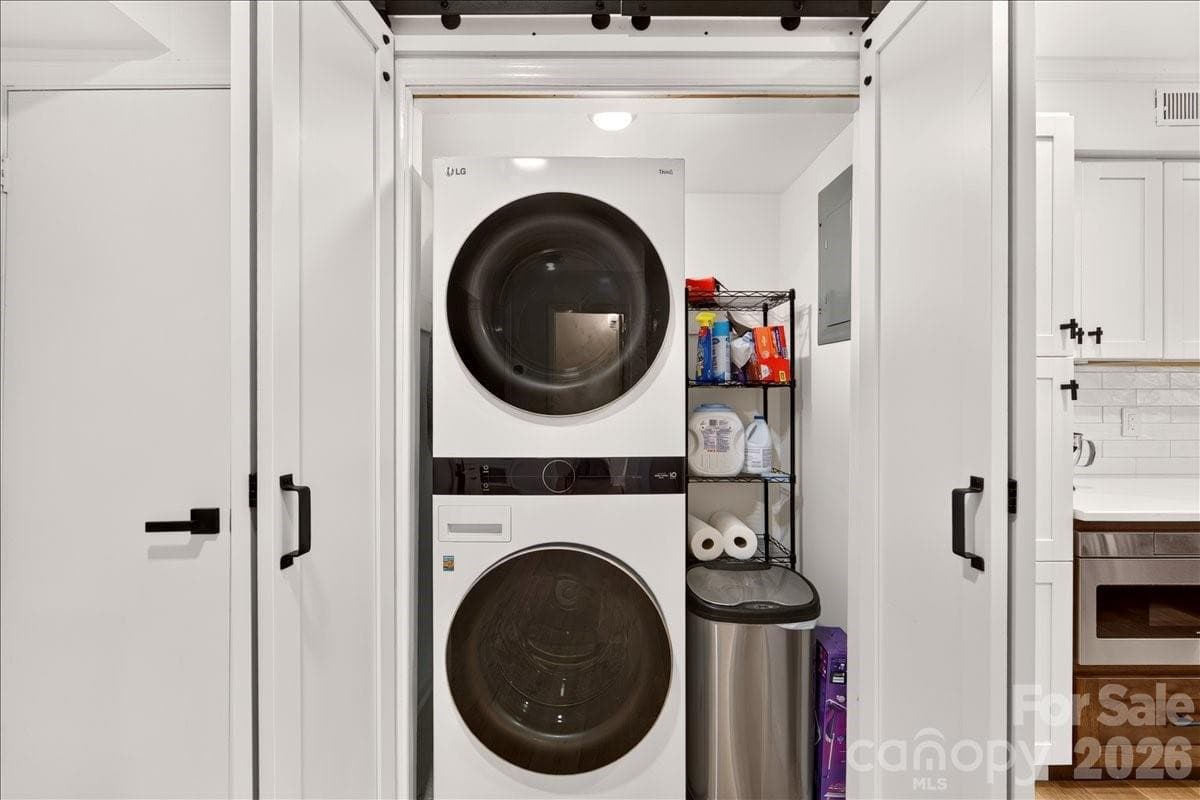
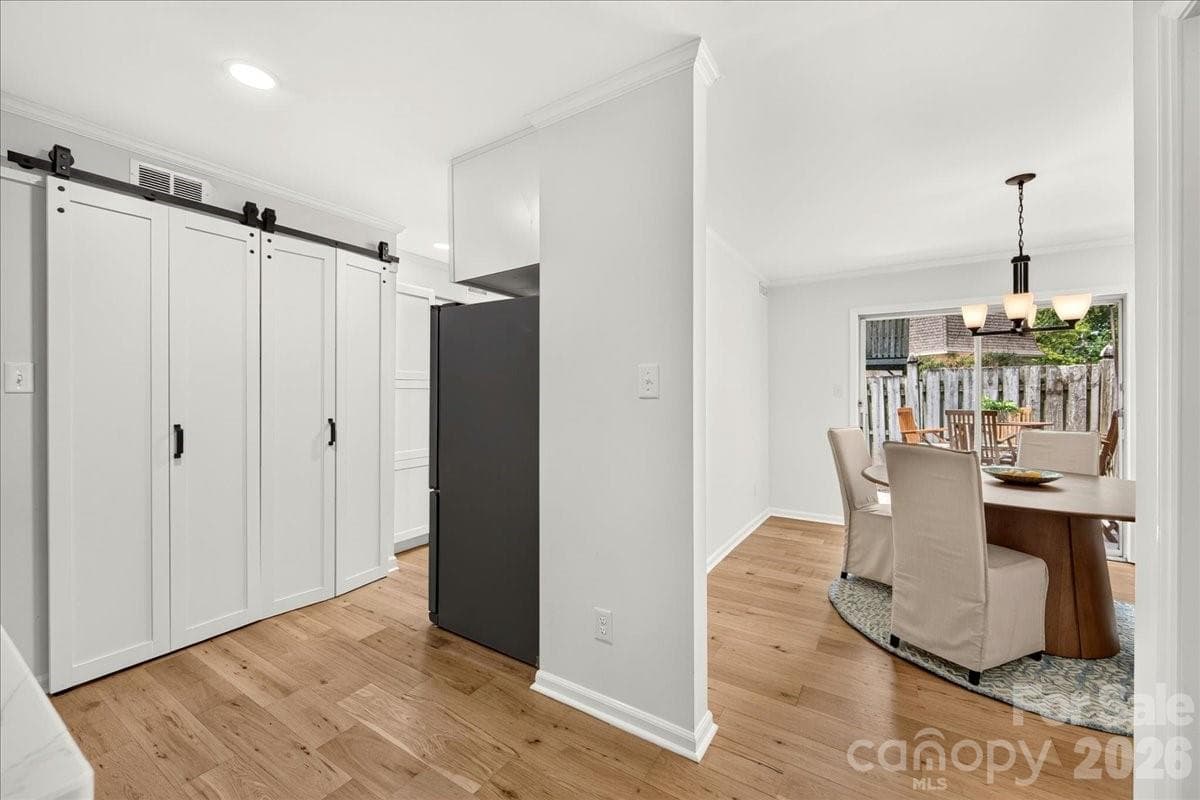
Convenient and hidden laundry just off the kitchen - 3500 Colony Road, Charlotte
Condominium at 3500 Colony Road, Charlotte, photo 10 of 40
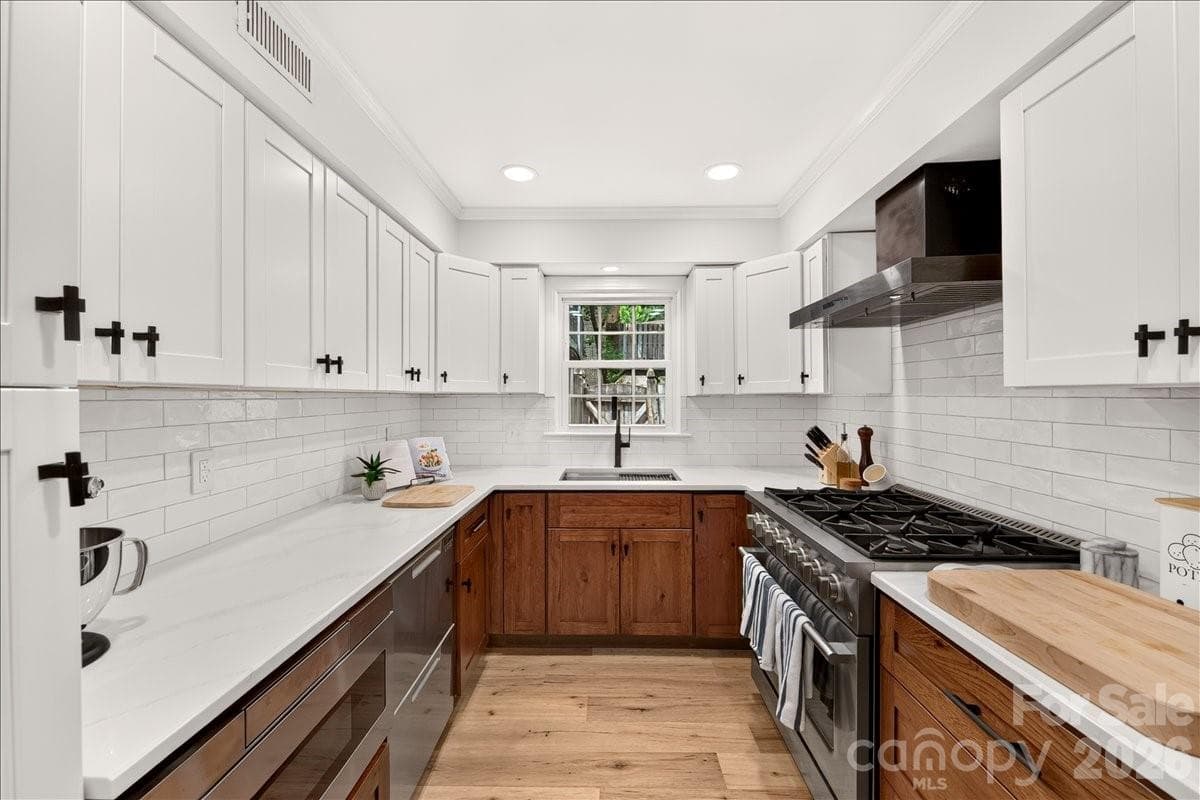
Two toned cabinets, quartz counters, double dishwasher drawers, low profile microwave are just some of the features of this gorgeous kitchen - 3500 Colony Road, Charlotte
Condominium at 3500 Colony Road, Charlotte, photo 12 of 40
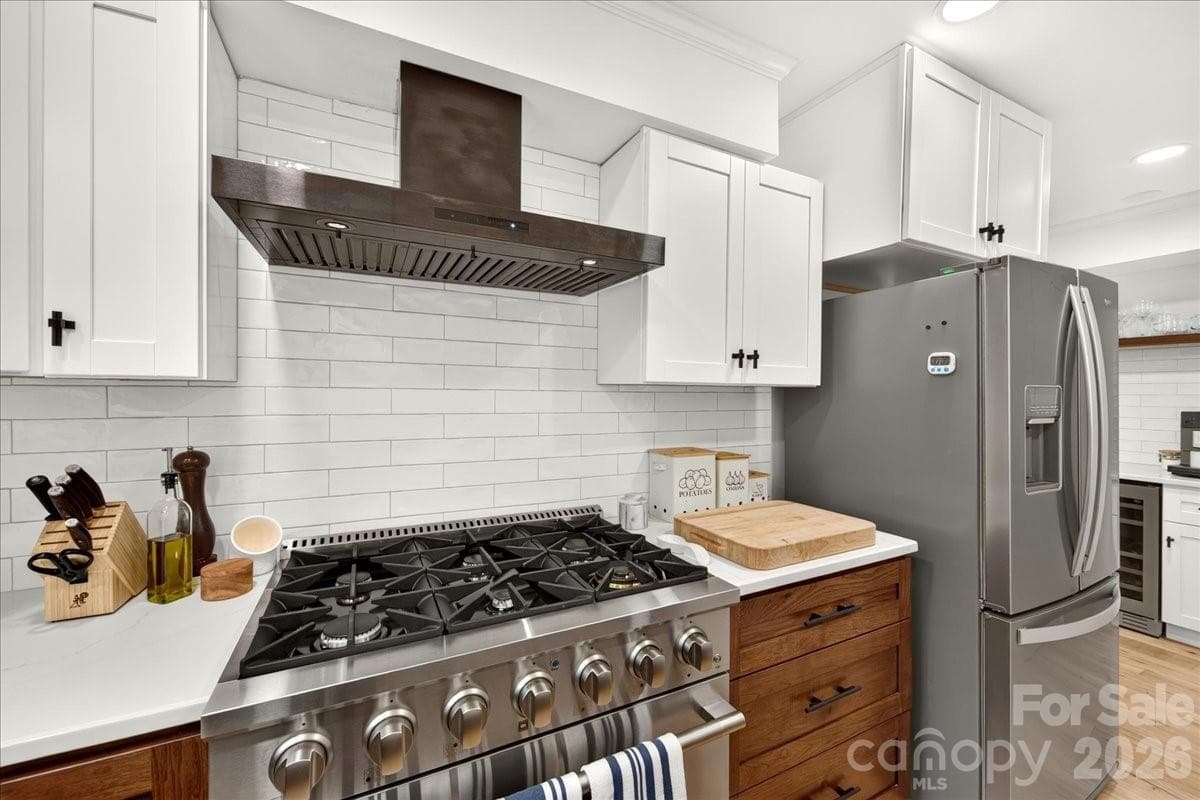
Six burner gas range for your gourmet cooking needs. - 3500 Colony Road, Charlotte
Condominium at 3500 Colony Road, Charlotte, photo 14 of 40
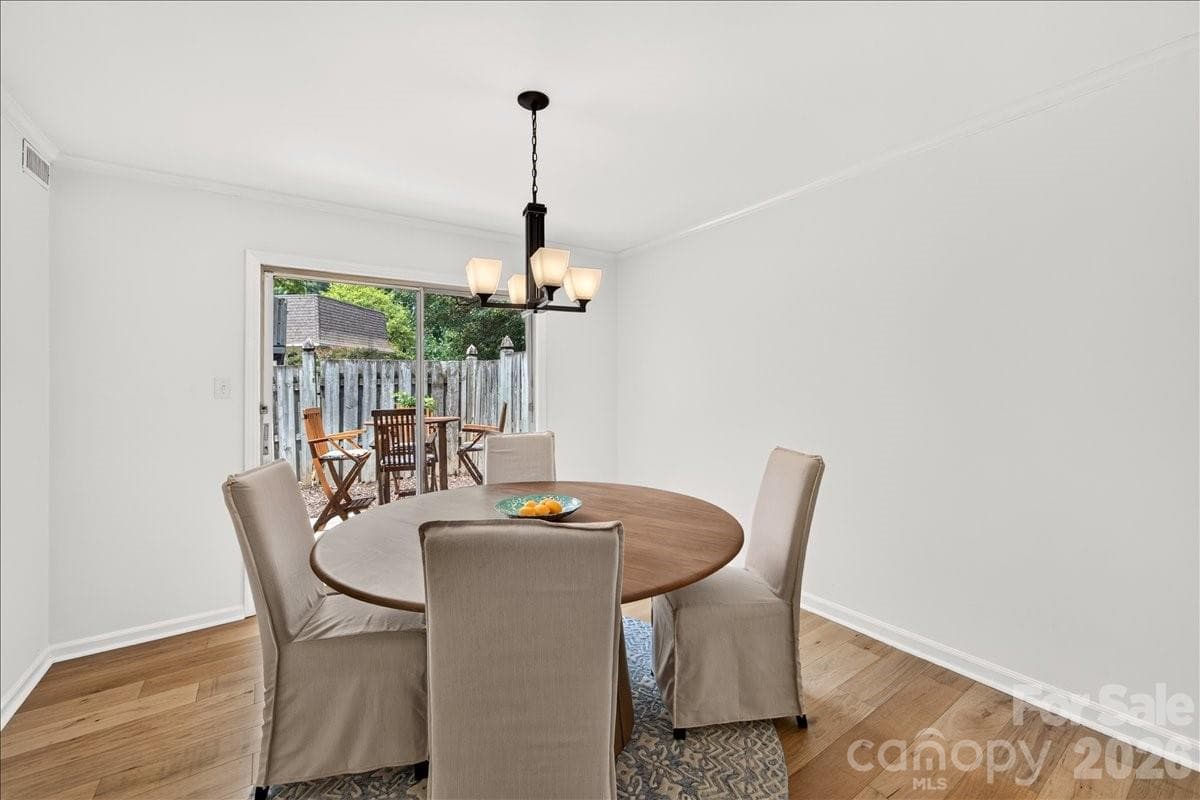
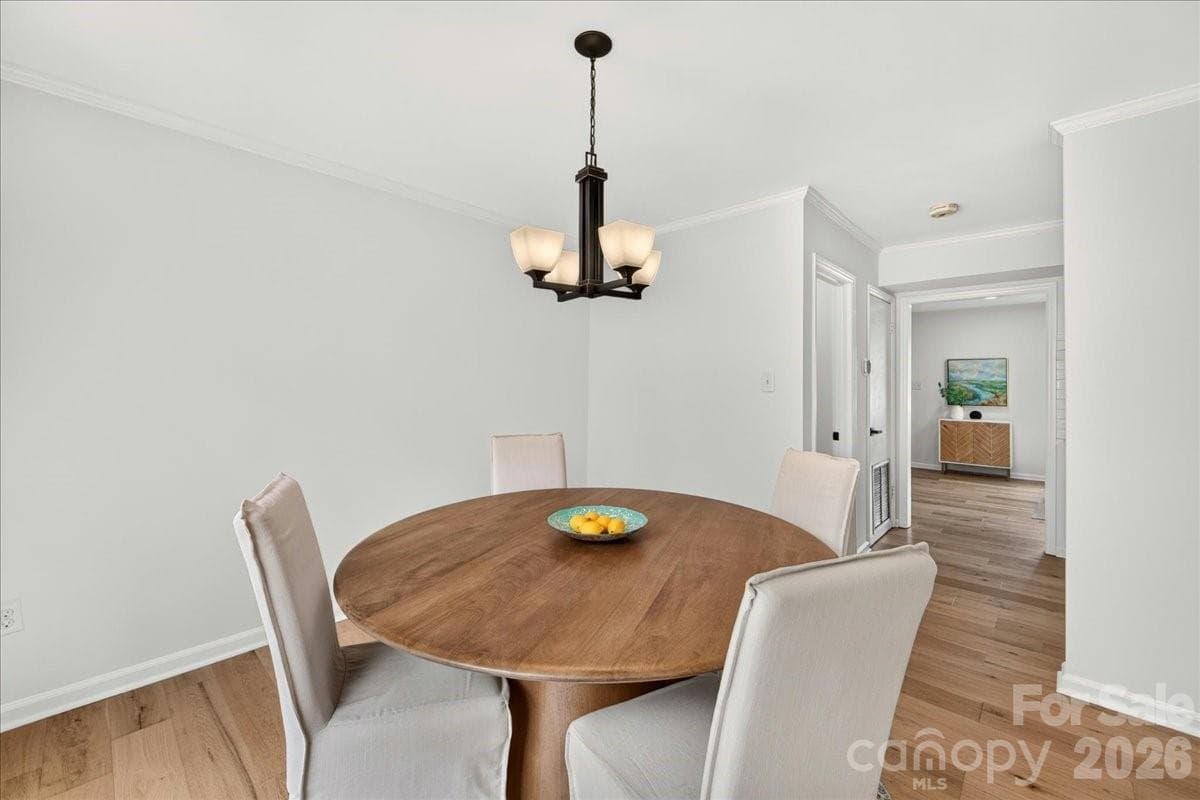
Perfectly sized dining room leads to the fenced in patio - 3500 Colony Road, Charlotte
Condominium at 3500 Colony Road, Charlotte, photo 16 of 40
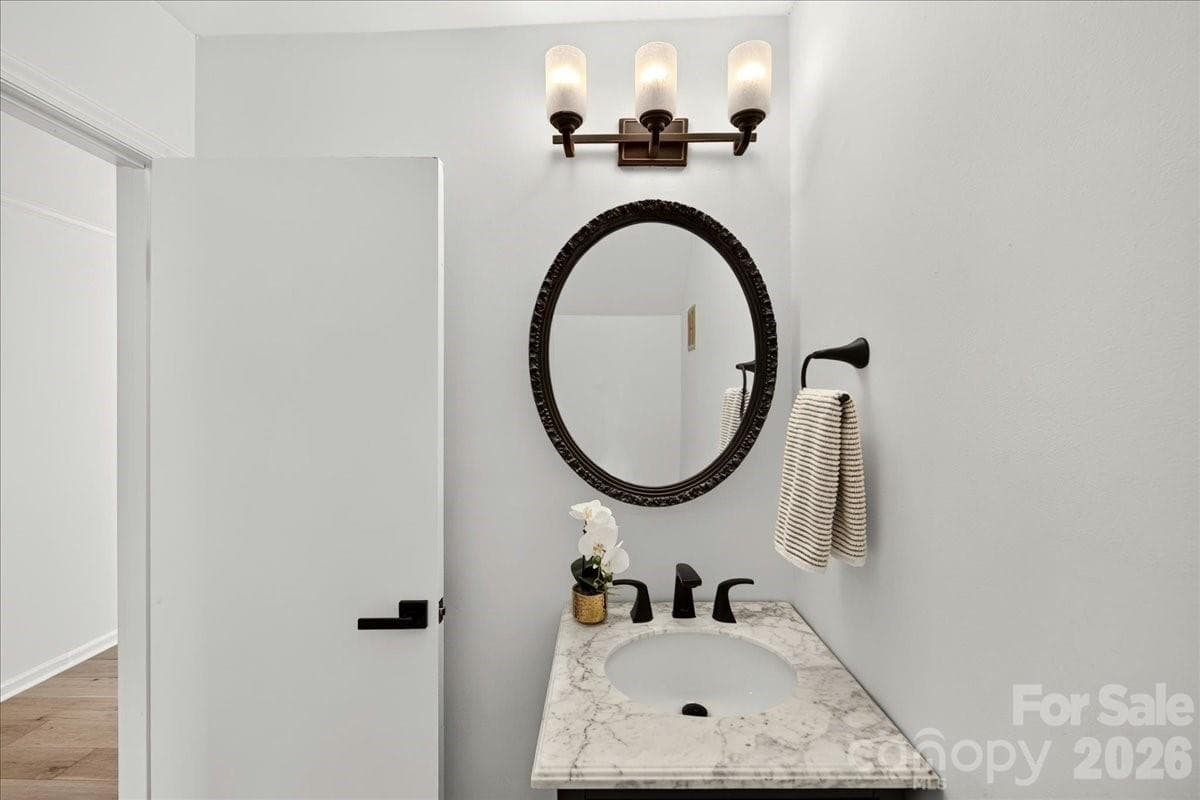
The powder room just off the kitchen and living room - 3500 Colony Road, Charlotte
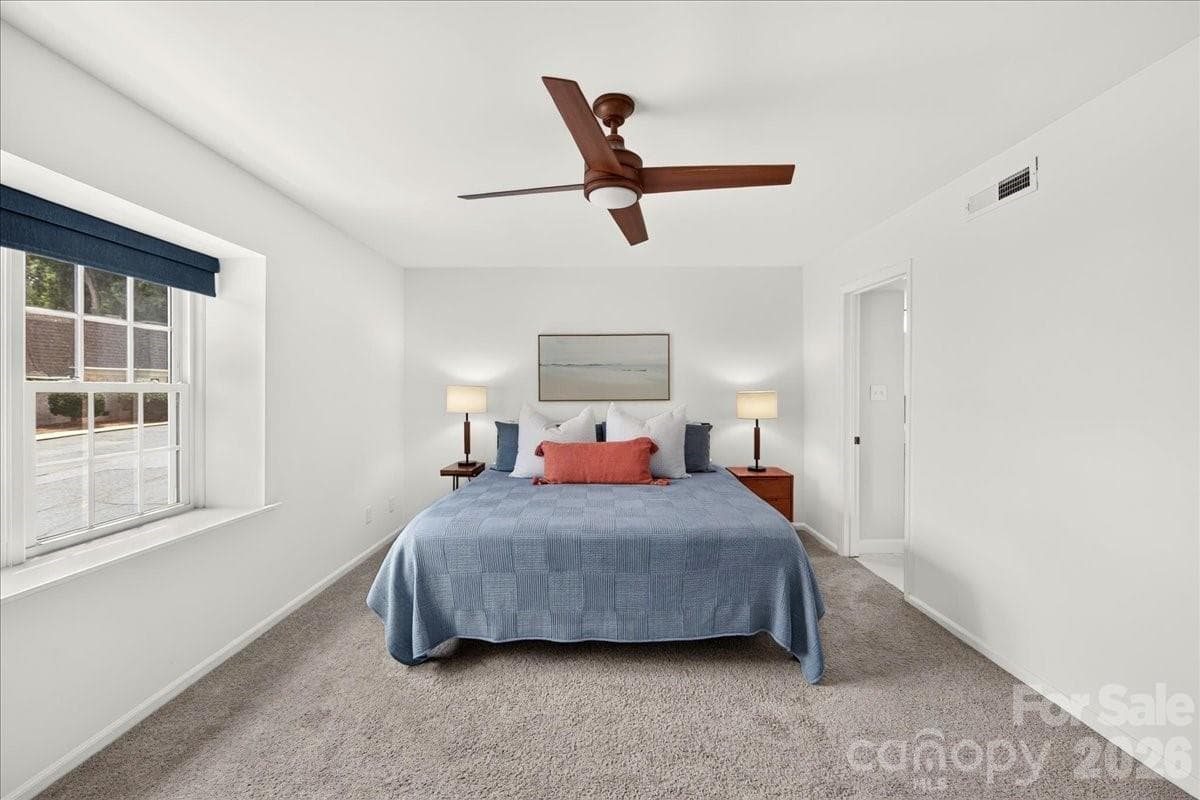
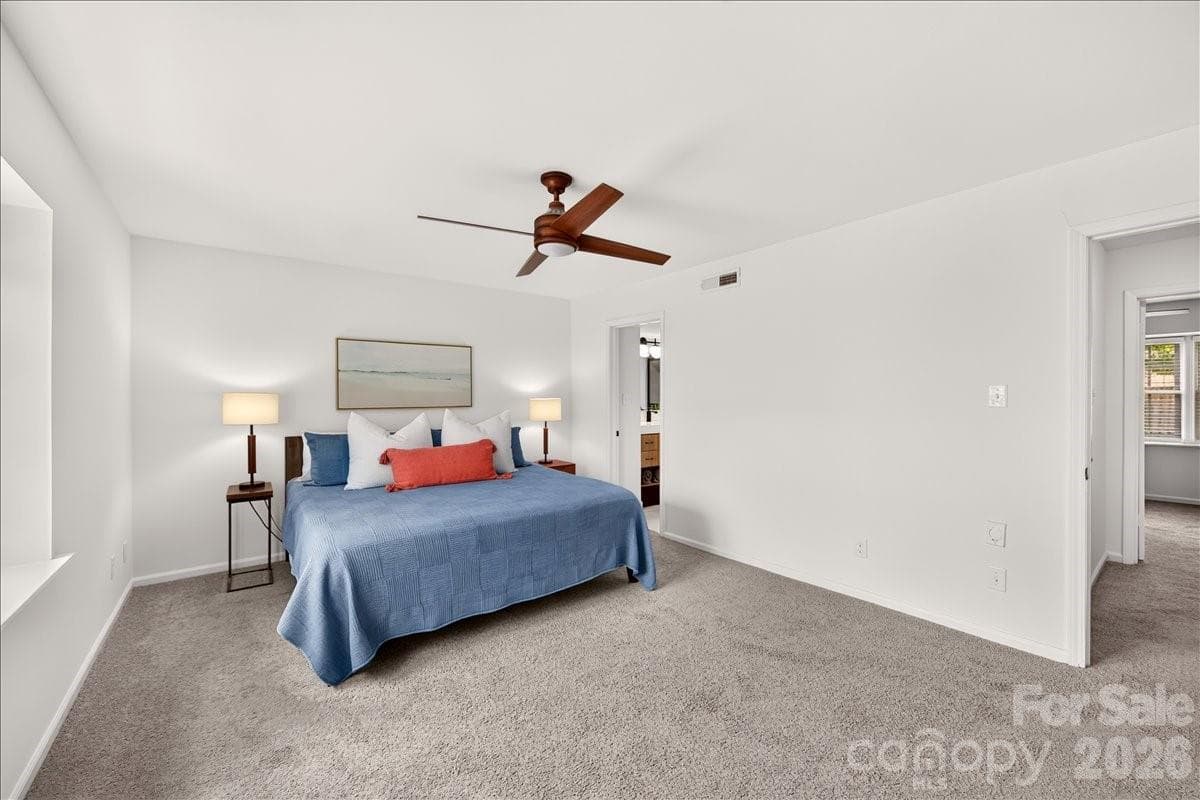
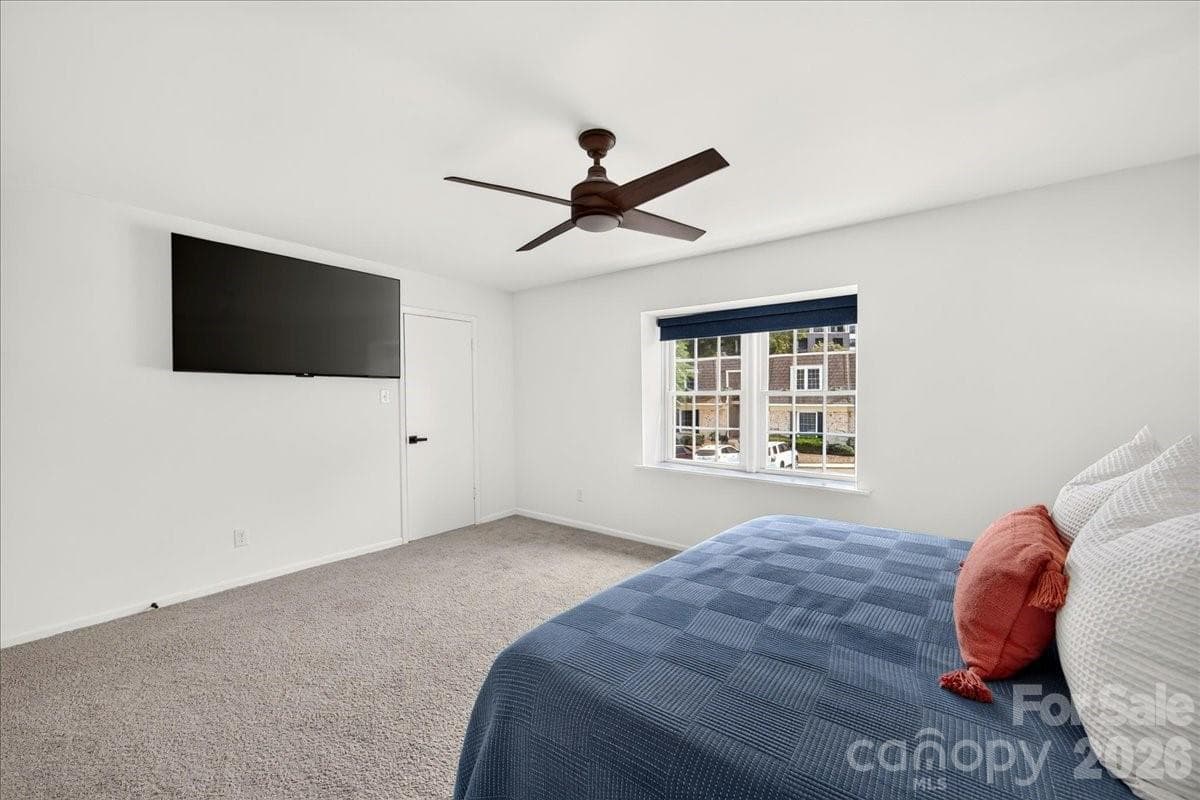
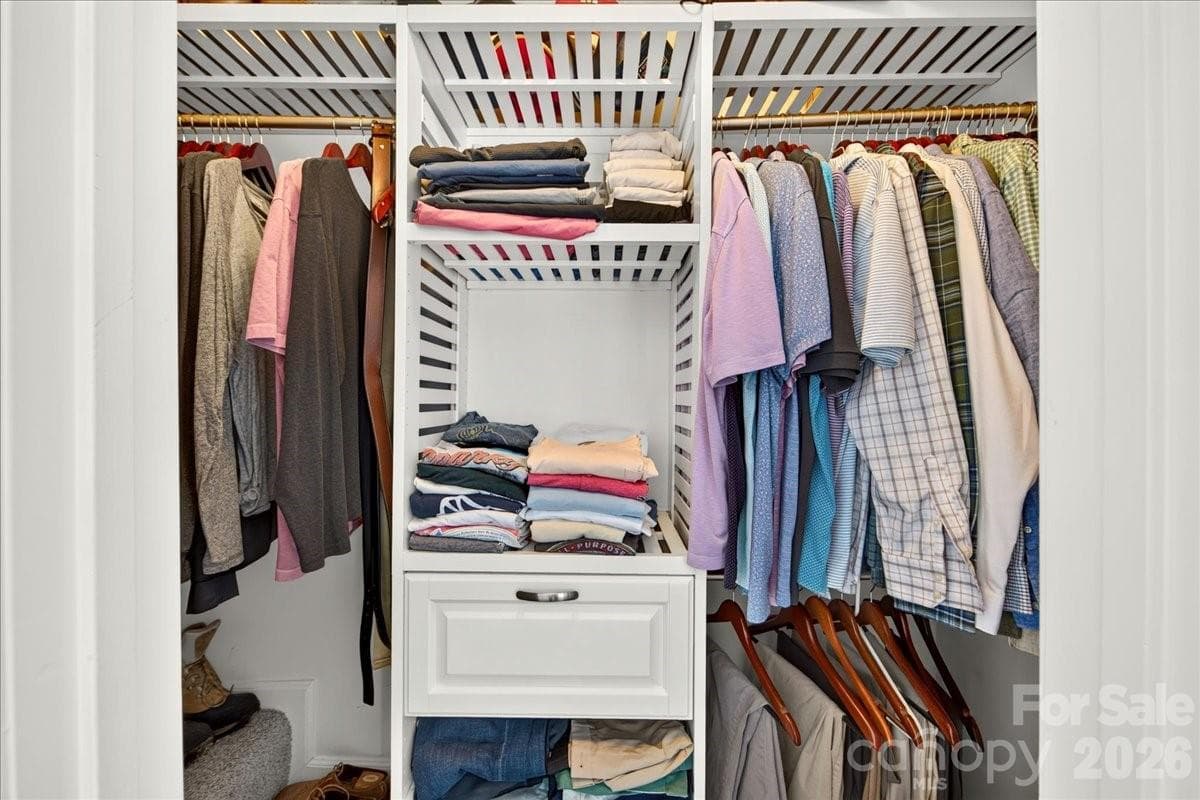
Perfectly sized primary bedroom with two closets and remote control window shade - 3500 Colony Road, Charlotte
Condominium at 3500 Colony Road, Charlotte, photo 19 of 40
Condominium at 3500 Colony Road, Charlotte, photo 20 of 40
Condominium at 3500 Colony Road, Charlotte, photo 21 of 40
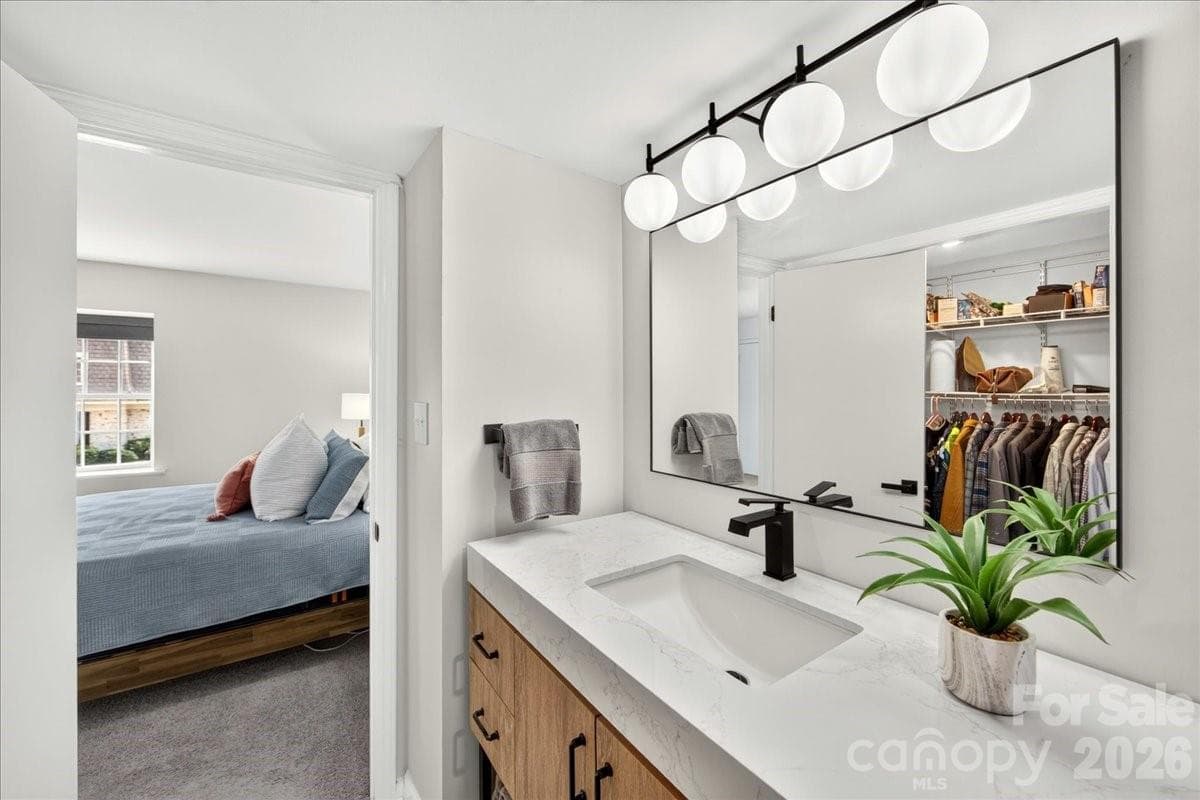
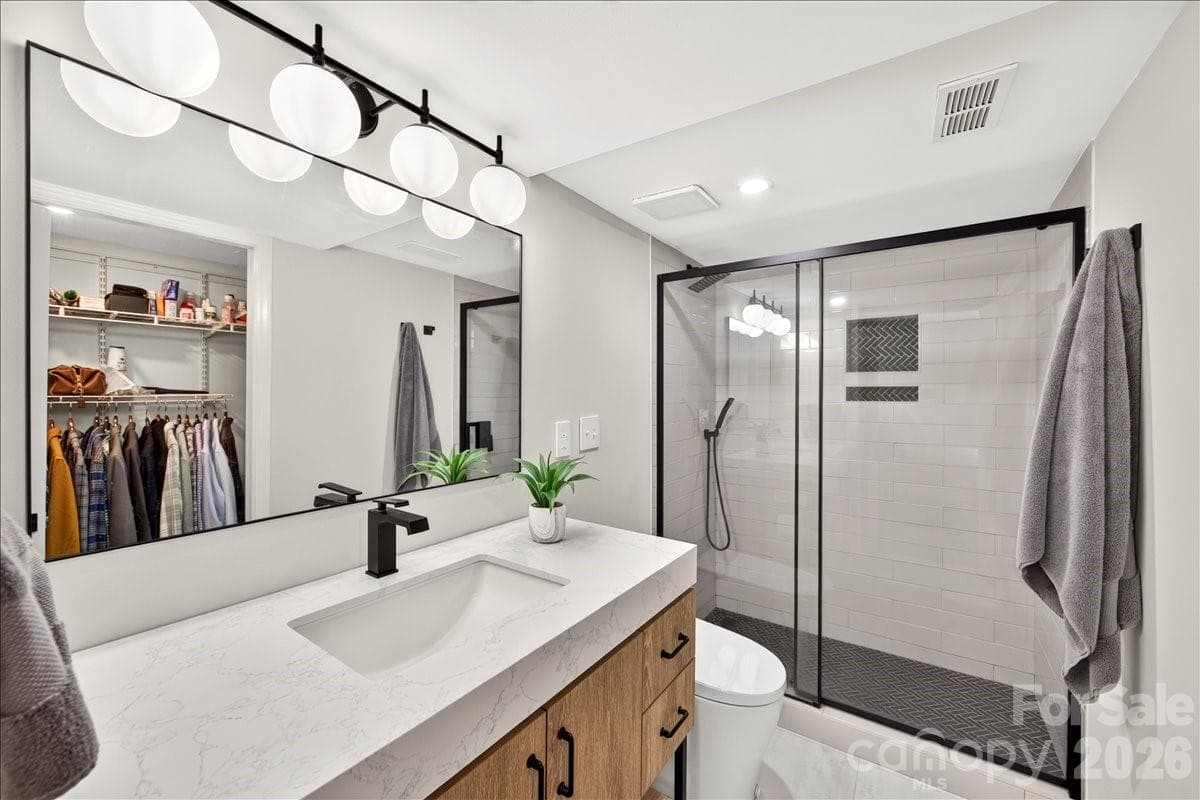
Primary bath with beautiful modern details... - 3500 Colony Road, Charlotte
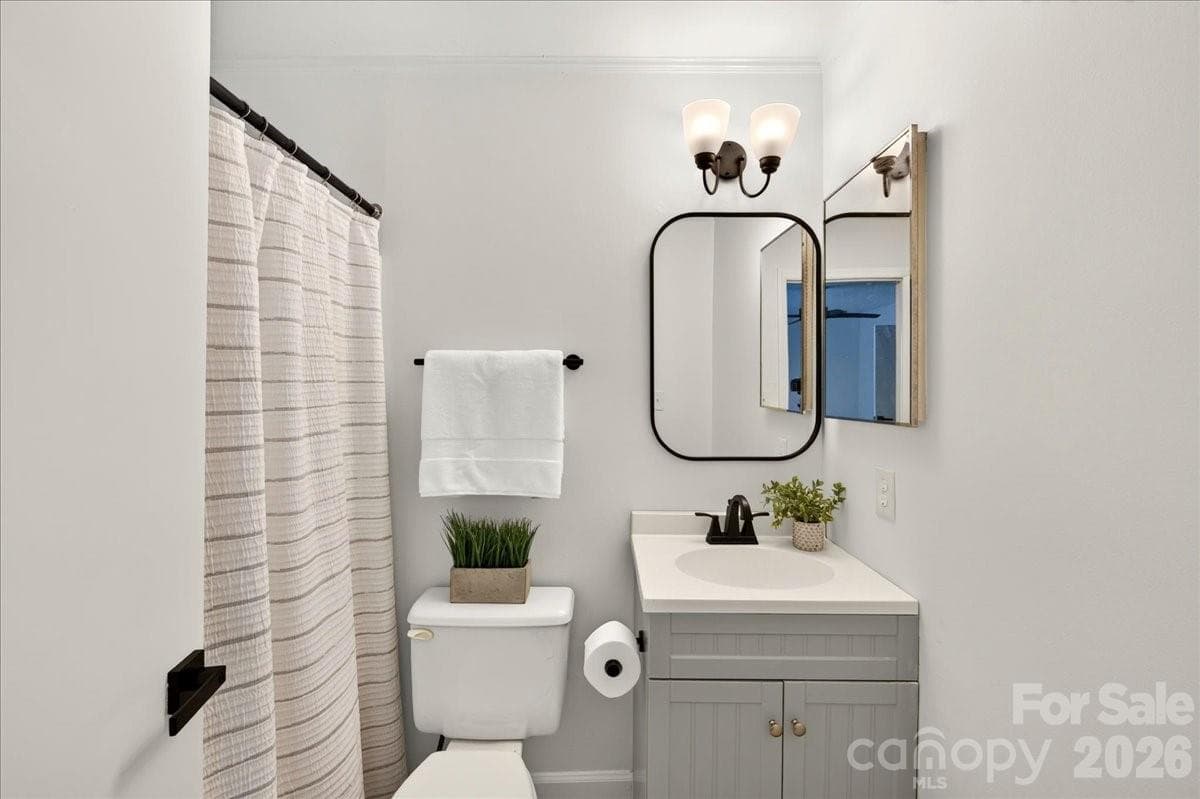
Spacious vanity, great lighting, AND thoughtful shower controls (opposite side of the shower head!) - 3500 Colony Road, Charlotte
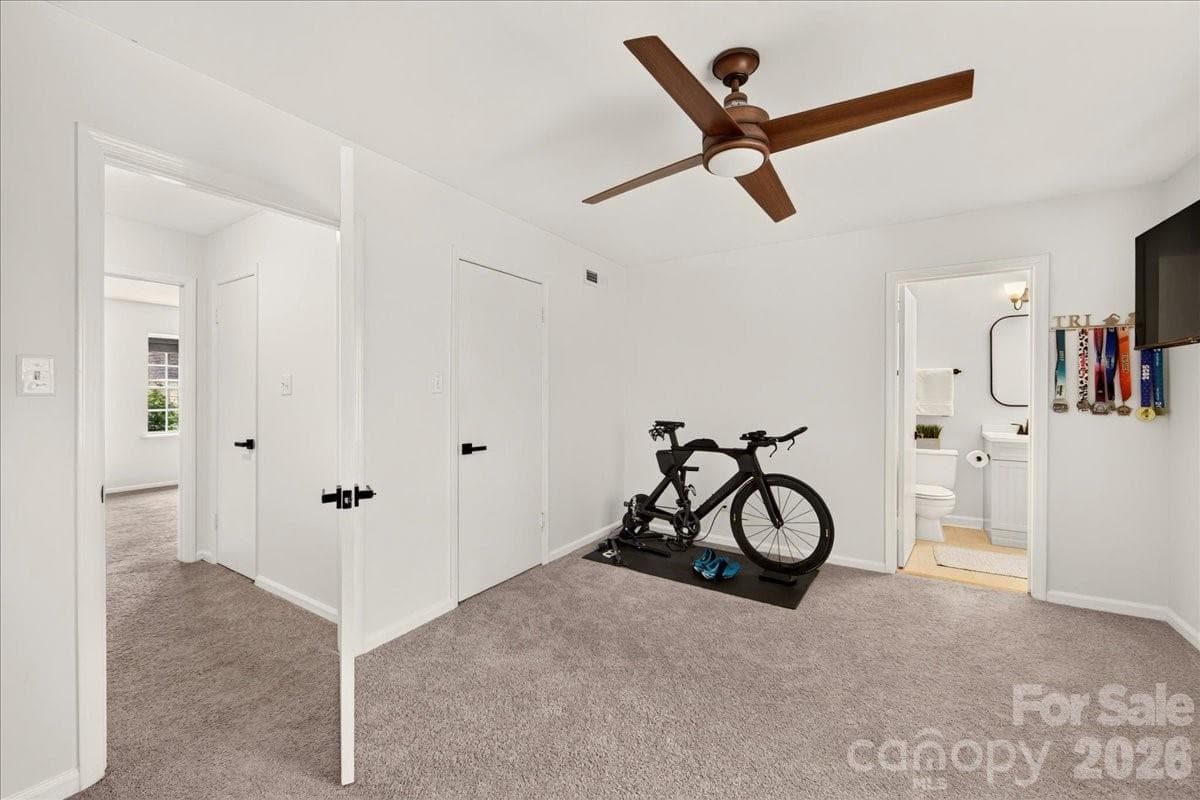
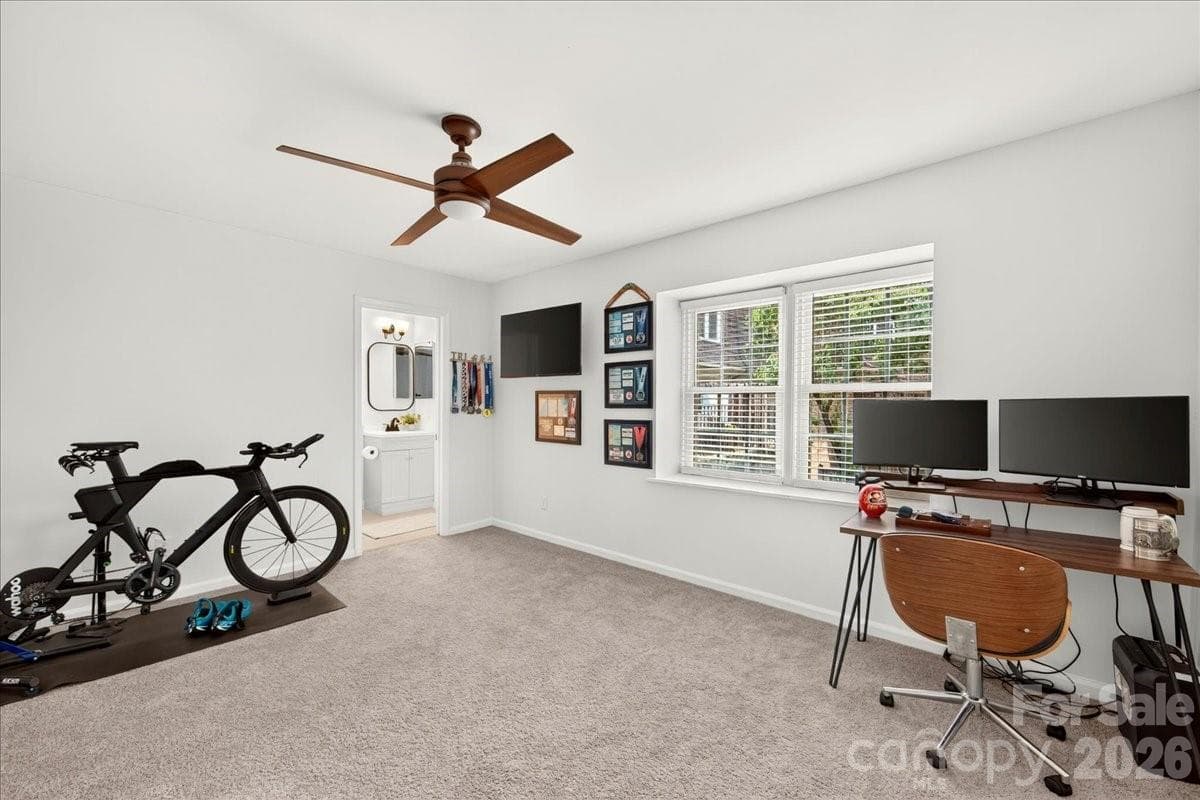
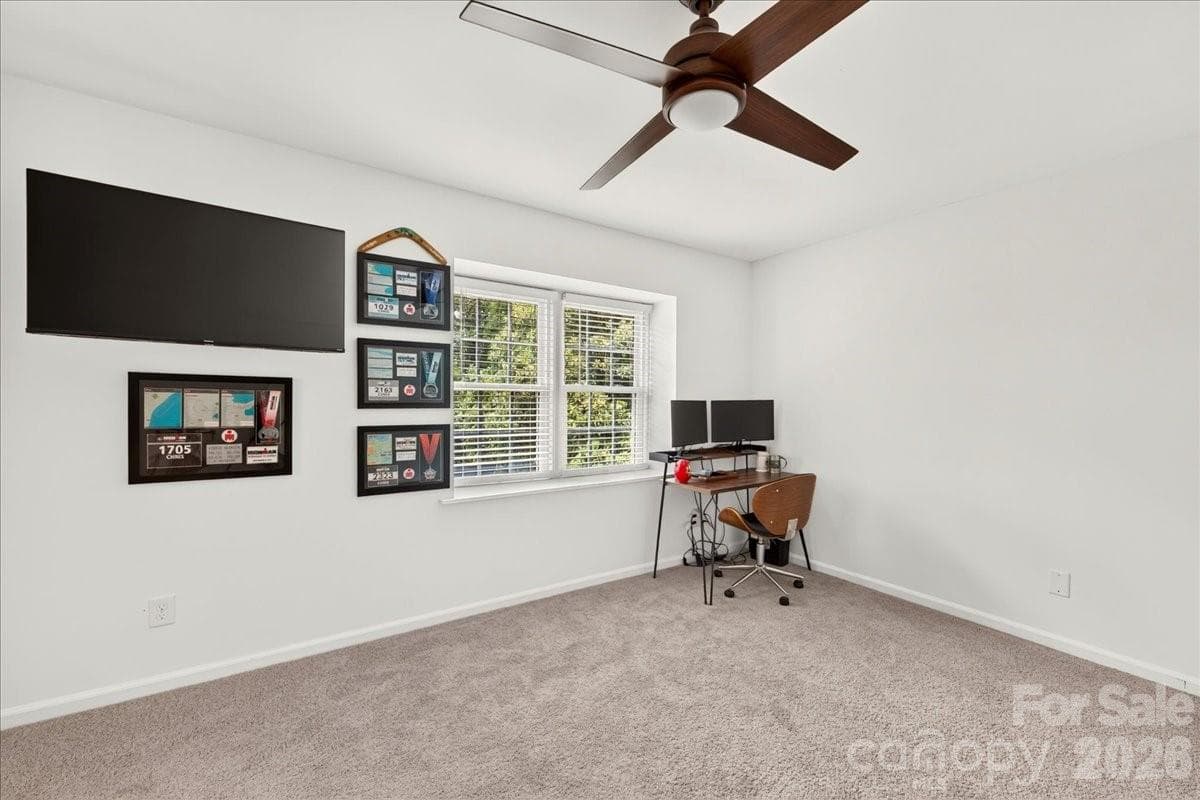
The second bedroom is just as spacious as the primary. - 3500 Colony Road, Charlotte
Condominium at 3500 Colony Road, Charlotte, photo 25 of 40
Condominium at 3500 Colony Road, Charlotte, photo 26 of 40
Ensuite guest bath with tasteful updates - 3500 Colony Road, Charlotte
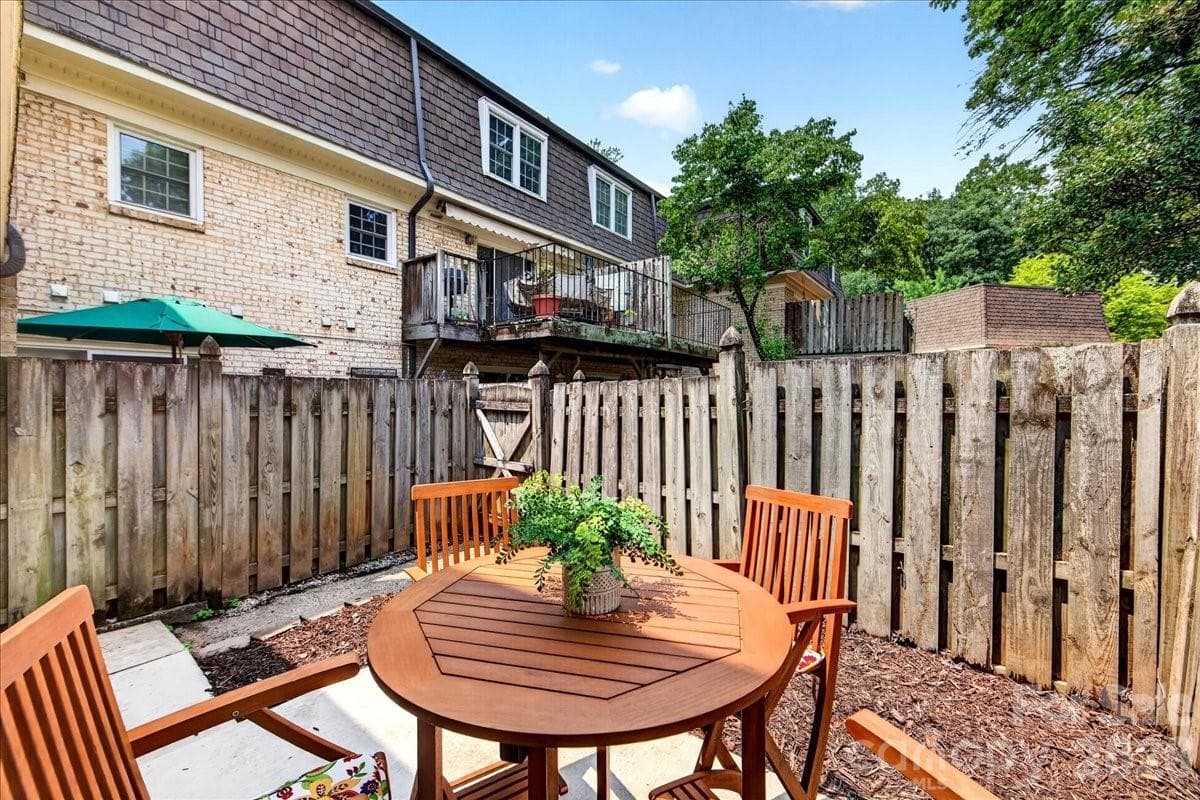
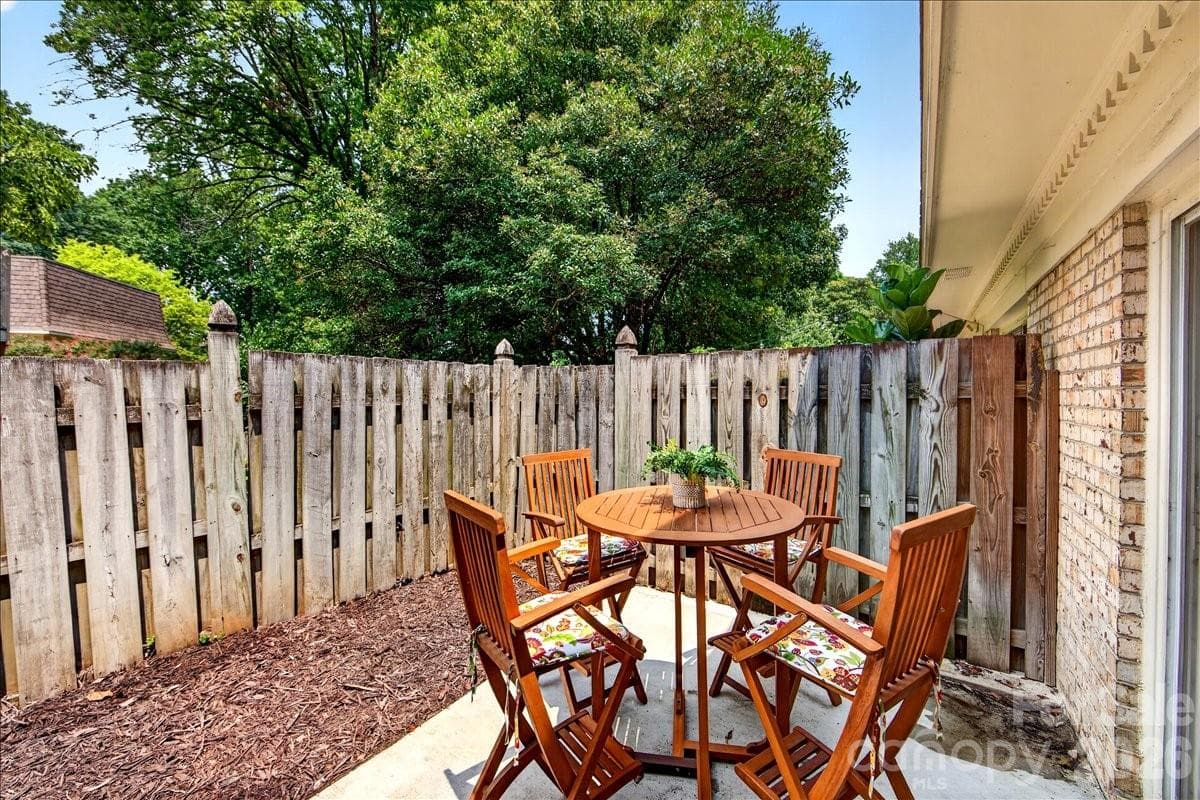
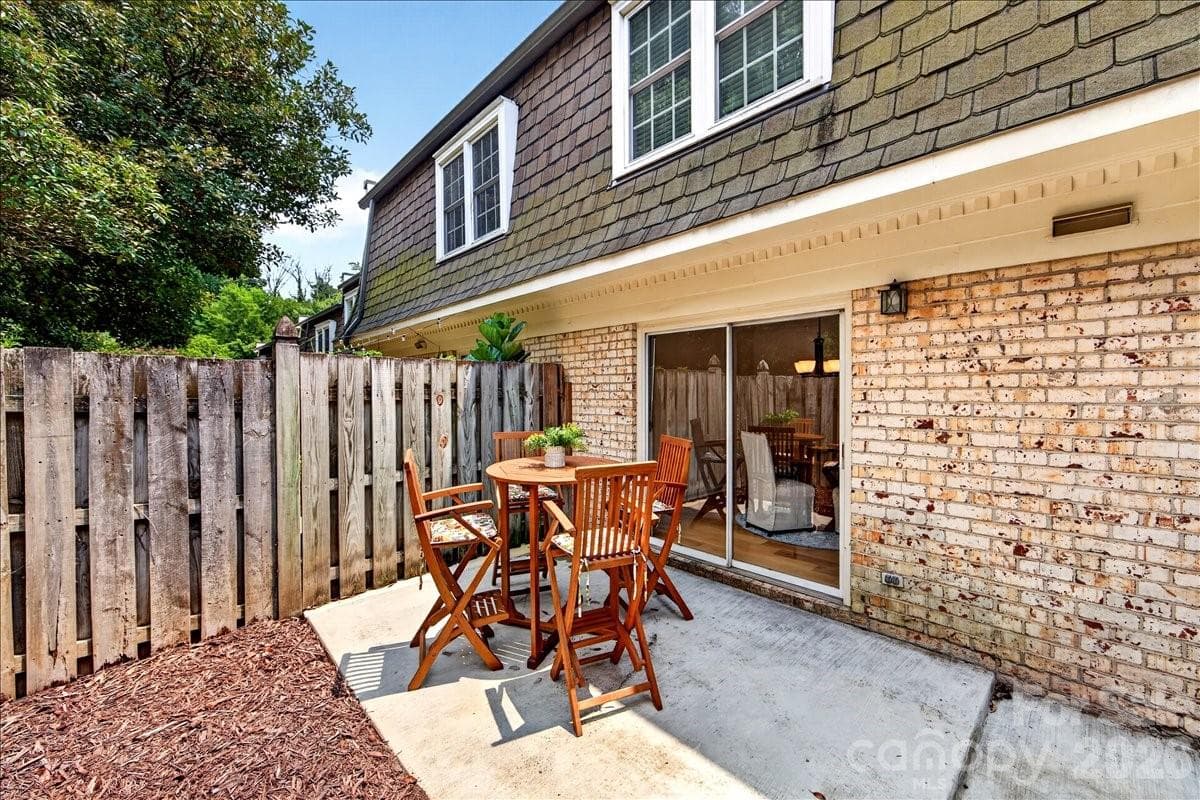
Fully fenced patio offers privacy and space for your pets or plantings - 3500 Colony Road, Charlotte
Condominium at 3500 Colony Road, Charlotte, photo 29 of 40
Condominium at 3500 Colony Road, Charlotte, photo 30 of 40
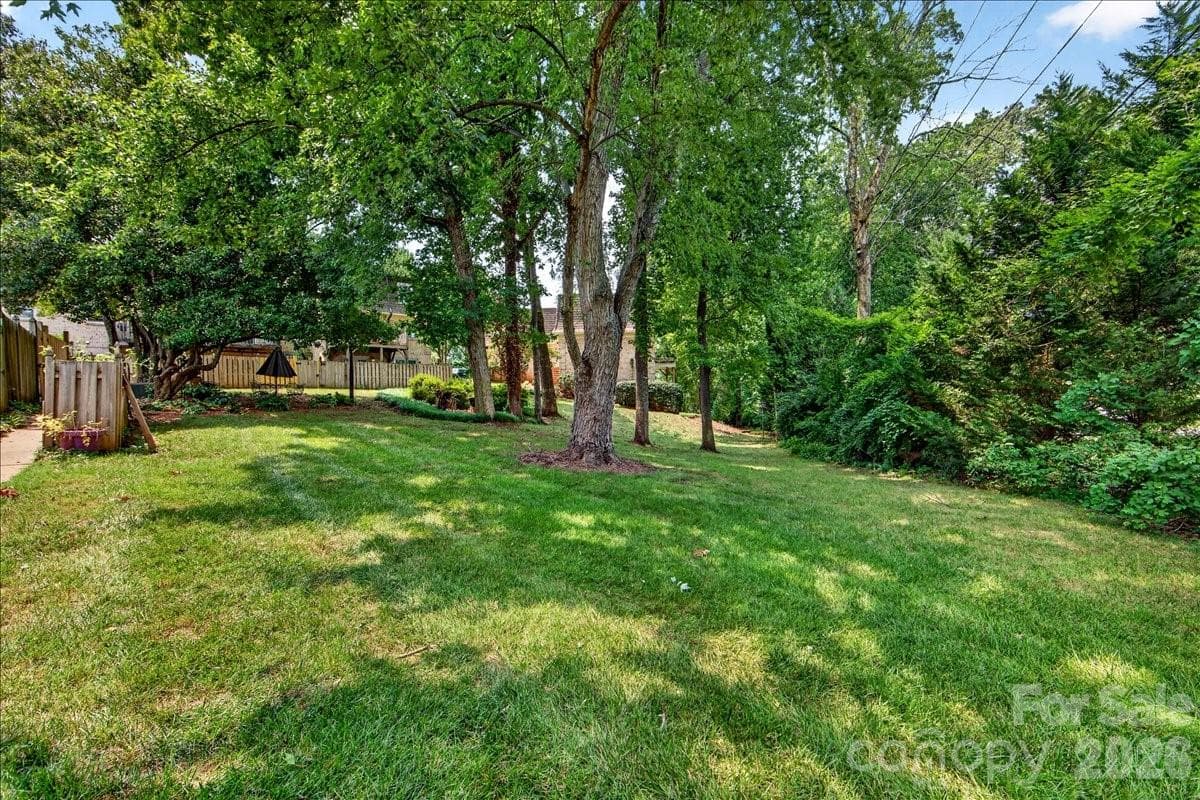
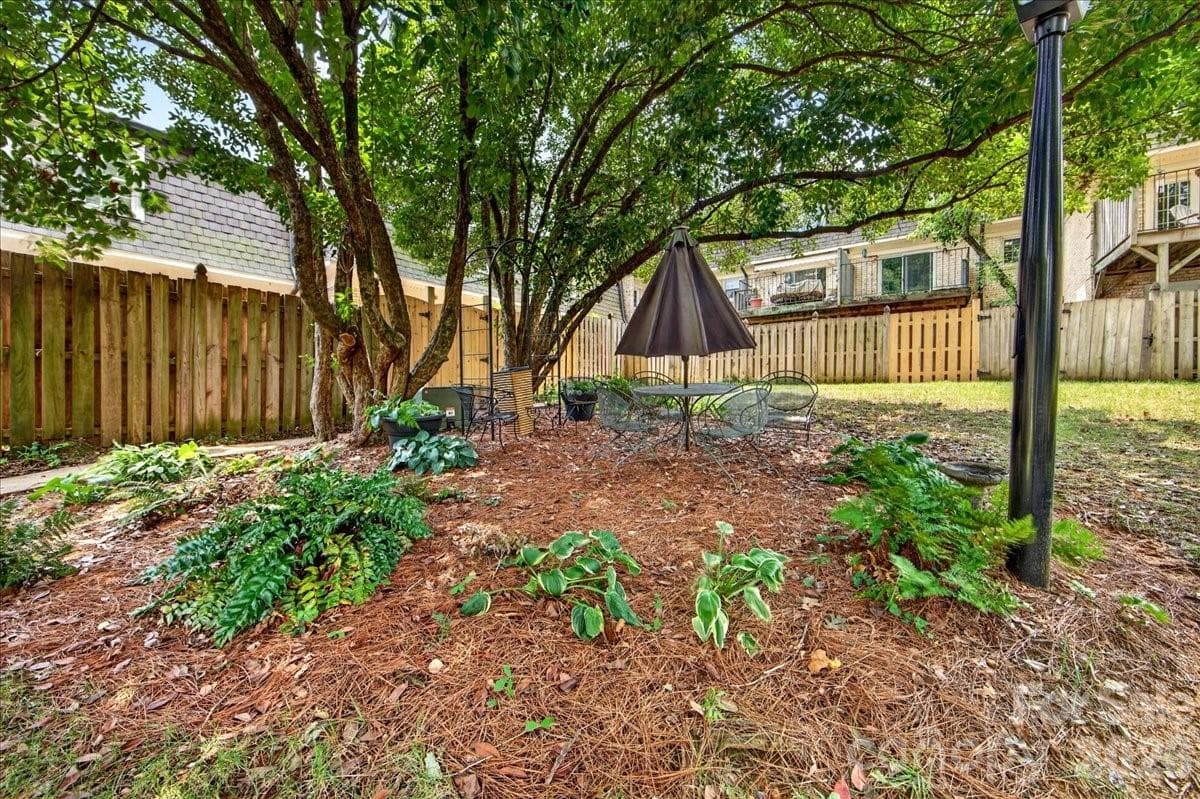
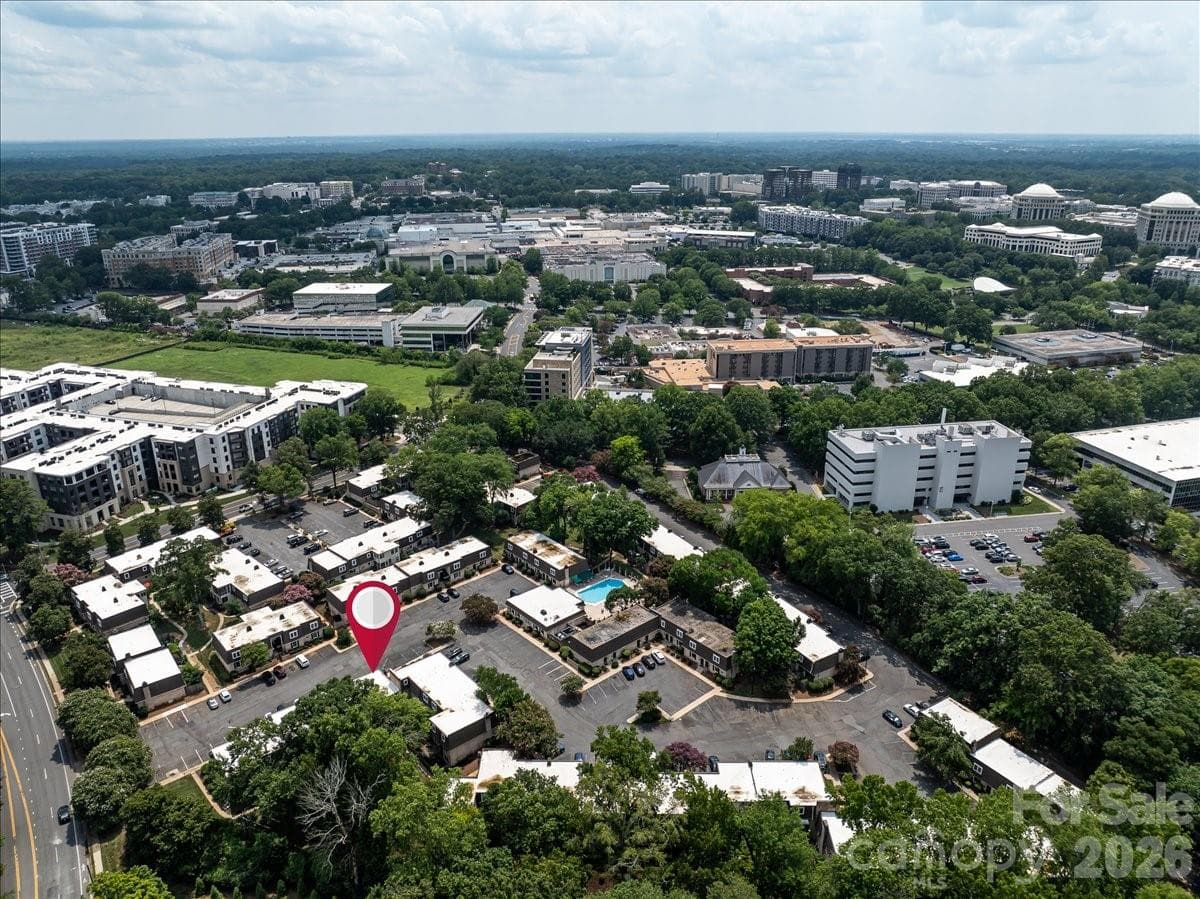
Trianon offers greenspace - 3500 Colony Road, Charlotte
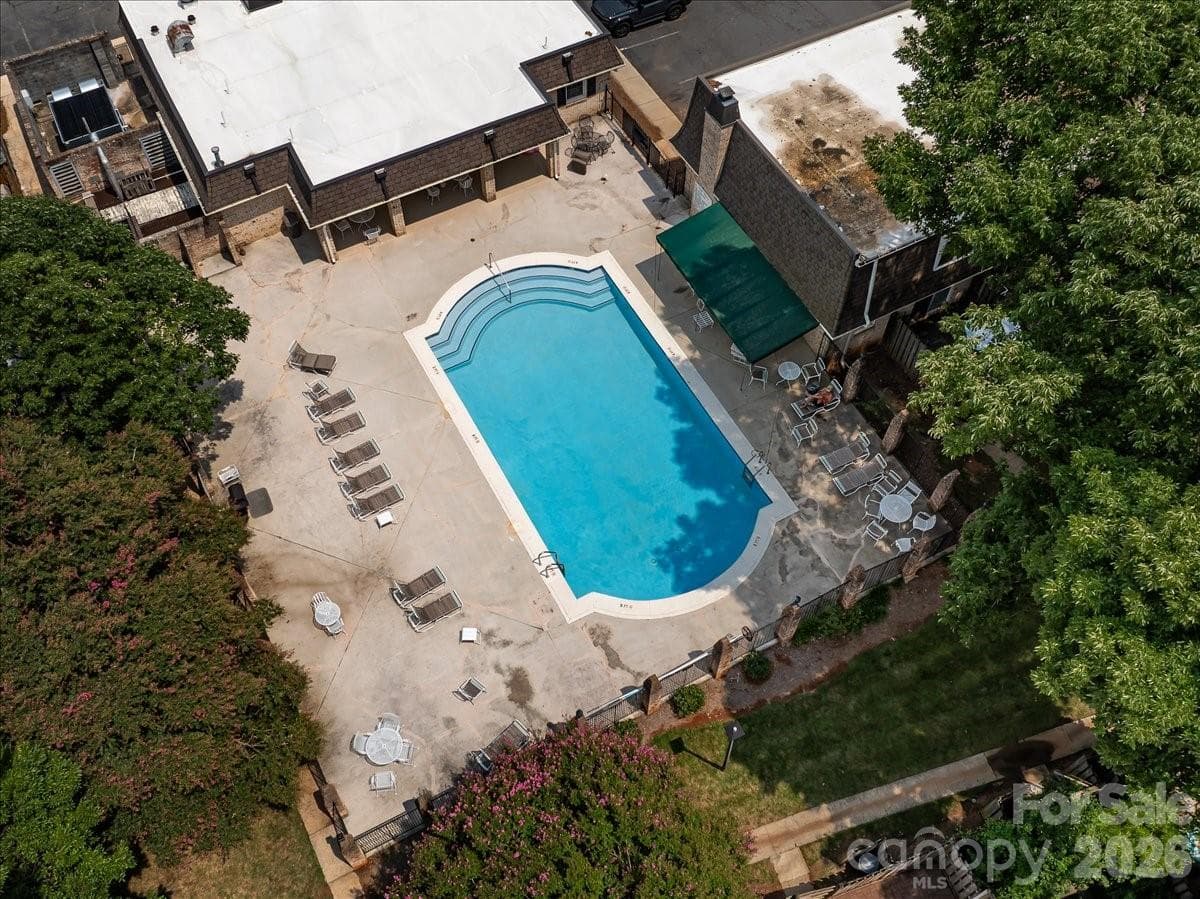
Active HOA who manages the landscaping, pool and clubhouse amenities, exterior maintenance, as well as water and gas.  All included in one convenient HOA fee. - 3500 Colony Road, Charlotte
Condominium at 3500 Colony Road, Charlotte, photo 33 of 40
Condominium at 3500 Colony Road, Charlotte, photo 34 of 40
So close to all that Southpark has to offer - 3500 Colony Road, Charlotte
Condominium at 3500 Colony Road, Charlotte, photo 36 of 40
Condominium at 3500 Colony Road, Charlotte, photo 37 of 40
Condominium at 3500 Colony Road, Charlotte, photo 38 of 40
Condominium at 3500 Colony Road, Charlotte, photo 39 of 40
Condominium at 3500 Colony Road, Charlotte, photo 40 of 40
40 photos

$335,000

3500 Colony Road
Charlotte, NC 28211
Listed by Jennifer Vick · COMPASS
Bedrooms
2
Bathrooms
2.5
Living area
1,254 sqft
Year built
1969

About this home

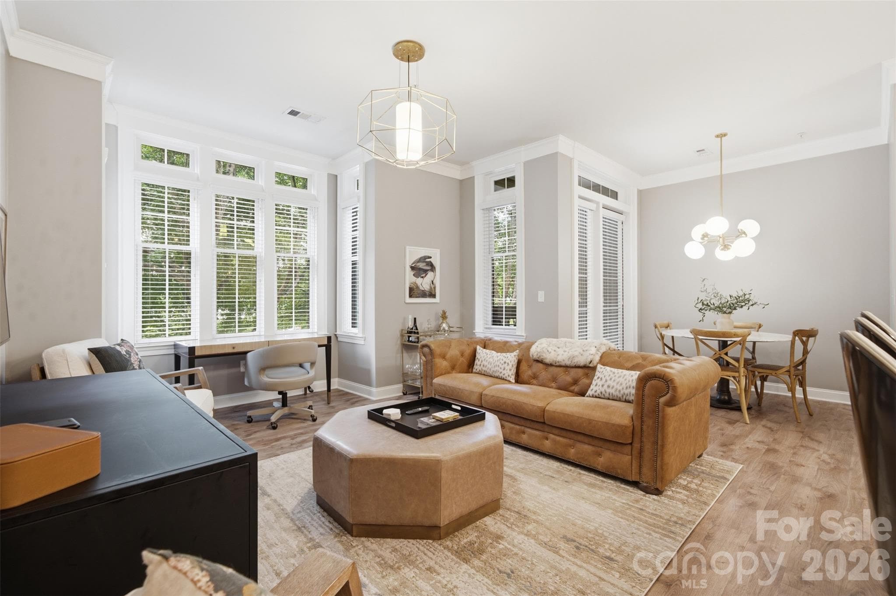
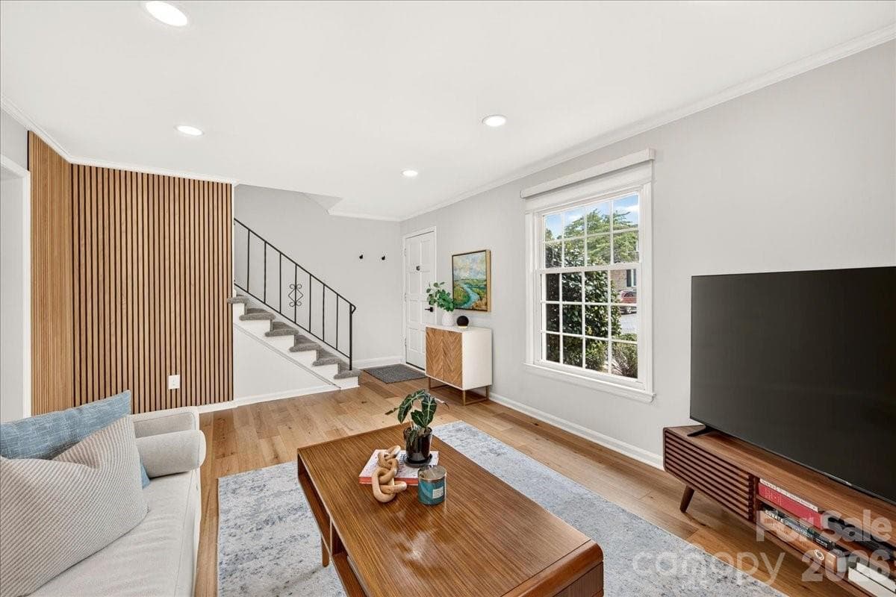
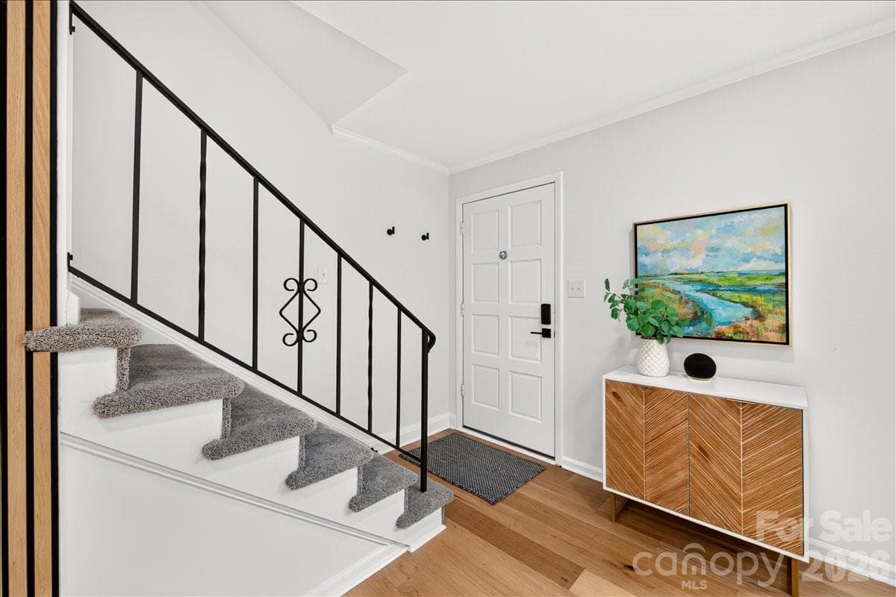
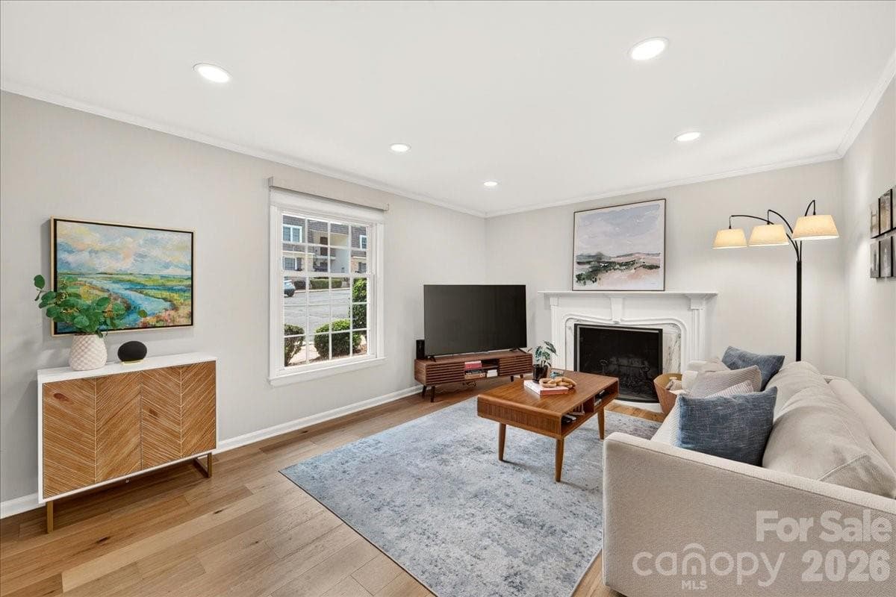
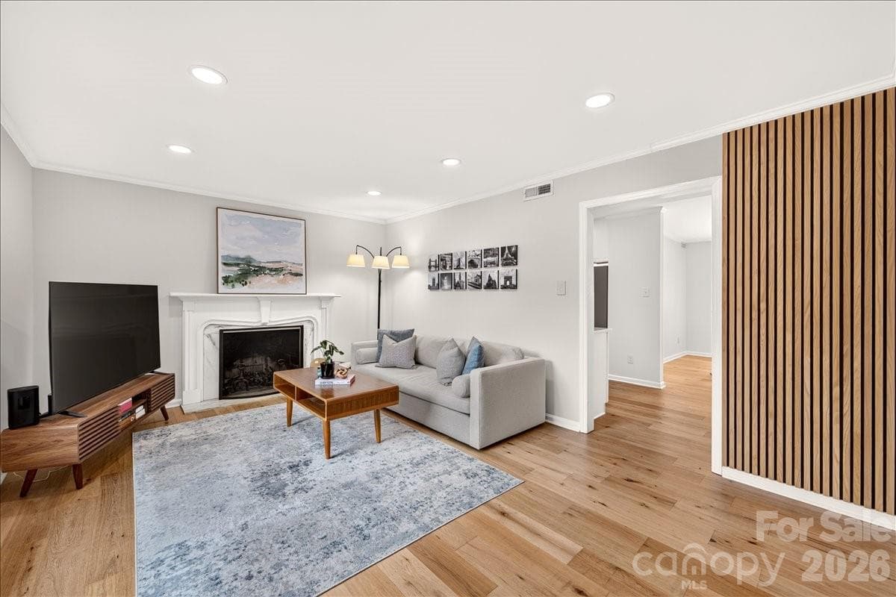
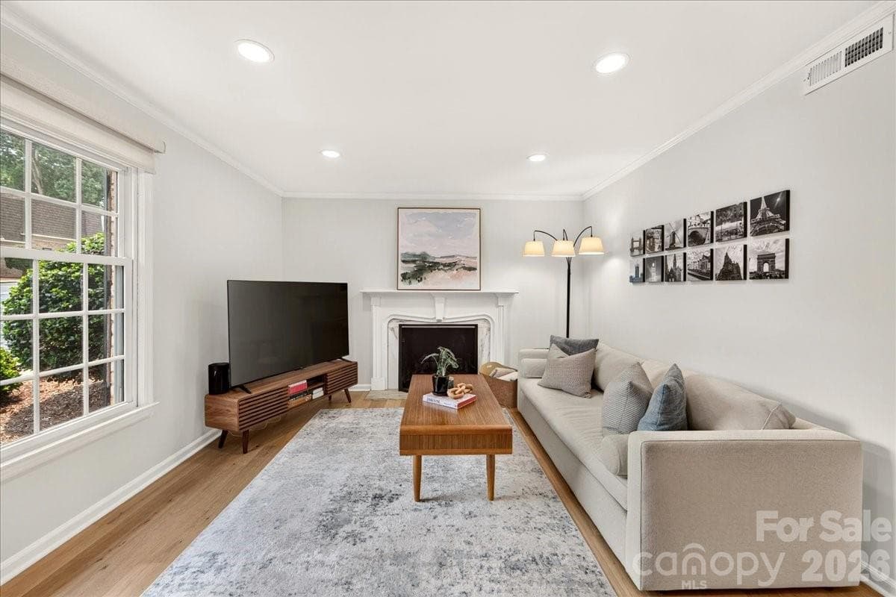
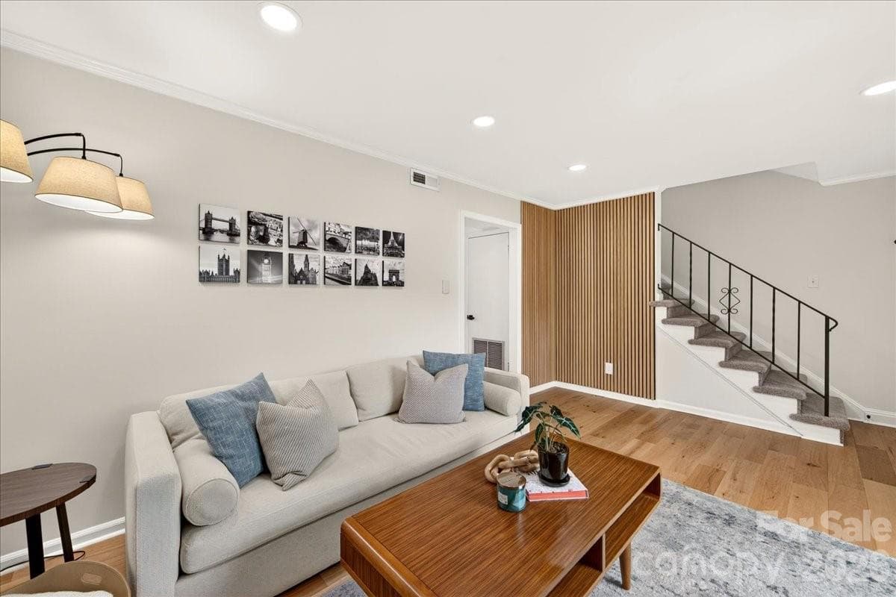
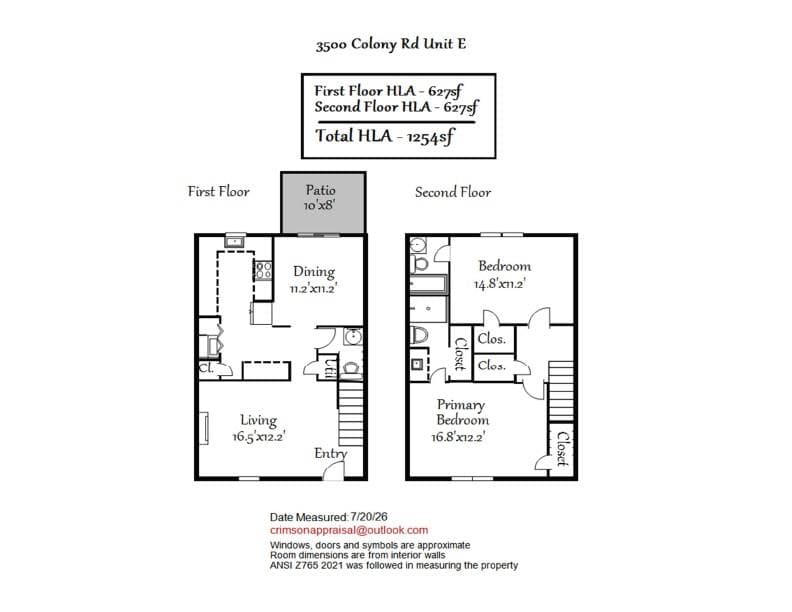
Effortless living can be found in this well appointed two-bedroom, two-and-a-half-bath condo nestled in the heart of Charlotte’s coveted SouthPark area. This fantastic condo begins with a living space featuring a wood burning fireplace, a large window adding great light, and a unique wall feature which welcomes you upon entry. The fully updated modern kitchen including new cabinetry, subway tile backsplash, open shelving, high end gas range, beverage fridge, lower cabinet slim microwave and a dual drawer dishwasher, as well as a custom beverage bar, is not to be missed! Off the kitchen, you'll find dining room that leads to a private enclosed patio area- your own quiet escape for morning coffee or evening unwinding. The lower level features wide plank engineered hardwoods in a light finish which blends perfectly with the home's updates. Other updates include recessed lighting, modern laundry and pantry amenities, and remote controlled custom window shades. Upstairs you'll find two generously sized bedrooms with walk in closets including custom shelving. Both bathrooms have been updated- the primary bath with a new vanity, extra closet storage, and a luxurious walk in shower. Located just moments from some of the city’s best shopping and dining destinations. Whether you’re entertaining or enjoying a quiet night in, this home offers the perfect backdrop. Now with the added convenience of the SouthPark Skipper to get you to and from anything you need within a two-mile radius. Residents enjoy access to exceptional community amenities, including an outdoor pool, clubhouse ideal for gatherings. HOA fees offer ease of living, including water, sewer, gas, trash, HVAC (boiler system heating/chiller cooling), pool/clubhouse, pest control, and exterior building maintenance. If you’re looking for a low-maintenance lifestyle without sacrificing location or comfort, this SouthPark gem is worth a closer look.

Highlights

Fireplace

Property details

MLS
Canopy MLS
MLS #
CAR4409416
Property type
Condominium
Subdivision
Trianon
Status
Active
Days on market
74
On market date
August 6, 2026
Stories
N/A
Total bathrooms
2.5
Garage spaces
N/A
Parking spaces
N/A
Lot size
N/A
Loading map…

Nearby schools

Within 10 miles. School directory data from the National Center for Education Statistics (NCES), accessed via the Urban Institute Education Data API. Local Score is calculated by INNOVATE Real Estate; where a state rating is shown, it comes from that state's own official school report card.

Elementary
Sharon Elementary
0.73 mi away · Grades 0-5
Zoned school (attendance boundary, 2015-16 data)
4.0
Local Score (state rating (2025) blended 70/30 with student-teacher ratio) -- not an official state rating
State rating: B (2025)
Enrollment
756
Student:teacher ratio
14.8:1
District
Charlotte-Mecklenburg Schools
Middle
Alexander Graham Middle
0.63 mi away · Grades 6-8
Zoned school (attendance boundary, 2015-16 data)
3.0
Local Score (state rating (2025) blended 70/30 with student-teacher ratio) -- not an official state rating
State rating: C (2025)
Enrollment
1,270
Student:teacher ratio
17.9:1
District
Charlotte-Mecklenburg Schools
High
Cato Middle College High School
9.2 mi away · Grades 11-13
Zoned school (attendance boundary, 2015-16 data)
3.8
Local Score (state rating (2025) blended 70/30 with student-teacher ratio) -- not an official state rating
State rating: A (2025)
Enrollment
166
Student:teacher ratio
41.5:1
District
Charlotte-Mecklenburg Schools

Walkability

Blended score for Charlotte's center, calculated by INNOVATE Real Estate from two sources: the EPA's National Walkability Index (street network, transit, land-use mix) and Google Places amenity data (what's actually reachable on foot from this point). 60% EPA National Walkability Index + 40% nearby-amenity density (Google Places).

92
Highly walkable
out of 100
EPA National Walkability Index
18.0 / 20 -- Most walkable
Google Places amenity density
95 / 100
Restaurants & cafes20
Grocery stores7
Parks2
Schools13
Transit stops20
Pharmacies6

Market position

How this listing compares to current activity in Charlotte, from live MLS data.

On the market 74 days -- 5 more days than Charlotte's current average of 69 days.
For reference, the median list price across 5,609 active listings in Charlotte right now is $359,900.

Mortgage calculator

Estimate only - actual rate and payment depend on your lender, credit, and loan program.

$
%
%
Adjust tax / insurance estimates
% / yr
$
/mo
Est. monthly payment
$2,167/mo
$67,000 down
$268,000 loan
Principal & interest$1,738
Property tax (est.)$279
Home insurance (est.)$150

Similar homes you might like

Data source: Listing information provided by Canopy MLS (carolina) via Trestle/CoreLogic. Last updated 3 days ago.

Information herein deemed reliable but not guaranteed; all measurements, school assignments, HOA fees, taxes, and feature lists are approximate and should be independently verified. Equal Housing Opportunity.