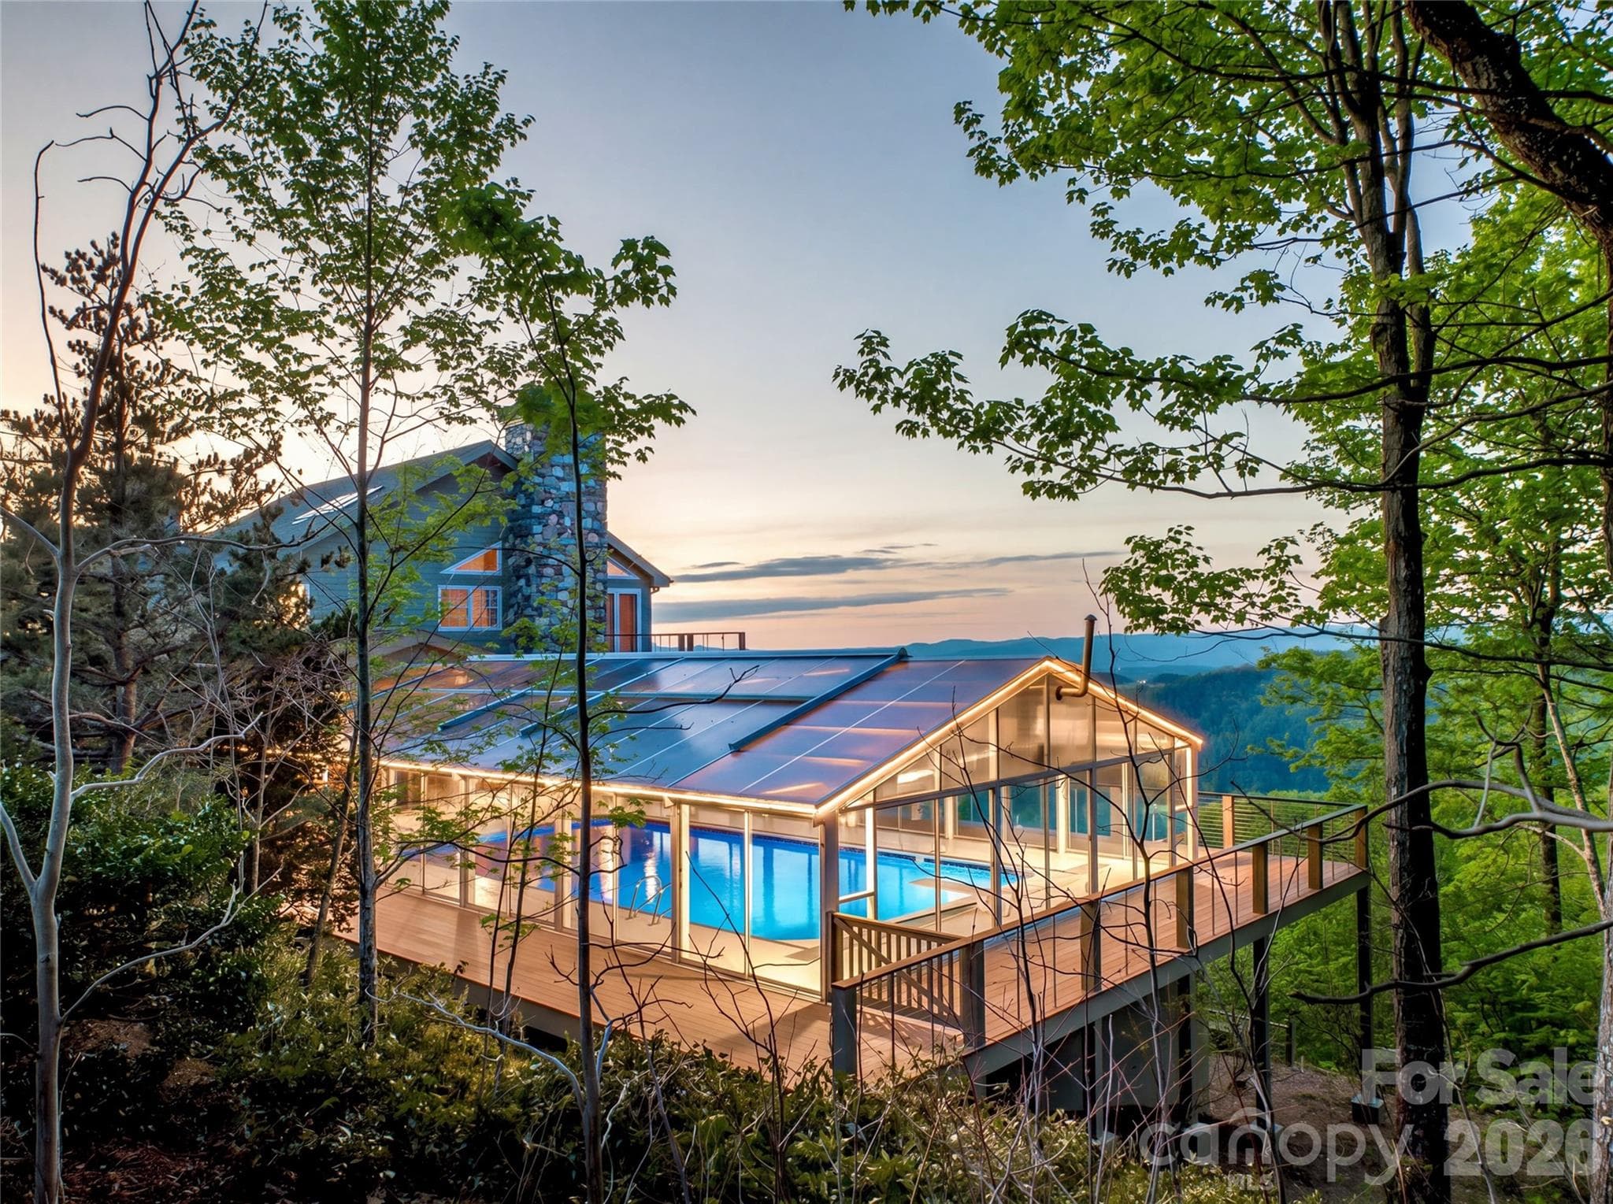
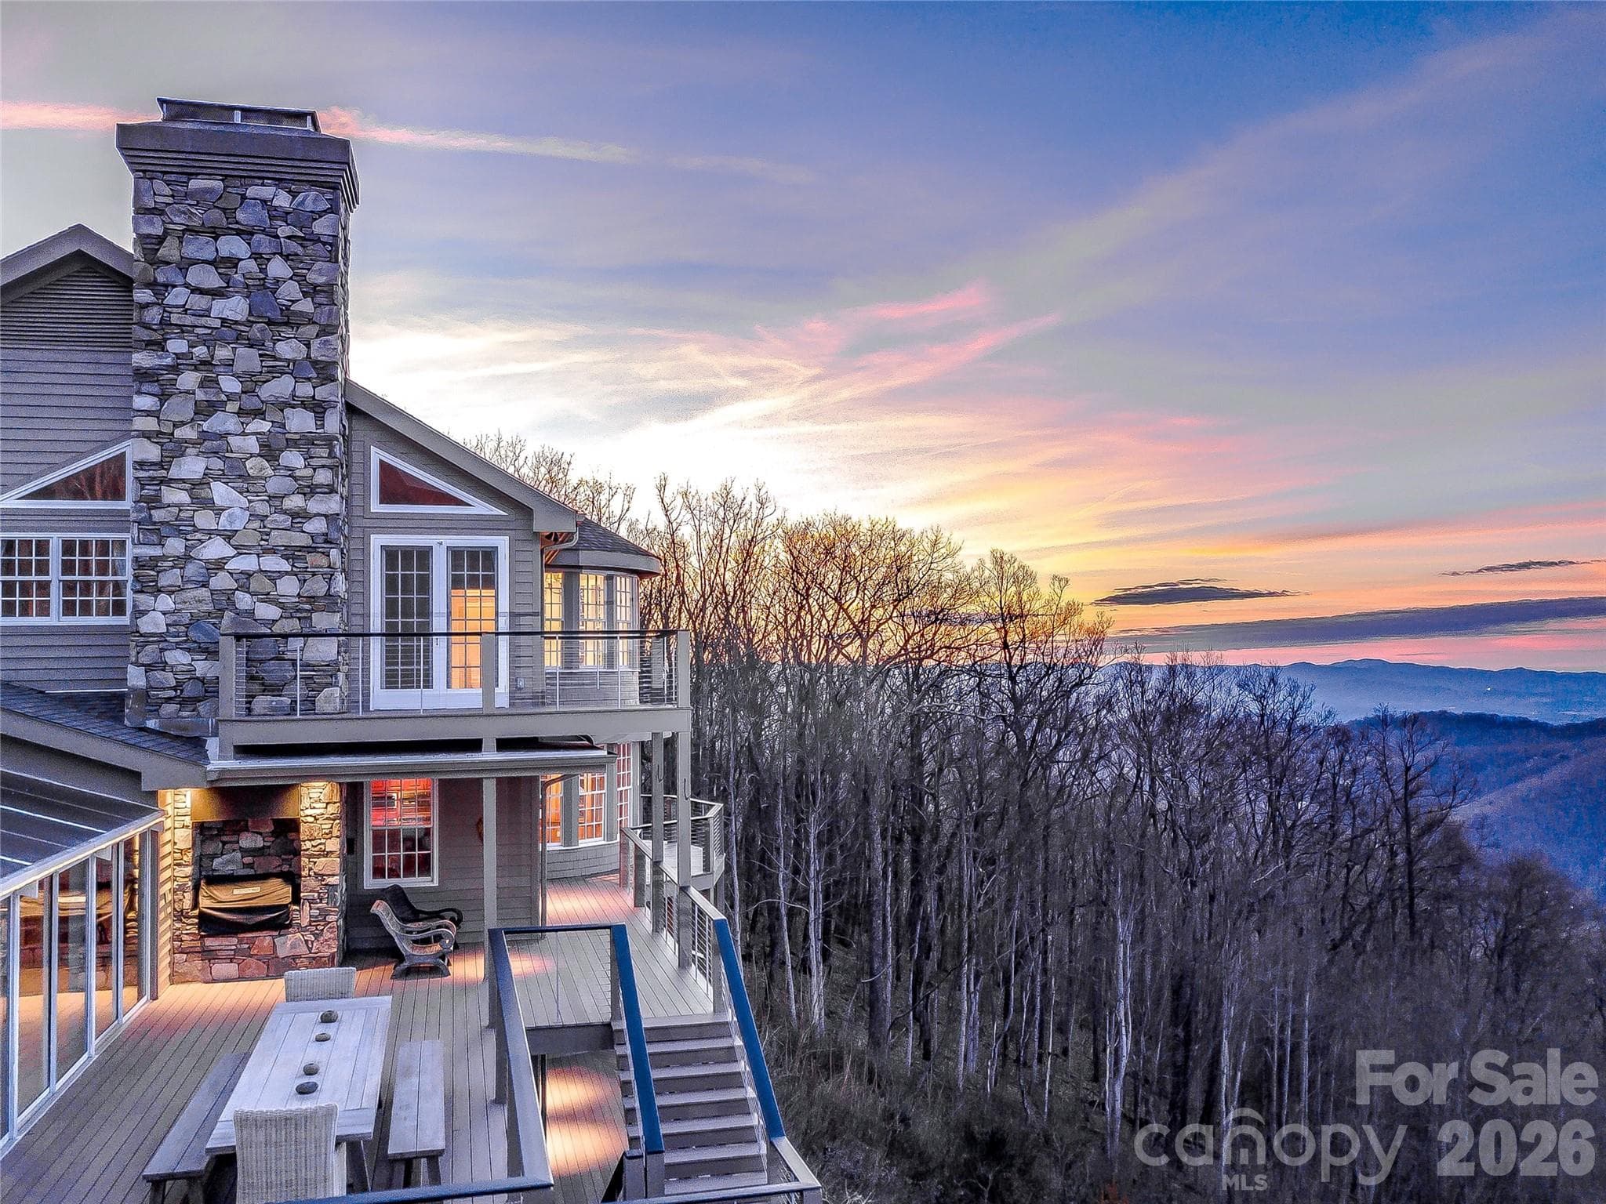
35 Peach Knob is like having your own private resort, indoor pool, hot tub, sauna and much more - 35 Peach Knob Drive, Asheville
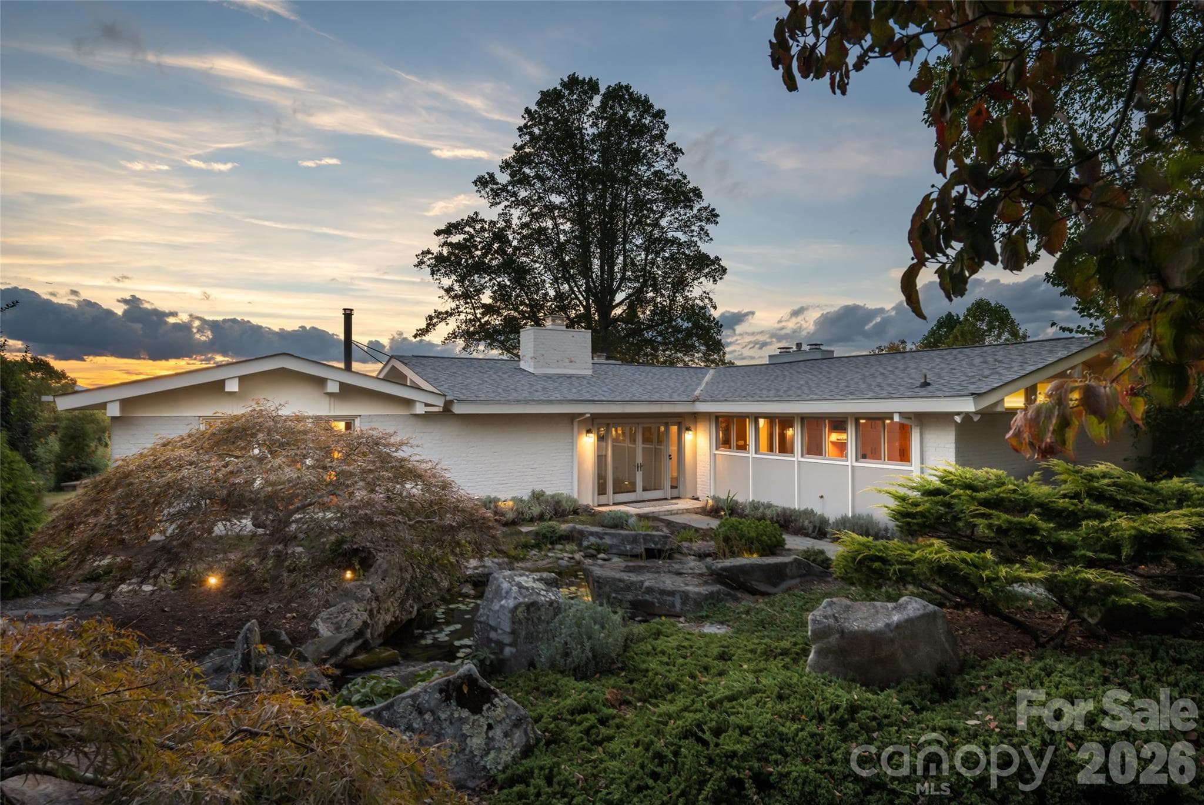
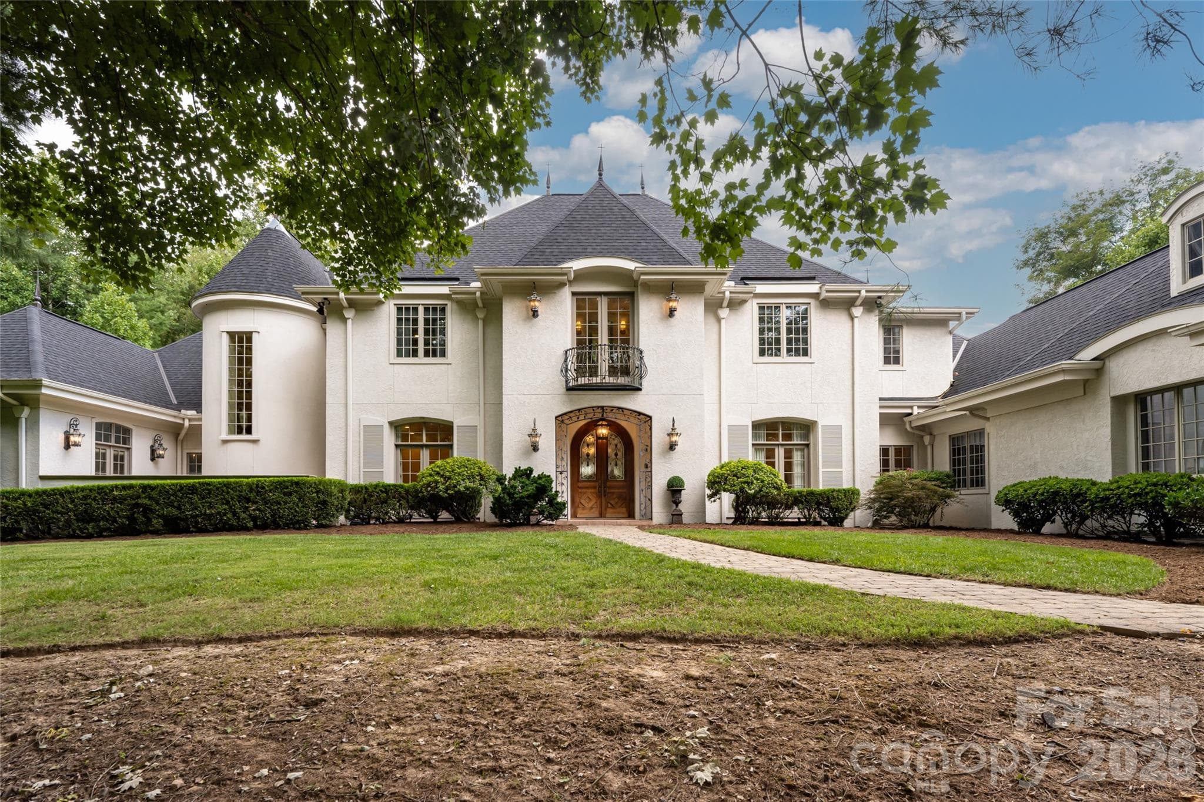
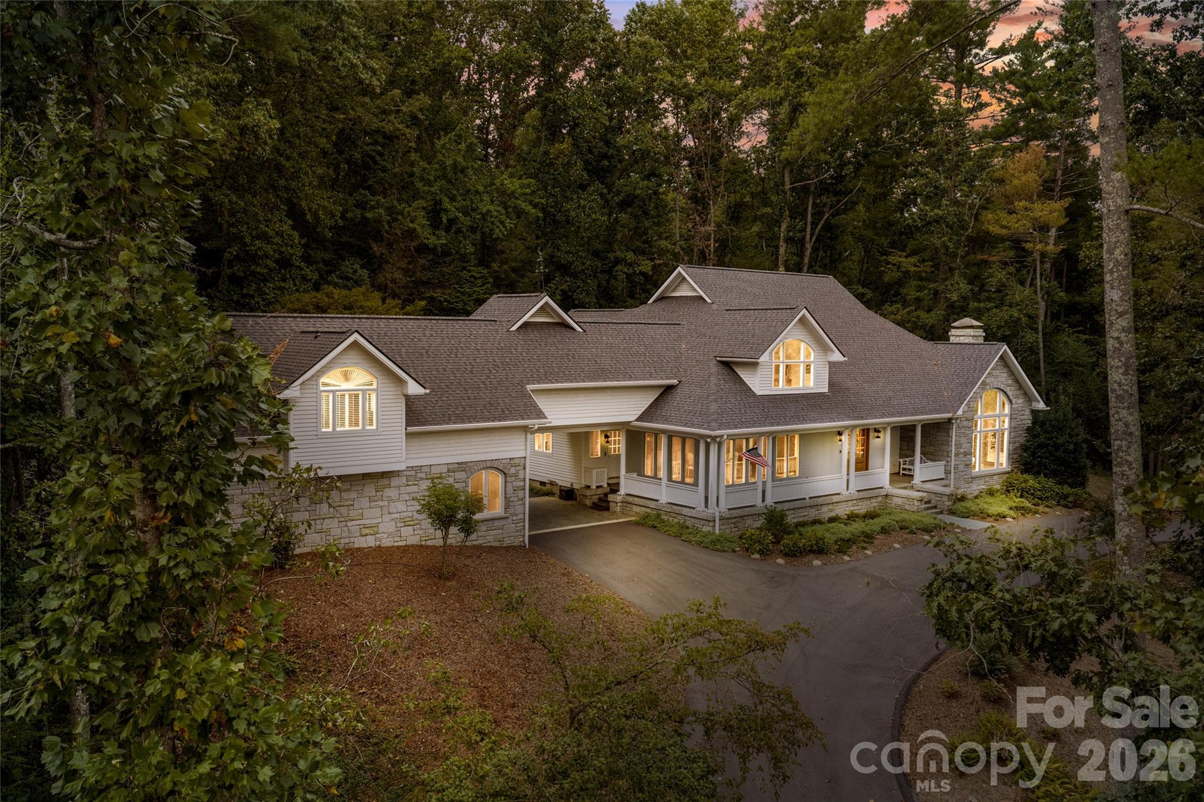
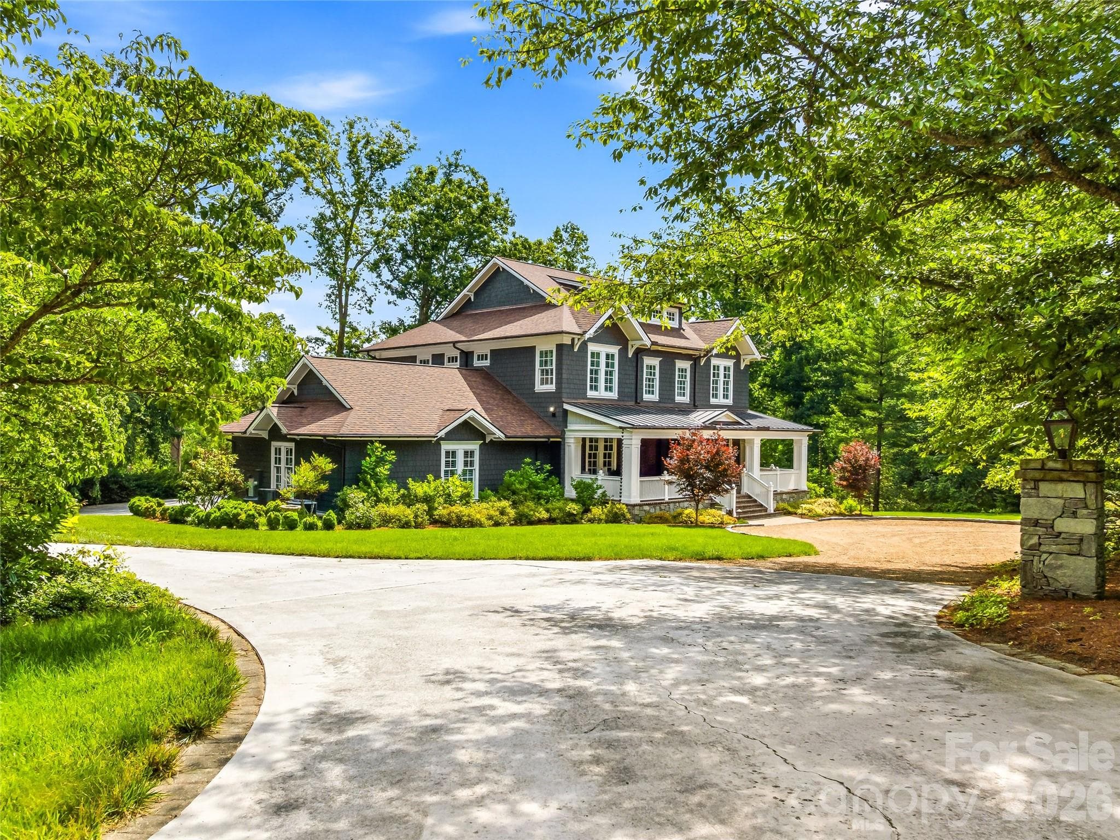
Welcome Home - 35 Peach Knob on over 5 acres - 35 Peach Knob Drive, Asheville
Views out of every window! - 35 Peach Knob Drive, Asheville
Entrance to 35 Peach Knob - 35 Peach Knob Drive, Asheville
Beautiful remodeled Kitchen - 35 Peach Knob Drive, Asheville
This dream kitchen awaits - 35 Peach Knob Drive, Asheville
Eat in Kitchen table with bay window to enjoy the mountain views - 35 Peach Knob Drive, Asheville
Family Room - open to Kitchen and dining area - 35 Peach Knob Drive, Asheville
Family room with beautiful built in cabinets, open to kitchen and access to indoor pool. - 35 Peach Knob Drive, Asheville
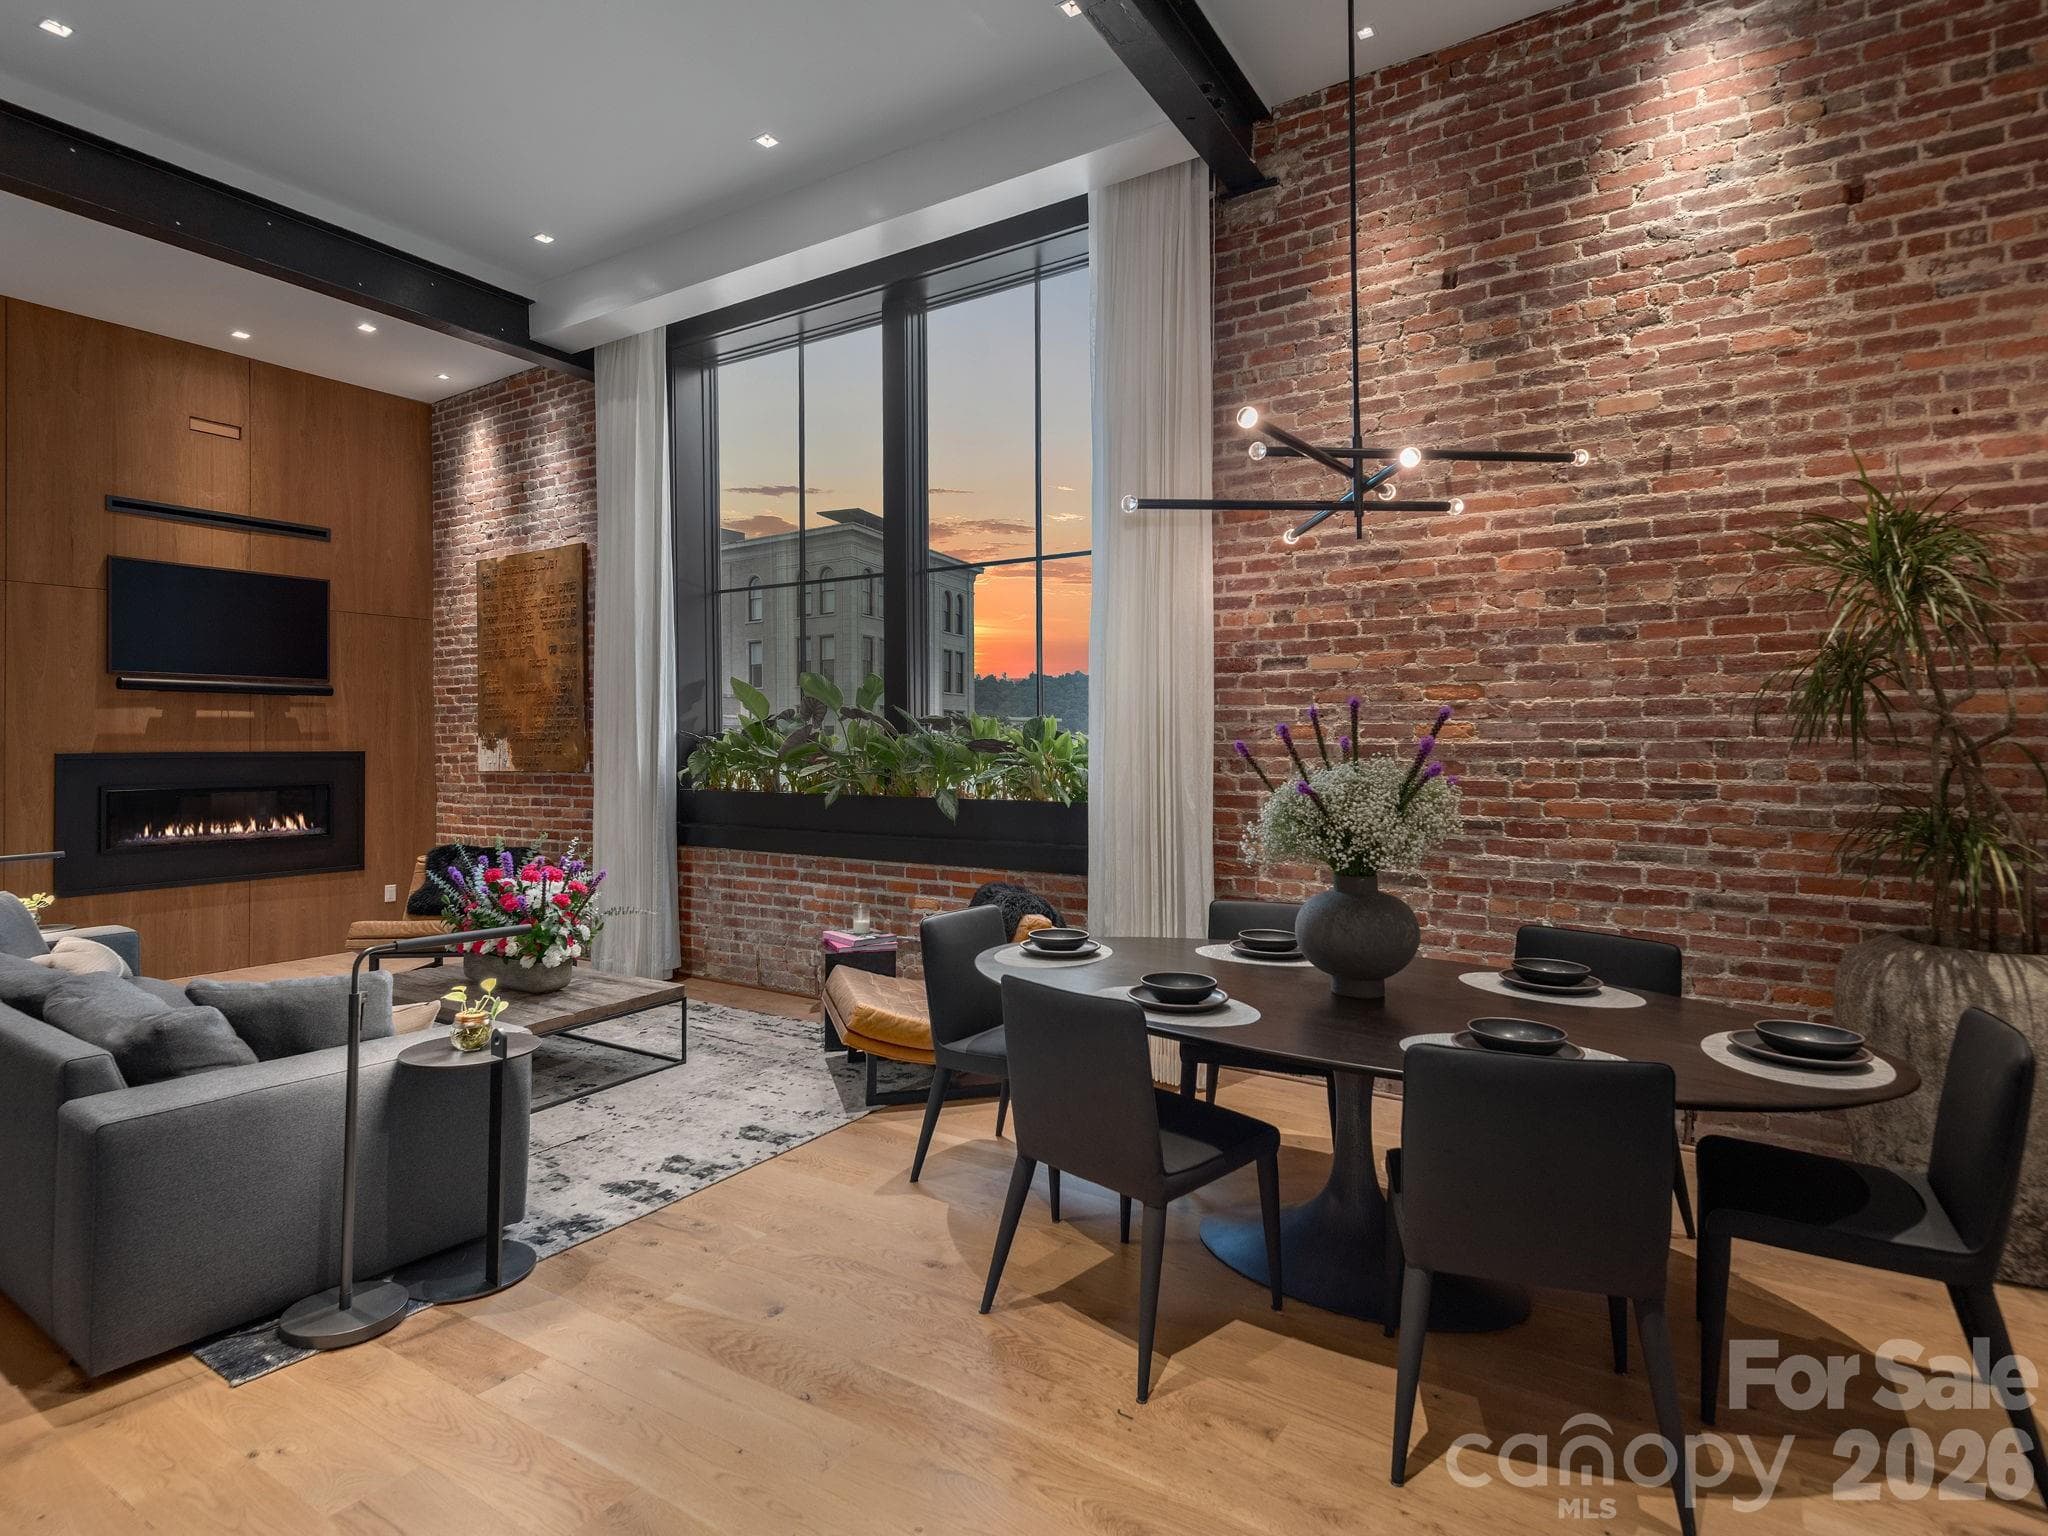
Living Room with walls of windows to enjoy the views - 35 Peach Knob Drive, Asheville
Living room has a gas fireplace and deck access with beautiful views - 35 Peach Knob Drive, Asheville
Dining room with deck access - 35 Peach Knob Drive, Asheville
Dining Room - 35 Peach Knob Drive, Asheville
Wine Room - 35 Peach Knob Drive, Asheville
Single Family Residence at 35 Peach Knob Drive, Asheville, photo 15 of 47
Wet Bar on Main Level - 35 Peach Knob Drive, Asheville
5 Peach Knob - Incredible mountain estate - 35 Peach Knob Drive, Asheville
Great outdoor living with built-in gas grill - 35 Peach Knob Drive, Asheville
Indoor swimming pool 40x20 - 35 Peach Knob Drive, Asheville
Pool area with sauna and hot tub - 35 Peach Knob Drive, Asheville
Spacious Primary Bedroom Suite with gas fireplace and private balcony - 35 Peach Knob Drive, Asheville
Private balcony off primary suite - 35 Peach Knob Drive, Asheville
Primary bathroom double vanity with incredible custom cabinets - 35 Peach Knob Drive, Asheville
Primary Bath with a view - 35 Peach Knob Drive, Asheville
Primary bath and large walkin closets - 35 Peach Knob Drive, Asheville
Primary Level Laundry room - 35 Peach Knob Drive, Asheville
Kitchenette on the Primary level for coffee or juice - 35 Peach Knob Drive, Asheville
Office/Library/Study that brings the outdoors to life - 35 Peach Knob Drive, Asheville
Office with incredible views, built in and private deck - 35 Peach Knob Drive, Asheville
Single Family Residence at 35 Peach Knob Drive, Asheville, photo 31 of 47
Single Family Residence at 35 Peach Knob Drive, Asheville, photo 32 of 47
Single Family Residence at 35 Peach Knob Drive, Asheville, photo 33 of 47
3 car garage on Main Level and 1 car garage in basement - 35 Peach Knob Drive, Asheville
Entracne to lower level - 35 Peach Knob Drive, Asheville
Sitting area on lower level with view of outdoor water feature - 35 Peach Knob Drive, Asheville
Restored English elevator is now a wet bar - 35 Peach Knob Drive, Asheville
Rec room on lower level with built in book cases - 35 Peach Knob Drive, Asheville
Gas Fireplace and access to deck - 35 Peach Knob Drive, Asheville
Lower level Bedroom Suite with gas fireplace, wet bar and deck access - 35 Peach Knob Drive, Asheville
Lower level bedroom suite with kitchenette - 35 Peach Knob Drive, Asheville
one of three ensuite bedrooms on lower level - 35 Peach Knob Drive, Asheville
Single Family Residence at 35 Peach Knob Drive, Asheville, photo 44 of 47
Easy access to home - 3 car garage on main level and 1 car garage in basement - plus plenty of parking for guest - 35 Peach Knob Drive, Asheville
Single Family Residence at 35 Peach Knob Drive, Asheville, photo 46 of 47
Elevator access all three living levels - 35 Peach Knob Drive, Asheville
47 photos

$3,495,000

35 Peach Knob Drive
Asheville, NC 28804
Listed by Laura Livaudais · Ivester Jackson Blackstream
Bedrooms
4
Bathrooms
6
Living area
7,297 sqft
Year built
1990

About this home

Commanding one of Asheville’s most awe-inspiring mountain panoramas, this extraordinary private estate offers over 7,000 square feet of dramatic architecture, refined craftsmanship, and beautifully curated interiors—set on approximately 5 acres that blend thoughtfully landscaped spaces with peaceful, natural woodland. Recently refreshed and meticulously maintained, it delivers a rare combination of sophistication, comfort, and enduring quality. Walls of glass frame sweeping, layered Blue Ridge vistas, while expansive wraparound decks invite connection, celebration, and quiet reflection in every season. A resort-style pool and spa, hot tub, and sauna create an outdoor sanctuary designed for both everyday relaxation and unforgettable entertaining. Inside, the chef’s kitchen anchors the home with beauty and function, complemented by a wine room, billiards room, and generous gathering spaces ideal for both intimate evenings and grand occasions. The entire second-floor primary suite feels like a private retreat, complete with a fireplace, exercise room, wet bar, laundry room, private decks, and a richly appointed study—an indulgent escape with exceptional privacy. An elevator, a whole-house generator, adds ease, security, and everyday practicality. Three-car garage on the main level and a one-car garage in the basement with workshop/storage is a bonus. Perfectly positioned just minutes from downtown Asheville’s renowned dining, galleries, theater, boutique shopping, and the iconic Grove Park Inn—and moments from the scenic beauty and adventure of the Blue Ridge Parkway—this is more than a residence. It is a lifestyle, an experience, and a rare opportunity to live at the pinnacle of Asheville’s mountain living.

Highlights

Private poolFireplace

Property details

MLS
Canopy MLS
MLS #
CAR4331127
Property type
Single Family Residence
Subdivision
Mountain Meadows
Status
Active
Days on market
183
On market date
December 31, 2025
Stories
N/A
Total bathrooms
6
Garage spaces
4
Parking spaces
N/A
Lot size
N/A
Loading map…

Nearby schools

Within 10 miles. School directory data from the National Center for Education Statistics (NCES), accessed via the Urban Institute Education Data API. Local Score is calculated by INNOVATE Real Estate; where a state rating is shown, it comes from that state's own official school report card.

ElementaryCharter
Evergreen Community Charter
2.48 mi away · Grades 0-8
Nearest school -- attendance-zone data not available here
3.0
Local Score (state rating (2025) blended 70/30 with student-teacher ratio) -- not an official state rating
State rating: C (2025)
Enrollment
435
Student:teacher ratio
15.5:1
District
Evergreen Community Charter
Middle
Asheville Middle
4.93 mi away · Grades 6-8
Zoned school (attendance boundary, 2015-16 data)
3.6
Local Score (state rating (2025) blended 70/30 with student-teacher ratio) -- not an official state rating
State rating: C (2025)
Enrollment
623
Student:teacher ratio
11.5:1
District
Asheville City Schools
High
Asheville High
5.44 mi away · Grades 9-12
Zoned school (attendance boundary, 2015-16 data)
4.0
Local Score (state rating (2025) blended 70/30 with student-teacher ratio) -- not an official state rating
State rating: B (2025)
Enrollment
1,135
Student:teacher ratio
13.2:1
District
Asheville City Schools

Walkability

Blended score for Asheville's center, calculated by INNOVATE Real Estate from two sources: the EPA's National Walkability Index (street network, transit, land-use mix) and Google Places amenity data (what's actually reachable on foot from this point). 60% EPA National Walkability Index + 40% nearby-amenity density (Google Places).

20
Very car-dependent
out of 100
EPA National Walkability Index
5.7 / 20 -- Least walkable
Google Places amenity density
7 / 100
Restaurants & cafes0
Grocery stores0
Parks0
Schools0
Transit stops2
Pharmacies0

Market position

How this listing compares to current activity in Asheville, from live MLS data.

On the market 183 days -- 63 more days than Asheville's current average of 120 days.
For reference, the median list price across 1,597 active listings in Asheville right now is $489,000.

Mortgage calculator

Estimate only - actual rate and payment depend on your lender, credit, and loan program.

$
%
%
Adjust tax / insurance estimates
% / yr
$
/mo
Est. monthly payment
$21,197/mo
$699,000 down
$2,796,000 loan
Principal & interest$18,135
Property tax (est.)$2,913
Home insurance (est.)$150

Similar homes you might like

Data source: Listing information provided by Canopy MLS (carolina) via Trestle/CoreLogic. Last updated July 2, 2026.

Information herein deemed reliable but not guaranteed; all measurements, school assignments, HOA fees, taxes, and feature lists are approximate and should be independently verified. Equal Housing Opportunity.