
$256,500
About this home
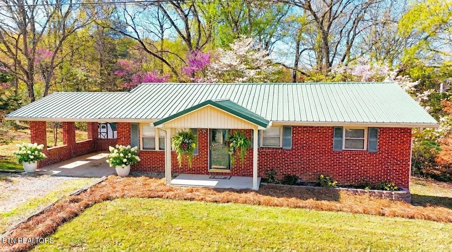
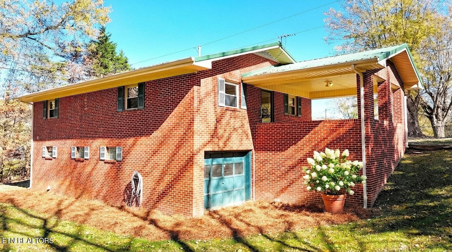
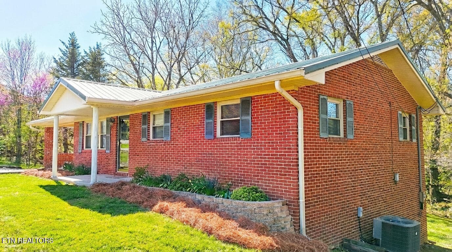
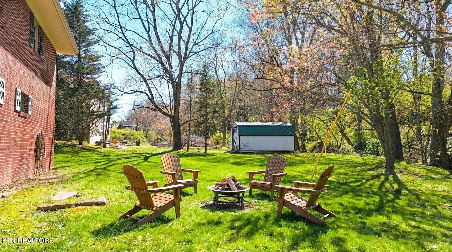
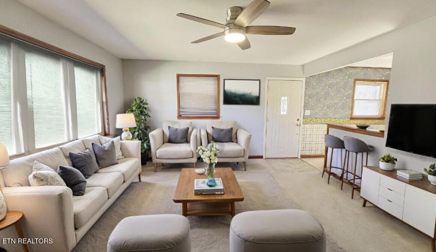
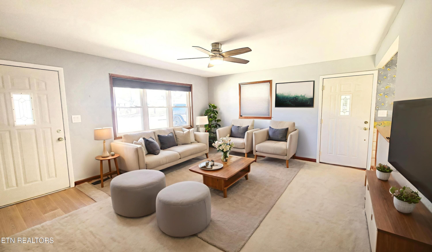
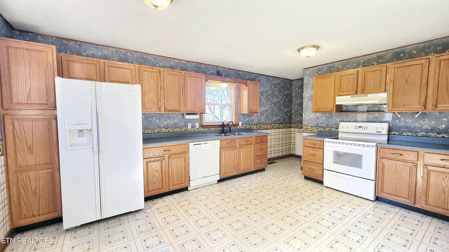
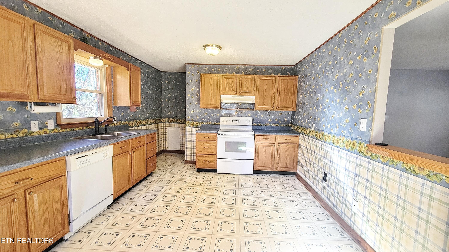
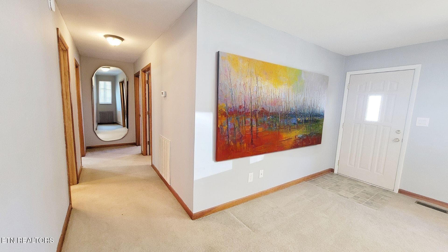
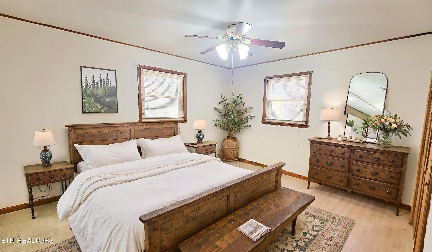
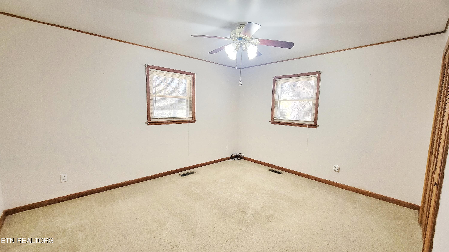
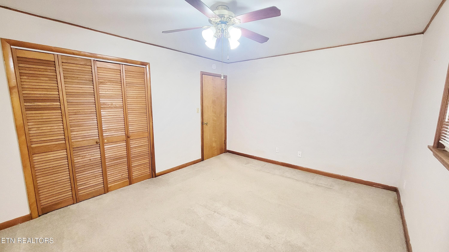
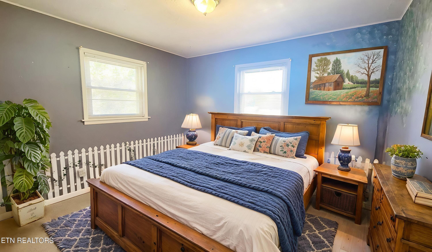
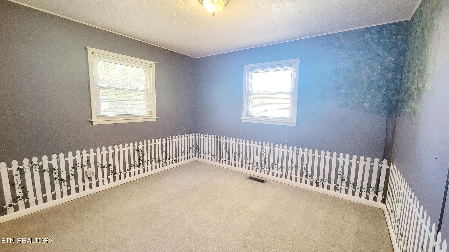
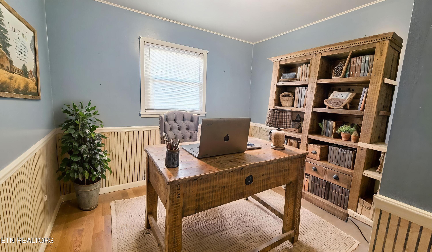
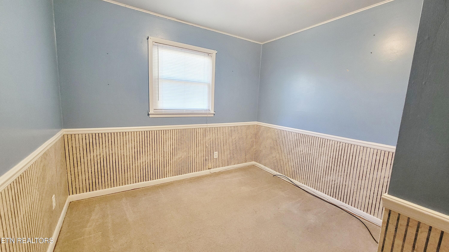
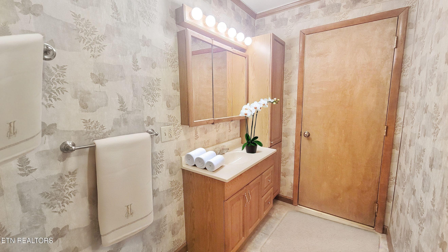
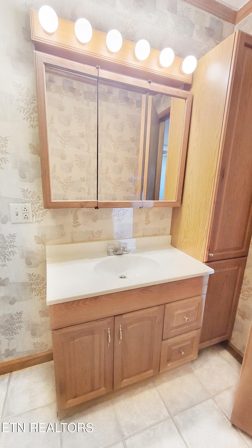
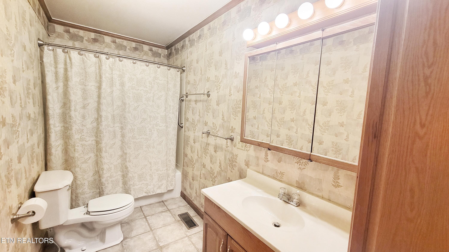
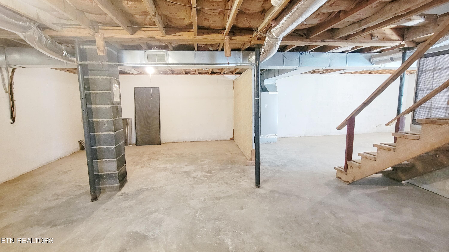
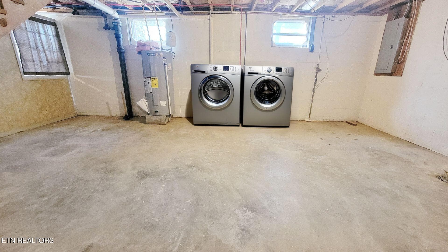
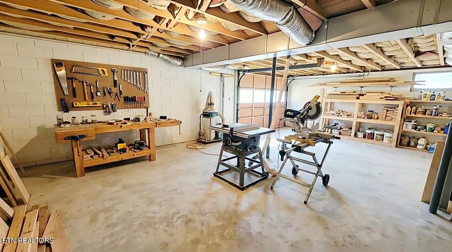
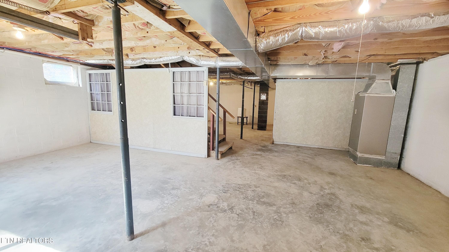
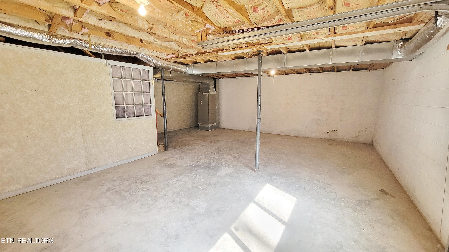
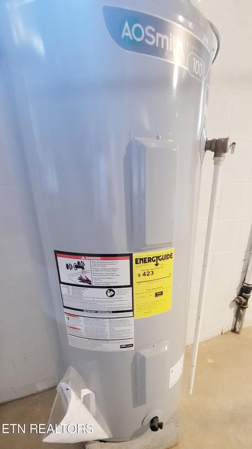
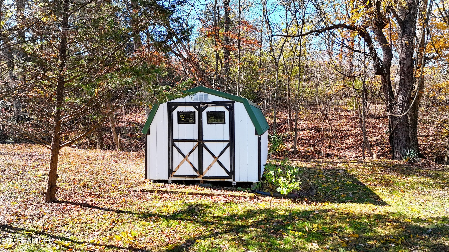
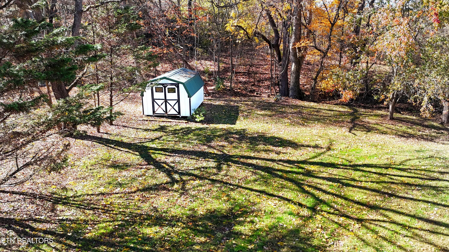
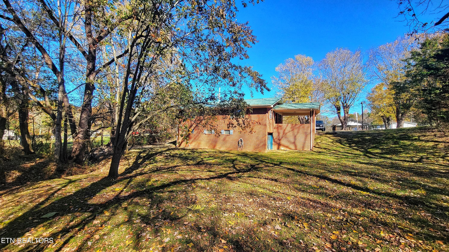
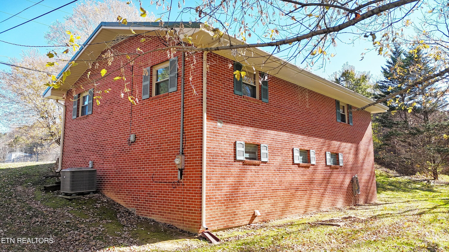
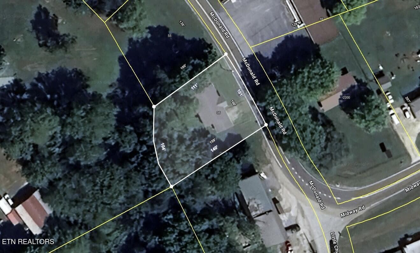
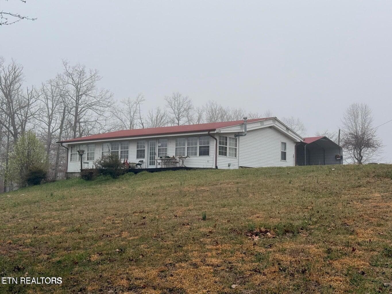
Spacious, Well-Maintained Brick Home with Full Usable Basement This 3-bedroom, 1-bathroom brick residence delivers 2,240 square feet of usable, heated and cooled space designed for comfort, functionality, and low-maintenance living. Inside, the home features a generous 4-foot-wide hallway, ceiling fans in every bedroom, and a large, open-concept living area that flows seamlessly into a full kitchen with classic oak cabinetry and abundant storage. The bathroom includes a tub-shower combo and a 36-inch vanity with extra closed cabinet storage, offering both style and everyday practicality. Hardwood flooring is located beneath the existing carpet, providing an opportunity to restore original flooring throughout the main living areas. Each of the three bedrooms sits within the main-level back corridor, offering privacy while keeping convenient access to the home's central bathroom. Each room provides excellent storage capacity, featuring deep closets and practical layouts that make organization simple. Updated windows bring in natural light and improve energy efficiency, creating bright and comfortable spaces throughout. Whether used for sleeping, a home office, or guest accommodations, the bedroom layout supports both functionality and comfort for everyday living. Downstairs, the fully finished and climate-controlled basement provides additional living flexibility, ideal for a workshop, recreation space, at-home business, or future expansion with plenty of headroom, full laundry facilities, and a garage door for convenient access and storage. The property also includes a carport on the main level, a storage shed, and a flat, usable backyard with room for a garden or future outdoor living areas such as a main-level or lower deck. Major systems including the roof, HVAC, gutters, gutter guards, and water heater are all less than ten years old, ensuring peace of mind for the next owner. Located on approximately one-third of an acre, the home sits directly across from Midway Fellowship walking trails and park, an inviting setting that combines neighborhood tranquility with easy access to outdoor recreation. Situated in the Midway/Mohawk area of Tennessee, the property is just five miles from the interstate, providing convenient access to Morristown, Greeneville, shopping, hospitals, and schools while maintaining the quiet charm of rural living. Schedule your showing today.
Property details
- MLS
- East Tennessee REALTORS® MLS
- MLS #
- 1321283
- Property type
- Single Family Residence
- Subdivision
- N/A
- Status
- Active
- Days on market
- 321
- On market date
- November 7, 2025
- Stories
- N/A
- Total bathrooms
- 1
- Garage spaces
- 1
- Parking spaces
- N/A
- Lot size
- 0.3 acres
Location
Get directions →Nearby schools
Within 10 miles. School directory data from the National Center for Education Statistics (NCES), accessed via the Urban Institute Education Data API. Local Score is calculated by INNOVATE Real Estate; where a state rating is shown, it comes from that state's own official school report card.
- Enrollment
- 690
- Student:teacher ratio
- 16.8:1
- District
- Greene County
- Enrollment
- 369
- Student:teacher ratio
- 15.4:1
- District
- Greene County
- Enrollment
- 542
- Student:teacher ratio
- 13.6:1
- District
- Greene County
Walkability
Blended score for Midway's center, calculated by INNOVATE Real Estate from two sources: the EPA's National Walkability Index (street network, transit, land-use mix) and Google Places amenity data (what's actually reachable on foot from this point). 60% EPA National Walkability Index + 40% nearby-amenity density (Google Places).
Mortgage calculator
Estimate only - actual rate and payment depend on your lender, credit, and loan program.
Adjust tax / insurance estimates
Similar homes you might like

Data source: Listing information provided by East Tennessee REALTORS® MLS via Trestle/CoreLogic. Last updated September 18, 2026.
Information herein deemed reliable but not guaranteed; all measurements, school assignments, HOA fees, taxes, and feature lists are approximate and should be independently verified. Equal Housing Opportunity.