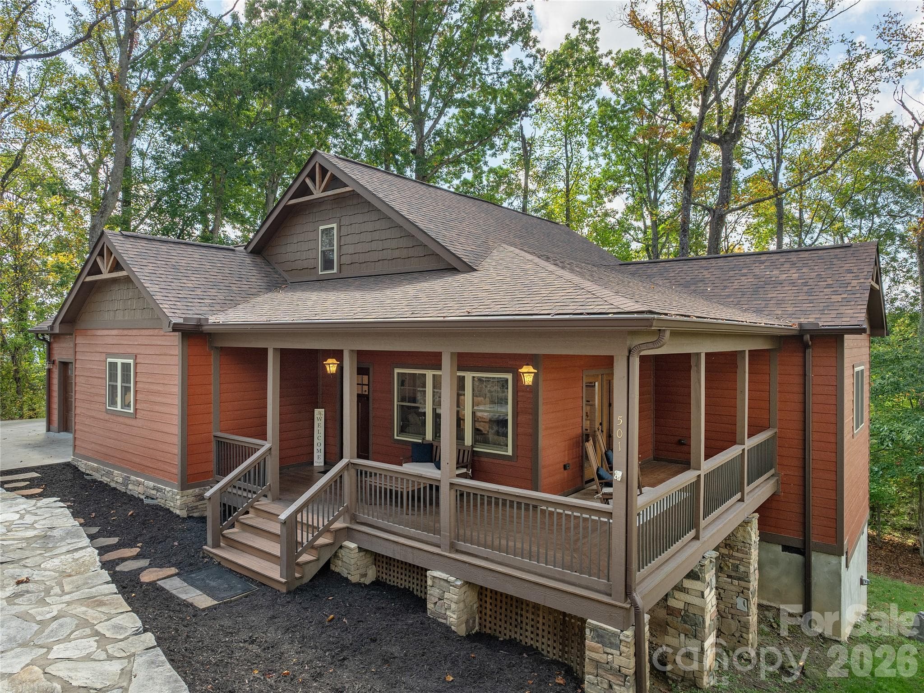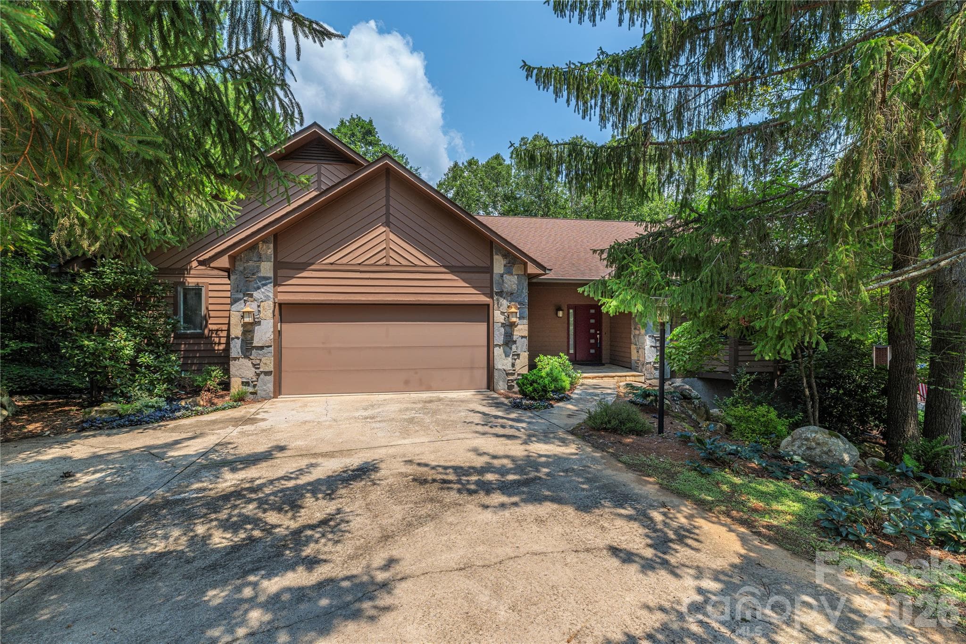
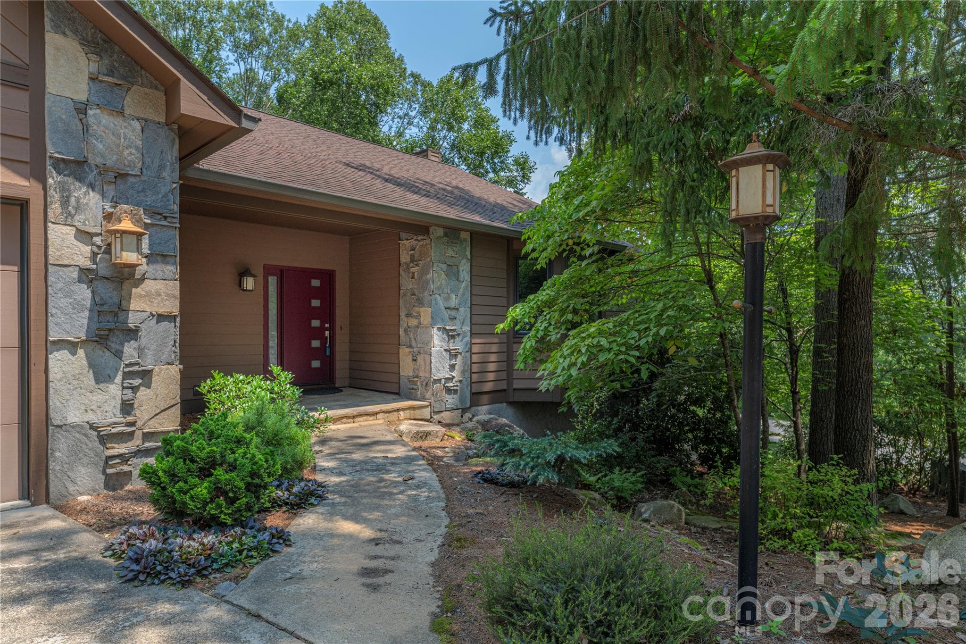
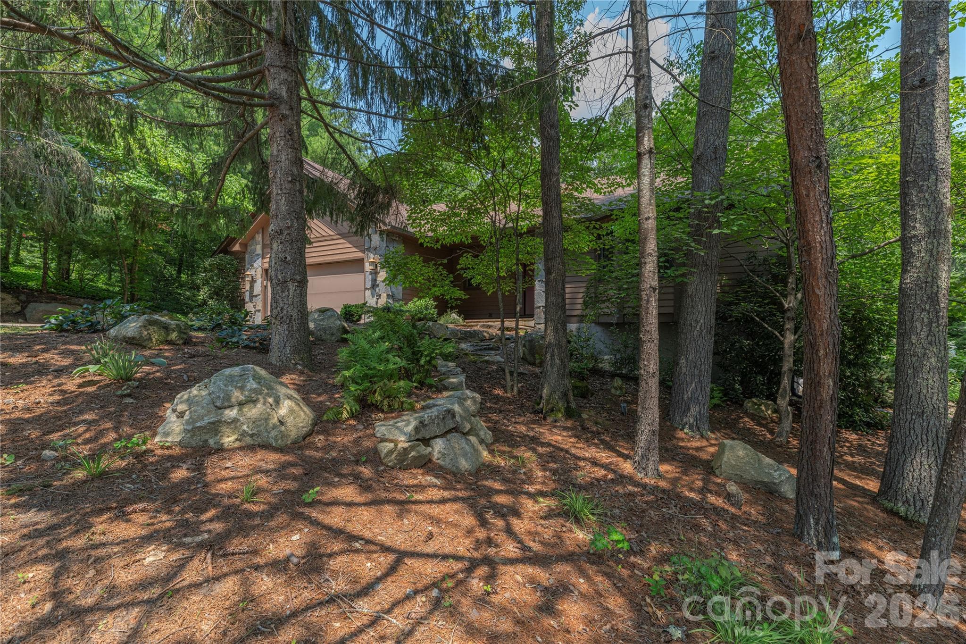
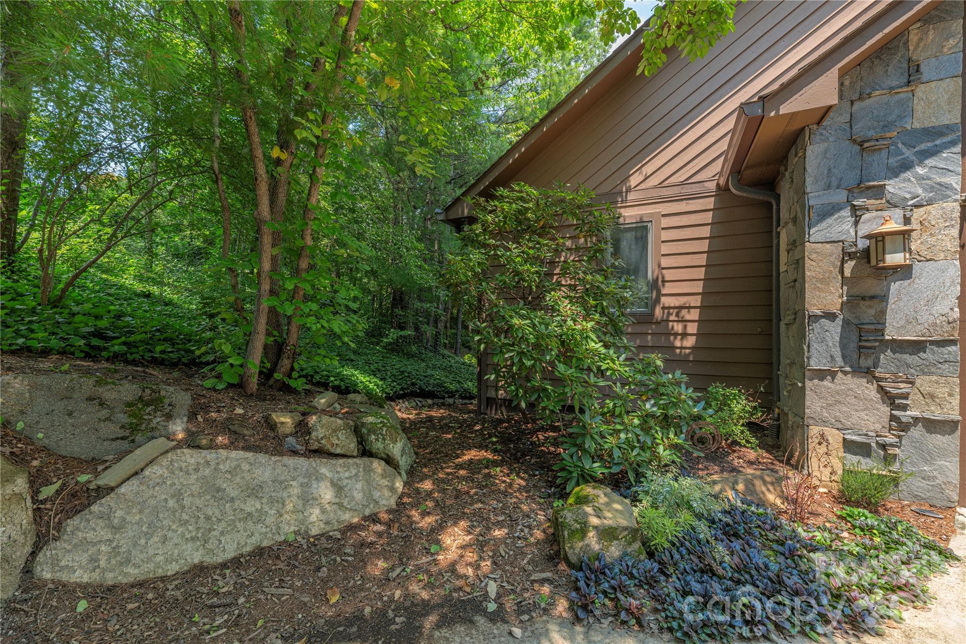
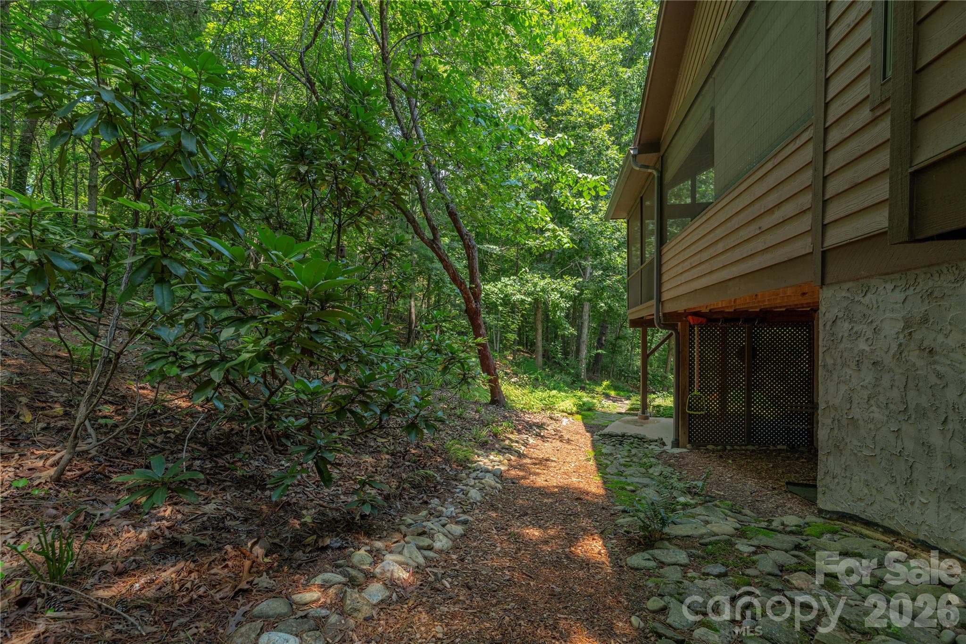
Welcome to 35 Hillcreek Drive. - 35 Hillcreek Drive, Asheville
Front entry. - 35 Hillcreek Drive, Asheville
Single Family Residence at 35 Hillcreek Drive, Asheville, photo 3 of 47
Single Family Residence at 35 Hillcreek Drive, Asheville, photo 4 of 47
Single Family Residence at 35 Hillcreek Drive, Asheville, photo 5 of 47
Welcoming and open foyer. - 35 Hillcreek Drive, Asheville
Open foyer. - 35 Hillcreek Drive, Asheville
Full bathroom on main level off of foyer. - 35 Hillcreek Drive, Asheville
Main level laundry room off of foyer and garage. - 35 Hillcreek Drive, Asheville
Open foyer leading into den and separate living room. - 35 Hillcreek Drive, Asheville
Large and bright den with built-ins. - 35 Hillcreek Drive, Asheville
Large and open vaulted living room. - 35 Hillcreek Drive, Asheville
Warm and inviting gas fireplace in living room. - 35 Hillcreek Drive, Asheville
Vaulted living room. - 35 Hillcreek Drive, Asheville
Living room into dining room with access to the large back deck. - 35 Hillcreek Drive, Asheville
Open dining room. - 35 Hillcreek Drive, Asheville
Dining room with access to large back deck. - 35 Hillcreek Drive, Asheville
Large and open kitchen. - 35 Hillcreek Drive, Asheville
Spacious island/breakfast bar and separate wet bar area. - 35 Hillcreek Drive, Asheville
Access two areas in screened-in porch. - 35 Hillcreek Drive, Asheville
Open kitchen with tons of storage. - 35 Hillcreek Drive, Asheville
Eat-in dining area off of kitchen. - 35 Hillcreek Drive, Asheville
Screened-in porch off of kitchen to enjoy al fresco dining. - 35 Hillcreek Drive, Asheville
Enjoy the outdoor beauty of the screened-in porch. - 35 Hillcreek Drive, Asheville
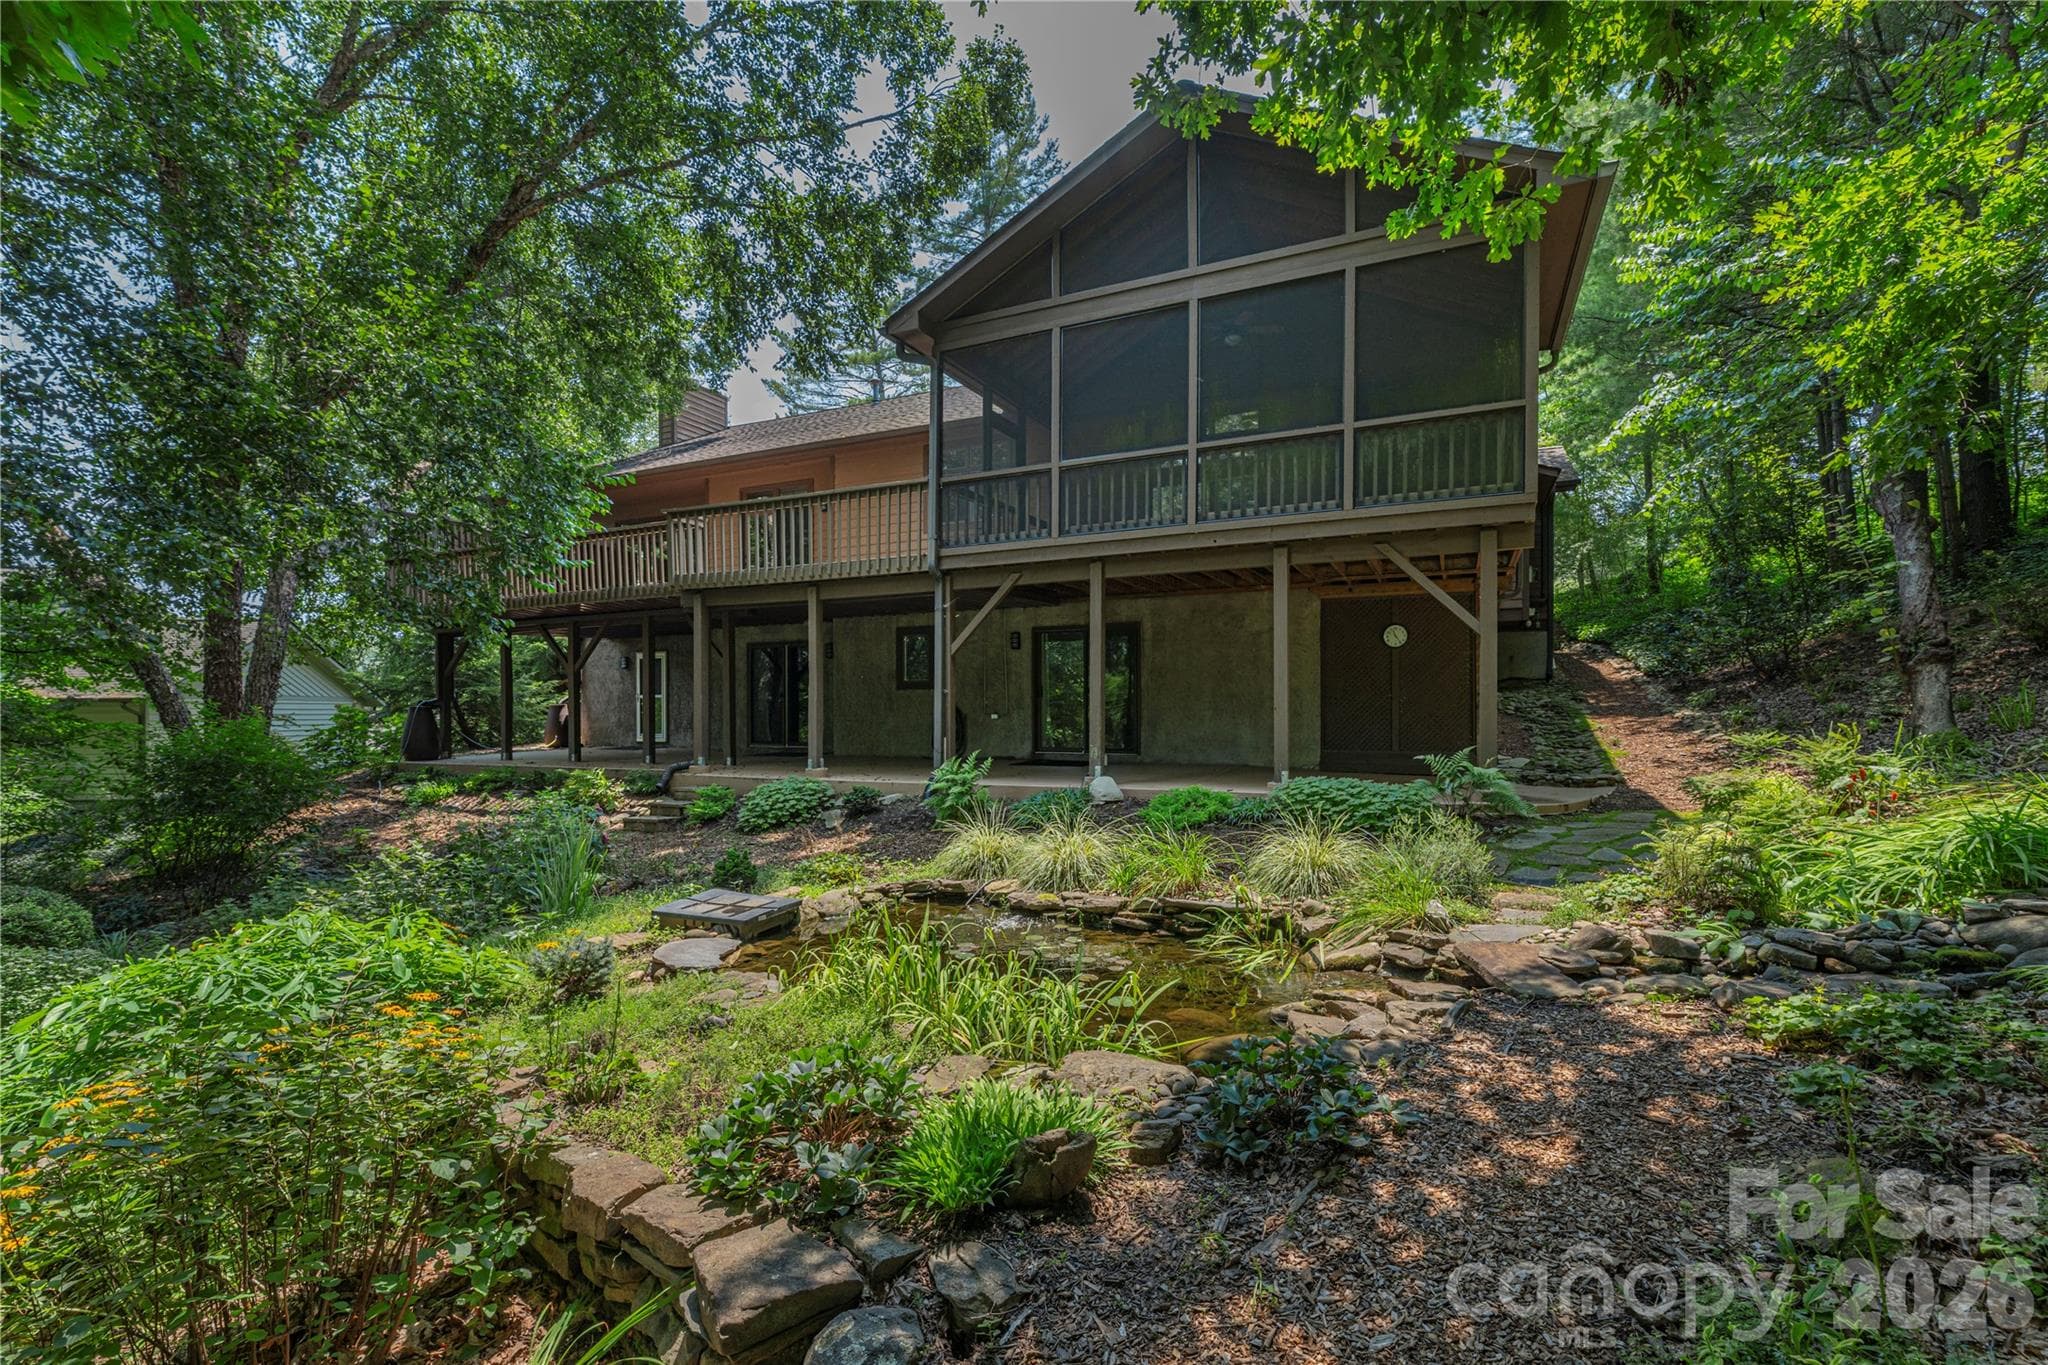
Enjoy the expansive outdoor deck off of the living room, dining room and screened-in porch and take in the beautiful backyard pond and landscaping. - 35 Hillcreek Drive, Asheville
Welcome to your zen primary bedroom. - 35 Hillcreek Drive, Asheville
Warm and inviting gas fireplace in the primary bedroom with attached screened-in porch connecting to larger screened-in porch area. - 35 Hillcreek Drive, Asheville
Screened-in porch area off of primary bedroom and connecting to kitchen. - 35 Hillcreek Drive, Asheville
Primary bedroom en suite. - 35 Hillcreek Drive, Asheville
Large open and natural light-filled primary bathroom. - 35 Hillcreek Drive, Asheville
Large double sink vanity with storage abounding and separate water closet in the primary bathroom. - 35 Hillcreek Drive, Asheville
Beautiful and spacious primary bathroom shower. - 35 Hillcreek Drive, Asheville
Wall of built-in shelving in the finished basement for multiple storage and display needs. - 35 Hillcreek Drive, Asheville
Full updated bathroom in finished basement. - 35 Hillcreek Drive, Asheville
Bedroom #2 in the basement - 35 Hillcreek Drive, Asheville
Bedroom #2 in the basement with access to the backyard - 35 Hillcreek Drive, Asheville
Large family room in the finished basement - 35 Hillcreek Drive, Asheville
Bedroom #3 in the basement with access to the backyard - 35 Hillcreek Drive, Asheville
Storage abounds in the unfinished basement - 35 Hillcreek Drive, Asheville
Built-Ins in the large unfinished basement - 35 Hillcreek Drive, Asheville
Single Family Residence at 35 Hillcreek Drive, Asheville, photo 41 of 47
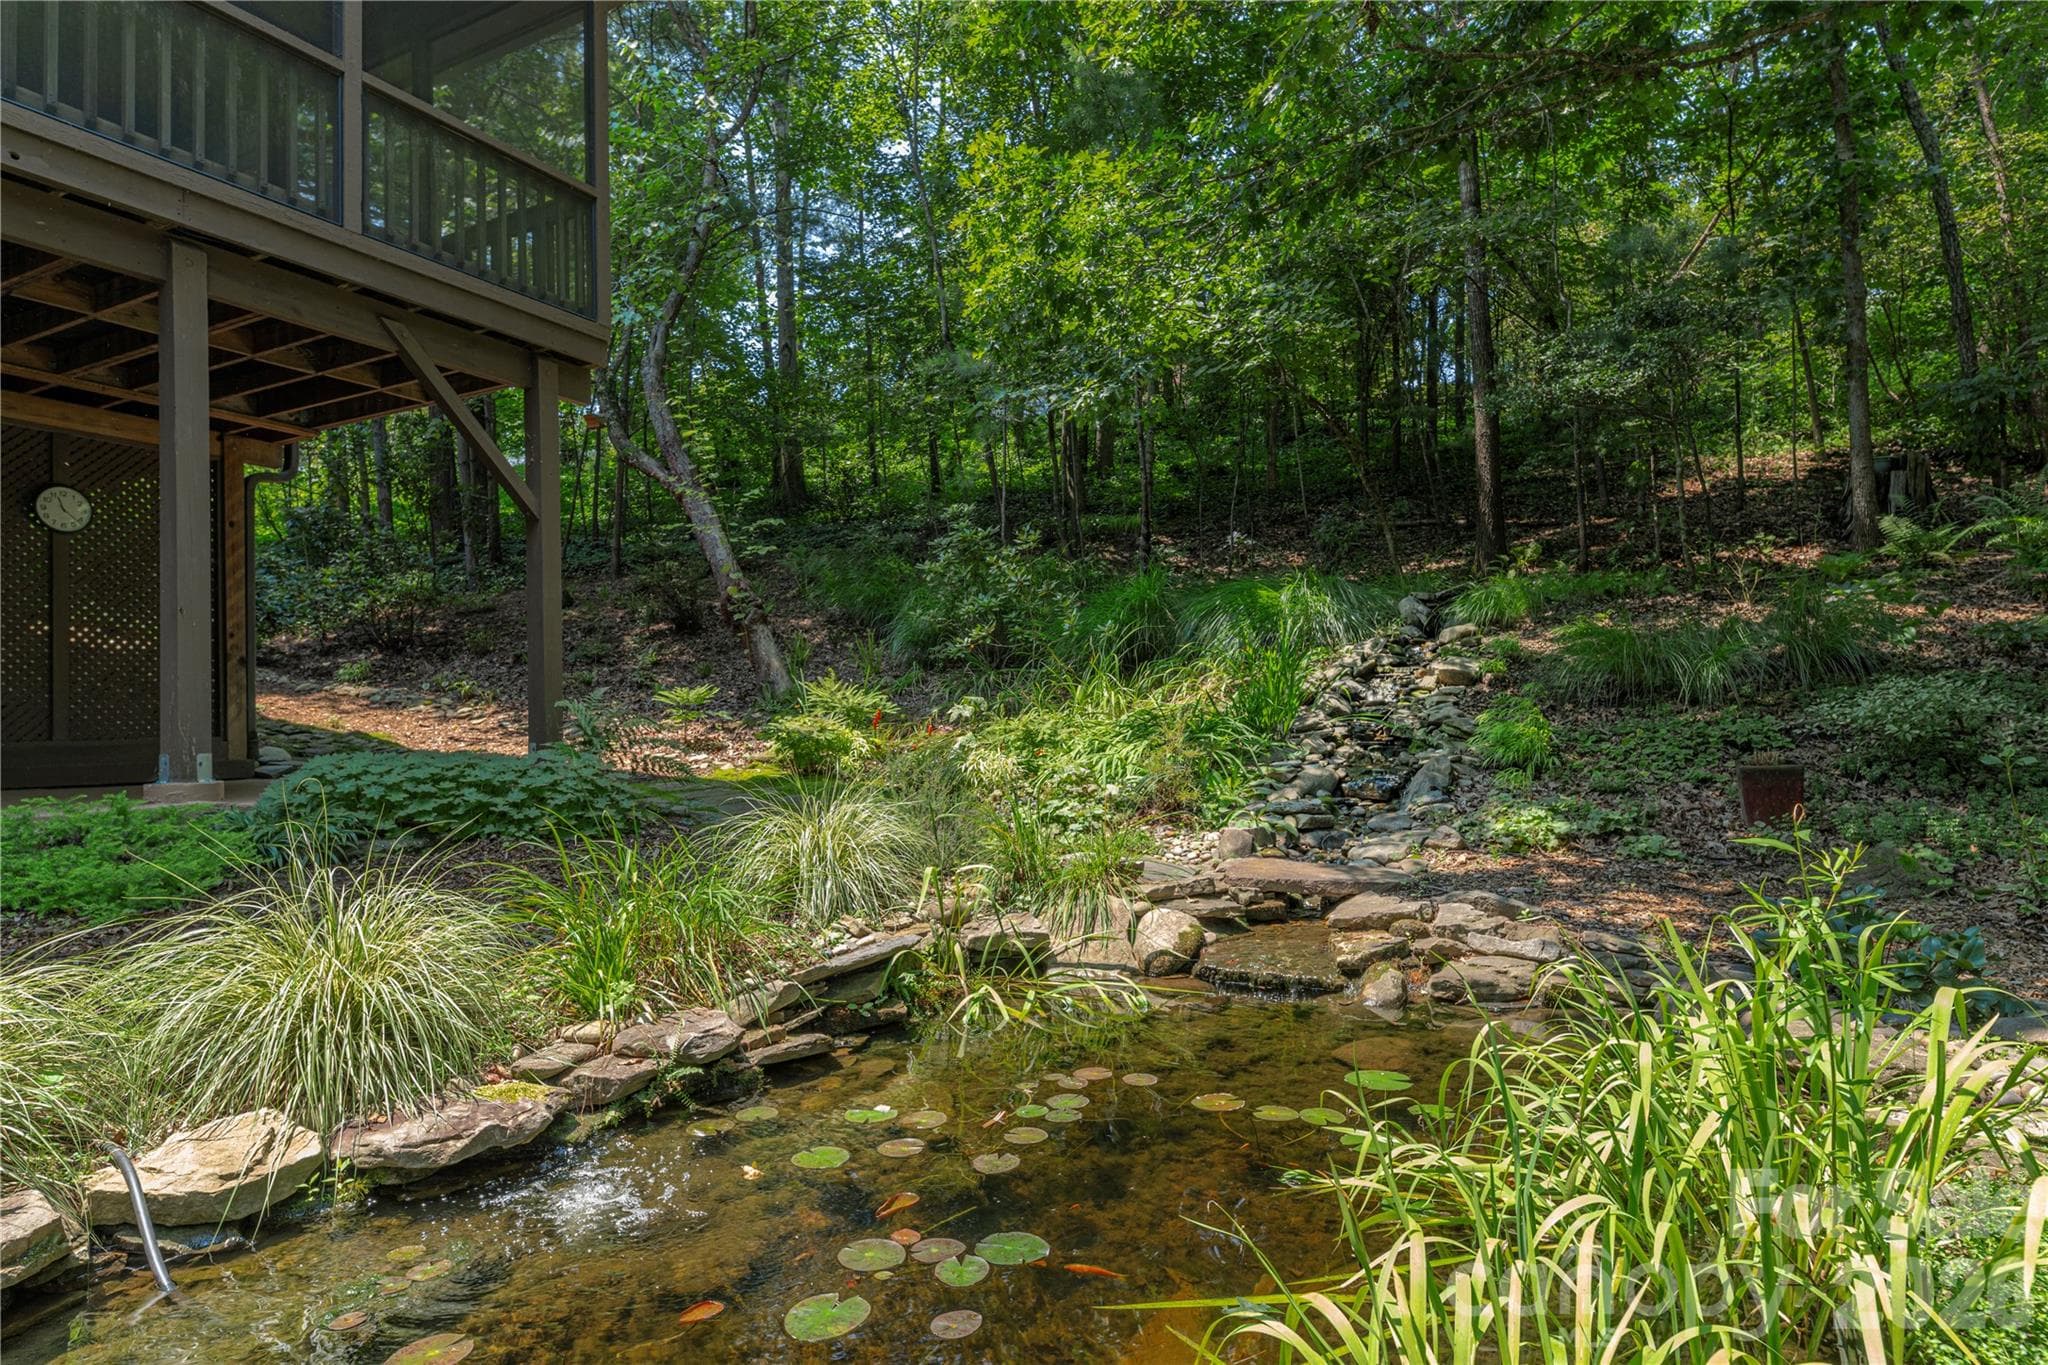
Beautiful pond and stone work in the backyard - 35 Hillcreek Drive, Asheville
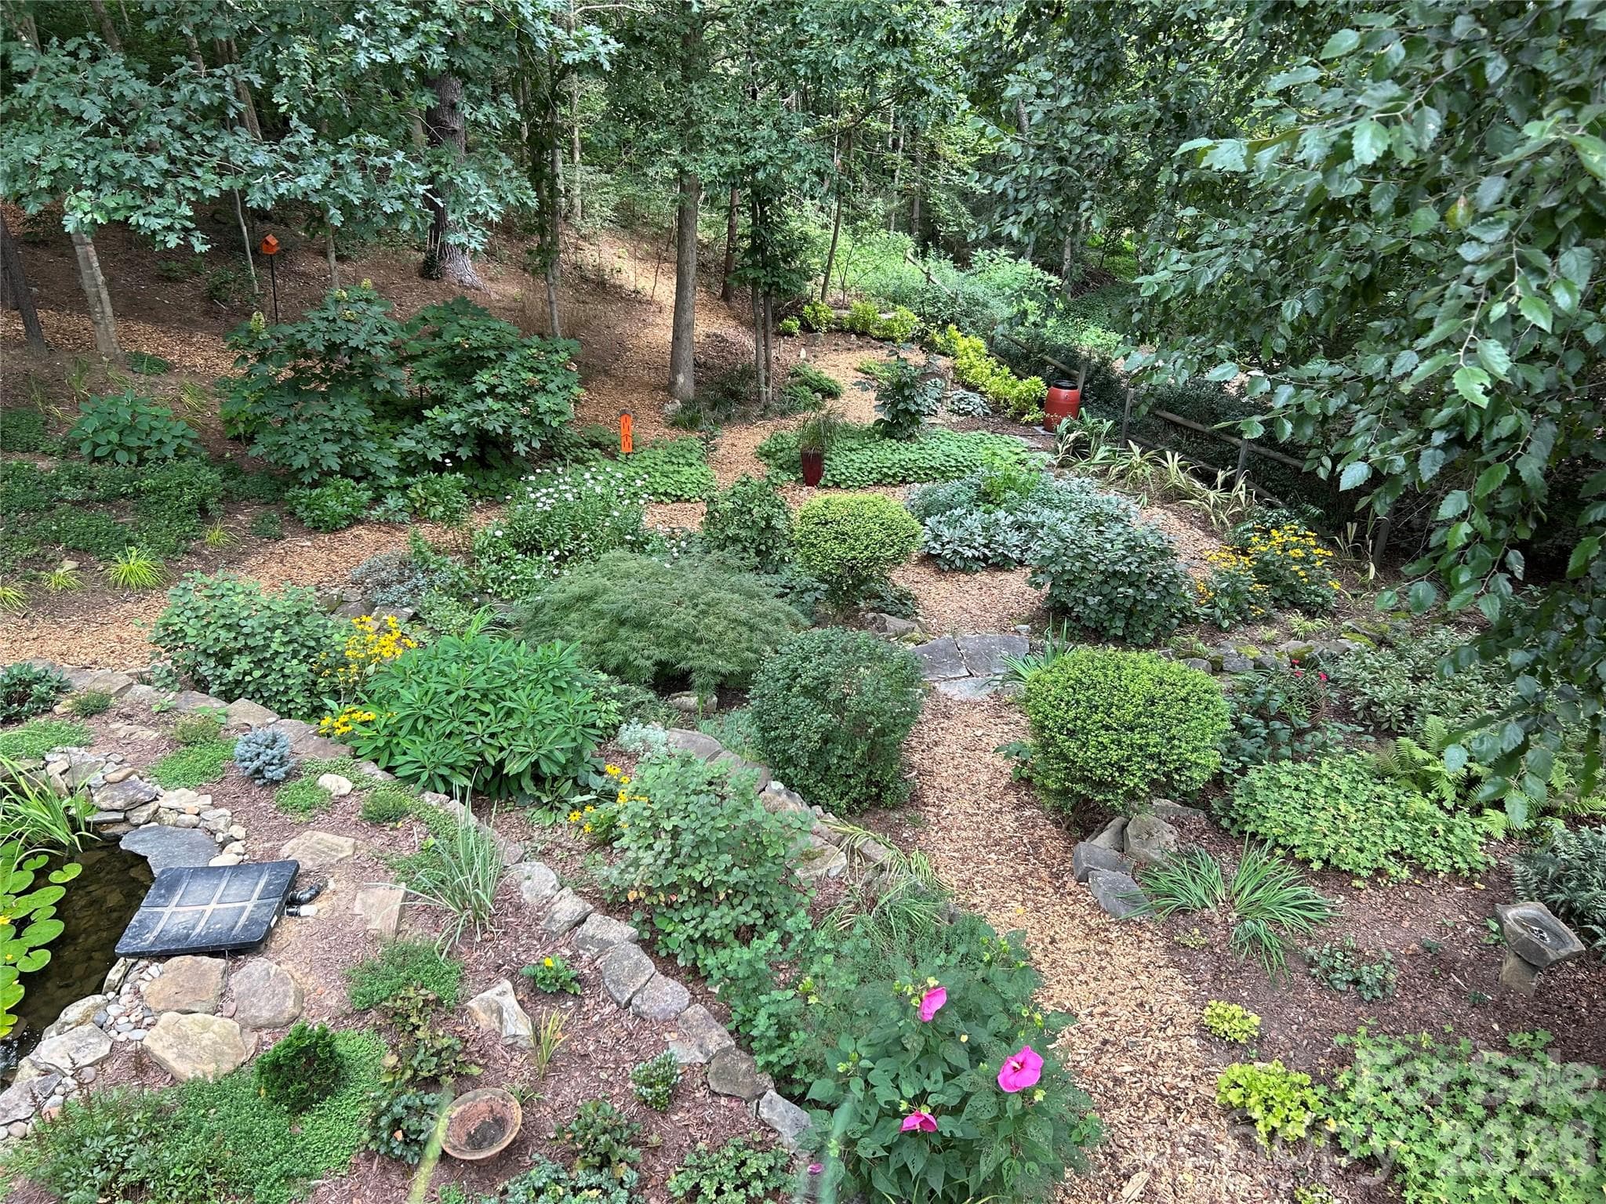
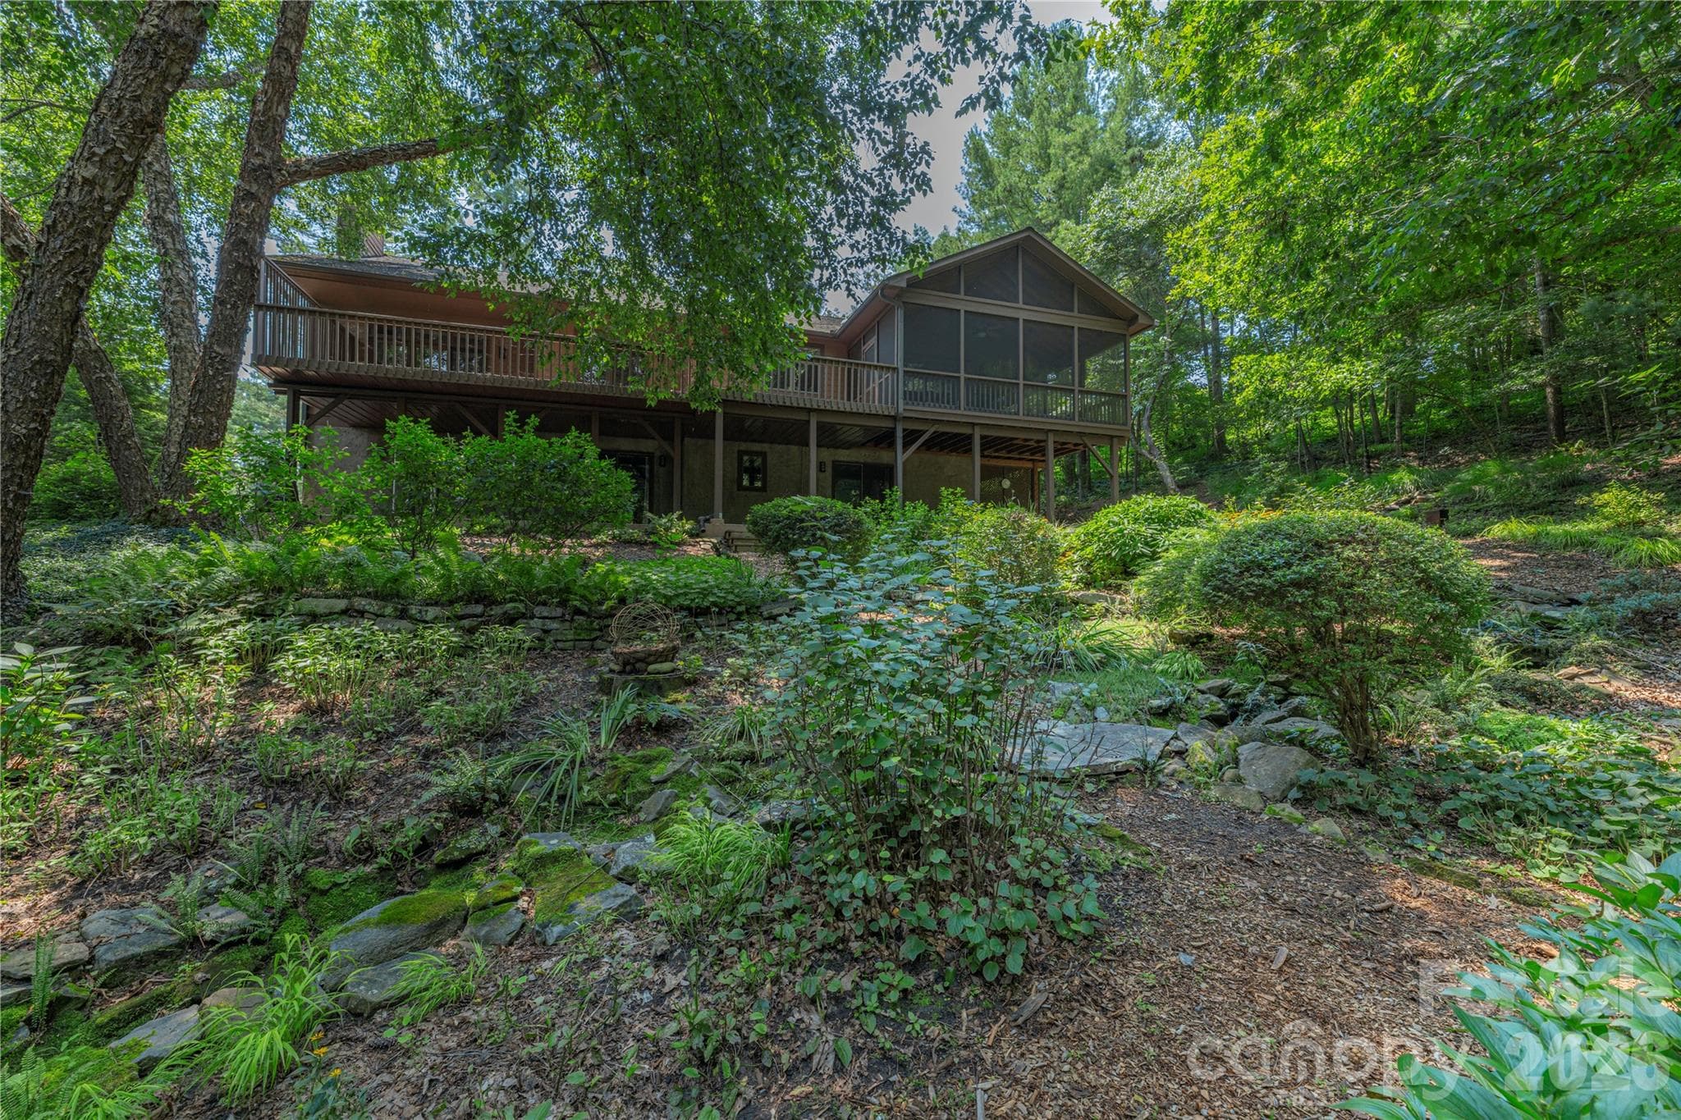
Spring and Summer backyard landscaping - 35 Hillcreek Drive, Asheville
So many outdoor spaces to experience - 35 Hillcreek Drive, Asheville
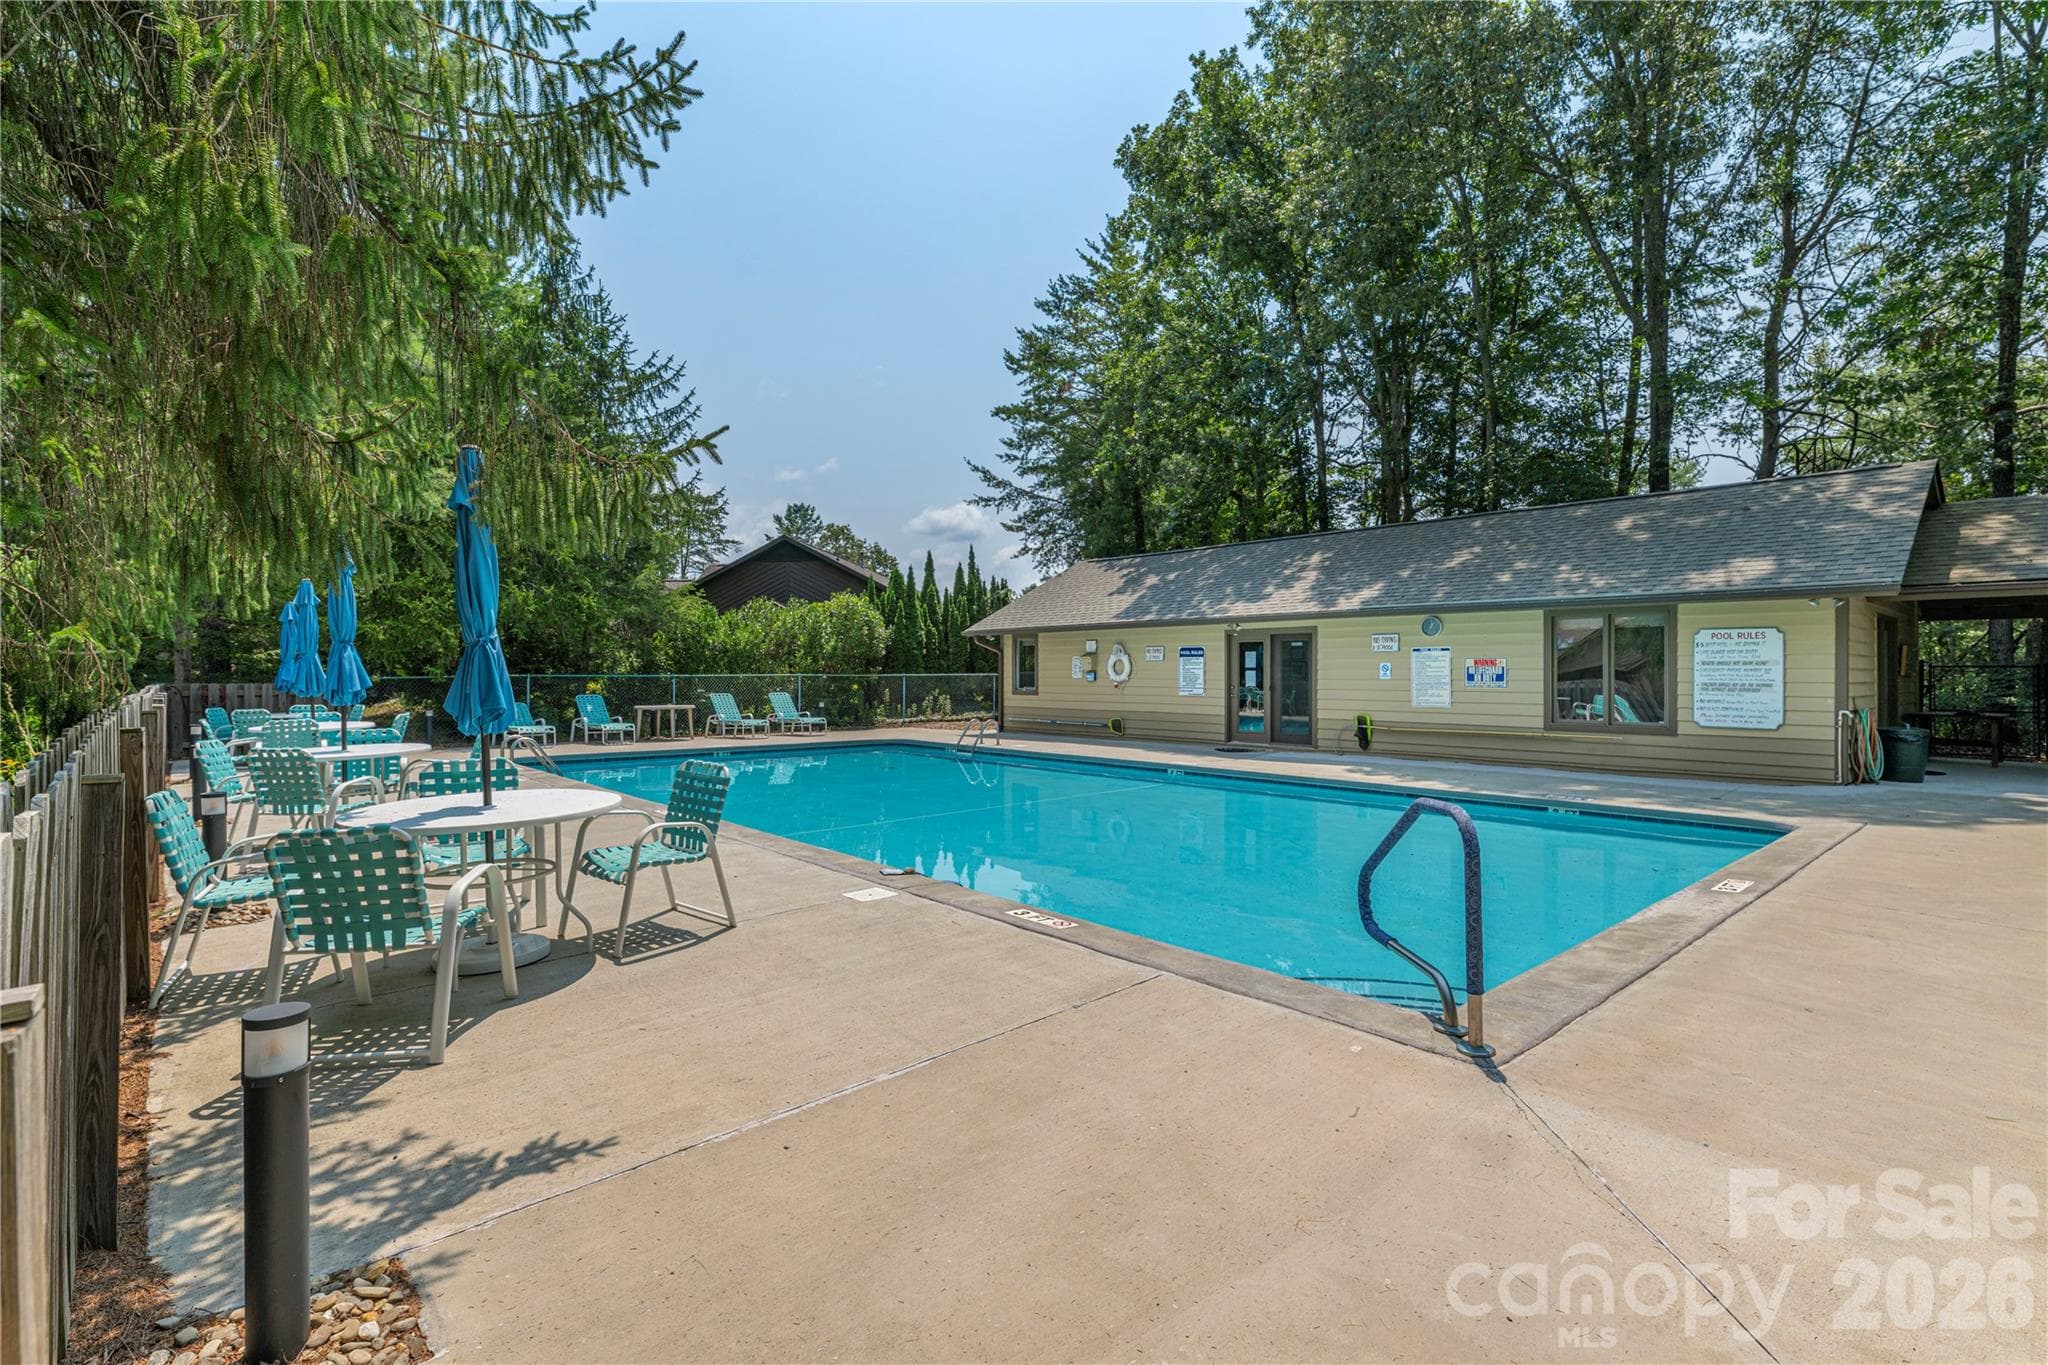
Neighborhood Outdoor Pool Amenity - 35 Hillcreek Drive, Asheville
35 Hillcreek Drive Main Level Floor Plan - 35 Hillcreek Drive, Asheville
35 Hillcreek Drive Basement Level Floor Plan - 35 Hillcreek Drive, Asheville
47 photos

$799,000

35 Hillcreek Drive
Asheville, NC 28804
Listed by Ashley Dotson · Preferred Properties
Bedrooms
3
Bathrooms
3
Living area
3,590 sqft
Year built
1997

About this home

Welcome to this beautifully updated 3-bedroom, 3-bathroom home in the desirable Country Creek community, conveniently located between North Asheville and Weaverville. Offering the perfect blend of comfort, style, and functionality, the main level showcases an inviting living room with vaulted ceilings and gas fireplace, a separate light-filled den, dining area, huge open kitchen with modern finishes, and seamless flow for everyday living and entertaining. The primary suite, also on the main level, provides a private retreat with two walk-in closets, gas fireplace, well-appointed en-suite bathroom and connection to the outdoors via the wrap-around screened-in porch. Adding to the main level convenience is a large two-car garage, opening to the laundry/mud room and then into the heart of the home. Downstairs, the finished basement expands your living options with two additional bedrooms, a full bathroom, and ample storage throughout. Multiple flex spaces offer endless possibilities—home office, fitness studio, media room, or hobby space—tailored to your lifestyle needs. A whole-house generator ('24) and radon mitigation system ('22) gives you peace of mind for continued comfort. Step outside to a beautifully landscaped front and backyard designed for year-round enjoyment. A tranquil koi pond with new pond motor ('24) and waterfall serves as the focal point in the backyard, surrounded by seasonal blooming bushes and vibrant perennials that create a picturesque, park-like setting. Residents of Country Creek enjoy community amenities, including an outdoor pool, clubhouse, and scenic walking trails—all just minutes from the shopping, dining, and cultural attractions that make Asheville and Weaverville so special. Many updates and upgrades include new hot water heater ('23), new HVAC ('24), renovated full bathroom and flooring in finished basement ('23-'24), extensive exterior landscaping, patio, decking and French drain systems completed ('23-'25). This move-in-ready home combines modern updates, flexible living spaces, and stunning outdoor features in one of North Asheville’s most welcoming communities.

Highlights

Fireplace

Property details

MLS
Canopy MLS
MLS #
CAR4338421
Property type
Single Family Residence
Subdivision
Village Of Country Creek
Status
Active
Days on market
209
On market date
March 10, 2026
Stories
N/A
Total bathrooms
3
Garage spaces
2
Parking spaces
N/A
Lot size
N/A
Loading map…

Nearby schools

Within 10 miles. School directory data from the National Center for Education Statistics (NCES), accessed via the Urban Institute Education Data API. Local Score is calculated by INNOVATE Real Estate; where a state rating is shown, it comes from that state's own official school report card.

Elementary
Weaverville Elementary
1.78 mi away · Grades 2-4
Zoned school (attendance boundary, 2015-16 data)
4.0
Local Score (state rating (2025) blended 70/30 with student-teacher ratio) -- not an official state rating
State rating: B (2025)
Enrollment
304
Student:teacher ratio
13.8:1
District
Buncombe County Schools
Middle
North Buncombe Middle
2.98 mi away · Grades 7-8
Zoned school (attendance boundary, 2015-16 data)
3.3
Local Score (state rating (2025) blended 70/30 with student-teacher ratio) -- not an official state rating
State rating: C (2025)
Enrollment
485
Student:teacher ratio
12.4:1
District
Buncombe County Schools
High
Early College
8.08 mi away · Grades 9-13
Zoned school (attendance boundary, 2015-16 data)
3.8
Local Score (state rating (2025) blended 70/30 with student-teacher ratio) -- not an official state rating
State rating: A (2025)
Enrollment
278
Student:teacher ratio
25.3:1
District
Buncombe County Schools

Walkability

Blended score for Asheville's center, calculated by INNOVATE Real Estate from two sources: the EPA's National Walkability Index (street network, transit, land-use mix) and Google Places amenity data (what's actually reachable on foot from this point). 60% EPA National Walkability Index + 40% nearby-amenity density (Google Places).

19
Very car-dependent
out of 100
EPA National Walkability Index
4.8 / 20 -- Least walkable
Google Places amenity density
10 / 100
Restaurants & cafes0
Grocery stores0
Parks0
Schools2
Transit stops0
Pharmacies0

Market position

How this listing compares to current activity in Asheville, from live MLS data.

On the market 209 days -- 89 more days than Asheville's current average of 120 days.
For reference, the median list price across 1,597 active listings in Asheville right now is $489,000.

Mortgage calculator

Estimate only - actual rate and payment depend on your lender, credit, and loan program.

$
%
%
Adjust tax / insurance estimates
% / yr
$
/mo
Est. monthly payment
$4,962/mo
$159,800 down
$639,200 loan
Principal & interest$4,146
Property tax (est.)$666
Home insurance (est.)$150

Similar homes you might like

Data source: Listing information provided by Canopy MLS (carolina) via Trestle/CoreLogic. Last updated 1 days ago.

Information herein deemed reliable but not guaranteed; all measurements, school assignments, HOA fees, taxes, and feature lists are approximate and should be independently verified. Equal Housing Opportunity.