
$354,500
About this home
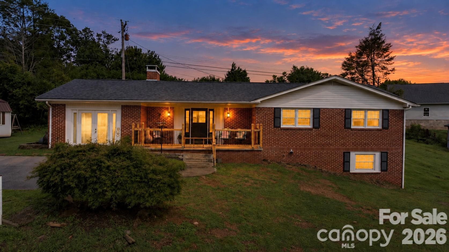
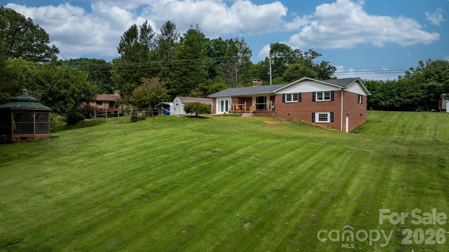
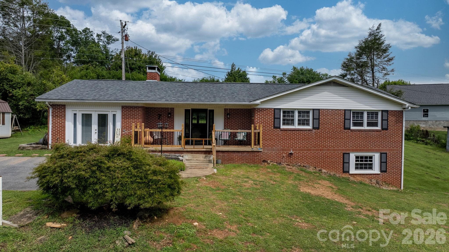
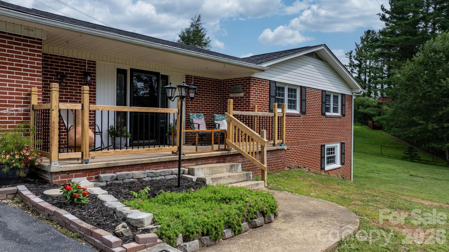
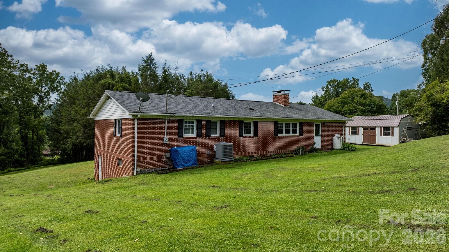
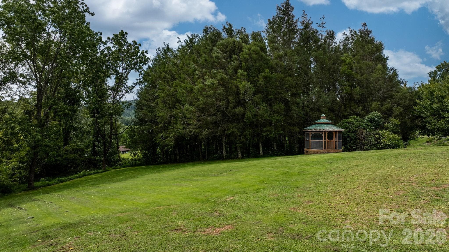
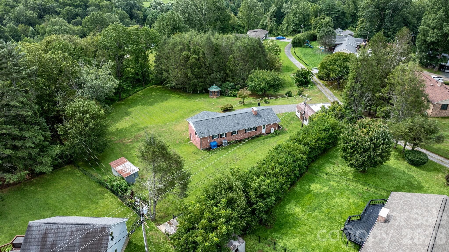
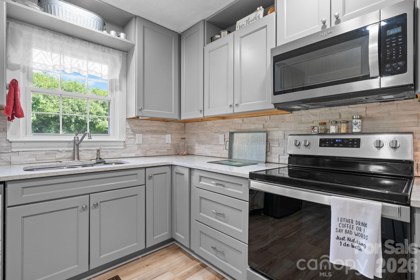
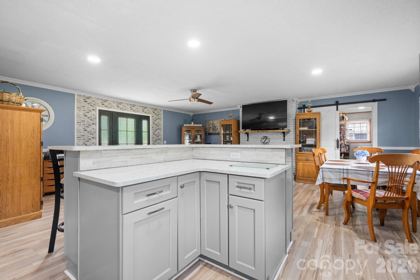
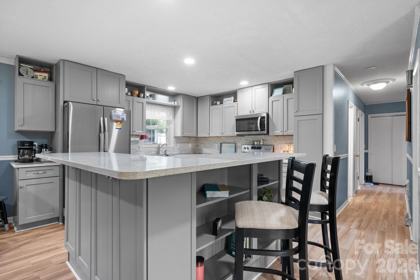
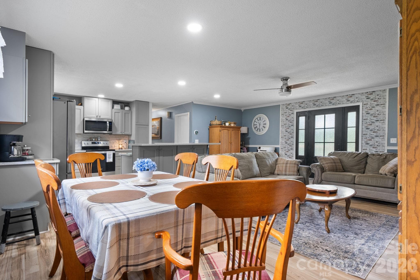
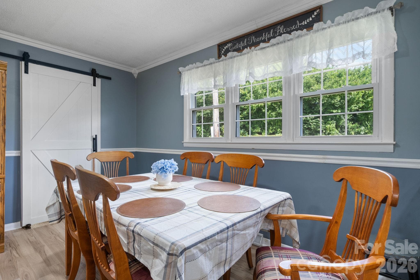
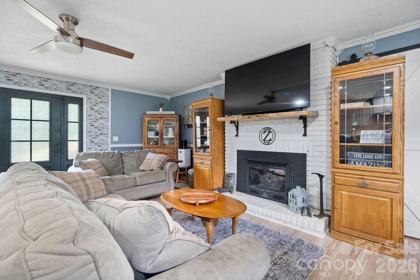
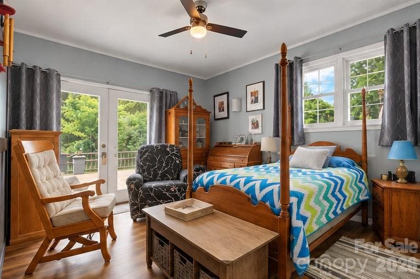
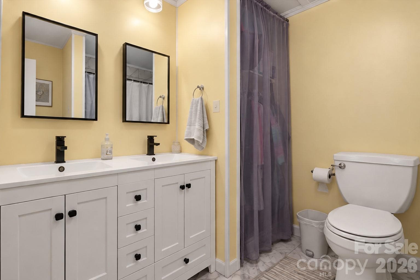
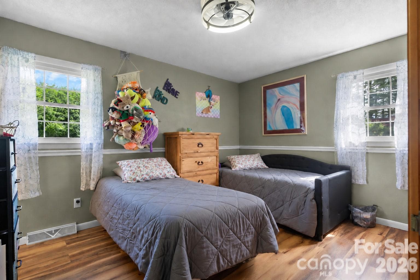
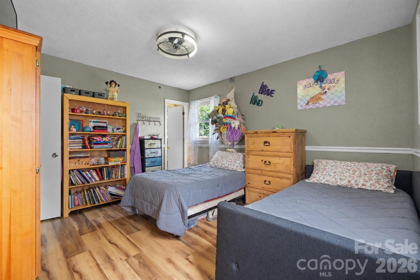
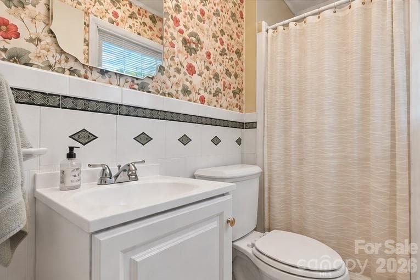
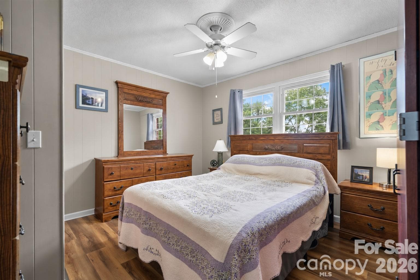
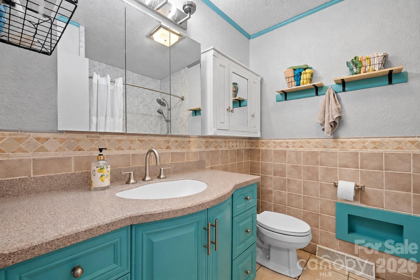
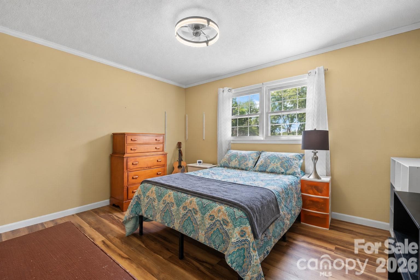
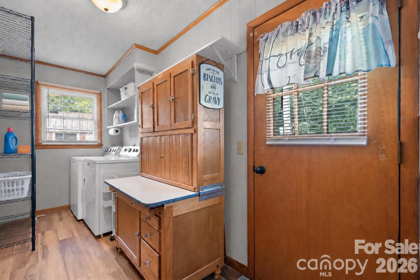
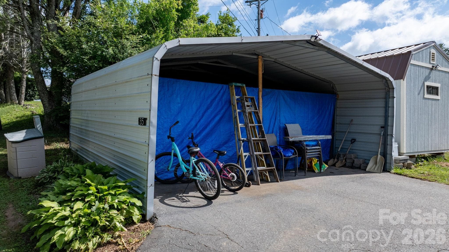
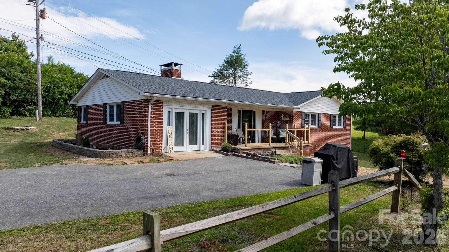
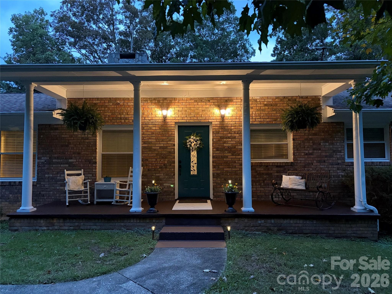
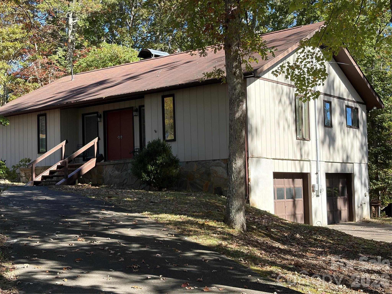
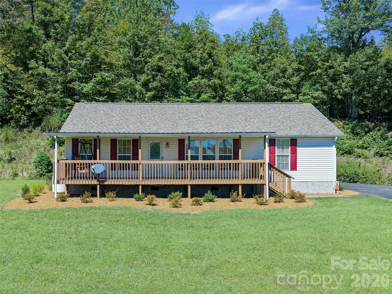
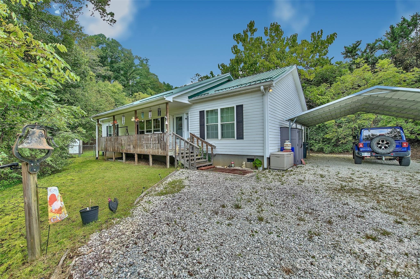
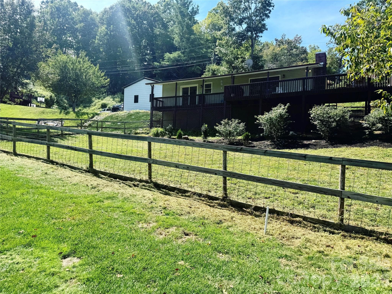
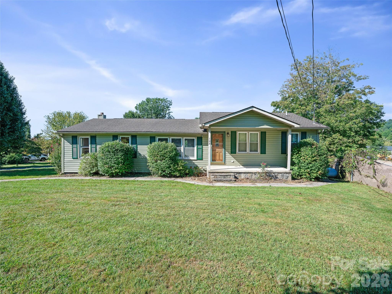
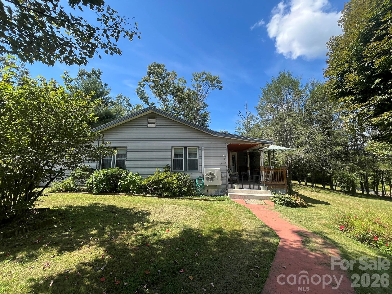
SELLERS ARE PAYING FOR A 1 YEAR PLATINUM HOME WARRANTY PLAN! This beautifully updated Spruce Pine home offers the space, upgrades, and usable land buyers have been looking for—all just minutes from downtown! Inside, you'll find a bright and inviting layout featuring luxury vinyl plank flooring, granite countertops, newer kitchen cabinetry, fresh interior paint, and comfortable main-level living. The home offers 3 bedrooms, 3 full bathrooms, plus a flexible BONUS suite that can serve as an additional primary bedroom, private guest quarters, home office, or flex space. Major improvements have already been taken care of, including a 2021 roof, brand-new HVAC system and ductwork, new water heater, and updated landscaping. As an added bonus, the sellers are leaving behind a new Generac whole-home generator, providing extra convenience and peace of mind. Outside, the flat and usable 1.2-acre lot is a standout feature with plenty of room for gardening, pets, play, outdoor entertaining, or simply enjoying your own piece of the mountains. The level yard provides flexibility that can be hard to find in Western North Carolina. Location is another major plus! You're approximately 5 minutes from downtown Spruce Pine, 7 minutes from Blue Ridge Regional Hospital, and about 50 minutes from Asheville, giving you peaceful mountain living while keeping shopping, dining, healthcare, and recreation within easy reach. Whether you're looking for a full-time residence, mountain getaway, or investment opportunity, this home offers an impressive combination of updates, acreage, versatility, and location. MOTIVATED SELLERS — MOVING OUT OF STATE! Schedule your showing and come see everything this property has to offer!
Highlights
Property details
- MLS
- Canopy MLS
- MLS #
- CAR4392676
- Property type
- Single Family Residence
- Subdivision
- NONE
- Status
- Active
- Days on market
- 121
- On market date
- June 19, 2026
- Stories
- N/A
- Total bathrooms
- 3
- Garage spaces
- N/A
- Parking spaces
- N/A
- Lot size
- N/A
Location
Get directions →Nearby schools
Within 10 miles. School directory data from the National Center for Education Statistics (NCES), accessed via the Urban Institute Education Data API. Local Score is calculated by INNOVATE Real Estate; where a state rating is shown, it comes from that state's own official school report card.
- Enrollment
- 215
- Student:teacher ratio
- 13.4:1
- District
- Mitchell County Schools
- Enrollment
- 208
- Student:teacher ratio
- 12.2:1
- District
- Mitchell County Schools
- Enrollment
- 113
- Student:teacher ratio
- 22.6:1
- District
- Mitchell County Schools
Walkability
Blended score for Spruce Pine's center, calculated by INNOVATE Real Estate from two sources: the EPA's National Walkability Index (street network, transit, land-use mix) and Google Places amenity data (what's actually reachable on foot from this point). 60% EPA National Walkability Index + 40% nearby-amenity density (Google Places).
Market position
How this listing compares to current activity in Spruce Pine, from live MLS data.
Mortgage calculator
Estimate only - actual rate and payment depend on your lender, credit, and loan program.
Adjust tax / insurance estimates
Similar homes you might like
Data source: Listing information provided by Canopy MLS (carolina) via Trestle/CoreLogic. Last updated 6 days ago.
Information herein deemed reliable but not guaranteed; all measurements, school assignments, HOA fees, taxes, and feature lists are approximate and should be independently verified. Equal Housing Opportunity.