
$675,000
About this home
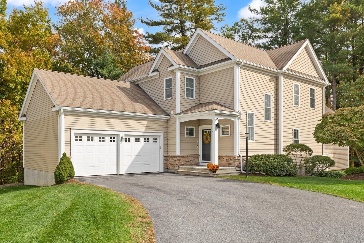
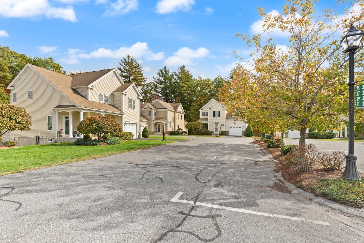
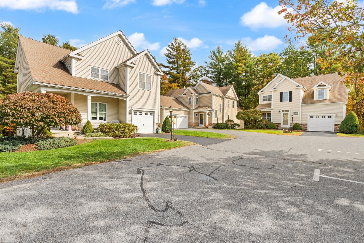
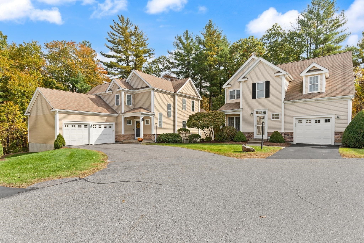
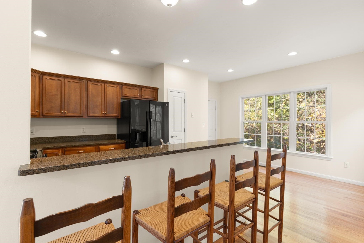
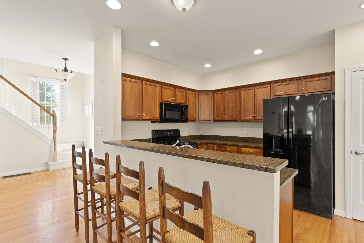
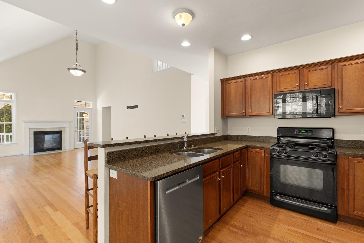
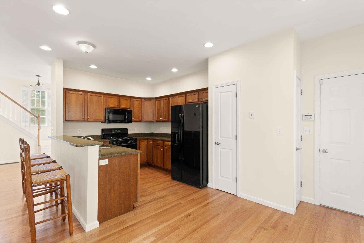
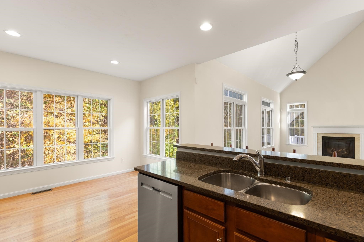
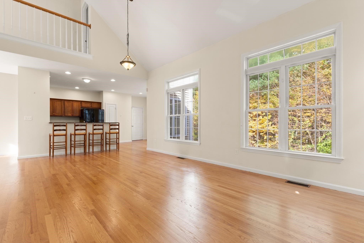
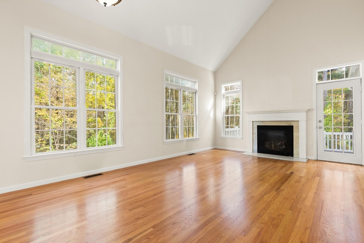
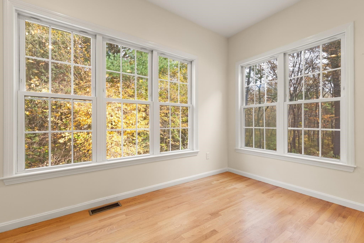
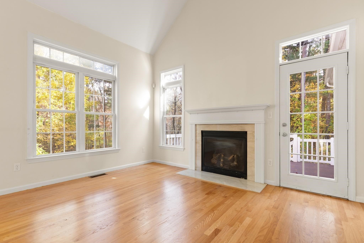
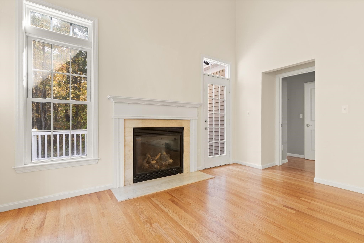
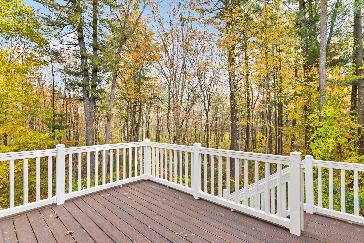
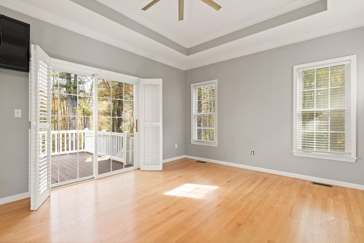
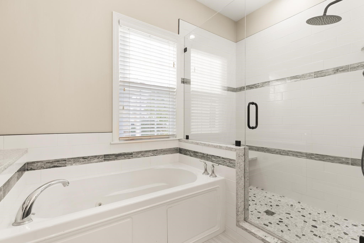
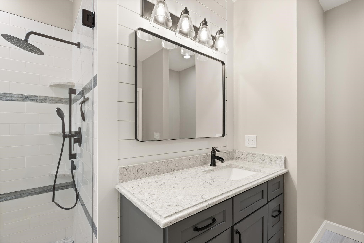
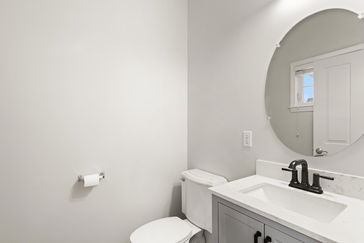
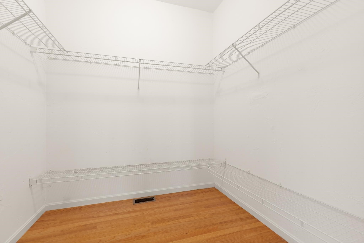
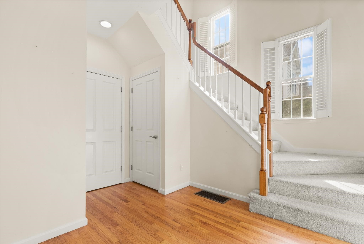
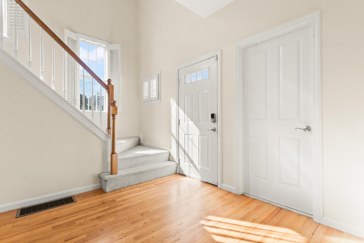
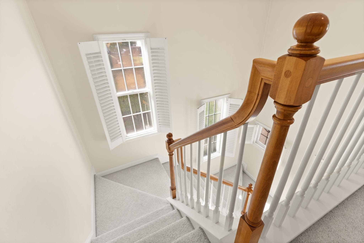
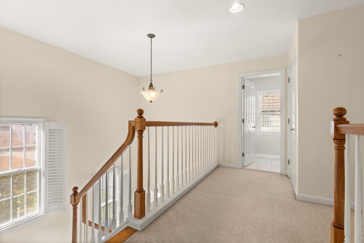
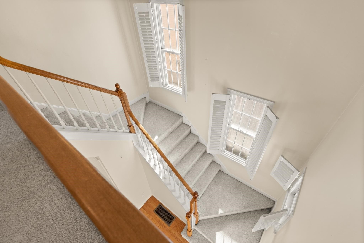
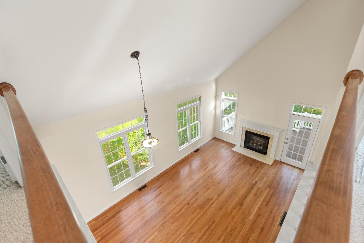
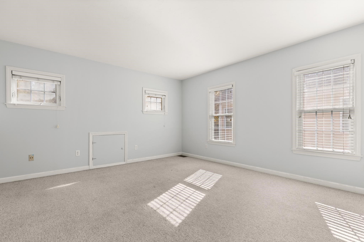
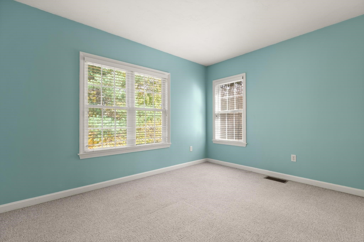
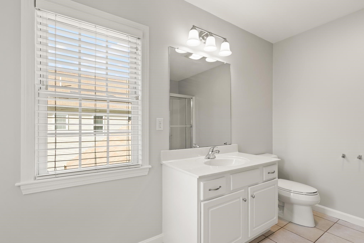
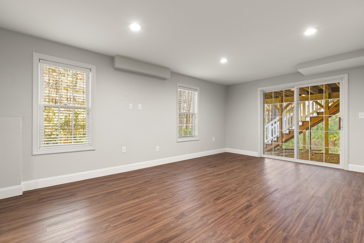
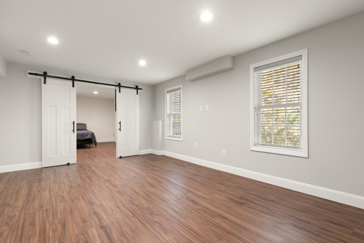
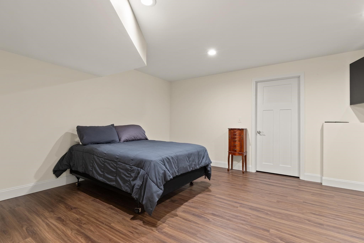
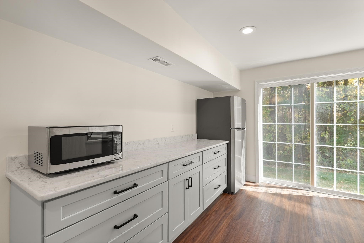
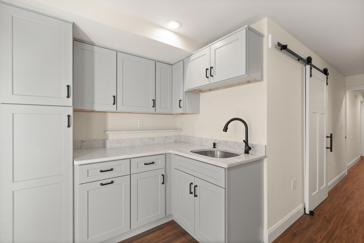
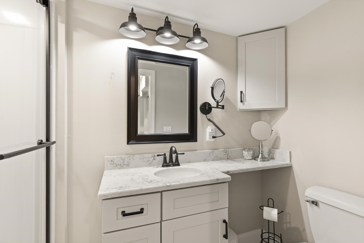
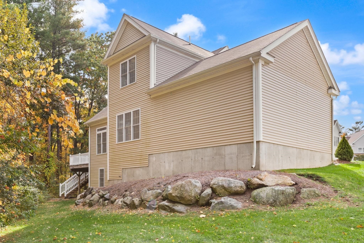
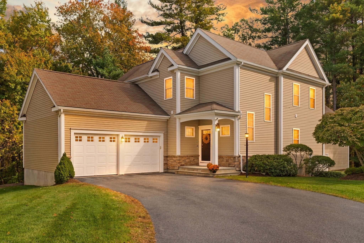
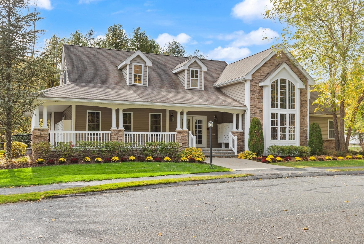
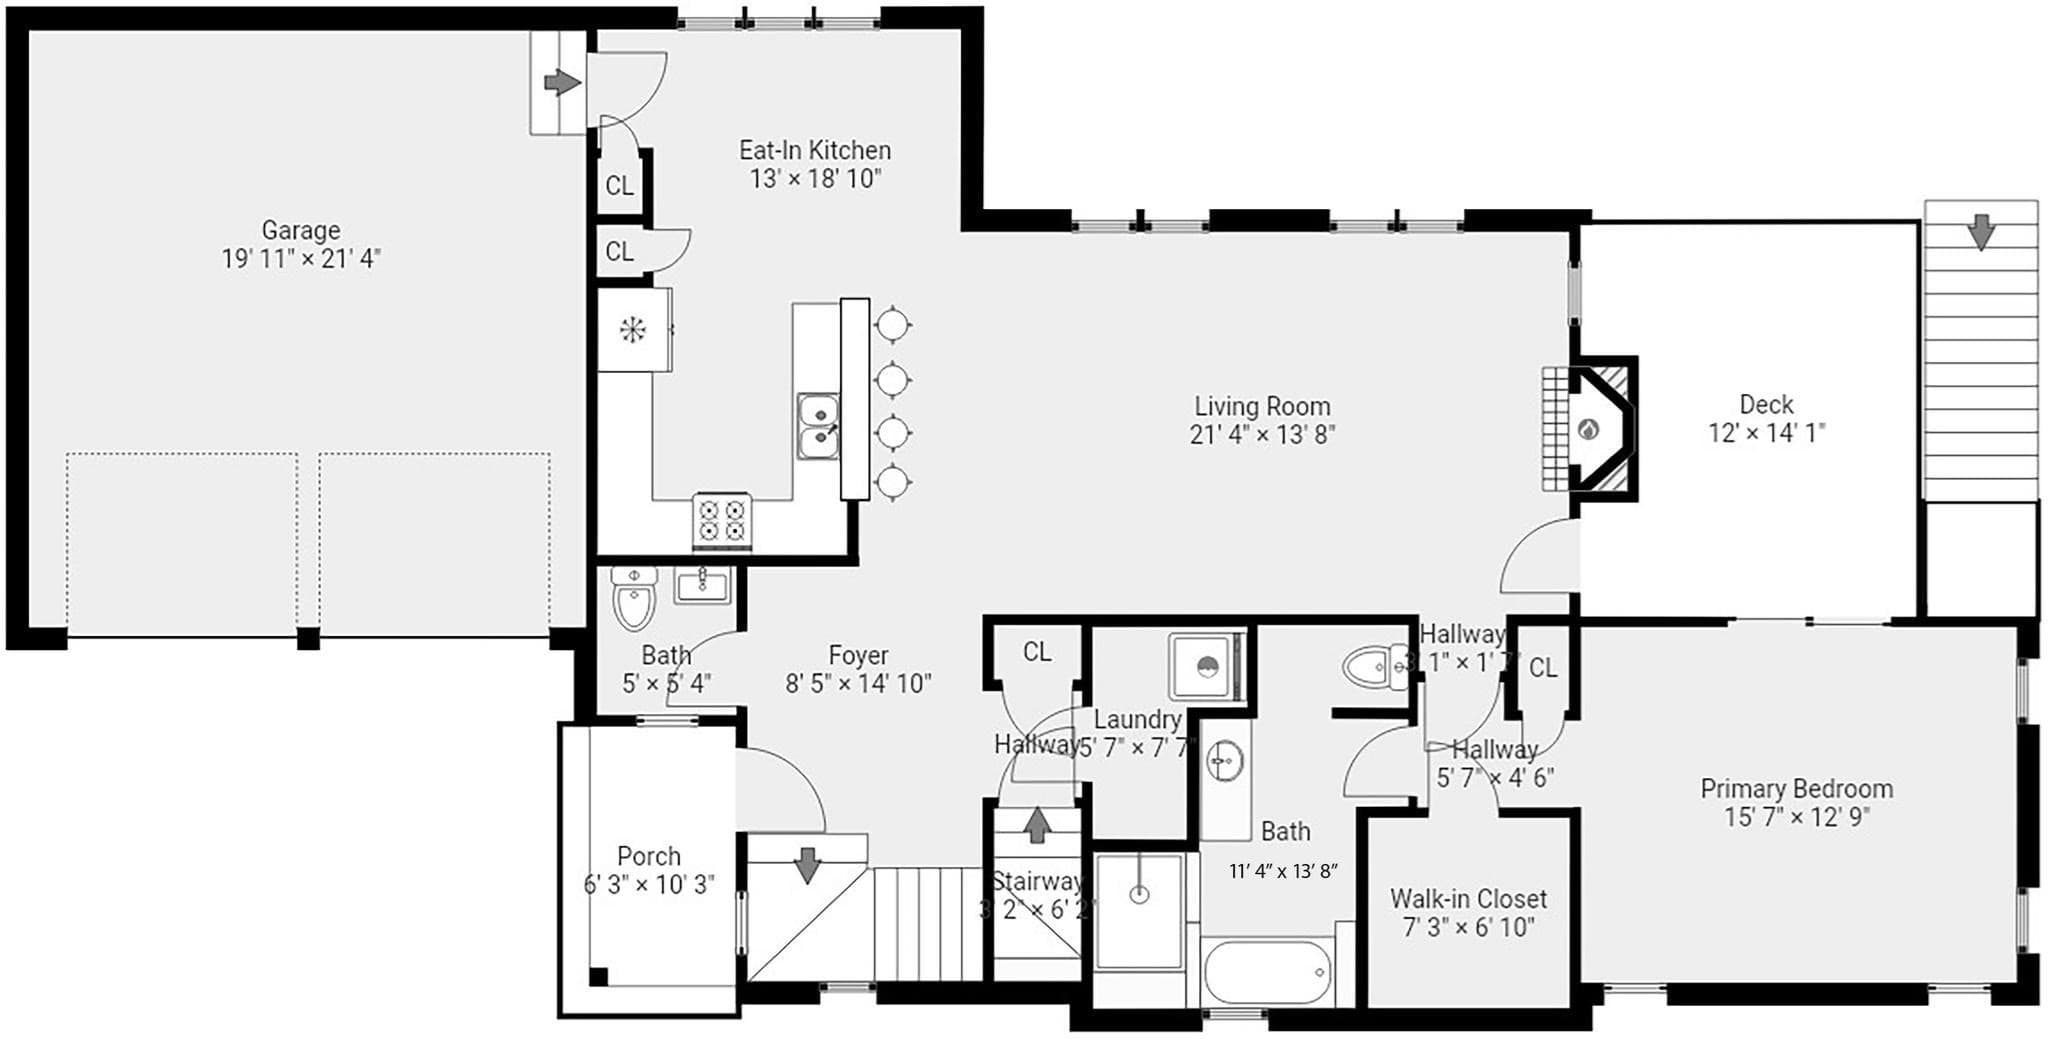
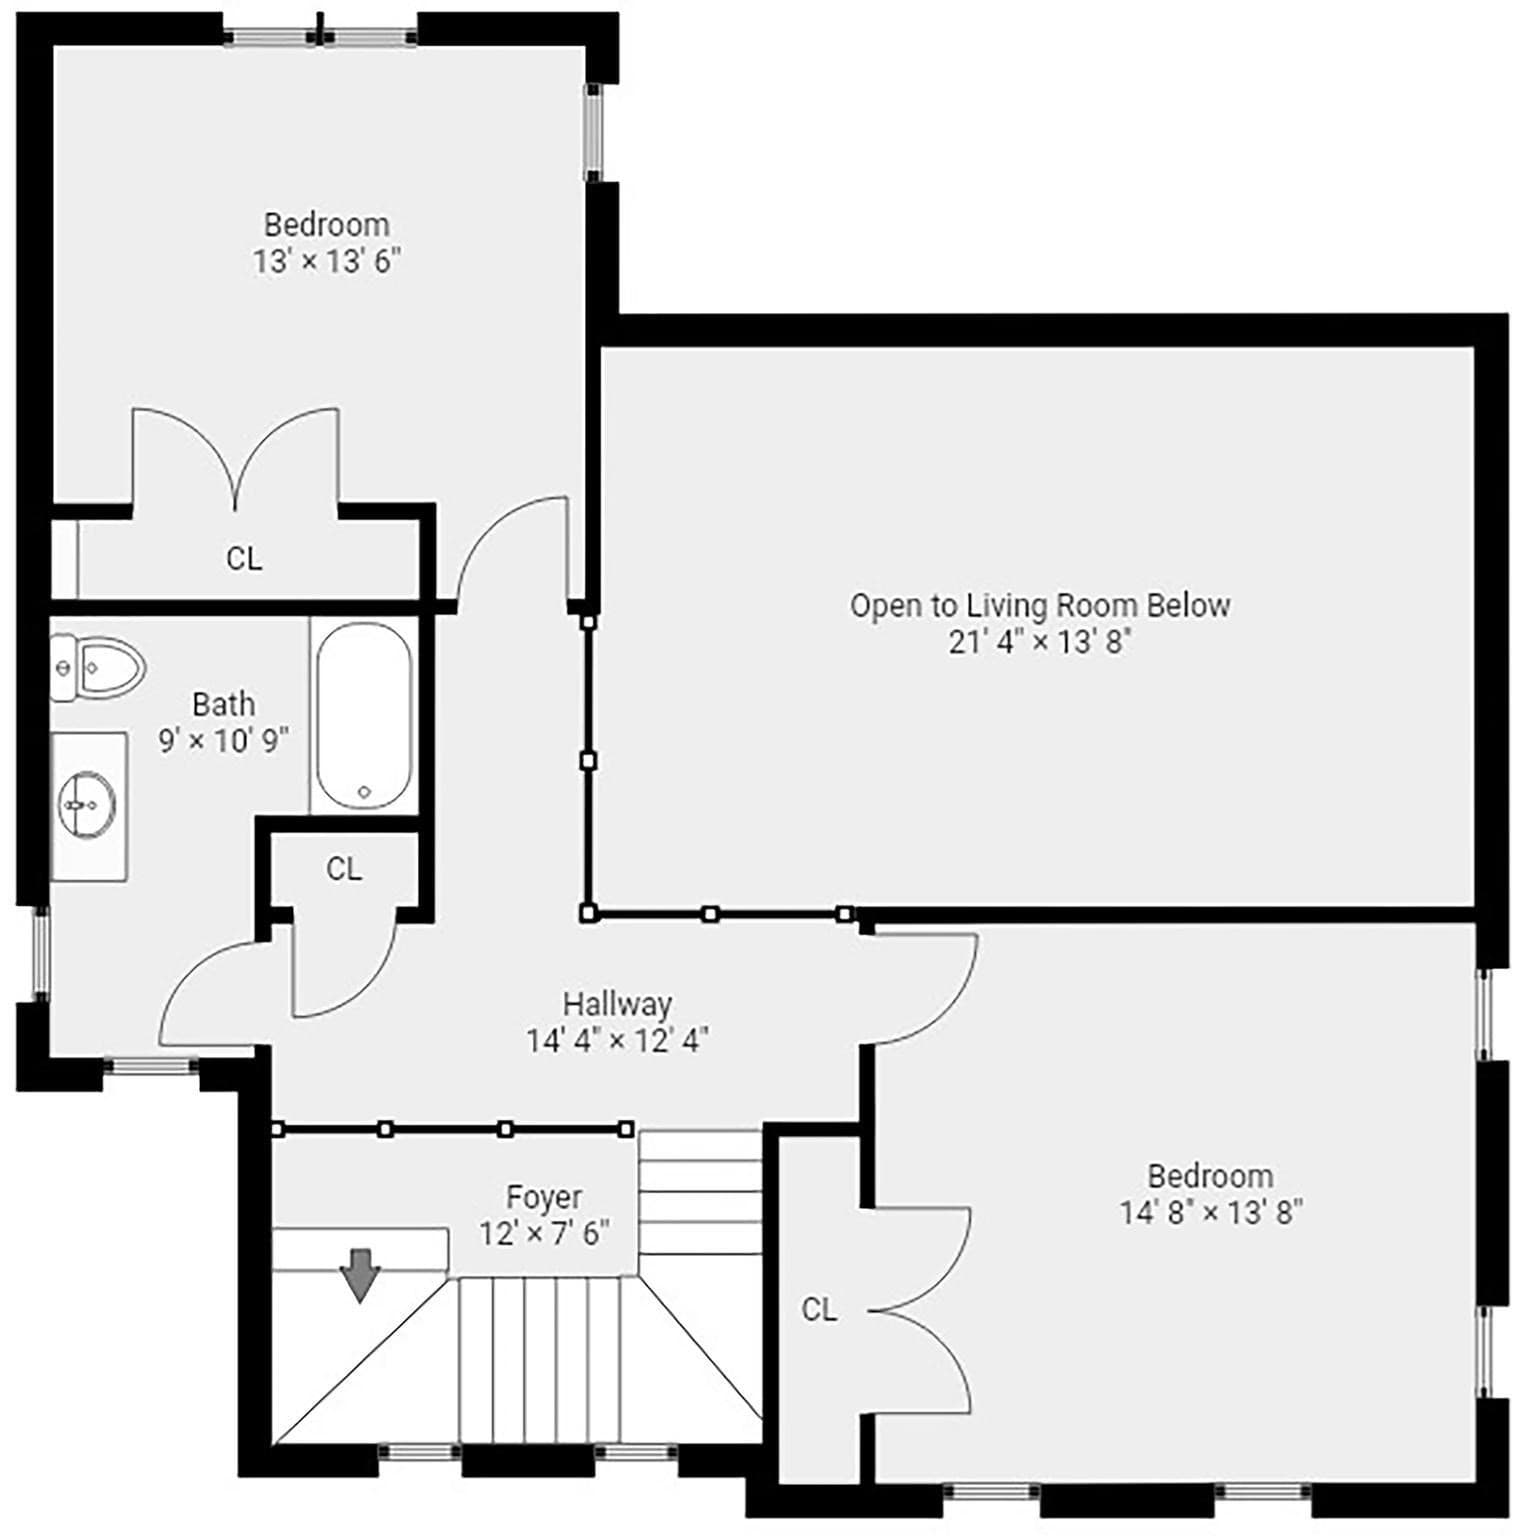
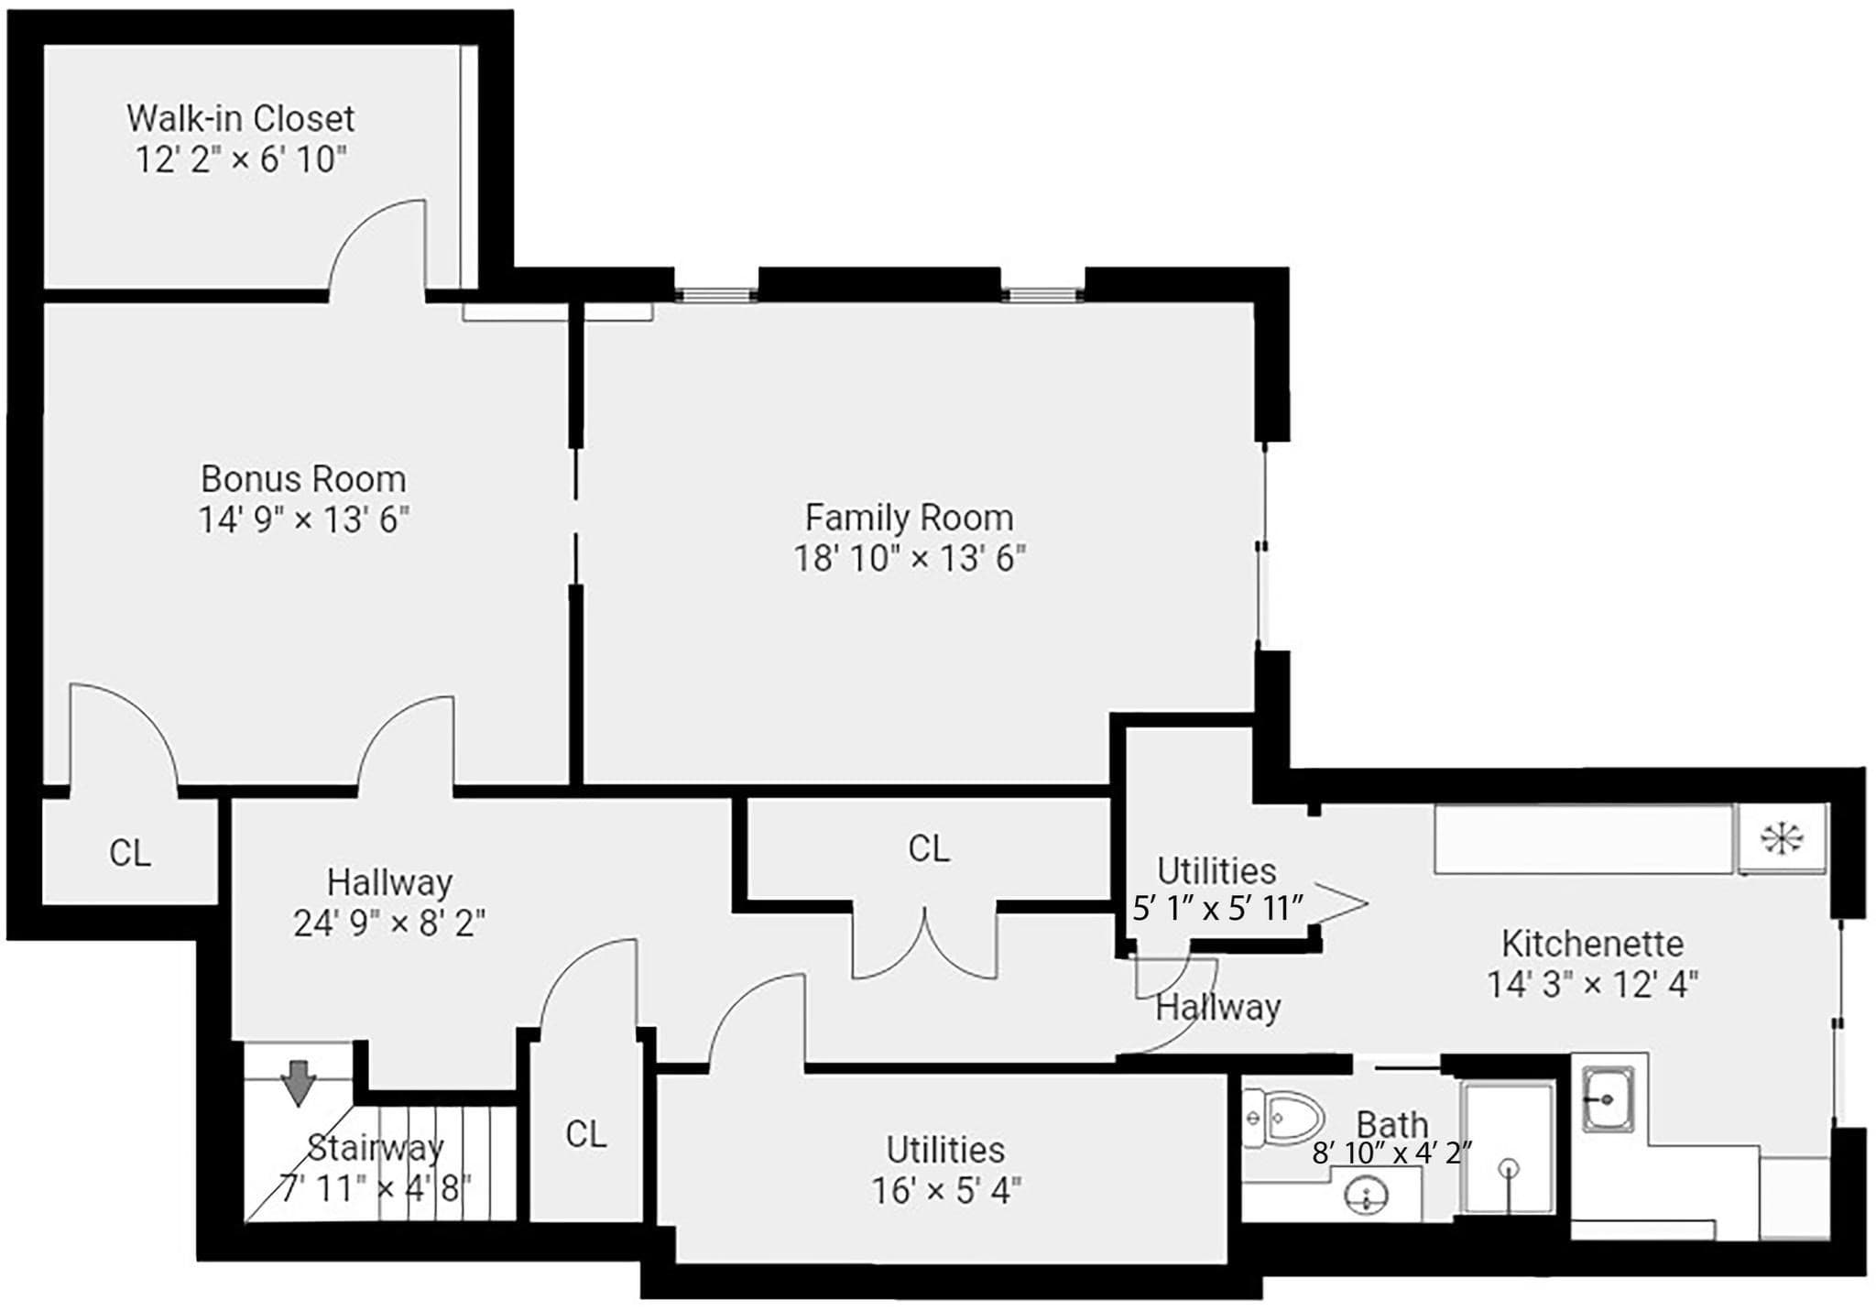
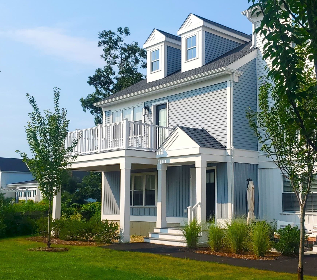
Come fall in love with this bright and beautiful townhome in The Village at Wildflower Green! This 3-bedroom, 3.5-bath home with a 2-car garage is tucked away at the end of a cul-de-sac and backs up to picturesque woods, offering exceptional privacy from the spacious rear deck. Step inside to find gorgeous hardwood flooring, a half bath, laundry room, and a large eat-in kitchen that opens to the sun-filled living room featuring a vaulted ceiling, gas fireplace, and abundant windows. Just off the living room is the sought-after first-floor primary suite, complete with a huge walk-in closet, newly refinished hardwood floors, and a beautifully updated bath. The bedroom boasts a tray ceiling and sliding doors leading directly to the deck, where you can enjoy peaceful, wooded views. Upstairs, you'll find two additional bedrooms and a full bath overlooking the living area below. Natural light fills every corner of this home. The finished lower level offers incredible flexibility, featuring a large family room with sliders to the loose-stone patio beneath the deck, a spacious bonus room with an oversized walk-in closet, a full bath, and a kitchenette. With its separate outdoor access and generous living space, the possibilities are endless. Don't miss your opportunity to make this exceptional home your own. Schedule your showing today and imagine yourself living here!
Highlights
Property details
- MLS
- MLS Property Information Network
- MLS #
- 73594501
- Property type
- Condominium
- Subdivision
- N/A
- Status
- Active
- Days on market
- 1
- On market date
- October 23, 2026
- Stories
- 3
- Total bathrooms
- 3.5
- Garage spaces
- 2
- Parking spaces
- 6
- Lot size
- N/A
Location
Get directions →Nearby schools
Within 10 miles. School directory data from the National Center for Education Statistics (NCES), accessed via the Urban Institute Education Data API. Local Score is calculated by INNOVATE Real Estate; where a state rating is shown, it comes from that state's own official school report card.
- Enrollment
- 326
- Student:teacher ratio
- 17.2:1
- District
- Bridgewater-Raynham
- Enrollment
- 714
- Student:teacher ratio
- 15.9:1
- District
- Bridgewater-Raynham
- Enrollment
- 1,550
- Student:teacher ratio
- 13.0:1
- District
- Southeastern Regional Vocational Technical
Walkability
Blended score for Raynham's center, calculated by INNOVATE Real Estate from two sources: the EPA's National Walkability Index (street network, transit, land-use mix) and Google Places amenity data (what's actually reachable on foot from this point). 60% EPA National Walkability Index + 40% nearby-amenity density (Google Places).
Market position
How this listing compares to current activity in Raynham, from live MLS data.
Mortgage calculator
Estimate only - actual rate and payment depend on your lender, credit, and loan program.
Adjust tax / insurance estimates
Similar homes you might like
Data source: Listing information provided by MLS Property Information Network via Trestle/CoreLogic. Last updated 11 hr ago.
Information herein deemed reliable but not guaranteed; all measurements, school assignments, HOA fees, taxes, and feature lists are approximate and should be independently verified. Equal Housing Opportunity.