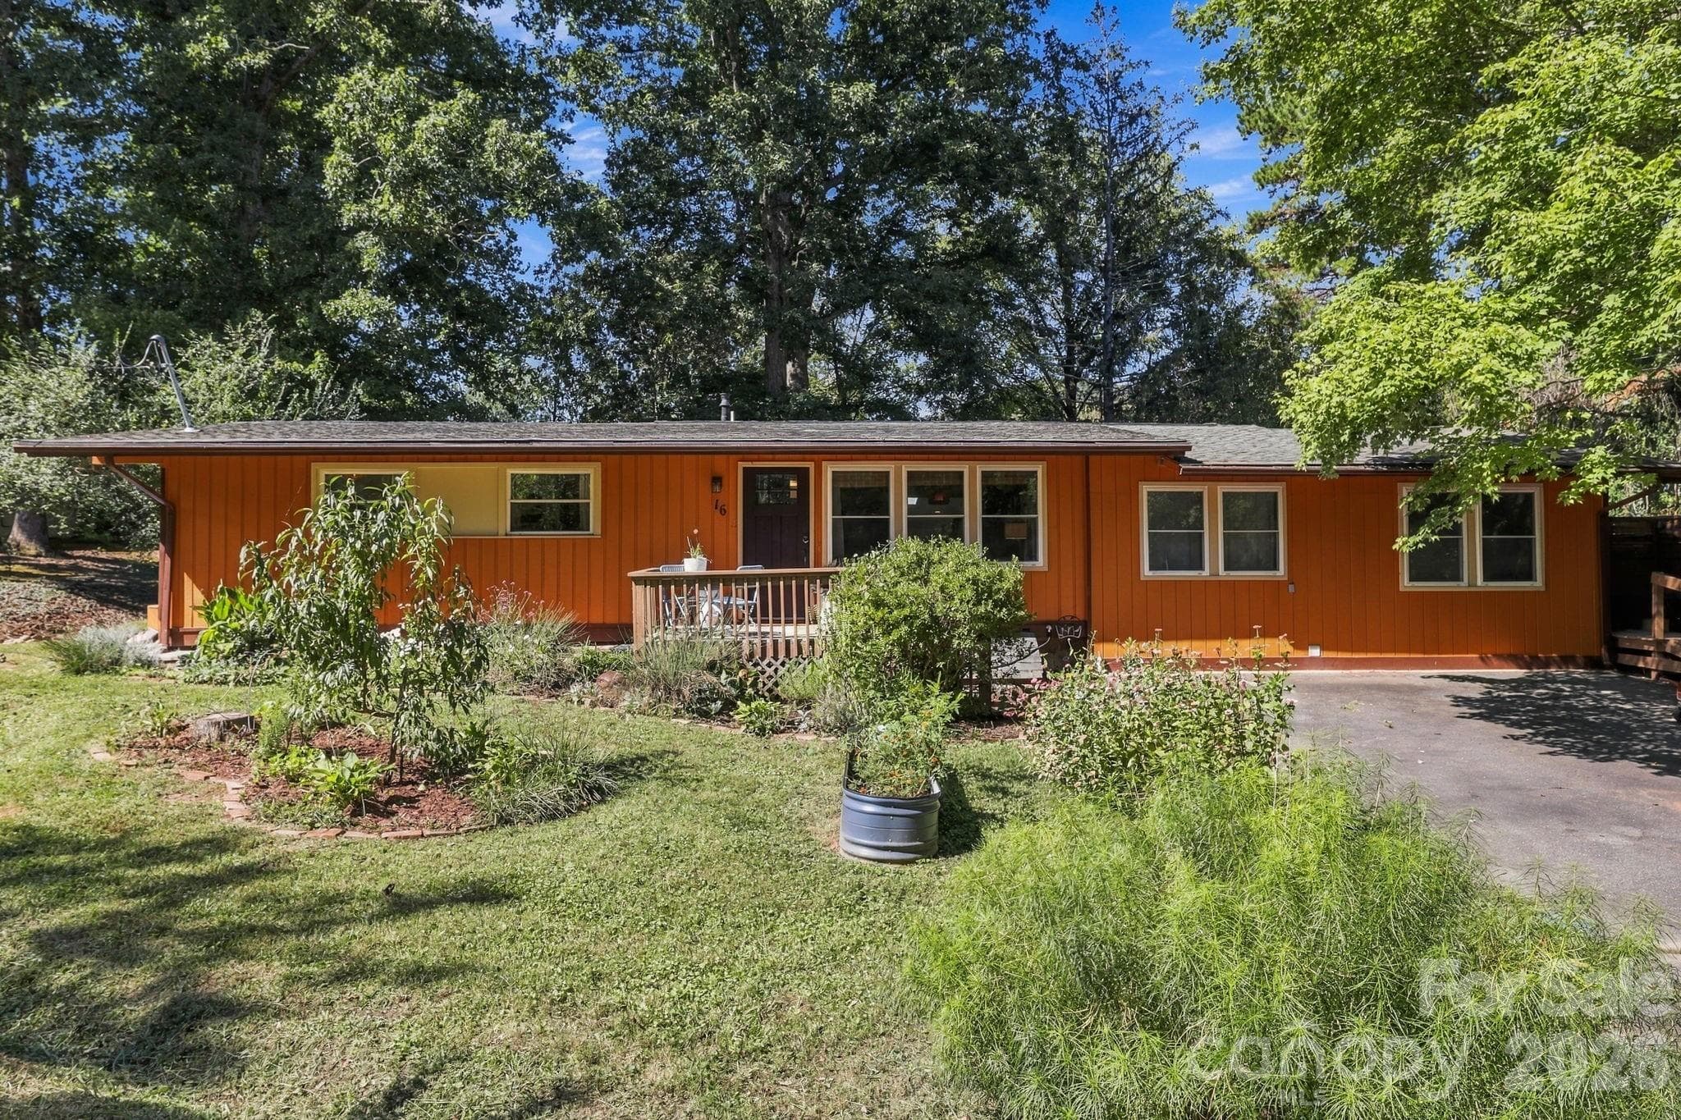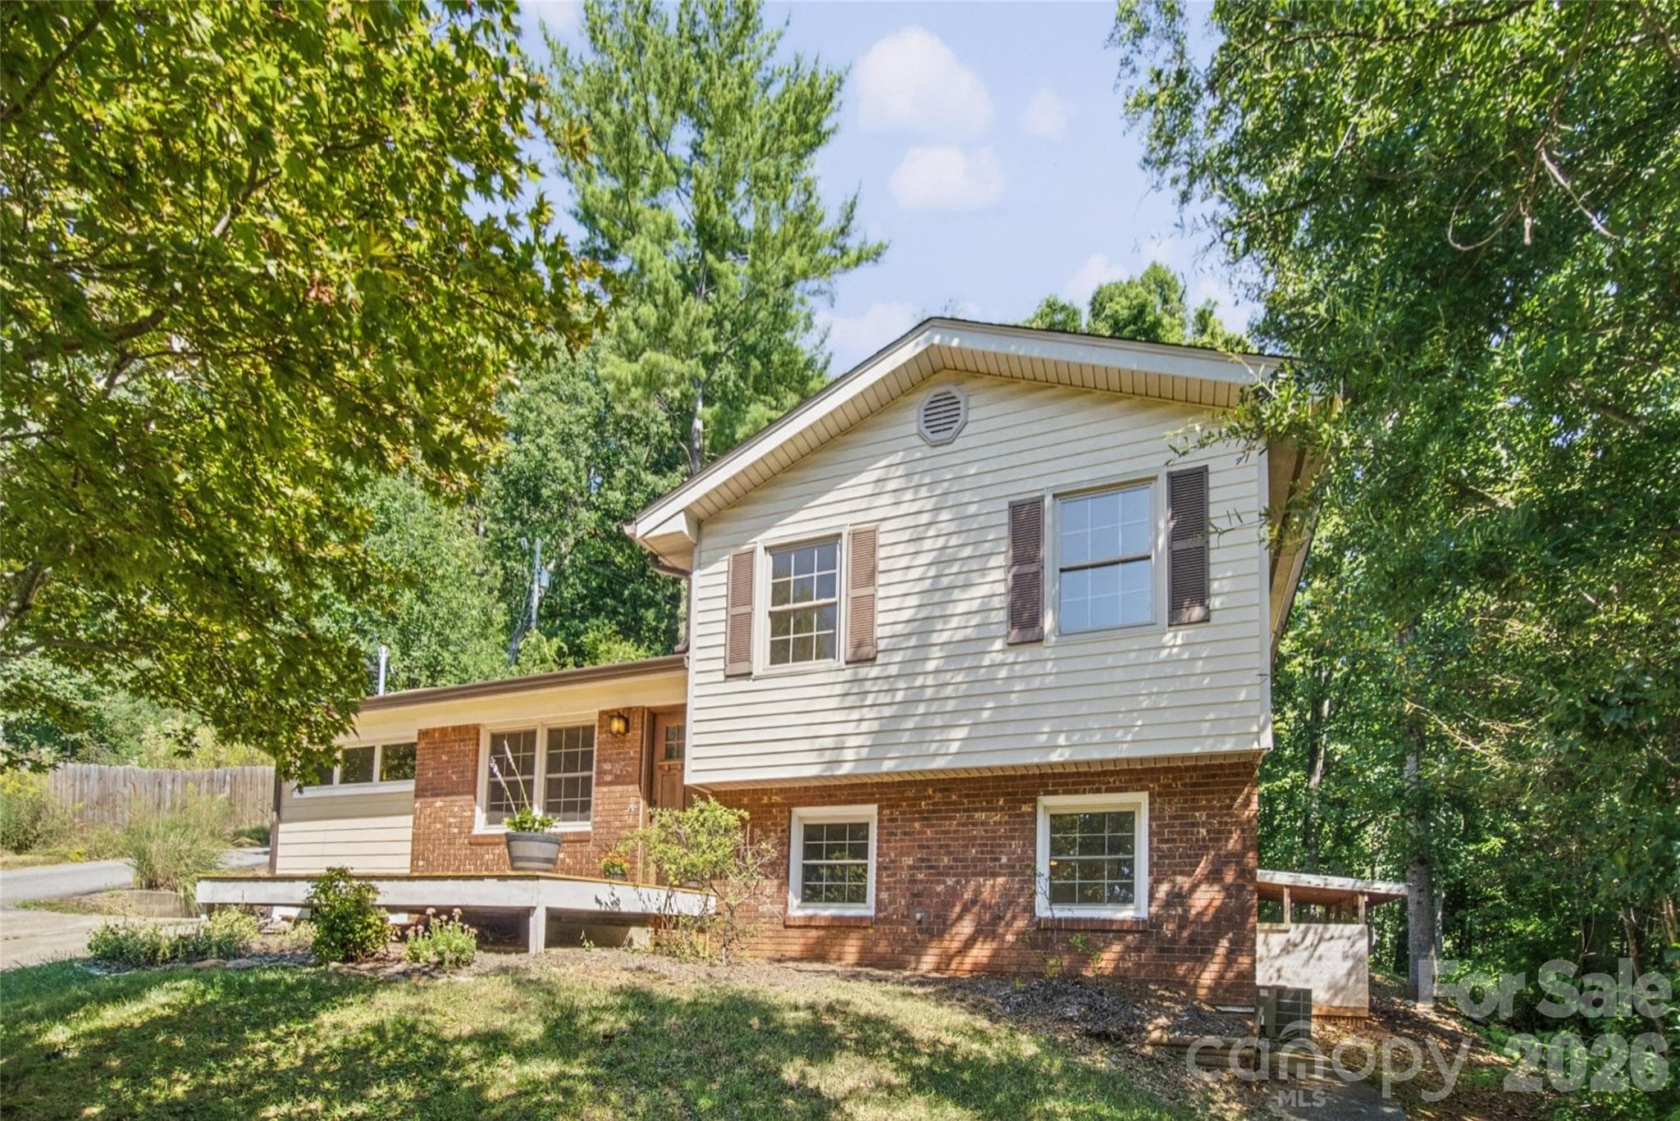
Located on a quiet cul de sac - 35 Clement Drive, Asheville
Large front deck - 35 Clement Drive, Asheville
Craftsman front door - 35 Clement Drive, Asheville
Modern kitchen - 35 Clement Drive, Asheville
Very cool pull-out cabinetry/shelving - 35 Clement Drive, Asheville
Farmhouse sink - 35 Clement Drive, Asheville
Kitchen opens into sunroom - 35 Clement Drive, Asheville
Natural gas range - 35 Clement Drive, Asheville
Under cabinet lighting - 35 Clement Drive, Asheville
Single Family Residence at 35 Clement Drive, Asheville, photo 10 of 37
Large, raised back deck off of the Primary Bedroom - 35 Clement Drive, Asheville
Both an exterior and an interior storage shed - 35 Clement Drive, Asheville
Brand-new back deck - 35 Clement Drive, Asheville
View from the Primary Bedroom's deck - 35 Clement Drive, Asheville
Large backyard! - 35 Clement Drive, Asheville
Primary Bedroom - 35 Clement Drive, Asheville
Primary bedroom - 35 Clement Drive, Asheville
Primary with en suite half bath - 35 Clement Drive, Asheville
Half bath - 35 Clement Drive, Asheville
Sunroom! - 35 Clement Drive, Asheville
Single Family Residence at 35 Clement Drive, Asheville, photo 21 of 37
Living room (kitchen shown on left) - 35 Clement Drive, Asheville
Vented gas fireplace in dining/living room - 35 Clement Drive, Asheville
Dining room or could be living room - 35 Clement Drive, Asheville
Stairs leading up to 3 of the bedrooms and 2 of the baths - 35 Clement Drive, Asheville
Full bath on upper level - 35 Clement Drive, Asheville
Bedroom #2 - 35 Clement Drive, Asheville
Bedroom #3 - 35 Clement Drive, Asheville
Single Family Residence at 35 Clement Drive, Asheville, photo 29 of 37
Basement suite with laundry and full bath - 35 Clement Drive, Asheville
Basement suite - 35 Clement Drive, Asheville
Separate entrance - 35 Clement Drive, Asheville
Basement suite - 35 Clement Drive, Asheville
Full bath in basement suite - 35 Clement Drive, Asheville
Large shower - 35 Clement Drive, Asheville
Showing sunroom with parking area in the back/side - 35 Clement Drive, Asheville
Enclosed storage shed - 35 Clement Drive, Asheville
37 photos

$489,000

35 Clement Drive
Asheville, NC 28805
Listed by Laurie Reese · Reese Real Estate Inc
Bedrooms
4
Bathrooms
2.5
Living area
1,826 sqft
Year built
1971

About this home

Excellent value in Haw Creek! This 4 bed/3bath home just received a wonderful round of upgrades including freshly refinished hardwood floors, closet systems, new front and back decks, and new flooring in the sunroom. The whole house has also been freshly painted, including the trim, giving it a clean, refreshed feel throughout. Outside, any trees that posed a concern have been removed, and a French drain has been installed in the back. The home features a 400-amp electrical service panel, providing ample capacity for today's electrical needs and future EV charging. The entire house was rewired in 2018, eliminating all aluminum wiring. The lower level was once configured as an apartment and could easily be converted back to provide a potential income-producing space, guest quarters, or additional living area. Tucked away on a peaceful cul-de-sac in highly desirable Haw Creek, this is a home where the sellers have thoughtfully addressed the big things and the little things alike!

Highlights

Fireplace

Property details

MLS
Canopy MLS
MLS #
CAR4422265
Property type
Single Family Residence
Subdivision
None
Status
Active
Days on market
14
On market date
September 22, 2026
Stories
N/A
Total bathrooms
2.5
Garage spaces
N/A
Parking spaces
N/A
Lot size
N/A
Loading map…

Nearby schools

Within 10 miles. School directory data from the National Center for Education Statistics (NCES), accessed via the Urban Institute Education Data API. Local Score is calculated by INNOVATE Real Estate; where a state rating is shown, it comes from that state's own official school report card.

Elementary
Haw Creek Elementary
1.18 mi away · Grades 0-5
Zoned school (attendance boundary, 2015-16 data)
4.3
Local Score (state rating (2025) blended 70/30 with student-teacher ratio) -- not an official state rating
State rating: B (2025)
Enrollment
355
Student:teacher ratio
11.8:1
District
Buncombe County Schools
Middle
Reynolds Middle
4.68 mi away · Grades 6-8
Zoned school (attendance boundary, 2015-16 data)
3.3
Local Score (state rating (2025) blended 70/30 with student-teacher ratio) -- not an official state rating
State rating: C (2025)
Enrollment
523
Student:teacher ratio
14.5:1
District
Buncombe County Schools
High
Early College
3.87 mi away · Grades 9-13
Zoned school (attendance boundary, 2015-16 data)
3.8
Local Score (state rating (2025) blended 70/30 with student-teacher ratio) -- not an official state rating
State rating: A (2025)
Enrollment
278
Student:teacher ratio
25.3:1
District
Buncombe County Schools

Walkability

Blended score for Asheville's center, calculated by INNOVATE Real Estate from two sources: the EPA's National Walkability Index (street network, transit, land-use mix) and Google Places amenity data (what's actually reachable on foot from this point). 60% EPA National Walkability Index + 40% nearby-amenity density (Google Places).

25
Car-dependent
out of 100
EPA National Walkability Index
5.7 / 20 -- Least walkable
Google Places amenity density
20 / 100
Restaurants & cafes0
Grocery stores0
Parks2
Schools2
Transit stops0
Pharmacies0

Market position

How this listing compares to current activity in Asheville, from live MLS data.

On the market 14 days -- 105 fewer days than Asheville's current average of 119 days.
For reference, the median list price across 1,596 active listings in Asheville right now is $489,000.

Mortgage calculator

Estimate only - actual rate and payment depend on your lender, credit, and loan program.

$
%
%
Adjust tax / insurance estimates
% / yr
$
/mo
Est. monthly payment
$3,095/mo
$97,800 down
$391,200 loan
Principal & interest$2,537
Property tax (est.)$408
Home insurance (est.)$150

Similar homes you might like

Data source: Listing information provided by Canopy MLS (carolina) via Trestle/CoreLogic. Last updated 19 days ago.

Information herein deemed reliable but not guaranteed; all measurements, school assignments, HOA fees, taxes, and feature lists are approximate and should be independently verified. Equal Housing Opportunity.