
$364,745
About this home
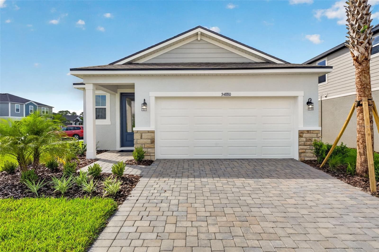
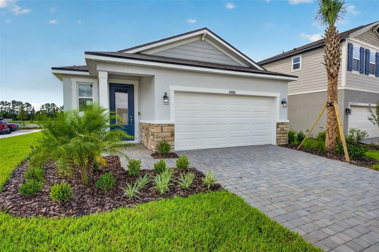
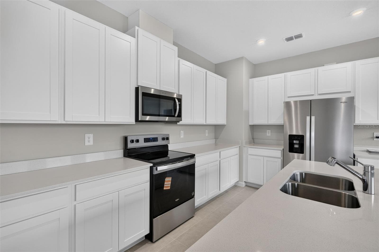
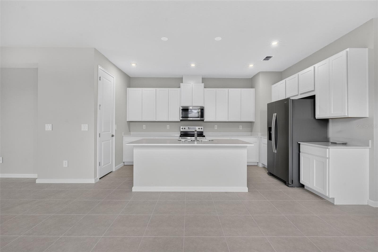
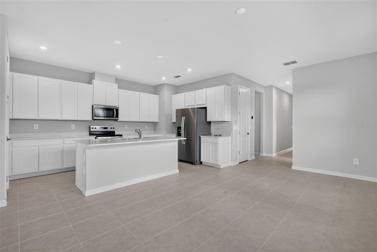
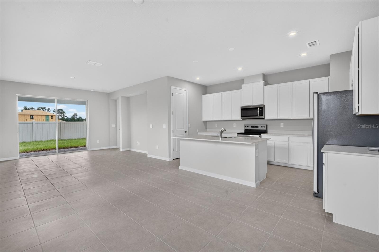
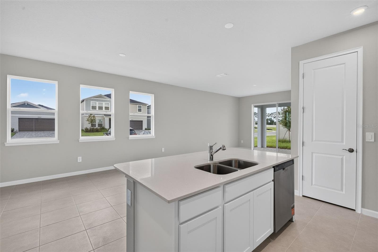
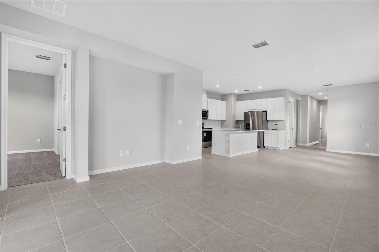
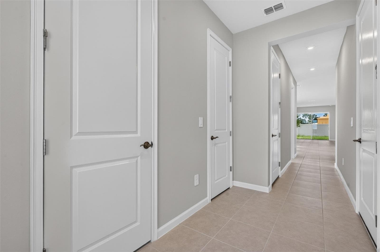
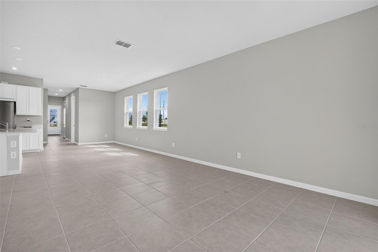
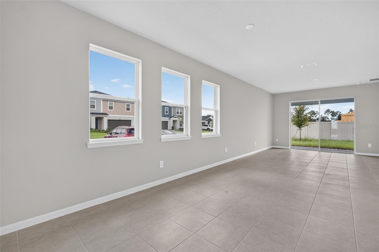
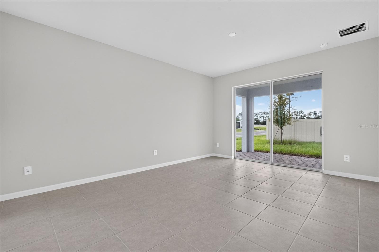
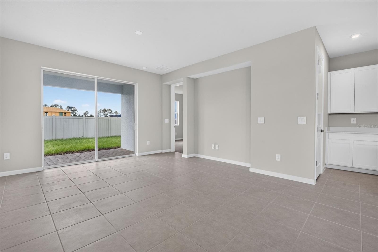
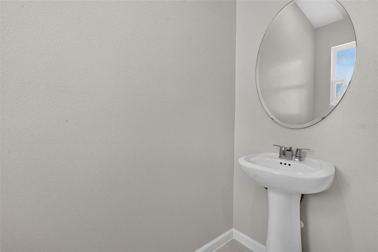
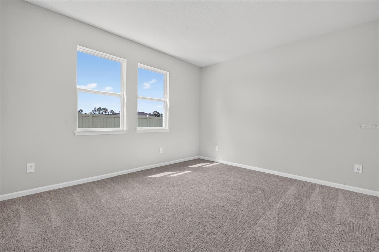
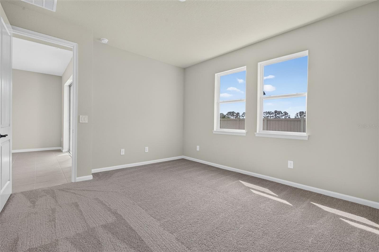
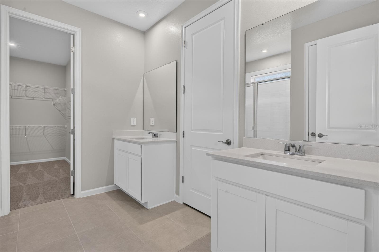
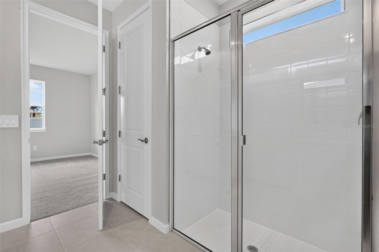
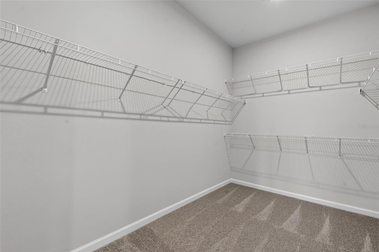
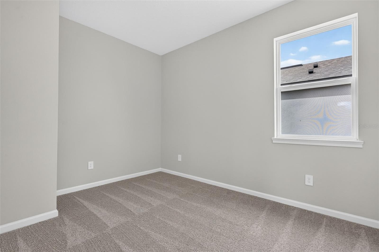
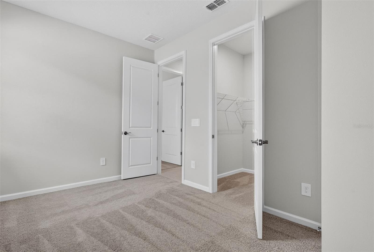
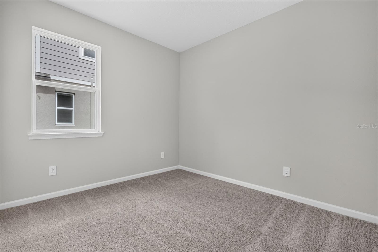
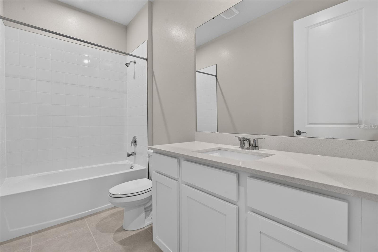
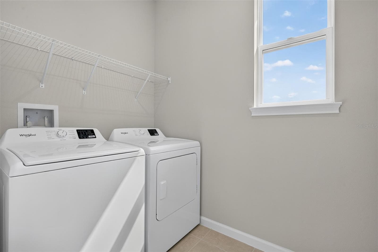
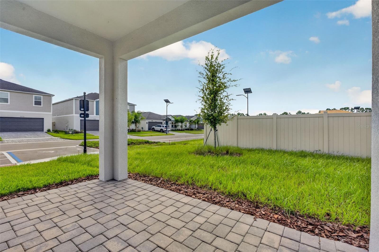
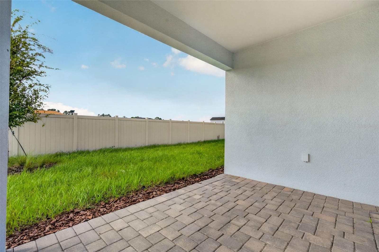
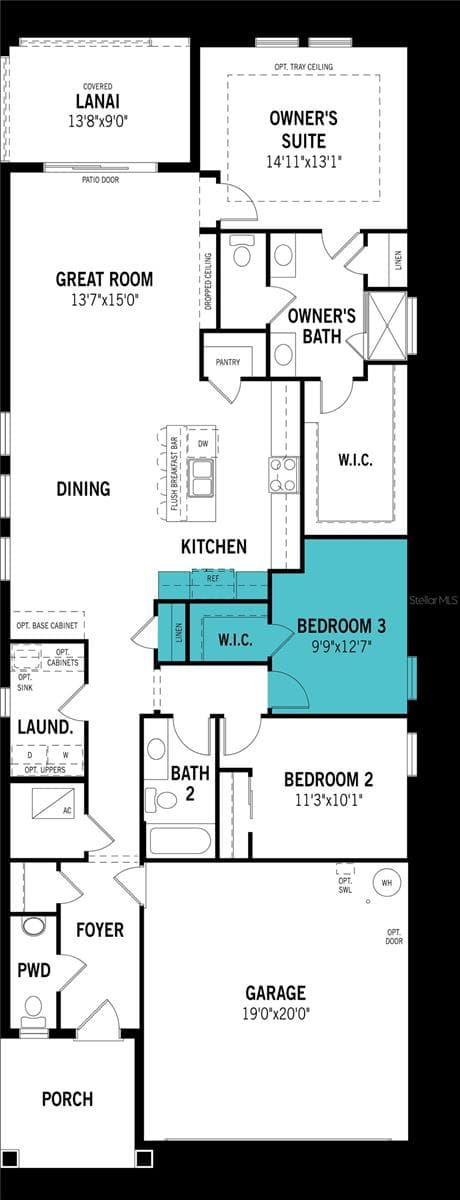
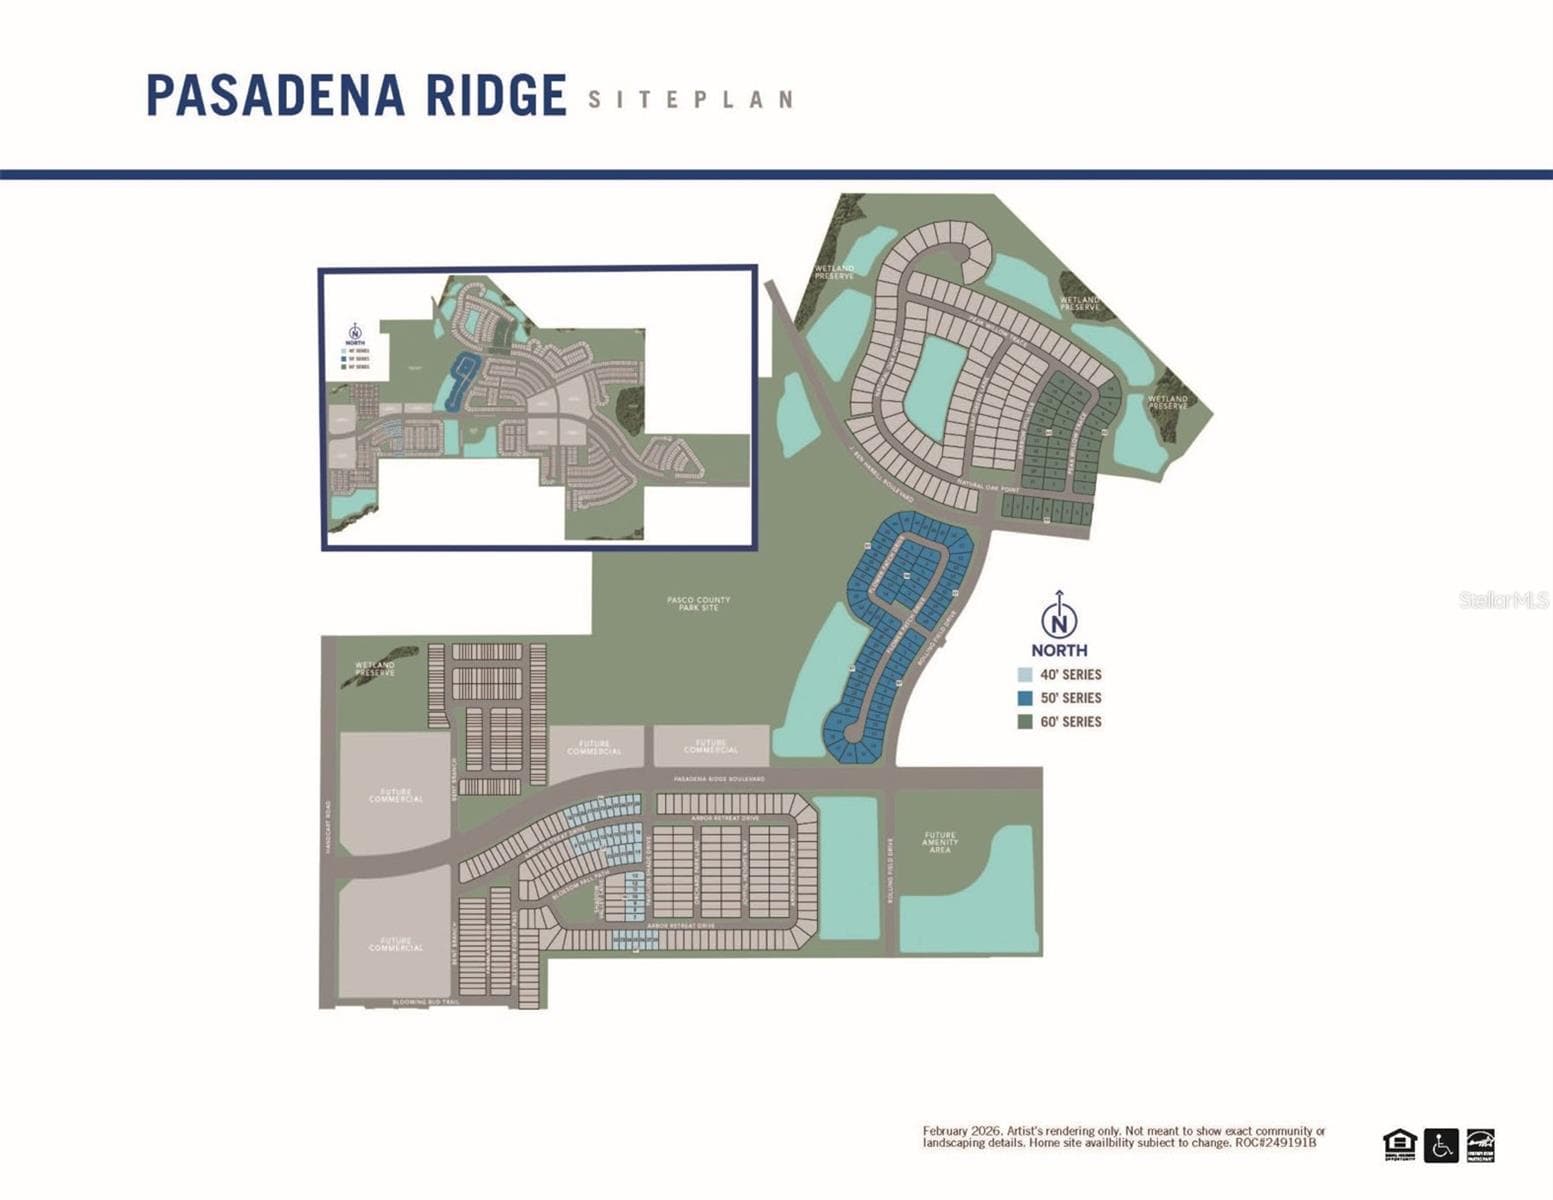
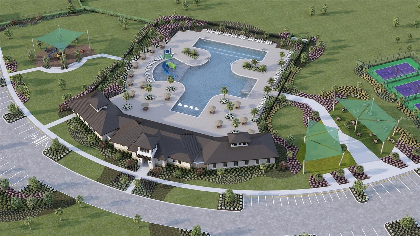
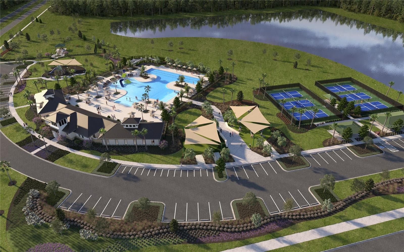
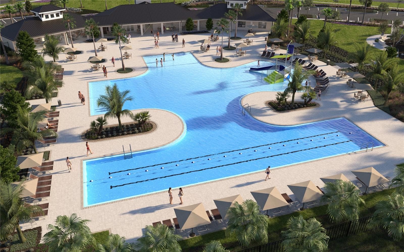
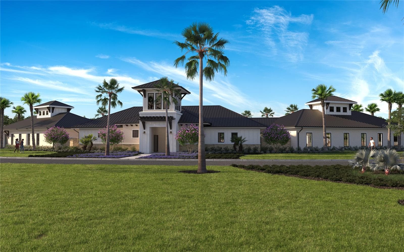
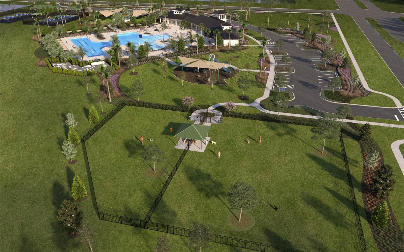
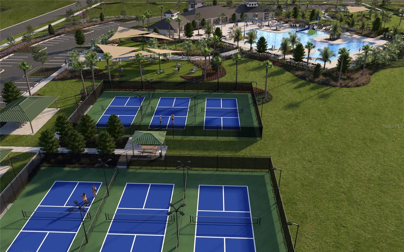
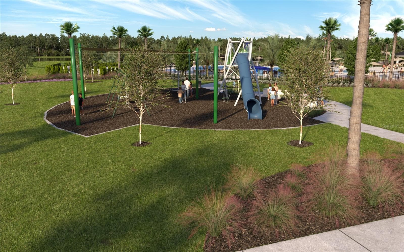
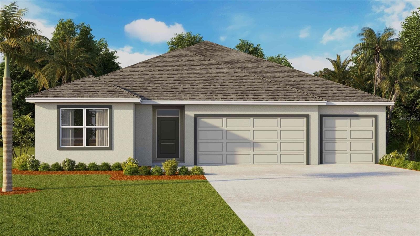
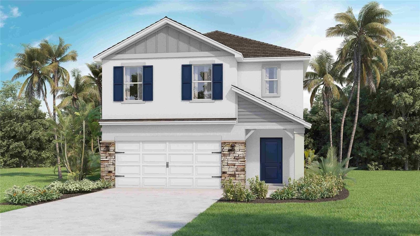
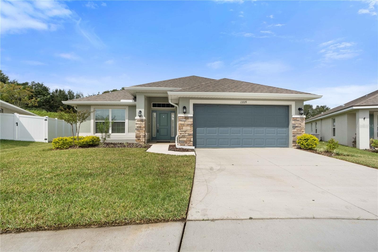
MOVE IN READY NOW! The Pelican is a spacious and versatile 1,787 square foot single-story home that perfectly combines style, function, and modern convenience. Designed with an open concept layout, this home features three bedrooms, two full bathrooms, a two-car garage, and a powder room to help keep your full baths private! At the heart of the Pelican is a well-appointed L-shaped kitchen that caters to both everyday living and entertaining. A large island with a breakfast bar seats up to four, while a full wall of cabinets and countertops offers abundant storage and workspace—perfect for housing small appliances and preparing meals. A pantry adds even more storage convenience. The kitchen opens seamlessly into the dining area and remains visible from the expansive great room, creating one large, cohesive space for gathering and relaxation. Natural light flows into the home through windows that line the exterior wall along the dining area, and large glass sliders in the great room open to a covered lanai. This layout invites a strong connection to the outdoors and provides an ideal setting for indoor-outdoor living. All bedrooms are located on one side of the home. The primary suite is a tranquil retreat, complete with a luxurious en suite featuring split vanities, a glass-enclosed shower with a high-set privacy window, a private water closet, and a large walk-in closet. Bedroom two and three, situated at the front of the home, has easy access to the full hallway bathroom, making it ideal for guests or family. A convenient powder room is located off the foyer, offering an additional level of privacy and function. Throughout the Pelican, three extra closets provide added storage, ensuring that everything has its place. This home is HERS-rated for energy efficiency and includes smart home features for enhanced comfort and convenience. Located in the highly desirable master-planned community of Pasadena Ridge, residents enjoy miles of walking trails and access to an upcoming amenities center featuring pickleball courts, a resort-style pool, cabanas, a paw park, and more. The Pelican is the perfect home for those seeking modern, low-maintenance living in a vibrant and welcoming community.
Highlights
Property details
- MLS
- Stellar MLS
- MLS #
- MFRTB8499680
- Property type
- Single Family Residence
- Subdivision
- PASADENA RIDGE
- Status
- Active
- Days on market
- 175
- On market date
- April 28, 2026
- Stories
- N/A
- Total bathrooms
- 2.5
- Garage spaces
- 2
- Parking spaces
- N/A
- Lot size
- 0.15 acres
Location
Get directions →Nearby schools
Within 10 miles. School directory data from the National Center for Education Statistics (NCES), accessed via the Urban Institute Education Data API. Local Score is calculated by INNOVATE Real Estate; where a state rating is shown, it comes from that state's own official school report card.
- Enrollment
- 630
- Student:teacher ratio
- 13.7:1
- District
- PASCO
- Enrollment
- 592
- Student:teacher ratio
- 16.9:1
- District
- PASCO
- Enrollment
- 189
- Student:teacher ratio
- 14.5:1
- District
- PASCO
Walkability
Blended score for DADE CITY's center, calculated by INNOVATE Real Estate from two sources: the EPA's National Walkability Index (street network, transit, land-use mix) and Google Places amenity data (what's actually reachable on foot from this point). 60% EPA National Walkability Index + 40% nearby-amenity density (Google Places).
Market position
How this listing compares to current activity in DADE CITY, from live MLS data.
Mortgage calculator
Estimate only - actual rate and payment depend on your lender, credit, and loan program.
Adjust tax / insurance estimates
Similar homes you might like

Data source: Listing information provided by Stellar MLS (mfrmls) via Trestle/CoreLogic. Last updated 3 days ago.
Information herein deemed reliable but not guaranteed; all measurements, school assignments, HOA fees, taxes, and feature lists are approximate and should be independently verified. Equal Housing Opportunity.